Video tour View all 48 photos
Detached Single · Cary, IL
$625,000
4 beds · 3.5 baths · 3,005 sqft
7414 Meadow Lane, Cary, IL, 60013
A brick-and-mortar place to make your own — room to make it home.
Active
What’s special
Central air3-car garage1.10-acre lotIn-unit laundry
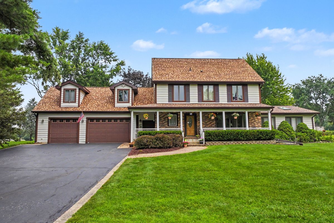
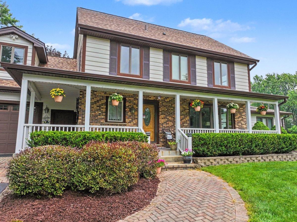
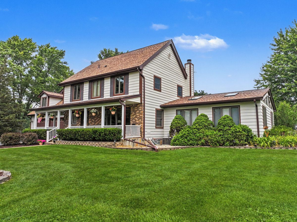
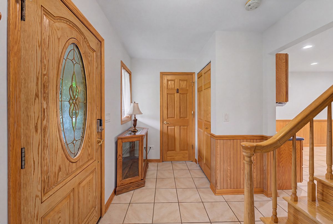
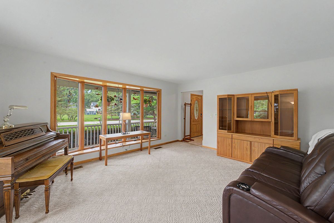
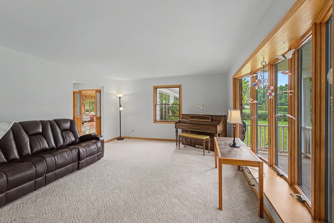
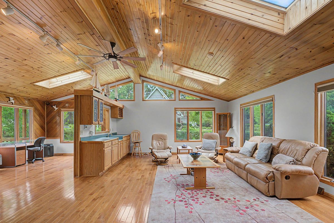
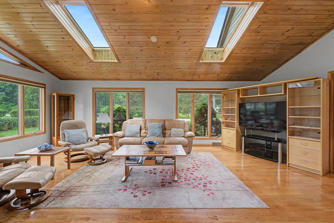
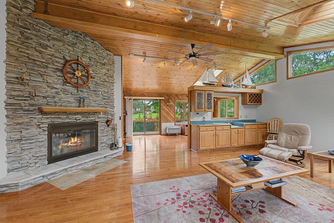
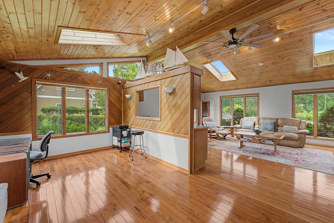
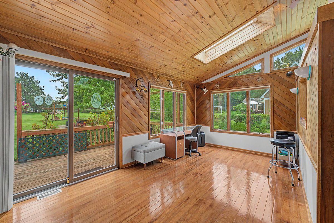
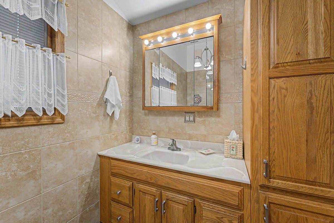
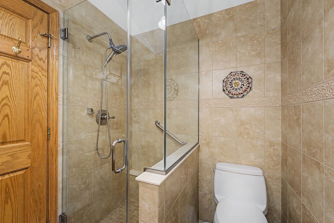
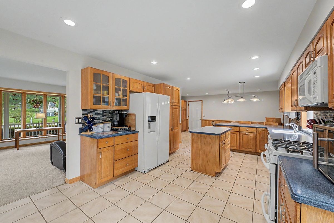
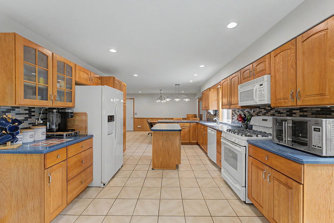
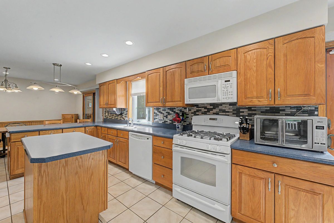
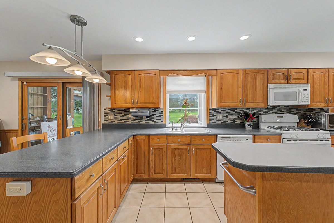
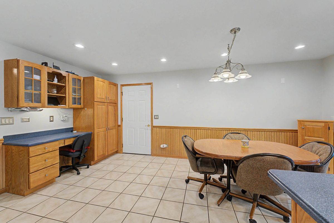
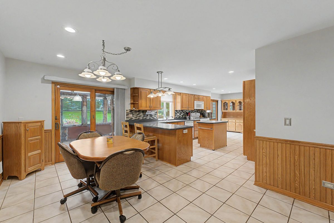
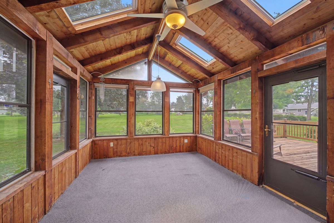
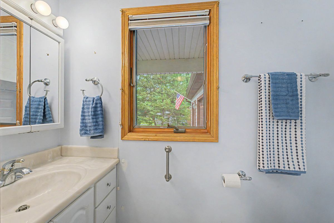
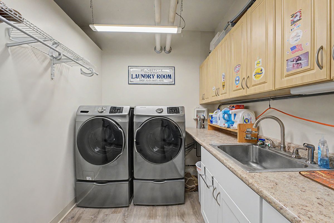
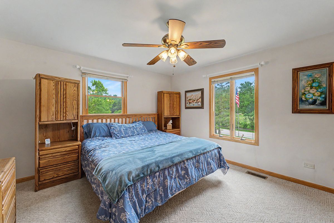
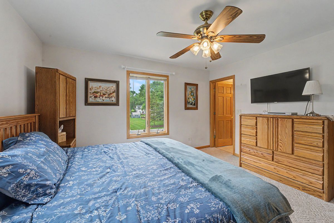
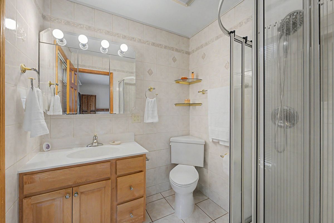
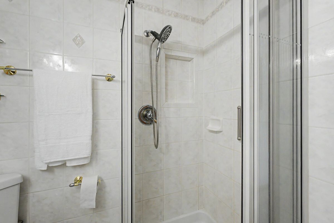
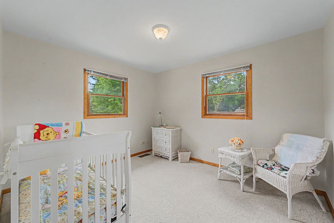
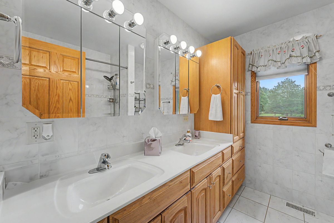
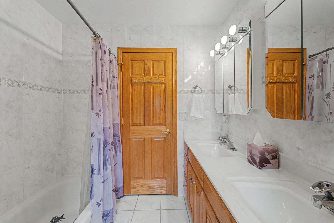
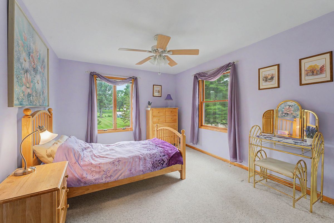
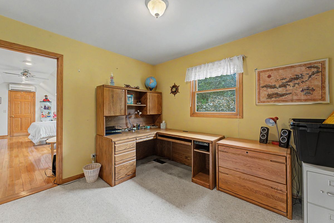
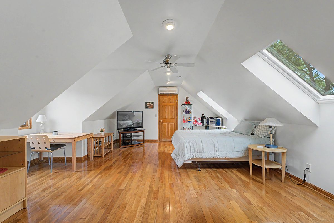
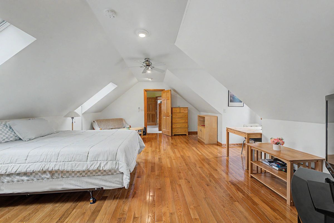
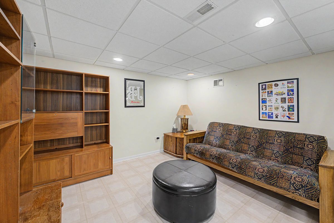
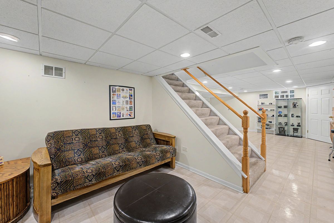
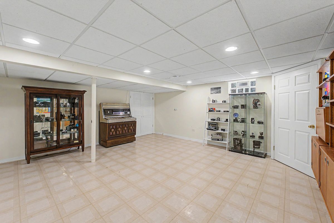
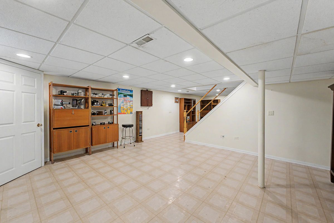
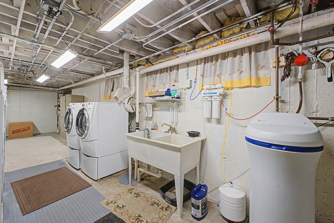
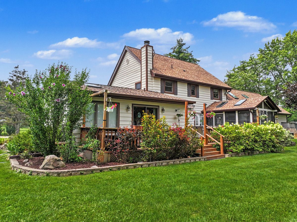
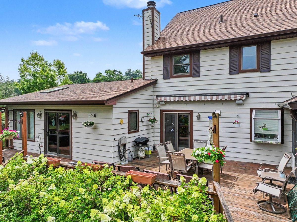
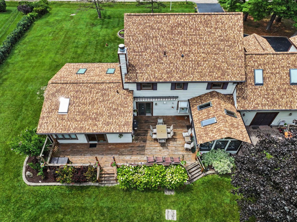
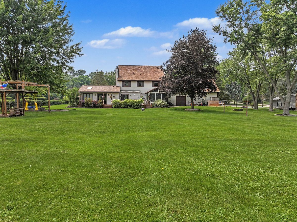
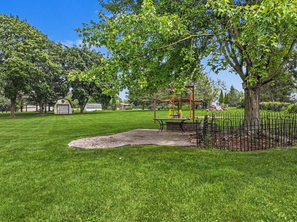
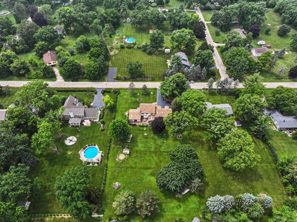
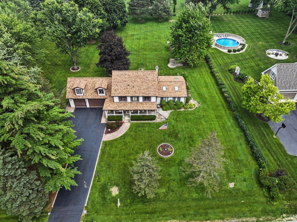
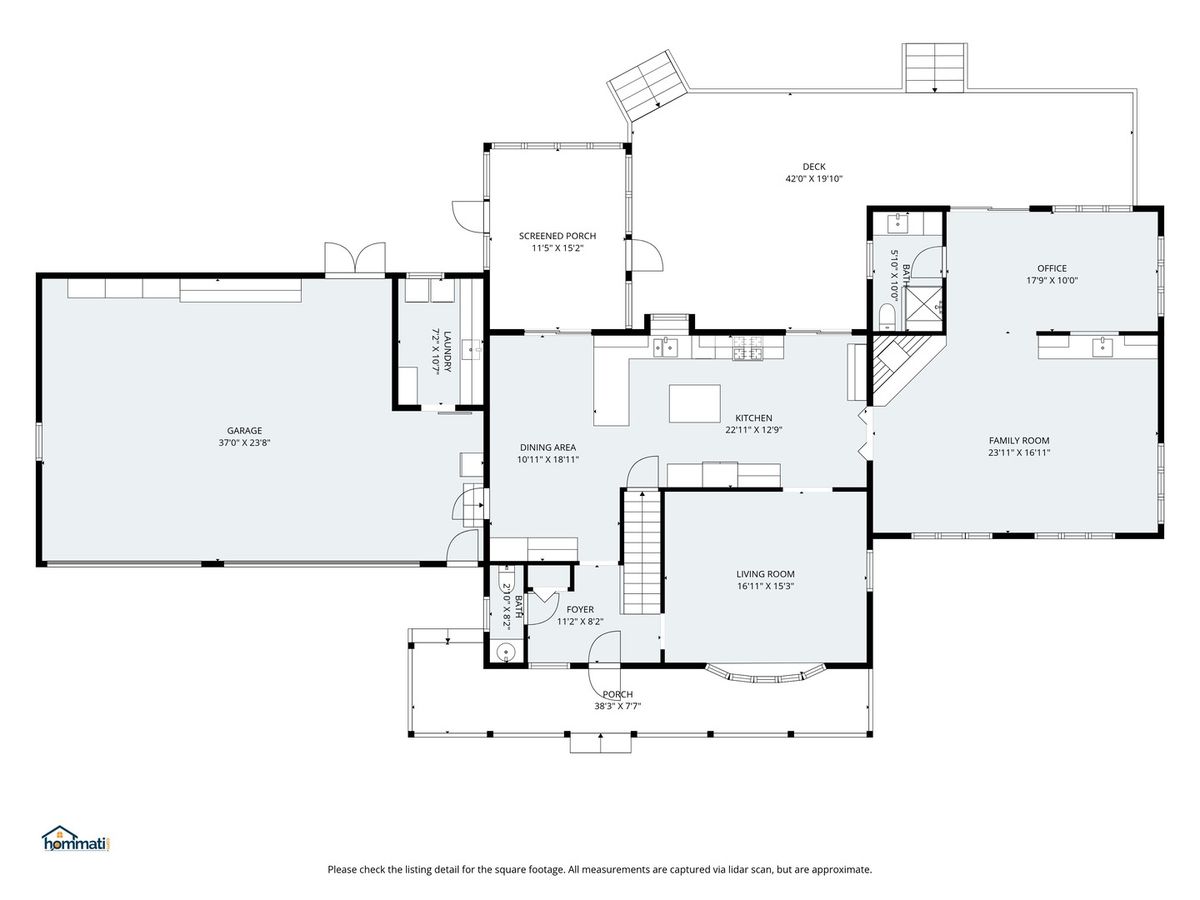
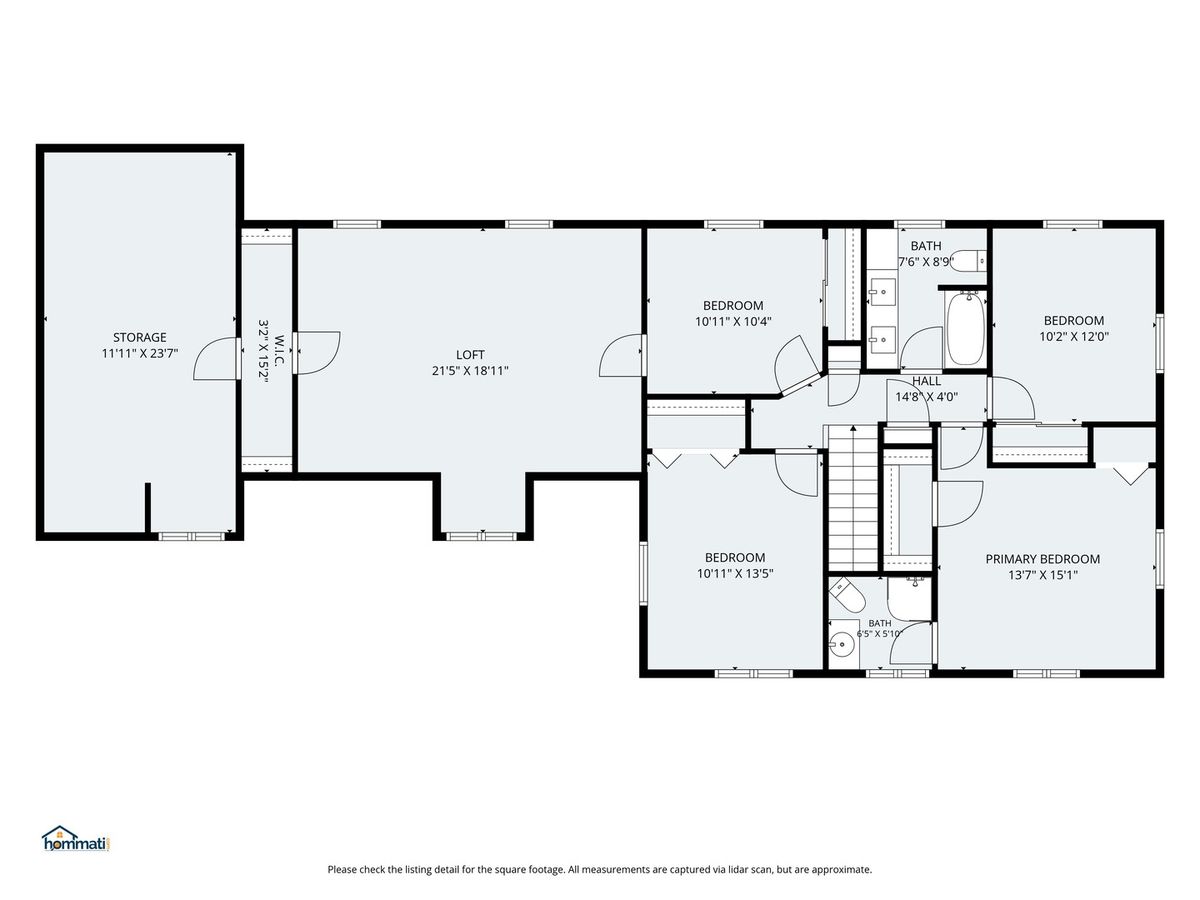
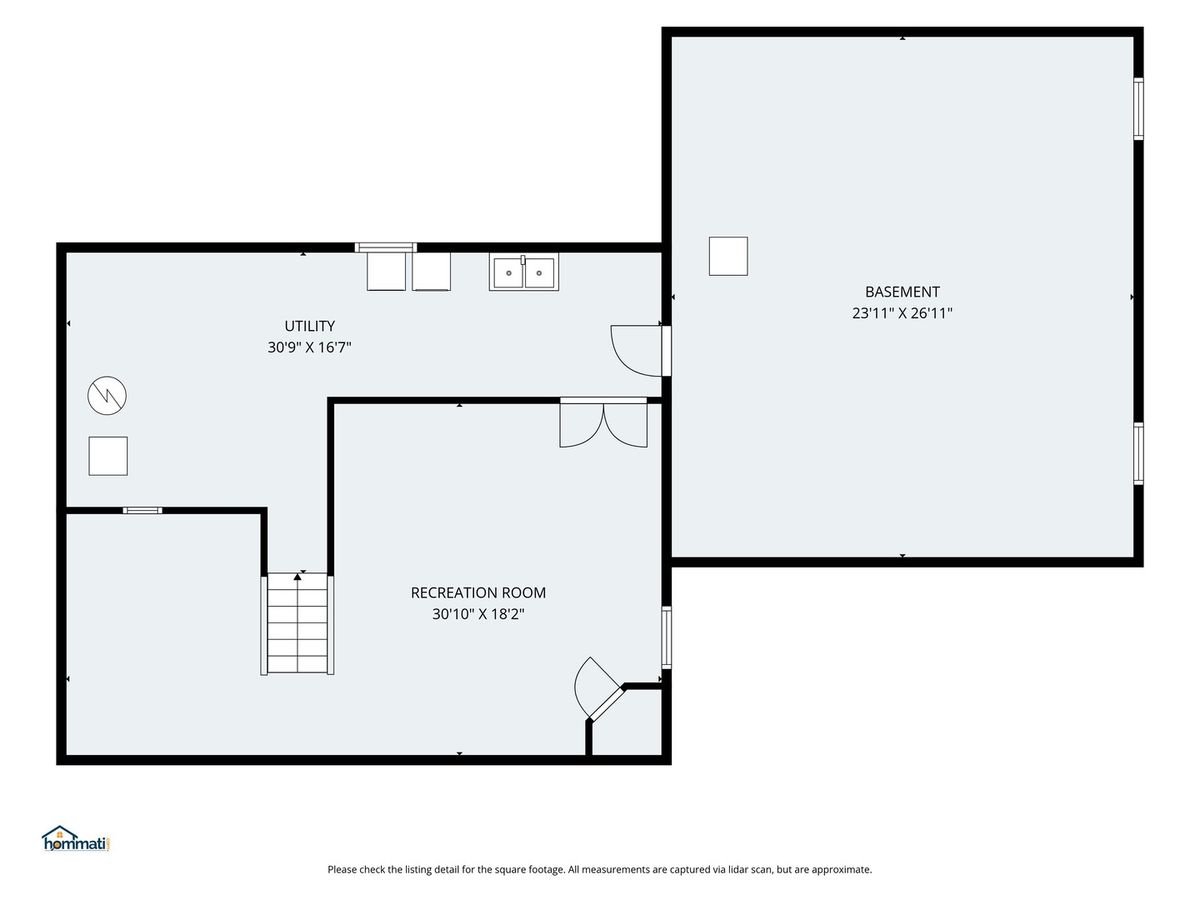
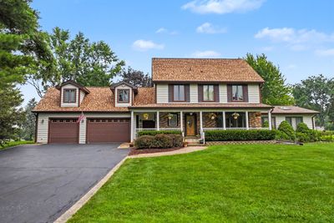
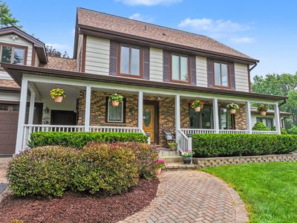
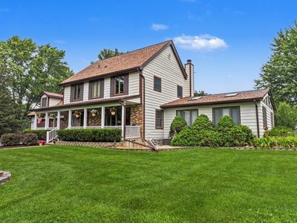
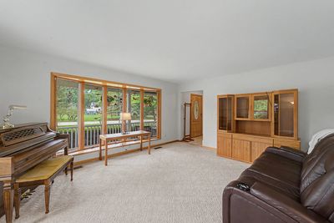
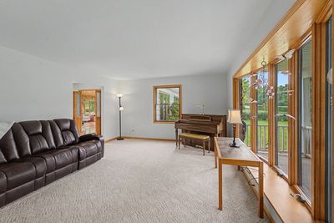
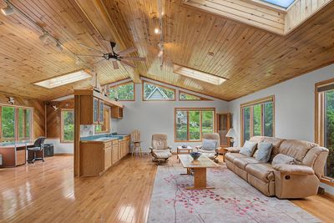
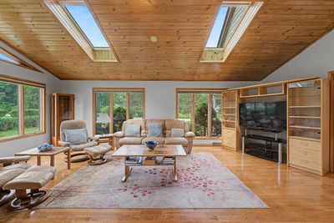
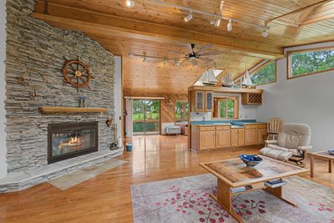
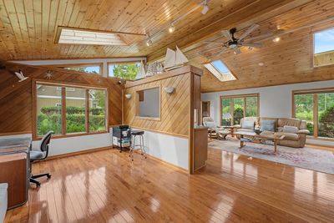
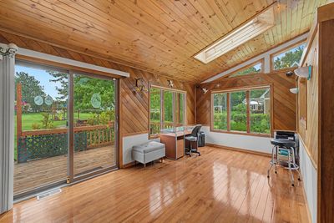
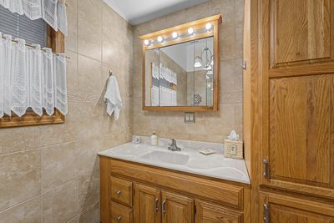
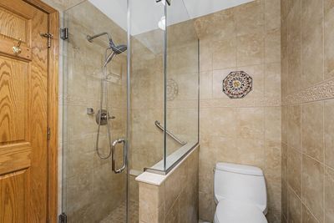
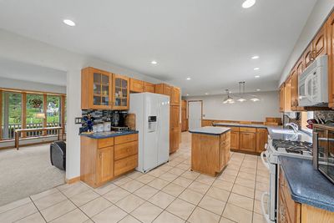
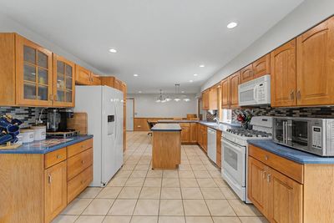
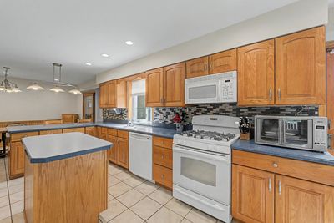
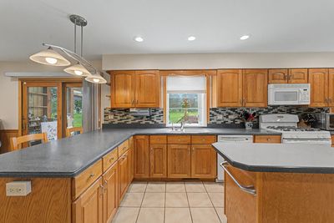
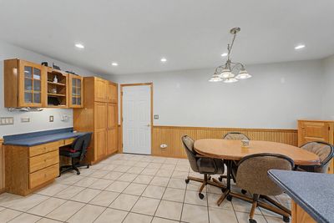
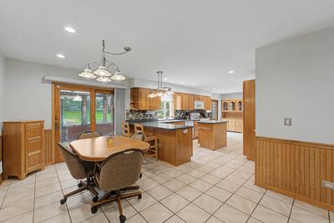
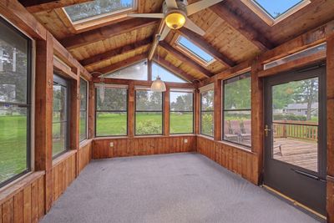
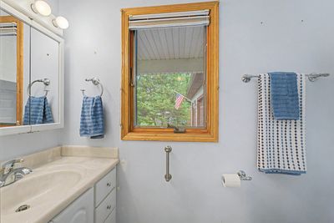
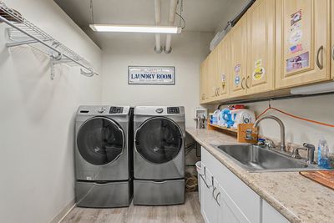
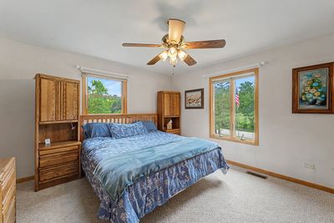
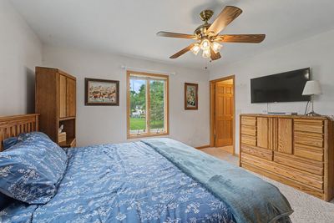
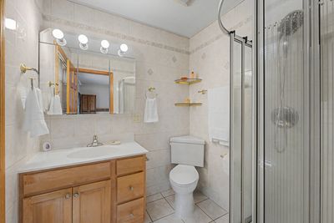
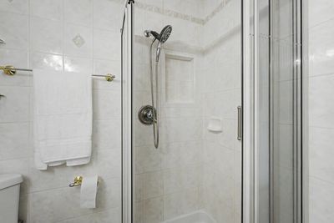
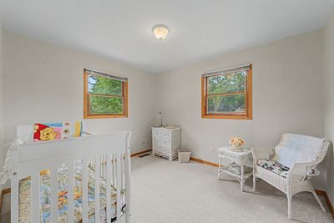
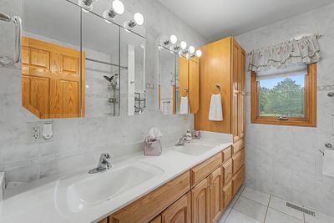
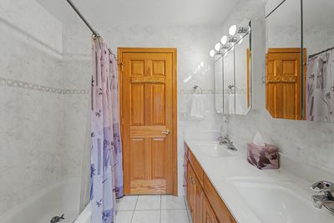
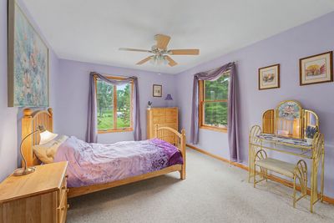
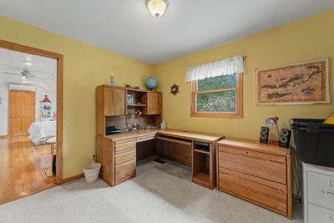
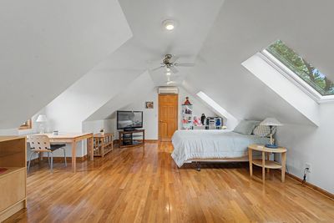
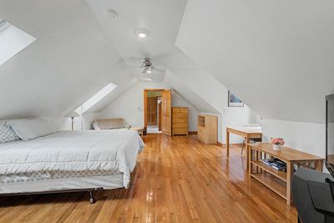
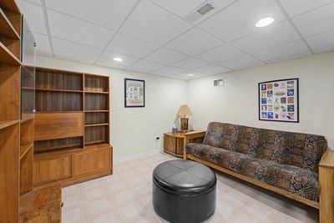
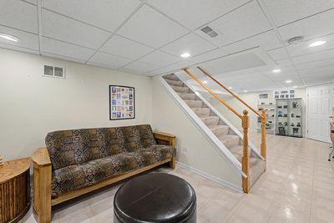
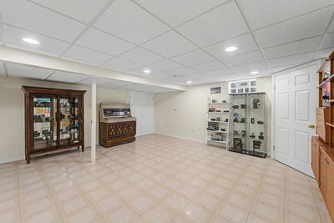
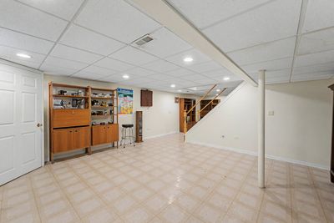
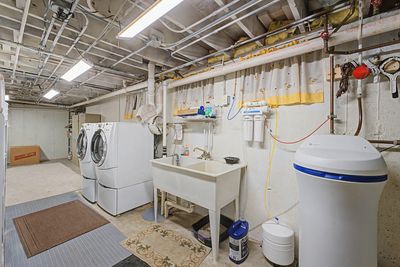
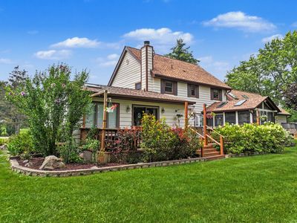
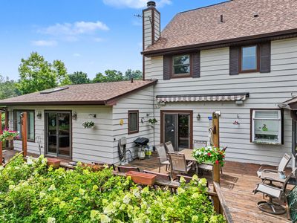
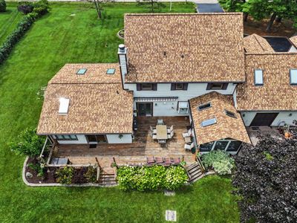
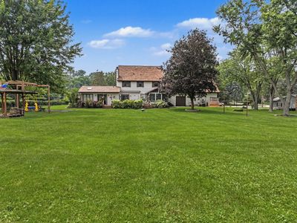
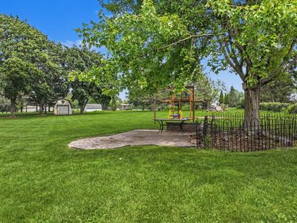
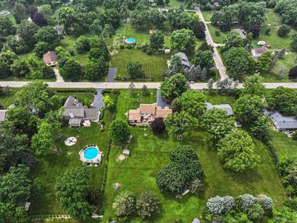
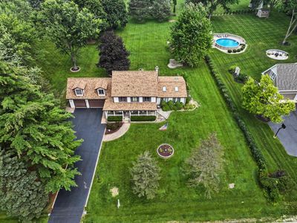
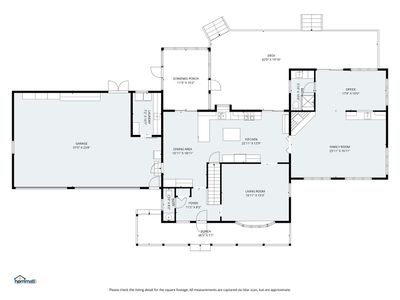
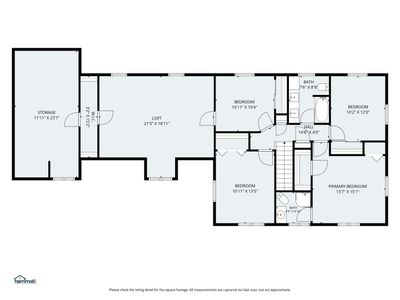
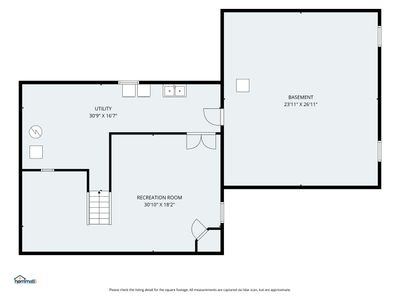
This is a rare expanded two story with a large addition on over an acre in unincorporated Cary! Don't miss your opportunity. Freshly painted on main floor! Brand new roof 2026! Brand new skylights 2026! There is a beautiful front porch to enjoy a rocking chair on. This long time family home features four bedrooms plus a large flexible loft space to use as you wish - it would make a great office or work out area. There are three full bathrooms including one on the main floor, and a powder room too. Someone could live entirely on the main level. The massive family room addition is a fabulous hang out and entertaining space with tall ceilings, wet bar, fireplace, and hardwood floors. The kitchen includes an eat-in area, island, and sliding glass doors to the screened porch where you can enjoy the view of the expansive property every morning. There are laundry hook ups in both the basement and the garage. The garage is incredible and someone is going to love it! It is heated and there is plenty of room for a workshop and/or all of your toys. The basement was also expanded with the addition and offers a finished recreation room along with a very large storage area. Bring your ideas and you could add more living space down there! You may also be able to add square footage by finishing the home's attic space too! You can pick up the Metra train in downtown Cary if you commute as well as get something great to eat. The Cary Community trail take you all through town whether walking, biking, or jogging. There are also wonderful McHenry Conservation District Parks throughout the area and you'll enjoy the bedroom community feel of Cary while at the same time not being far from everything you could need.
— the listing agent’s description
The home
4 beds
3.5 baths
3,005 sqft
Built in 1971
1.10-acre lot
3-car garage
Detached Single
Traditional
What it’ll cost
$208 / sqft
$13,242 taxes / yr
No HOA
7 days on dwello
Estimated monthly payment
$4,609/mo
Principal & interest$3,323
Property taxes$1,104
Homeowners insurance$182
Get pre-qualified →Connect with a licensed lender in the dwello network.
Estimate only — not a loan offer. Example rate; taxes and insurance estimated; your actual rate, payment, taxes, and insurance will vary. dwello is not a lender. Equal Housing Opportunity.
Tour it with a real dwello agent
The agent who meets you here is an actual dwello Home Group team member who knows these streets — not a stranger who bought your name from a portal. You get straight answers on the spot, and the same person stays with you through closing.
On our team, vettedYour info is never soldWith you through closing
Tour this home
In person, on your schedule — a dwello agent meets you there.
WED
Jun 3
THU
Jun 4
FRI
Jun 5
SAT
Jun 6
11:00 am
Schedule a tour
7 days on dwello
Price history
Listed for sale
Jul 22, 2026
$625,000
Property taxes
2025
Annual tax bill (MLS)
From county records — verify with the assessor.
Features
Central AirSmall Duct High VelocityNatural GasForced AirSep Heating Systems - 2+BrickFrameSeptic TankAsphalt
Schools
Elementary — Deer Path Elementary School
Middle — Cary Junior High School
High — Cary-Grove Community High School
Assigned schools per the listing — always verify enrollment + boundaries with the district.
Neighborhood
Loading map…
Nearby places via OpenStreetMap — approximate; verify what matters to you. Map © Mapbox © OpenStreetMap.
MLS listing data
Listed by Matt Hernacki · MisterHomes Real Estate
Listing last updated Jul 28, 2026 · data refreshed from the MLS Jul 28, 2026, 5:09 AM CT
Based on information submitted to the MLS GRID as of Jul 28, 2026, 5:09 AM CT. Listing data © MRED LLC, distributed by MLS GRID — deemed reliable but not guaranteed; independently verify. Anything shown below this point is not MLS listing data.
See it in personA real dwello agent on our team — never a sold lead.
Schedule a tour
Message
No pressure — reach out whenever you’re ready.
Similar homes nearby
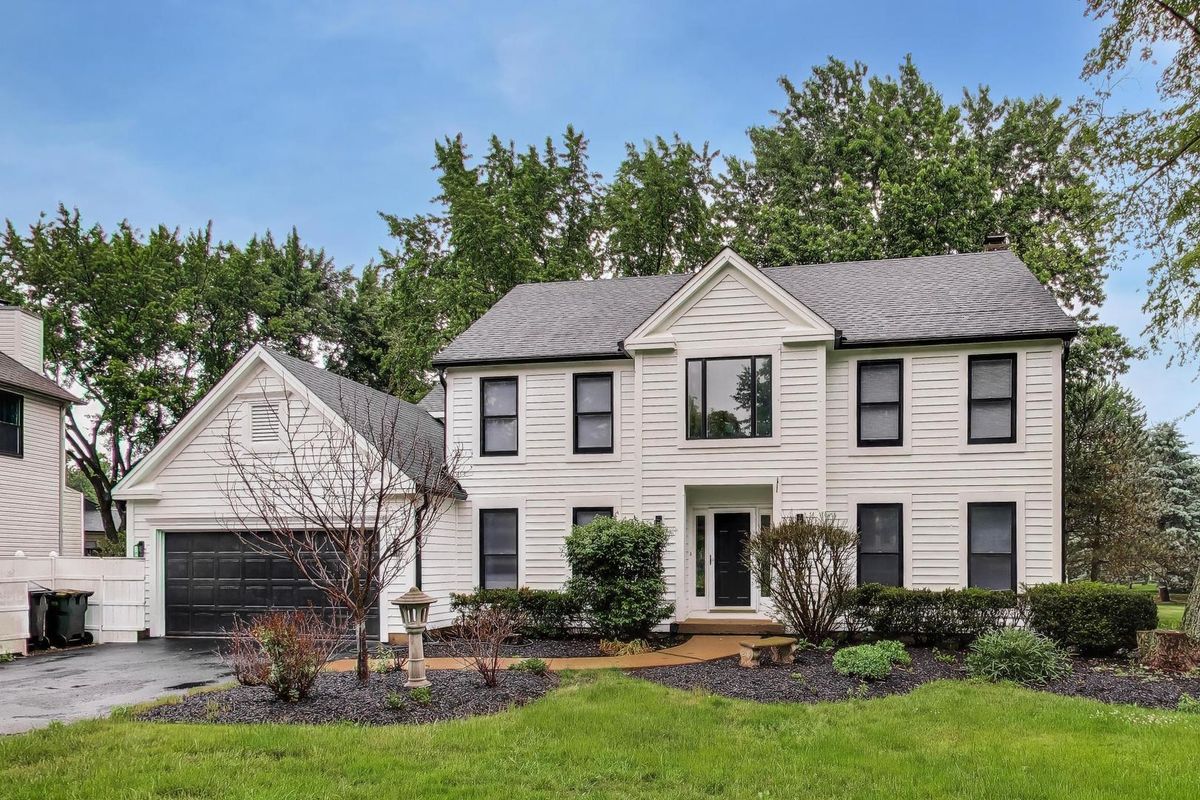
$629,000Active
4 bd · 3.5 ba · 3,855 sqft
251 Perth Road
Cary, IL
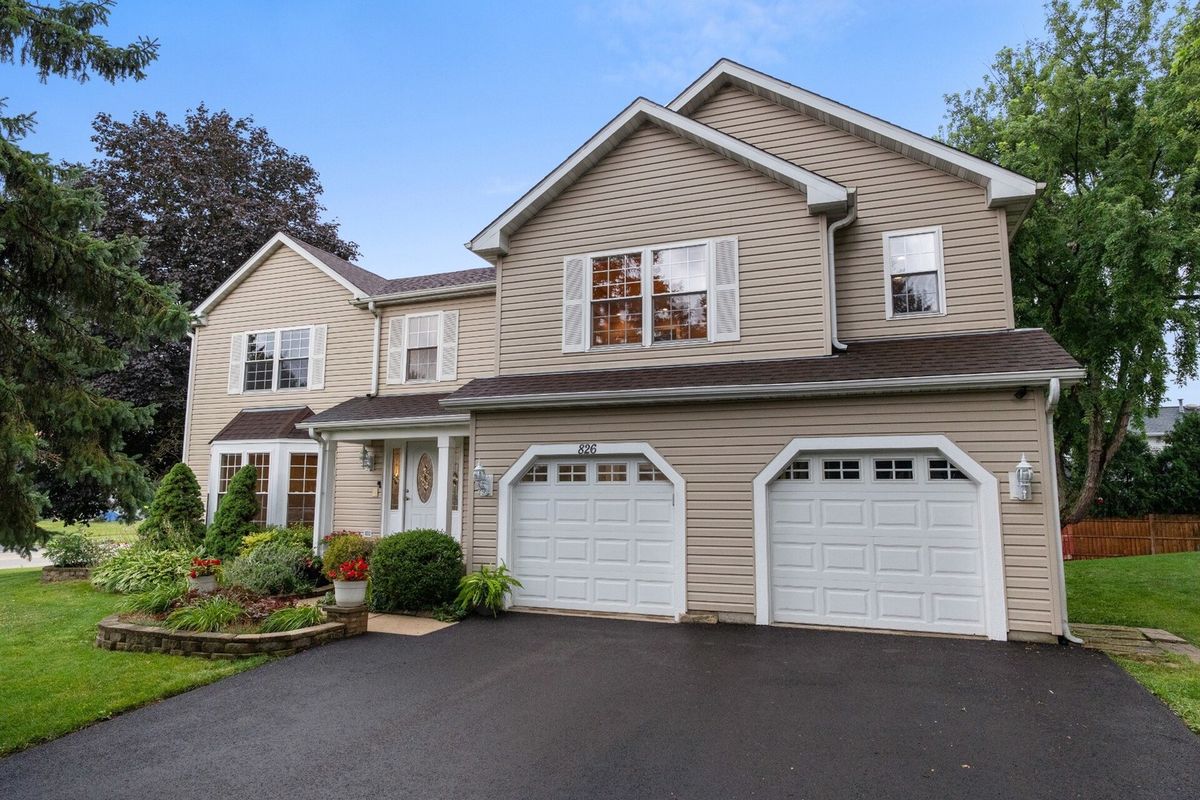
$550,000Active
5 bd · 3.5 ba · 2,577 sqft
826 Pin Oak Circle
Cary, IL
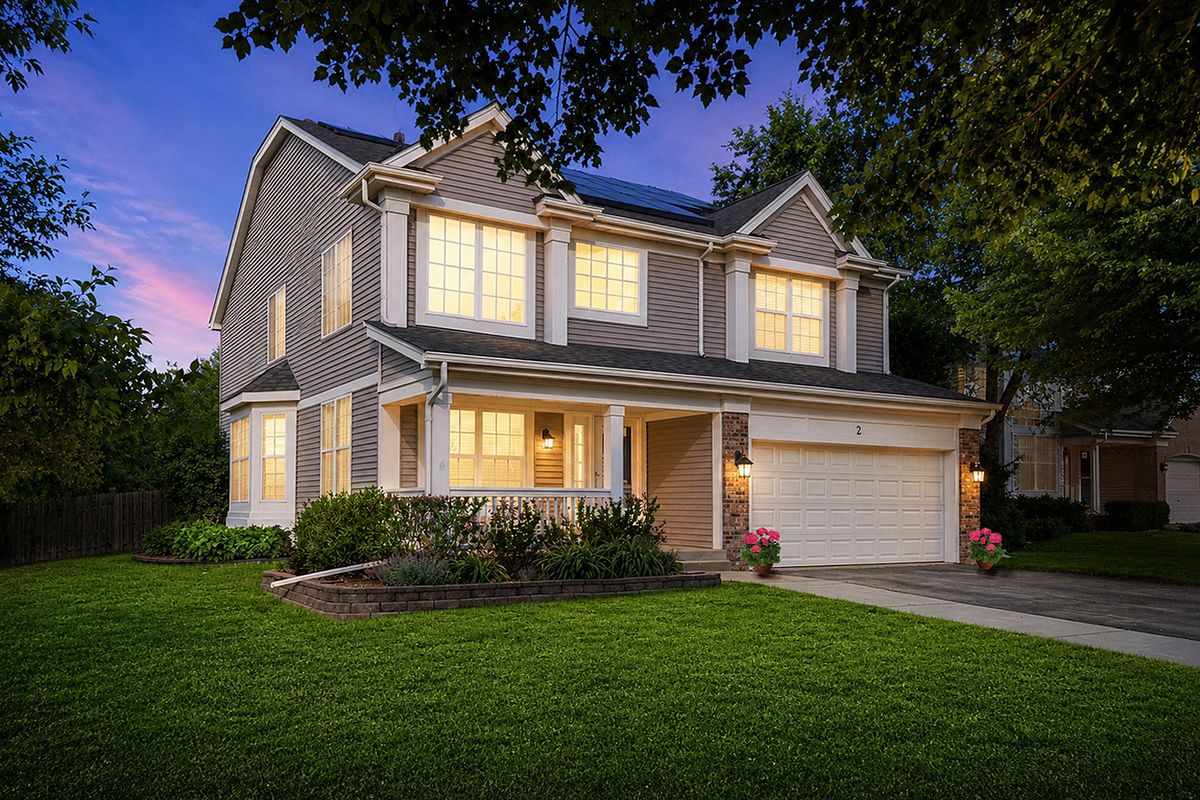
$500,000Active
4 bd · 3 ba · 2,621 sqft
2 Providence Court
Cary, IL
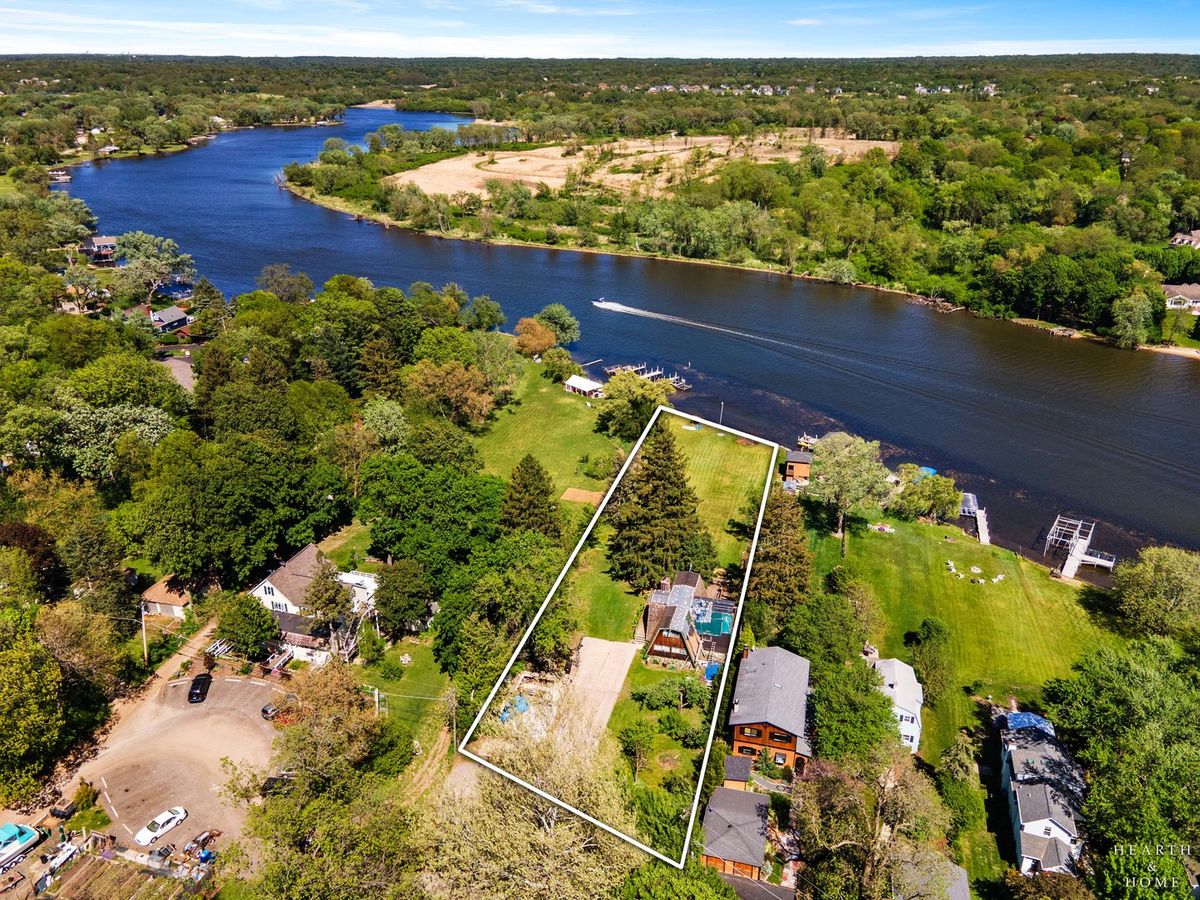
$499,900Active
4 bd · 2 ba · 3,139 sqft
24211 N Riverside Drive
Cary, IL