Video tour View all 40 photos
Detached Single · Chicago, IL
$700,000
5 beds · 3 baths
5144 N Kolmar Avenue, Chicago, IL, 60630
A brick-and-mortar place to make your own — room to make it home.
Active
What’s special
Central air2-car garageIn-unit laundry
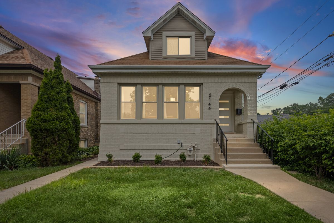
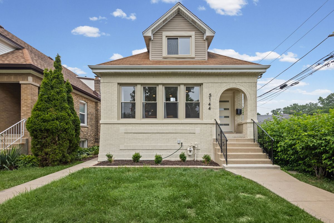
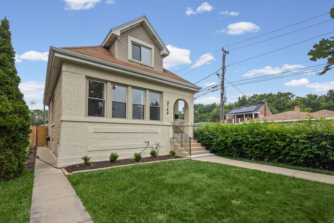
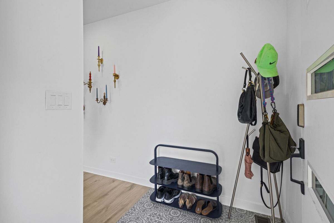
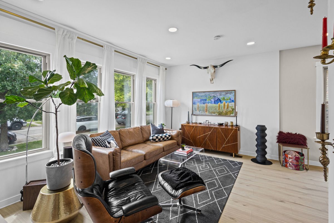
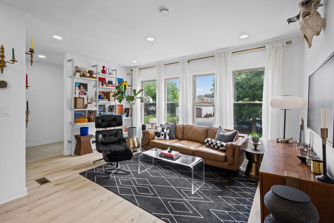
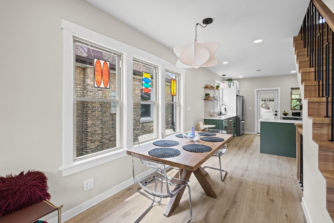
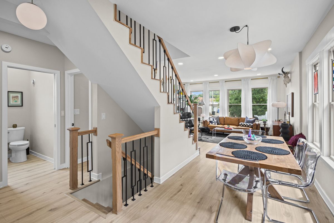
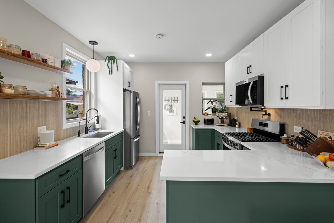
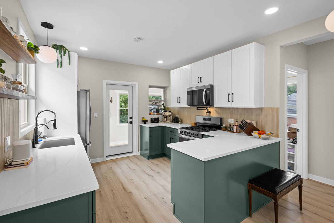
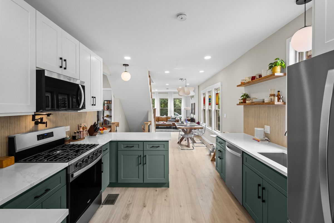
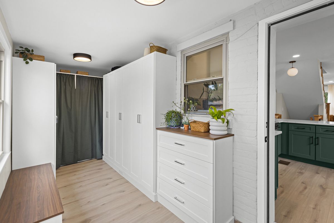
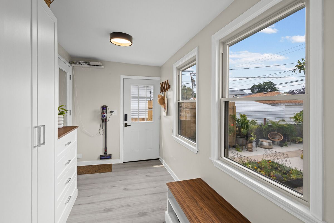
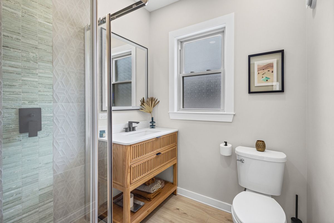
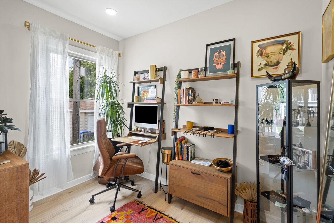
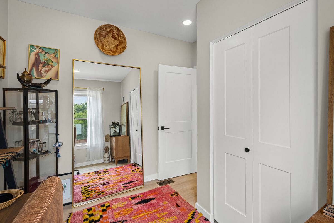
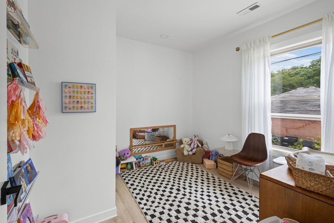
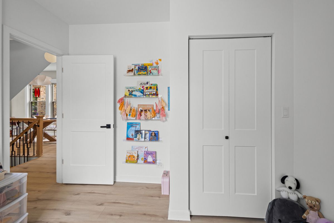
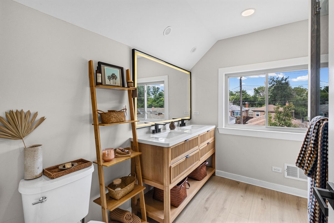
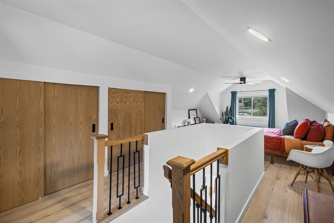
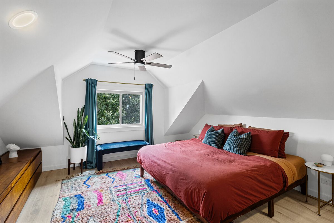
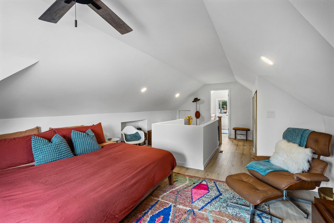
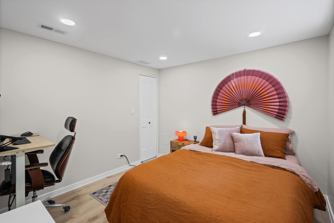
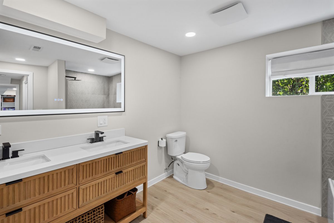
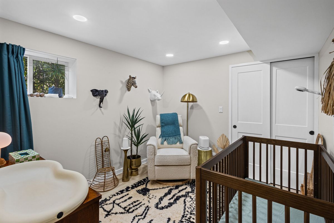
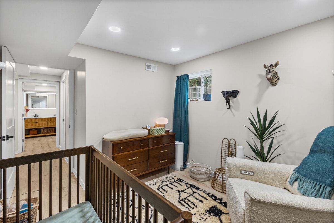
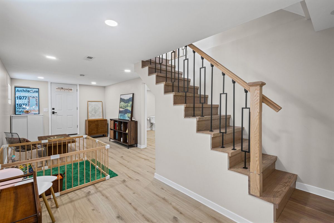
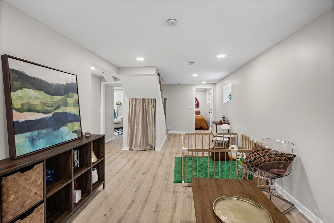
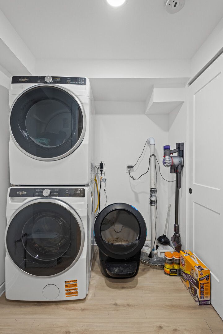
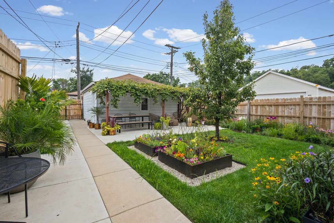
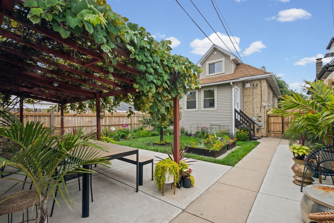
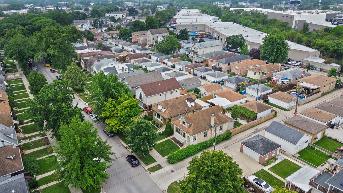
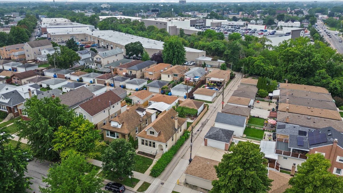
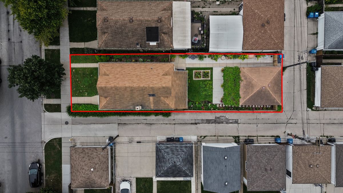
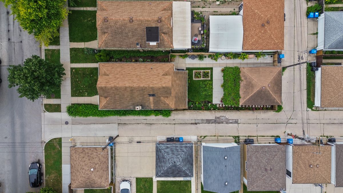
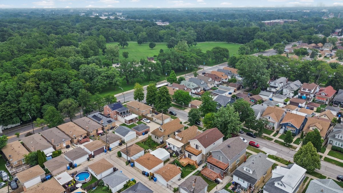
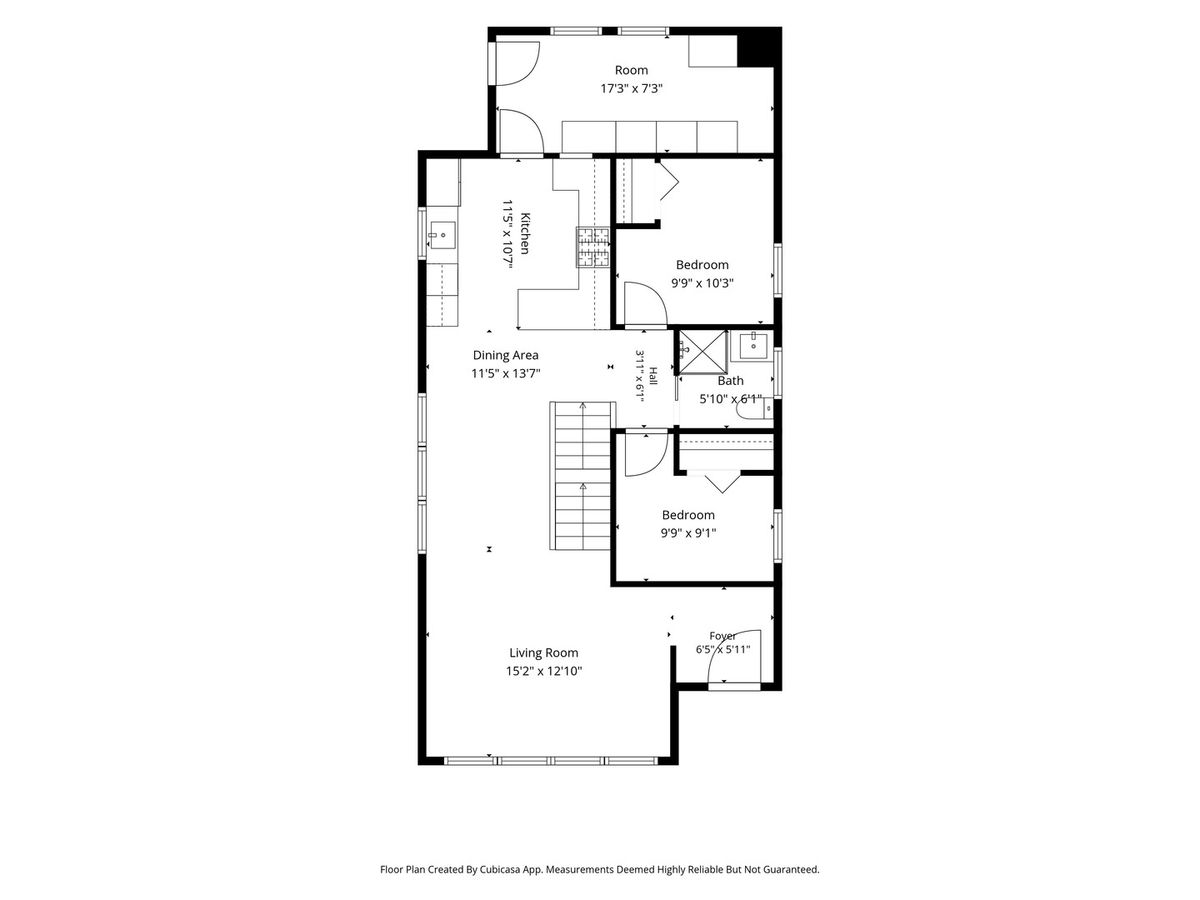
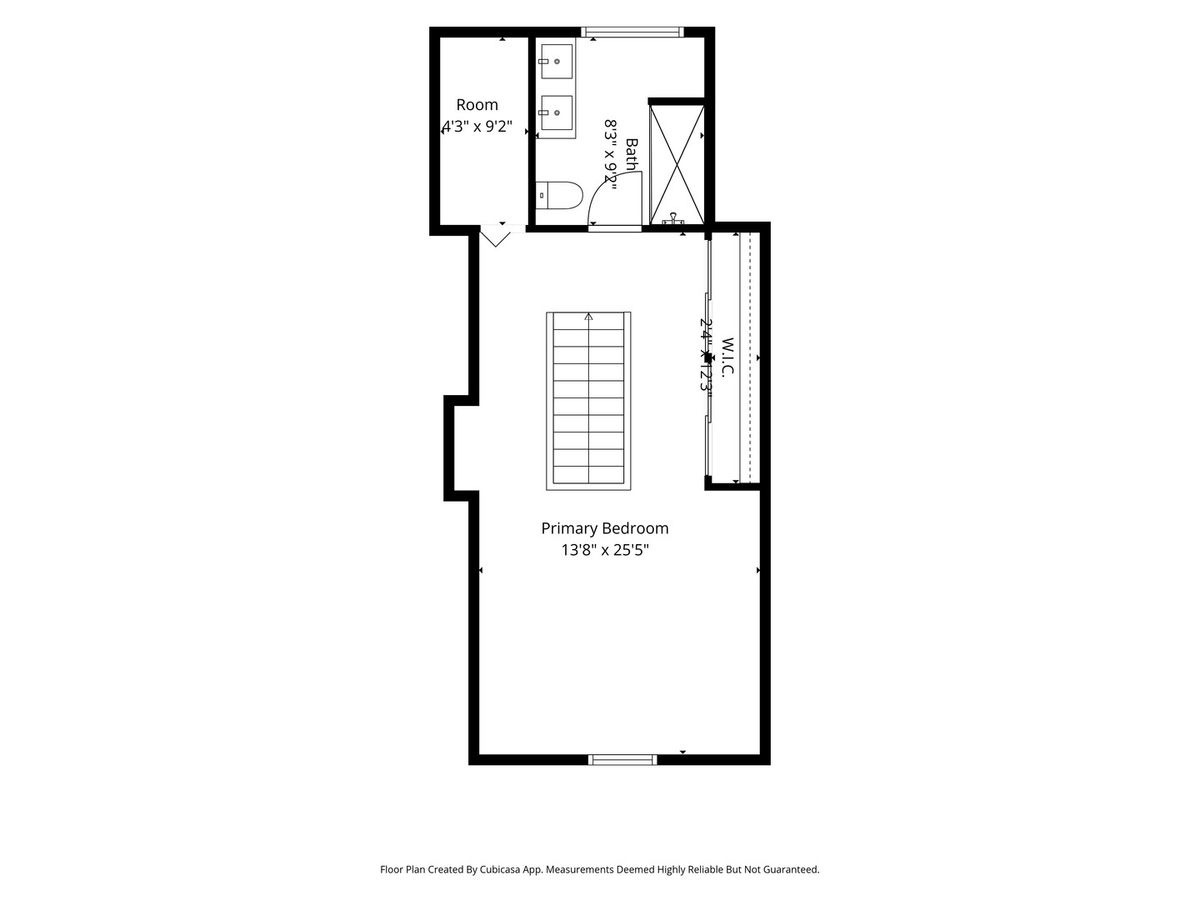
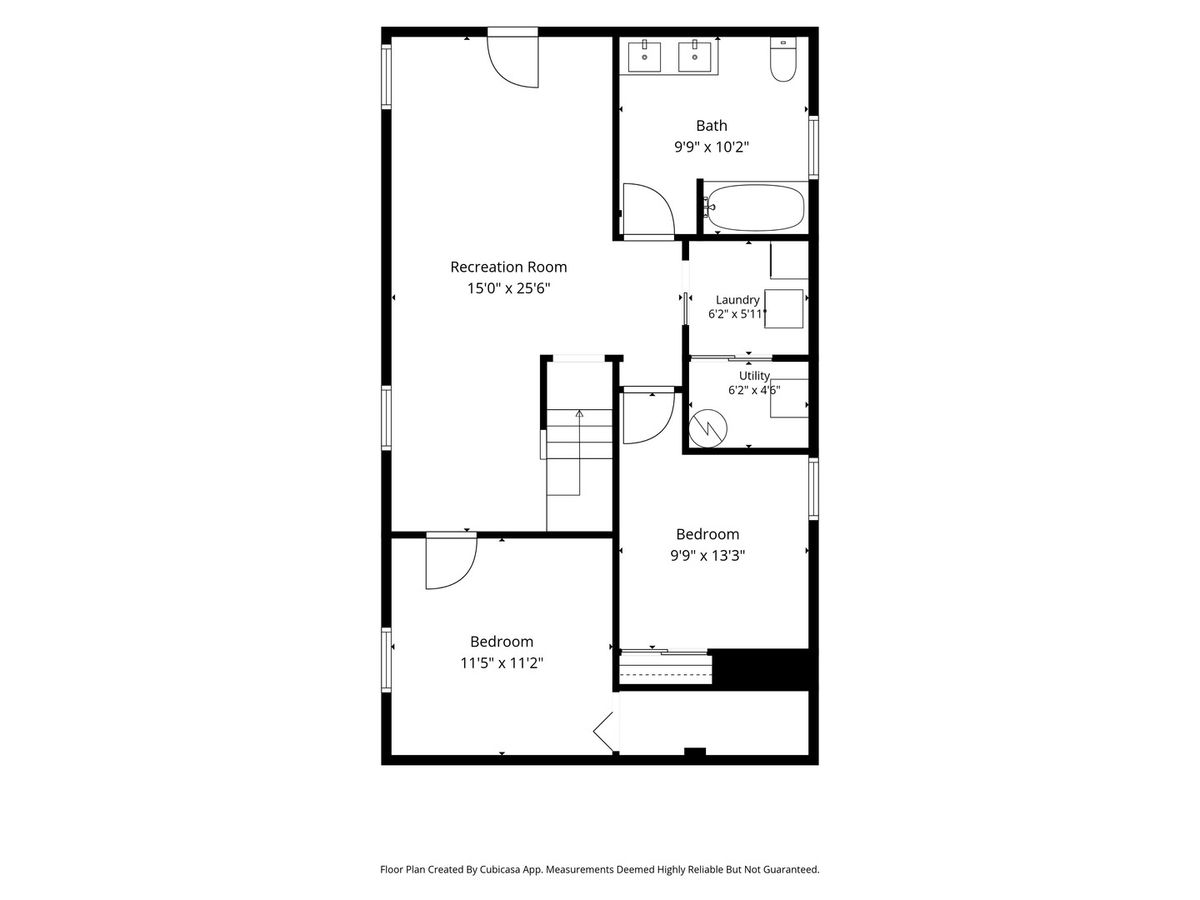
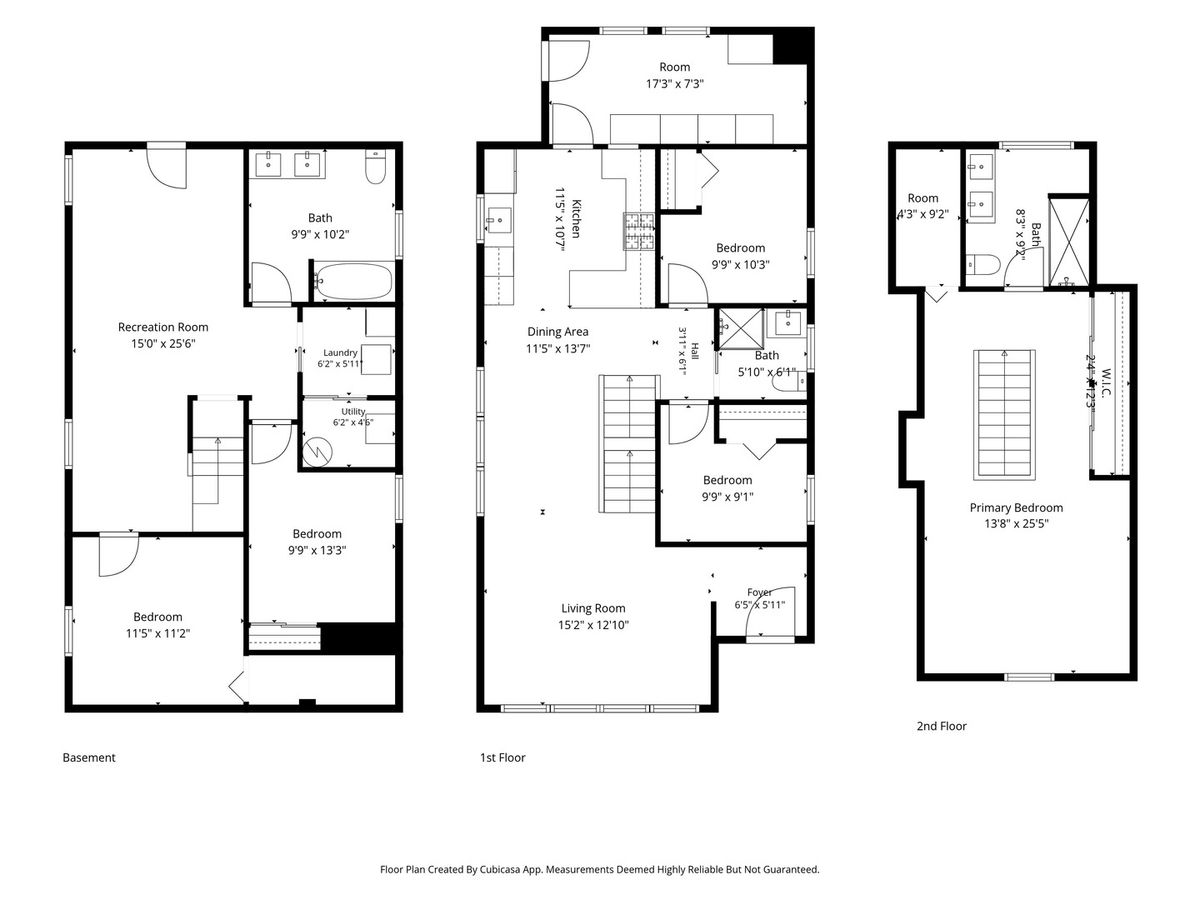
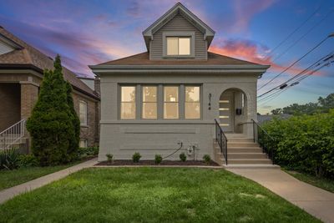
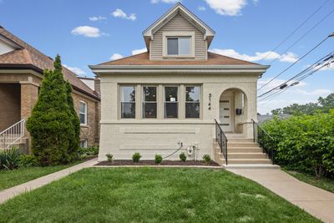
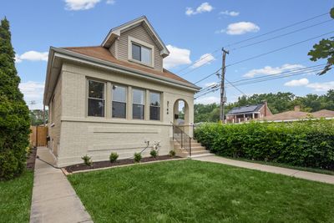
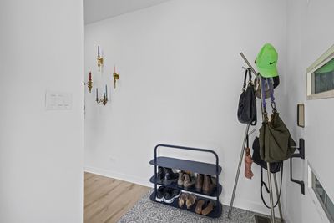
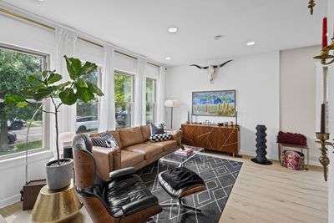
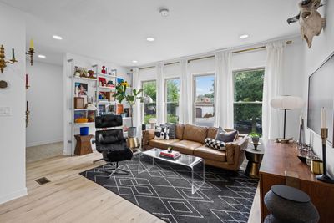

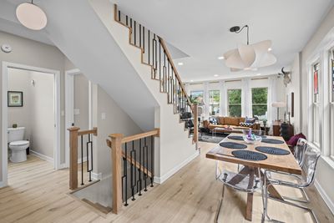
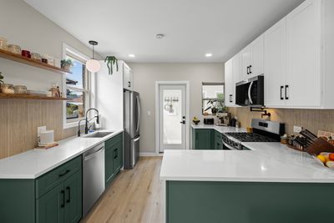
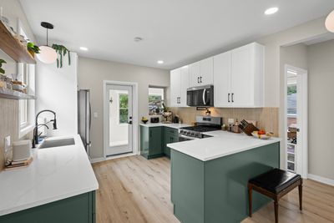
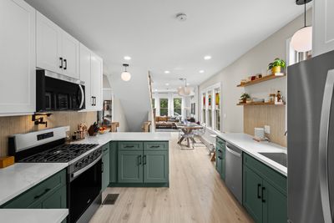
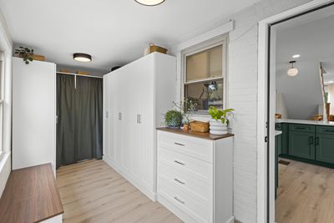
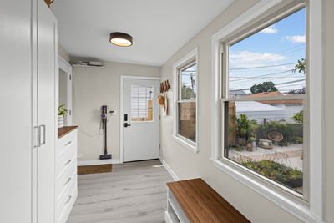
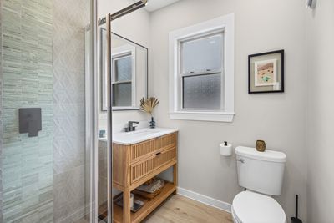
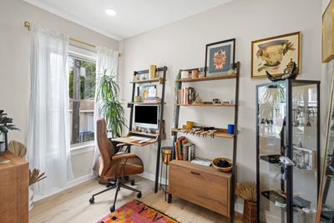
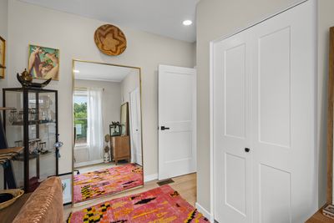
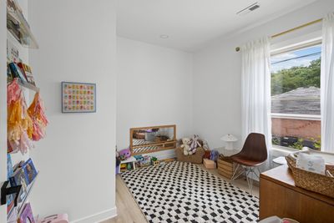
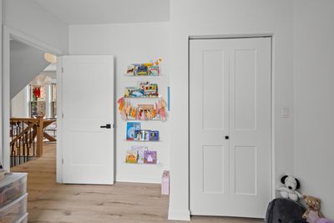
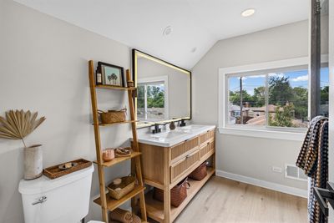
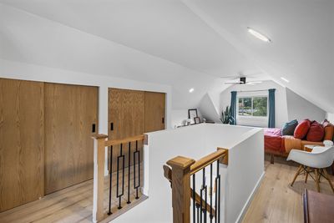
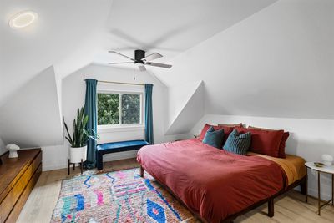
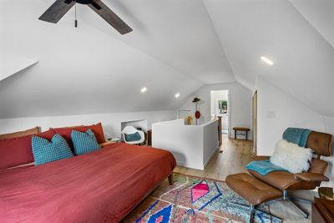
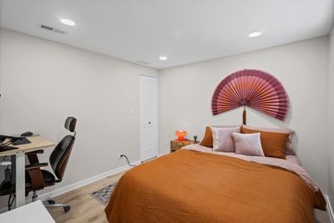
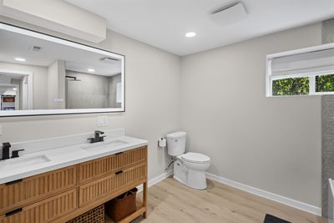
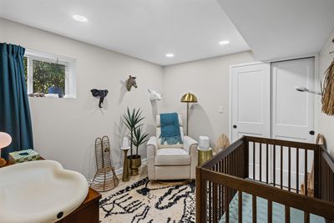
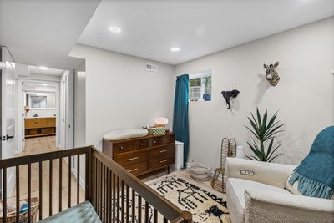
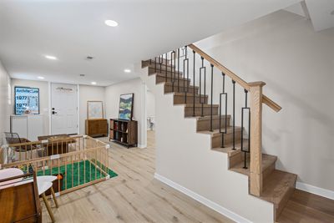
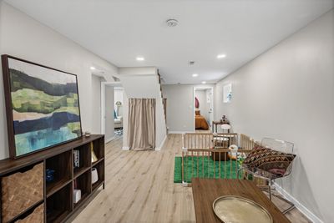
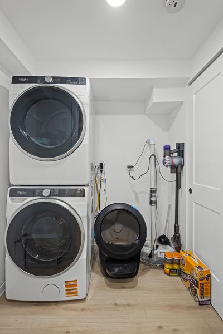
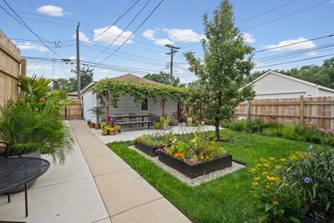
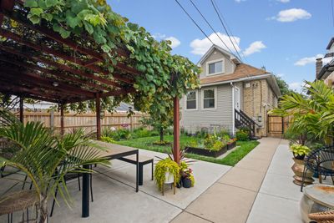
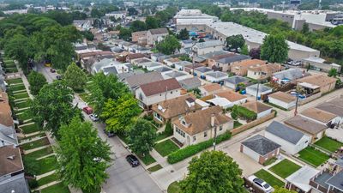
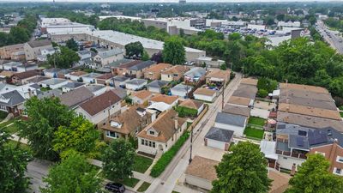
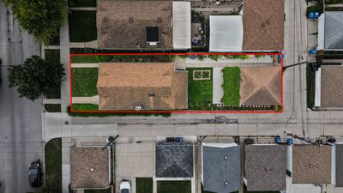
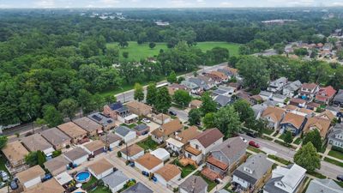
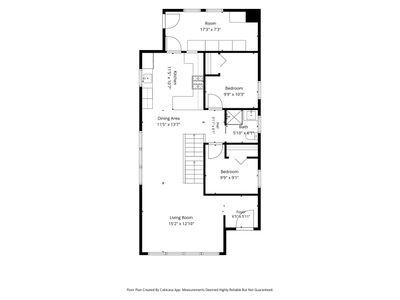
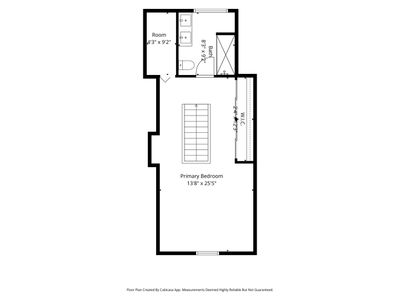
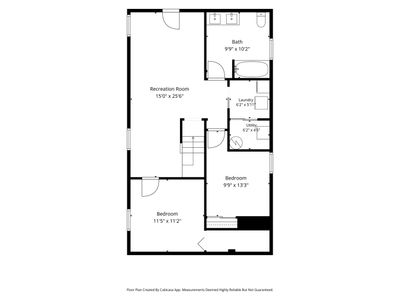
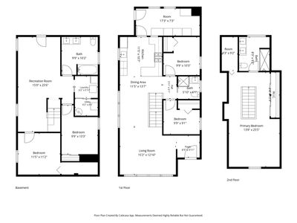
Absolutely gorgeous and thoughtfully renovated, this 5-bedroom, 3-bath North Mayfair bungalow blends timeless Chicago character with modern comfort. A bright foyer opens to an inviting floor plan where the spacious living and dining areas flow seamlessly-ideal for everyday living and entertaining. The beautifully updated kitchen features stainless steel appliances, quartz countertops, a convenient pot filler, reverse osmosis water filtration system and solid-wood cabinetry. Two main-level bedrooms, an enclosed sunroom, and a full bath offer exceptional flexibility for guests, a home office, or playroom. Upstairs, the private primary suite includes generous custom closet space and a spa-inspired bath with dual vanities, a walk-in shower, and linen storage. The finished lower level adds a comfortable family room, two additional bedrooms, a full bath, and laundry room-perfect for extended family, guests, or movie nights. Nearly $50,000 in recent improvements include customized closets and an extensive landscaping renovation. Major systems have also been updated, including plumbing, electrical, windows, HVAC, flooring, and a drain-tile system with sump pump. Outside, the fully fenced backyard creates a private urban oasis complete with a pear tree, grapevines, and plenty of room for gardening or alfresco dining. A two-car garage and additional parking pad provide added convenience. Ideally situated near parks, forest preserves, public transportation, and major highways, this exceptional home offers tranquility, accessibility, and a true sense of community. Welcome home to North Mayfair!
— the listing agent’s description
The home
5 beds
3 baths
Built in 1928
0.09-acre lot
2-car garage
Detached Single
Bungalow
What it’ll cost
$5,988 taxes / yr
No HOA
7 days on dwello
Estimated monthly payment
$4,425/mo
Principal & interest$3,722
Property taxes$499
Homeowners insurance$204
Get pre-qualified →Connect with a licensed lender in the dwello network.
Estimate only — not a loan offer. Example rate; taxes and insurance estimated; your actual rate, payment, taxes, and insurance will vary. dwello is not a lender. Equal Housing Opportunity.
Tour it with a real dwello agent
The agent who meets you here is an actual dwello Home Group team member who knows these streets — not a stranger who bought your name from a portal. You get straight answers on the spot, and the same person stays with you through closing.
On our team, vettedYour info is never soldWith you through closing
Tour this home
In person, on your schedule — a dwello agent meets you there.
WED
Jun 3
THU
Jun 4
FRI
Jun 5
SAT
Jun 6
11:00 am
Schedule a tour
7 days on dwello
Price history
Listed for sale
Jul 22, 2026
$700,000
Earlier records
Sold
Dec 29, 2025
$670,000
Sold
Jun 9, 2025
$350,000
From MLS records — independently verify.
Property taxes
2025
Annual tax bill (MLS)
Assessed value
2025
County assessor
2024
2023
2022
2021
2020
2019
2018
Assessed value from the Cook County Assessor (open records). Estimated market ≈ assessed × 10 for residential; not an appraisal — verify with the assessor.
Features
Central AirForced AirBrickPublic SewerOff AlleyGarage Door Opener
Schools
Elementary — Palmer Elementary School
High — Taft High School
Assigned schools per the listing — always verify enrollment + boundaries with the district.
Neighborhood
Loading map…
Nearby places via OpenStreetMap — approximate; verify what matters to you. Map © Mapbox © OpenStreetMap.
MLS listing data
Listed by Dennis Huyck · Keller Williams ONEChicago
Listing last updated Jul 28, 2026 · data refreshed from the MLS Jul 28, 2026, 5:09 AM CT
Based on information submitted to the MLS GRID as of Jul 28, 2026, 5:09 AM CT. Listing data © MRED LLC, distributed by MLS GRID — deemed reliable but not guaranteed; independently verify. Anything shown below this point is not MLS listing data.
See it in personA real dwello agent on our team — never a sold lead.
Schedule a tour
Message
No pressure — reach out whenever you’re ready.
Similar homes nearby
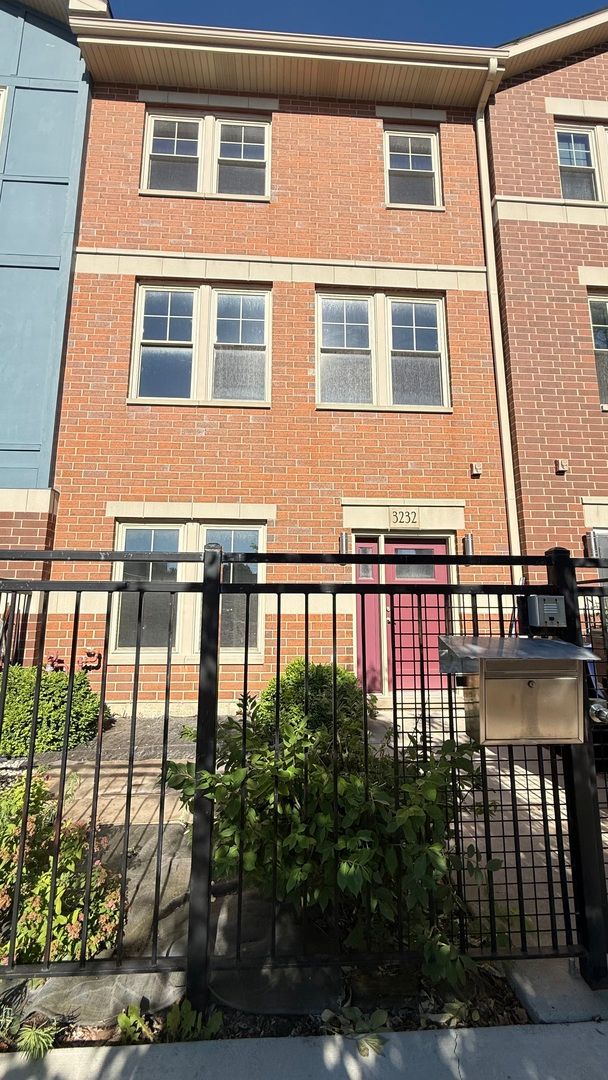
$700,000Active
4 bd · 3.5 ba · 2,500 sqft
3232 S Shields Avenue
Chicago, IL
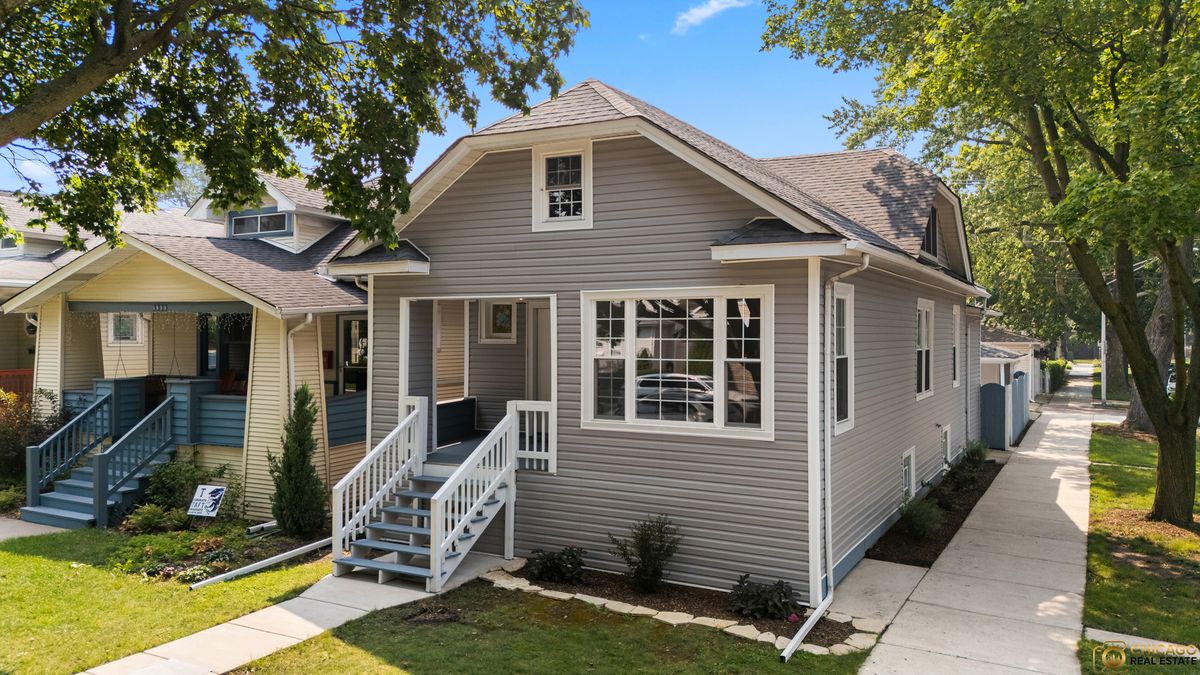
$700,000Active
4 bd · 3 ba · 2,569 sqft
4656 N Leamington Avenue
Chicago, IL
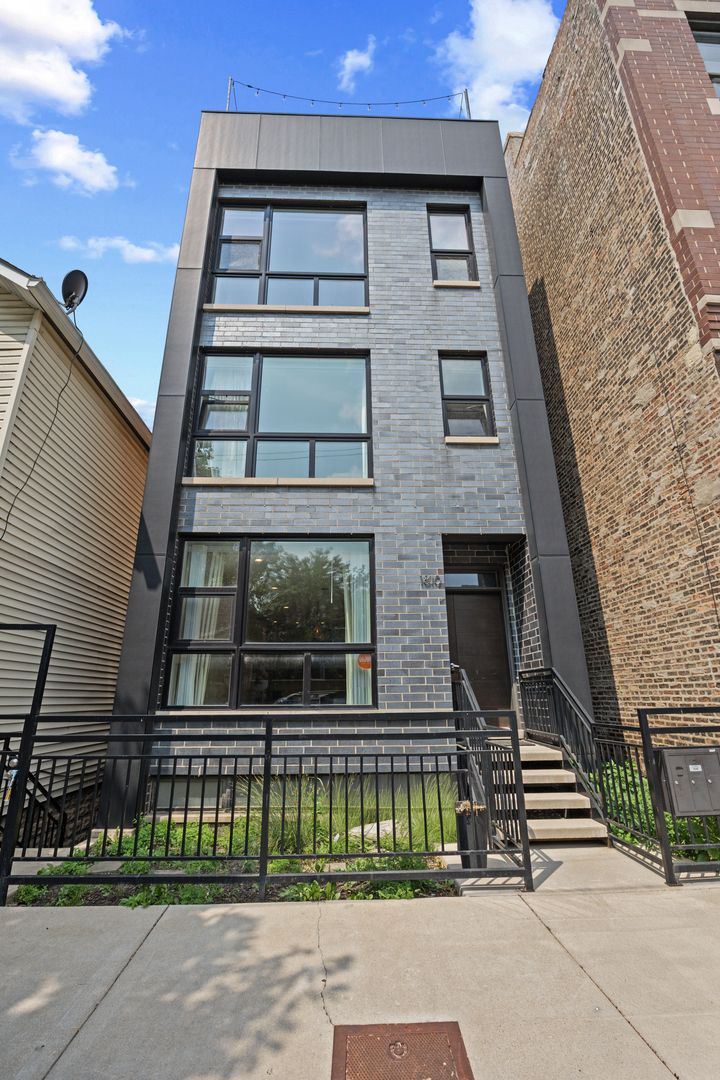
$699,999Active
4 bd · 3 ba · 2,700 sqft
1810 S Racine Avenue #1
Chicago, IL
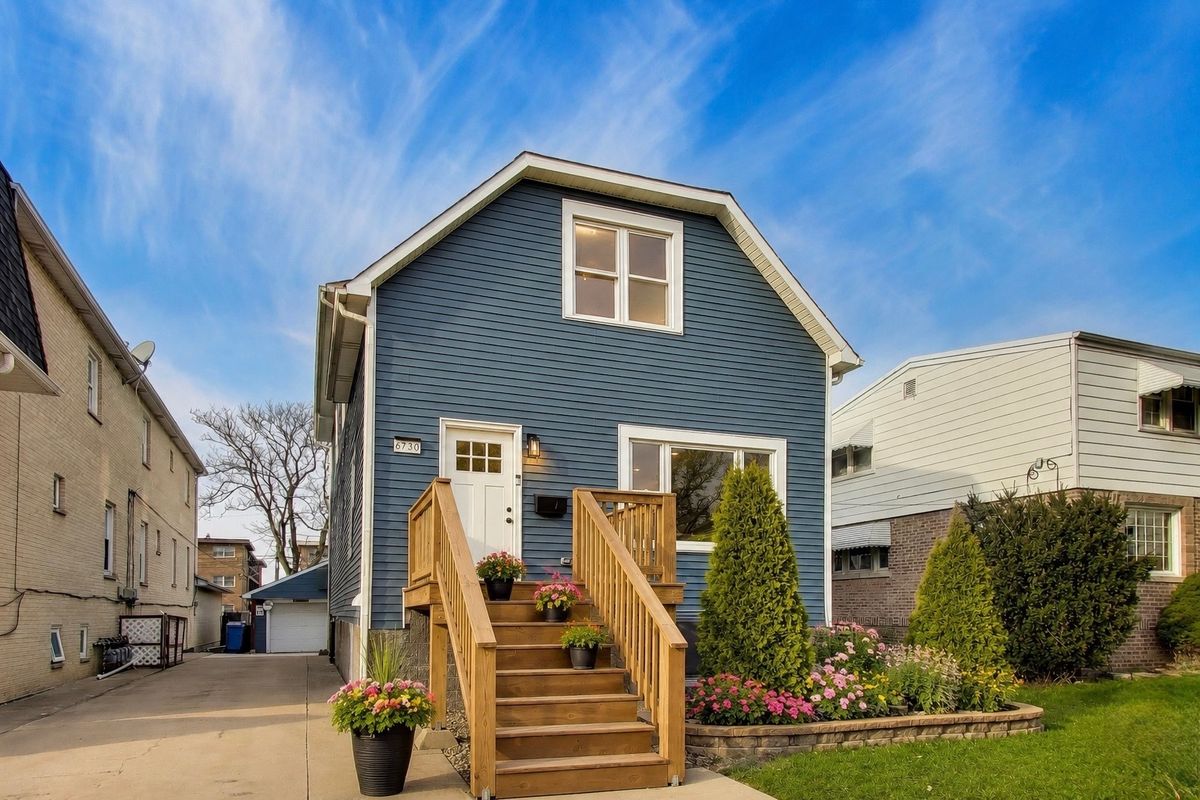
$699,900Active
5 bd · 3.5 ba · 3,603 sqft
6730 W Dakin Street
Chicago, IL