View all 27 photos
Detached Single · Oak Lawn, IL
$449,900
3 beds · 2 baths · 1,842 sqft
6116 W 94th Street, Oak Lawn, IL, 60453
A brick-and-mortar place to make your own — room to make it home.
Active
What’s special
Central air2.5-car garageIn-unit laundry
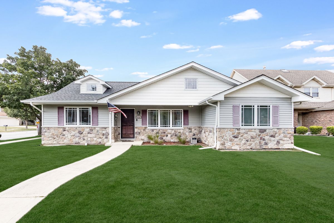
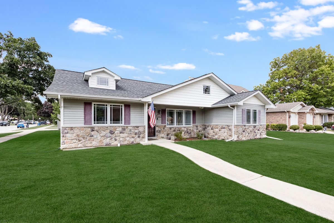
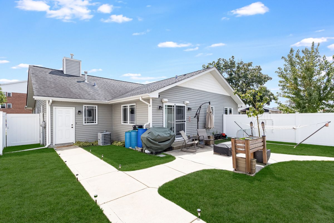
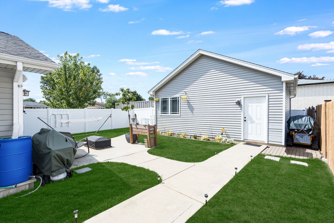
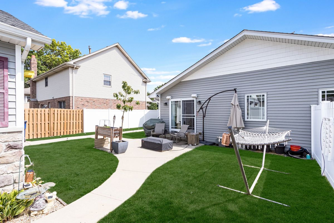
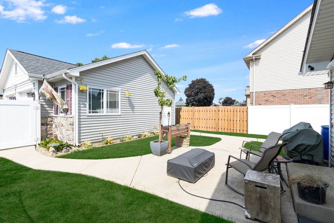
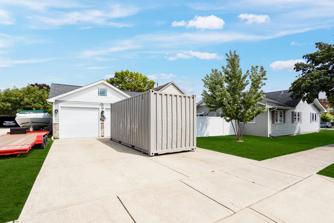
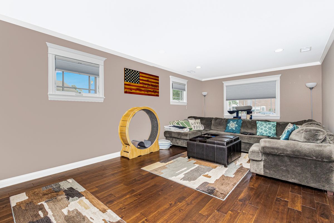
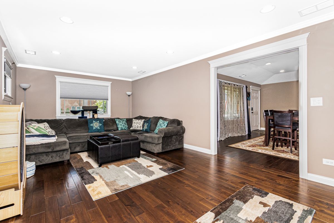
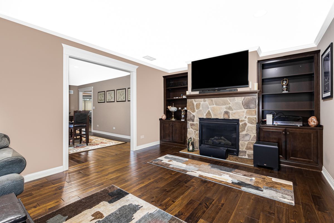
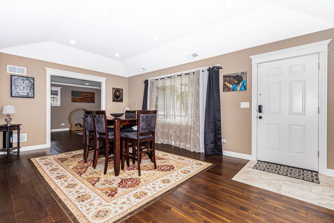
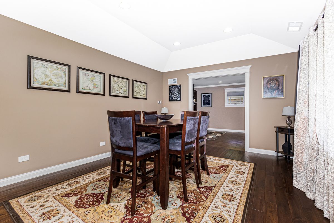
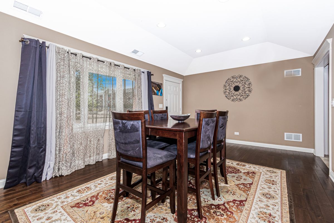
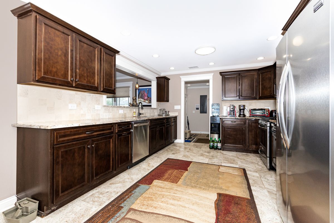
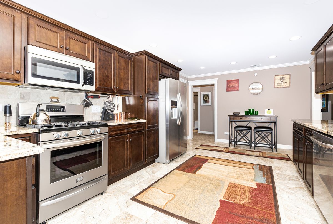
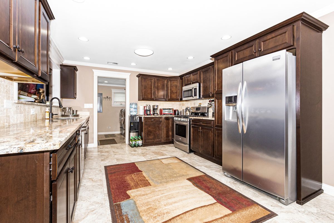
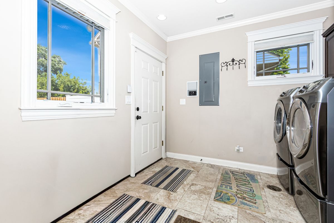
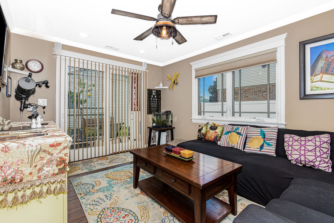
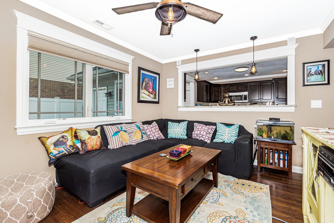
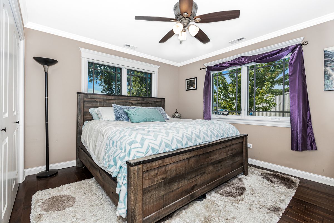
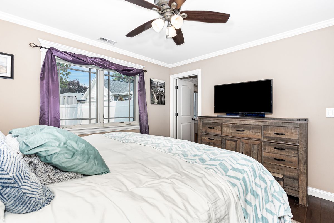
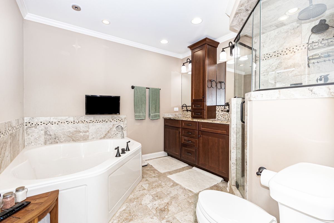
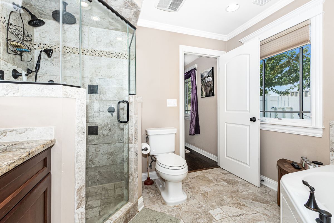
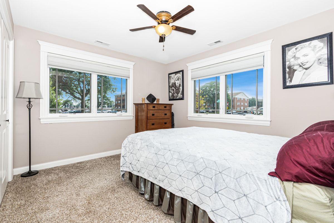
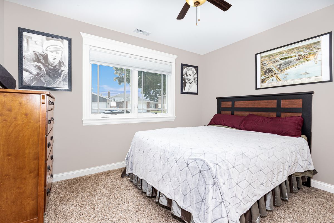
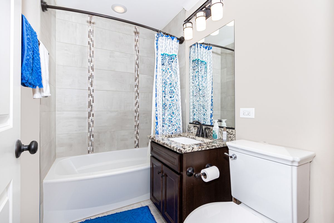
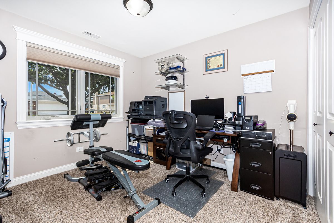
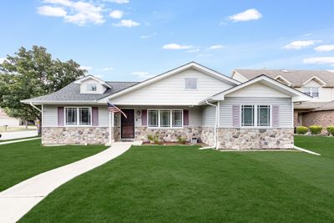
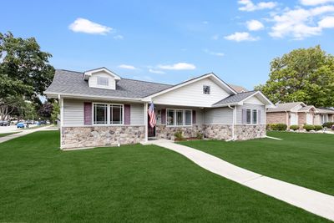
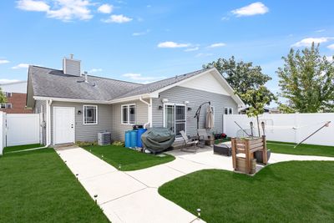
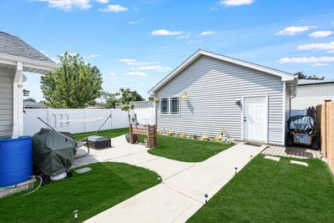
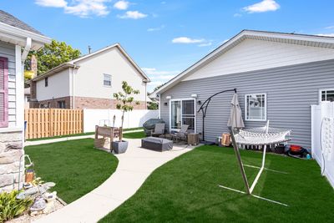
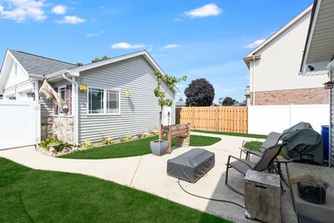
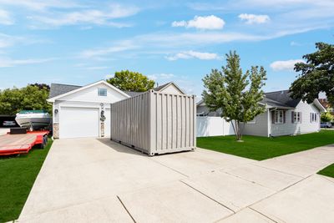
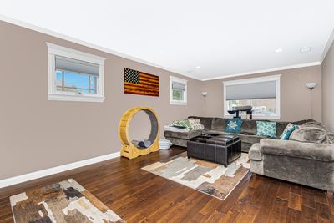
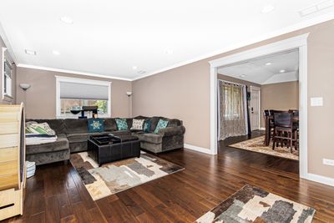
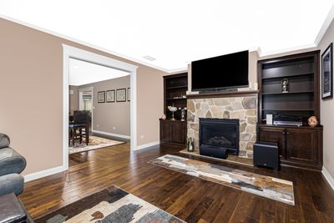
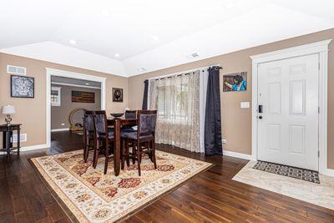
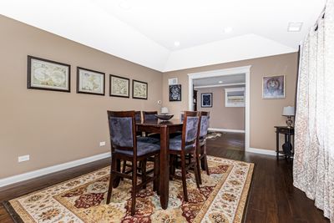
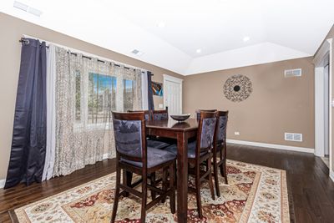
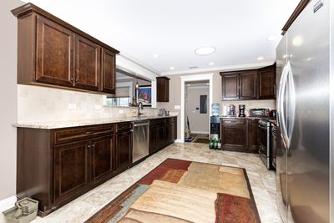
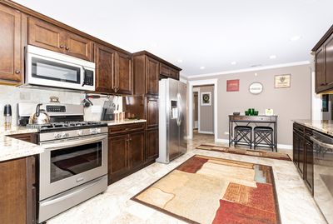
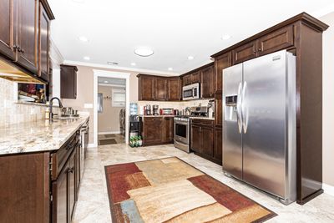
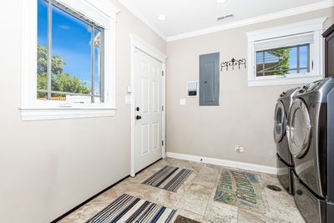
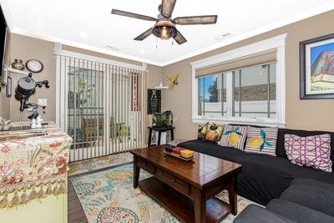
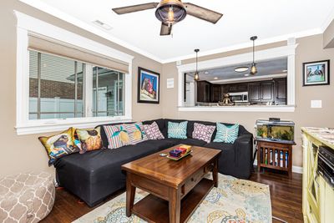
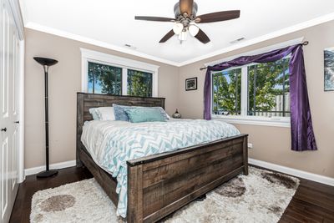
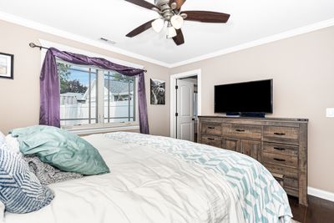
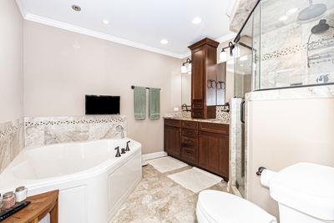
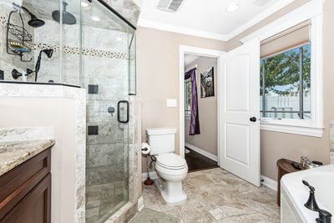
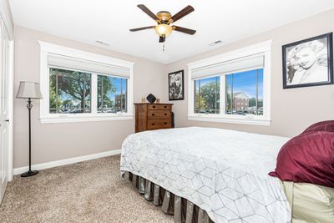
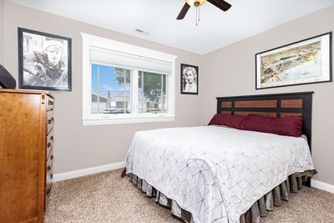
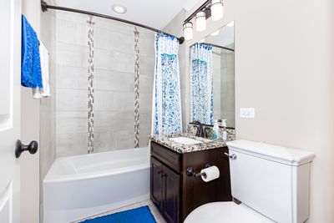
Custom Built Ranch from the ground up home featuring 3 bedrooms, 2 full baths with high quality details throughout. This home also features a detached, oversized and fully finished garage with large attic storage. 200 Amp home service plus additional panel in garage for workshop use and wired for Gen backup power. High- end vinyl siding with a partial stone exterior for both home and garage. Intelligent building construction includes a underground drainage system fully surrounding the home with a battery backed sump system. Professionally installed 6ft. privacy fence custom built with aluminum I beam reinforcement for those windy Chicago days. Home interior features include a large gourmet kitchen with upgraded stainless-steel appliances, maple cabinets soft close, granite counter tops, tile back splash and floor, overlooking an entertainment/dining room with sliders to patio. High end finishes include custom windows, custom blinds, foam insulation in every exterior wall, hardwood floors, recessed lighting, and an exceptional trim package with crown molding displaying fine craftsmanship with raised ceilings throughout the home. Large family room with stone fireplace, custom bookcases. Over-the-top features include a gorgeous master bath with tile floor, top of the line Kohler fixtures, double vanities, Jacuzzi tub with amenities, tile and glass shower loaded with style and features!! Large, tiled laundry room with utility sink conveniently located. This exceptional home is close to great schools, shopping, restaurants and sure to impress. Hard to find newer construction with these features at this price.
— the listing agent’s description
The home
3 beds
2 baths
1,842 sqft
Built in 1957
Lot 64x132
2.5-car garage
Detached Single
Ranch
What it’ll cost
$244 / sqft
$8,207 taxes / yr
No HOA
8 days on dwello
Estimated monthly payment
$3,207/mo
Principal & interest$2,392
Property taxes$684
Homeowners insurance$131
Get pre-qualified →Connect with a licensed lender in the dwello network.
Estimate only — not a loan offer. Example rate; taxes and insurance estimated; your actual rate, payment, taxes, and insurance will vary. dwello is not a lender. Equal Housing Opportunity.
Tour it with a real dwello agent
The agent who meets you here is an actual dwello Home Group team member who knows these streets — not a stranger who bought your name from a portal. You get straight answers on the spot, and the same person stays with you through closing.
On our team, vettedYour info is never soldWith you through closing
Tour this home
In person, on your schedule — a dwello agent meets you there.
WED
Jun 3
THU
Jun 4
FRI
Jun 5
SAT
Jun 6
11:00 am
Schedule a tour
8 days on dwello
Price history
Listed for sale
Jul 22, 2026
$449,900
Property taxes
2025
Annual tax bill (MLS)
Assessed value
2025
County assessor
2024
2023
2022
2021
2020
2019
2018
Assessed value from the Cook County Assessor (open records). Estimated market ≈ assessed × 10 for residential; not an appraisal — verify with the assessor.
Features
Central AirNatural GasForced AirVinyl SidingStonePublic SewerConcreteGarage Door Opener
Schools
High — Oak Lawn Comm High School
Assigned schools per the listing — always verify enrollment + boundaries with the district.
Neighborhood
Loading map…
Nearby places via OpenStreetMap — approximate; verify what matters to you. Map © Mapbox © OpenStreetMap.
MLS listing data
Listed by Mary Derman · Keller Williams Preferred Rlty
Listing last updated Jul 29, 2026 · data refreshed from the MLS Jul 29, 2026, 8:38 AM CT
Based on information submitted to the MLS GRID as of Jul 29, 2026, 8:38 AM CT. Listing data © MRED LLC, distributed by MLS GRID — deemed reliable but not guaranteed; independently verify. Anything shown below this point is not MLS listing data.
See it in personA real dwello agent on our team — never a sold lead.
Schedule a tour
Message
No pressure — reach out whenever you’re ready.
Similar homes nearby
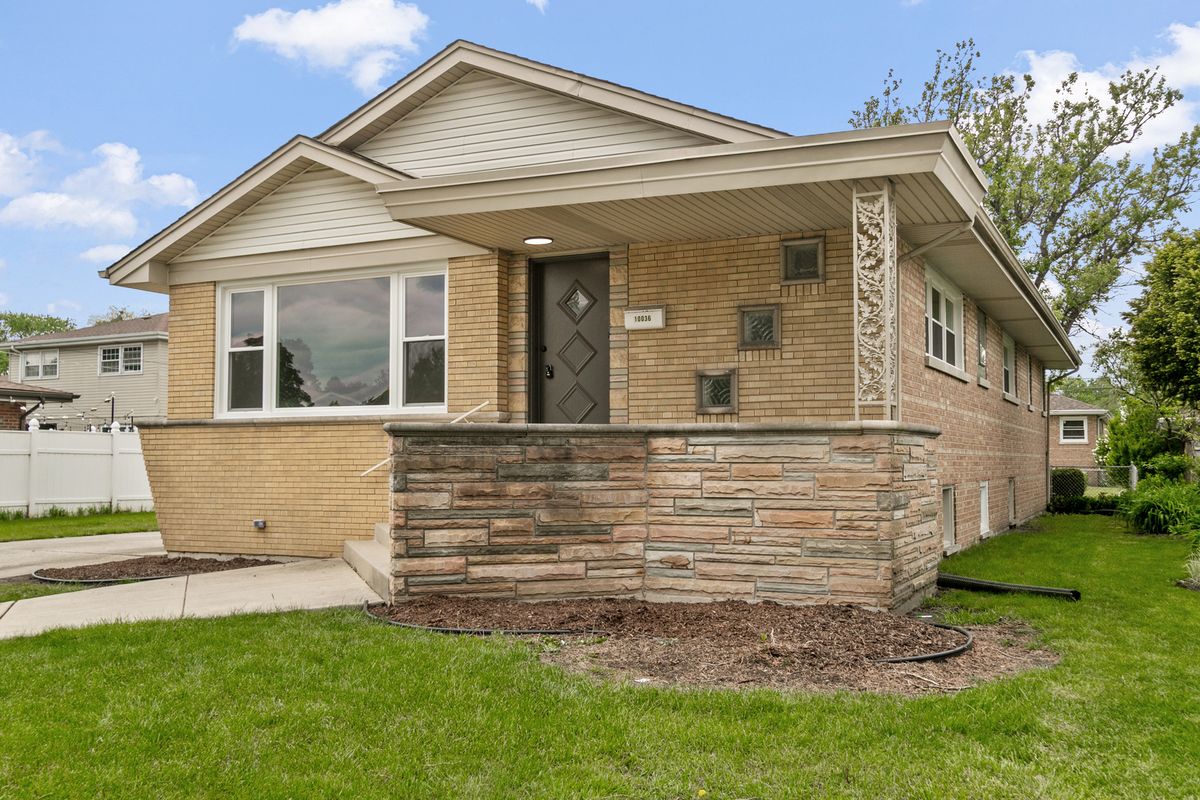
$447,700Active
3 bd · 3 ba · 1,735 sqft
10036 Kedvale Avenue
Oak Lawn, IL
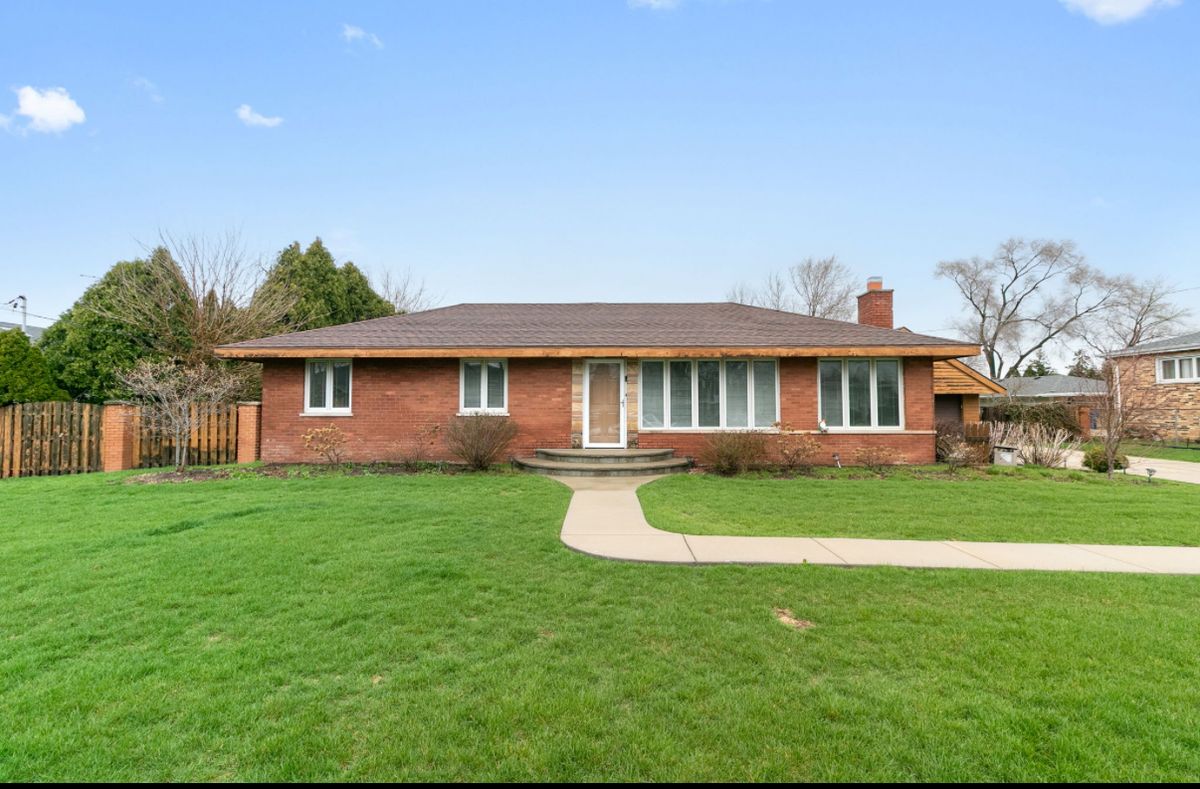
$444,750Active
3 bd · 2 ba · 2,258 sqft
6554 W 92nd Street
Oak Lawn, IL
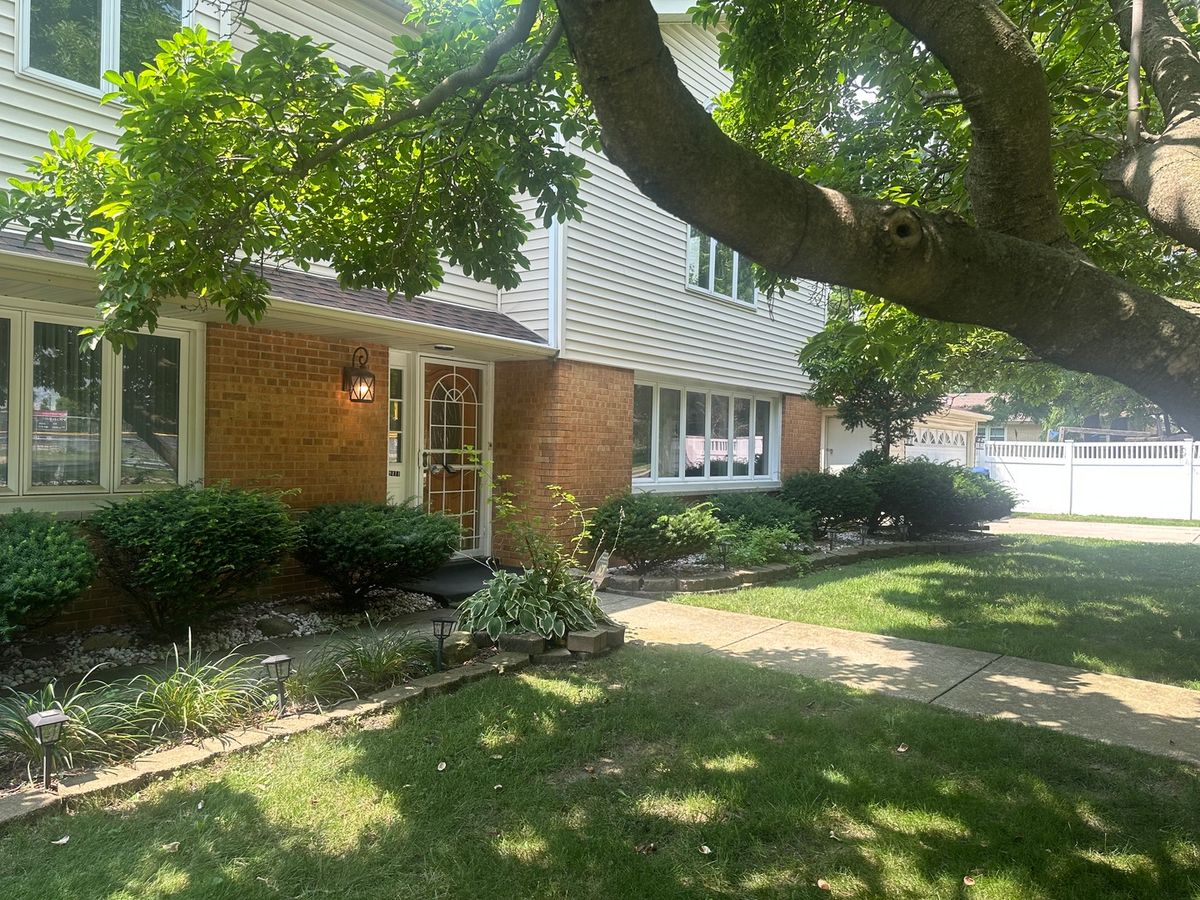
$459,000Active
4 bd · 2 ba · 3,100 sqft
9414 S 69th Avenue
Oak Lawn, IL
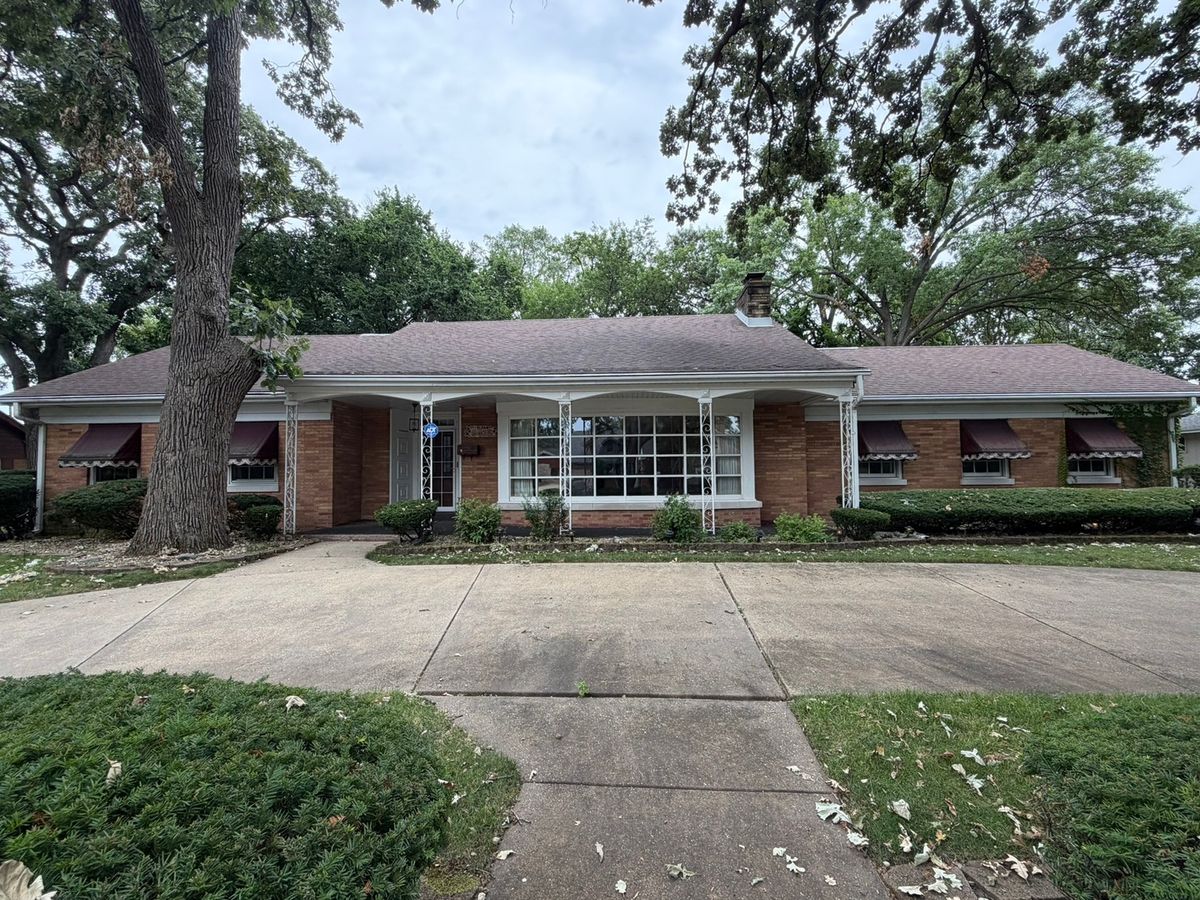
$439,900Active
2 bd · 1.5 ba · 2,185 sqft
9615 Parkside Avenue
Oak Lawn, IL