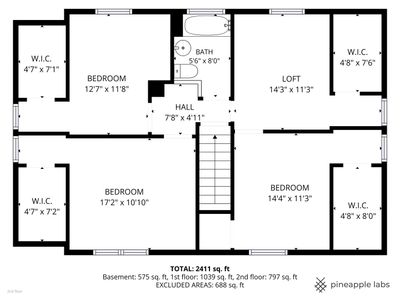
Price cut: $14,500
View all 31 photos
Detached Single · Elmhurst, IL
$510,000$524,500
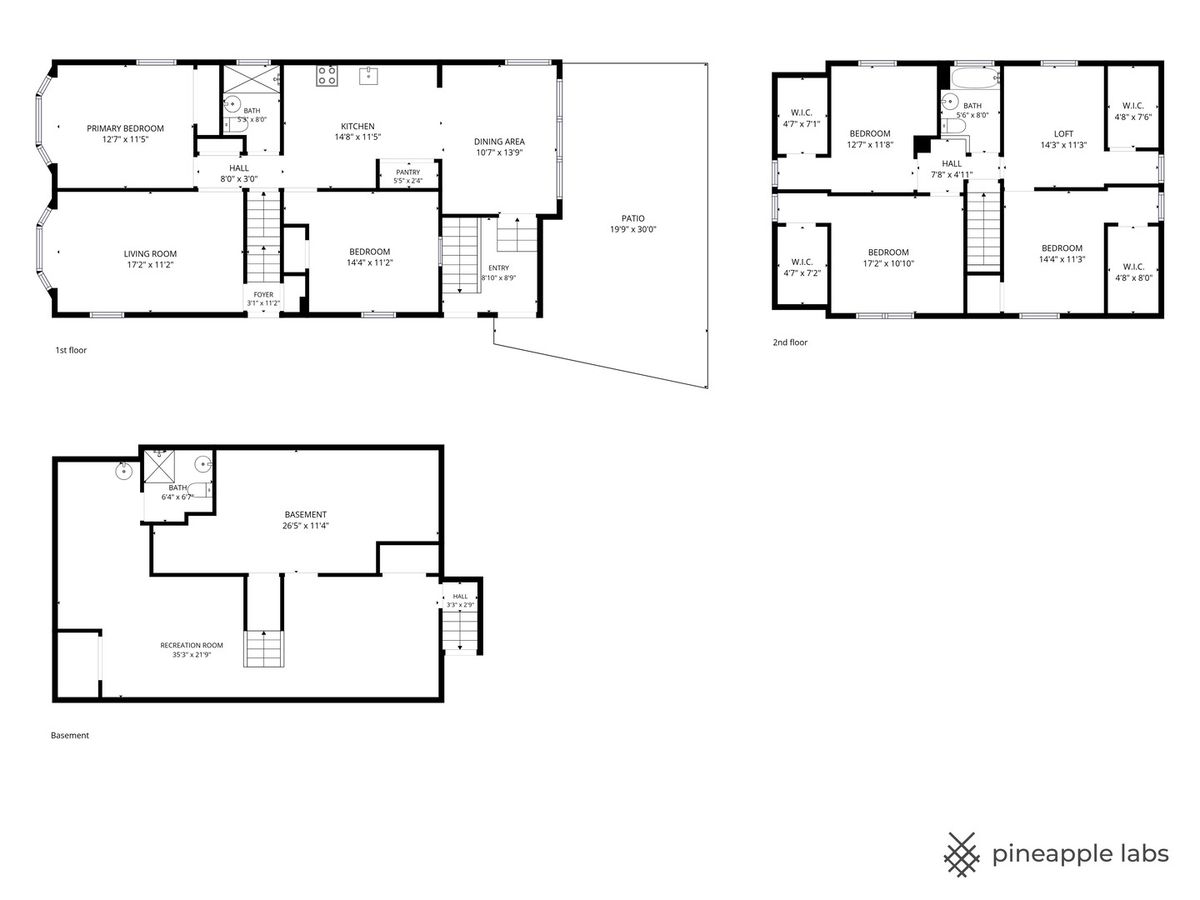
5 beds · 3 baths · 1,698 sqft
537 N Walnut Street, Elmhurst, IL, 60126
A brick-and-mortar place to make your own — room to make it home.
Active
What’s special
Central airIn-unit laundry
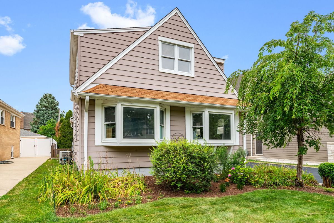
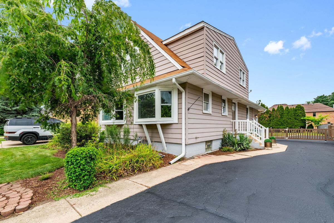
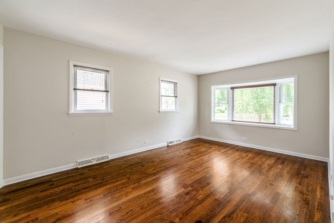
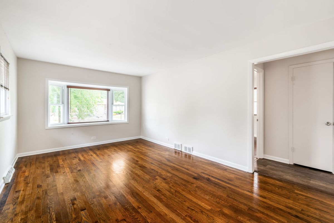
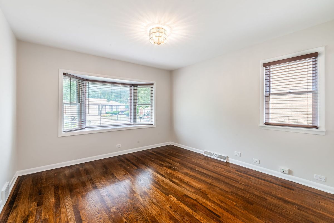
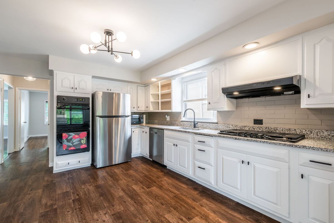
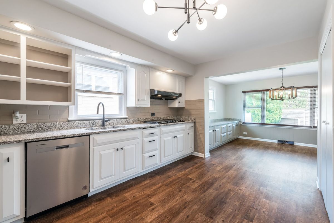
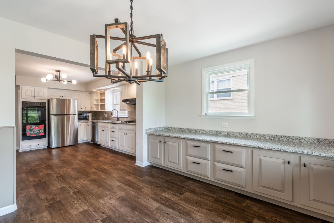
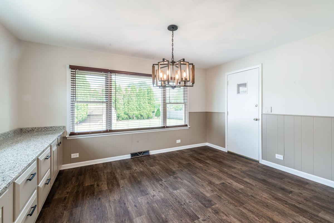
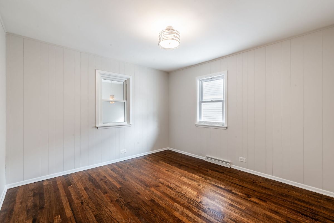
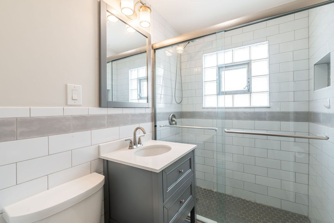
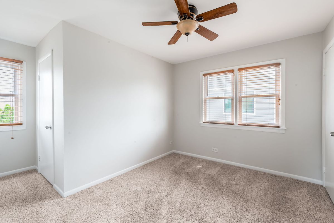
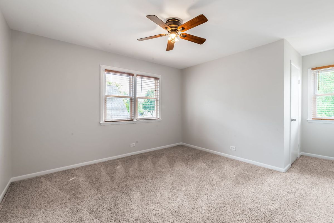
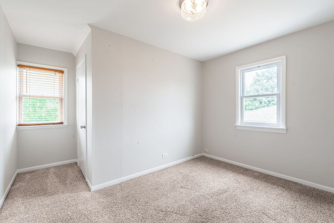
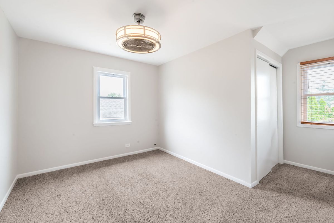
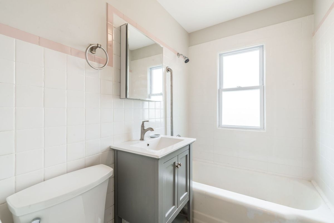
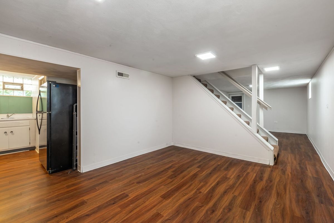
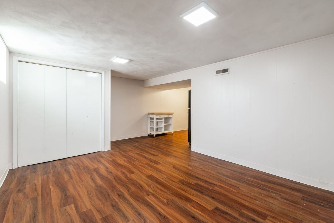
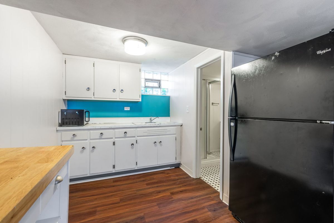
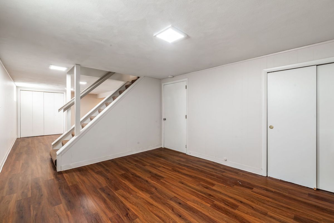
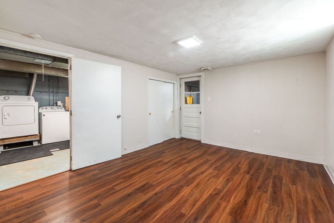
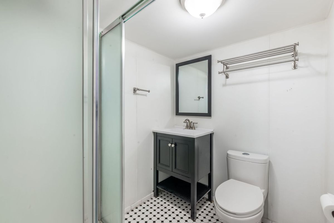
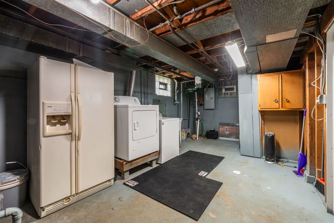
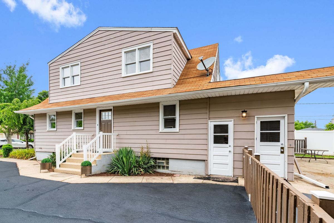
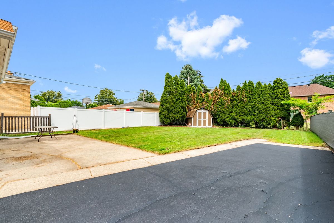
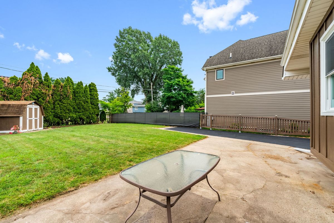
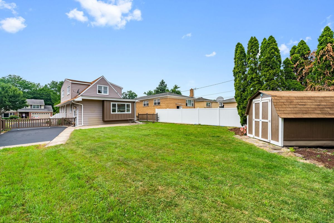
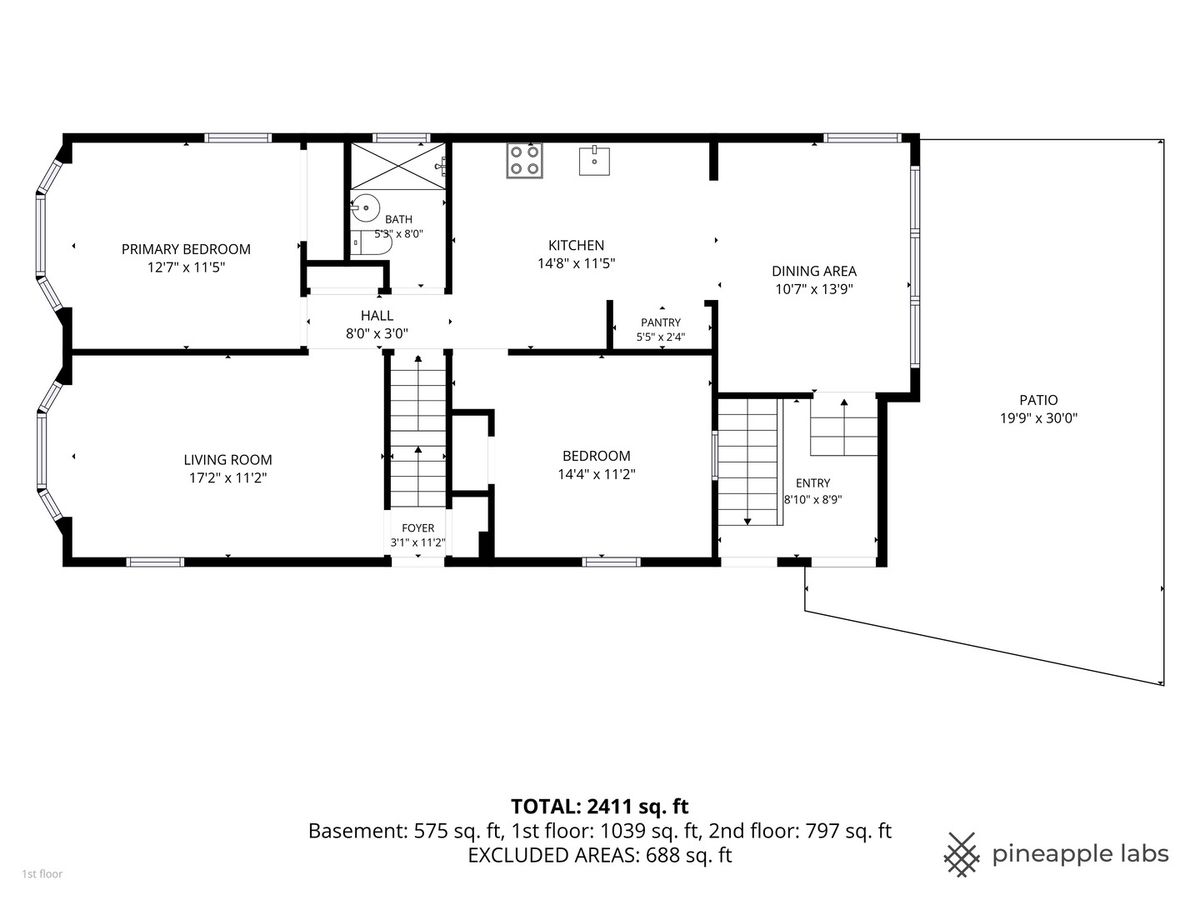
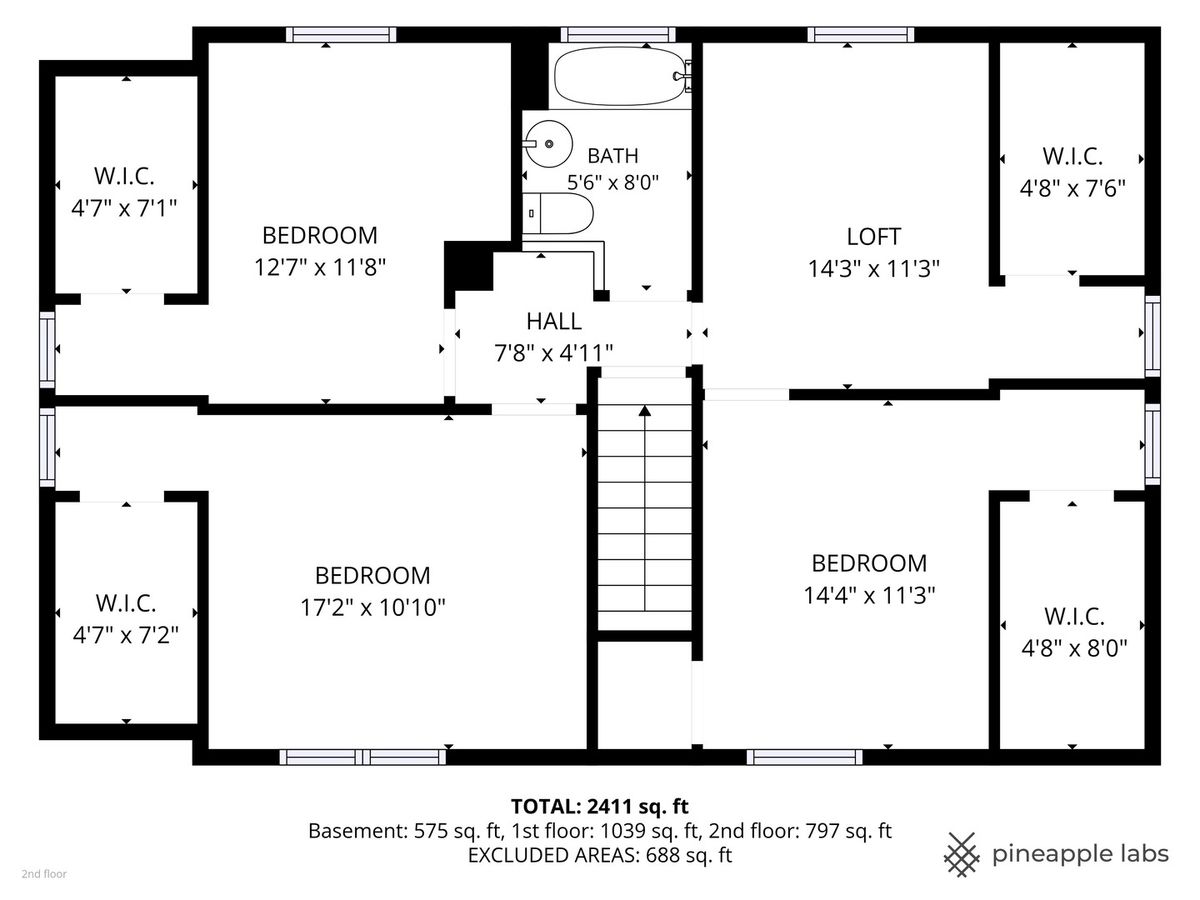
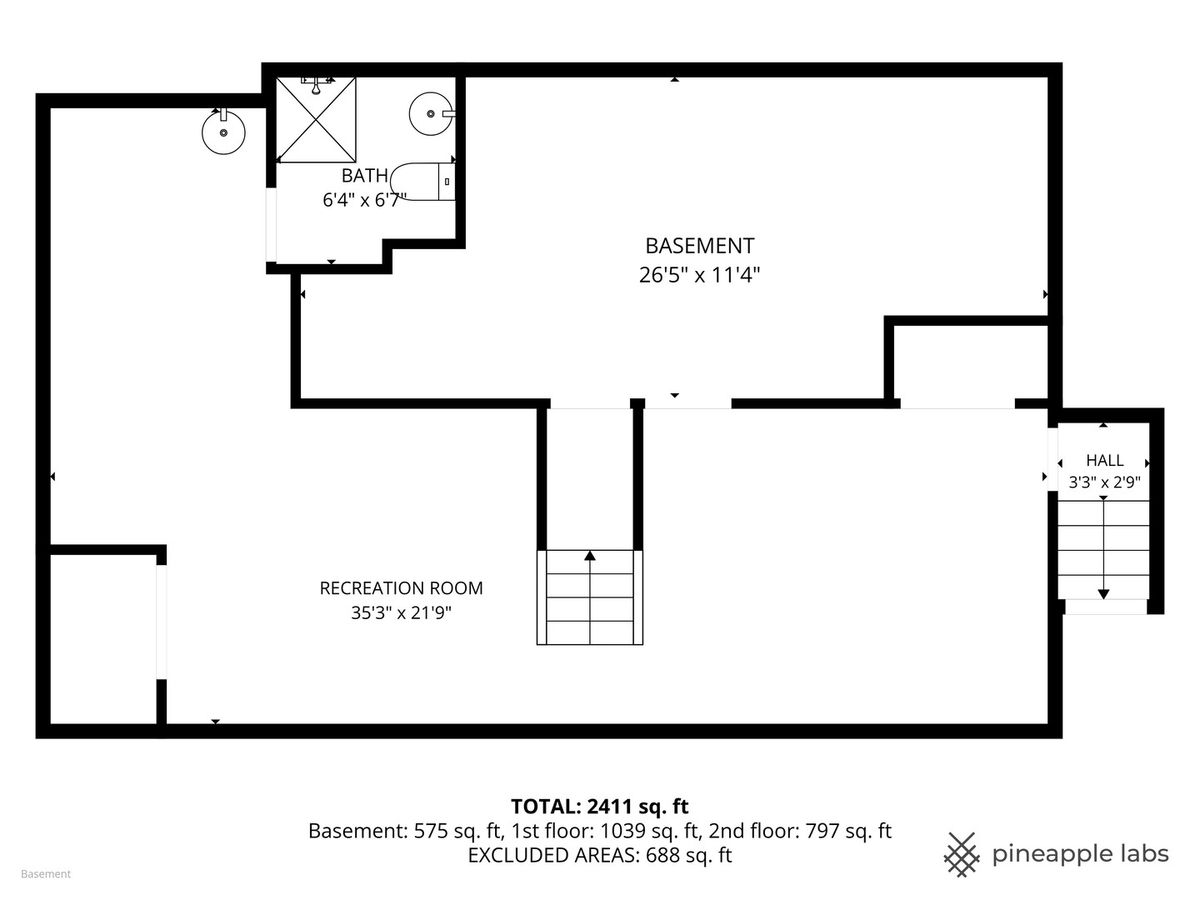
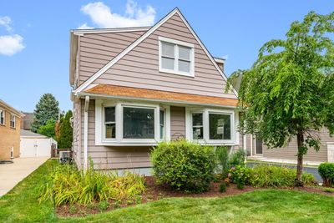
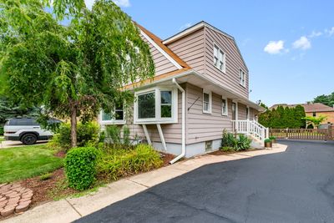
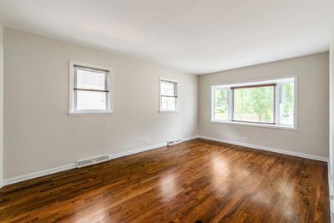
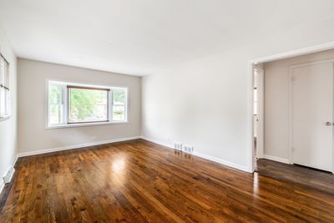
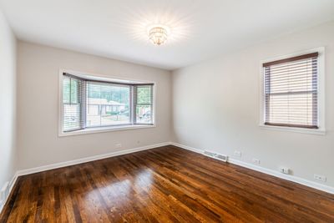
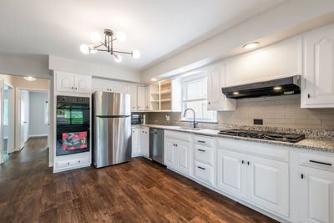
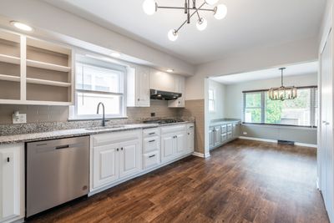
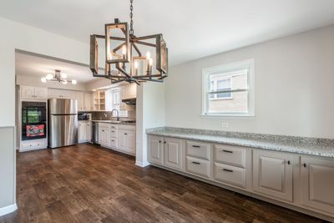
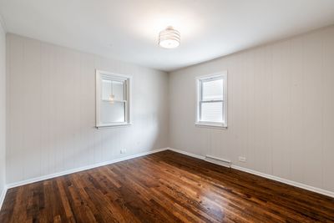
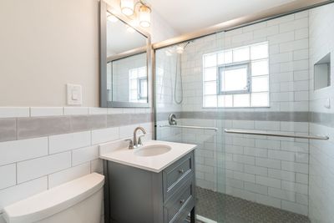
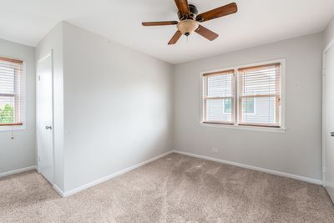
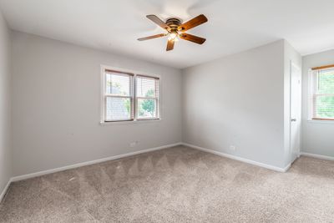
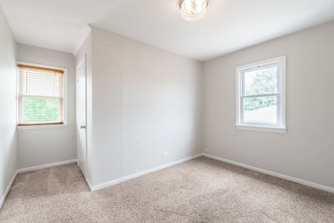
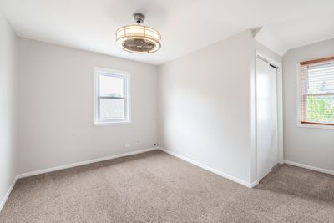
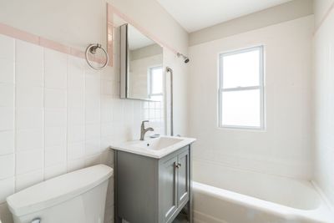
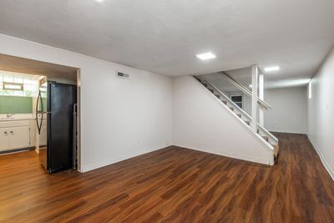
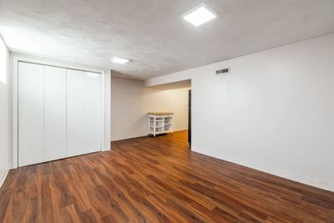
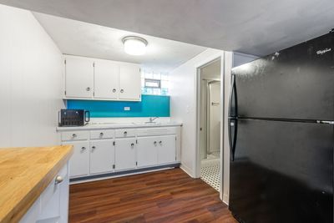
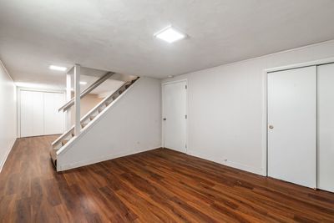
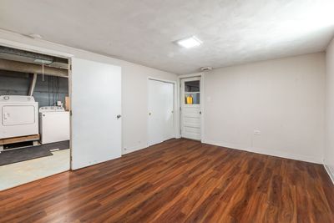
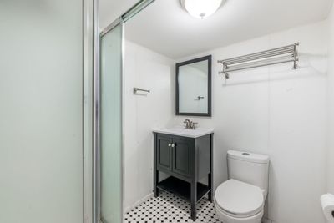
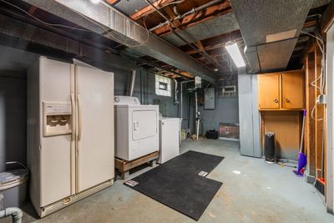
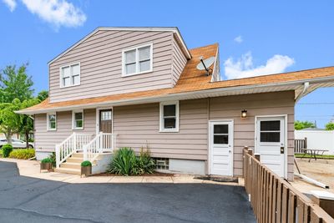
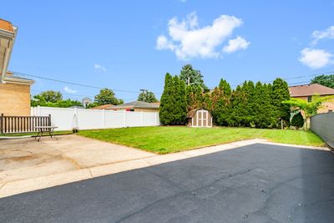
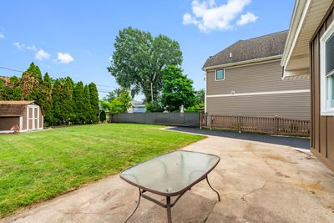
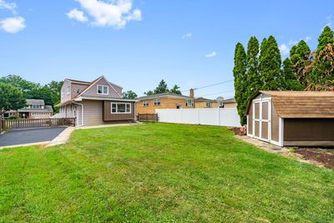
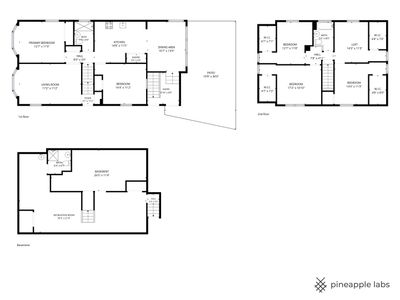
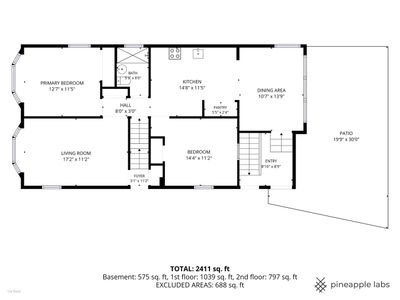
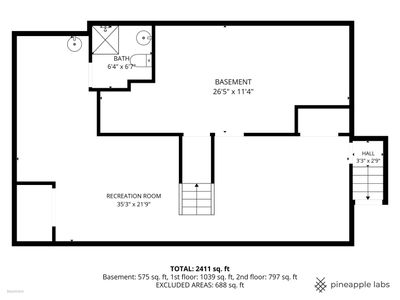
Welcome to your new home! Directly across the amazing Berens Park you will find this fully refreshed 5-bedroom 3-bathroom house. No need to worry about unexpected expenses as all major appliances and mechanicals have been replaced, with the most recent being furnace, hot water tank, A/C, refrigerator, dishwasher, double ovens and vinyl windows. But wait, there's more! Partially finished basement that's ideal for work or play. Plus, the basement features a kitchenette that's great for entertaining too! Huge fenced backyard awaits your gardening ideas. Full sun for your vegetable and/or flower garden, and an oversized patio is perfect for parties and dinner outdoors. This is the home you've been hoping and waiting for! Come and see for yourself - you won't be disappointed!
— the listing agent’s description
The home
5 beds
3 baths
1,698 sqft
Built in 1957
Lot 50 x 150
Detached Single
Cape Cod
What it’ll cost
$300 / sqft
$8,853 taxes / yr
No HOA
Listed $524,500
Now $510,000
24 days on dwello
Estimated monthly payment
$3,599/mo
Principal & interest$2,712
Property taxes$738
Homeowners insurance$149
Get pre-qualified →Connect with a licensed lender in the dwello network.
Estimate only — not a loan offer. Example rate; taxes and insurance estimated; your actual rate, payment, taxes, and insurance will vary. dwello is not a lender. Equal Housing Opportunity.
Tour it with a real dwello agent
The agent who meets you here is an actual dwello Home Group team member who knows these streets — not a stranger who bought your name from a portal. You get straight answers on the spot, and the same person stays with you through closing.
On our team, vettedYour info is never soldWith you through closing
Tour this home
In person, on your schedule — a dwello agent meets you there.
WED
Jun 3
THU
Jun 4
FRI
Jun 5
SAT
Jun 6
11:00 am
Schedule a tour
24 days on dwello
Price history
Price reduced
Aug 14, 2026
↓ $14,500$510,000
Listed for sale
Jul 22, 2026
$524,500
Now $14,500 below the original list price.
Property taxes
2025
Annual tax bill (MLS)
From county records — verify with the assessor.
Features
Central AirNatural GasForced AirAluminum SidingPublic SewerStorm SewerAsphaltYes
Schools
Elementary — Emerson Elementary School
Middle — Churchville Middle School
High — York Community High School
Assigned schools per the listing — always verify enrollment + boundaries with the district.
Neighborhood
Loading map…
Nearby places via OpenStreetMap — approximate; verify what matters to you. Map © Mapbox © OpenStreetMap.
MLS listing data
Listed by Darrah Belcher · Coldwell Banker Realty
Listing last updated Aug 14, 2026 · data refreshed from the MLS Aug 14, 2026, 2:46 PM CT
Based on information submitted to the MLS GRID as of Aug 14, 2026, 2:46 PM CT. Listing data © MRED LLC, distributed by MLS GRID — deemed reliable but not guaranteed; independently verify. Anything shown below this point is not MLS listing data.
See it in personA real dwello agent on our team — never a sold lead.
Schedule a tour
Message
No pressure — reach out whenever you’re ready.
Similar homes nearby
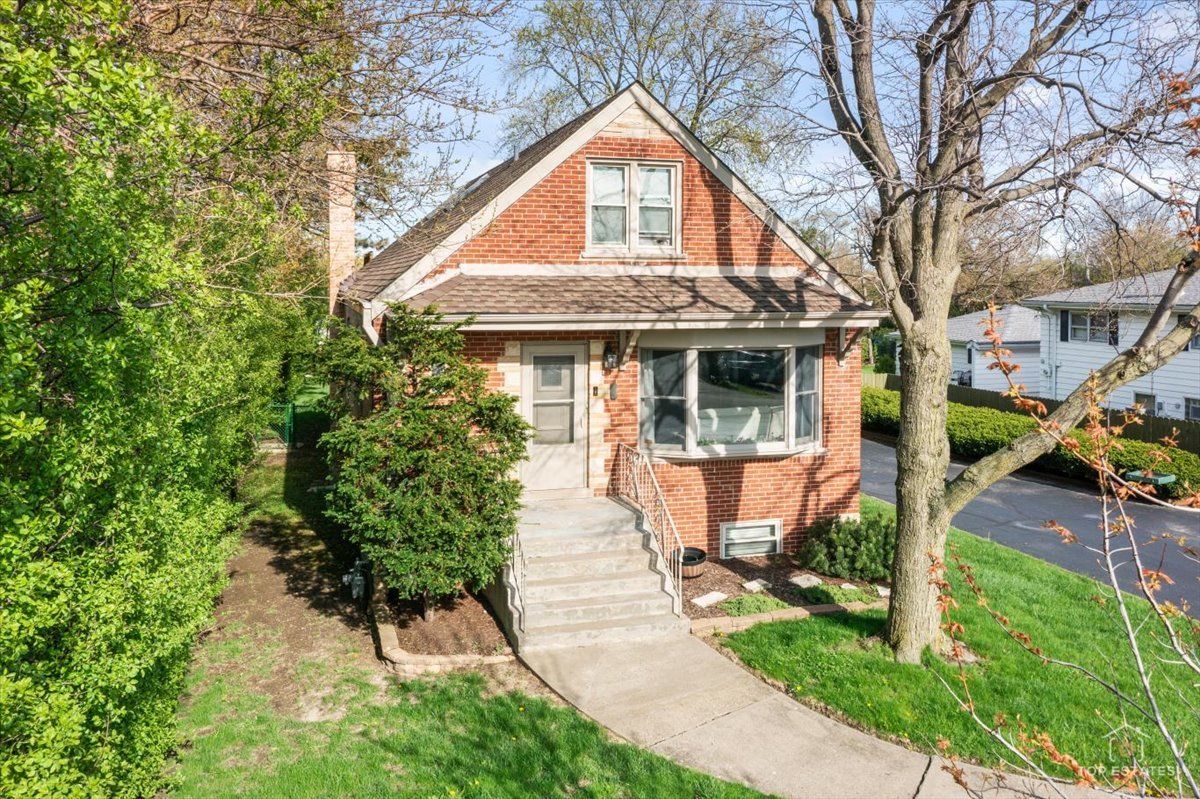
$525,000Active
4 bd · 3 ba · 1,692 sqft
1337 Degener Avenue
Elmhurst, IL
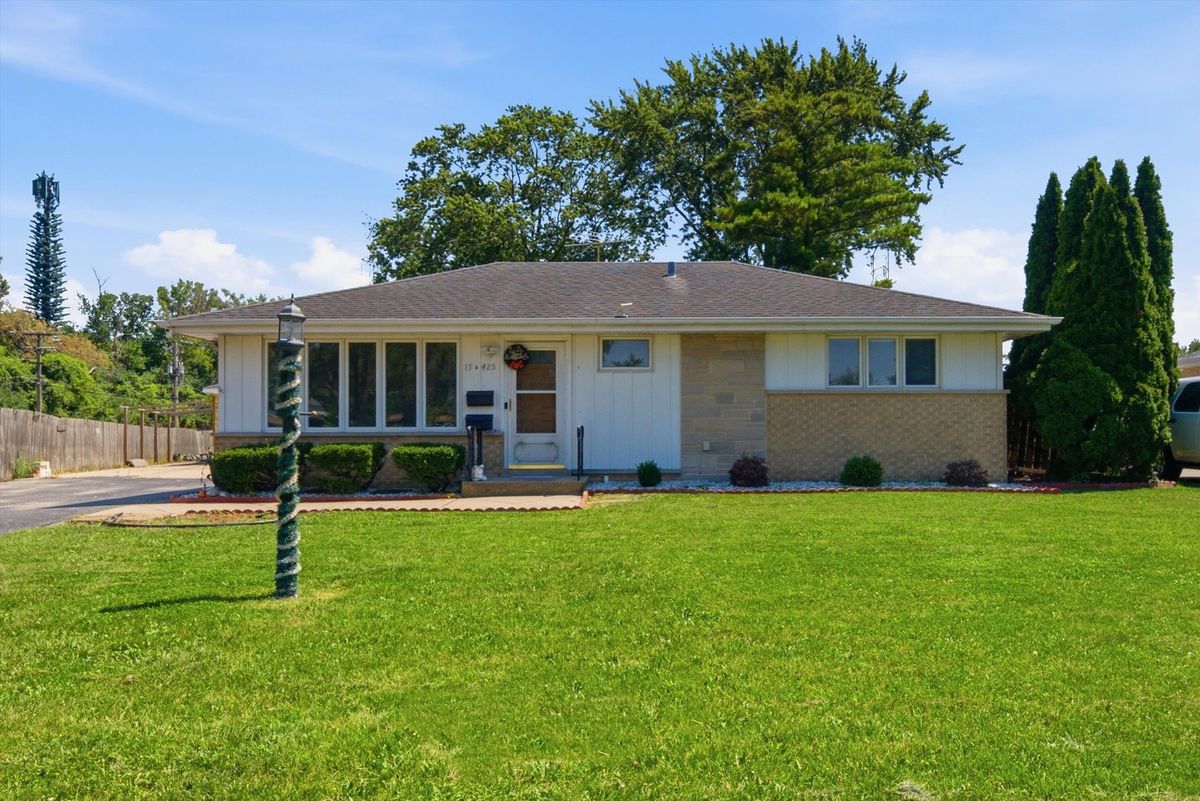
$540,000Active
4 bd · 2.5 ba · 1,837 sqft
15W425 Victory Parkway
Elmhurst, IL
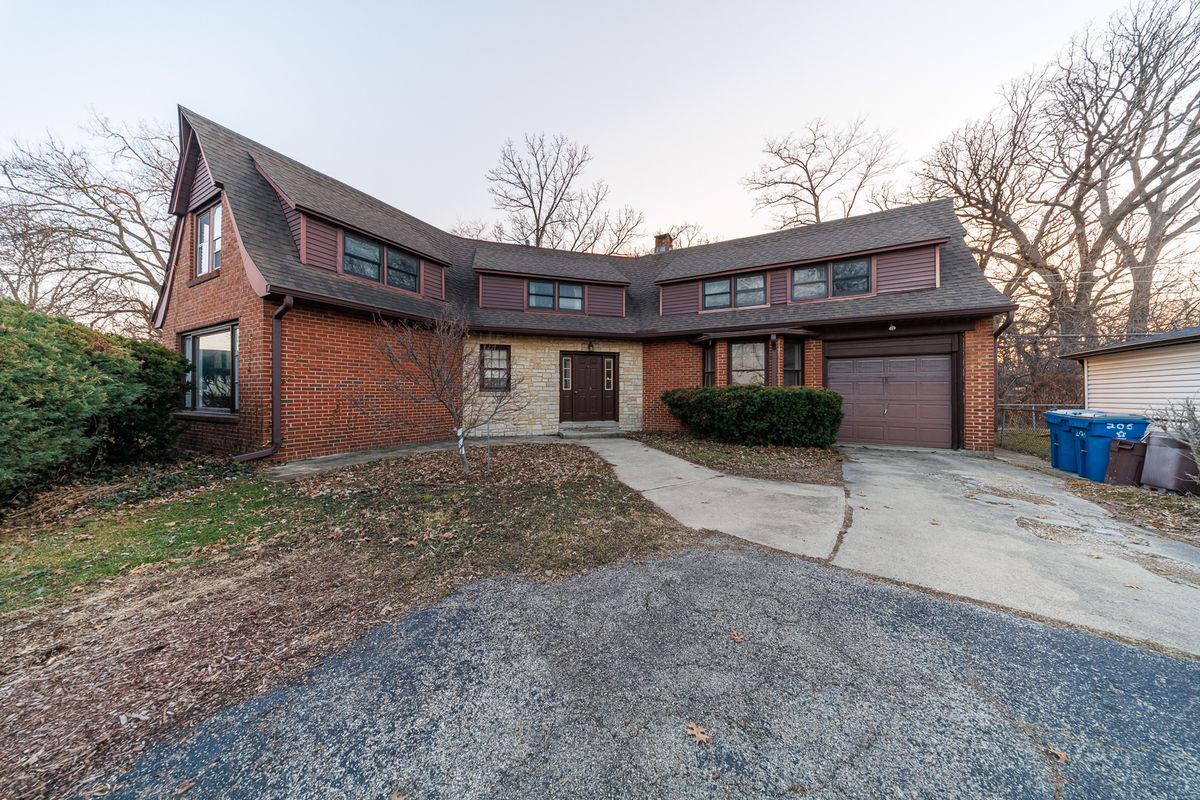
$545,000Active
4 bd · 2.5 ba · 2,280 sqft
206 N Bonnie Brae Avenue
Elmhurst, IL
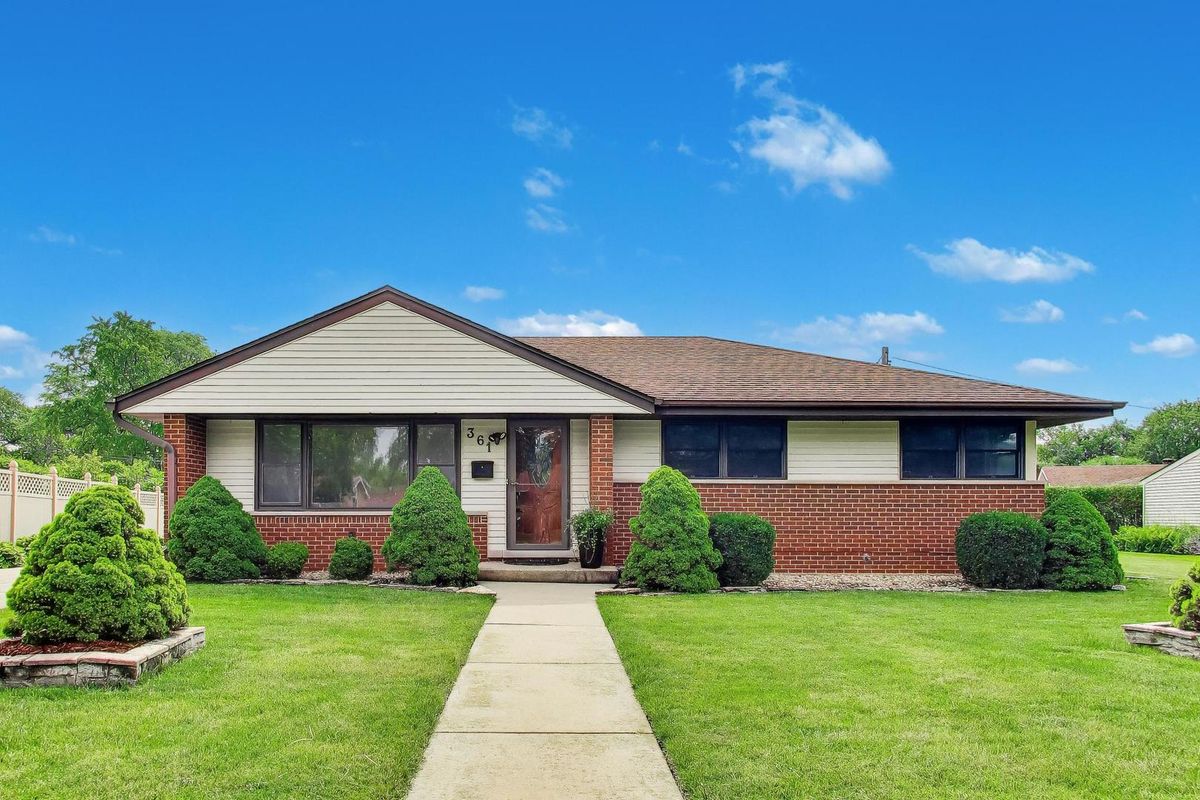
$550,000Active
4 bd · 3 ba · 2,263 sqft
3N361 N Howard Avenue
Elmhurst, IL