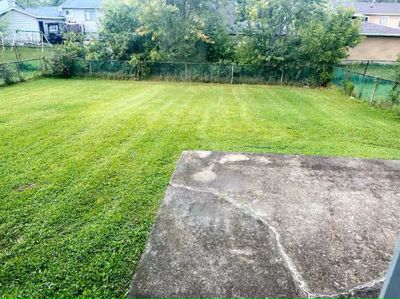
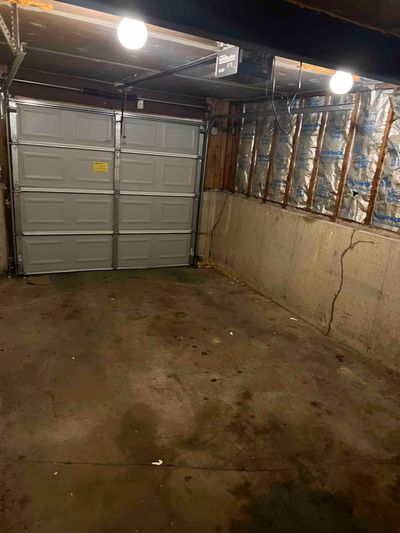
View all 23 photos
Detached Single · Country Club Hills, IL
$263,000
4 beds · 2 baths · 2,400 sqft
3740 Highland Place, Country Club Hills, IL, 60478
A brick-and-mortar place to make your own — room to make it home.
Active
What’s special
Central air1-car garage
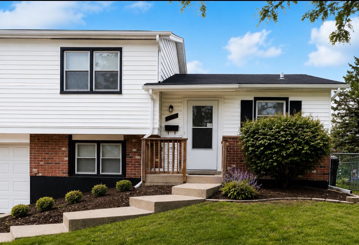
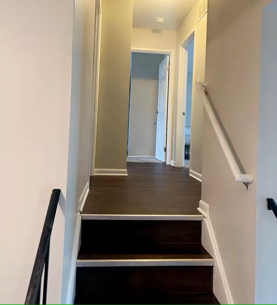
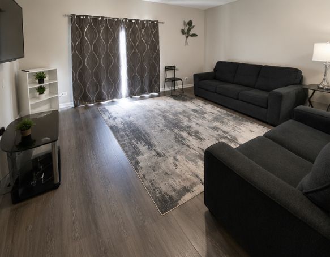
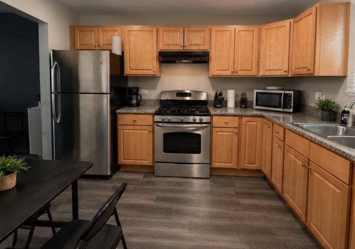
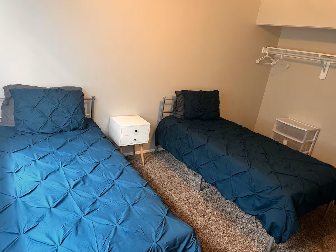
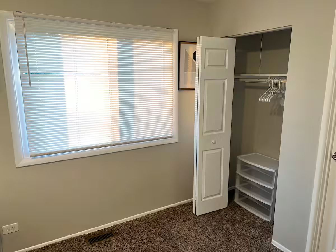
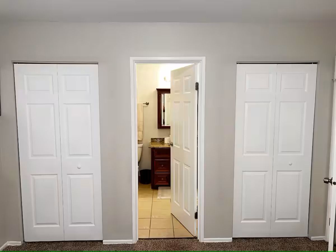
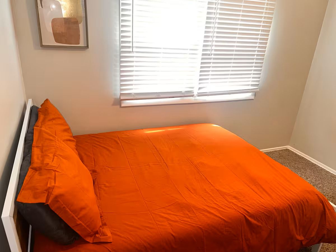
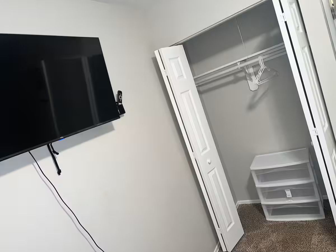
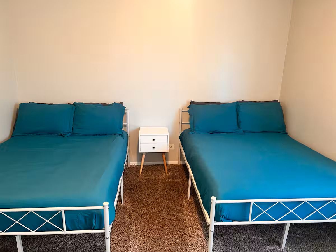
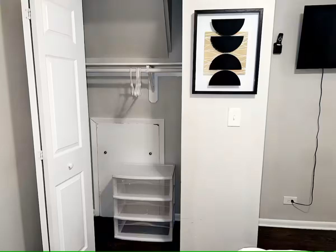
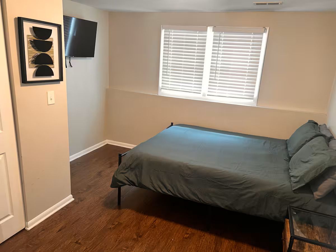
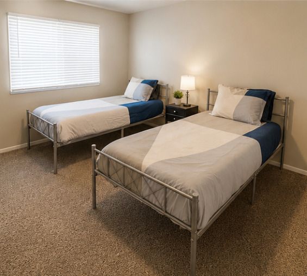
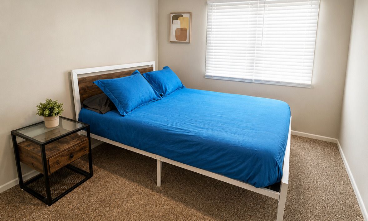
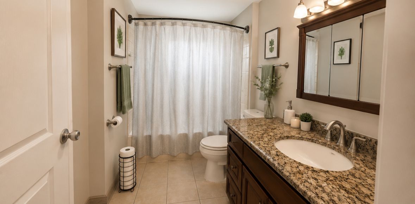
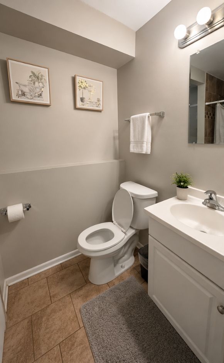
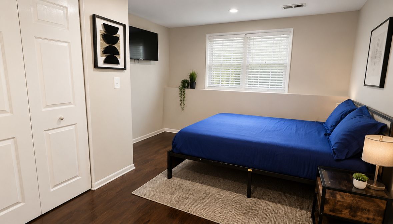
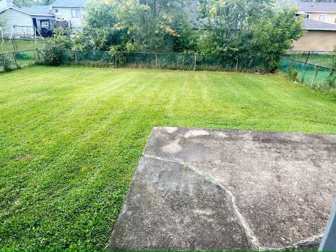
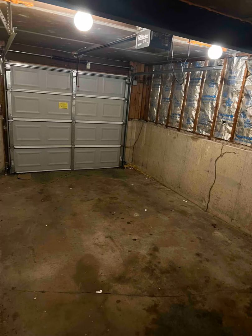
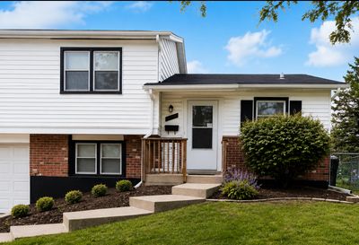
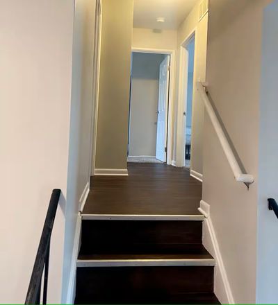
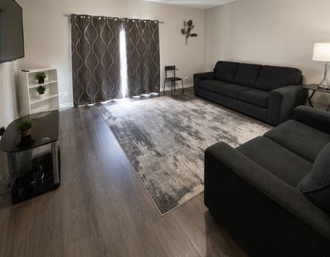
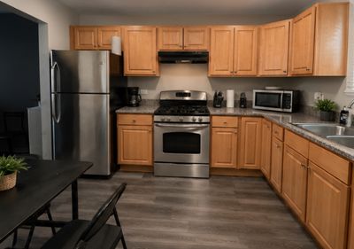
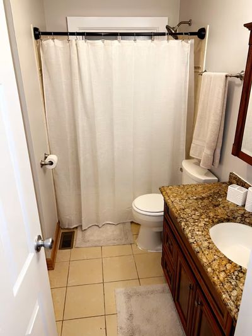
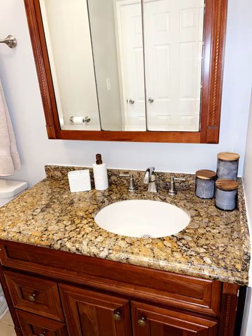
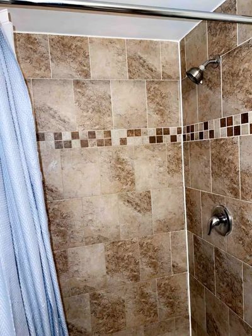
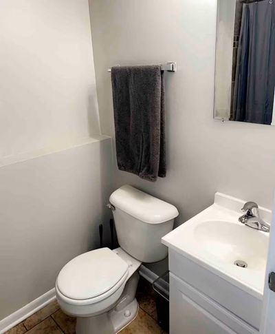
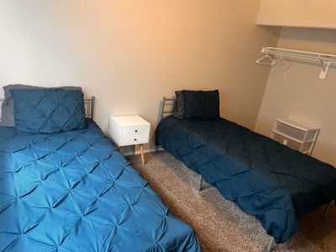

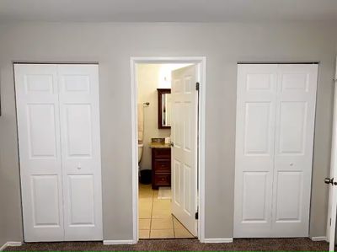
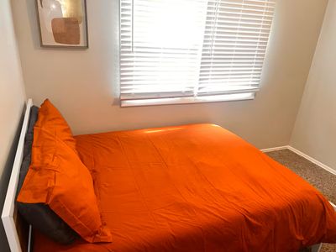
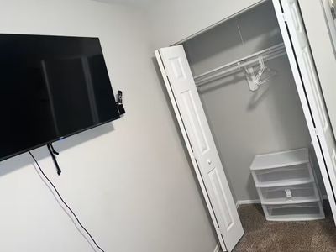
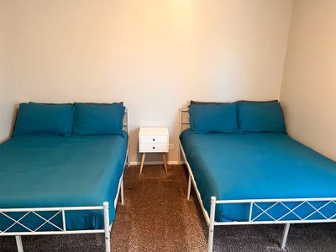
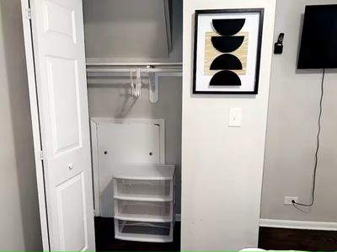
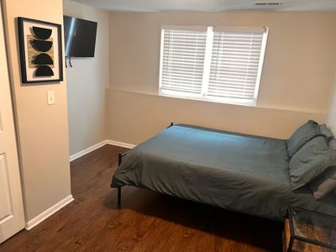
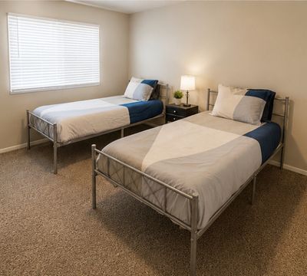
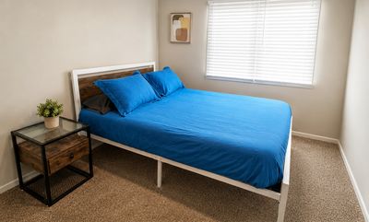
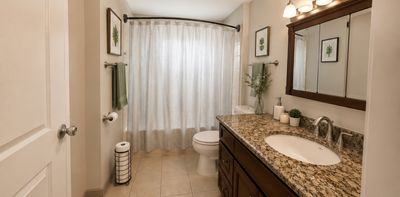
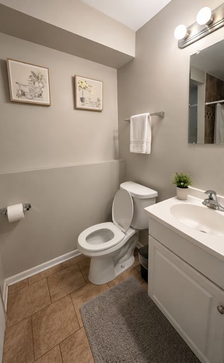
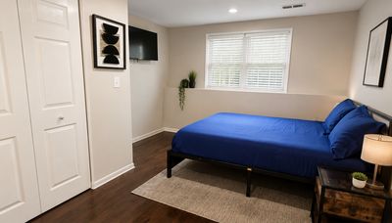
Welcome to 3740 Highland Place - a beautifully maintained 4-bedroom, 2-bath split-level home nestled on a quiet tree-lined street in the heart of Country Club Hills! Featuring a spacious, sunlit living room with newer flooring, an open-concept dining area, and an updated kitchen with stainless steel appliances, this home offers the perfect blend of comfort and style. Retreat to the generous primary bedroom with double closets, and enjoy three additional bedrooms ideal for family, guests, or a home office. The lower-level family room provides great extra space for entertaining or relaxing, with a full second bathroom and laundry area nearby. Step outside to a large fenced backyard - perfect for summer gatherings, pets, or play - with plenty of room for a garden or future deck. A 1-car attached garage completes the package. Located minutes from I-57, I-80, and Hillcrest High School, with shopping, dining, and parks nearby - this home truly has it all. Priced to sell and won't last long - schedule your showing today and make this your new home before it's gone!
— the listing agent’s description
The home
4 beds
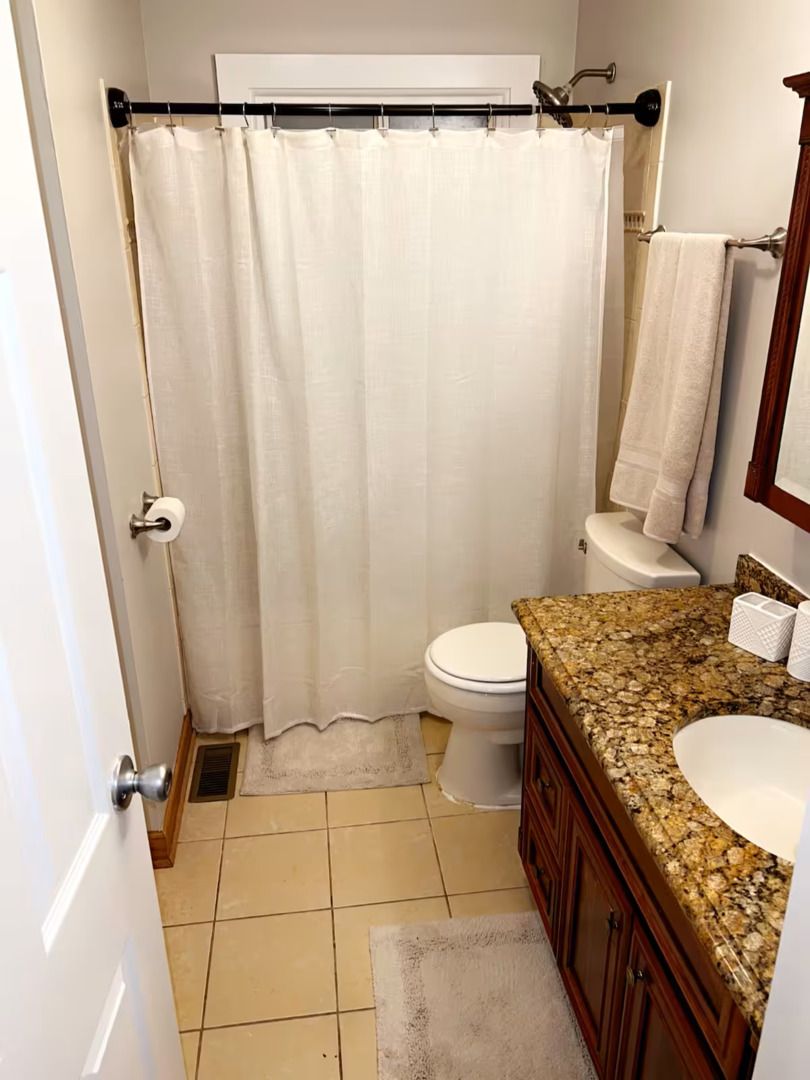
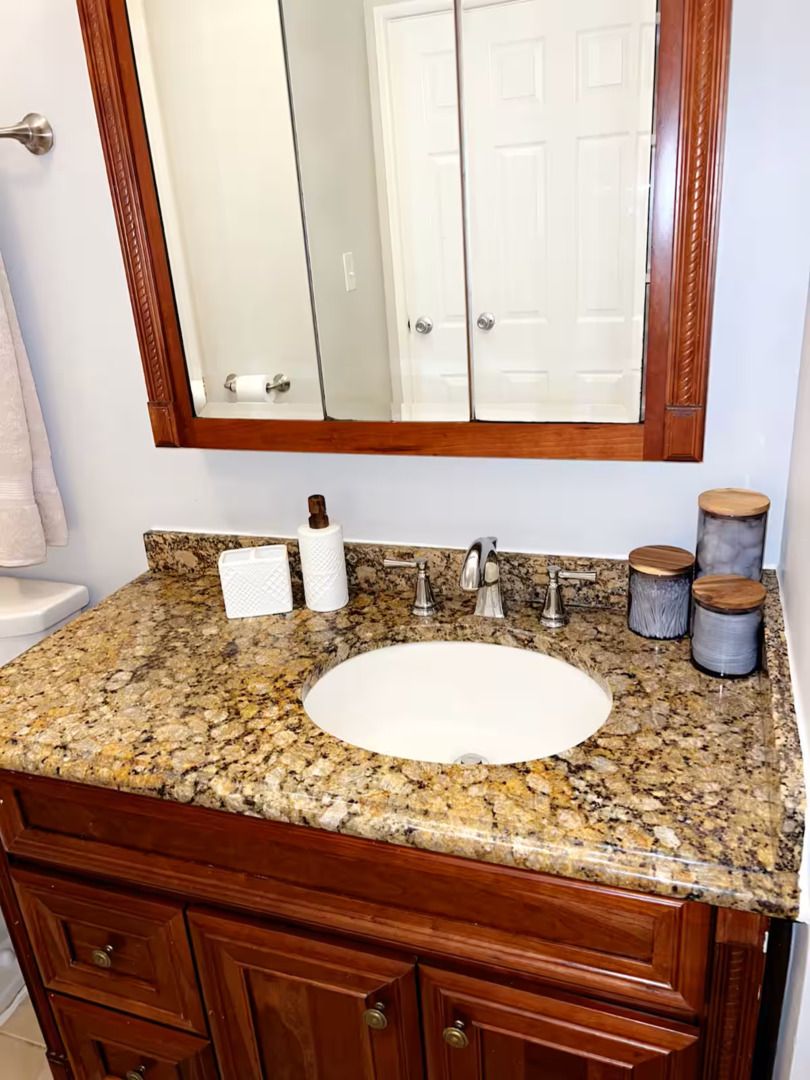
2 baths
2,400 sqft
Built in 1973
Lot 7200
1-car garage
Detached Single
What it’ll cost
$110 / sqft
$7,880 taxes / yr
No HOA
7 days on dwello
Estimated monthly payment
$2,132/mo
Principal & interest$1,398
Property taxes$657
Homeowners insurance$77
Get pre-qualified →Connect with a licensed lender in the dwello network.
Estimate only — not a loan offer. Example rate; taxes and insurance estimated; your actual rate, payment, taxes, and insurance will vary. dwello is not a lender. Equal Housing Opportunity.
Tour it with a real dwello agent
The agent who meets you here is an actual dwello Home Group team member who knows these streets — not a stranger who bought your name from a portal. You get straight answers on the spot, and the same person stays with you through closing.
On our team, vettedYour info is never soldWith you through closing
Tour this home
In person, on your schedule — a dwello agent meets you there.
WED
Jun 3
THU
Jun 4
FRI
Jun 5
SAT
Jun 6
11:00 am
Schedule a tour
7 days on dwello
Price history
Listed for sale
Jul 21, 2026
$263,000
Property taxes
2025
Annual tax bill (MLS)
Assessed value
2025
County assessor
2024
2023
2022
2021
2020
2019
2018
Assessed value from the Cook County Assessor (open records). Estimated market ≈ assessed × 10 for residential; not an appraisal — verify with the assessor.
Features
Central AirNatural GasVinyl SidingBrickPublic SewerAsphaltYes
Schools nearby
Hillcrest High School · 0.4 mi
Mae Jemison Elementary School · 0.4 mi
Chateaux Elementary School · 0.5 mi
Zenon J. Sykuta School · 0.7 mi
Highlands Elementary School · 0.9 mi
This listing didn’t include assigned schools, so these are the closest schools (OpenStreetMap) — not necessarily the attendance-zoned schools. Confirm assignment with the district.
Neighborhood
Loading map…
Nearby places via OpenStreetMap — approximate; verify what matters to you. Map © Mapbox © OpenStreetMap.
MLS listing data
Listed by Rochelle Lipscomb · Real People Realty
Listing last updated Jul 27, 2026 · data refreshed from the MLS Jul 27, 2026, 5:09 AM CT
Based on information submitted to the MLS GRID as of Jul 27, 2026, 5:09 AM CT. Listing data © MRED LLC, distributed by MLS GRID — deemed reliable but not guaranteed; independently verify. Anything shown below this point is not MLS listing data.
See it in personA real dwello agent on our team — never a sold lead.
Schedule a tour
Message
No pressure — reach out whenever you’re ready.
Similar homes nearby
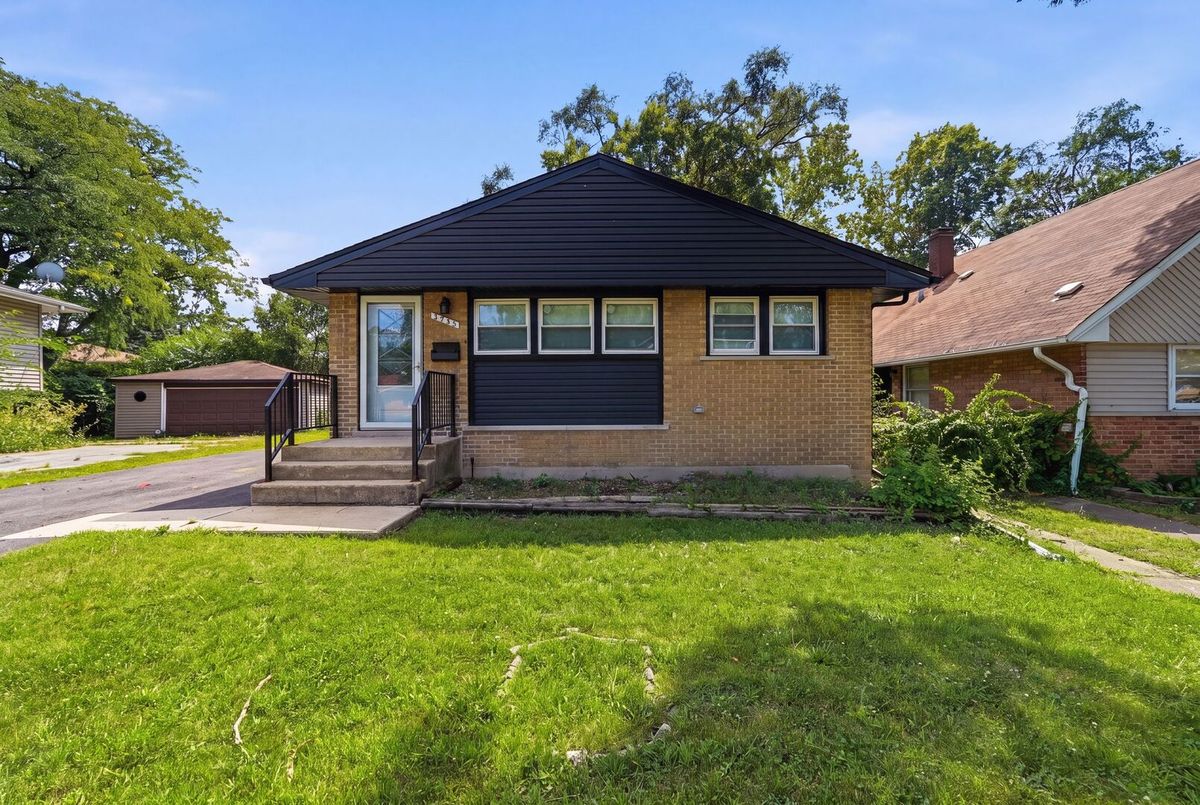
$263,500Active
3 bd · 2 ba · 2,144 sqft
3735 169TH Street
Country Club Hills, IL
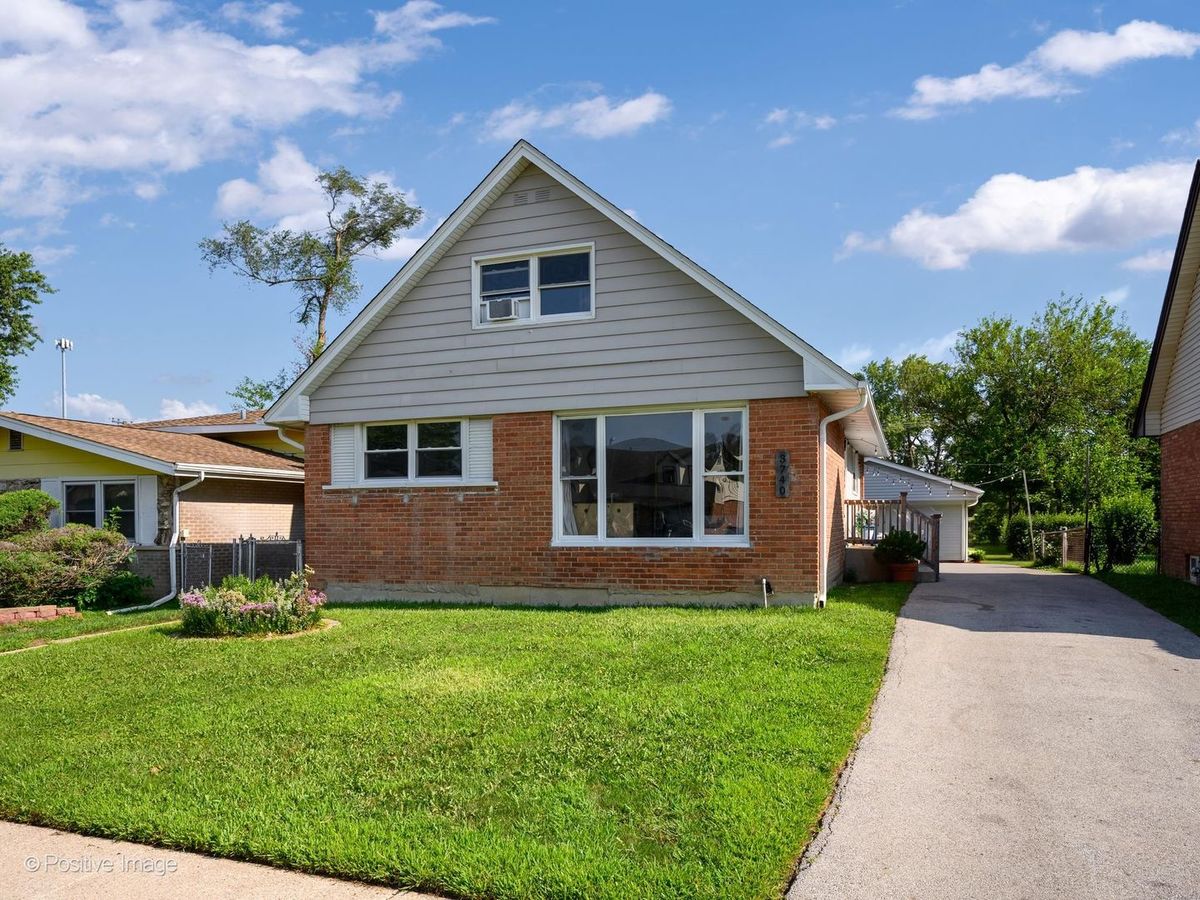
$260,000Active
4 bd · 2 ba · 1,564 sqft
3740 167th Place
Country Club Hills, IL
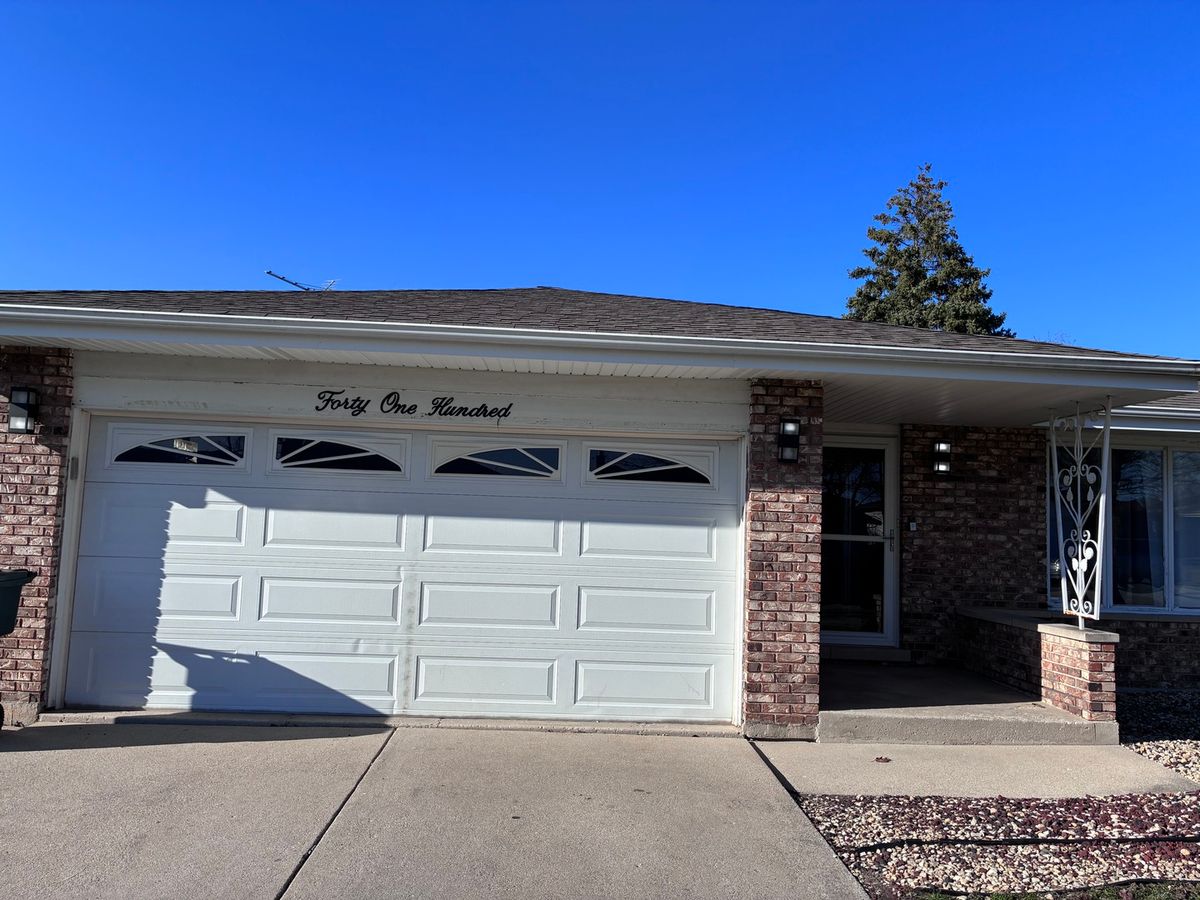
$260,000Active
3 bd · 2 ba · 1,800 sqft
4100 176th Place
Country Club Hills, IL
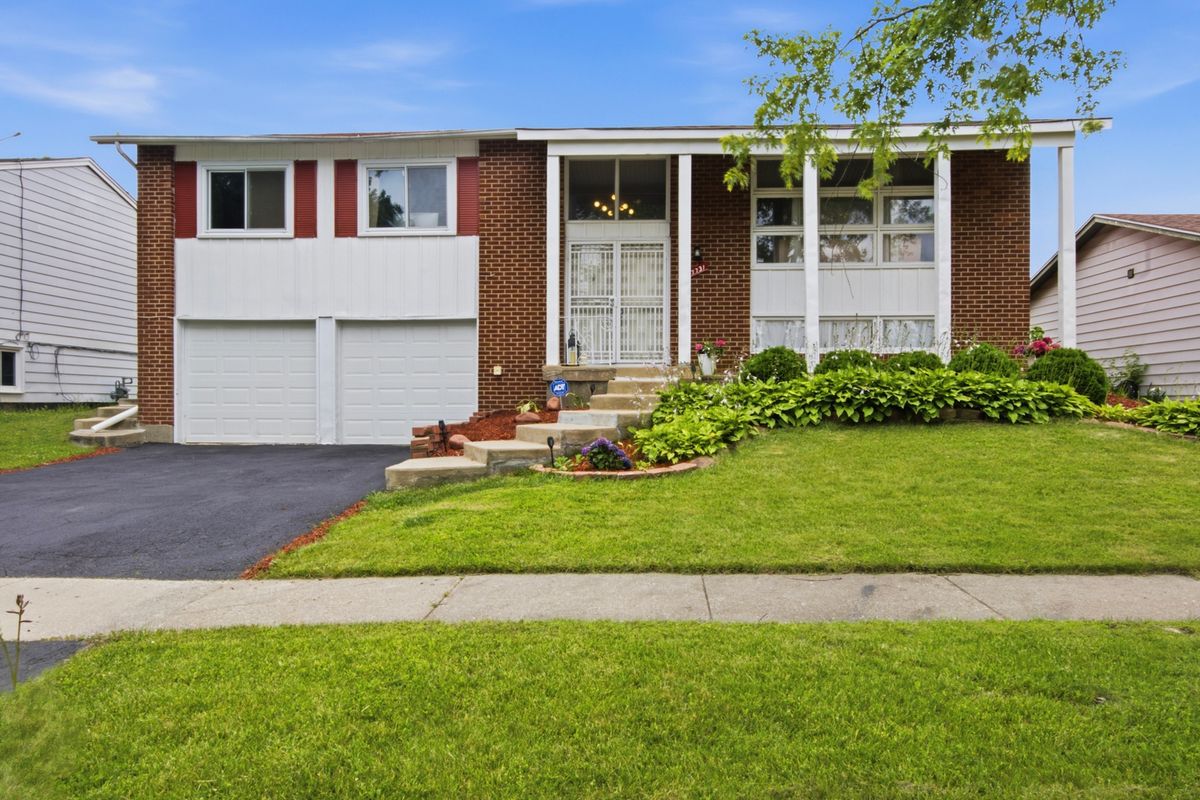
$260,000Active
4 bd · 1.5 ba · 1,800 sqft
17731 Arlington Drive
Country Club Hills, IL