View all 56 photos
Detached Single · Naperville, IL
$2,150,000
4 beds · 4.5 baths · 4,115 sqft
624 Wellner Road, Naperville, IL, 60540
A brick-and-mortar place to make your own — room to make it home.
Active
What’s special
Central air3-car garage
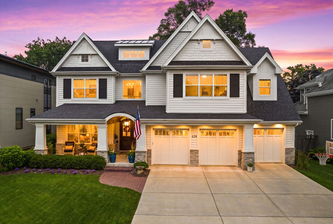
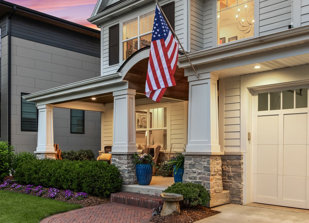
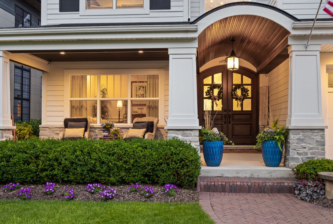
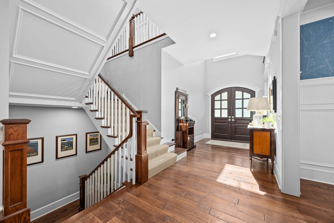
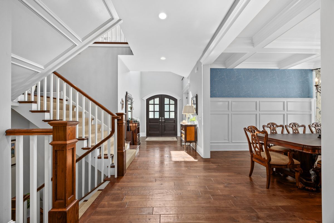
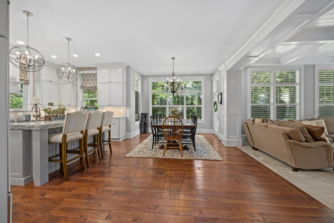
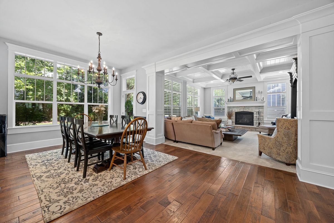
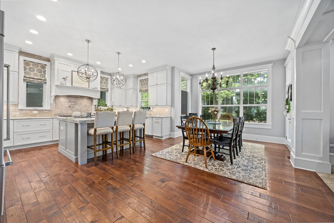
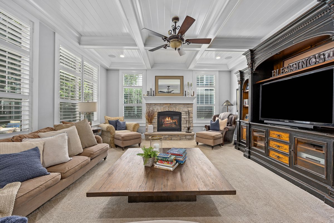
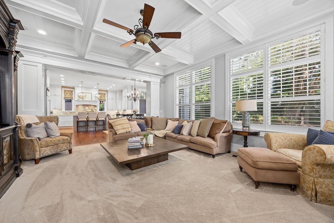
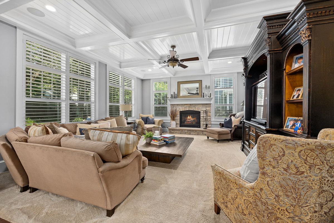
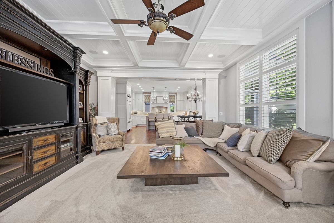
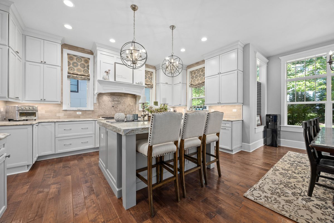
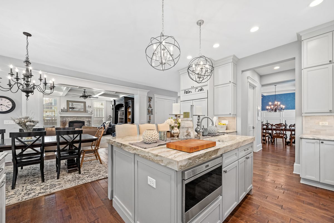
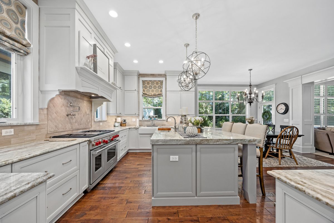
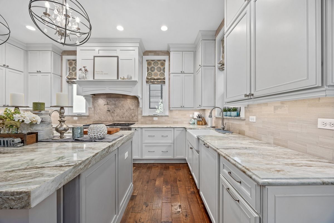
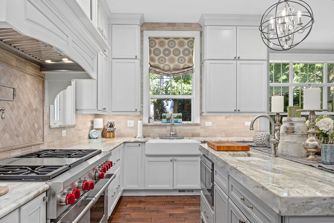
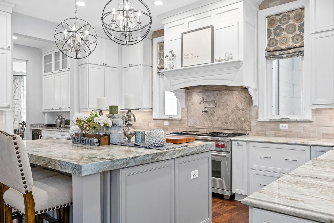
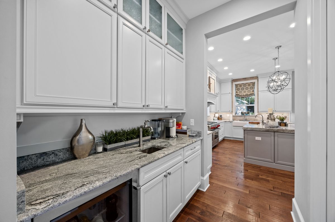
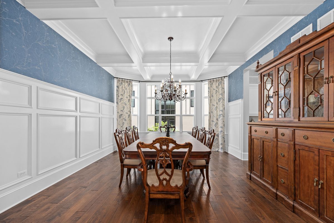
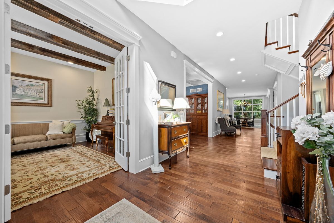
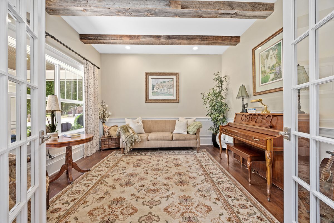
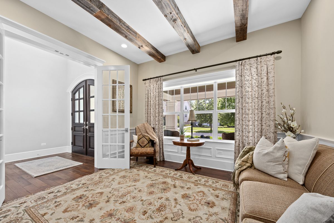
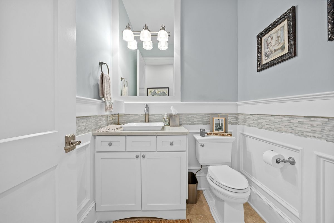
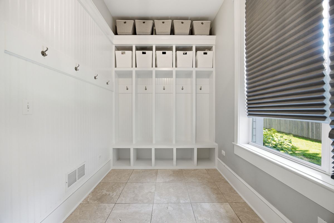
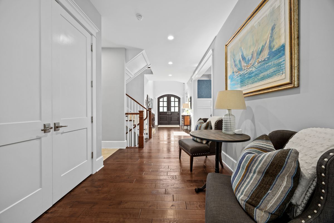
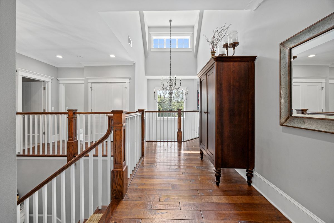
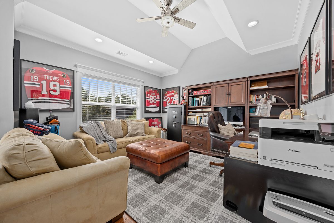
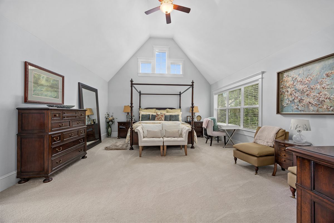
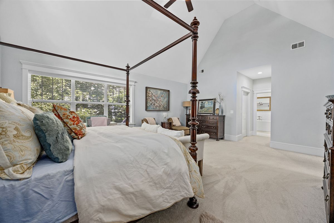
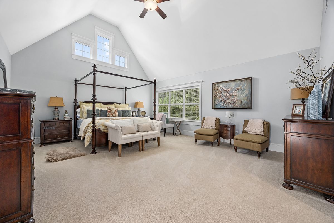
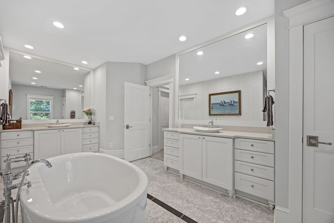
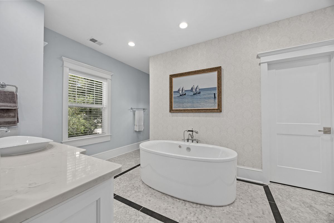
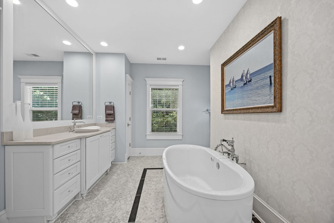
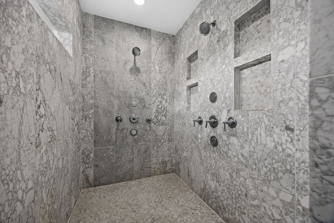
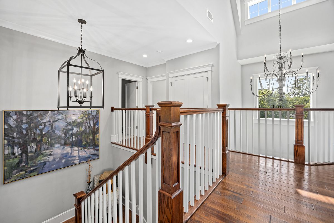
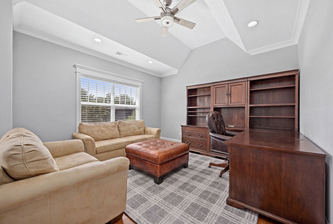

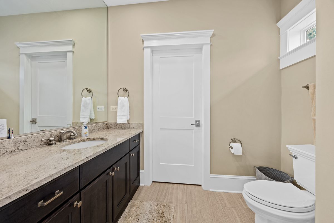
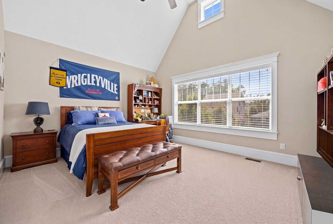
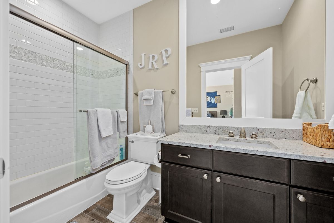
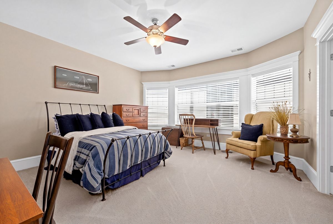
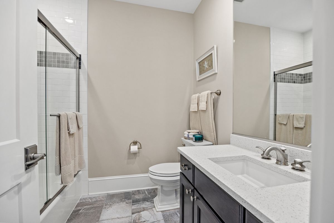
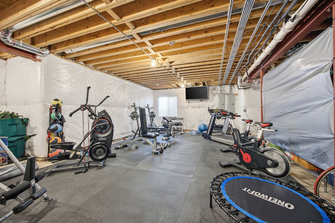
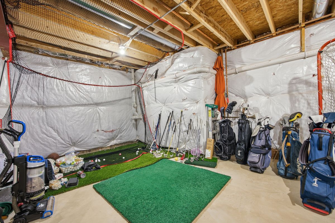
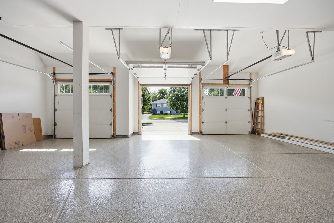
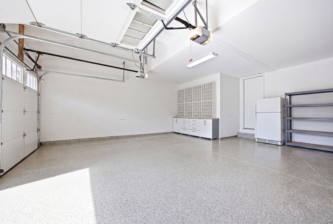
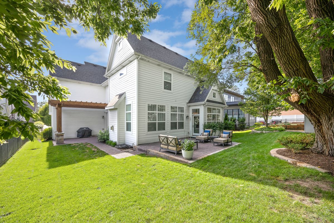
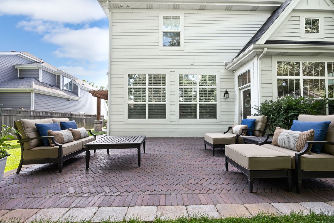
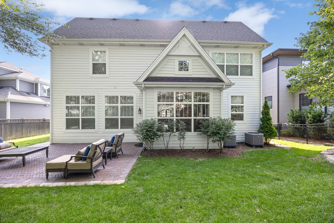
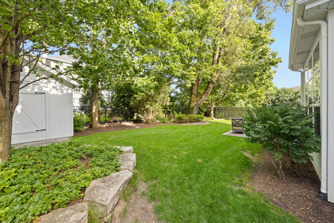
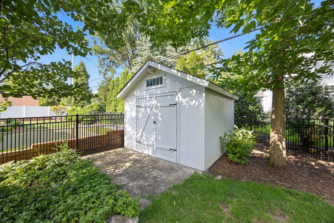
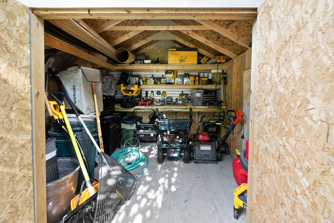
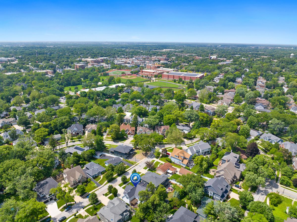
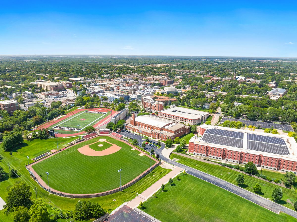
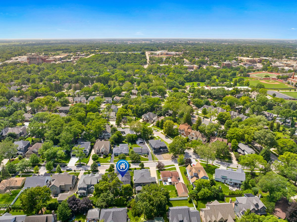
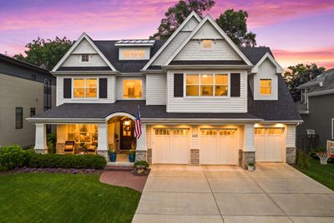
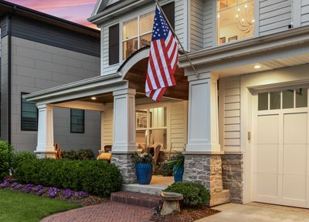
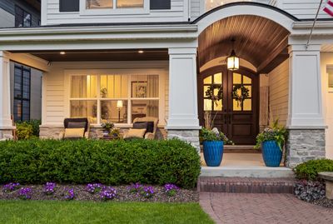
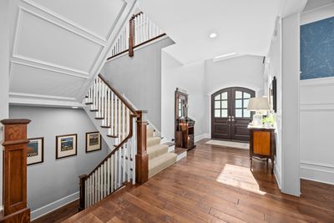
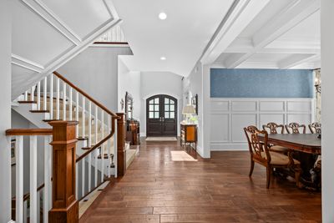
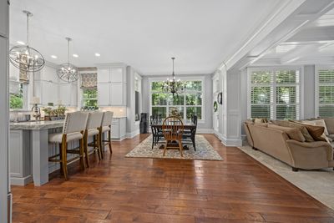
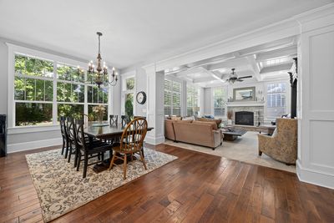
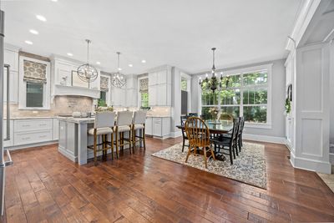
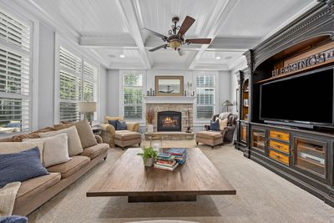
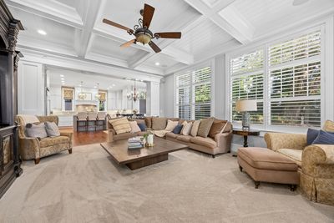
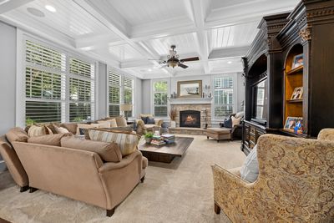
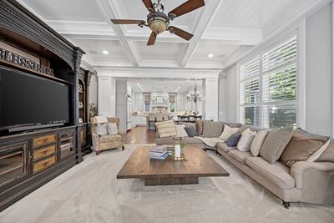
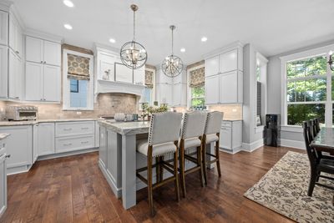
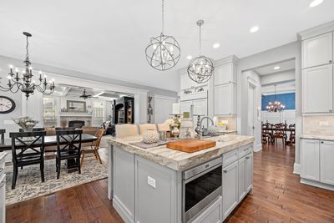
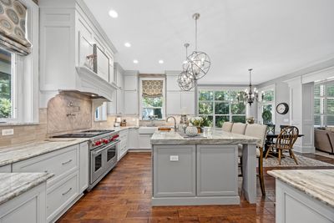
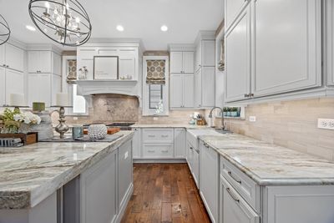
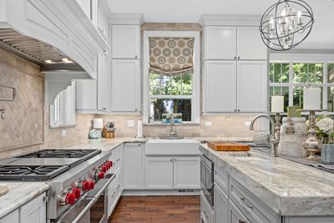
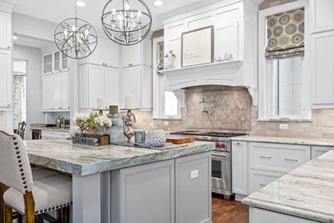
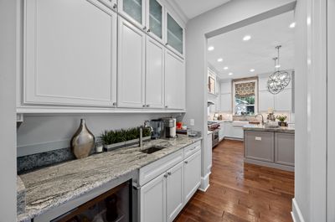
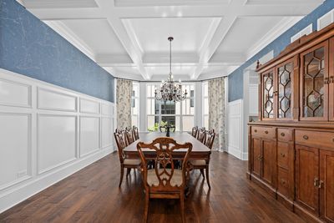
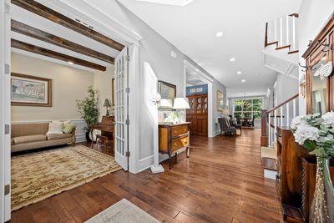
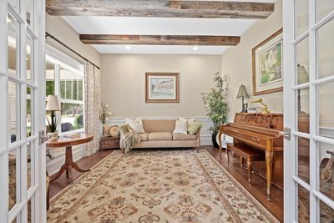
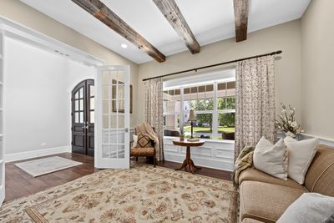
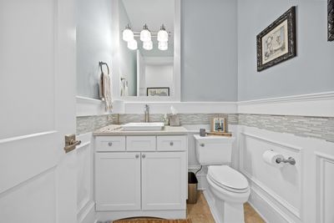
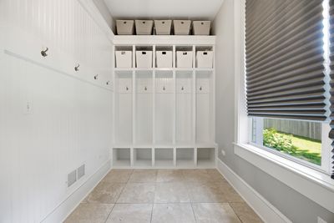
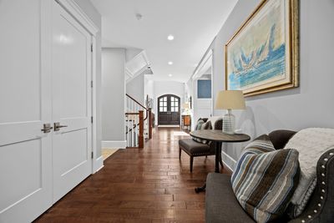
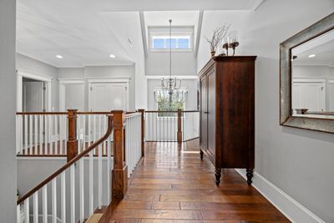
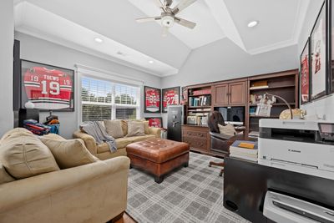
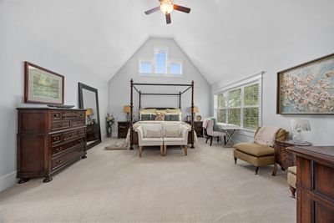
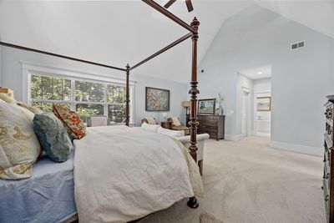
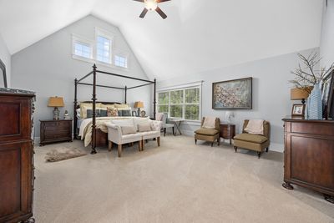
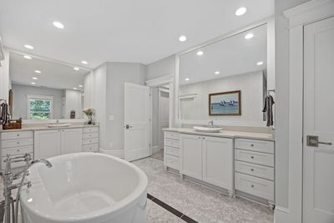
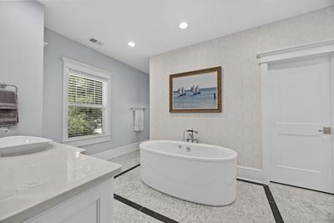
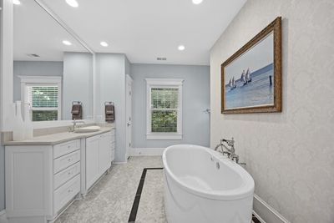
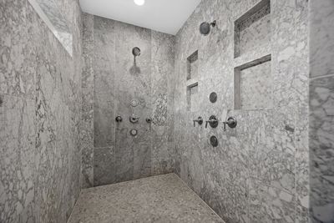
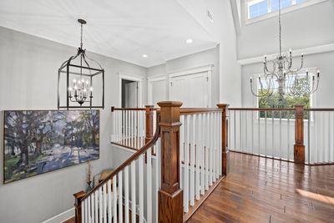
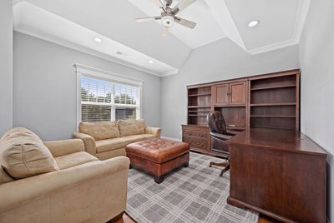
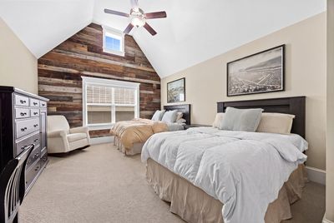
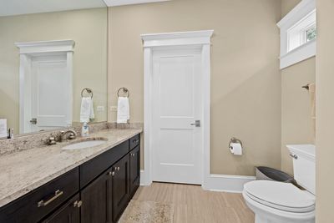
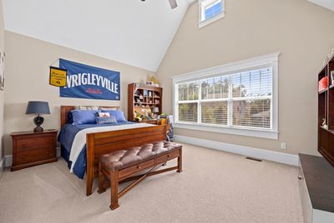
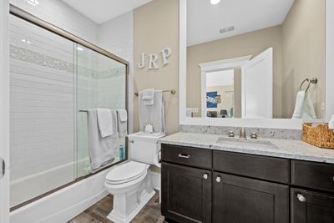
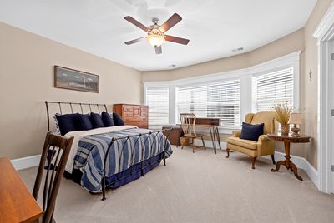
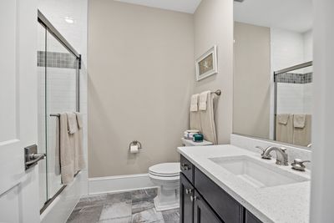
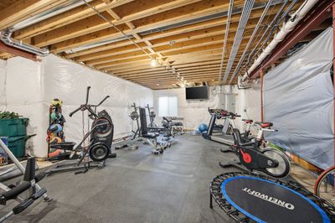
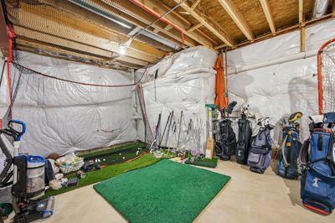
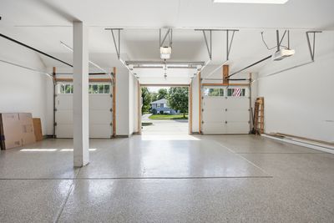
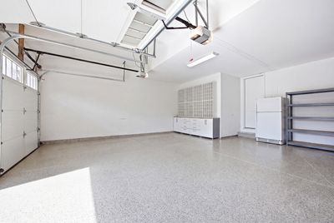
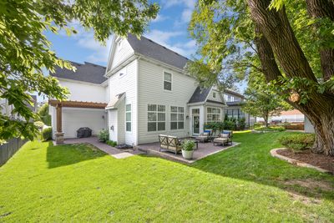
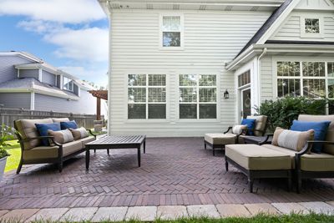
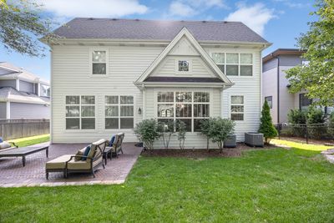
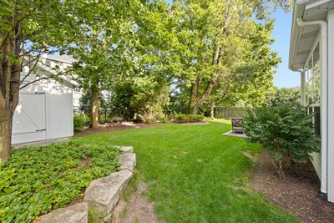
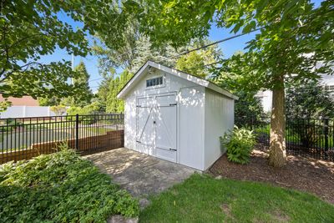
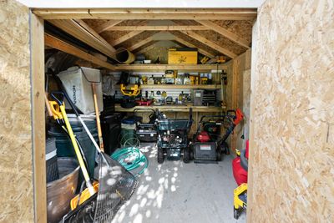
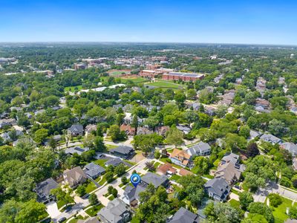
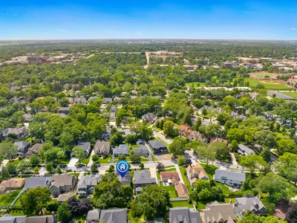
Timeless architecture and design paired with one of the best locations in highly sought after East Highlands. Meticulously maintained and entire home lives like new construction. 4 bed | 4.1 bath | 2nd Story Family Retreat | First-floor Office/Study | Open-concept living flows effortlessly throughout with upgraded Hickory Hardwood Floors. Chefs Kitchen w/ Wolf & SubZero appliance package. Front Porch is 9 Ft Deep, the perfect spot to relax with coffee in the morning and a glass of wine in the evenings! Grand levels of millwork and detailed carpentry elevate every room in the home from coffered ceilings, wainscoting, reclaimed beams and classic mouldings - this beautiful home has it all! 10 Ft Ceilings on First Floor. The primary suite stuns with soaring ceilings and spa-caliber bath that is adorned in italian carrara marble. Every bedroom has en-suite bathroom and vaulted ceiling details. James Hardie Siding. Pella Windows. Plantation Shutters. Oversized 3-car garage with thoughtful built-ins and epoxy floor. Concrete Driveway. Basement delivers 9' ceilings and great open space - a blank canvas ready for the new owners vision! Newer Shed/Workshop in your spacious backyard along with Two Cobbled Paver Patios! Irrigation System. Pride of ownership shows throughout as home is in amazing condition - Welcome Home!
— the listing agent’s description
The home
4 beds
4.5 baths
4,115 sqft
Built in 2016
0.21-acre lot
3-car garage
Detached Single
What it’ll cost
$522 / sqft
$29,125 taxes / yr
No HOA
7 days on dwello
Estimated monthly payment
$14,486/mo
Principal & interest$11,432
Property taxes$2,427
Homeowners insurance$627
Get pre-qualified →Connect with a licensed lender in the dwello network.
Estimate only — not a loan offer. Example rate; taxes and insurance estimated; your actual rate, payment, taxes, and insurance will vary. dwello is not a lender. Equal Housing Opportunity.
Tour it with a real dwello agent
The agent who meets you here is an actual dwello Home Group team member who knows these streets — not a stranger who bought your name from a portal. You get straight answers on the spot, and the same person stays with you through closing.
On our team, vettedYour info is never soldWith you through closing
Tour this home
In person, on your schedule — a dwello agent meets you there.
WED
Jun 3
THU
Jun 4
FRI
Jun 5
SAT
Jun 6
11:00 am
Schedule a tour
7 days on dwello
Price history
Listed for sale
Jul 22, 2026
$2,150,000
Property taxes
2025
Annual tax bill (MLS)
From county records — verify with the assessor.
Features
Central AirZonedNatural GasStoneOtherPublic SewerYesGarage Owned
Schools
Elementary — Highlands Elementary School
Middle — Kennedy Junior High School
High — Naperville Central High School
Assigned schools per the listing — always verify enrollment + boundaries with the district.
Neighborhood
Loading map…
Nearby places via OpenStreetMap — approximate; verify what matters to you. Map © Mapbox © OpenStreetMap.
MLS listing data
Listed by Trevor Pauling · john greene, Realtor
Listing last updated Jul 28, 2026 · data refreshed from the MLS Jul 28, 2026, 5:09 AM CT
Based on information submitted to the MLS GRID as of Jul 28, 2026, 5:09 AM CT. Listing data © MRED LLC, distributed by MLS GRID — deemed reliable but not guaranteed; independently verify. Anything shown below this point is not MLS listing data.
See it in personA real dwello agent on our team — never a sold lead.
Schedule a tour
Message
No pressure — reach out whenever you’re ready.
Similar homes nearby
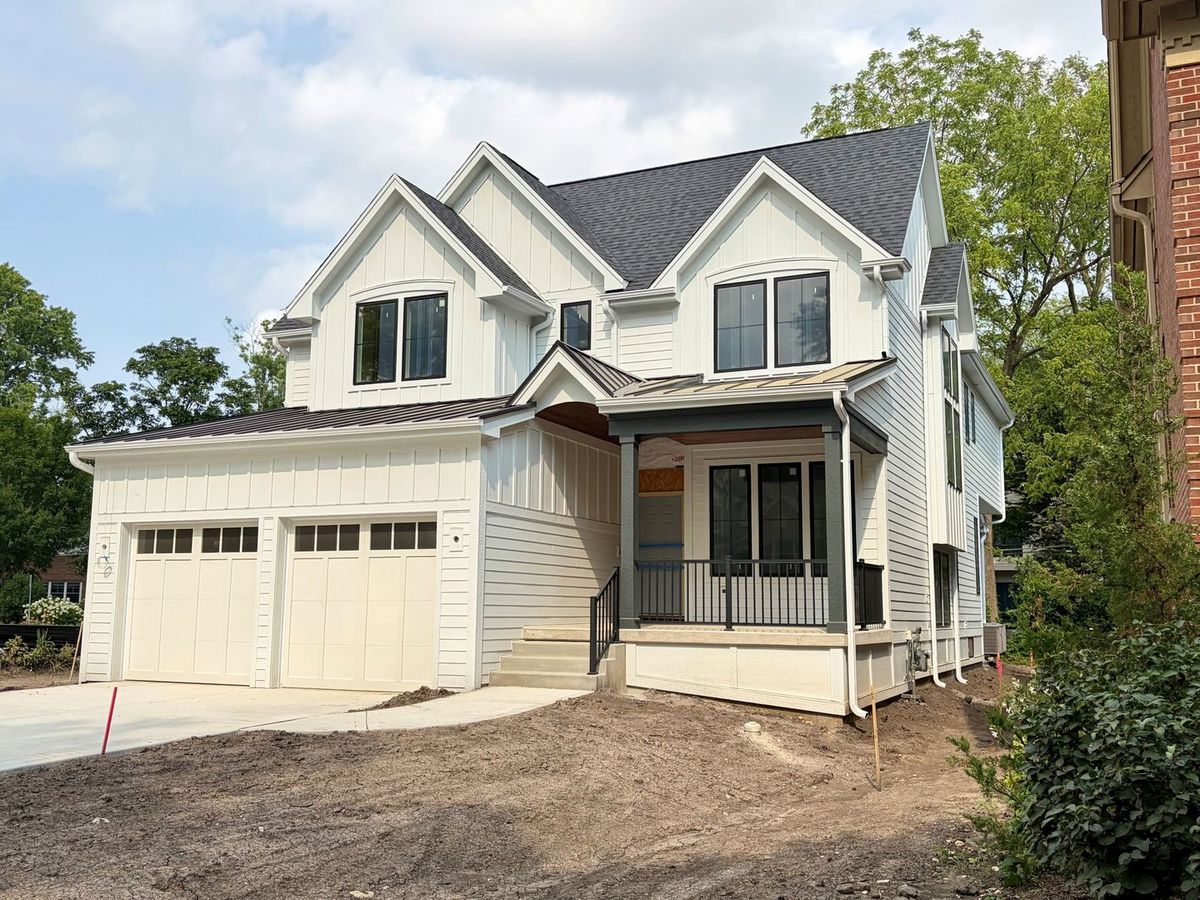
$2,150,000Active
5 bd · 5.5 ba · 5,610 sqft
664 N Webster Street
Naperville, IL
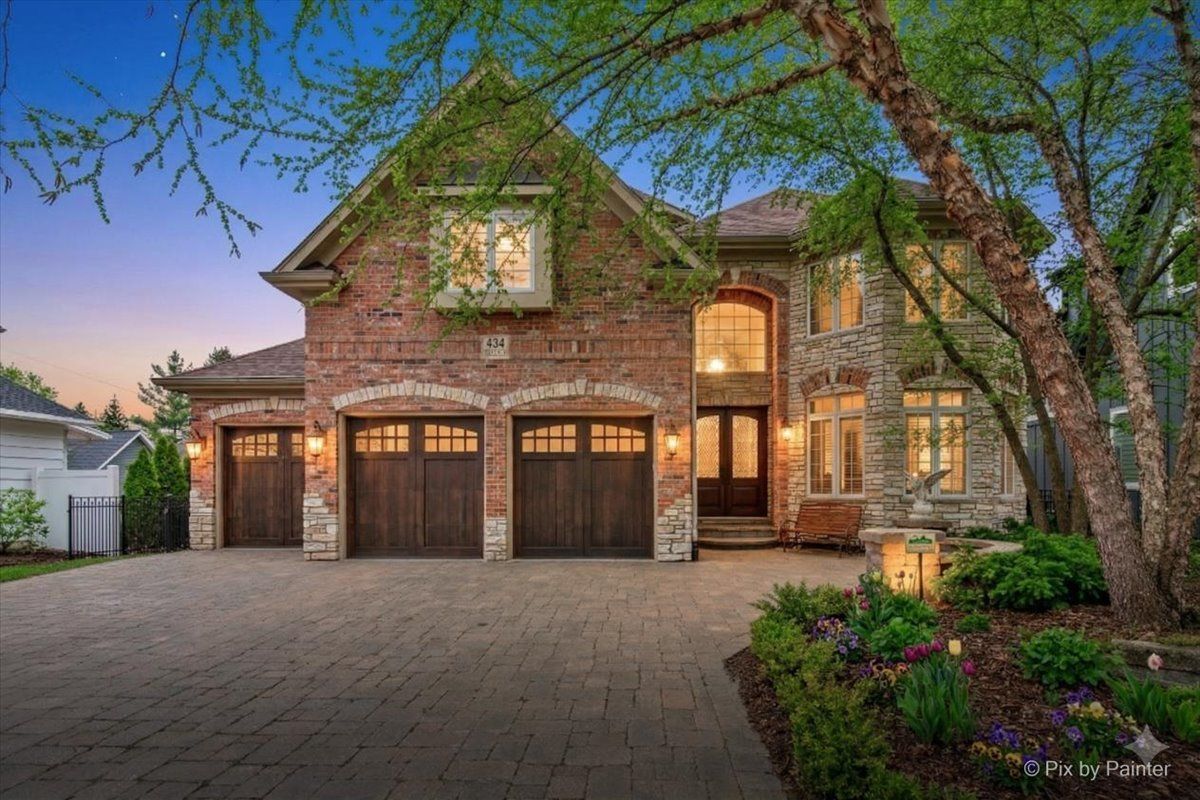
$2,100,000Active
5 bd · 6 ba · 6,976 sqft
434 W Benton Avenue
Naperville, IL
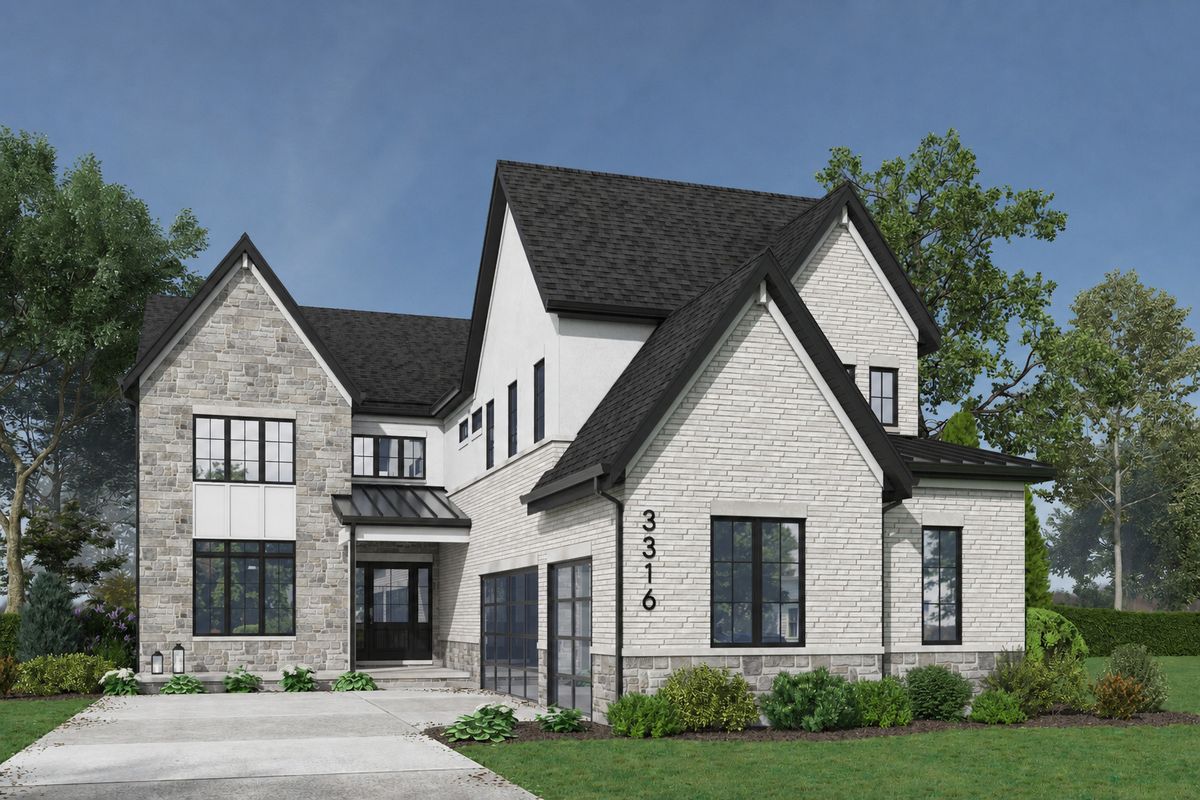
$2,099,900Active
4 bd · 4.5 ba · 3,906 sqft
3316 Club Court
Naperville, IL
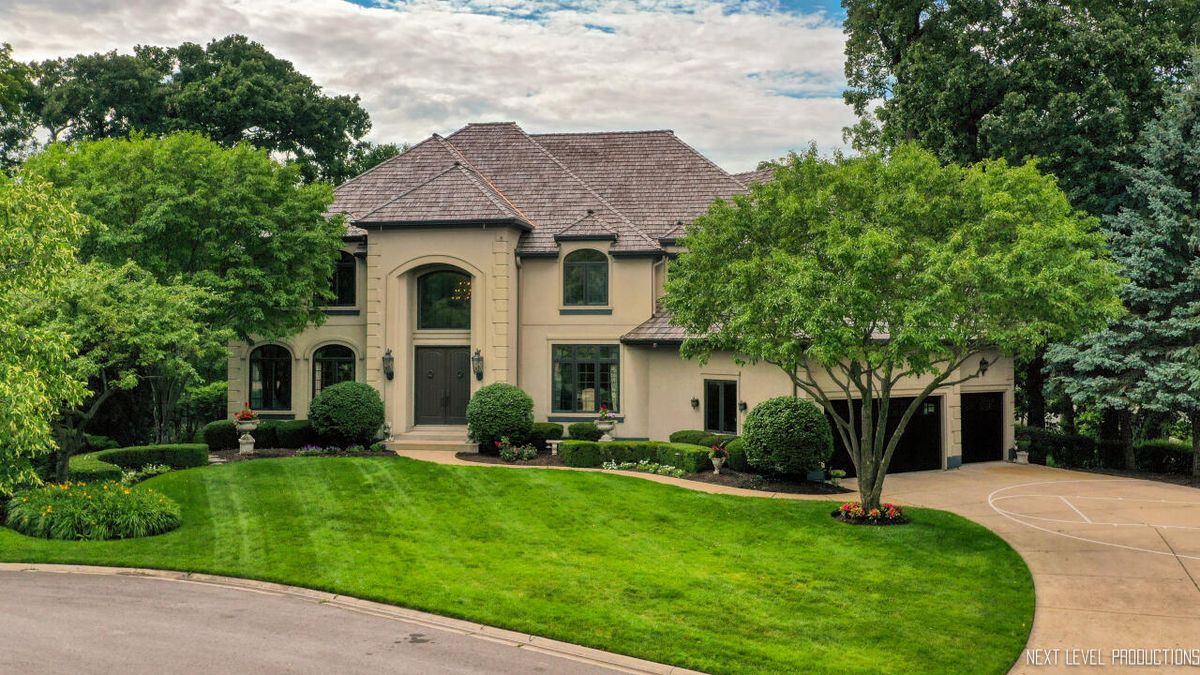
$2,295,000Active
4 bd · 4.5 ba · 7,400 sqft
203 Settlers Court
Naperville, IL