Price cut: $5,900
View all 30 photos
Detached Single · Harrisburg, IL
$139,000$144,900
2 beds · 1.5 baths · 1,350 sqft
1103 S Hobson Street, Harrisburg, IL, 62946
A brick-and-mortar place to make your own — room to make it home.
Active
What’s special
Central air2-car garage
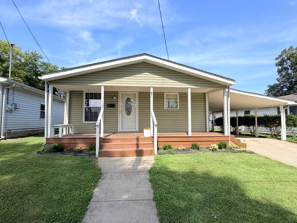
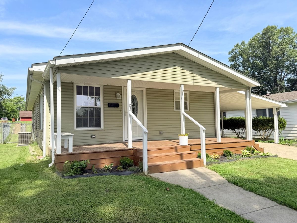
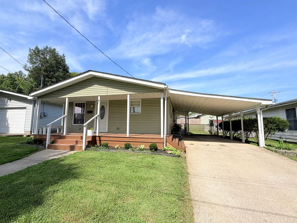
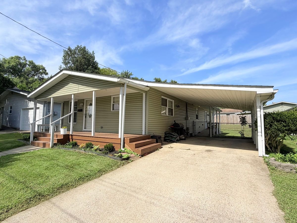
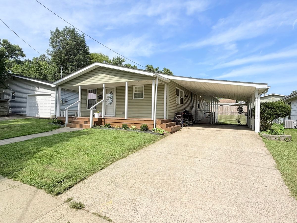
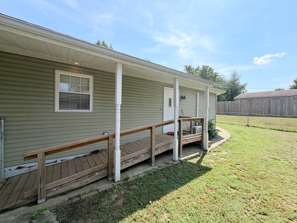
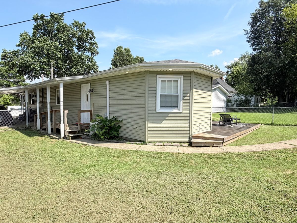
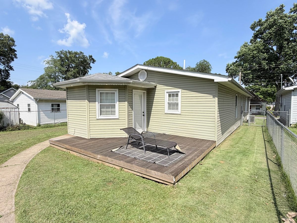
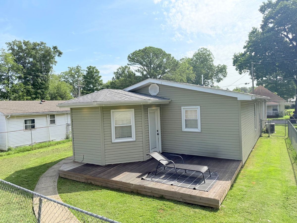
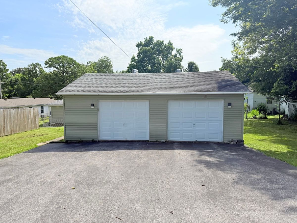
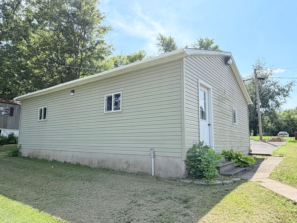
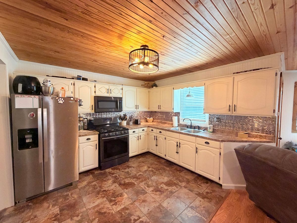
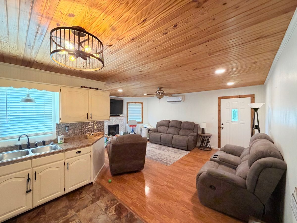
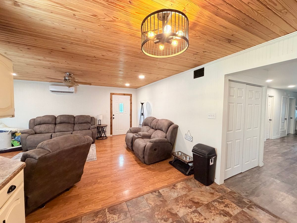
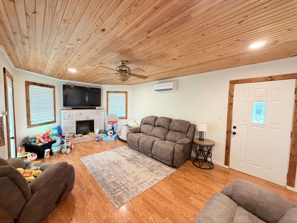
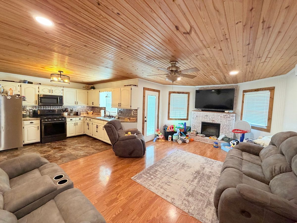
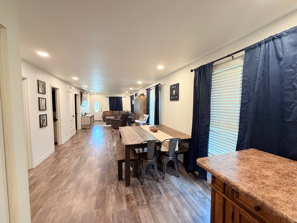
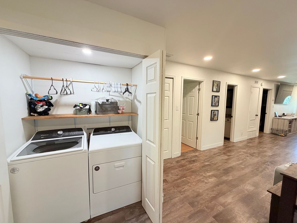
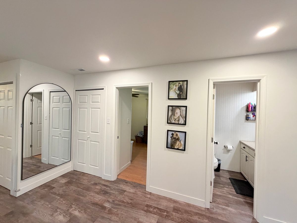
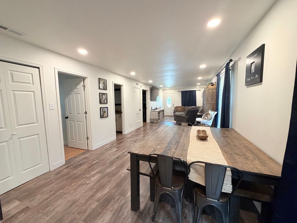
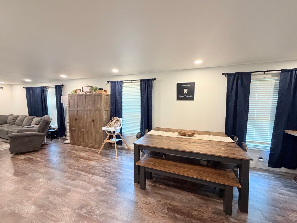
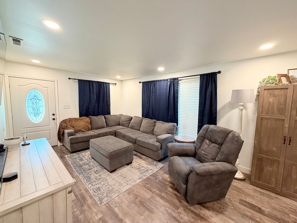
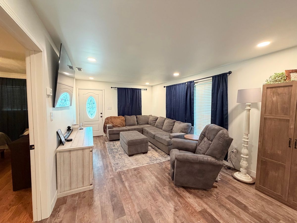
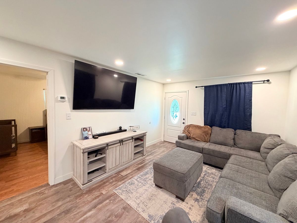
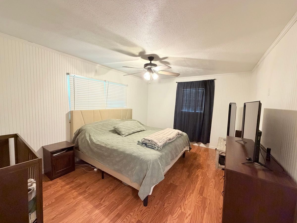
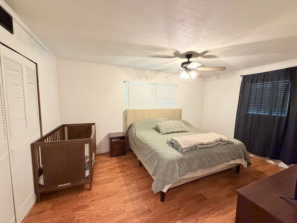
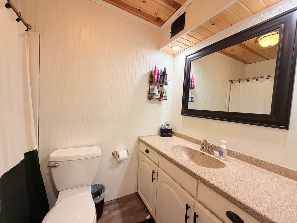
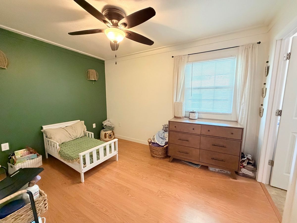
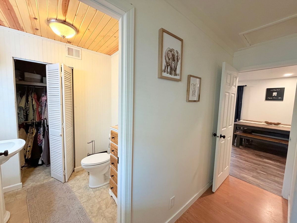
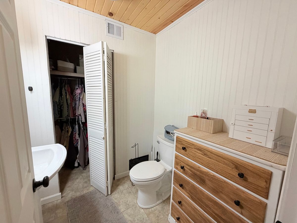
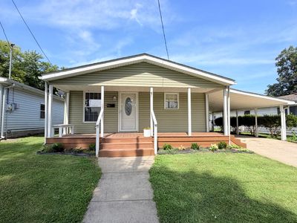
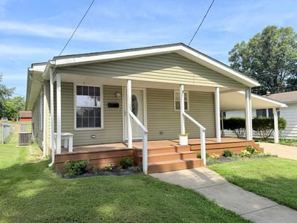
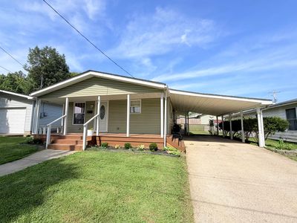
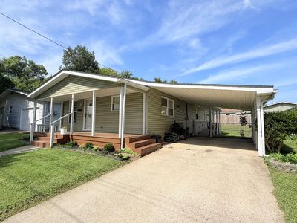
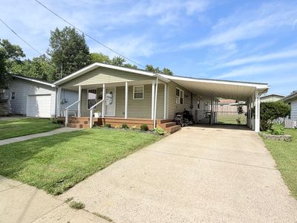
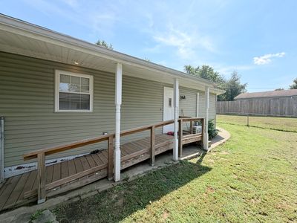
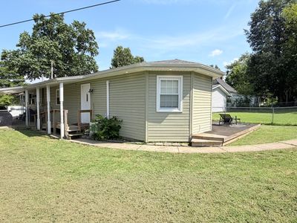
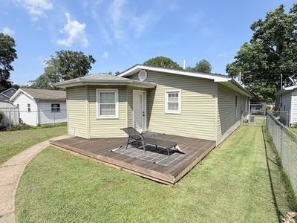
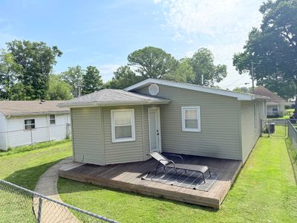
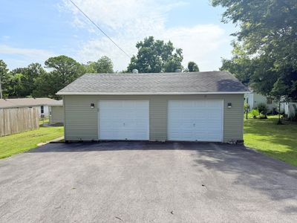
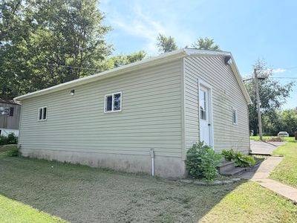
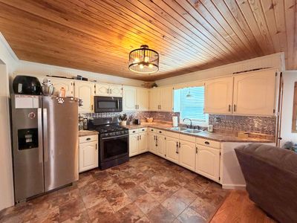
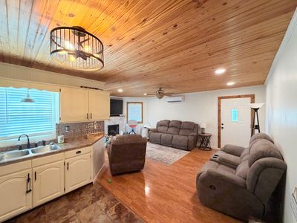
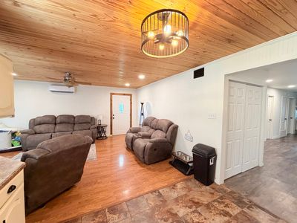
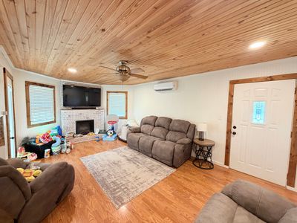
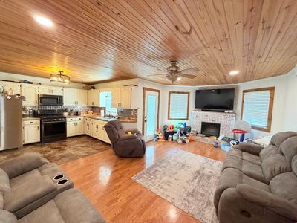
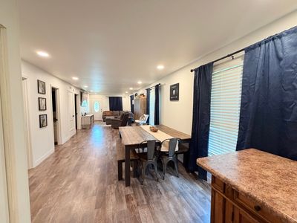
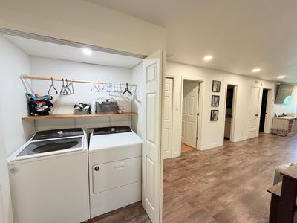
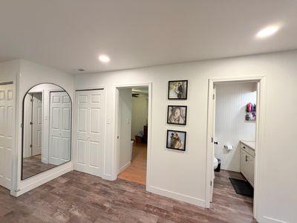
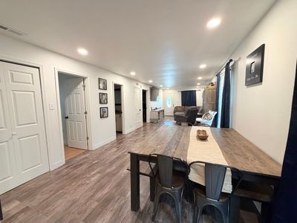
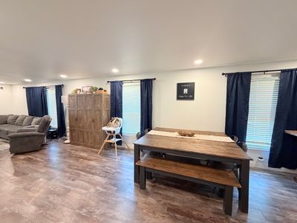
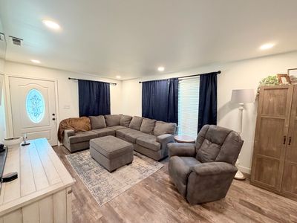
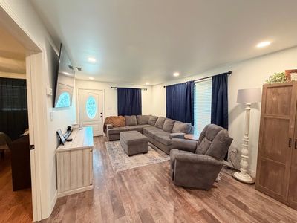
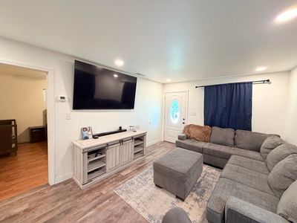
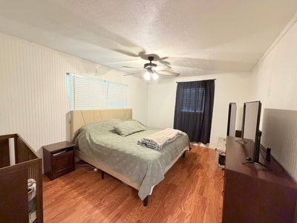
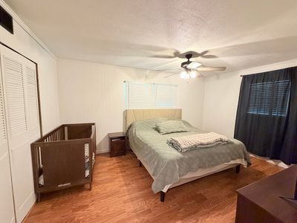
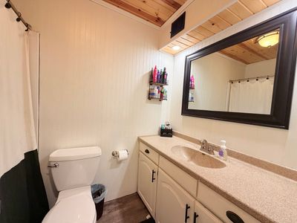
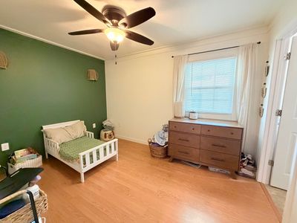
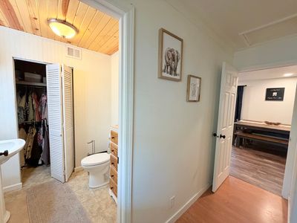
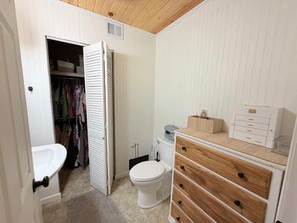
Move right into this well-maintained 2-bedroom, 1.5-bath home that has been thoughtfully updated over the past 10-15 years. The property features a detached 2-car garage with ally access, attached carport, and a side entrance with an accessibility ramp for added convenience. A fully fenced chain-link yard provides a safe space for children and pets to play, while the small back deck is perfect for grilling, entertaining, or simply relaxing outdoors. Inside, you'll find a spacious, inviting layout with 2 separate living areas and a dining area. This home was recently updated with new vinyl plank flooring in the main living area. Also, old paneling was removed, fresh sheetrock was hung, new insulation installed in the walls, and was freshly painted for a modern look. New LED recessed lighting was installed throughout the home. The kitchen offers plenty of cabinets and counterspace, and a removable island. Just off the kitchen, the cozy back living room features a recently installed mini-split system and a charming, electric fireplace with whitewashed brick. Major improvements include updated electrical throughout the home, all new flex ducts for the HVAC system, and a brand-new vapor barrier completed this year. Outside, LED recessed soffit lighting was installed on both the home and detached garage. Updates prior to purchase were new roof, siding, kitchen cabinets, water heater, and kitchen appliances.
— the listing agent’s description
The home
2 beds
1.5 baths
1,350 sqft
Built in 1979
0.19-acre lot
2-car garage
Detached Single
What it’ll cost
$103 / sqft
$2,175 taxes / yr
No HOA
Listed $144,900
Now $139,000
20 days on dwello
Estimated monthly payment
$961/mo
Principal & interest$739
Property taxes$181
Homeowners insurance$41
Get pre-qualified →Connect with a licensed lender in the dwello network.
Estimate only — not a loan offer. Example rate; taxes and insurance estimated; your actual rate, payment, taxes, and insurance will vary. dwello is not a lender. Equal Housing Opportunity.
Tour it with a real dwello agent
The agent who meets you here is an actual dwello Home Group team member who knows these streets — not a stranger who bought your name from a portal. You get straight answers on the spot, and the same person stays with you through closing.
On our team, vettedYour info is never soldWith you through closing
Tour this home
In person, on your schedule — a dwello agent meets you there.
WED
Jun 3
THU
Jun 4
FRI
Jun 5
SAT
Jun 6
11:00 am
Schedule a tour
20 days on dwello
Price history
Price reduced
Aug 9, 2026
↓ $5,900$139,000
Listed for sale
Jul 22, 2026
$144,900
Now $5,900 below the original list price.
Property taxes
2025
Annual tax bill (MLS)
From county records — verify with the assessor.
Features
Central AirNatural GasVinyl SidingPublic SewerConcreteGarage Door Opener
Schools
Elementary — Harrisburg Elementary Schools
Middle — Harrisburg Middle School
High — Harrisburg High School
Assigned schools per the listing — always verify enrollment + boundaries with the district.
Neighborhood
Loading map…
Nearby places via OpenStreetMap — approximate; verify what matters to you. Map © Mapbox © OpenStreetMap.
MLS listing data
Listed by Marci Watson · ALL IN ONE REAL ESTATE CO
Listing last updated Aug 9, 2026 · data refreshed from the MLS Aug 9, 2026, 5:10 AM CT
Based on information submitted to the MLS GRID as of Aug 9, 2026, 5:10 AM CT. Listing data © MRED LLC, distributed by MLS GRID — deemed reliable but not guaranteed; independently verify. Anything shown below this point is not MLS listing data.
See it in personA real dwello agent on our team — never a sold lead.
Schedule a tour
Message
No pressure — reach out whenever you’re ready.
Similar homes nearby
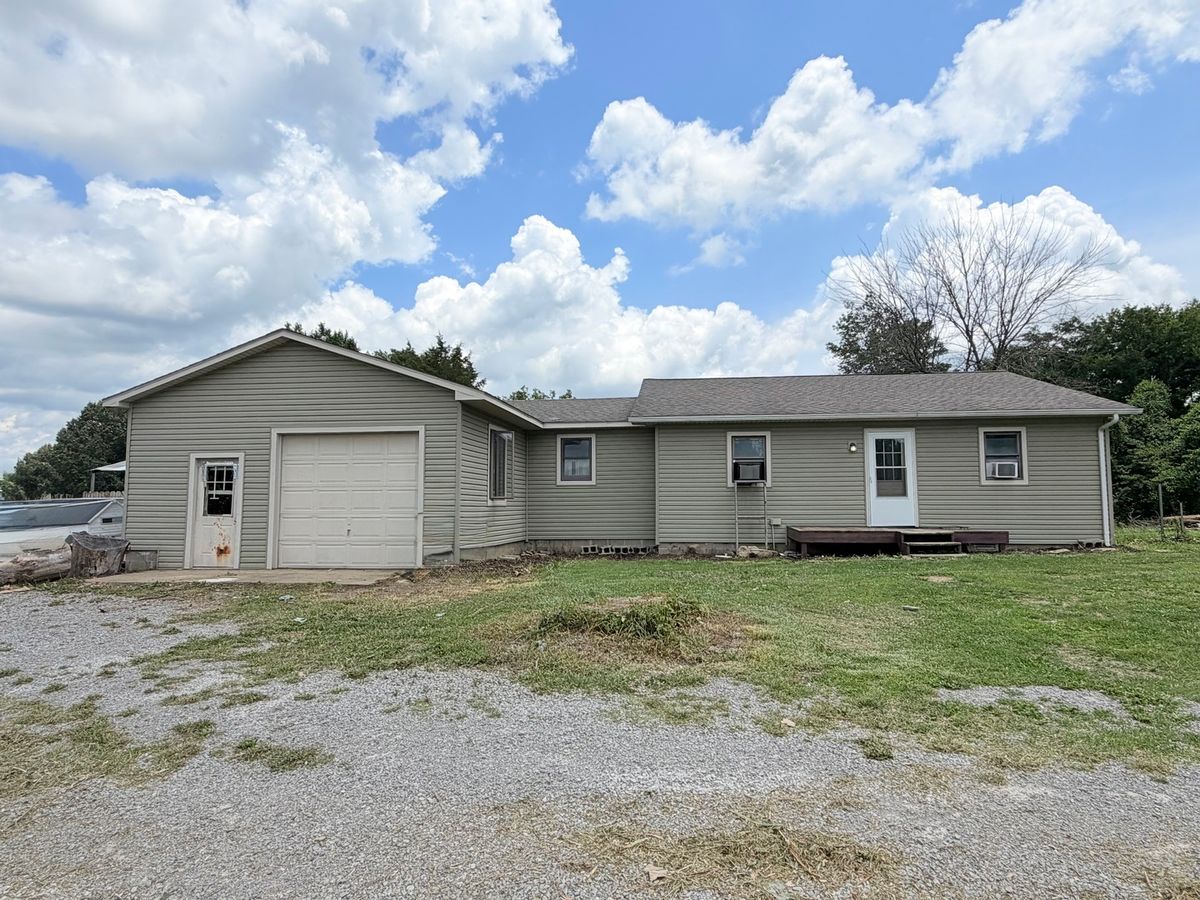
$139,900Active
3 bd · 1.5 ba · 1,213 sqft
855 Beech Hollow Road
Harrisburg, IL
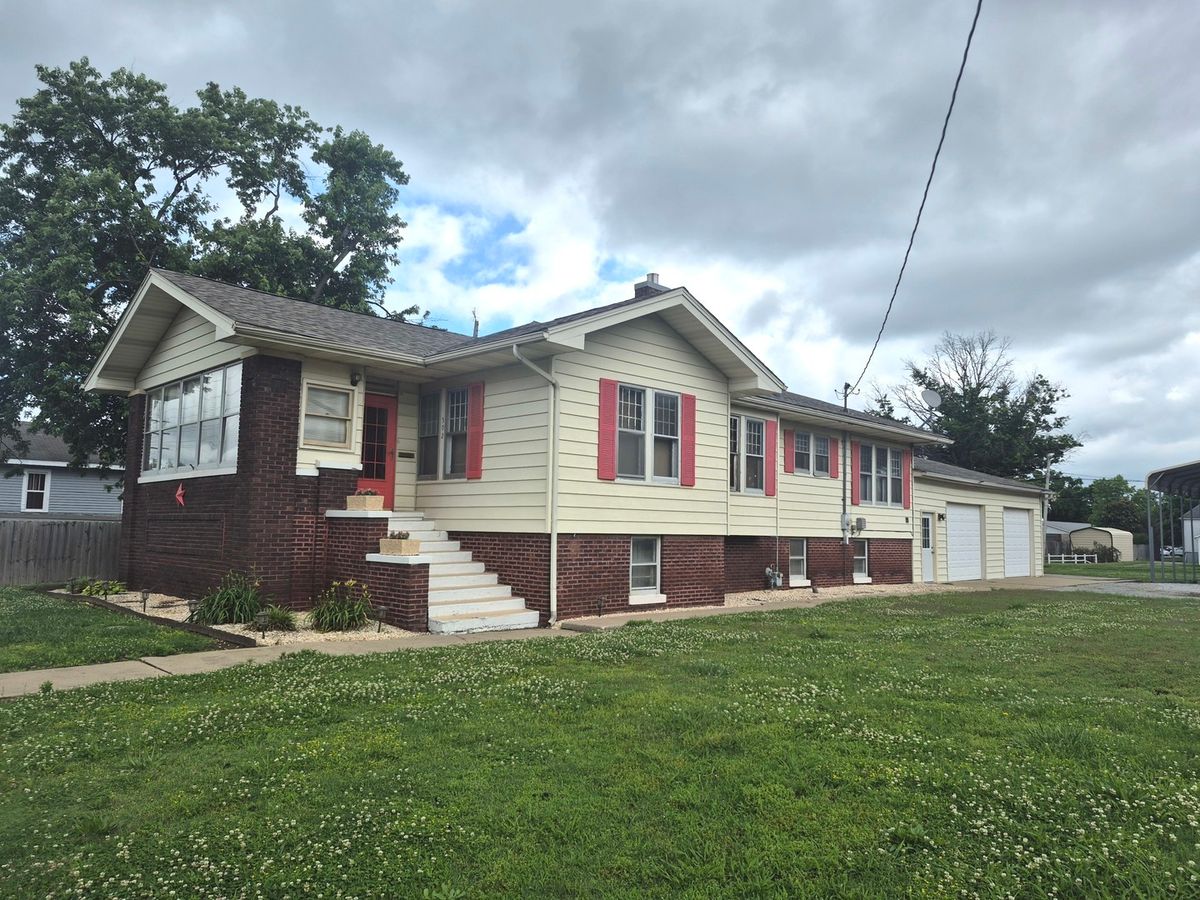
$140,000Active
2 bd · 1 ba · 1,496 sqft
502 N Jackson Street
Harrisburg, IL
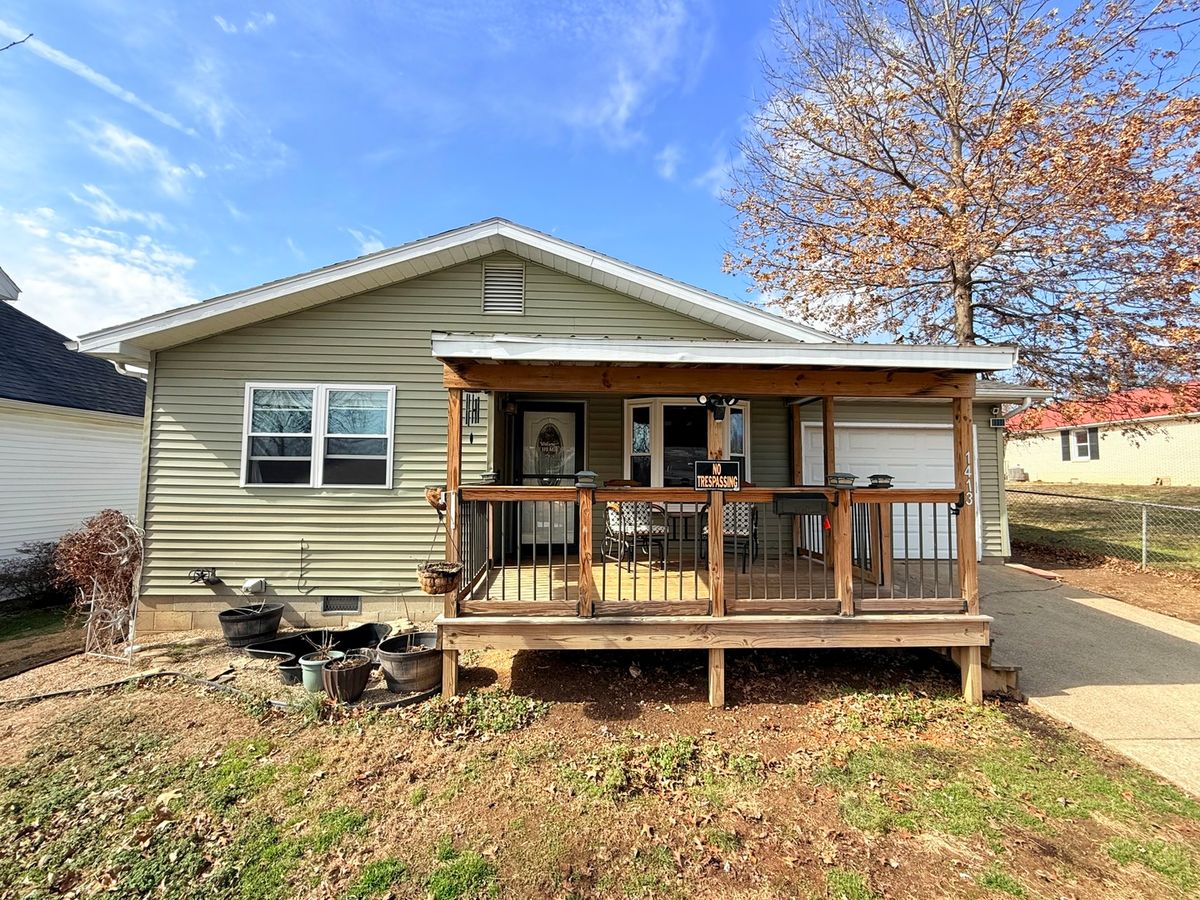
$140,000Active
3 bd · 1 ba · 1,092 sqft
1413 S Mckinley Street S
Harrisburg, IL
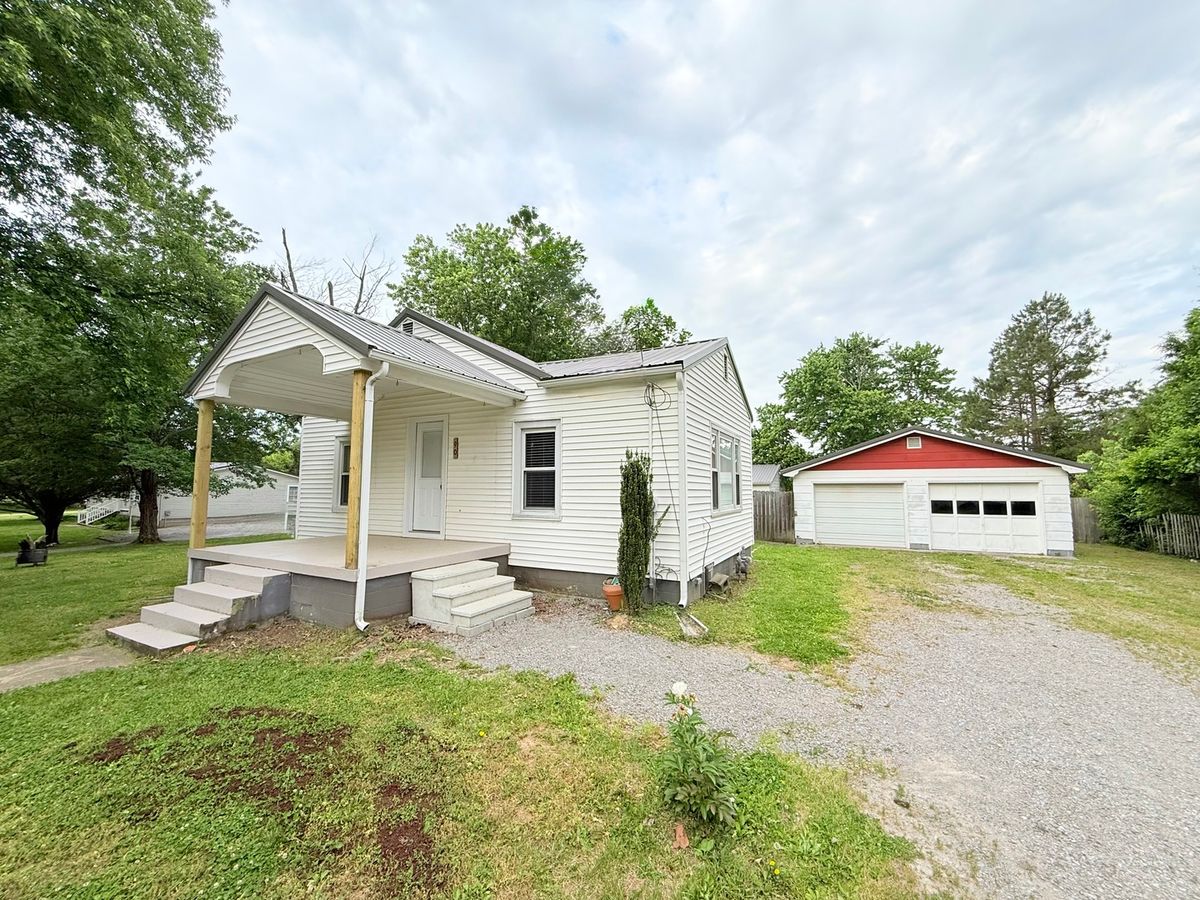
$132,000Active
2 bd · 1 ba · 976 sqft
90 Pickering Road
Harrisburg, IL