Price cut: $20,000
View all 19 photos
Detached Single · Elmhurst, IL
$629,000$649,000
4 beds · 2.5 baths · 1,824 sqft
224 N Highland Avenue, Elmhurst, IL, 60126
A brick-and-mortar place to make your own — room to make it home.
Active
What’s special
Central air2-car garageIn-unit laundry
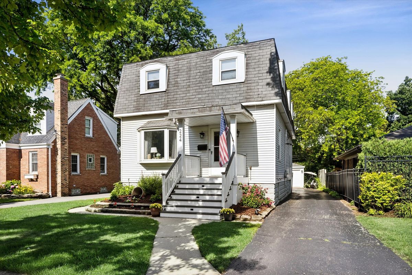
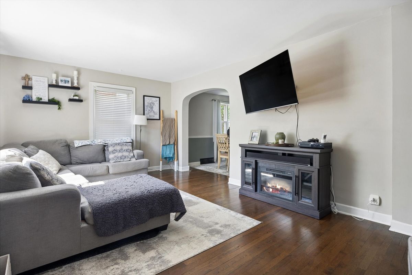
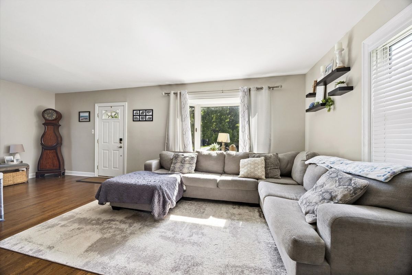
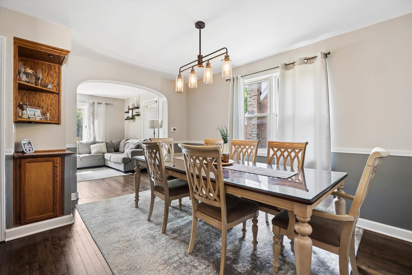
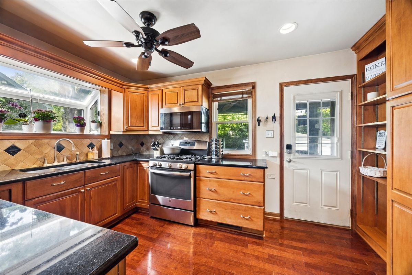
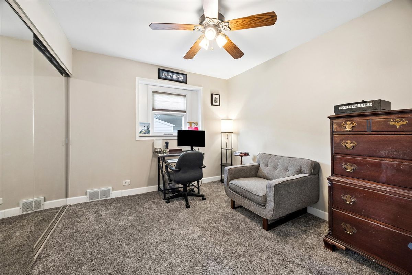
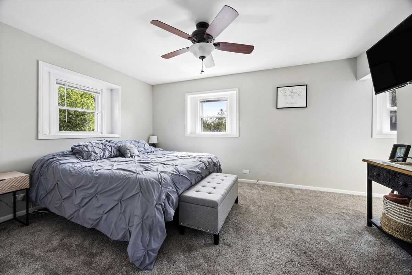
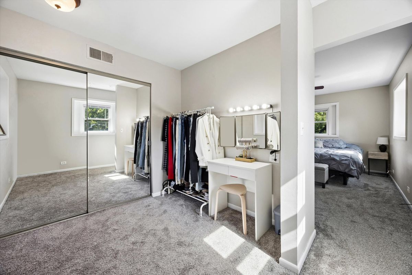
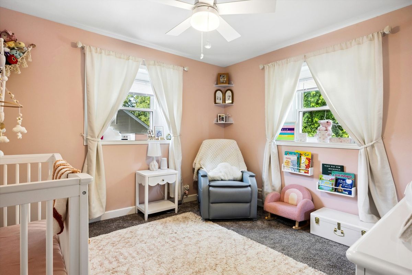
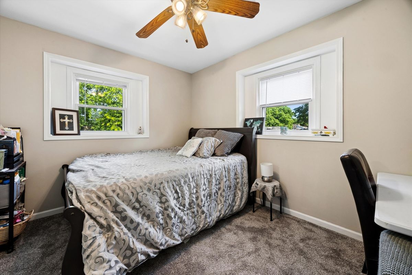
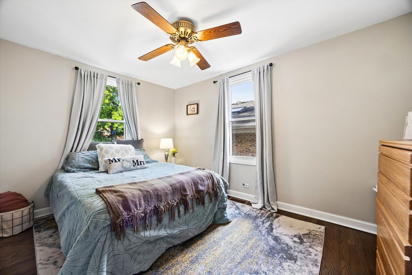
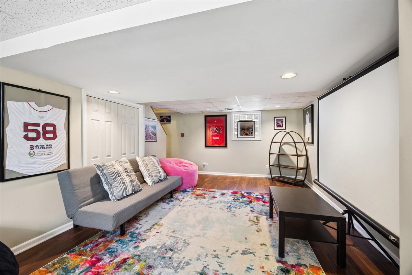
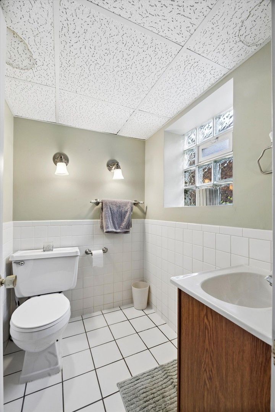
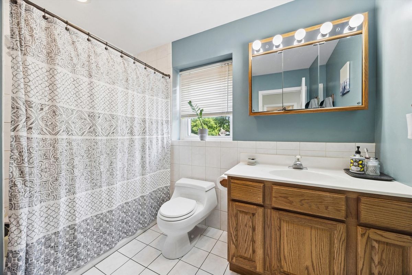
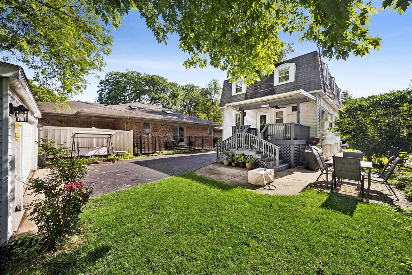
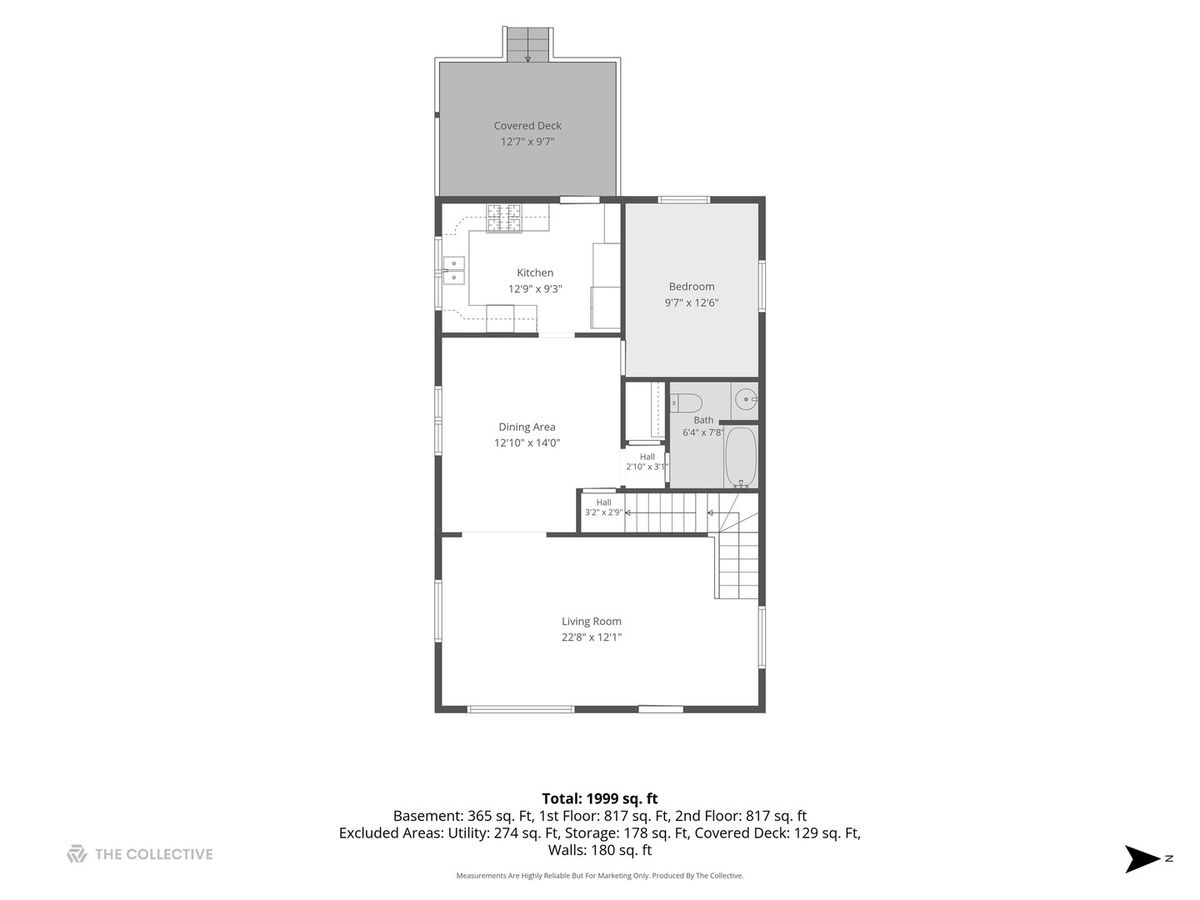
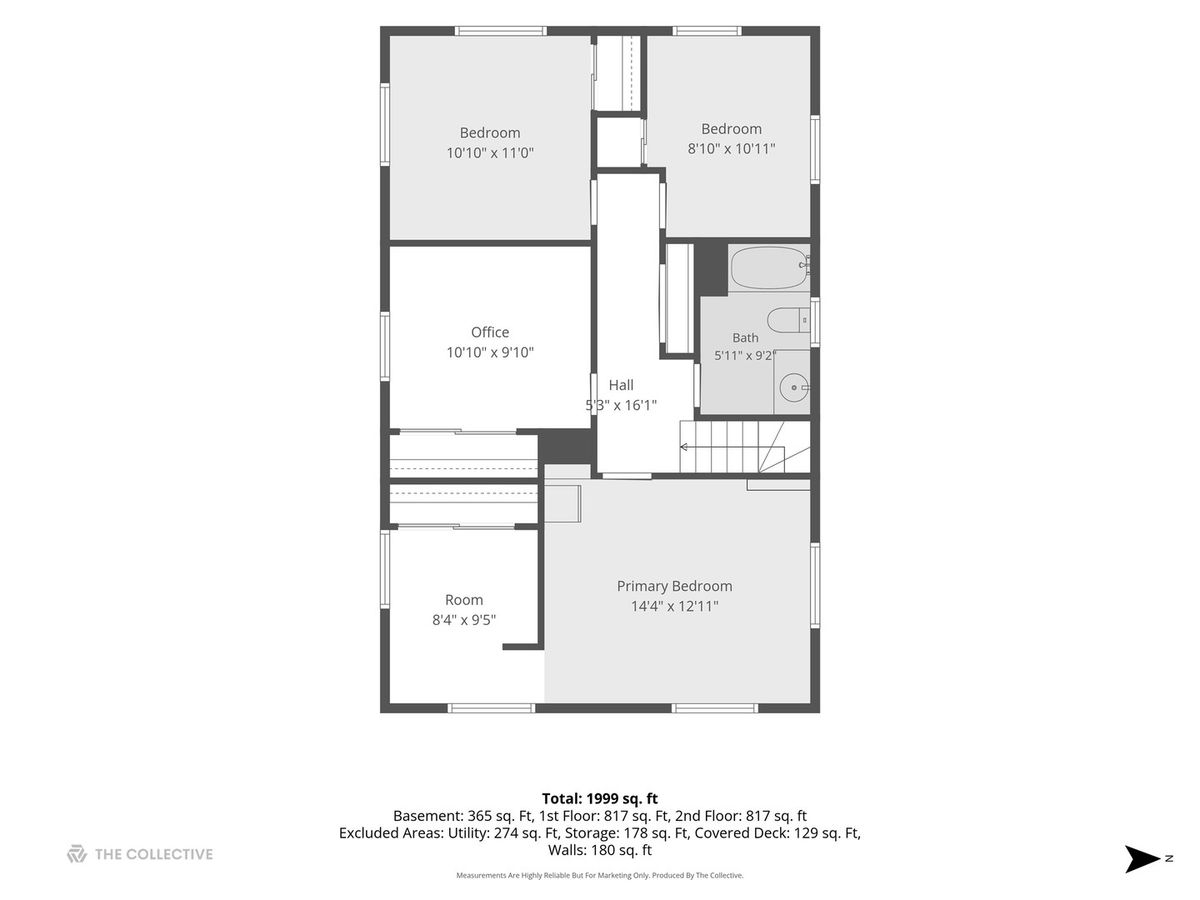
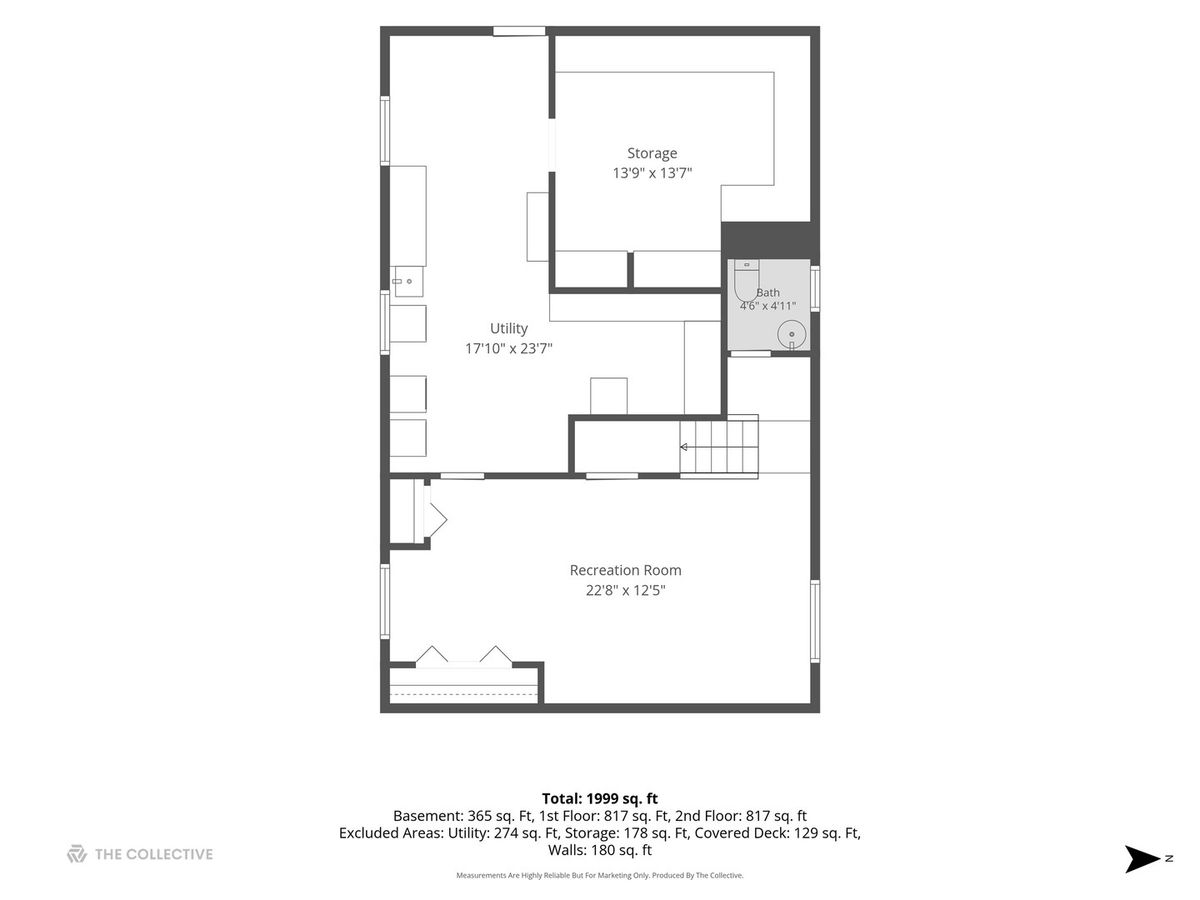
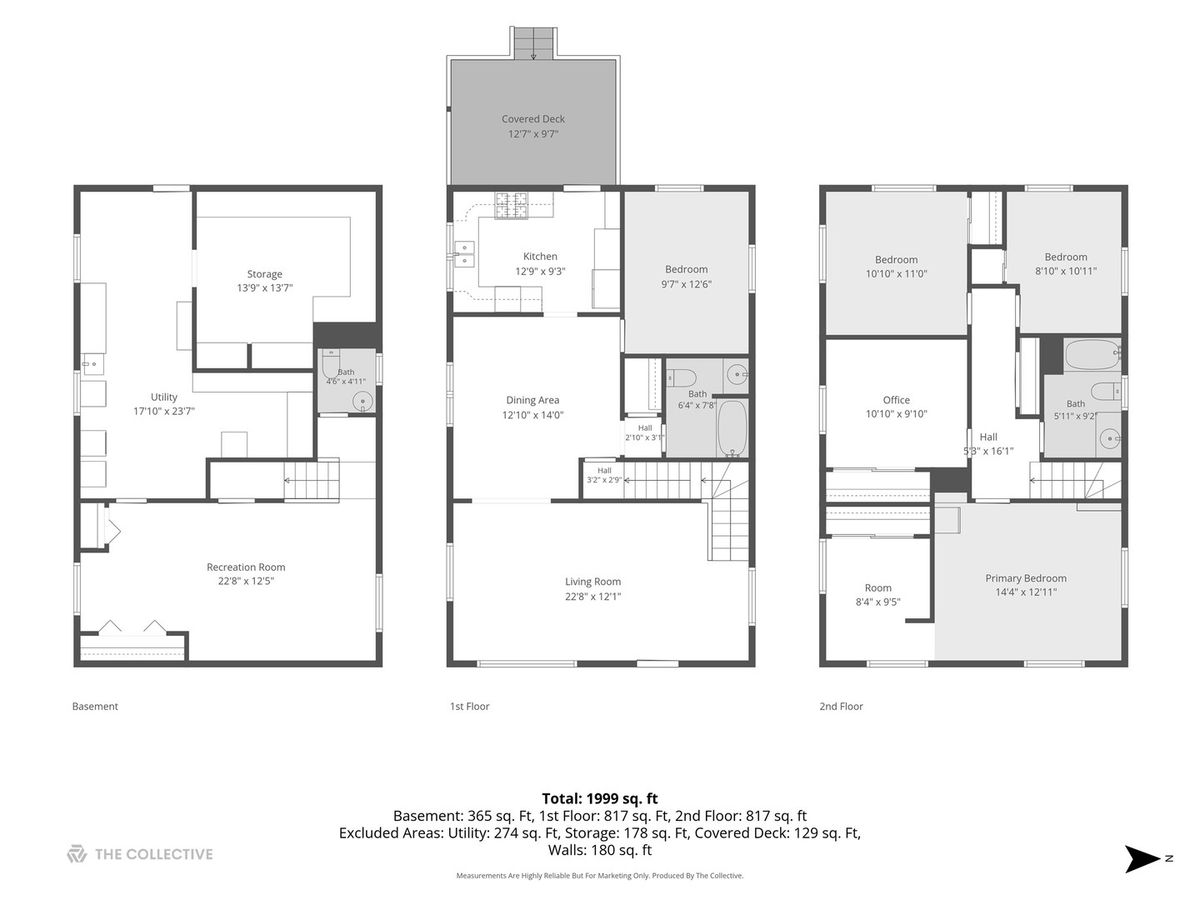
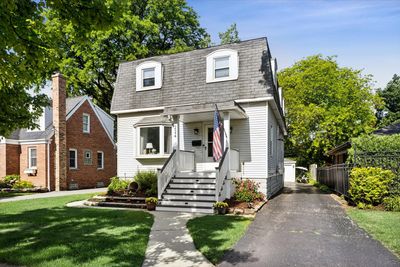
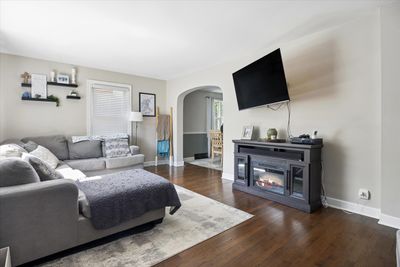
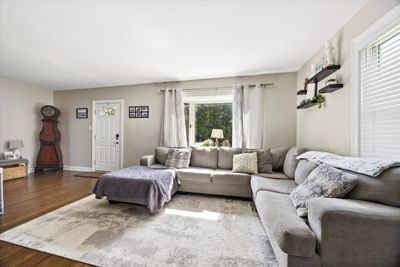
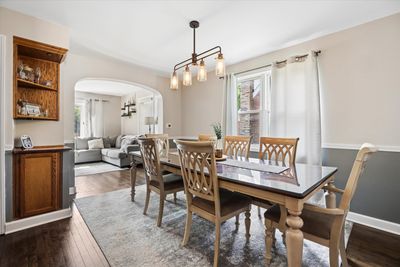
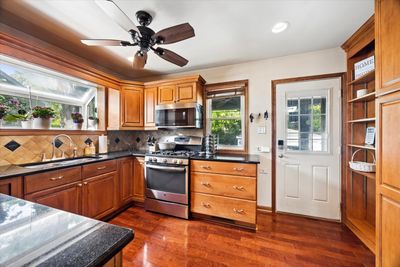
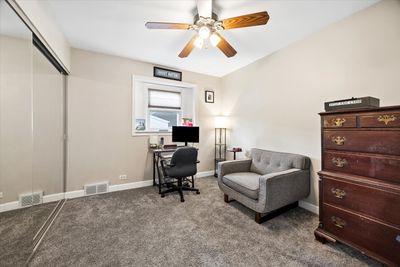
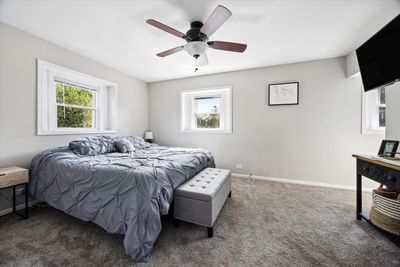
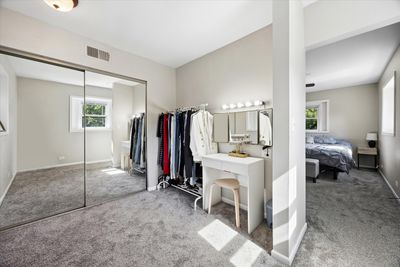
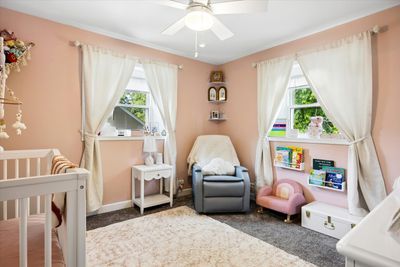
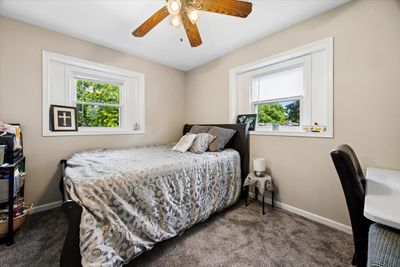
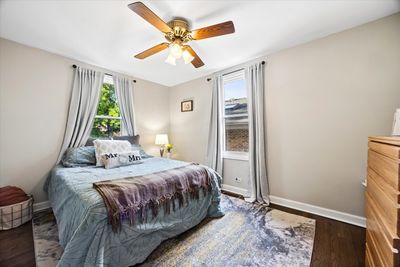
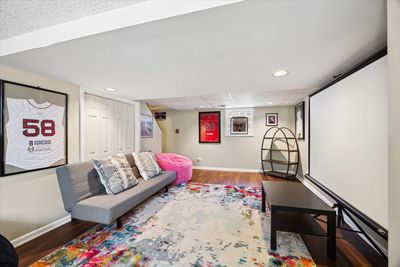
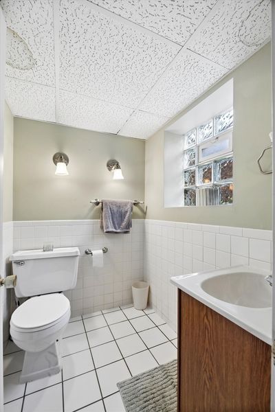
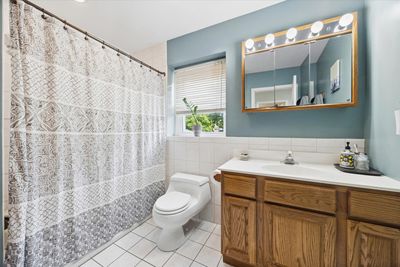
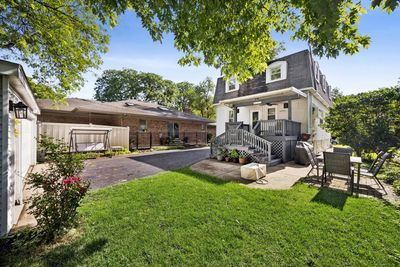
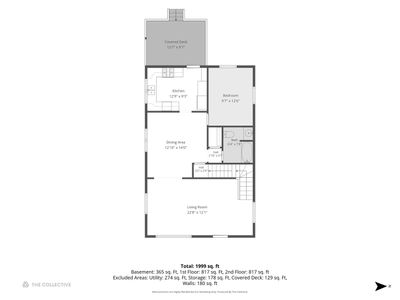
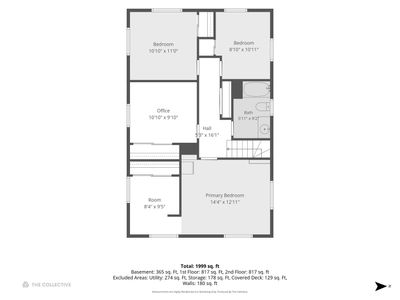
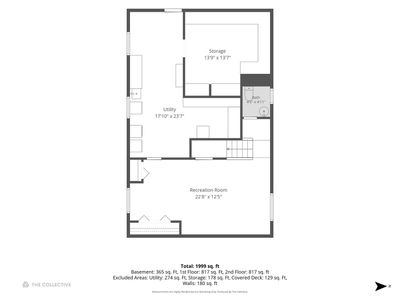
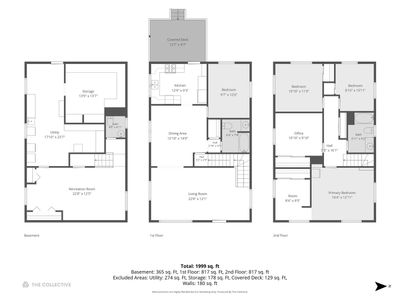
Exceptional opportunity in one of Elmhurst's most desirable neighborhoods, located within the highly acclaimed Hawthorne Elementary and Sandburg Middle School districts. This meticulously maintained 4-bedroom, 2.1-bath home has been lovingly cared for and offers comfortable living space with numerous updates throughout. The sun-filled main level features newer windows, a spacious living room, formal dining room, and an updated kitchen with hardwood flooring, granite countertops, and stainless steel appliances. A versatile first-floor office/den can easily serve as a fifth bedroom and is conveniently located adjacent to a full bath. Upstairs, you'll find four generously sized bedrooms, including an expansive primary suite with a flexible sitting room that can be used as a home office, dressing room, nursery, or potential walk-in closet expansion. The partially finished basement offers additional living space with a recreation room, powder room, abundant storage, and exterior walkout access. Architectural details such as charming arched doorways and solid wood doors add character throughout the home. Enjoy the peaceful backyard setting from the covered deck, perfect for relaxing or entertaining. Major mechanical updates include a newer furnace, air conditioning system, and water heater. Complete with a 2-car garage and an unbeatable location just steps from downtown Elmhurst, the Metra train station, public library, parks, shopping, and dining.
— the listing agent’s description
The home
4 beds
2.5 baths
1,824 sqft
Built in 1914
0.15-acre lot
2-car garage
Detached Single
What it’ll cost
$345 / sqft
No HOA
Listed $649,000
Now $629,000
24 days on dwello
Estimated monthly payment
$4,628/mo
Principal & interest$3,344
Property taxes$1,101
Homeowners insurance$183
Get pre-qualified →Connect with a licensed lender in the dwello network.
Estimate only — not a loan offer. Example rate; taxes and insurance estimated; your actual rate, payment, taxes, and insurance will vary. dwello is not a lender. Equal Housing Opportunity.
Tour it with a real dwello agent
The agent who meets you here is an actual dwello Home Group team member who knows these streets — not a stranger who bought your name from a portal. You get straight answers on the spot, and the same person stays with you through closing.
On our team, vettedYour info is never soldWith you through closing
Tour this home
In person, on your schedule — a dwello agent meets you there.
WED
Jun 3
THU
Jun 4
FRI
Jun 5
SAT
Jun 6
11:00 am
Schedule a tour
24 days on dwello
Price history
Price reduced
Aug 14, 2026
↓ $20,000$629,000
Listed for sale
Jul 22, 2026
$649,000
Earlier records
Listed
Jul 14, 2026
$665,000
Listed
Jun 24, 2026
$699,000
Now $20,000 below the original list price.
Features
Central AirNatural GasForced AirAluminum SidingPublic SewerGarage Door OpenerYes
Schools
Elementary — Hawthorne Elementary School
Middle — Sandburg Middle School
High — York Community High School
Assigned schools per the listing — always verify enrollment + boundaries with the district.
Neighborhood
Loading map…
Nearby places via OpenStreetMap — approximate; verify what matters to you. Map © Mapbox © OpenStreetMap.
MLS listing data
Listed by Paul Mancini · @properties Christie's International Real Estate
Listing last updated Aug 14, 2026 · data refreshed from the MLS Aug 14, 2026, 5:06 AM CT
Based on information submitted to the MLS GRID as of Aug 14, 2026, 5:06 AM CT. Listing data © MRED LLC, distributed by MLS GRID — deemed reliable but not guaranteed; independently verify. Anything shown below this point is not MLS listing data.
See it in personA real dwello agent on our team — never a sold lead.
Schedule a tour
Message
No pressure — reach out whenever you’re ready.
Similar homes nearby
$625,000Active
3 bd · 3.5 ba · 1,743 sqft
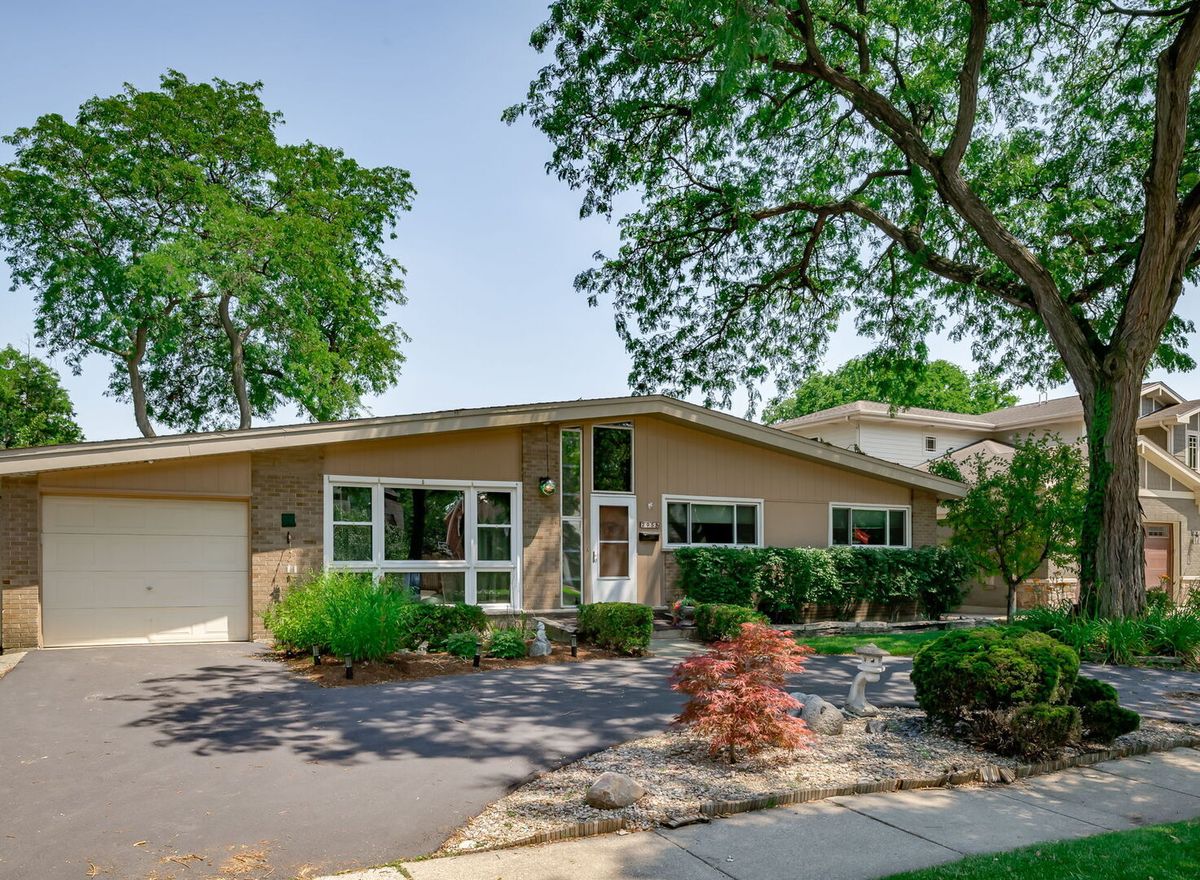
295 S Poplar Avenue
Elmhurst, IL
$624,999Active
3 bd · 2 ba · 2,959 sqft
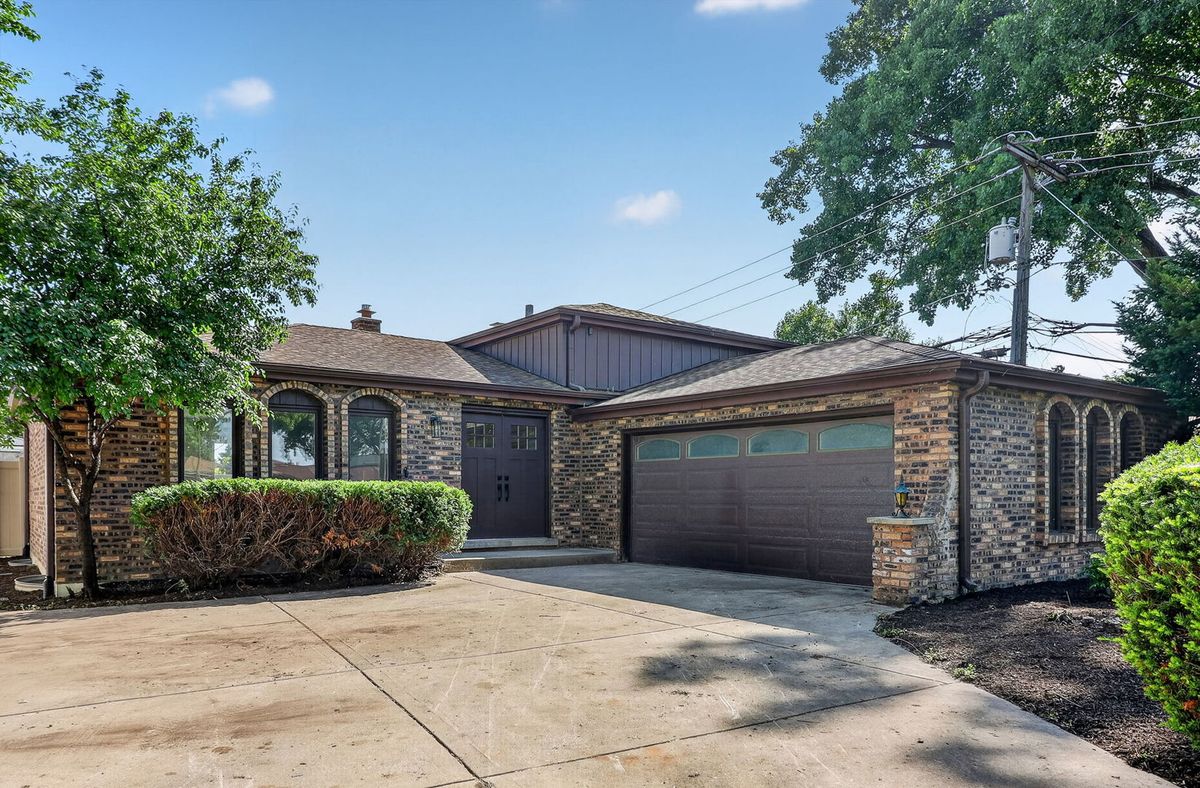
216 W Kimbell Avenue
Elmhurst, IL
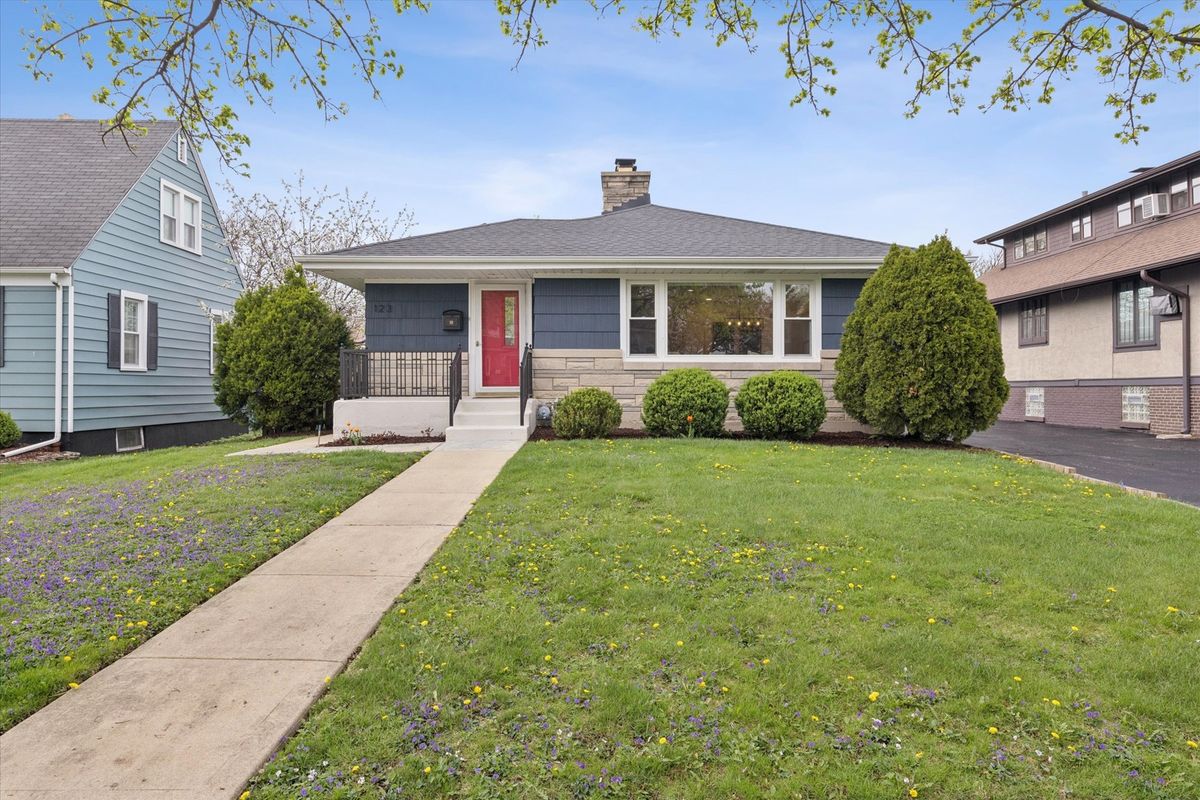
$624,900Active
3 bd · 2 ba · 1,368 sqft
123 E Columbia Avenue
Elmhurst, IL
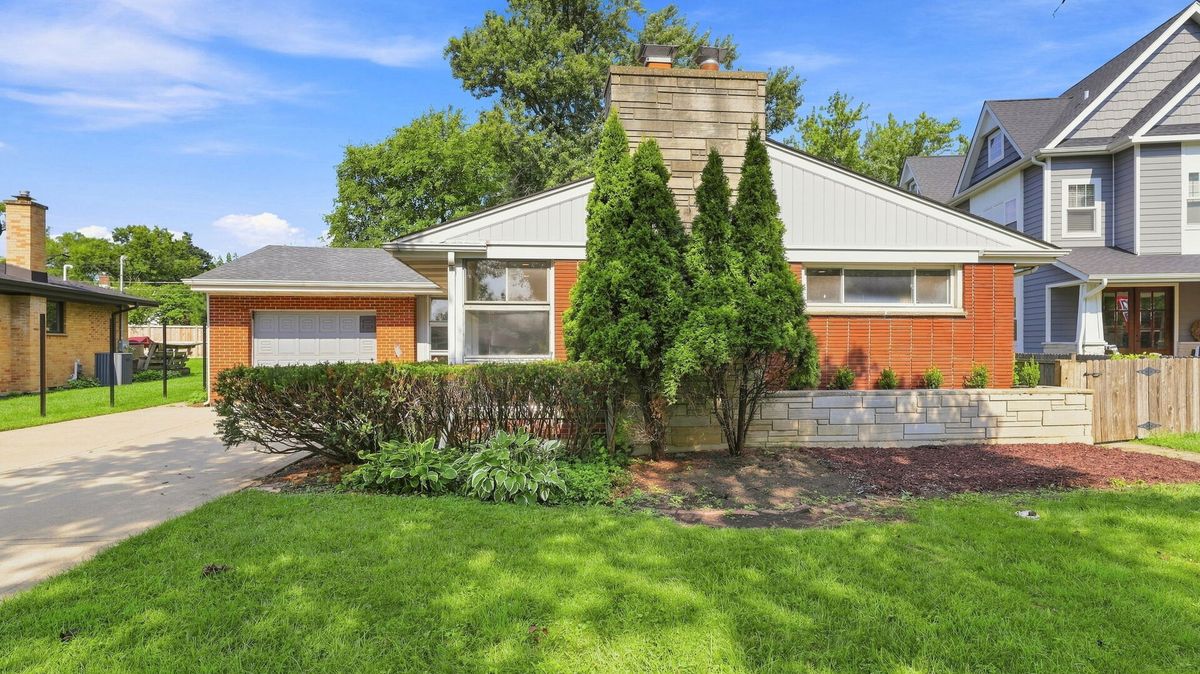
$647,500Active
3 bd · 1.5 ba · 1,242 sqft
226 S Linden Avenue
Elmhurst, IL