Video tour View all 29 photos
Attached Single · Chicago, IL
$544,000
2 beds · 2 baths · 1,400 sqft
520 W Huron Street #414, Chicago, IL, 60654
A brick-and-mortar place to make your own — room to make it home.
Active
What’s special
Central air1-car garageIn-unit laundry
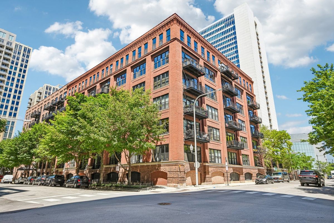
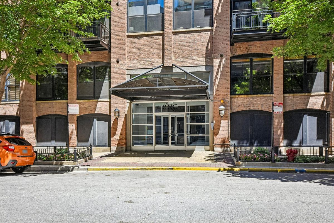
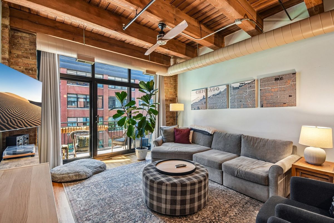
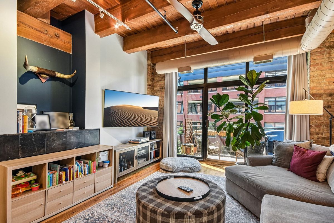
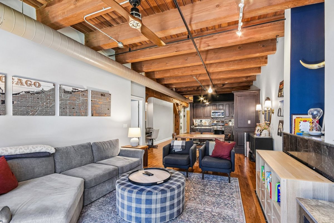
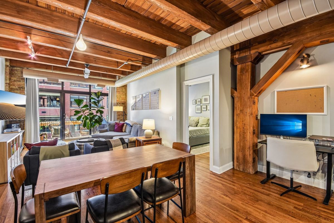
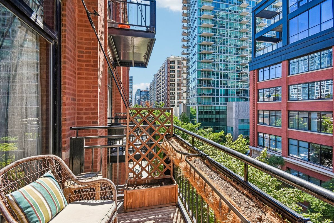
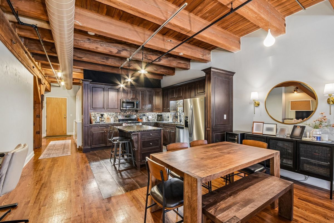
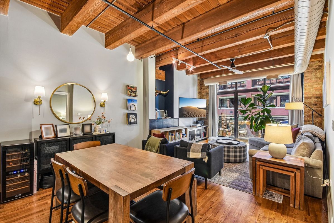
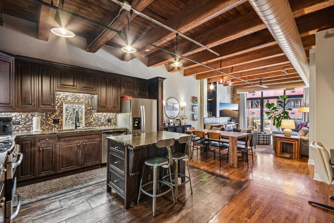
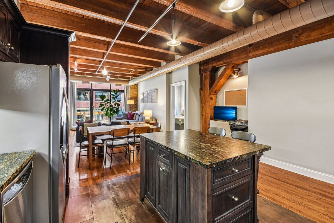
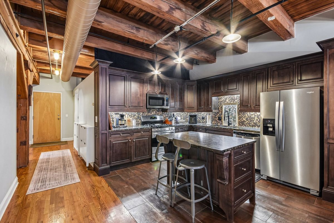
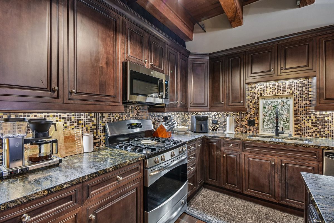
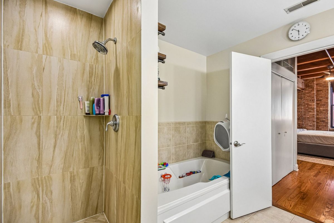
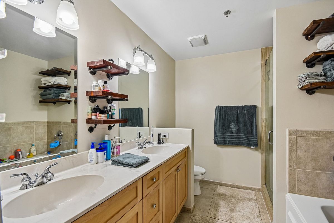
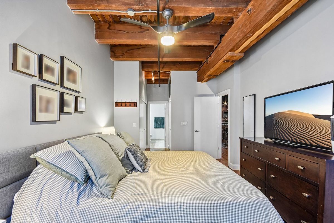
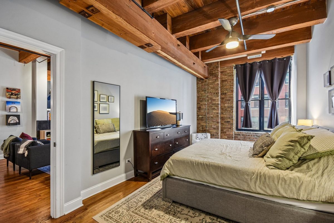
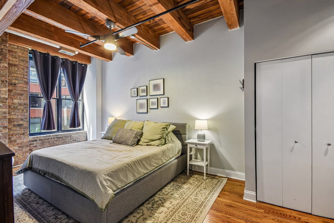
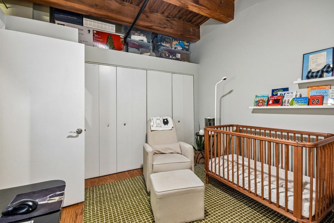
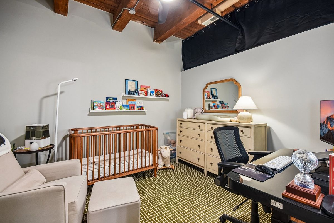
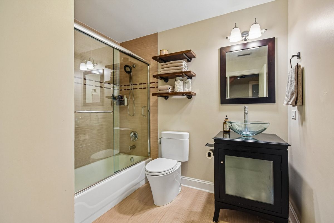
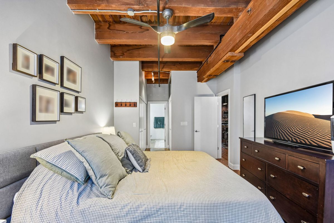
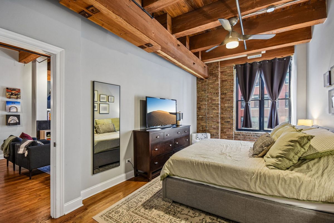
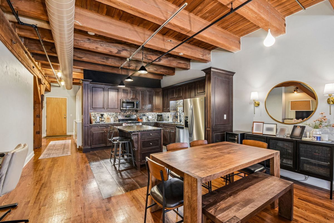
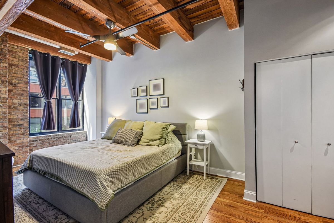
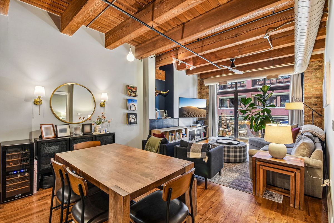
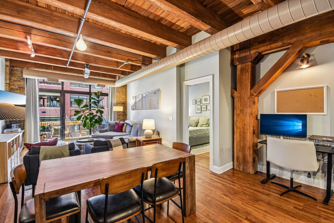
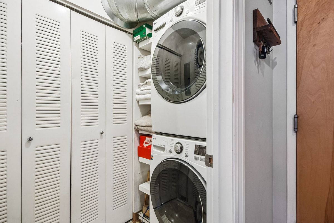
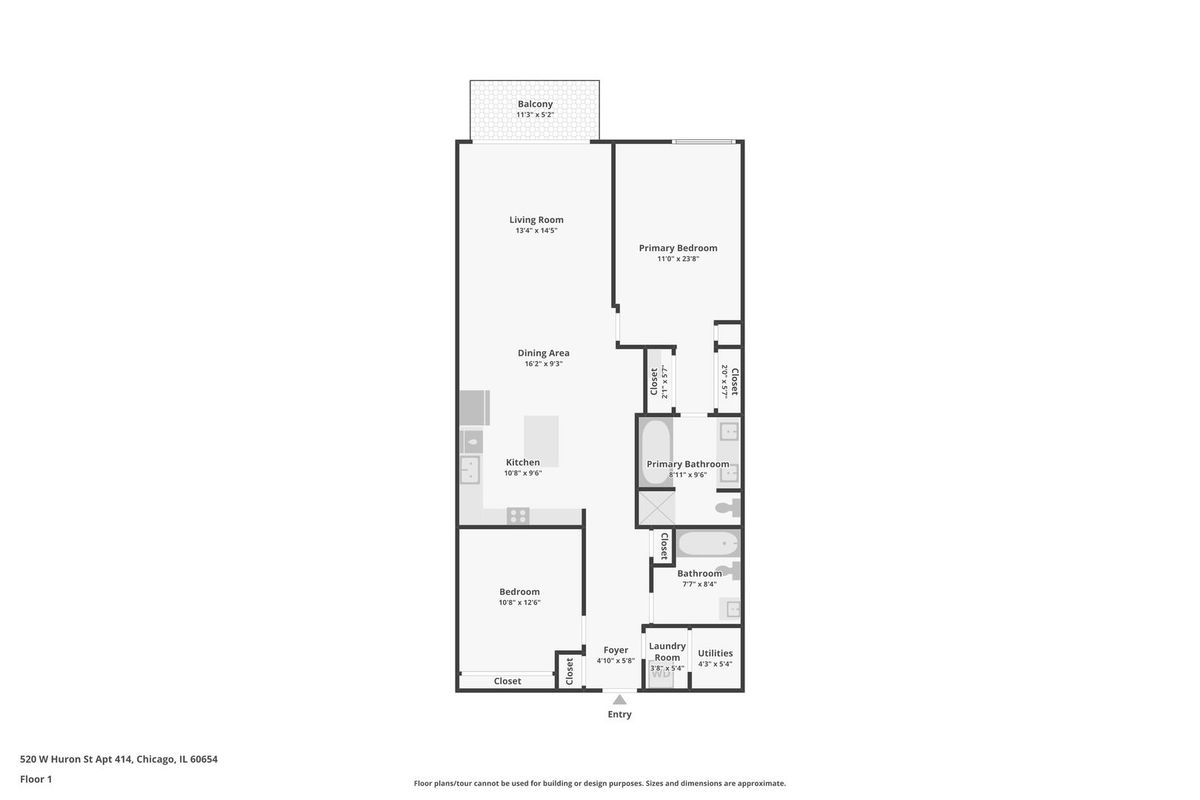
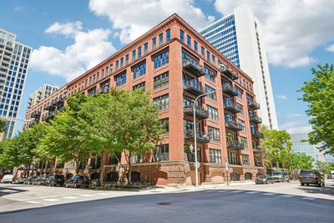
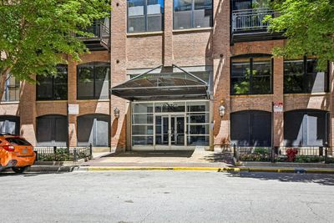
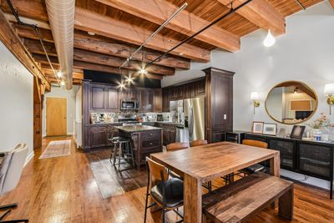
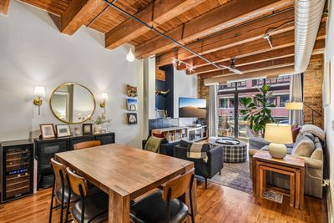
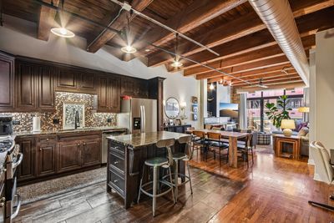
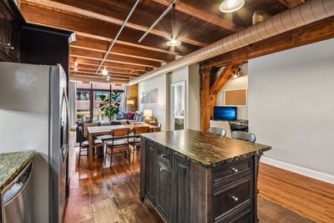
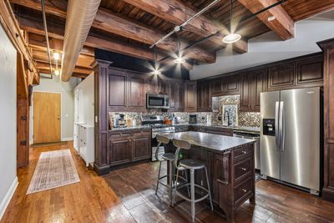
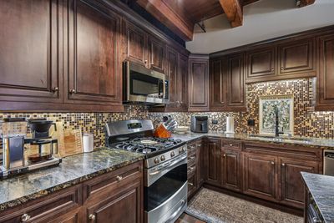
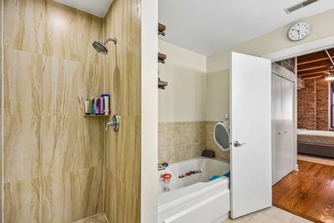
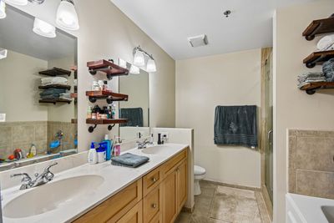
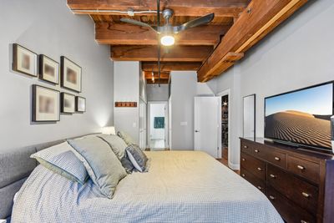
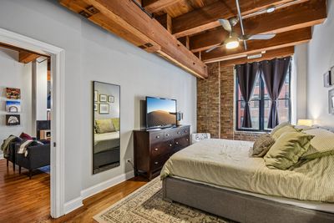
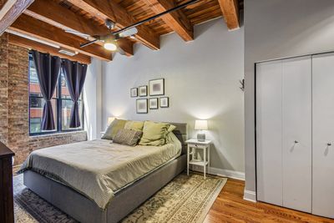
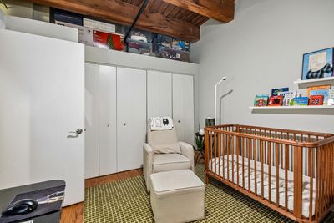
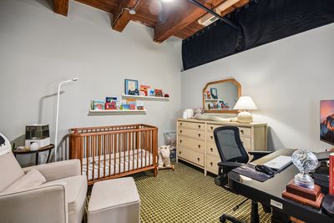
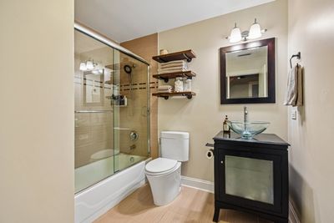
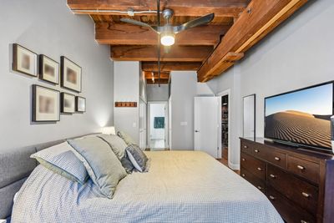
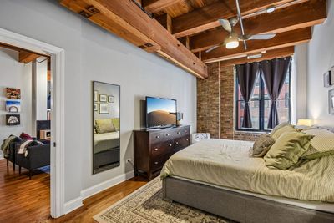
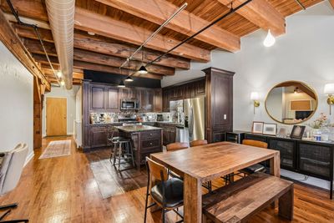
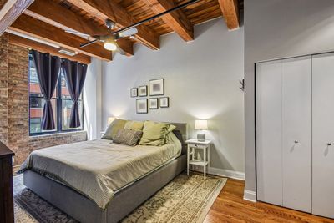
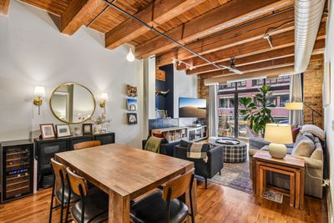
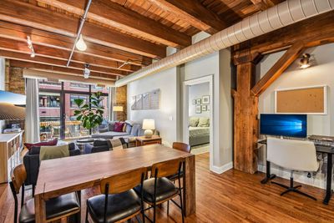
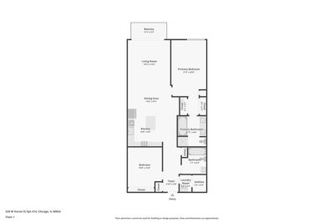
Experience authentic loft living in the heart of River North at the highly desirable River North Commons. This extra-wide brick-and-timber loft 2 Bed & 2 Bath offers approximately 1,400 square feet of beautifully updated living space, blending timeless industrial architecture with modern upgrades and exceptional building amenities. Filled with character, the home features soaring ceilings, exposed brick and timber beams, rich hardwood floors, oversized windows, and a stunning marble-surround fireplace that anchors the spacious living and dining areas. The open floor plan is ideal for both entertaining and everyday living. The redesigned kitchen showcases custom cabinetry, gorgeous granite countertops, a glass tile backsplash, stainless steel appliances, and abundant storage and prep space. The spacious primary suite includes custom-organized closets and a beautifully renovated ensuite bath with double vanity and separate walk-in shower. The second bathroom has also been tastefully updated. Additional highlights include, custom closet systems, an oversized laundry room with stacked washer and dryer, designer lighting, and exceptional storage. Recent updates provide peace of mind, including: New Furnace (November 2024) New Refrigerator (November 2024) New Water Heater (January 2023) New Air Conditioning Unit (June 2025) New Microwave (September 2025) River North Commons has also invested significantly in the building, including: Beautifully renovated entrance, lobby, and front desk Both Huron and Superior building roofs replaced in 2024 Healthy reserve balance of approximately $609,547 (March 2026) No rental cap (buyers should verify current association rules) Pet-friendly community 24-hour door staff Fitness center Additional storage cage Bike storage A deeded, covered parking space (G45) with convenient ground-level access from Superior Street is available for an additional $35K Located just steps from the Chicago Riverwalk, East Bank Club, Ward Park, dog parks, restaurants, shopping, nightlife, public transportation, and expressways, this is urban living at its finest. Check out this perfect combination of historic loft character, thoughtful updates, and outstanding building amenities.
— the listing agent’s description
The home
2 beds
2 baths
1,400 sqft
Lot PER SURVEY
1-car garage
Attached Single
What it’ll cost
$389 / sqft
$8,270 taxes / yr
$862/mo HOA
22 days on dwello
Estimated monthly payment
$4,602/mo
Principal & interest$2,892
Property taxes$689
Homeowners insurance$159
HOA dues$862
Get pre-qualified →Connect with a licensed lender in the dwello network.
Estimate only — not a loan offer. Example rate; taxes, HOA dues, insurance estimated; your actual rate, payment, taxes, and insurance will vary. dwello is not a lender. Equal Housing Opportunity.
Tour it with a real dwello agent
The agent who meets you here is an actual dwello Home Group team member who knows these streets — not a stranger who bought your name from a portal. You get straight answers on the spot, and the same person stays with you through closing.
On our team, vettedYour info is never soldWith you through closing
Tour this home
In person, on your schedule — a dwello agent meets you there.
WED
Jun 3
THU
Jun 4
FRI
Jun 5
SAT
Jun 6
11:00 am
Schedule a tour
22 days on dwello
Price history
Listed for sale
Jul 20, 2026
$544,000
Property taxes
2025
Annual tax bill (MLS)
Assessed value
2025
County assessor
2024
2023
2022
2021
2020
2019
2018
Assessed value from the Cook County Assessor (open records). Estimated market ≈ assessed × 10 for residential; not an appraisal — verify with the assessor.
Features
Central AirNatural GasBrickPublic SewerGarage Door OpenerYes
Schools nearby
Ogden International School: Jenner Campus · 0.5 mi
Walter Payton College Prep · 0.6 mi
Montessori School - Near North · 0.6 mi
Montessori Midwest Teacher Training Center · 0.6 mi
Chicago Academy for the Arts · 0.6 mi
This listing didn’t include assigned schools, so these are the closest schools (OpenStreetMap) — not necessarily the attendance-zoned schools. Confirm assignment with the district.
Neighborhood
Loading map…
Nearby places via OpenStreetMap — approximate; verify what matters to you. Map © Mapbox © OpenStreetMap.
MLS listing data
Listed by Sandra Wright · ELLSBURY GROUP LLC
Listing last updated Aug 10, 2026 · data refreshed from the MLS Aug 10, 2026, 10:06 PM CT
Based on information submitted to the MLS GRID as of Aug 10, 2026, 10:06 PM CT. Listing data © MRED LLC, distributed by MLS GRID — deemed reliable but not guaranteed; independently verify. Anything shown below this point is not MLS listing data.
See it in personA real dwello agent on our team — never a sold lead.
Schedule a tour
Message
No pressure — reach out whenever you’re ready.
Similar homes nearby
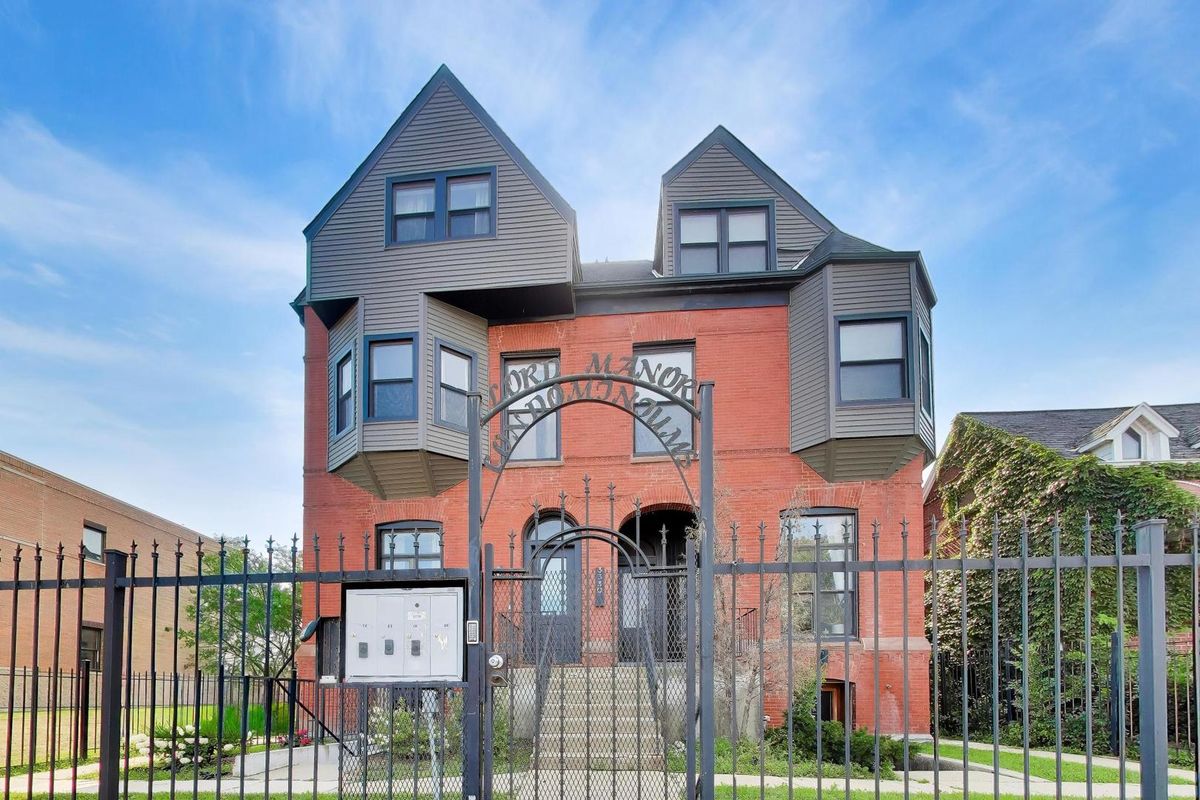
$545,000Active
3 bd · 2 ba · 2,674 sqft
3330 S Indiana Avenue #2N
Chicago, IL
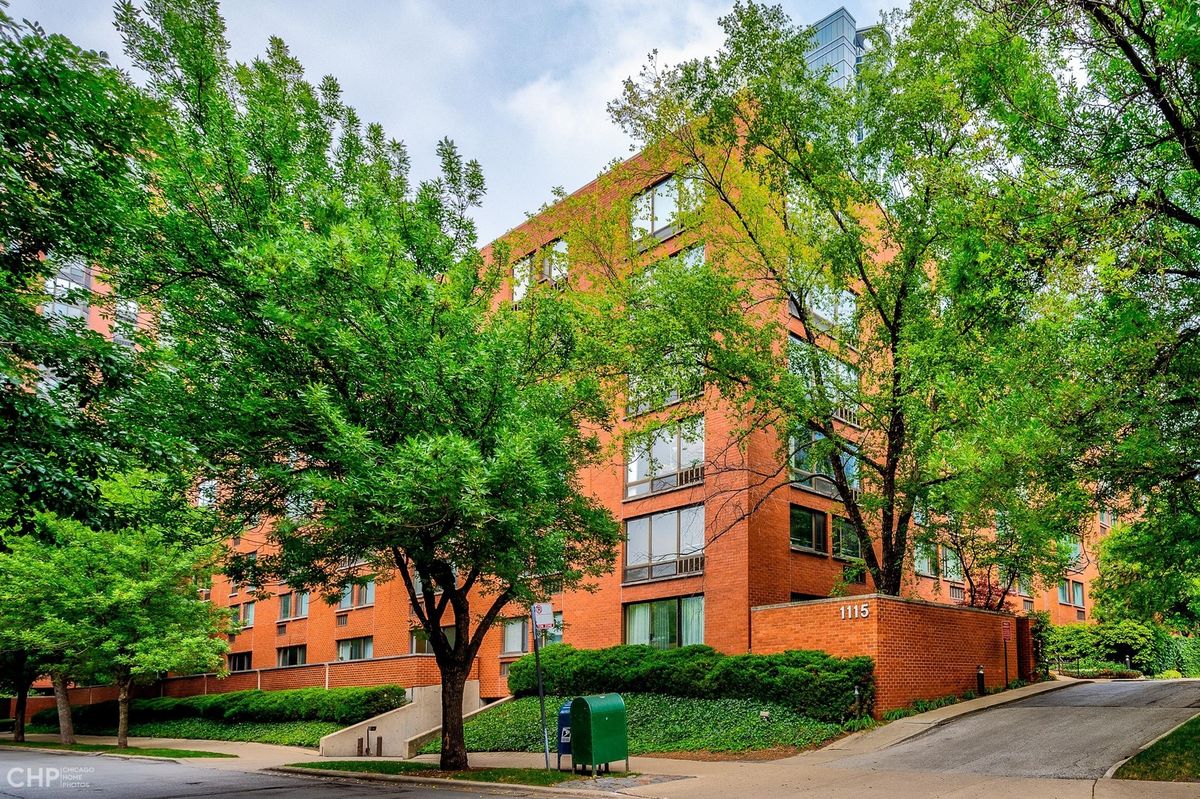
$545,000Active
3 bd · 3 ba · 1,750 sqft
1115 S Plymouth Court #113
Chicago, IL

$542,000Active
2 bd · 2.5 ba · 1,300 sqft
201 N WESTSHORE Drive #1708
Chicago, IL
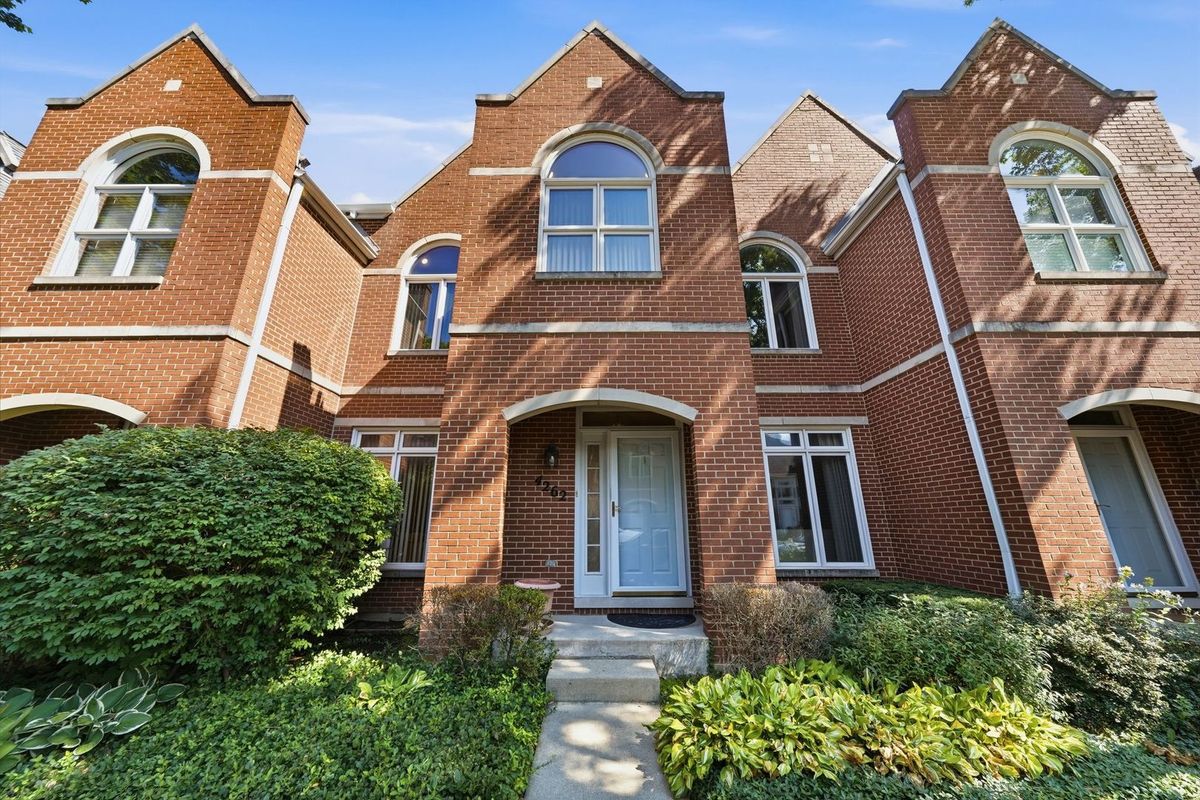
$542,000Active
3 bd · 2.5 ba · 2,364 sqft
4262 W Thorndale Avenue
Chicago, IL