View all 20 photos
Attached Single · Bartlett, IL
$368,000
2 beds · 2.5 baths · 1,376 sqft
354 Broadmoor Lane, Bartlett, IL, 60103
A brick-and-mortar place to make your own — room to make it home.
Active
What’s special
Central air2-car garage
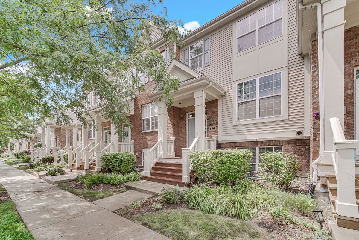
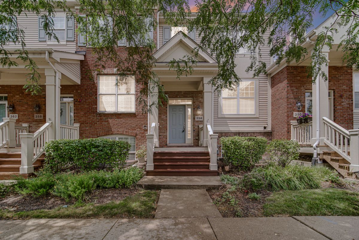
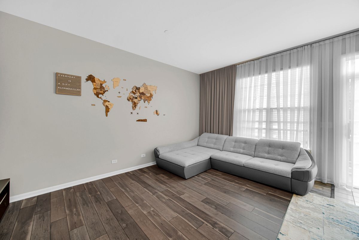
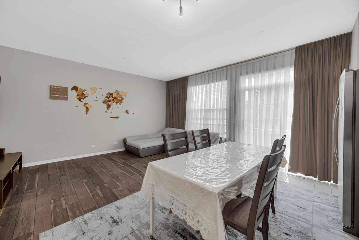
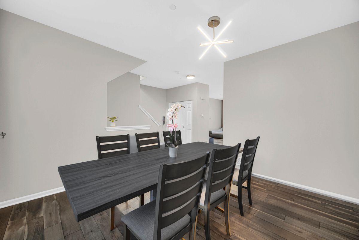
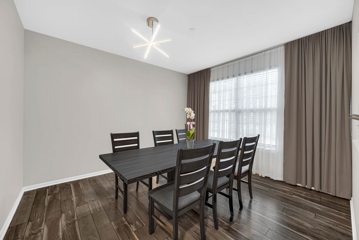
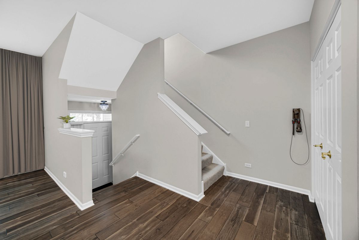
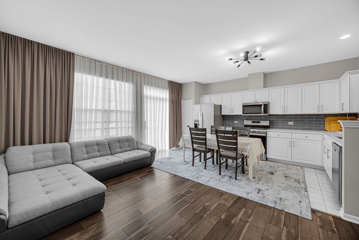
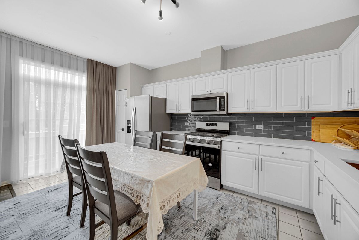
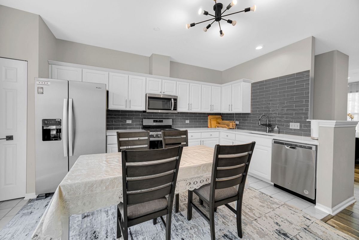
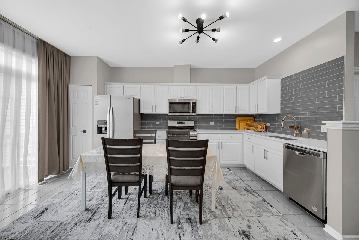
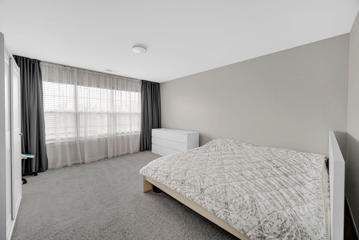
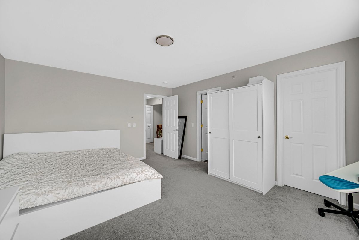
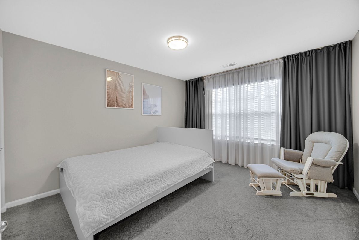
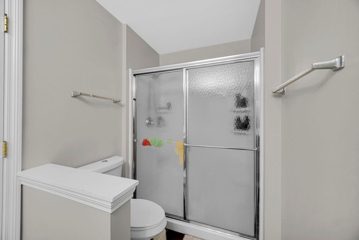
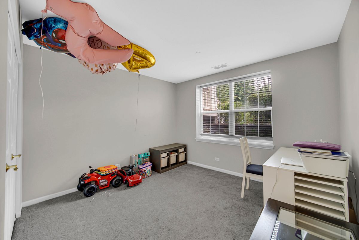
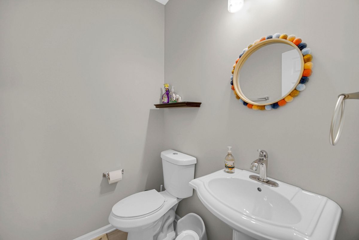
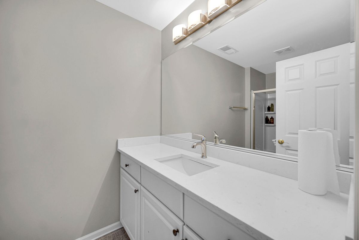
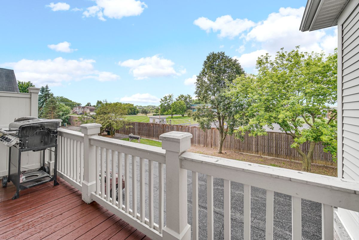
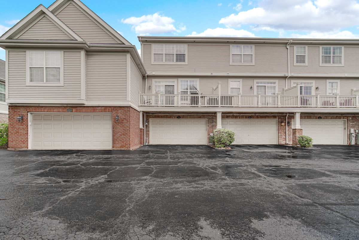
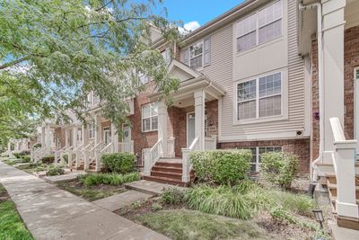
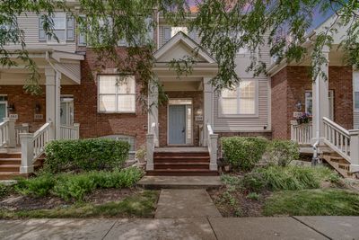
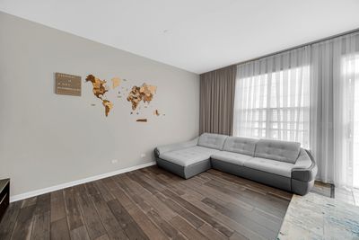
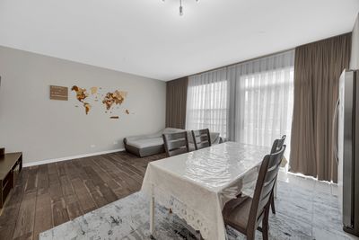
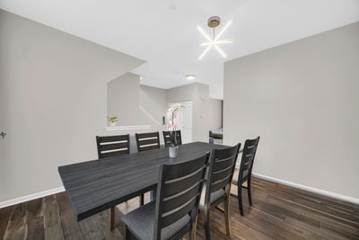
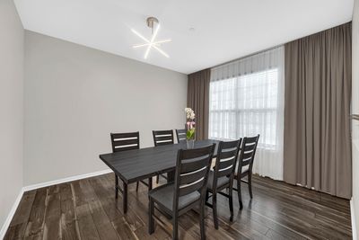
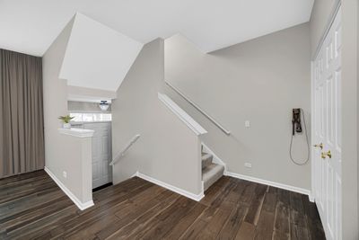
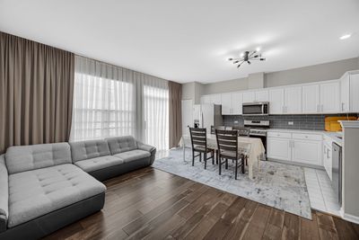
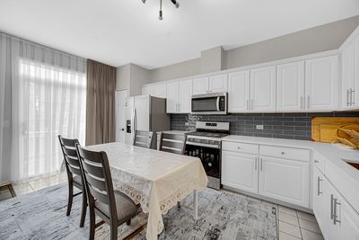
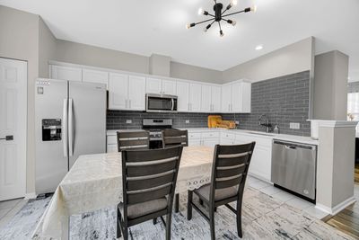
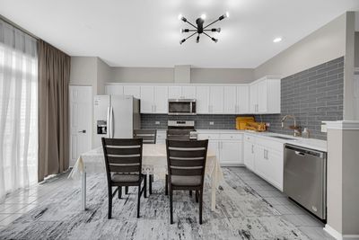
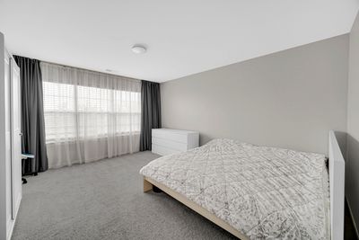
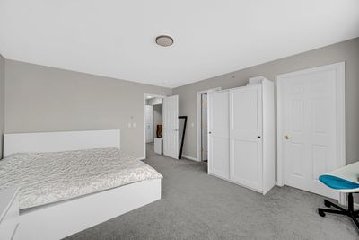
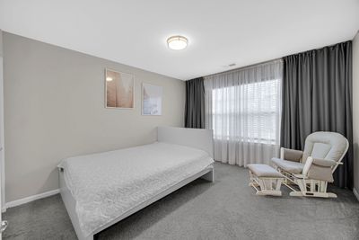
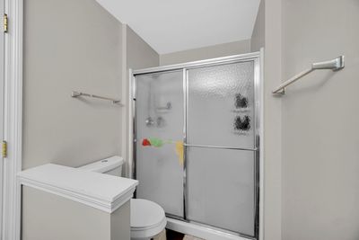
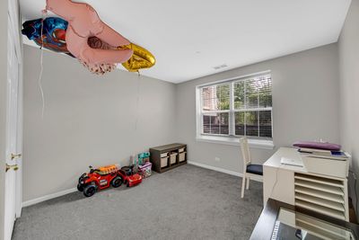
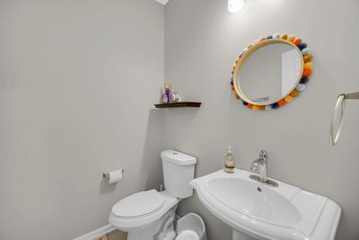
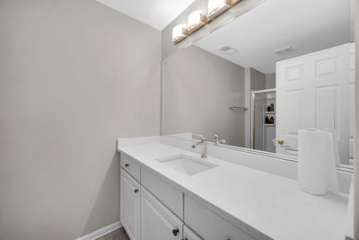
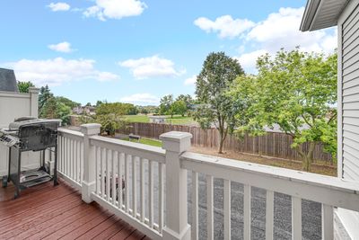
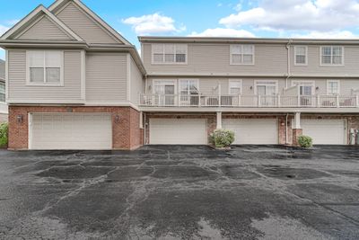
Welcome to this beautifully updated, move-in-ready townhome in sought-after Asbury Place! Immaculate and meticulously maintained, this home features gleaming laminate floors, fresh paint throughout, and stylish finishes. The bright, open-concept floor plan offers 9-foot ceilings and an inviting living area ideal for everyday living and entertaining. The well-appointed kitchen features stainless steel appliances, granite countertops, a center island with breakfast bar, and abundant cabinet and counter space. Enjoy morning coffee in the breakfast area or step outside onto the private balcony. Upstairs, you'll find two spacious bedrooms, each with a walk-in closet. The primary suite includes a private full bath. Convenient second-floor laundry features a washer and dryer replaced in 2022. Additional updates include a new AC system in 2023 and luxurious floor-to-ceiling drapery. The finished lower level provides flexible space for a home office, fitness area, or additional living room, along with direct access to the attached two-car garage. Private parking is also available. Ideally located just a short walk from the Metra station, downtown Bartlett, parks, the library, shopping, and dining. Enjoy low-maintenance living in a convenient and desirable location! DO NOT MISS THIS EXCEPTIONAL OPPORTUNITY TO TAKE ADVANTAGE OF AN ASSUMABLE FHA LOAN WITH A LOW INTEREST RATE, SUBJECT TO LENDER APPROVAL AND BUYER QUALIFICATION!
— the listing agent’s description
The home
2 beds
2.5 baths
1,376 sqft
Built in 2008
Lot 20X67
2-car garage
Attached Single
What it’ll cost
$267 / sqft
$7,955 taxes / yr
$178/mo HOA
7 days on dwello
Estimated monthly payment
$2,905/mo
Principal & interest$1,957
Property taxes$663
Homeowners insurance$107
HOA dues$178
Get pre-qualified →Connect with a licensed lender in the dwello network.
Estimate only — not a loan offer. Example rate; taxes, HOA dues, insurance estimated; your actual rate, payment, taxes, and insurance will vary. dwello is not a lender. Equal Housing Opportunity.
Tour it with a real dwello agent
The agent who meets you here is an actual dwello Home Group team member who knows these streets — not a stranger who bought your name from a portal. You get straight answers on the spot, and the same person stays with you through closing.
On our team, vettedYour info is never soldWith you through closing
Tour this home
In person, on your schedule — a dwello agent meets you there.
WED
Jun 3
THU
Jun 4
FRI
Jun 5
SAT
Jun 6
11:00 am
Schedule a tour
7 days on dwello
Price history
Listed for sale
Jul 22, 2026
$368,000
Property taxes
2025
Annual tax bill (MLS)
Assessed value
2025
County assessor
2024
2023
2022
2021
2020
2019
2018
Assessed value from the Cook County Assessor (open records). Estimated market ≈ assessed × 10 for residential; not an appraisal — verify with the assessor.
Features
Central AirNatural GasForced AirVinyl SidingBrickPublic SewerYesAttached
Schools nearby
Bartlett Elementary School · 0.5 mi
Eastview Middle School · 0.9 mi
Ontarioville Elementary School · 1.0 mi
Centennial Elementary School · 1.1 mi
Heritage Elementary School · 1.3 mi
This listing didn’t include assigned schools, so these are the closest schools (OpenStreetMap) — not necessarily the attendance-zoned schools. Confirm assignment with the district.
Neighborhood
Loading map…
Nearby places via OpenStreetMap — approximate; verify what matters to you. Map © Mapbox © OpenStreetMap.
MLS listing data
Listed by Venera Cameron · Keller Williams North Shore West
Listing last updated Jul 28, 2026 · data refreshed from the MLS Jul 28, 2026, 5:09 AM CT
Based on information submitted to the MLS GRID as of Jul 28, 2026, 5:09 AM CT. Listing data © MRED LLC, distributed by MLS GRID — deemed reliable but not guaranteed; independently verify. Anything shown below this point is not MLS listing data.
See it in personA real dwello agent on our team — never a sold lead.
Schedule a tour
Message
No pressure — reach out whenever you’re ready.
Similar homes nearby
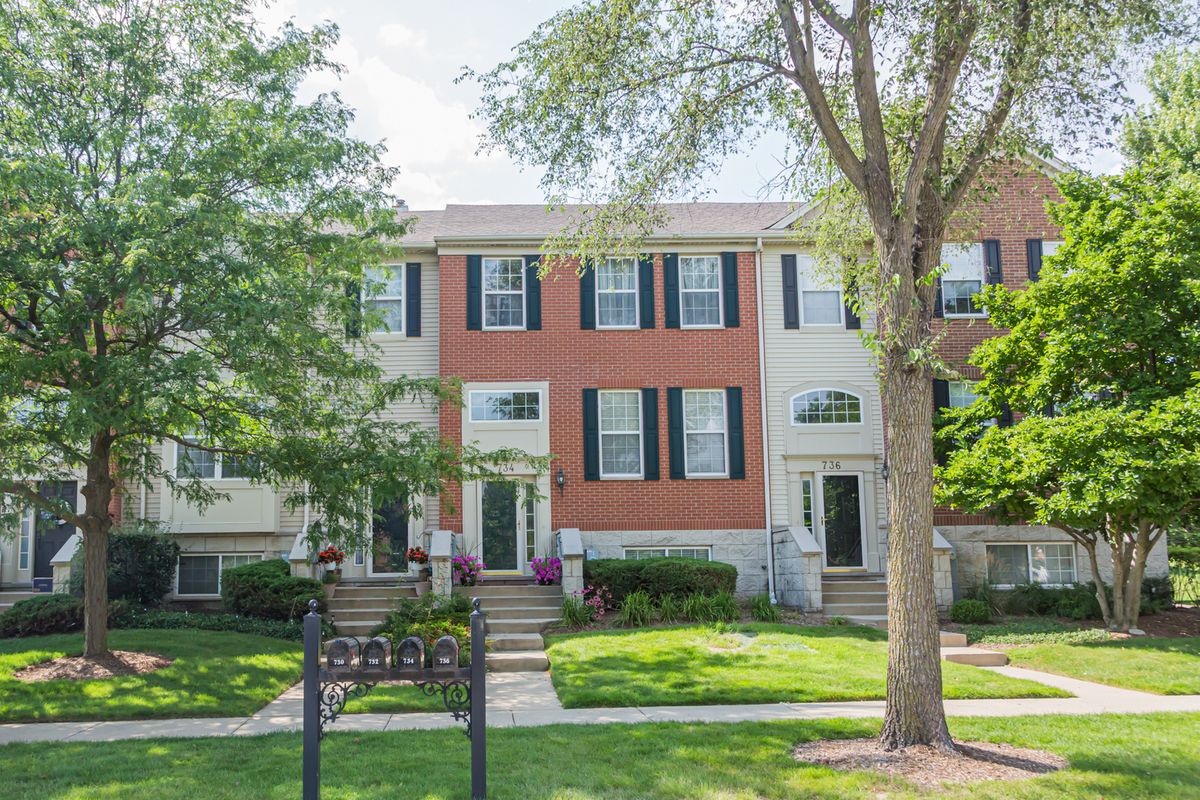
$374,900Active
3 bd · 2.5 ba · 1,900 sqft
734 THORNBURY Road
Bartlett, IL
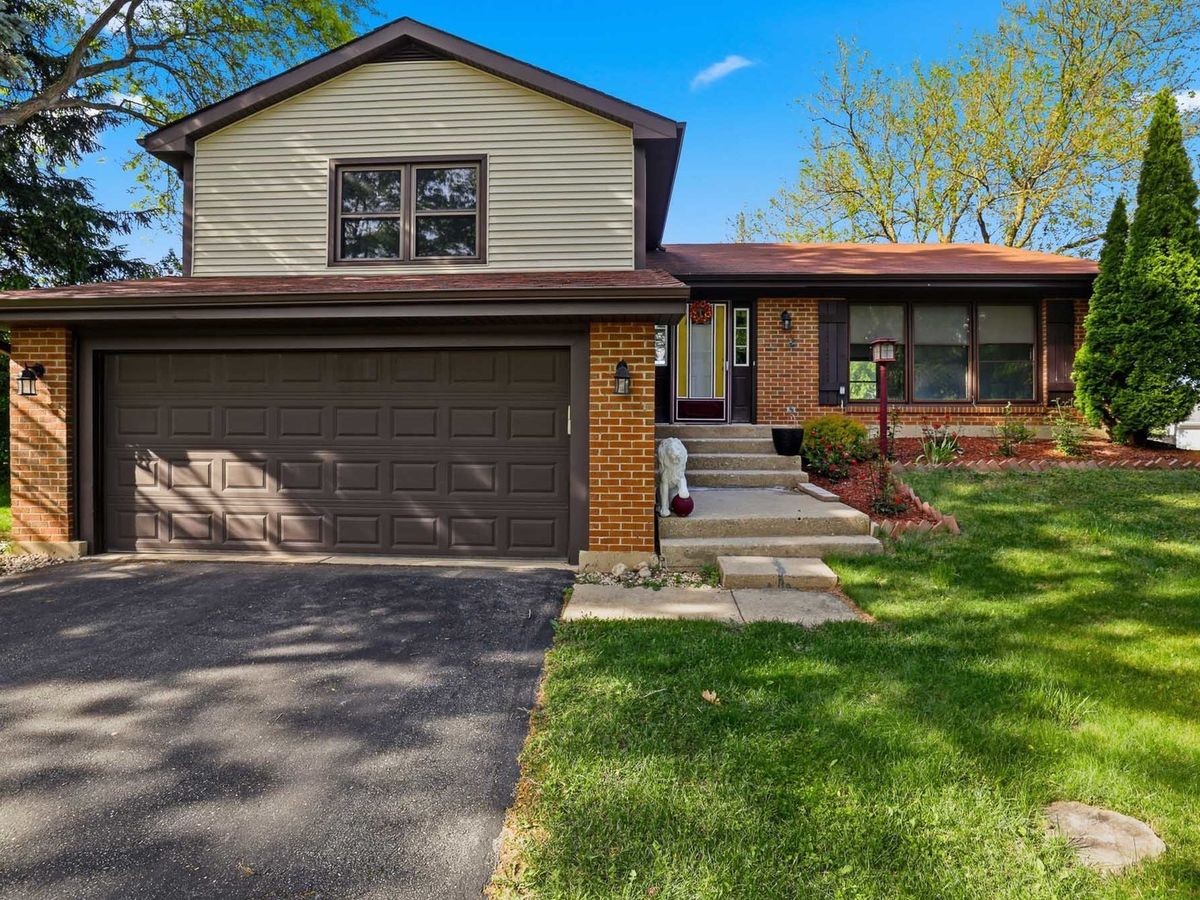
$379,000Active
3 bd · 2.5 ba · 1,810 sqft
1191 Ivy Court
Bartlett, IL
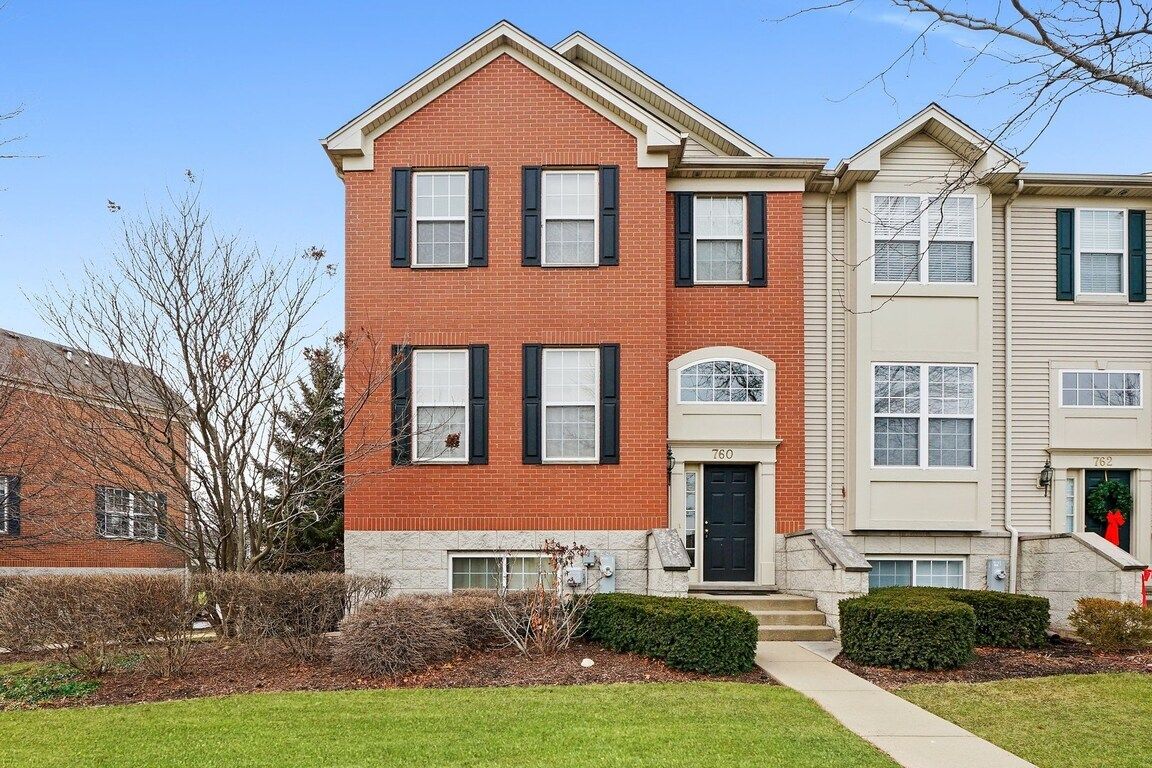
$379,900Active
3 bd · 2.5 ba · 1,976 sqft
760 Lambert Lane #96-1
Bartlett, IL
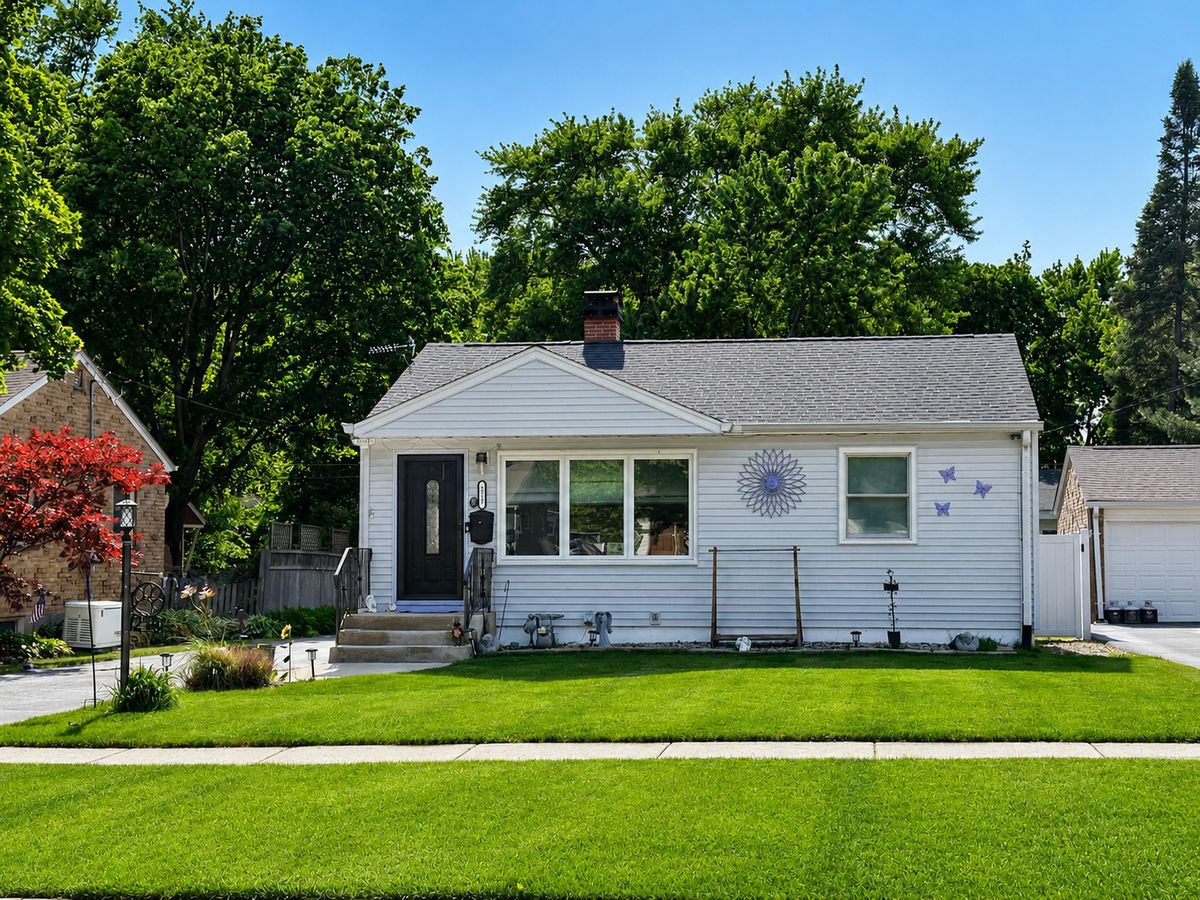
$348,900Active
2 bd · 2 ba · 864 sqft
218 N Marion Avenue
Bartlett, IL