View all 48 photos
Detached Single · Matteson, IL
$331,999
3 beds · 3 baths · 1,840 sqft
322 Central Avenue, Matteson, IL, 60443
A brick-and-mortar place to make your own — room to make it home.
Active
What’s special
Central air2-car garageIn-unit laundry
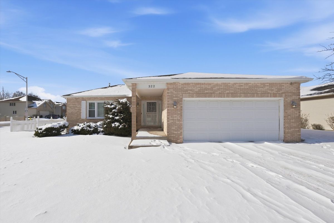
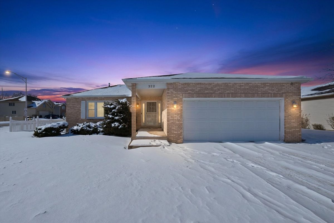
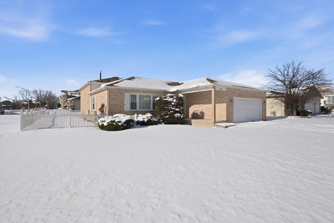
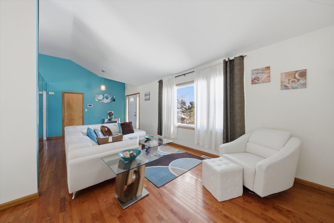
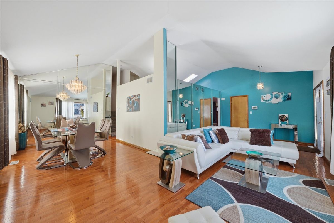
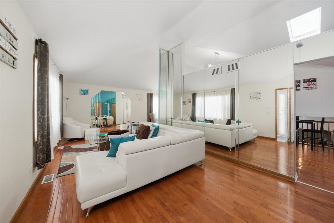
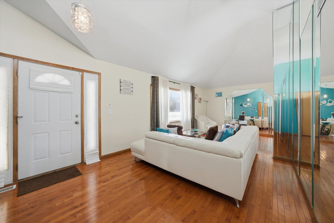
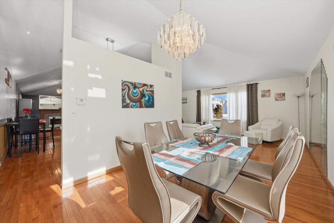
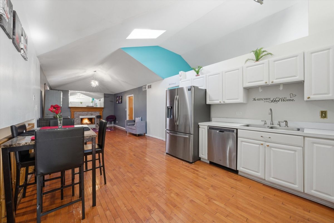
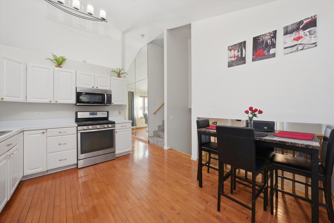
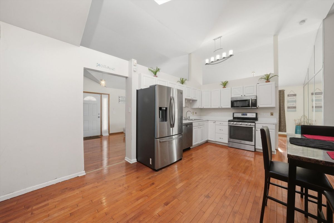
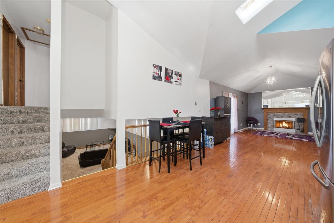
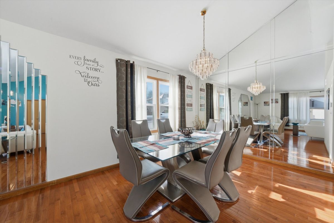
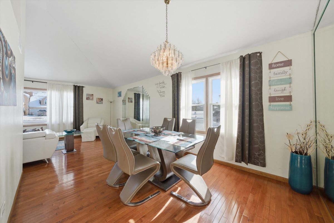
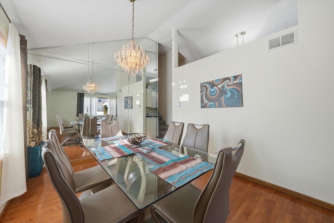
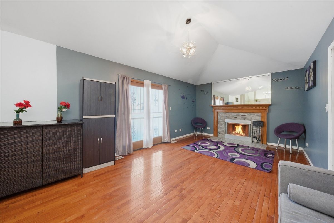
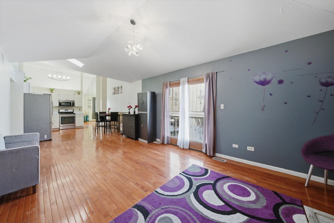
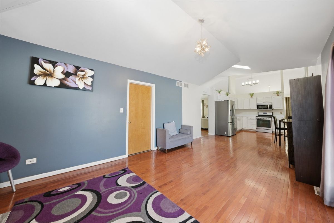
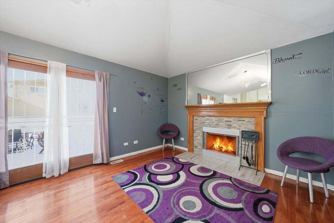
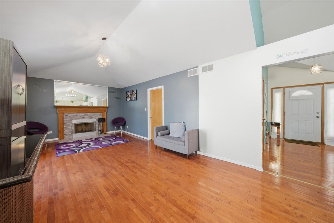
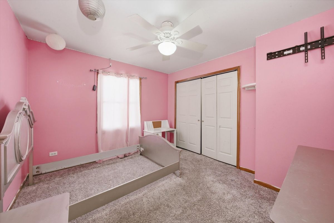
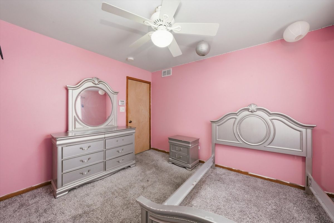
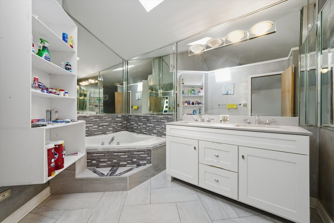
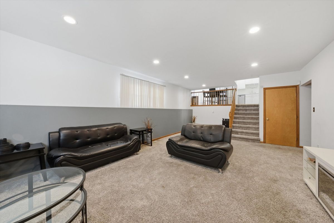
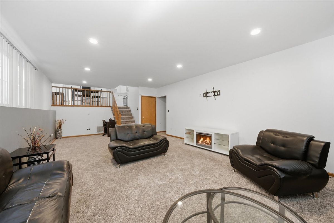
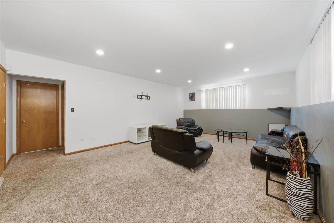
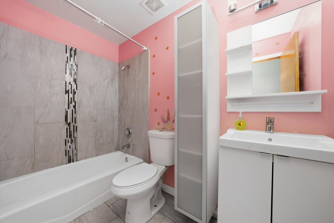
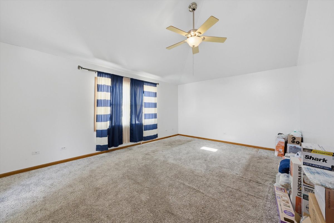
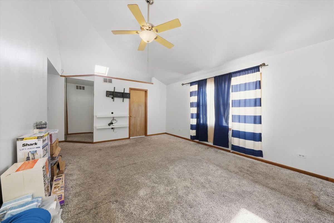
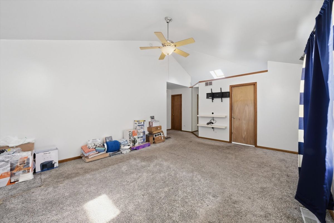
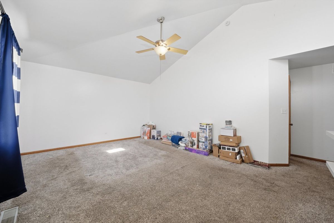
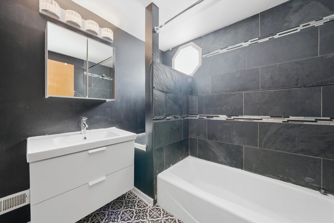
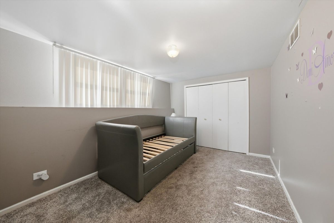
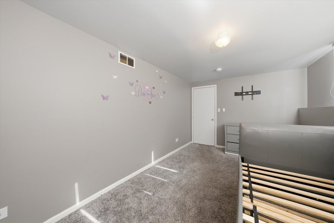
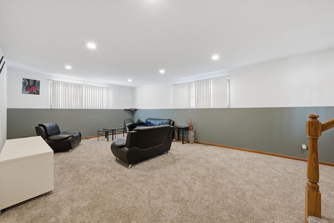
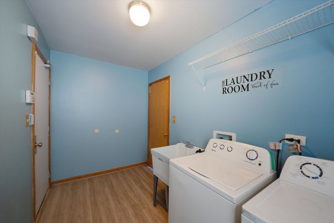
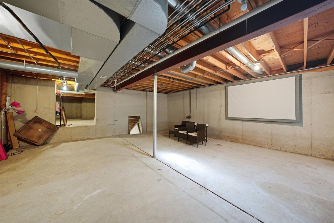
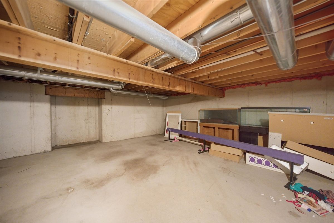
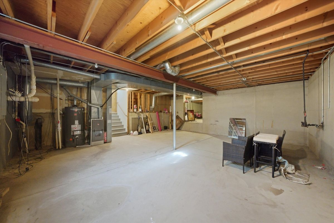
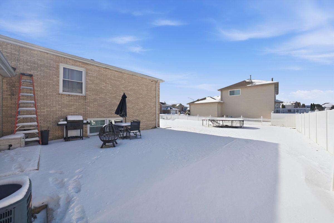
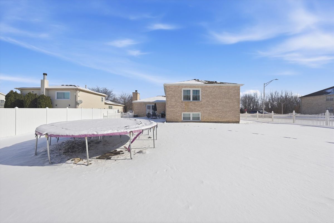
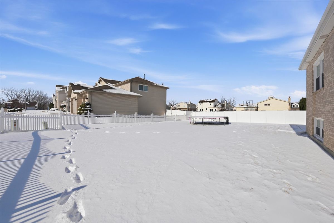
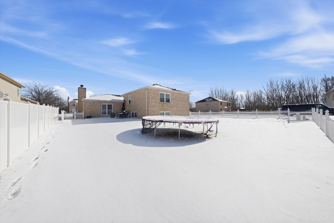
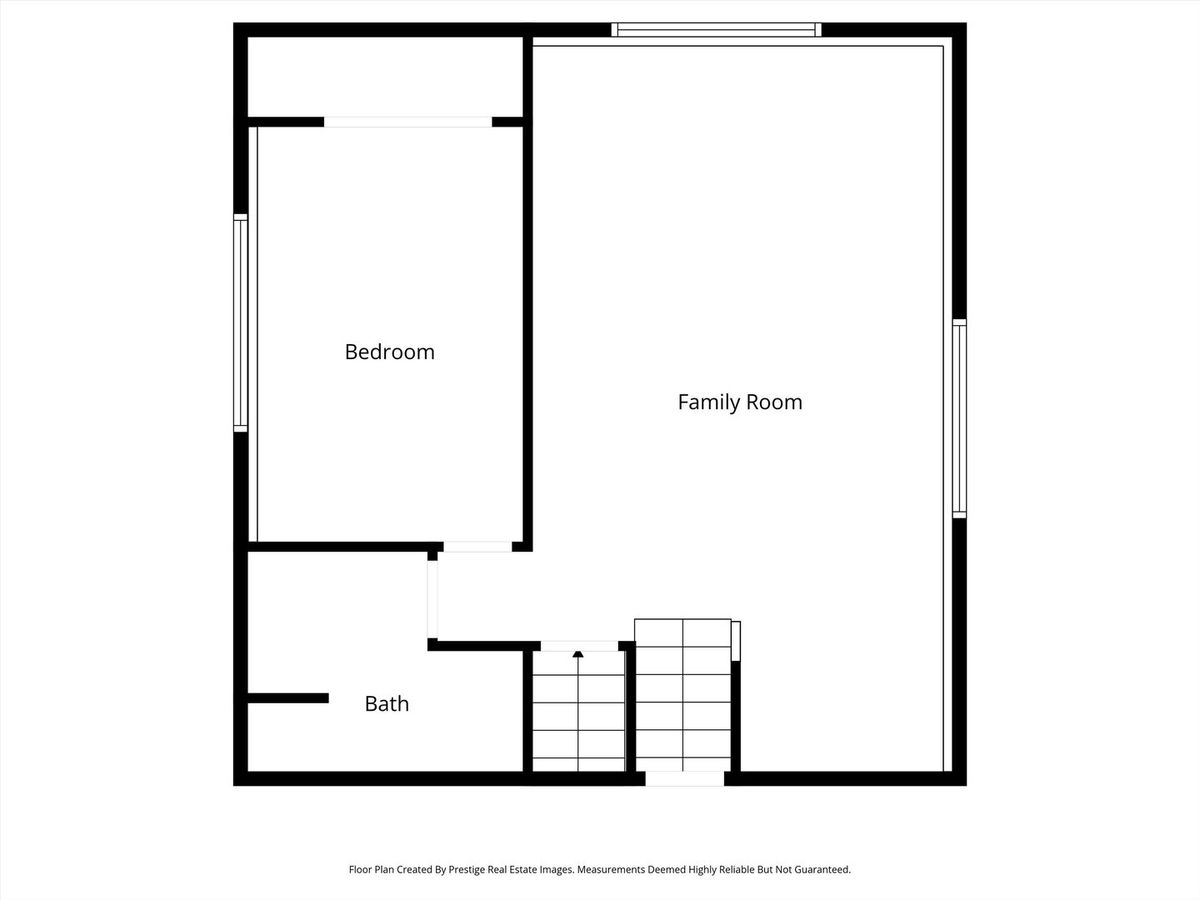
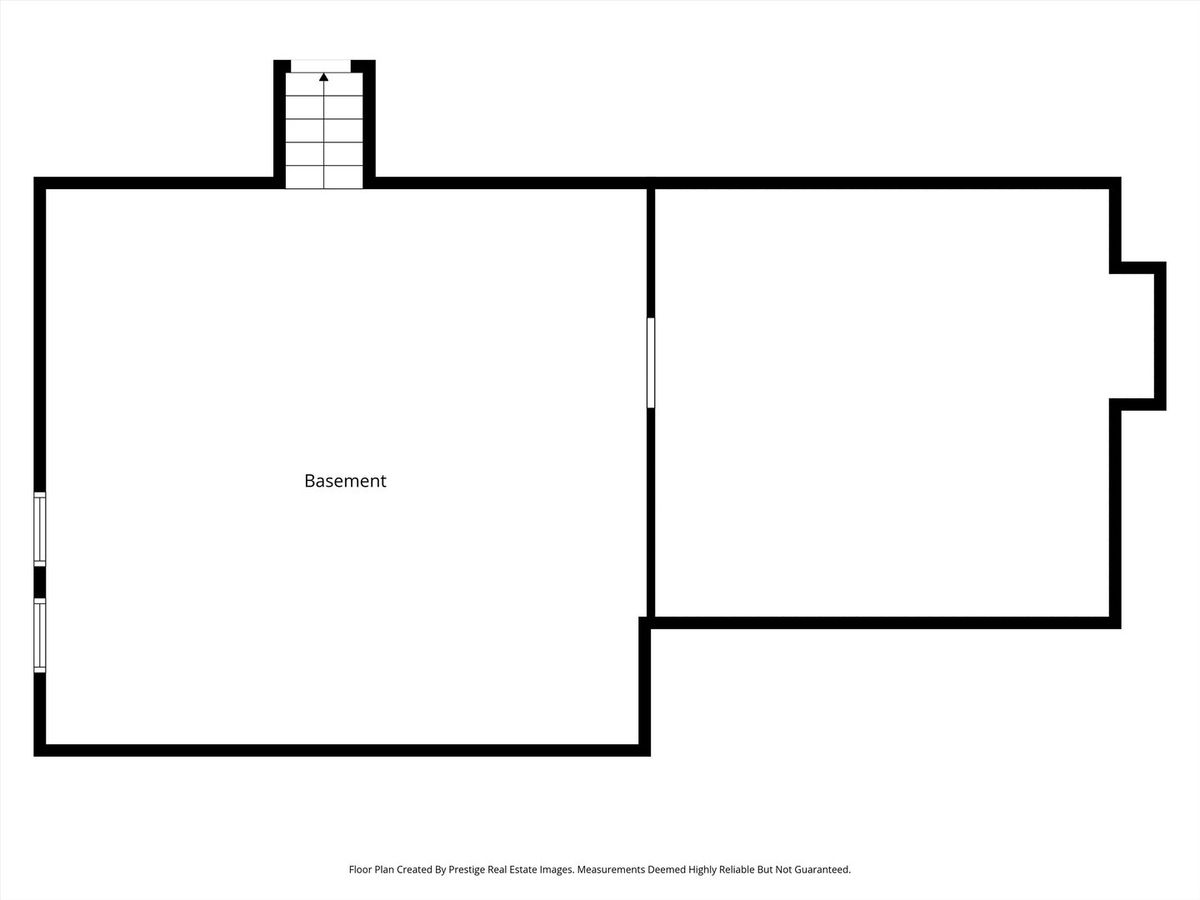
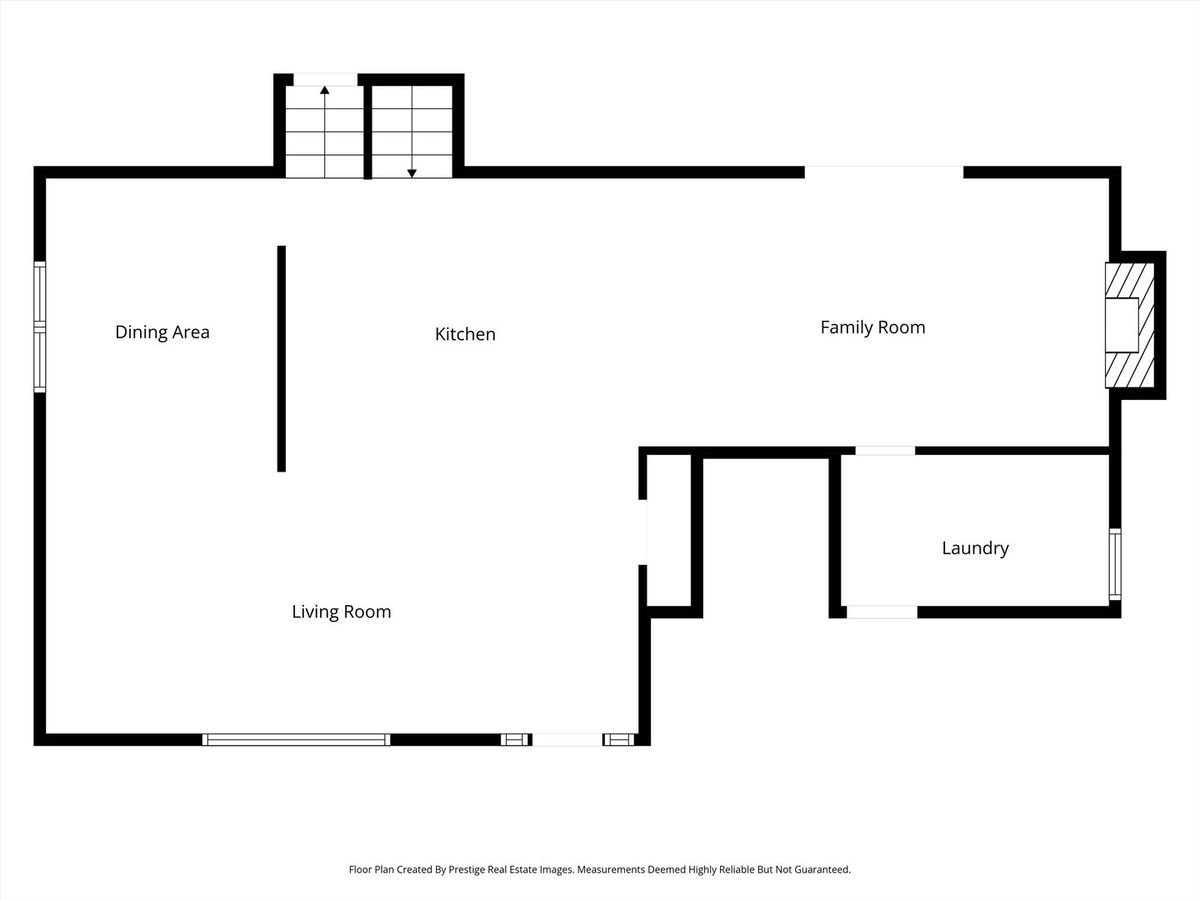
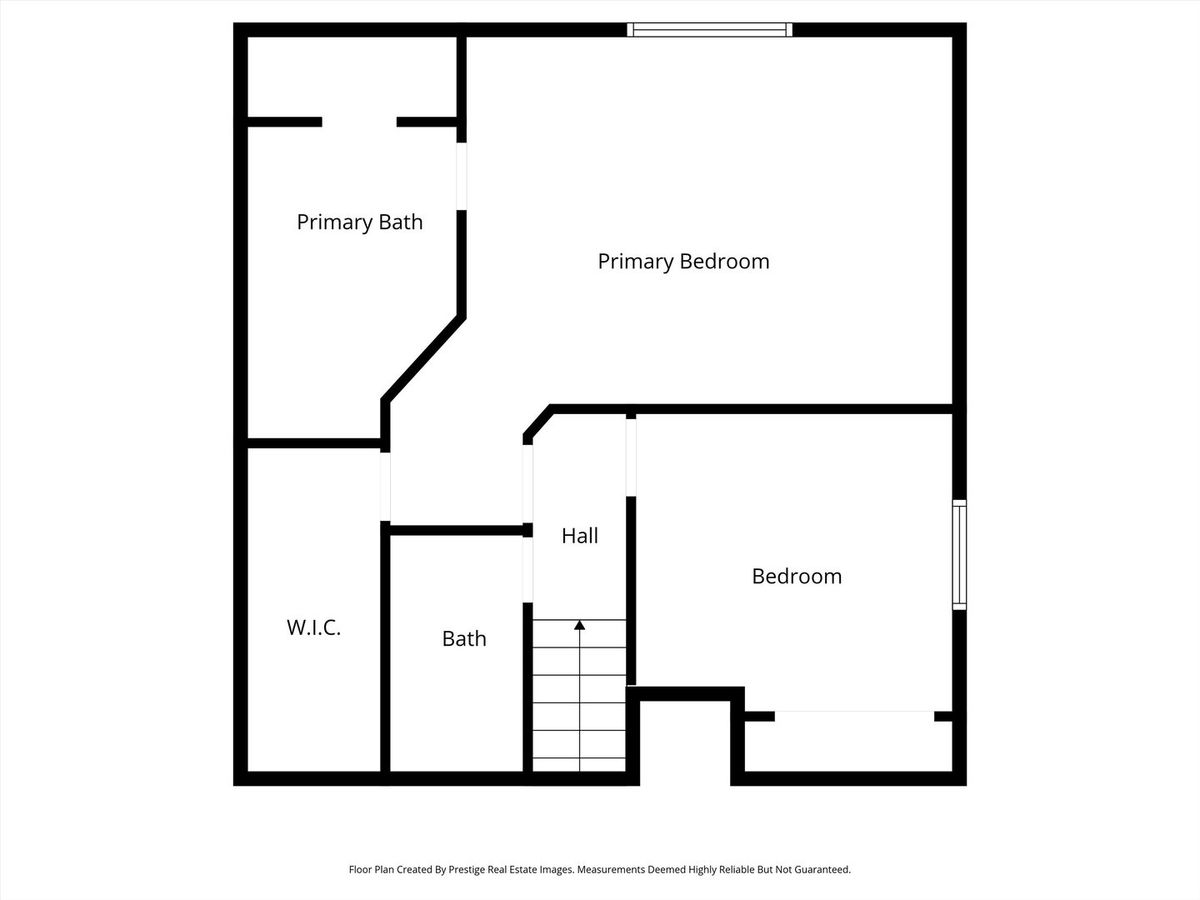
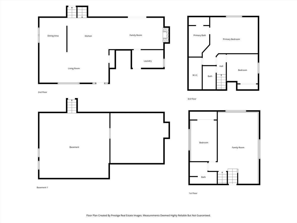
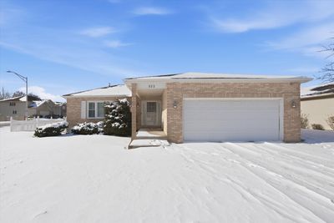
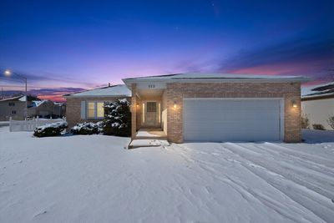
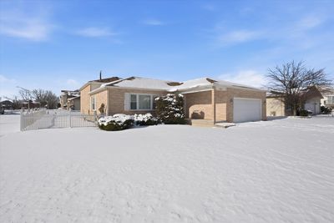
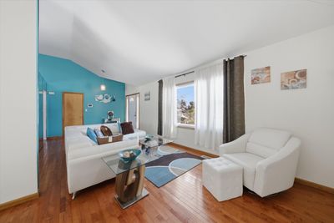
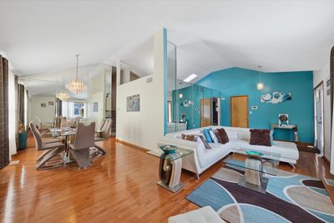
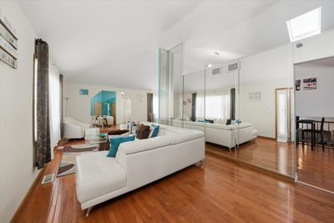
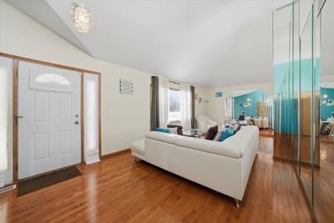
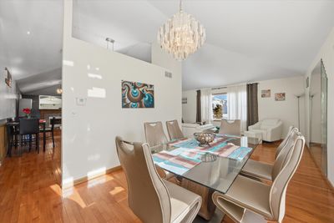
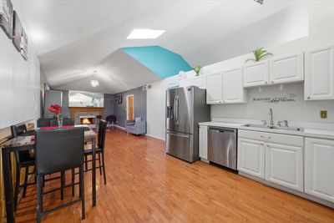
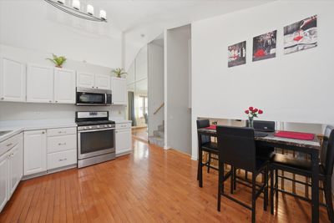
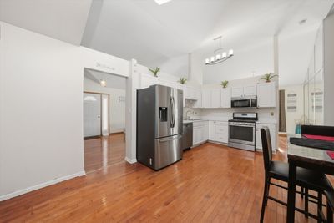
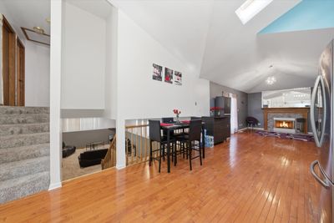
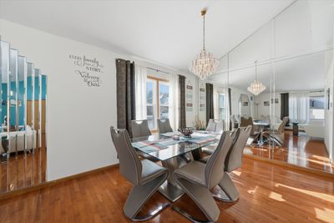
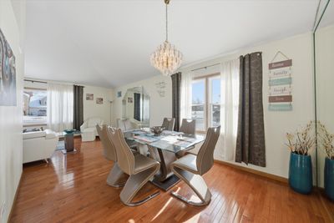
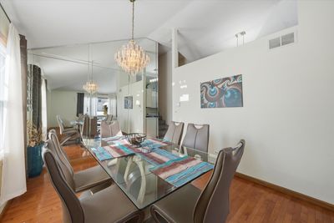
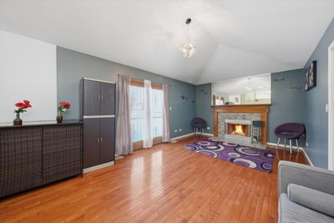
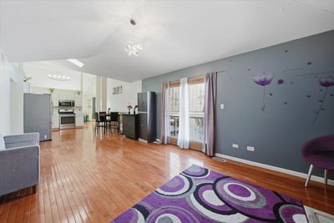
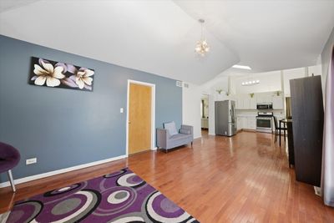
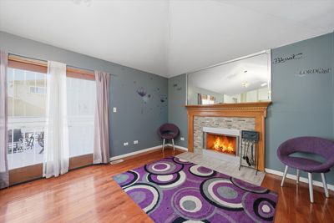
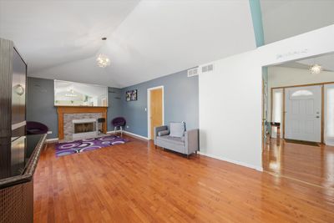
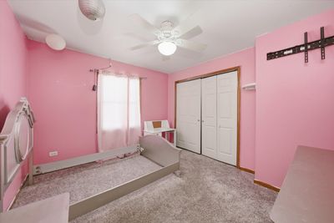
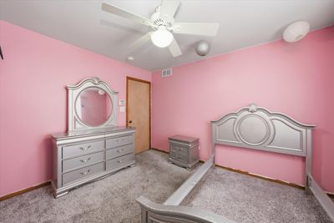
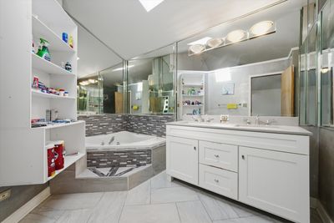
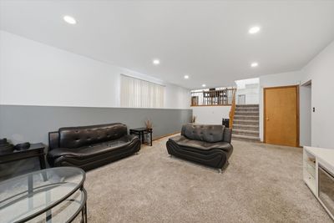
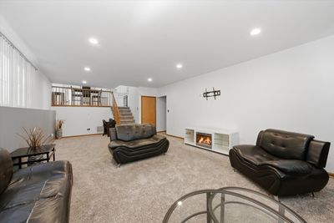
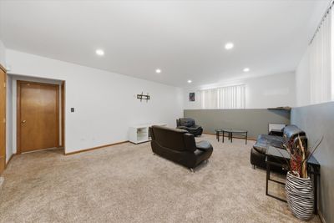
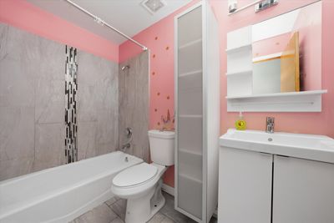
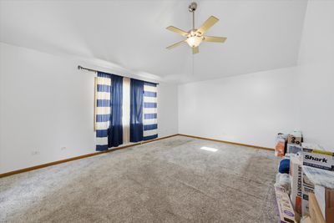
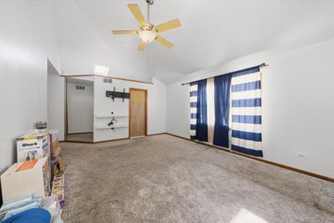
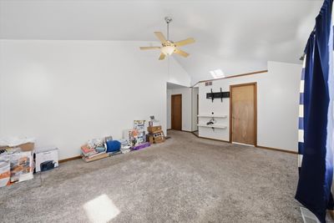
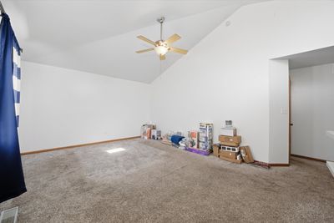
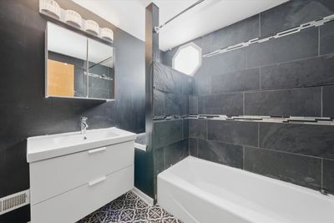
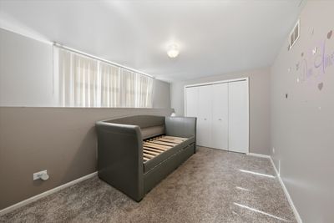
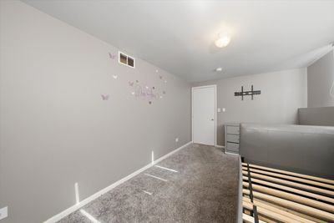
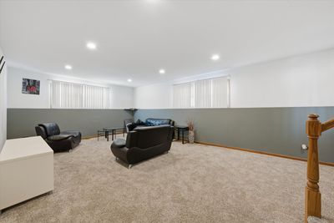
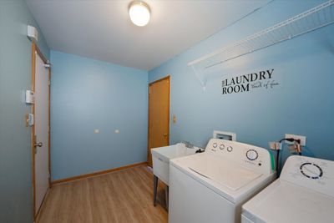
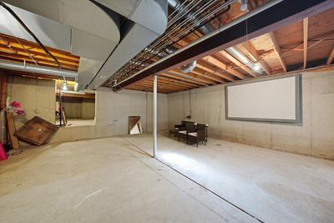
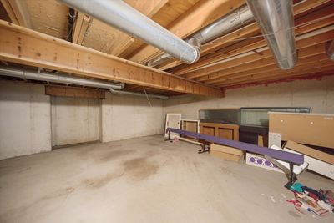
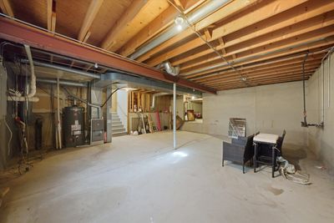
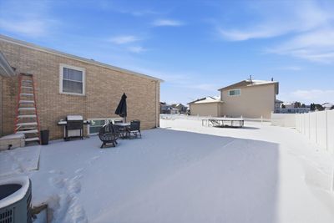
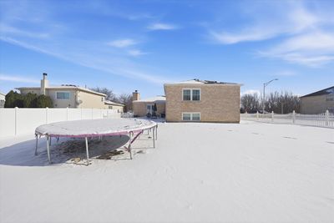
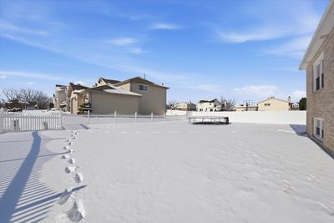
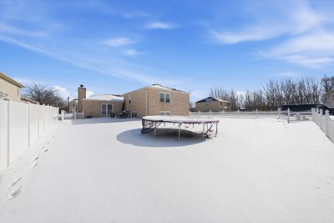
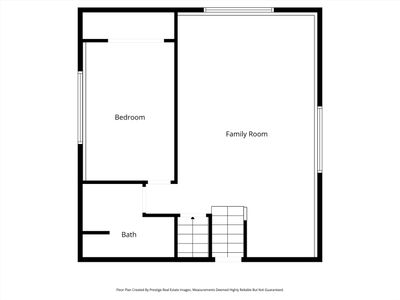
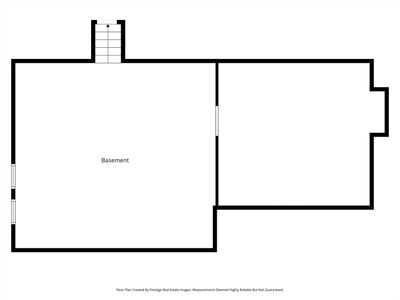
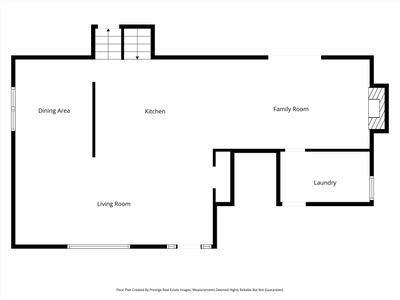
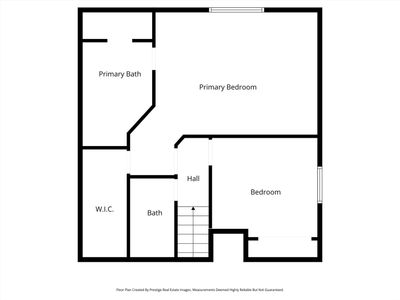
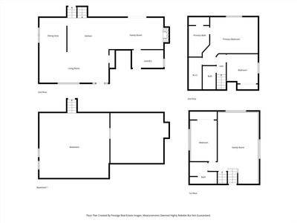
This Matteson split-level delivers the kind of space and functionality that's hard to find in today's market. Gracious 3-bedroom, 3-full-bath residence offers 1,840 sq ft of above-grade living space with a thoughtful, open layout designed for everyday comfort and entertaining. Vaulted ceilings and updated flooring enhance the spacious living and dining areas, highlighted by a warm wood-burning fireplace and an abundance of natural light that creates a bright, inviting atmosphere. The flexible floorplan features a cozy den, main-level laundry, and an updated kitchen with ample cabinetry and included appliances. The generous primary suite boasts a private full bath and walk-in closets, while two additional bedrooms and updated baths ensure comfort for family and guests. A full unfinished sub-basement provides endless potential for a future family room, home gym, workshop, or abundant storage. Recent mechanical updates include HVAC and water heater (2021) and a brand-new sump pump (2025) for peace of mind. The property sits on a huge lot with a 2-car attached garage and a large fenced backyard - ideal for pets, outdoor gatherings, gardening, or play. Prime location close to schools, parks, shopping, dining, transportation options, and expressways for stress-free commuting. This move-in-ready home blends classic charm with modern updates and exceptional potential - don't miss the opportunity! Property Being Sold-AS-IS. Schedule your showing today!
— the listing agent’s description
The home
3 beds
3 baths
1,840 sqft
Built in 1993
0.23-acre lot
2-car garage
Detached Single
What it’ll cost
$180 / sqft
$8,737 taxes / yr
No HOA
2 days on dwello
Estimated monthly payment
$2,590/mo
Principal & interest$1,765
Property taxes$728
Homeowners insurance$97
Get pre-qualified →Connect with a licensed lender in the dwello network.
Estimate only — not a loan offer. Example rate; taxes and insurance estimated; your actual rate, payment, taxes, and insurance will vary. dwello is not a lender. Equal Housing Opportunity.
Tour it with a real dwello agent
The agent who meets you here is an actual dwello Home Group team member who knows these streets — not a stranger who bought your name from a portal. You get straight answers on the spot, and the same person stays with you through closing.
On our team, vettedYour info is never soldWith you through closing
Tour this home
In person, on your schedule — a dwello agent meets you there.
WED
Jun 3
THU
Jun 4
FRI
Jun 5
SAT
Jun 6
11:00 am
Schedule a tour
2 days on dwello
Price history
Listed for sale
Jul 21, 2026
$331,999
Earlier records
Listed
May 22, 2026
$331,999
Listed
May 8, 2026
$330,999
Listed
Apr 4, 2026
$331,999
Sold
Jan 16, 2026
$310,000
From MLS records — independently verify.
Property taxes
2025
Annual tax bill (MLS)
Assessed value
2025
County assessor
2024
2023
2022
2021
2020
2019
2018
Assessed value from the Cook County Assessor (open records). Estimated market ≈ assessed × 10 for residential; not an appraisal — verify with the assessor.
Features
Central AirNatural GasForced AirVinyl SidingBrickPublic SewerConcreteGarage Door Opener
Schools
Elementary — Matteson Elementary School
Middle — O W Huth Middle School
High — Fine Arts And Communications Cam
Assigned schools per the listing — always verify enrollment + boundaries with the district.
Neighborhood
Loading map…
Nearby places via OpenStreetMap — approximate; verify what matters to you. Map © Mapbox © OpenStreetMap.
MLS listing data
Listed by Aaron Gaines · Keller Williams Preferred Realty
Listing last updated Jul 22, 2026 · data refreshed from the MLS Jul 22, 2026, 8:03 AM CT
Based on information submitted to the MLS GRID as of Jul 22, 2026, 8:03 AM CT. Listing data © MRED LLC, distributed by MLS GRID — deemed reliable but not guaranteed; independently verify. Anything shown below this point is not MLS listing data.
See it in personA real dwello agent on our team — never a sold lead.
Schedule a tour
Message
No pressure — reach out whenever you’re ready.
Similar homes nearby
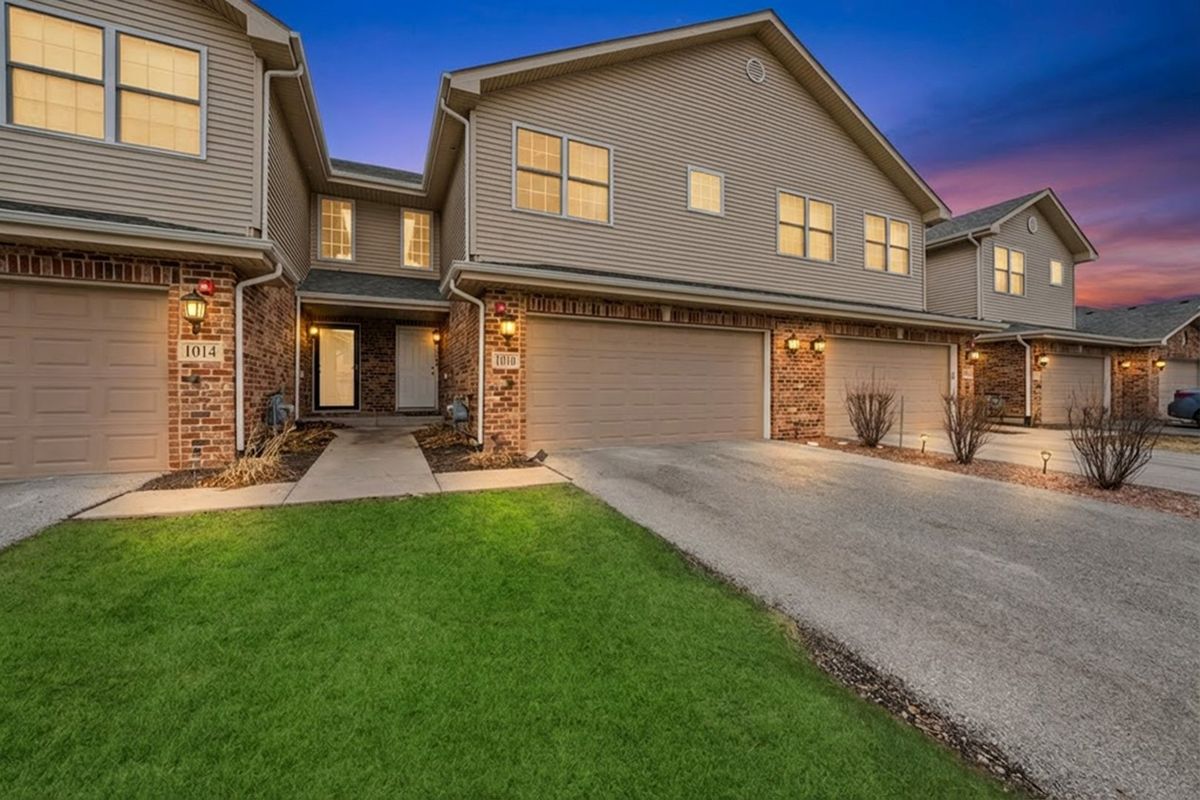
$325,000Active
3 bd · 2.5 ba · 2,100 sqft
1010 Regent Drive
Matteson, IL
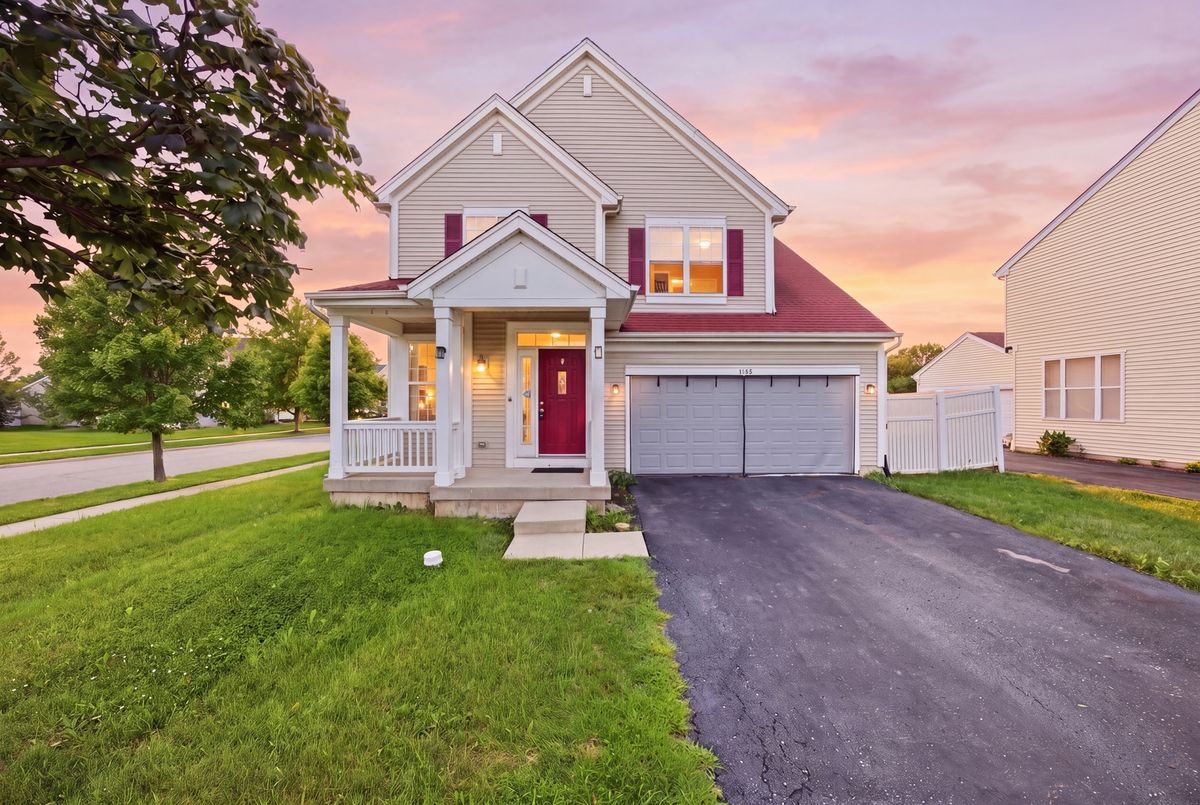
$339,500Active
4 bd · 2.5 ba · 1,887 sqft
3106 Holden Circle
Matteson, IL
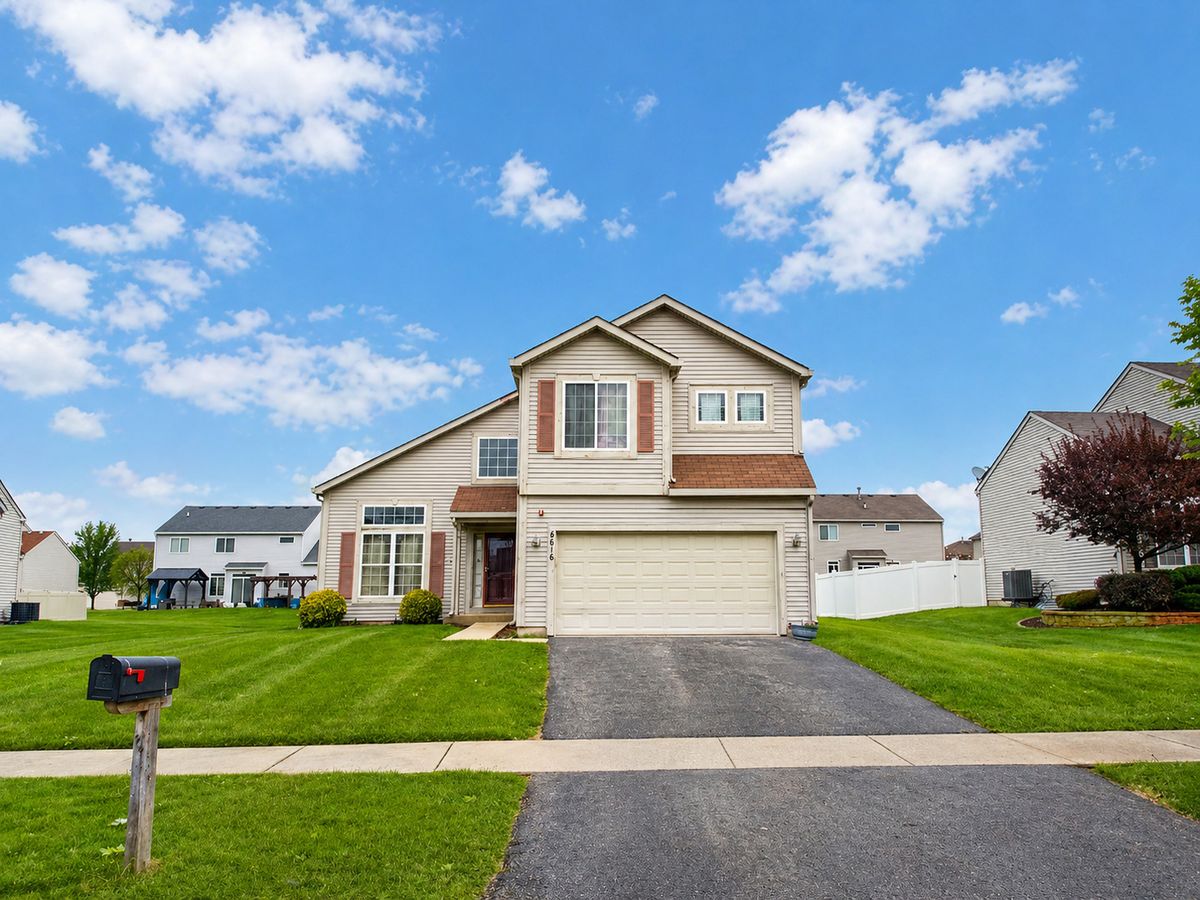
$321,900Active
4 bd · 2.5 ba · 1,999 sqft
6616 Old Plank Boulevard
Matteson, IL
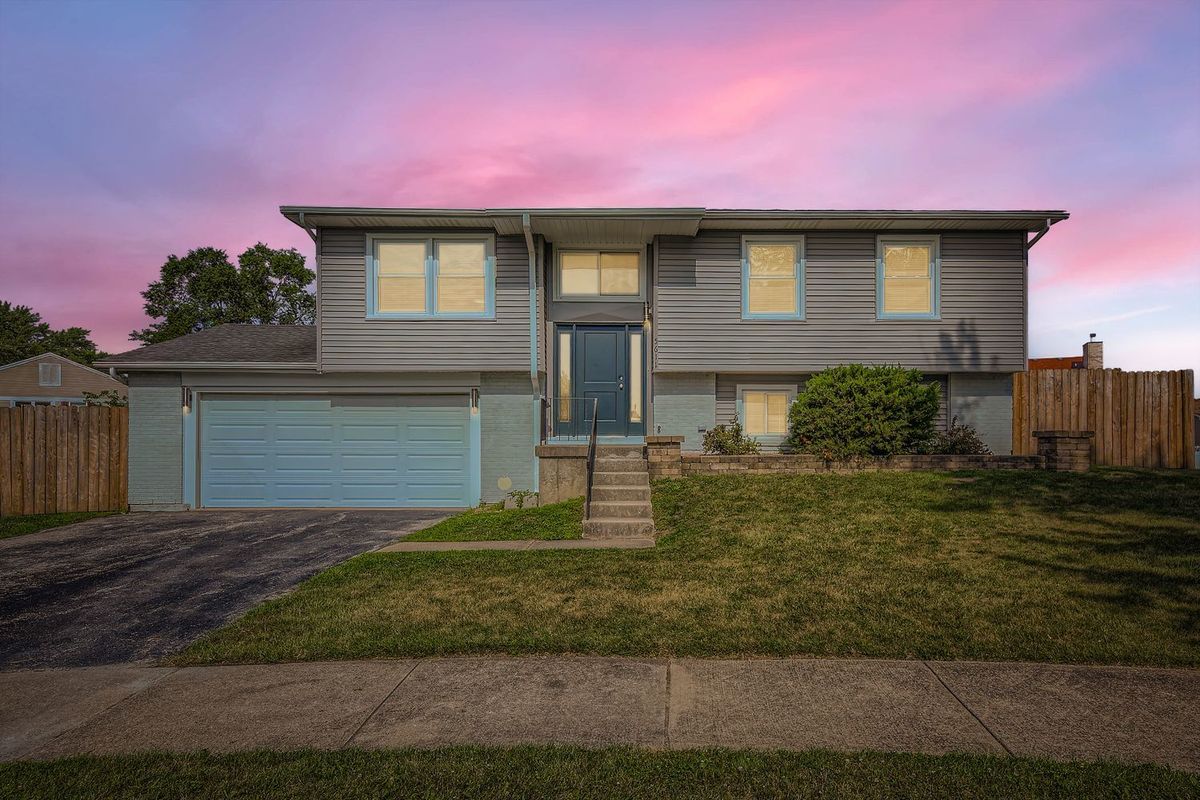
$349,900Active
4 bd · 2 ba · 2,200 sqft
5611 Allemong Drive
Matteson, IL