View all 44 photos
Detached Single · Lockport, IL
$719,000
4 beds · 3.5 baths · 3,073 sqft
17933 S Beechwood Court, Lockport, IL, 60441
A brick-and-mortar place to make your own — room to make it home.
Active
What’s special
Central air3-car garage0.30-acre lotIn-unit laundry
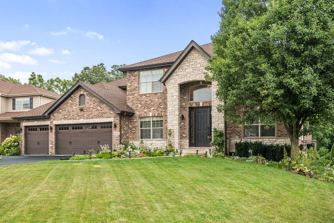
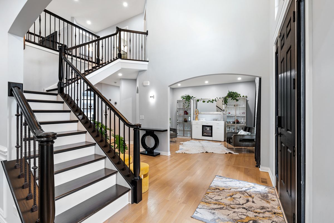
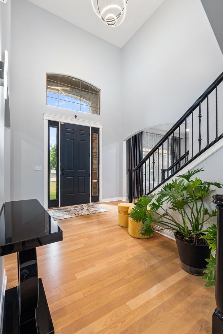
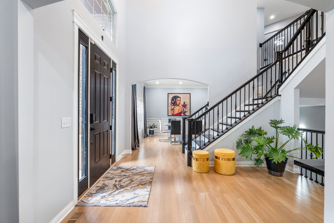
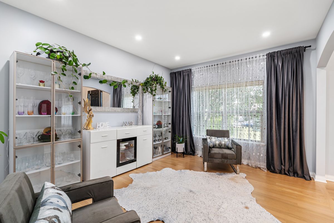

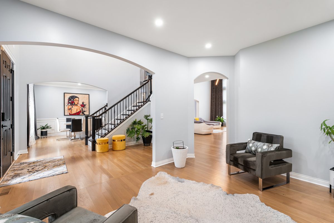
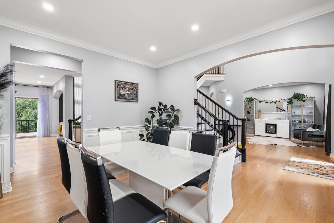
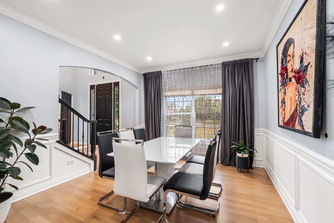
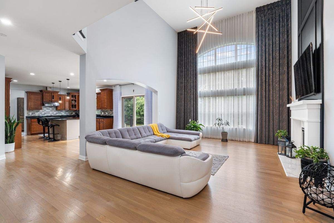
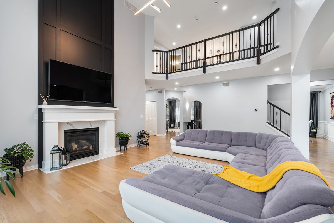
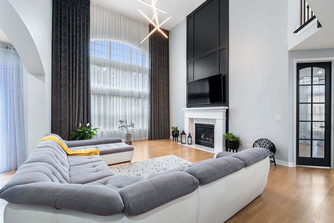
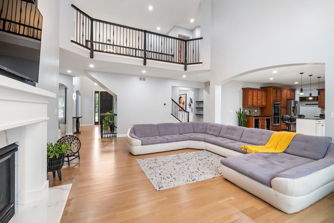
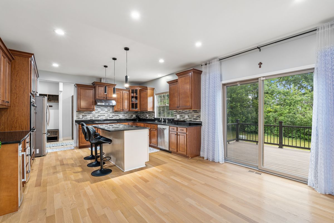
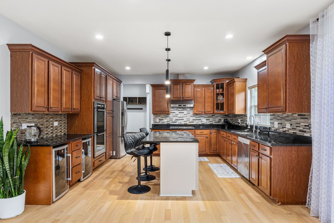
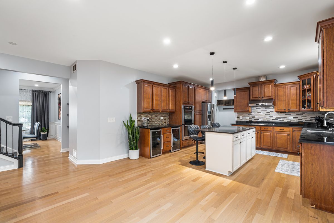
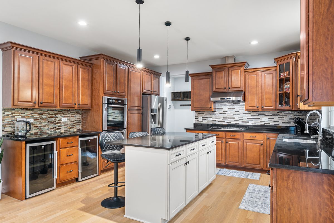
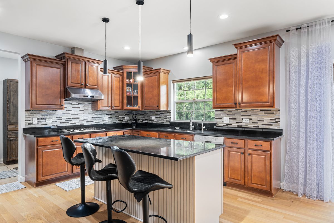
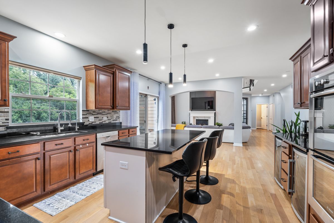
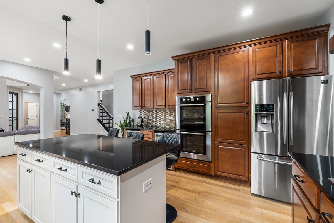
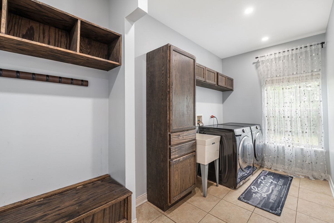
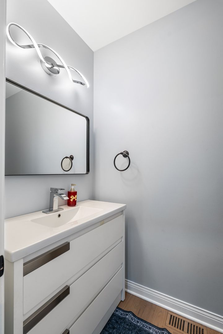
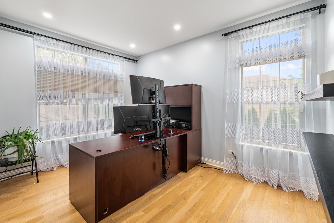
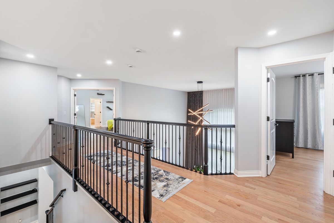
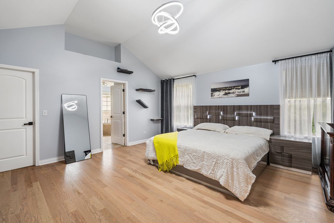
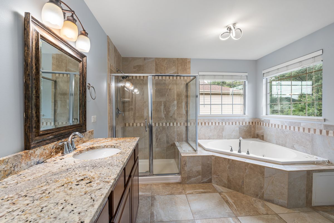
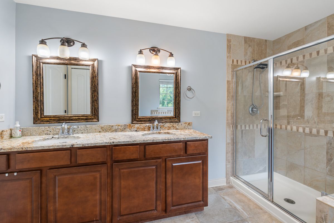
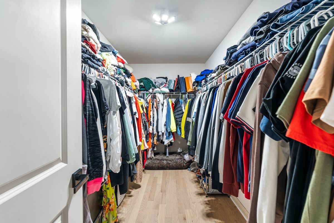
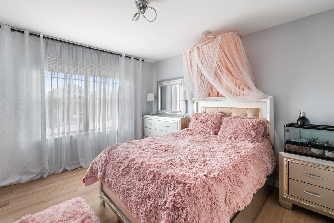
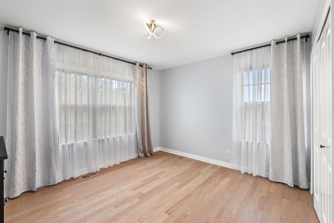
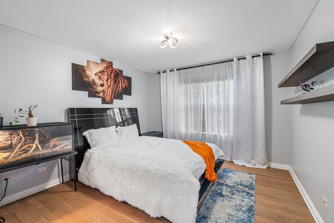
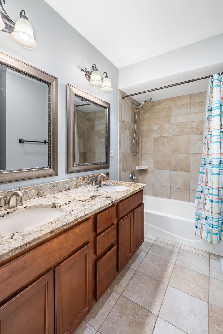
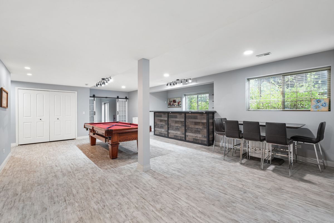
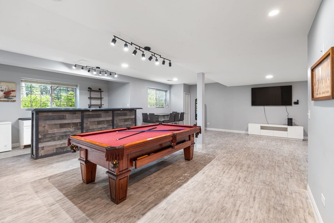
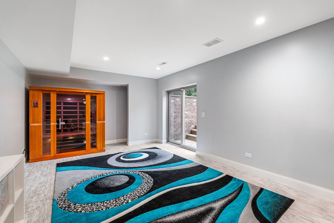
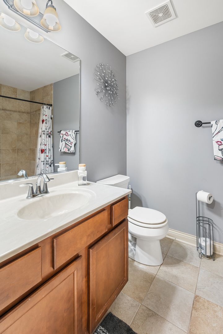
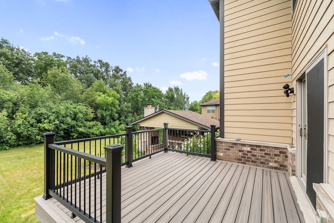
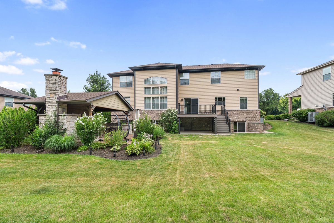
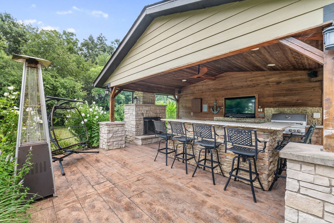
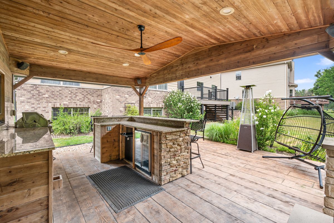
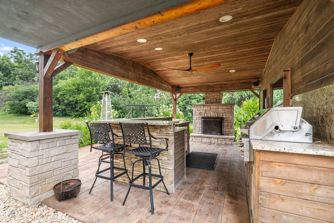

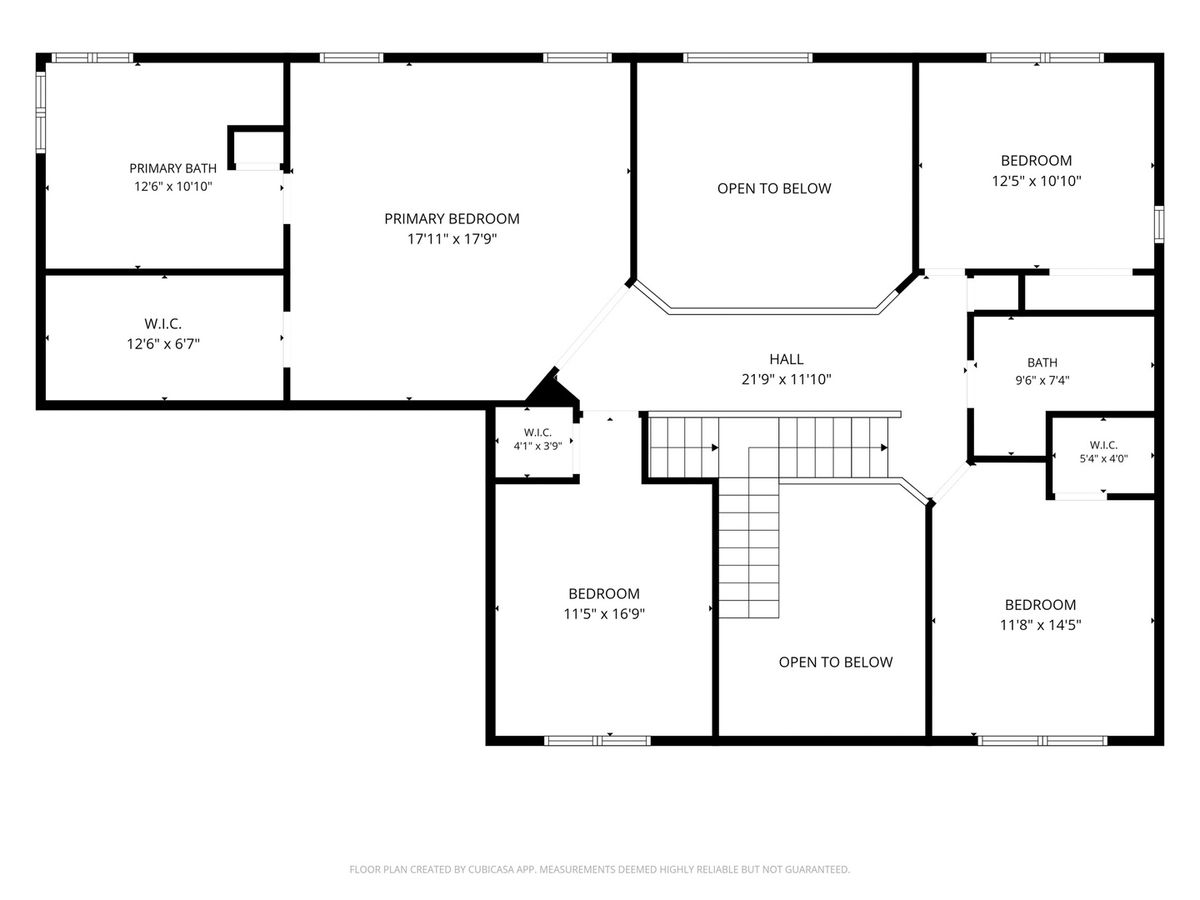
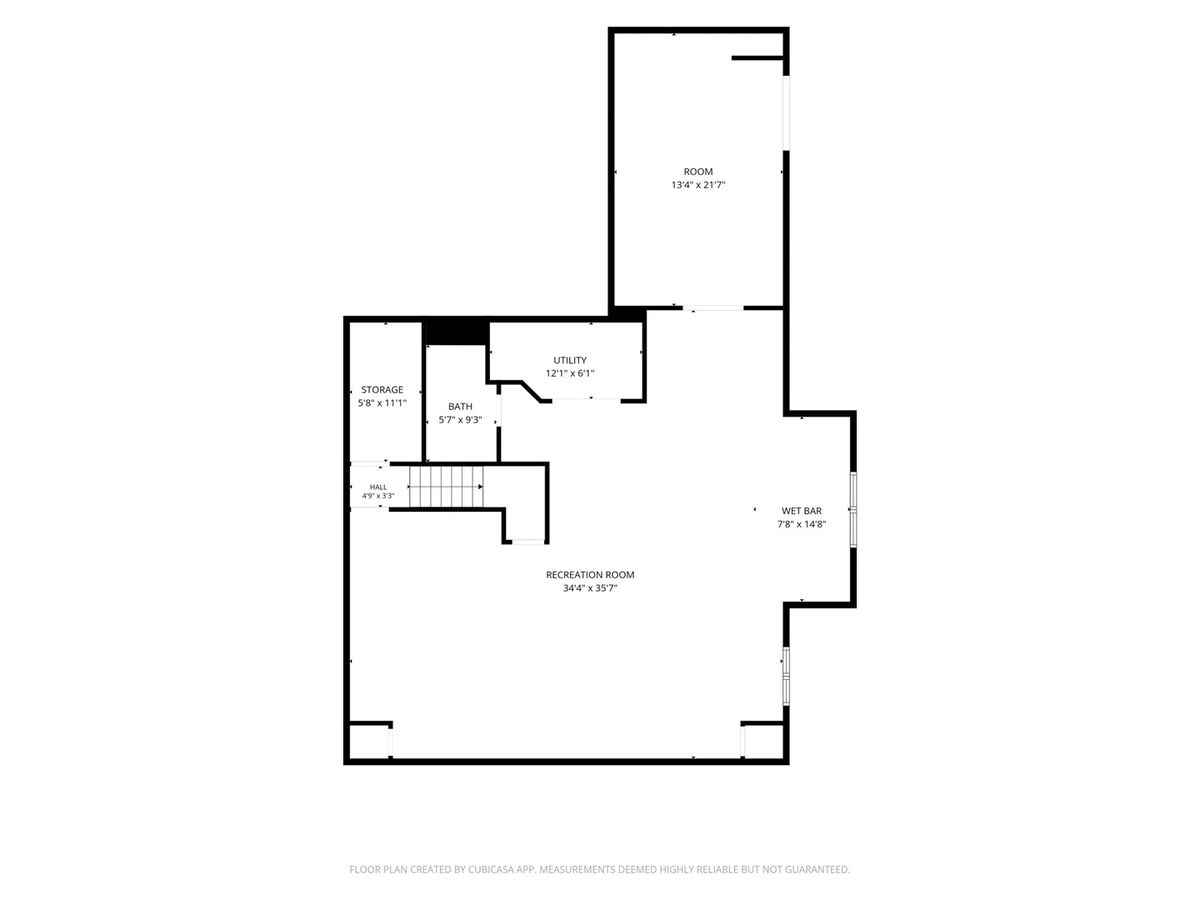
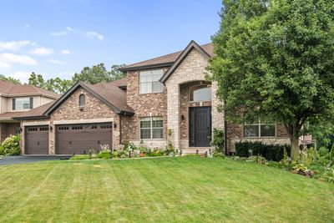
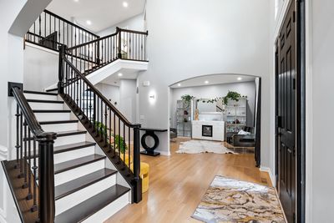
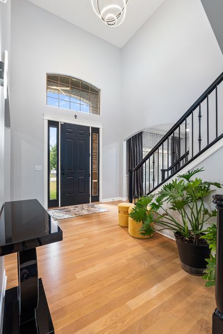
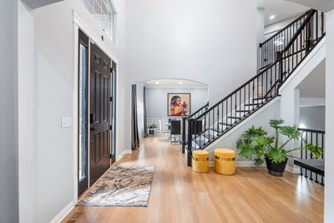
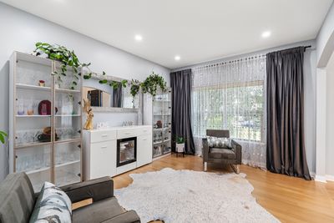
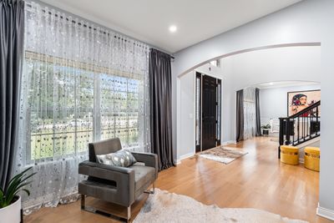

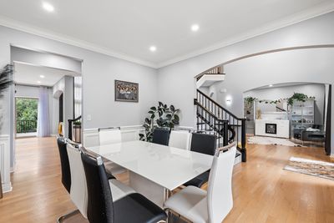
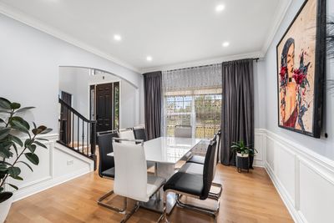
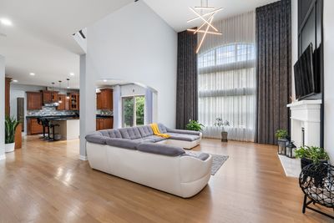
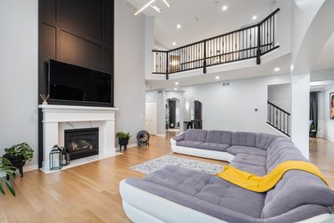
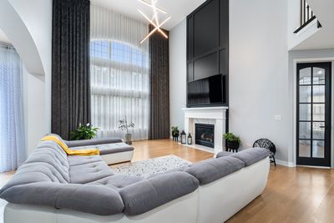
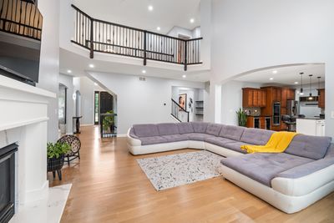
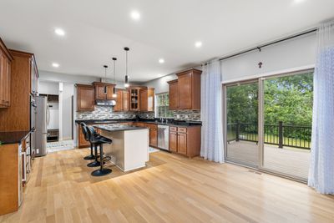
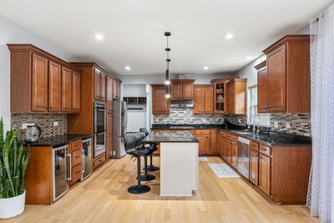
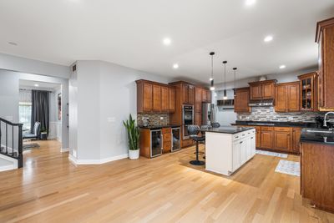
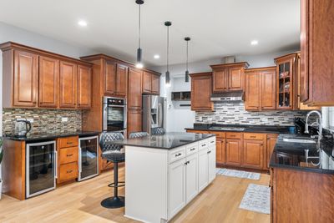
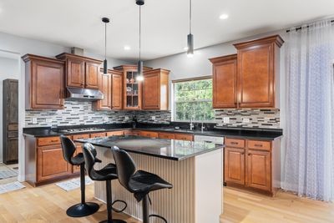
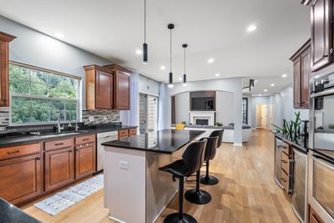
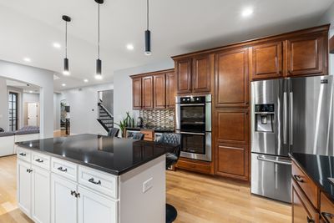
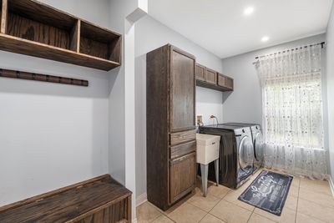
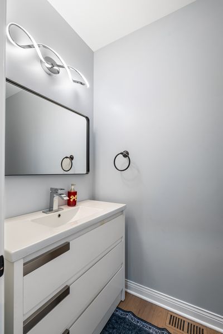
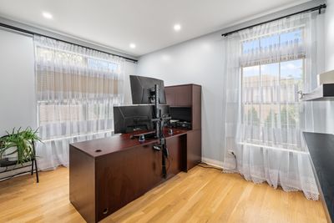
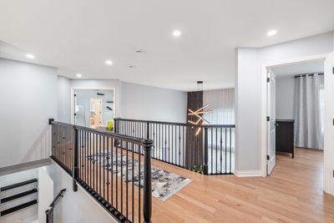
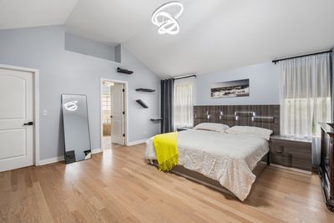
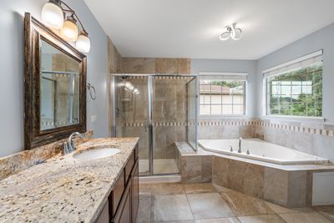
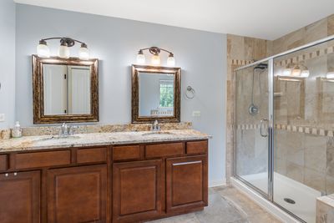
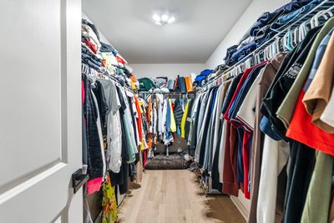
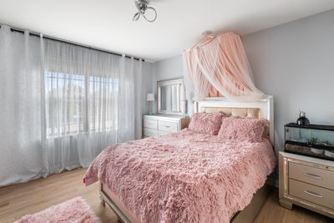
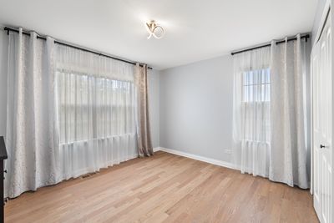
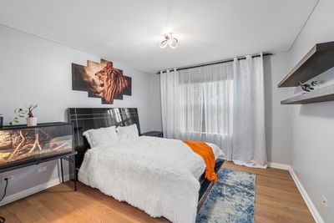
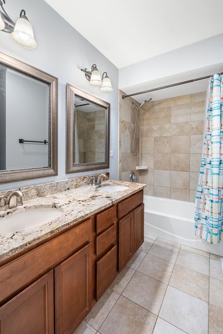
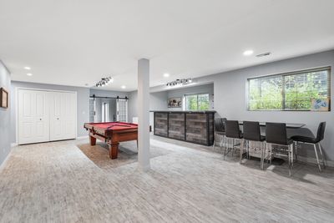
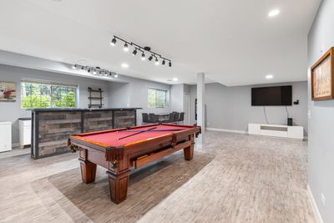
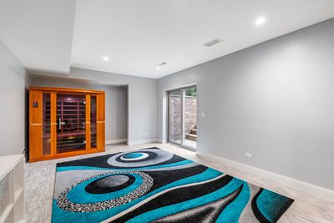
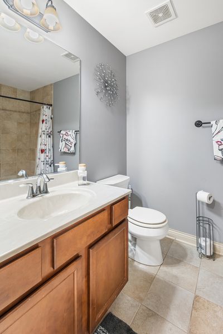
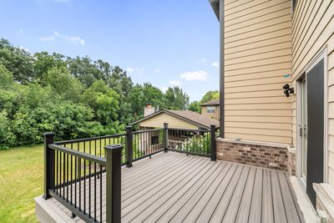
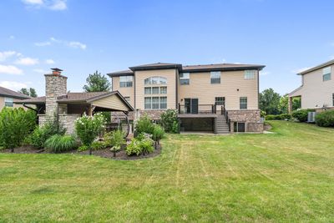
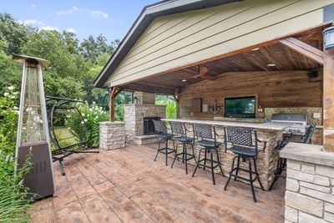
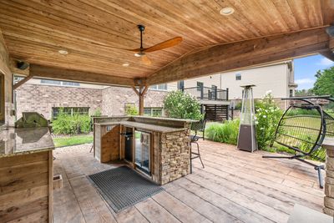
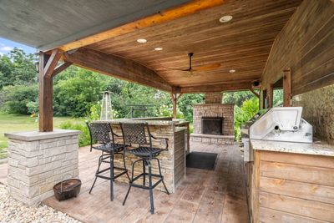
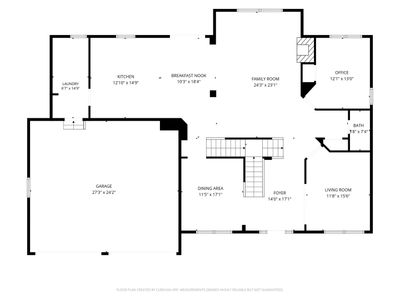
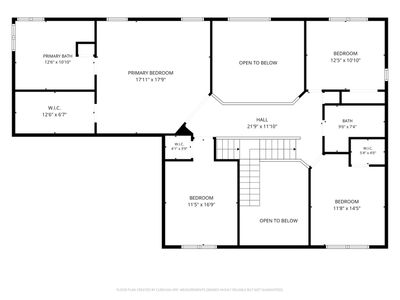
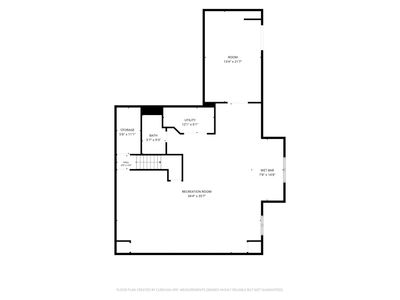
Welcome to this exceptional luxury residence located on a quiet cul-de-sac surrounded by mature trees and peaceful views. The thoughtfully designed outdoor retreat creates the perfect space for entertaining, featuring a built-in grill, fireplace, and beverage station overlooking the private wooded backyard.Inside, the home offers an impressive open and spacious layout with hardwood flooring throughout the main and second levels. The beautifully updated kitchen features stainless steel appliances, a large center island, dual beverage centers, and abundant workspace. The main floor also includes a sophisticated dining room with detailed wainscoting, a comfortable living area enhanced by a newly added oversized picture window that fills the space with natural light and showcases the beautiful backyard views, a private office, an updated first-floor powder room, and a well-appointed laundry room with a new washer and dryer (2022).The grand two-story family room showcases a striking fireplace and is complemented by a unique upper-level catwalk and elegant double staircase. The second floor features a luxurious primary suite with vaulted ceilings, a double-door entry, an oversized walk-in closet, and a spa-inspired bathroom with a Jacuzzi tub and dual sinks. Additional bedrooms include custom closet organizers, while the secondary bathroom offers a double vanity.The finished basement adds exceptional living space and versatility, featuring luxury vinyl plank flooring, a full bathroom, a wet bar, and a dedicated fitness area, making it ideal for entertaining, guests, or everyday recreation.A spacious three-car garage completes this remarkable property with custom storage solutions and premium Swisstrax flooring. Every detail of this home has been thoughtfully designed for comfort, entertaining, and refined everyday living.
— the listing agent’s description
The home
4 beds
3.5 baths
3,073 sqft
Built in 2011
0.30-acre lot
3-car garage
Detached Single
What it’ll cost
$234 / sqft
$16,029 taxes / yr
$450/mo HOA
10 days on dwello
Estimated monthly payment
$5,819/mo
Principal & interest$3,823
Property taxes$1,336
Homeowners insurance$210
HOA dues$450
Get pre-qualified →Connect with a licensed lender in the dwello network.
Estimate only — not a loan offer. Example rate; taxes, HOA dues, insurance estimated; your actual rate, payment, taxes, and insurance will vary. dwello is not a lender. Equal Housing Opportunity.
Tour it with a real dwello agent
The agent who meets you here is an actual dwello Home Group team member who knows these streets — not a stranger who bought your name from a portal. You get straight answers on the spot, and the same person stays with you through closing.
On our team, vettedYour info is never soldWith you through closing
Tour this home
In person, on your schedule — a dwello agent meets you there.
WED
Jun 3
THU
Jun 4
FRI
Jun 5
SAT
Jun 6
11:00 am
Schedule a tour
10 days on dwello
Price history
Listed for sale
Jul 21, 2026
$719,000
Property taxes
2025
Annual tax bill (MLS)
From county records — verify with the assessor.
Features
Central AirNatural GasForced AirVinyl SidingBrickPublic SewerYesGarage Owned
Schools
Elementary — William J Butler School
Middle — Homer Junior High School
High — Lockport Township High School
Assigned schools per the listing — always verify enrollment + boundaries with the district.
Neighborhood
Loading map…
Nearby places via OpenStreetMap — approximate; verify what matters to you. Map © Mapbox © OpenStreetMap.
MLS listing data
Listed by Vitalina Bench · Bench Realty Group
Listing last updated Jul 30, 2026 · data refreshed from the MLS Jul 30, 2026, 8:18 AM CT
Based on information submitted to the MLS GRID as of Jul 30, 2026, 8:18 AM CT. Listing data © MRED LLC, distributed by MLS GRID — deemed reliable but not guaranteed; independently verify. Anything shown below this point is not MLS listing data.
See it in personA real dwello agent on our team — never a sold lead.
Schedule a tour
Message
No pressure — reach out whenever you’re ready.
Similar homes nearby
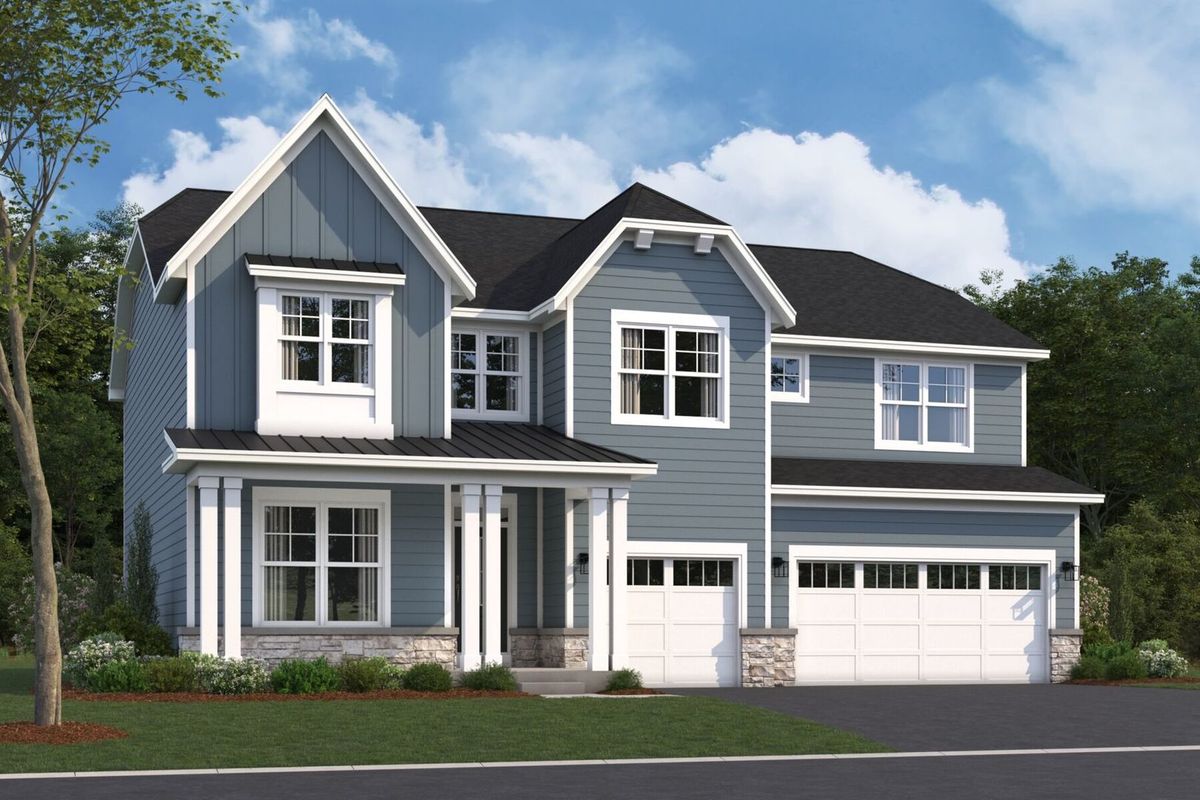
$736,385Active
4 bd · 2.5 ba · 3,145 sqft
17339 S Victoria Lane
Lockport, IL
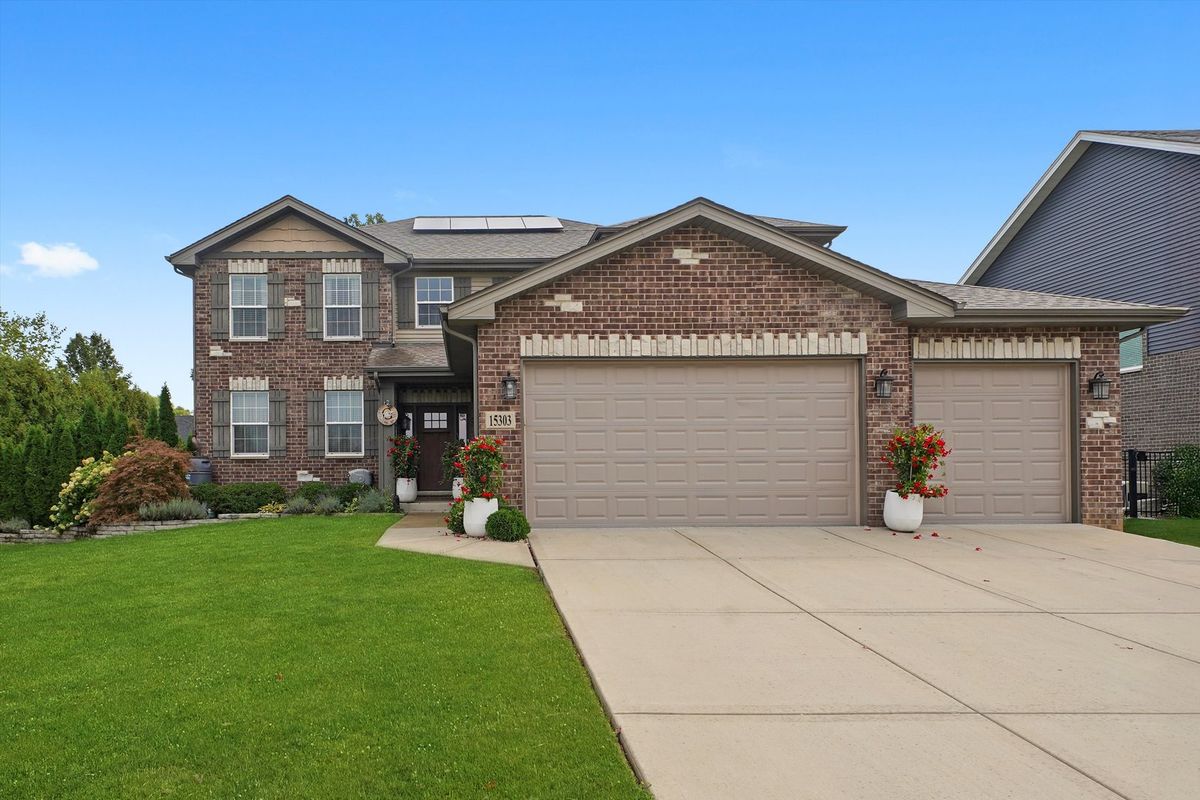
$740,000Active
4 bd · 2.5 ba · 4,398 sqft
15303 Oak Run Court
Lockport, IL
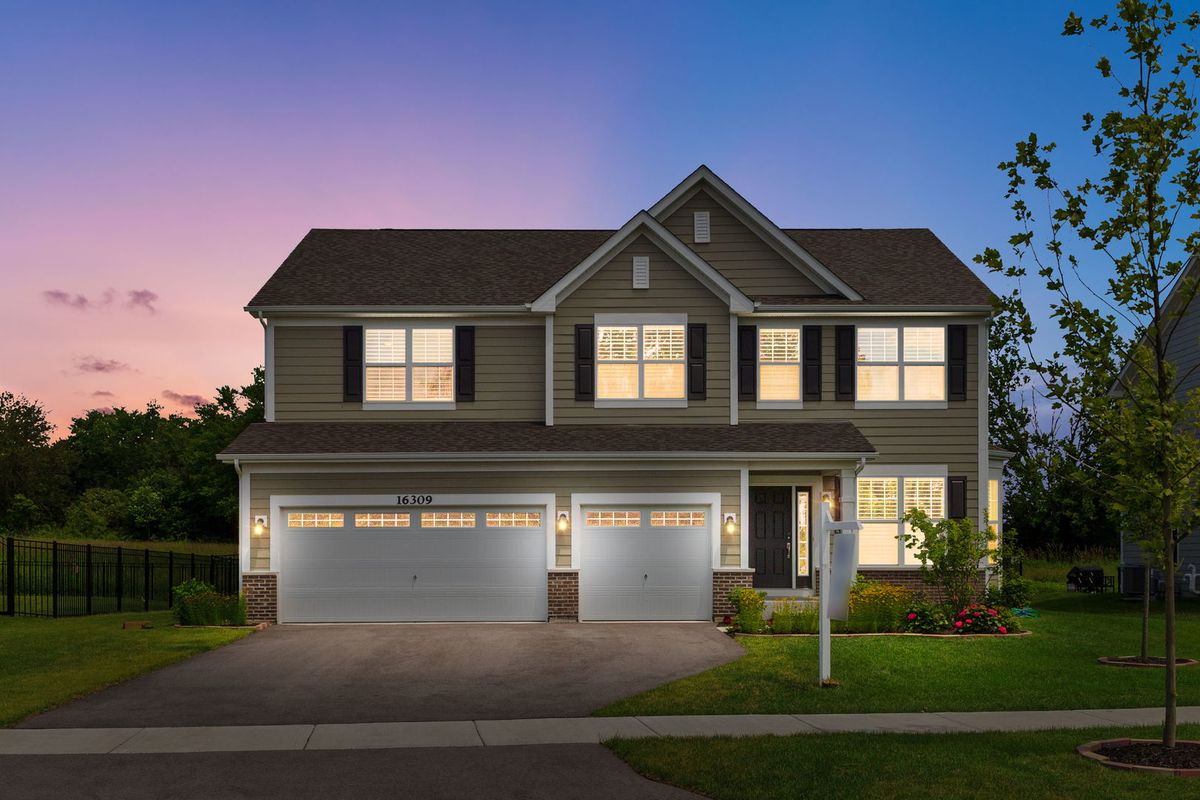
$690,000Active
5 bd · 3 ba · 4,600 sqft
16309 S Sun Meadow Drive
Lockport, IL
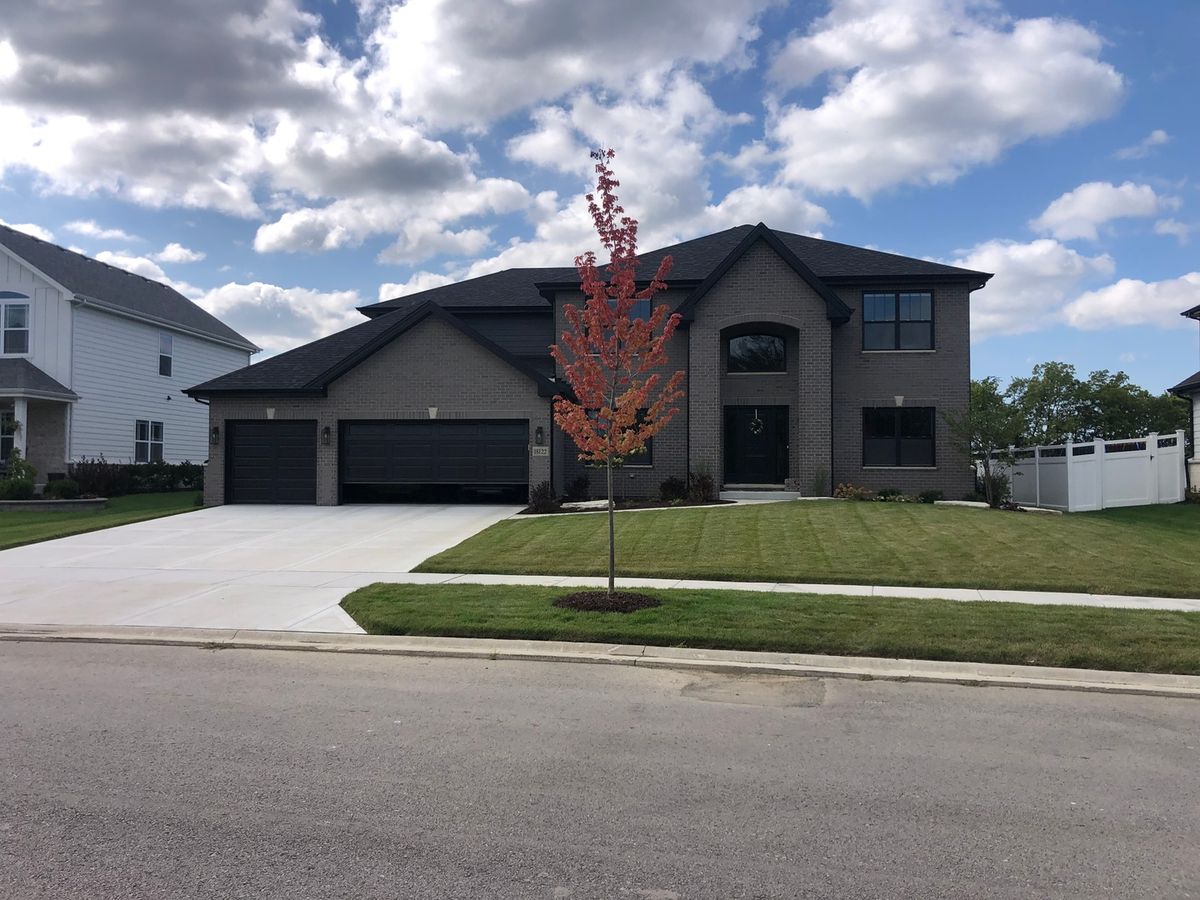
$671,500Active
5 bd · 2.5 ba · 3,228 sqft
16446 W Cottonwood Drive
Lockport, IL