View all 22 photos
Detached Single · Crown Point, IN
$638,900
4 beds · 3 baths · 3,989 sqft
10251 California Street, Crown Point, IN, 46307
A brick-and-mortar place to make your own — room to make it home.
Active
What’s special
Central air3-car garageIn-unit laundry
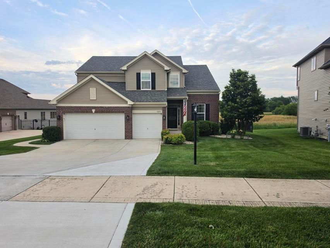
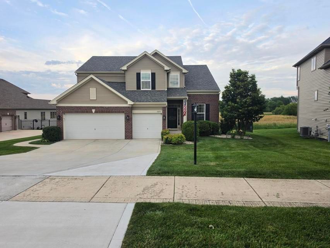
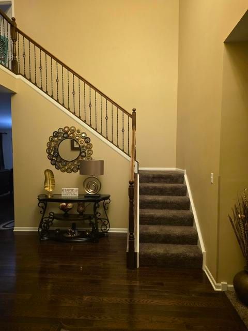
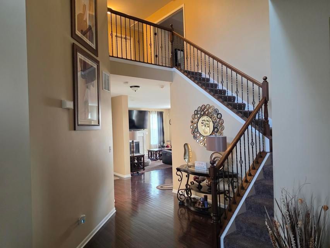
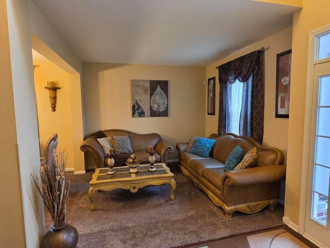
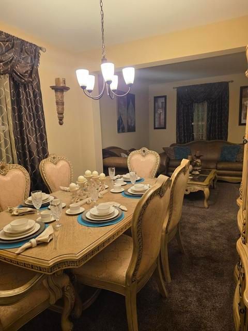
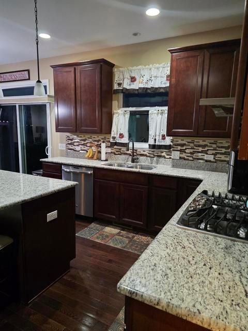
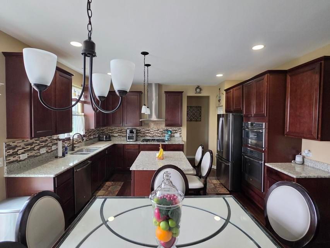
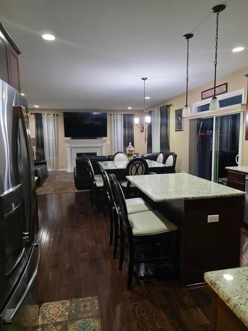
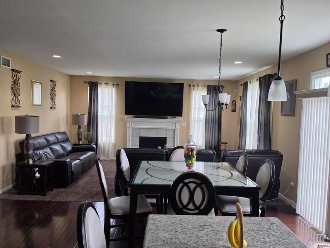
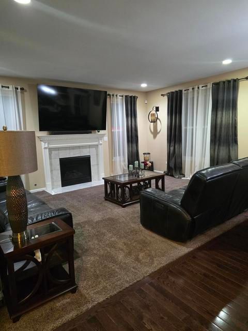
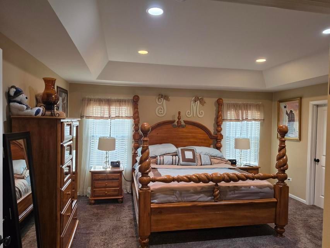
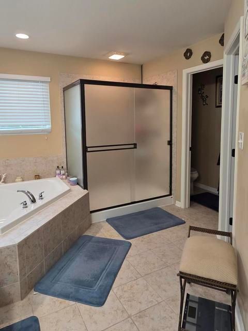
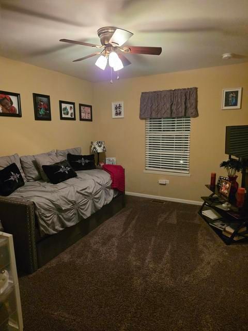
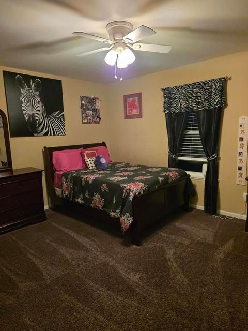
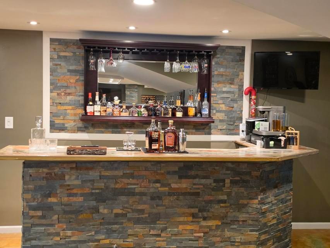
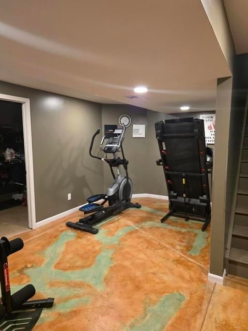
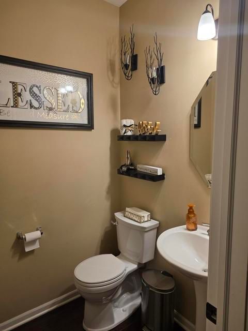
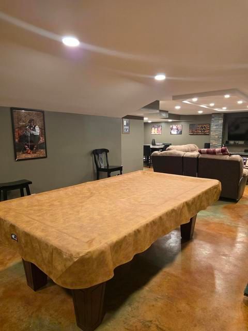
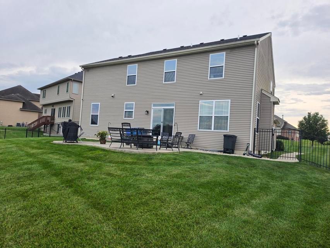
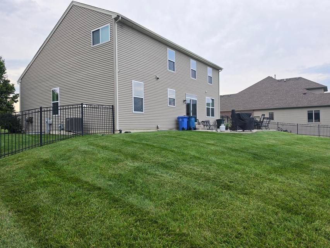
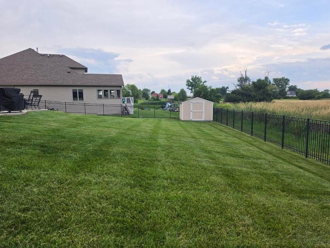
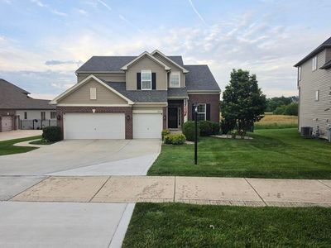
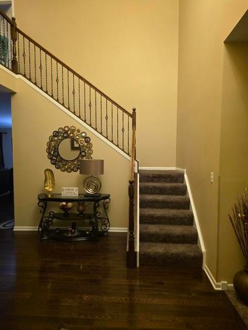
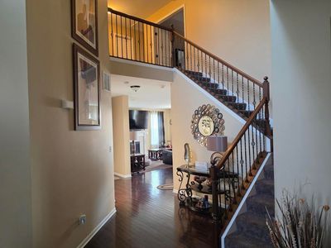
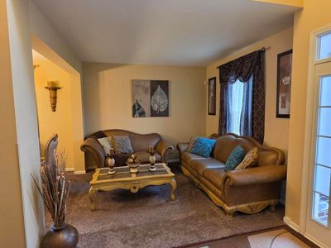
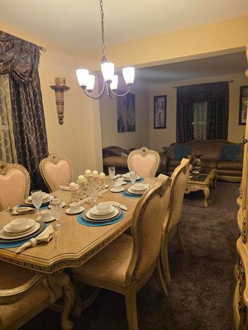
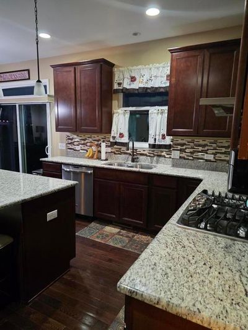
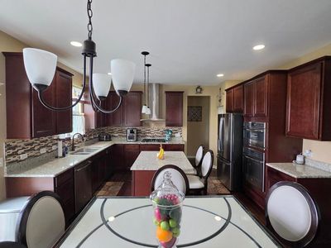
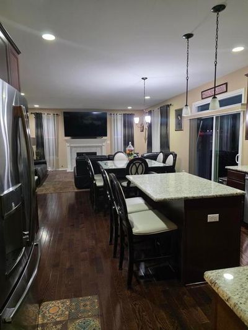
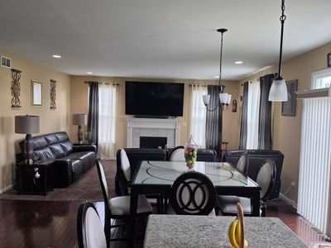
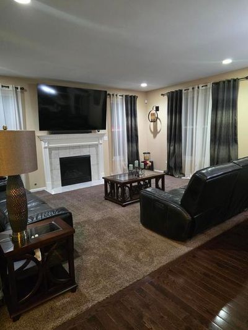
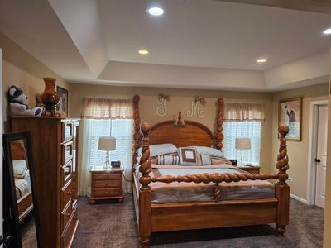
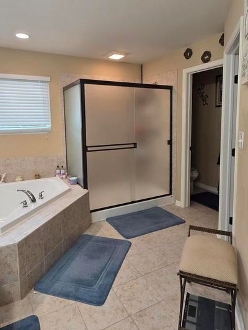
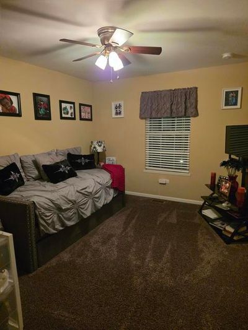
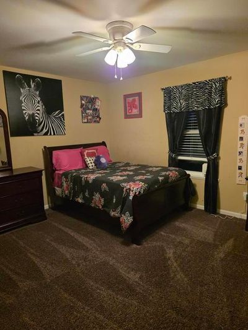
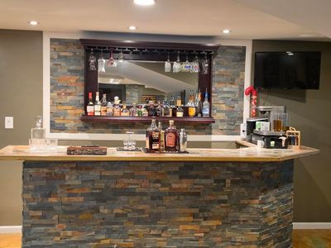
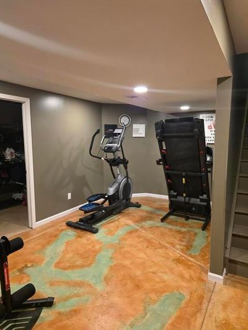
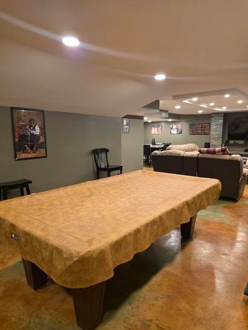
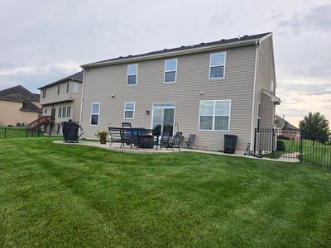
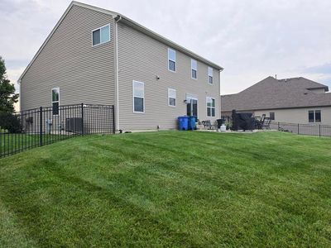
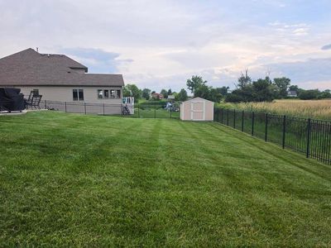
Every once in a while, a home comes along that truly has it all. This is that home! from the moment you arrive, you'll appreciate the exceptional curb appeal, spacious 3 car garage, and the quality craftsmanship found throughout this stunning 4 bedroom 4 bath residence. Designed for both elegant entertaining and comfortable everyday living, this home offers the perfect blend of sophistication, functionality and timeless style. Step inside to discover expansive living spaces filled with natural light and an impressive finished basement offering endless possibilities from a home theater or game room to a fitness area, guest suite or private retreat. The outdoor living space is equally impressive. Enjoy morning coffee or host unforgettable gatherings on the beautiful stamped concrete patio overlooking the meticulously maintained back yard. An underground sprinkler system keeps the lawn lush and vibrant while a storage shed provides additional convenience. A water softener adds everyday comfort to this thoughtfully appointed home. Every detail has been carefully considered to create a home that is as practical as it is beautiful. Whether you're entertaining the family and friends or simply enjoying a quiet evening at home, this exceptional property offers the space, quality and lifestyle you've been searching for. Luxury, comfort, and room to grow, all in one extraordinary home. Schedule your private tour today before this exceptional opportunity is gone!
— the listing agent’s description
The home
4 beds
3 baths
3,989 sqft
Built in 2016
Lot 84x120
3-car garage
Detached Single
What it’ll cost
$160 / sqft
$4,570 taxes / yr
$450/mo HOA
12 days on dwello
Estimated monthly payment
$4,414/mo
Principal & interest$3,397
Property taxes$381
Homeowners insurance$186
HOA dues$450
Get pre-qualified →Connect with a licensed lender in the dwello network.
Estimate only — not a loan offer. Example rate; taxes, HOA dues, insurance estimated; your actual rate, payment, taxes, and insurance will vary. dwello is not a lender. Equal Housing Opportunity.
Tour it with a real dwello agent
The agent who meets you here is an actual dwello Home Group team member who knows these streets — not a stranger who bought your name from a portal. You get straight answers on the spot, and the same person stays with you through closing.
On our team, vettedYour info is never soldWith you through closing
Tour this home
In person, on your schedule — a dwello agent meets you there.
WED
Jun 3
THU
Jun 4
FRI
Jun 5
SAT
Jun 6
11:00 am
Schedule a tour
12 days on dwello
Price history
Listed for sale
Jul 21, 2026
$638,900
Property taxes
2025
Annual tax bill (MLS)
From county records — verify with the assessor.
Features
Central AirNatural GasForced AirAluminum SidingBrickPublic SewerYesGarage Owned
Neighborhood
Loading map…
Nearby places via OpenStreetMap — approximate; verify what matters to you. Map © Mapbox © OpenStreetMap.
MLS listing data
Listed by Tammy Randle · McColly Real Estate
Listing last updated Jul 31, 2026 · data refreshed from the MLS Jul 31, 2026, 8:13 PM CT
Based on information submitted to the MLS GRID as of Jul 31, 2026, 8:13 PM CT. Listing data © MRED LLC, distributed by MLS GRID — deemed reliable but not guaranteed; independently verify. Anything shown below this point is not MLS listing data.
See it in personA real dwello agent on our team — never a sold lead.
Schedule a tour
Message
No pressure — reach out whenever you’re ready.
Similar homes nearby
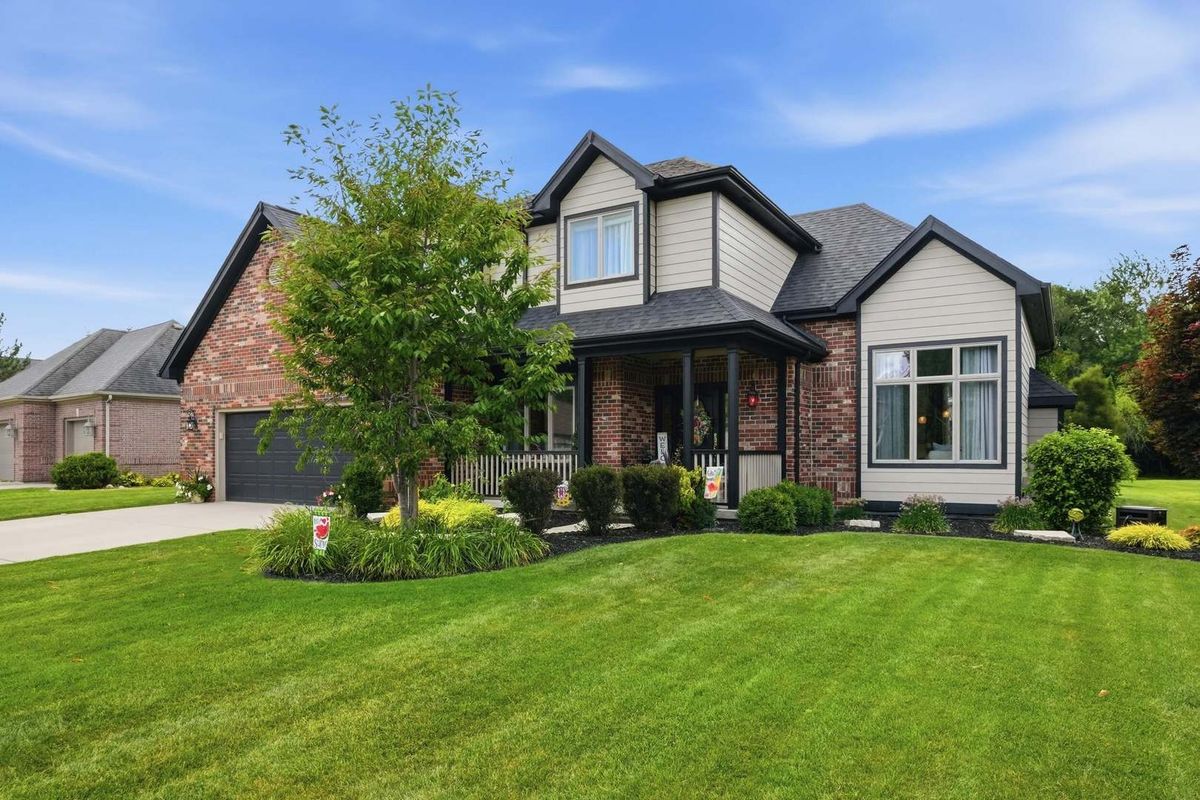
$644,900Active
4 bd · 3.5 ba · 3,396 sqft
10626 Erie Drive
Crown Point, IN
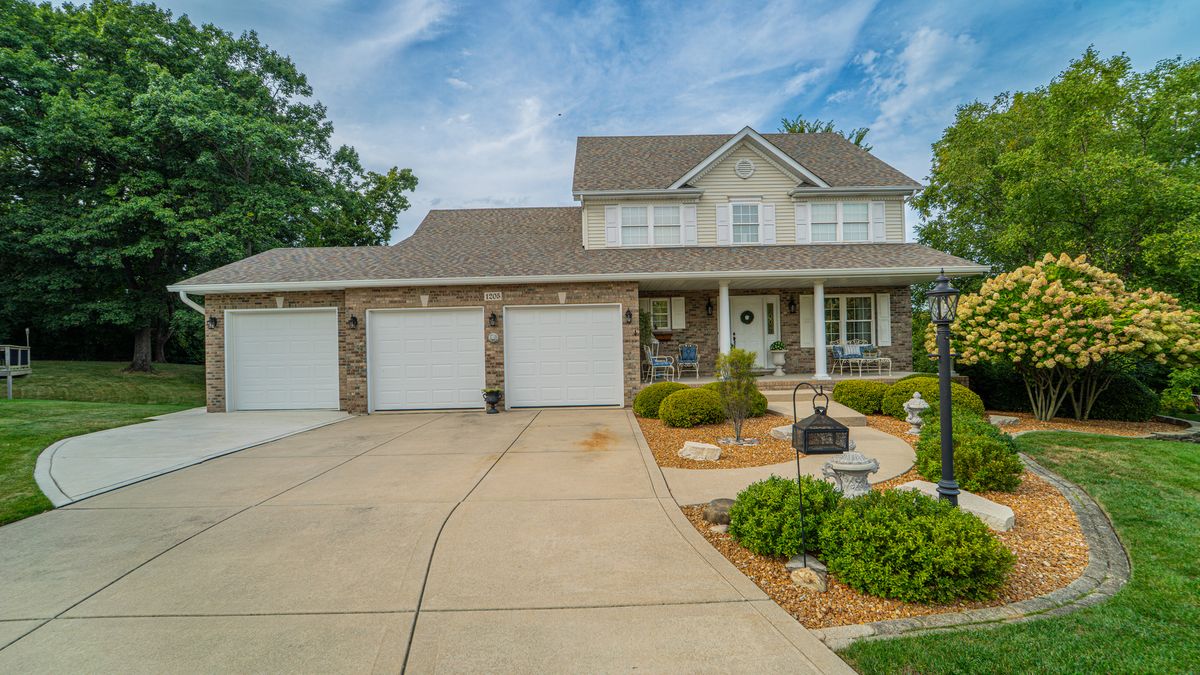
$629,000Active
4 bd · 3.5 ba · 3,386 sqft
1205 Waterside Lane
Crown Point, IN
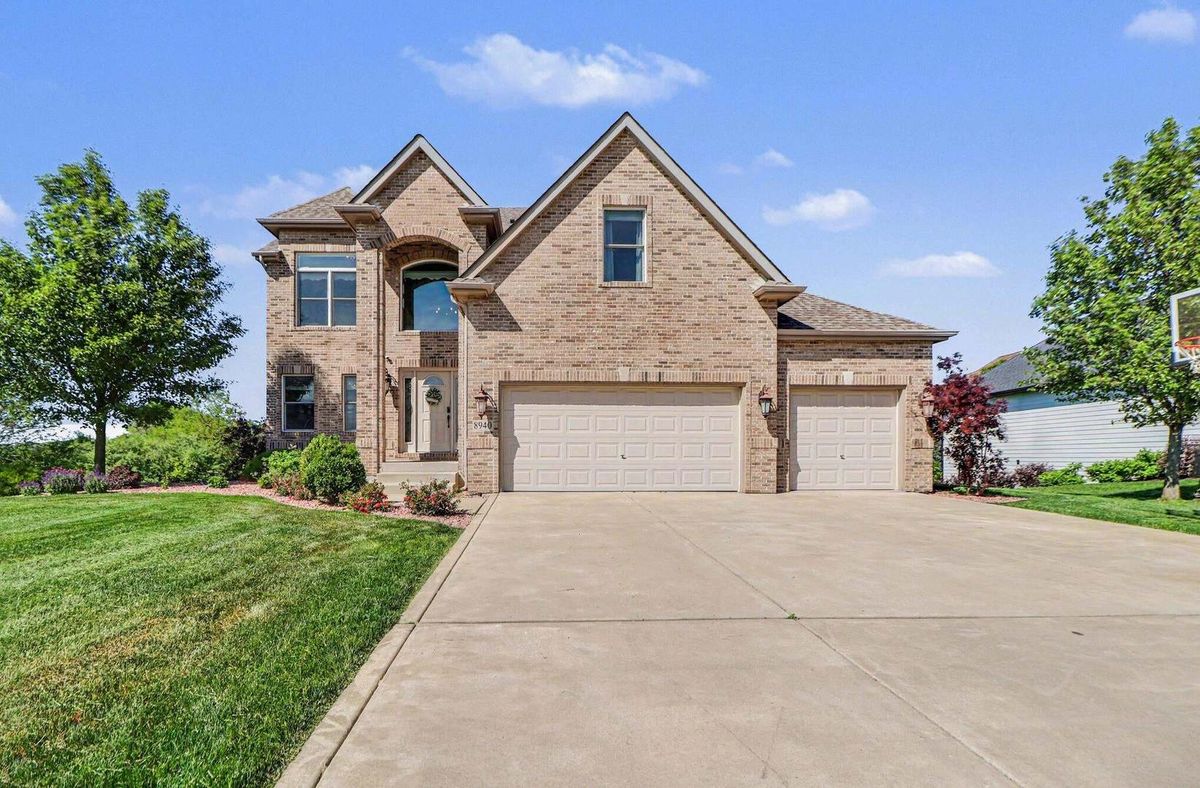
$739,900Active
4 bd · 3.5 ba · 3,668 sqft
8490 Doubletree Drive N
Crown Point, IN
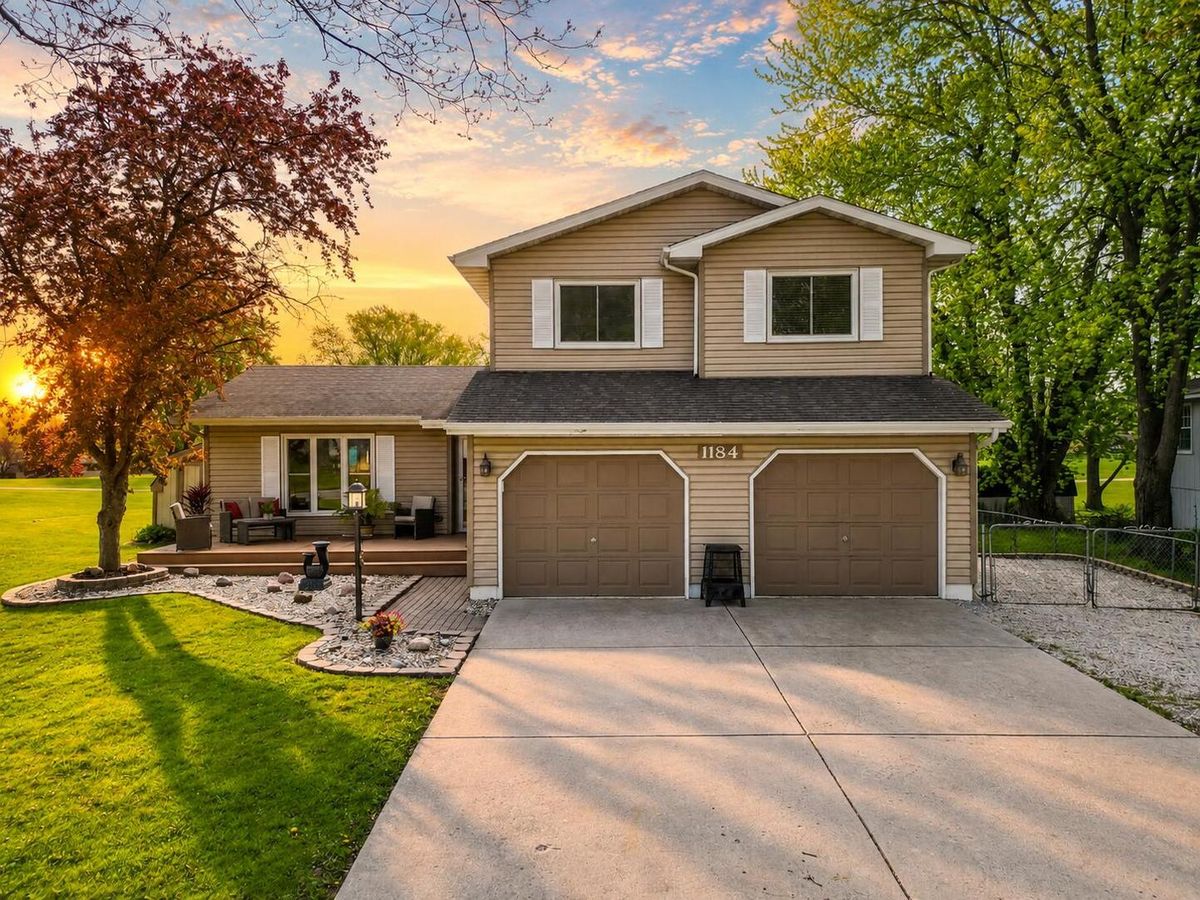
$479,900Active
3 bd · 2 ba · 3,045 sqft
1184 Winterhaven Lane
Crown Point, IN