View all 78 photos
Detached Single · Barrington Hills, IL
$949,900
5 beds · 4.5 baths · 5,022 sqft
4 Auburn Lane, Barrington Hills, IL, 60010
A brick-and-mortar place to make your own — room to make it home.
Active
What’s special
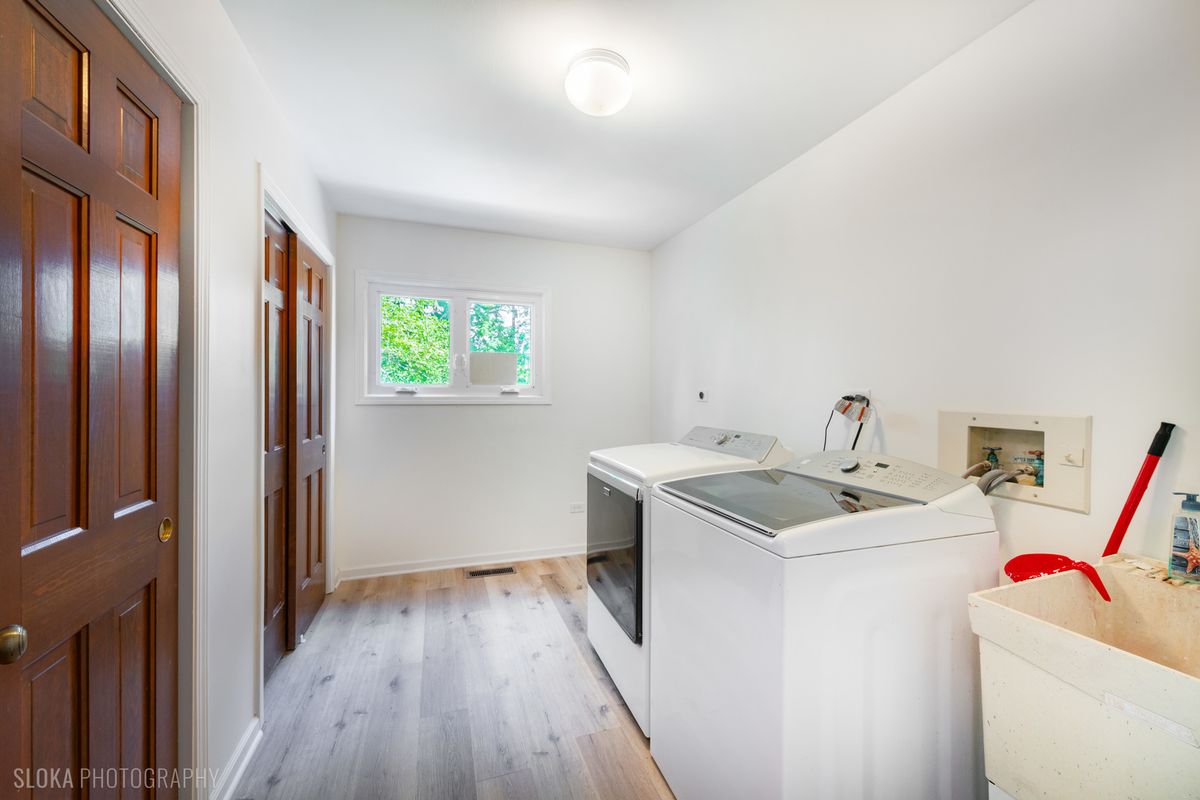
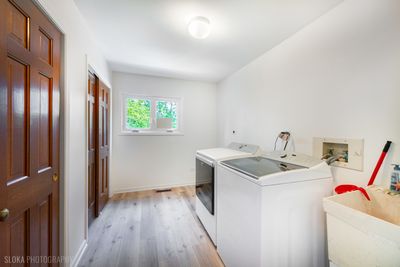
Central air3-car garage6.56-acre lotIn-unit laundry
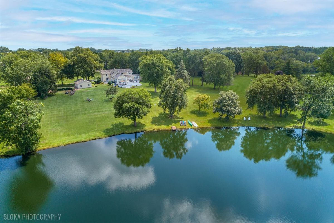
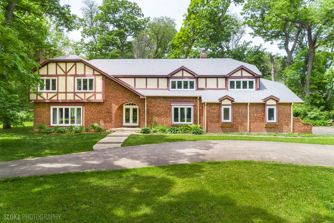
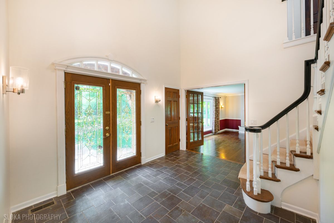
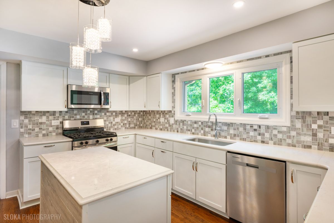
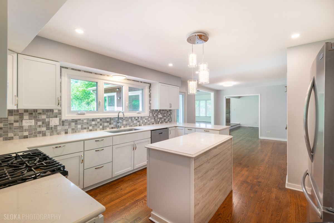
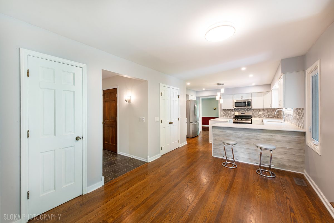
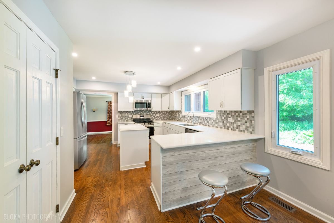
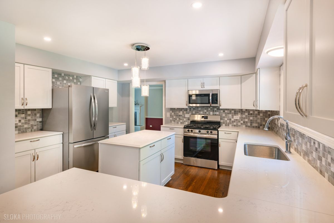
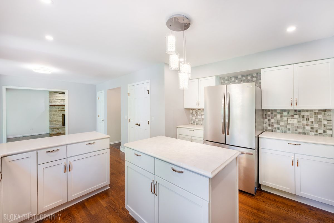
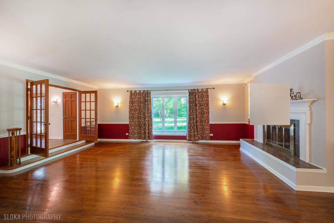
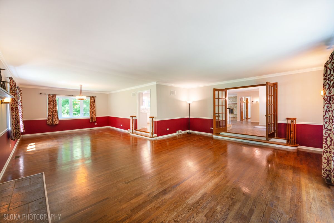
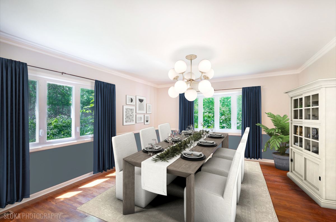
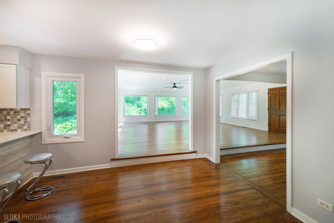
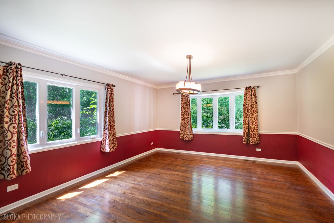
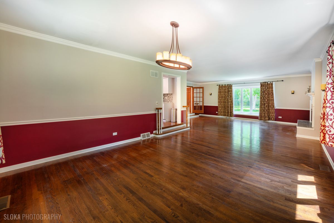
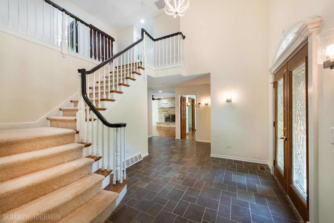
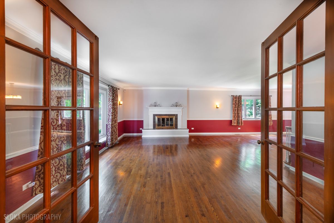
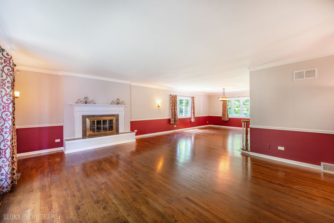
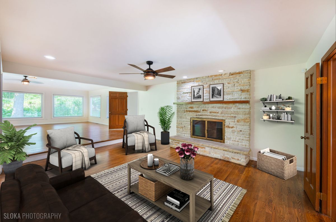
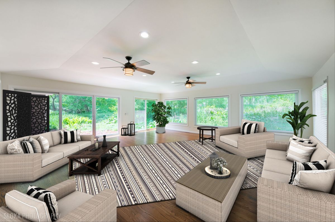
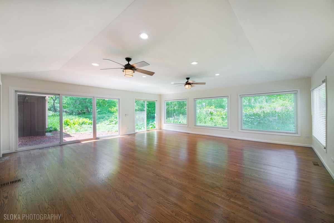
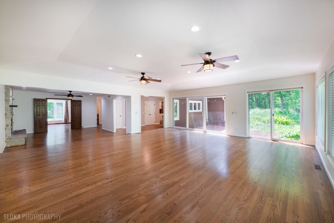
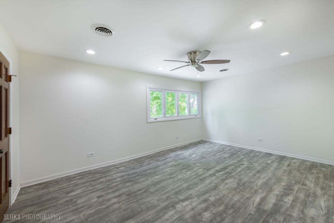
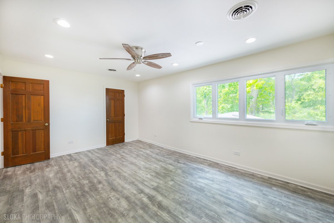
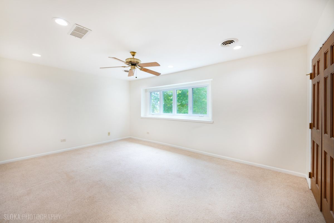
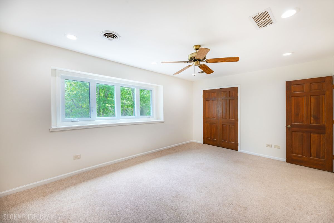
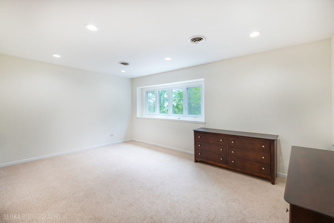
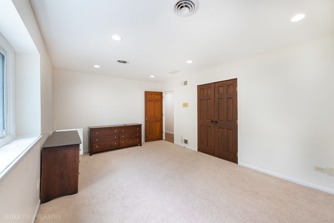
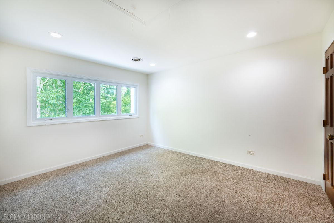
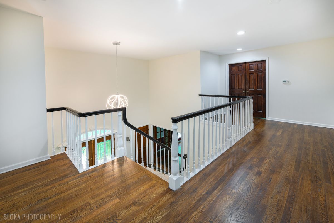
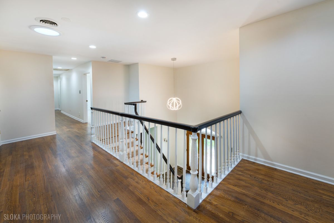
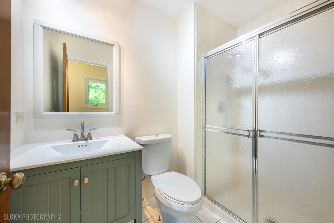
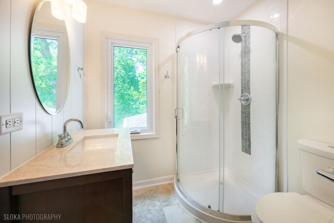
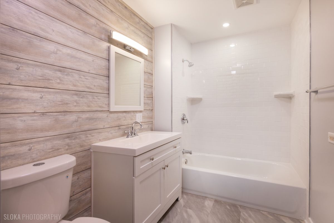
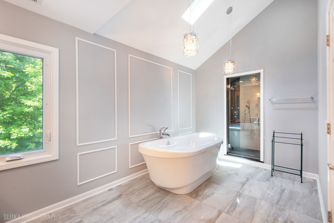
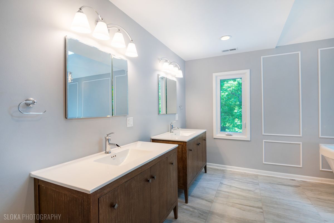
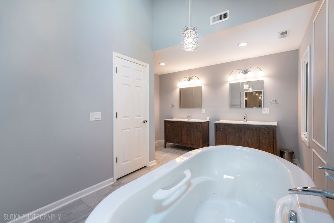
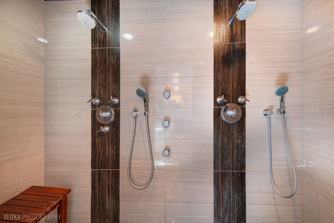
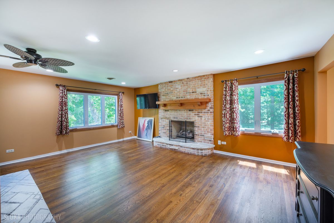
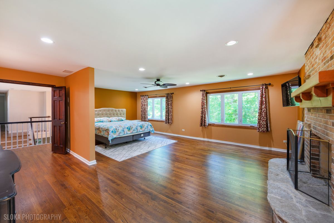
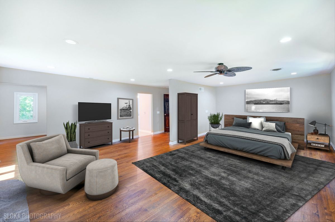
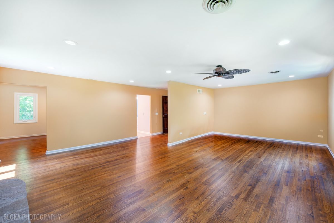
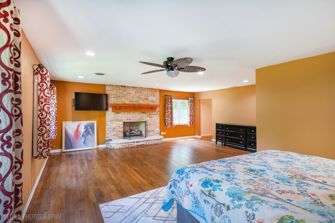
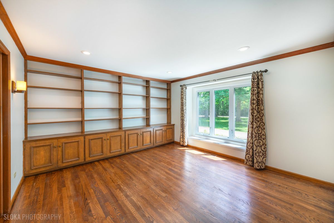
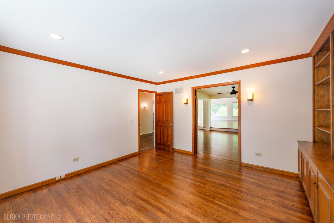
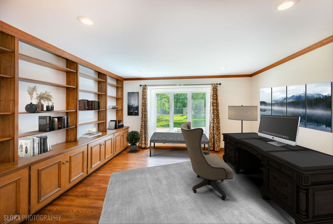
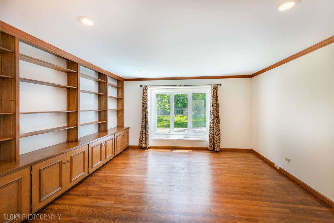
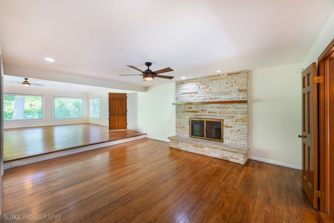
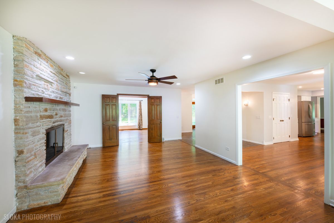
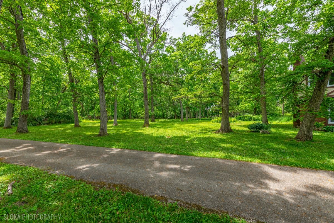
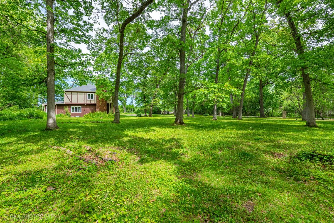
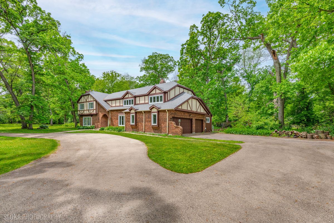
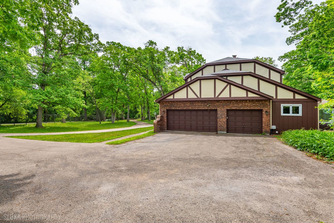
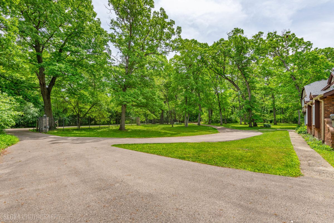
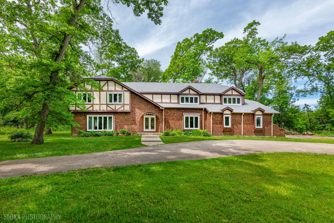
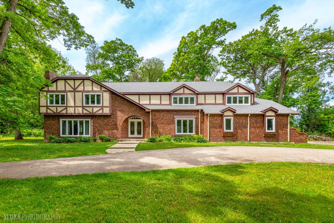
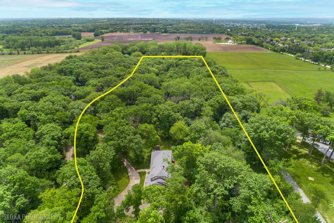
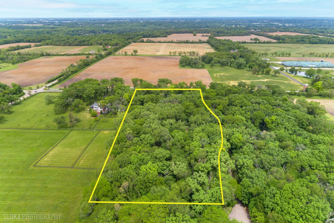
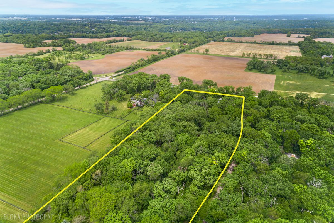
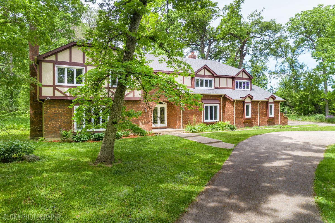
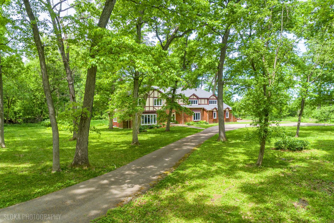
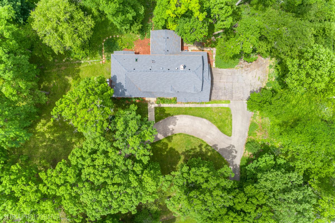
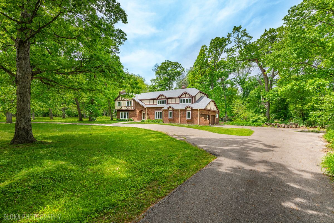
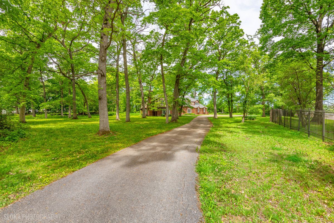
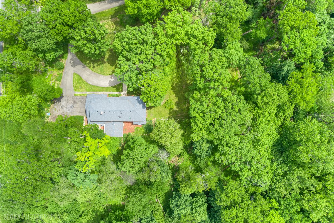
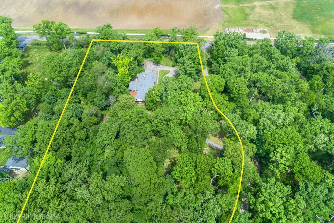
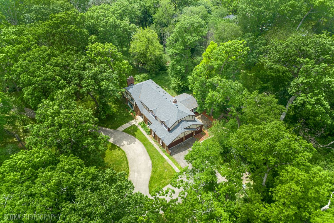
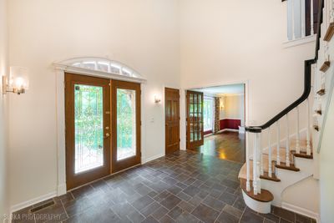
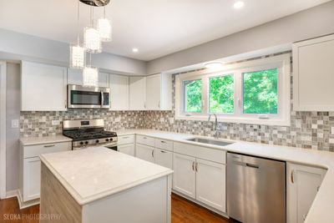
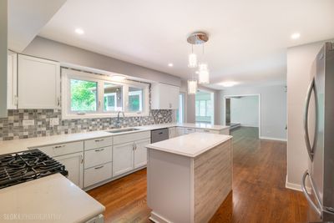
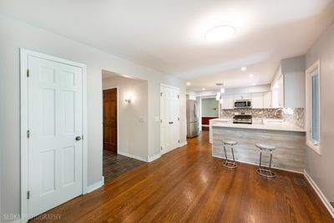
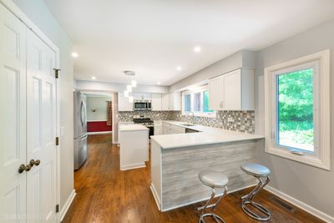
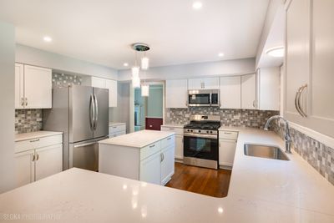
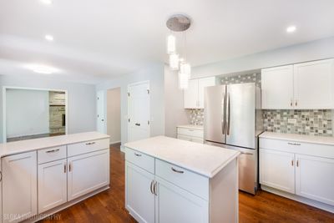
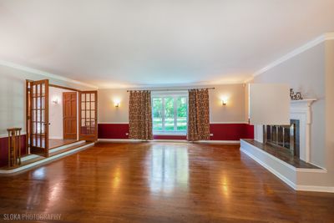
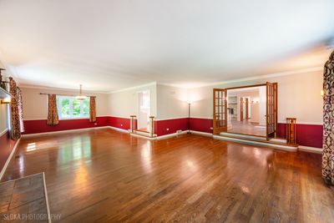
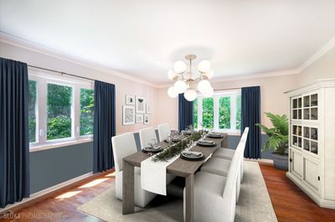
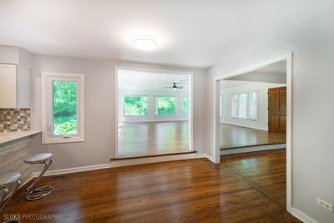
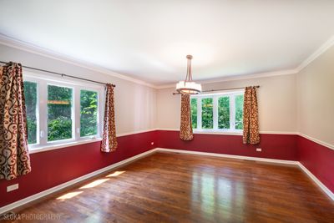
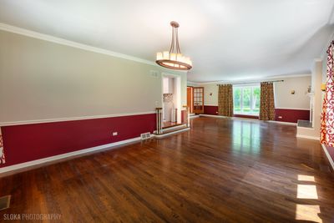
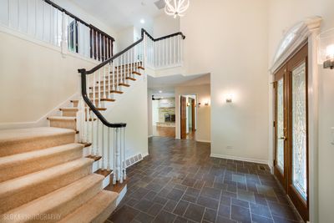
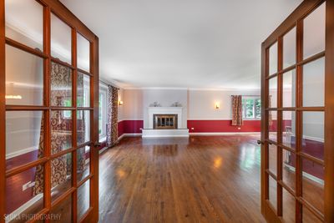
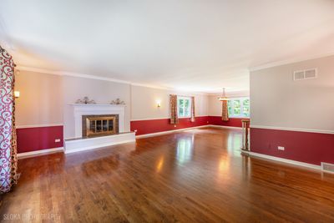
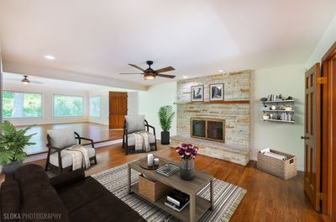
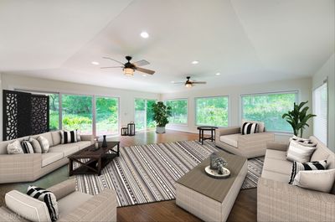
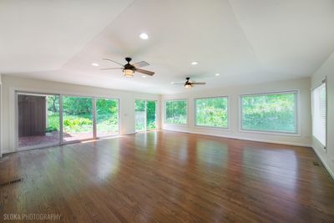
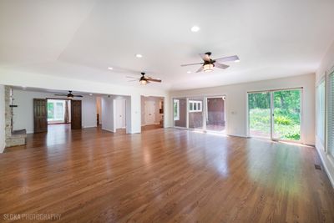
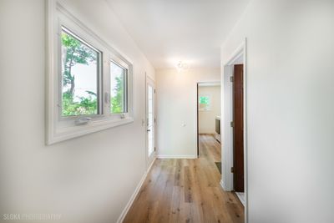
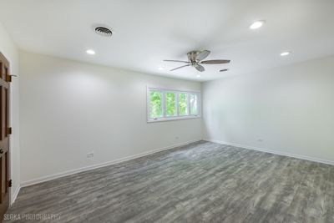
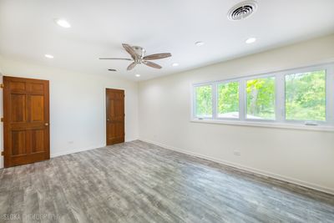
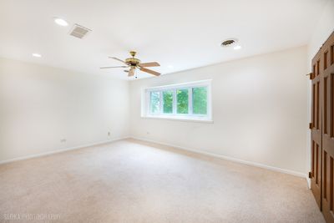
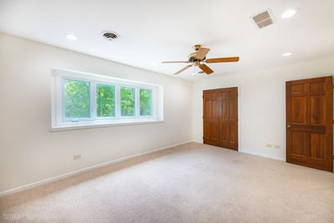
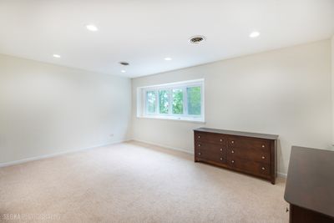
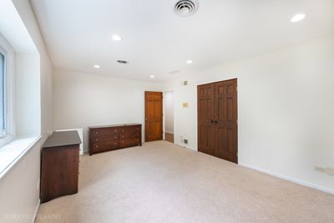
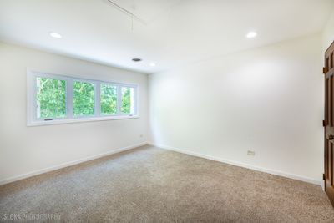
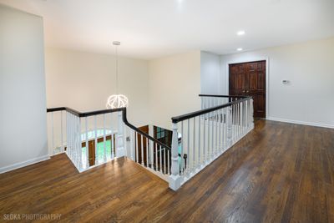
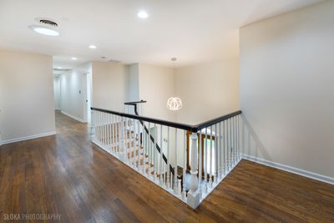
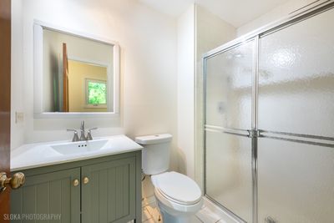
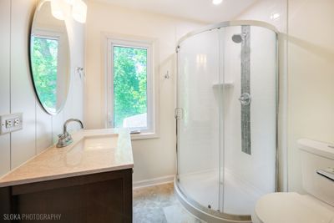
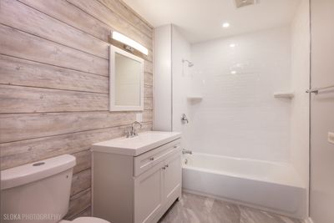
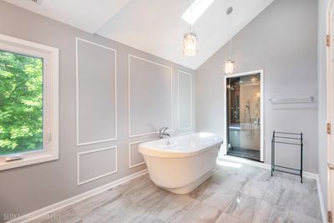
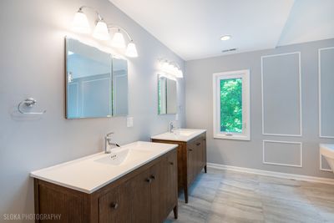
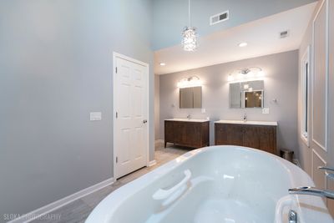
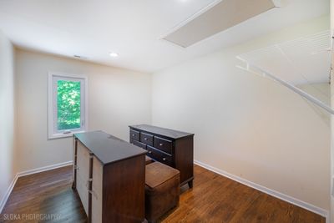
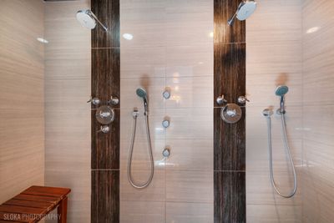
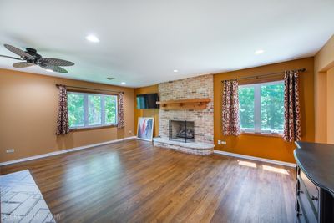
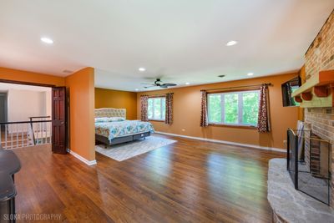
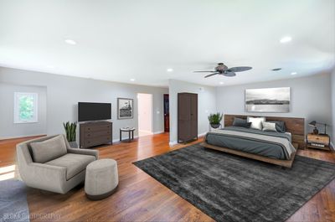
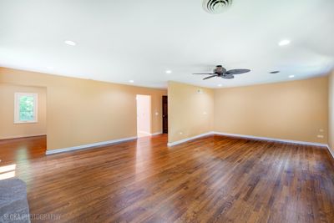
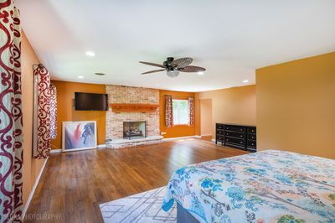
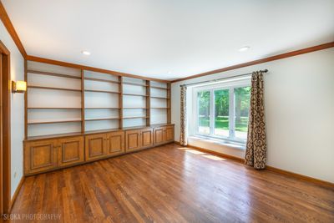
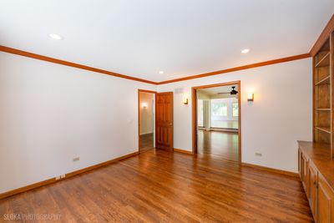
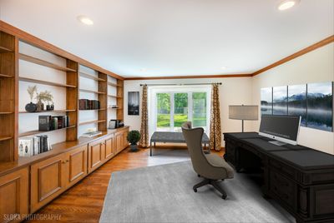
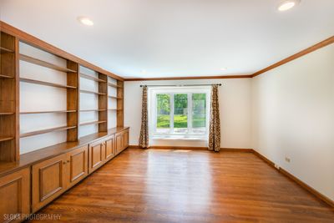
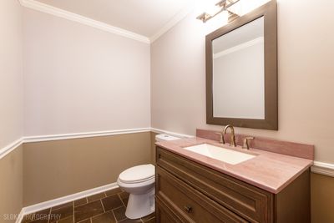
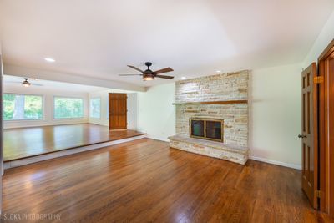
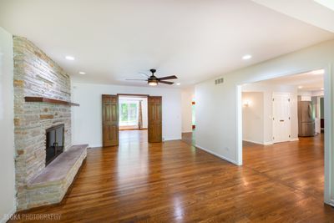
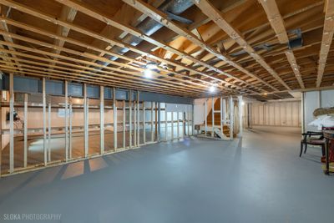
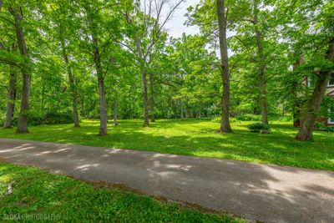
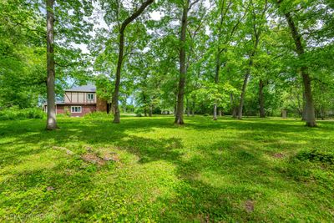
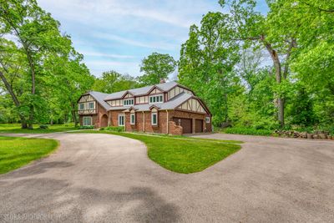
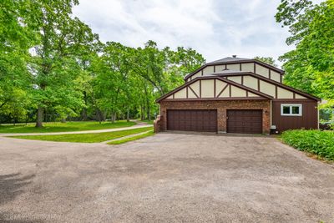
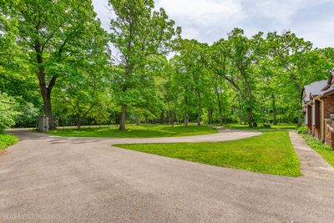
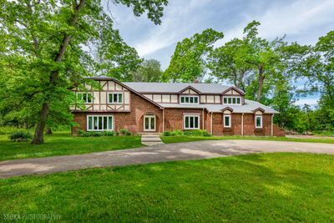
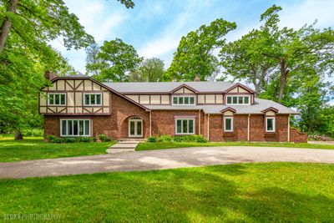
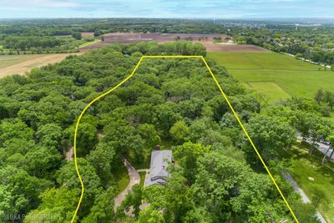
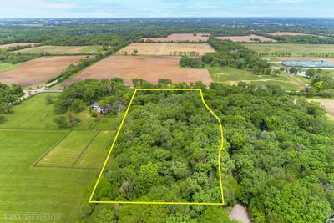
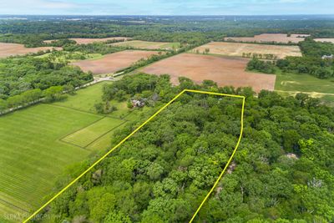
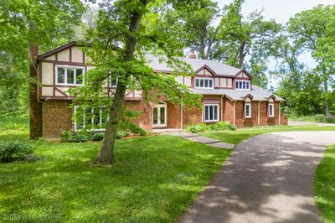
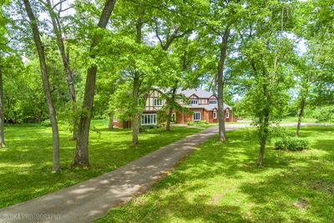
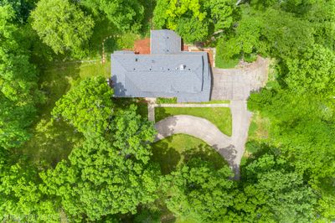
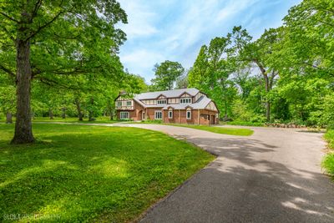
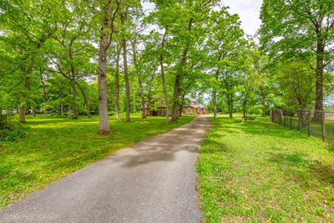
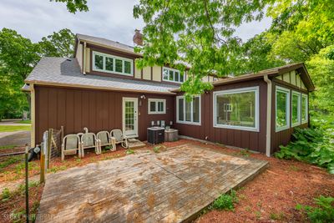
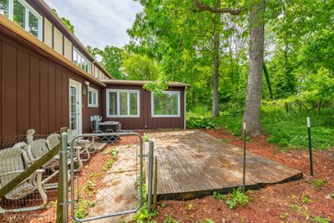
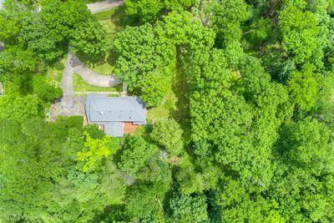
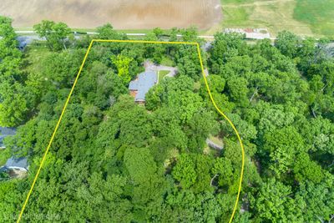
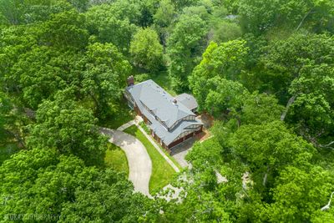
Absolute amazing estate style home nestled on 6.56 acres of pristine, mature grounds, this extraordinary Auburn Lane estate offers unmatched privacy with a gated entrance, impressive masonry columns, and a picturesque circular driveway. A grand two-story foyer welcomes you into a beautifully designed home featuring expansive windows, rich hardwood flooring throughout the main level, and three fireplaces, including one in the luxurious primary suite. The remodeled kitchen is refined with soft-close shaker cabinetry, quartz countertops, stainless steel appliances, and seamless flow into the formal dining room and adjacent formal living room-perfect for entertaining. Upstairs, you'll find four spacious secondary bedrooms, two full bathrooms, and an exceptional primary retreat complete with a sitting area, fireplace, whirlpool soaking tub, separate double shower with body sprayers, and dual vanities. This one-of-a-kind property combines timeless elegance, comfort, and privacy in a breathtaking setting.
— the listing agent’s description
The home
5 beds
4.5 baths
5,022 sqft
Built in 1978
6.56-acre lot
3-car garage
Detached Single
Tudor
What it’ll cost
$189 / sqft
$23,524 taxes / yr
No HOA
23 days on dwello
Estimated monthly payment
$7,288/mo
Principal & interest$5,051
Property taxes$1,960
Homeowners insurance$277
Get pre-qualified →Connect with a licensed lender in the dwello network.
Estimate only — not a loan offer. Example rate; taxes and insurance estimated; your actual rate, payment, taxes, and insurance will vary. dwello is not a lender. Equal Housing Opportunity.
Tour it with a real dwello agent
The agent who meets you here is an actual dwello Home Group team member who knows these streets — not a stranger who bought your name from a portal. You get straight answers on the spot, and the same person stays with you through closing.
On our team, vettedYour info is never soldWith you through closing
Tour this home
In person, on your schedule — a dwello agent meets you there.
WED
Jun 3
THU
Jun 4
FRI
Jun 5
SAT
Jun 6
11:00 am
Schedule a tour
23 days on dwello
Price history
Listed for sale
Jul 21, 2026
$949,900
Earlier records
Listed
Jul 1, 2026
$974,500
Listed
Jun 2, 2026
$999,000
From MLS records — independently verify.
Property taxes
2025
Annual tax bill (MLS)
From county records — verify with the assessor.
Features
Central AirZonedNatural GasForced AirSep Heating Systems - 2+BrickFrameSeptic TankAsphalt
Schools
Elementary — Algonquin Lakes Elementary Schoo
Middle — Algonquin Middle School
High — Dundee-Crown High School
Assigned schools per the listing — always verify enrollment + boundaries with the district.
Neighborhood
Loading map…
Nearby places via OpenStreetMap — approximate; verify what matters to you. Map © Mapbox © OpenStreetMap.
MLS listing data
Listed by Anthony Bellino · RE/MAX At Home
Listing last updated Aug 12, 2026 · data refreshed from the MLS Aug 12, 2026, 5:46 PM CT
Based on information submitted to the MLS GRID as of Aug 12, 2026, 5:46 PM CT. Listing data © MRED LLC, distributed by MLS GRID — deemed reliable but not guaranteed; independently verify. Anything shown below this point is not MLS listing data.
See it in personA real dwello agent on our team — never a sold lead.
Schedule a tour
Message
No pressure — reach out whenever you’re ready.