View all 20 photos
Attached Single · Chicago, IL
$139,000
1 beds · 1 baths · 800 sqft
3001 S Michigan Avenue #2105, Chicago, IL, 60616
A brick-and-mortar place to make your own — room to make it home.
Active
What’s special
In-unit laundry
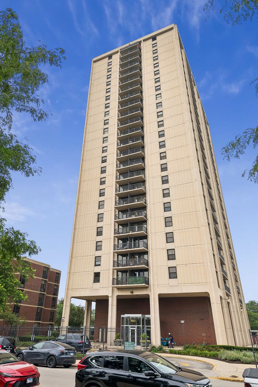
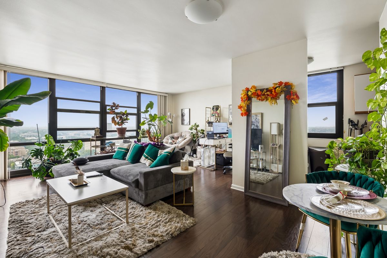
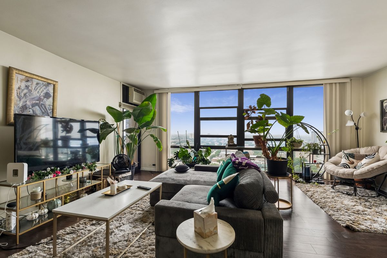
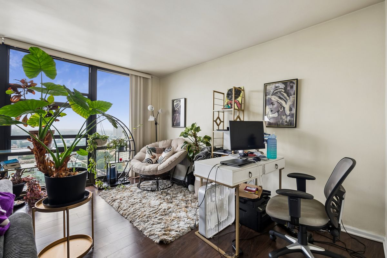
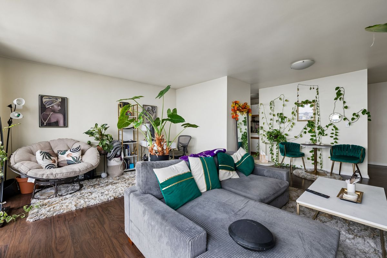
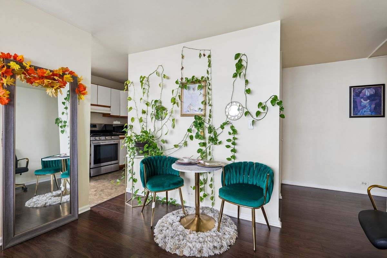
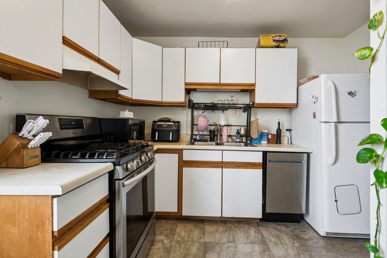
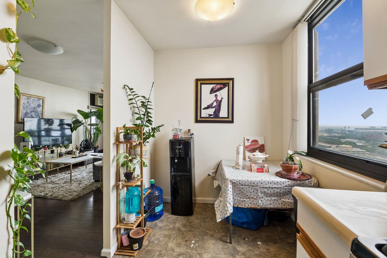
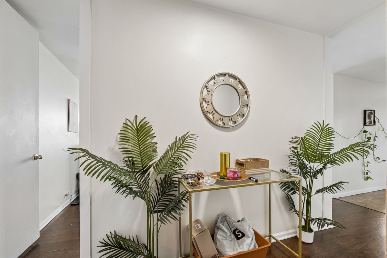
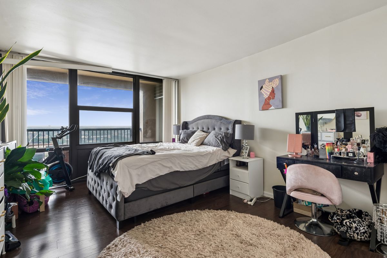
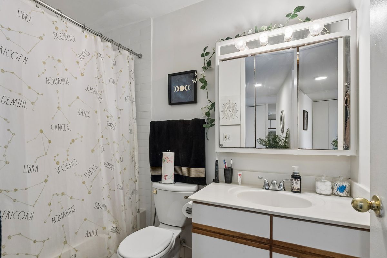
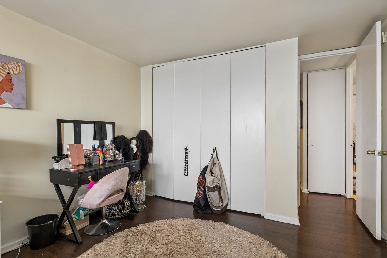
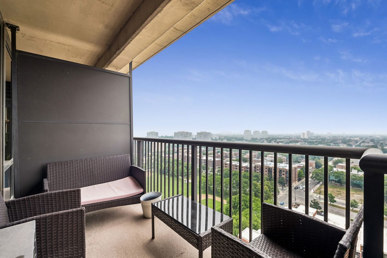
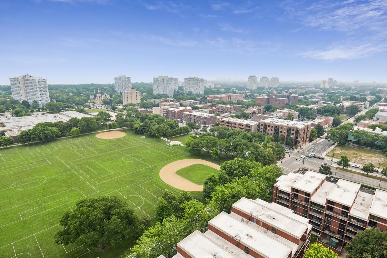
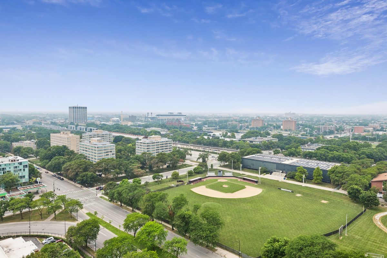
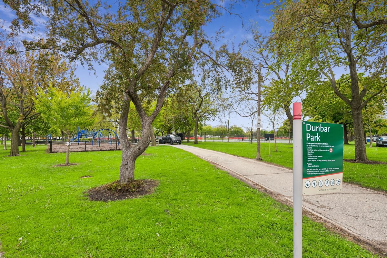
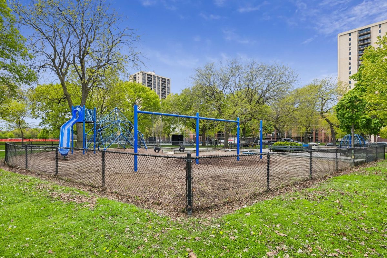
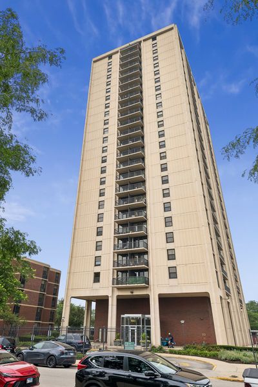
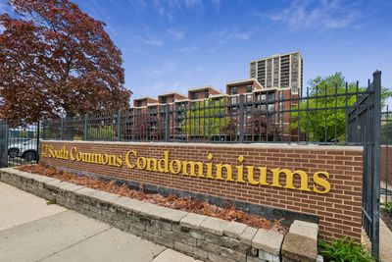
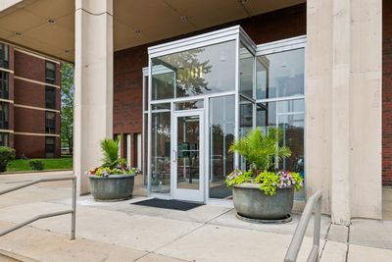
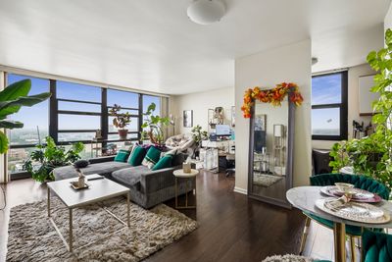
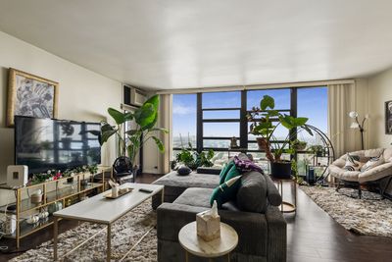
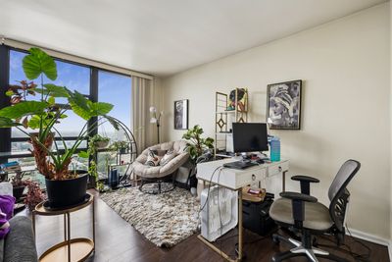
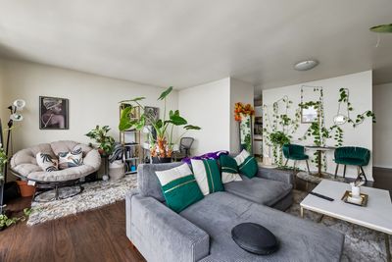
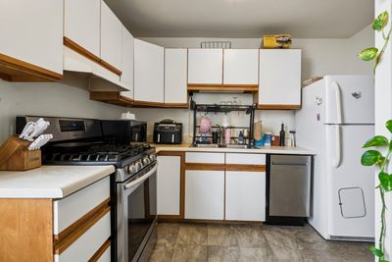
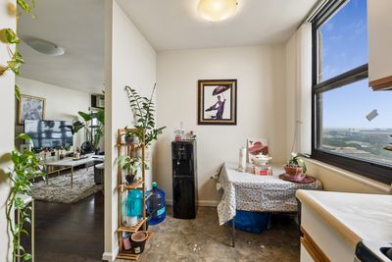
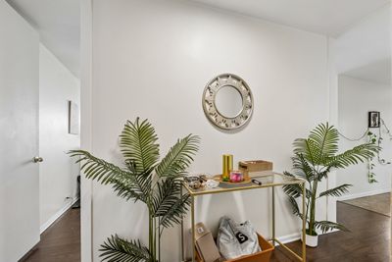
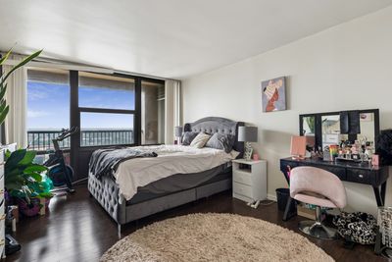
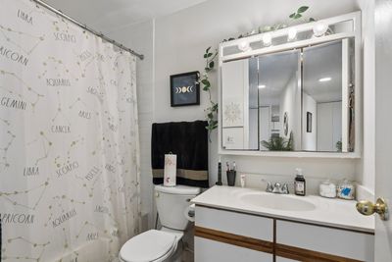
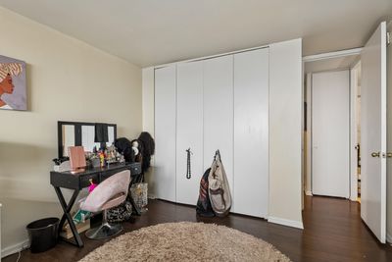
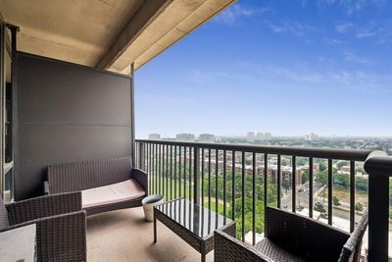
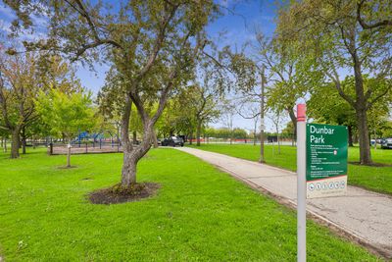
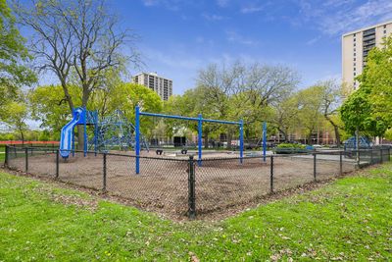
Excellent central location and brightest southwest tier in the building. Residence 2105 offers clear, unobstructed views, of the parks and green space, some historical buildings, cityscape and sunsets. Newer wide plank wood laminate throughout this open floor plan residence. Abundant storage space. large kitchen with combined dining space. Stainless gas range, dishwasher. Sumptuous living space for multiple seating areas or home office. Sizable bathroom adjacent the bedroom with raised vanity. Enjoy a 16' private, recessed balcony for entertaining and relaxing. Dual, thermal paned windows. Sundrenched. Brilliant sunsets. Additional storage locker. This building is ideally located with direct gated access to Michigan Avenue buses and is within walking distance to the lakefront, IIT, the School of Optometry, De La Salle Institute, Jewel-Osco, VanderCook College of Music, and more. Nearby amenities include grocery stores, Lake Meadows Shopping Center, Mercy Hospital, and Dunbar Park, offering tennis courts, a running track, baseball fields, and a playground. Plus, you'll have easy access to Lake Shore Drive and the expressways. The unit also comes with additional storage, and the building features a large, updated laundry room, on-site management, and a dedicated security staff for peace of mind. On-site maintenance staff is available for repairs, and the HOA covers pool access, heat, water, and gas, with low electric bills averaging just $30/month. Garage or exterior parking is available for rent, and there's also plenty of street parking in the community. Association has $1,873,680 in Reserves as of December 31, 2025.
— the listing agent’s description
The home
1 beds
1 baths
800 sqft
Built in 1973
Lot COMMON
Attached Single
What it’ll cost
$174 / sqft
$2,423 taxes / yr
$668/mo HOA
7 days on dwello
Estimated monthly payment
$1,650/mo
Principal & interest$739
Property taxes$202
Homeowners insurance$41
HOA dues$668
Get pre-qualified →Connect with a licensed lender in the dwello network.
Estimate only — not a loan offer. Example rate; taxes, HOA dues, insurance estimated; your actual rate, payment, taxes, and insurance will vary. dwello is not a lender. Equal Housing Opportunity.
Tour it with a real dwello agent
The agent who meets you here is an actual dwello Home Group team member who knows these streets — not a stranger who bought your name from a portal. You get straight answers on the spot, and the same person stays with you through closing.
On our team, vettedYour info is never soldWith you through closing
Tour this home
In person, on your schedule — a dwello agent meets you there.
WED
Jun 3
THU
Jun 4
FRI
Jun 5
SAT
Jun 6
11:00 am
Schedule a tour
7 days on dwello
Price history
Listed for sale
Jul 21, 2026
$139,000
Property taxes
2025
Annual tax bill (MLS)
Assessed value
2025
County assessor
2024
2023
2022
2021
2020
2019
2018
Assessed value from the Cook County Assessor (open records). Estimated market ≈ assessed × 10 for residential; not an appraisal — verify with the assessor.
Features
Wall Unit(s)SteamBrickPublic SewerYesLeased
Schools nearby
Saint James School · 0.2 mi
Dunbar High School · 0.2 mi
John B. Drake Elementary School · 0.4 mi
Olivet Baptist Church Day Care Center · 0.4 mi
Pershing Elementary School · 0.4 mi
This listing didn’t include assigned schools, so these are the closest schools (OpenStreetMap) — not necessarily the attendance-zoned schools. Confirm assignment with the district.
Neighborhood
Loading map…
Nearby places via OpenStreetMap — approximate; verify what matters to you. Map © Mapbox © OpenStreetMap.
MLS listing data
Listed by Nicholas Colagiovanni · Baird & Warner
Listing last updated Jul 27, 2026 · data refreshed from the MLS Jul 27, 2026, 5:09 AM CT
Based on information submitted to the MLS GRID as of Jul 27, 2026, 5:09 AM CT. Listing data © MRED LLC, distributed by MLS GRID — deemed reliable but not guaranteed; independently verify. Anything shown below this point is not MLS listing data.
See it in personA real dwello agent on our team — never a sold lead.
Schedule a tour
Message
No pressure — reach out whenever you’re ready.
Similar homes nearby
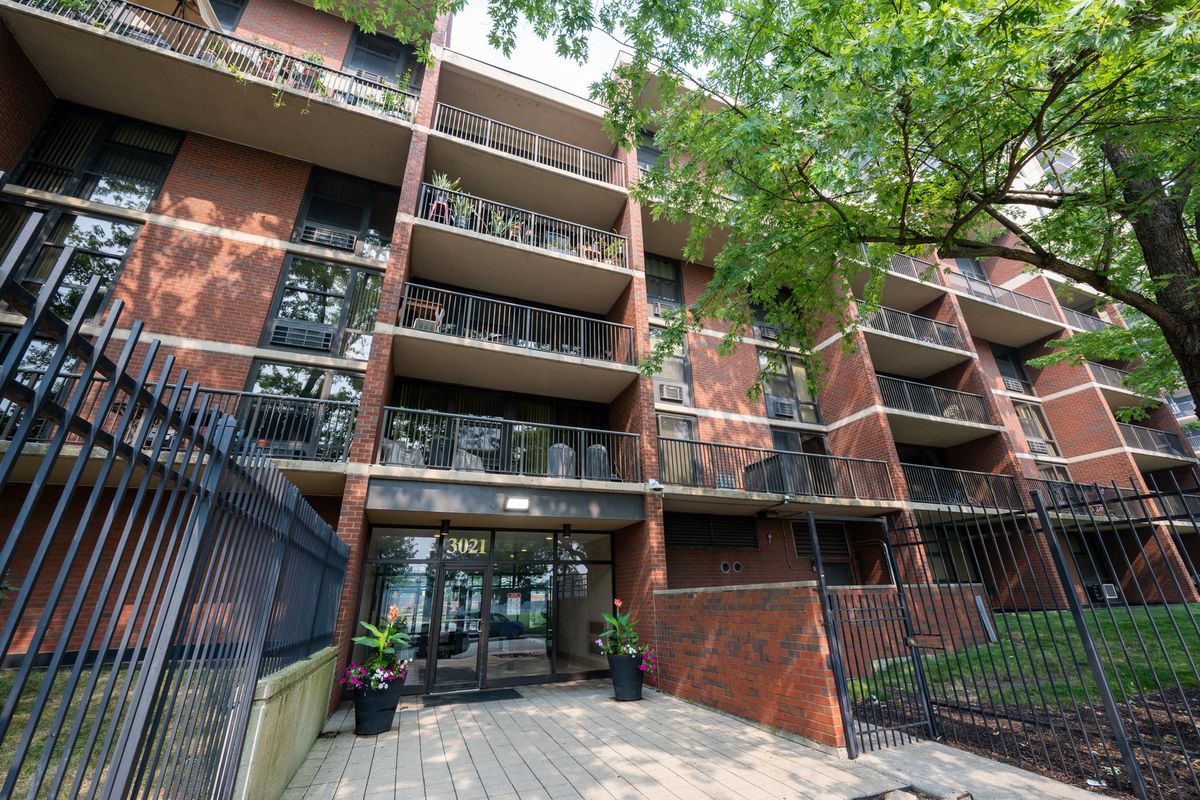
$139,000Active
1 bd · 1 ba · 750 sqft
3021 S MICHIGAN Avenue #305
Chicago, IL
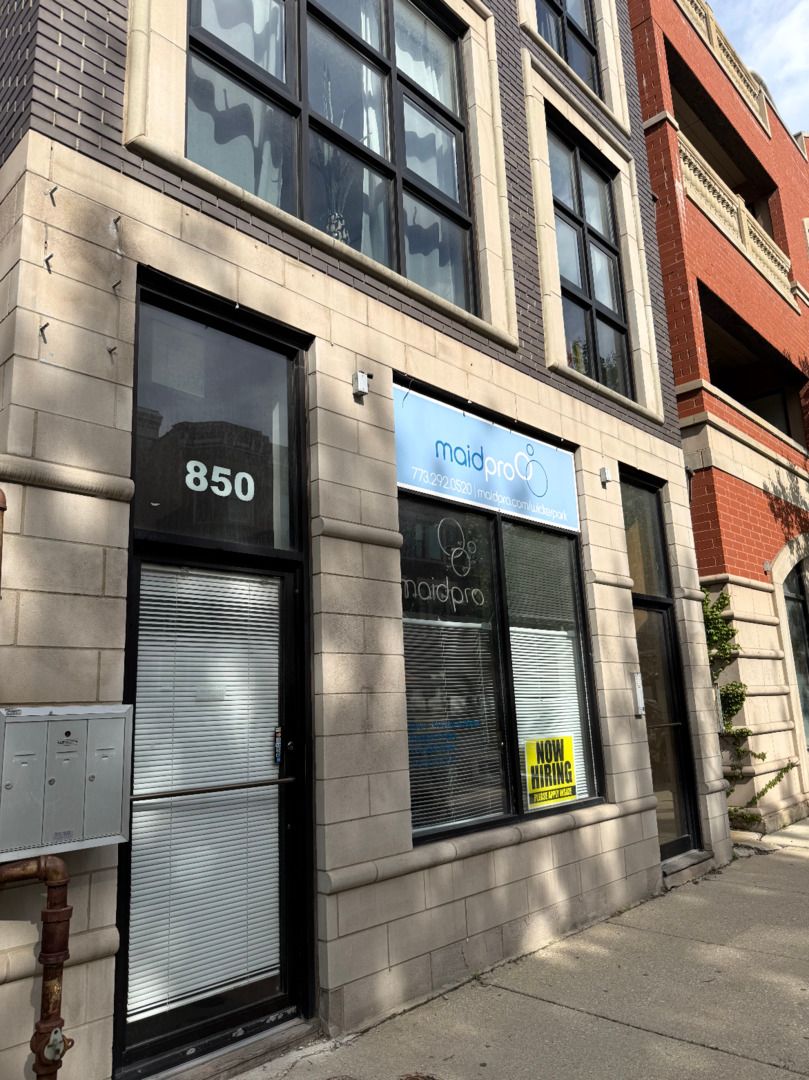
$139,000Active
— bd · — ba
850 N Damen Avenue
Chicago, IL
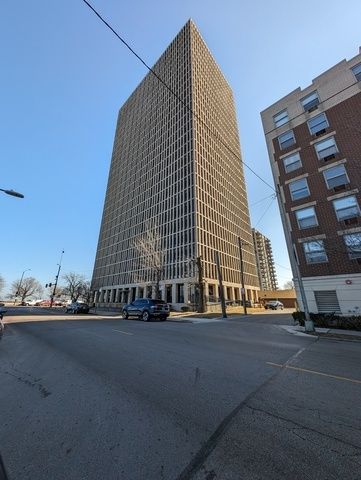
$139,000Active
1 bd · 1 ba · 900 sqft
6700 S South Shore Drive #15H
Chicago, IL
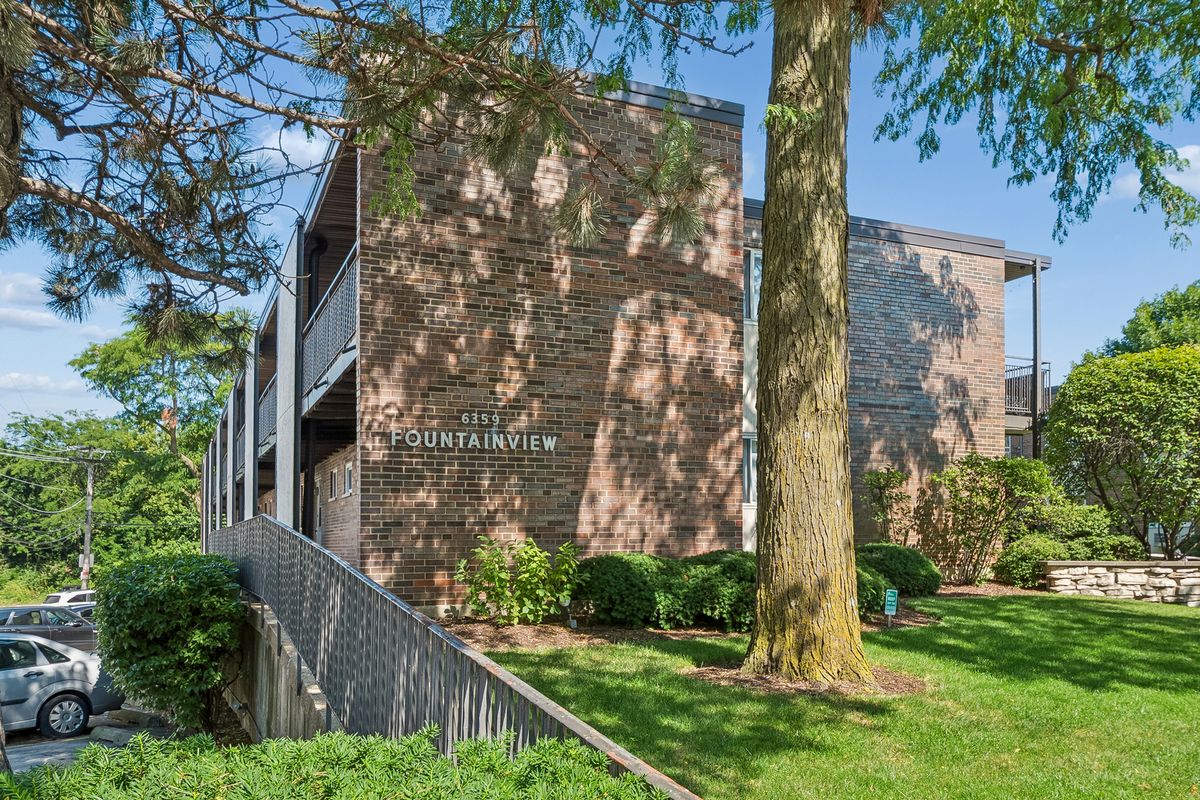
$139,000Active
1 bd · 1 ba · 809 sqft
6359 N Ridge Avenue #206
Chicago, IL