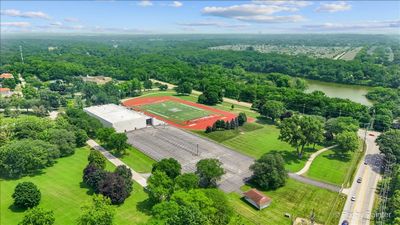
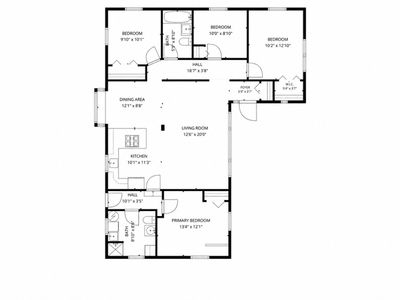
View all 21 photos
Detached Single · North Aurora, IL
$395,000
4 beds · 2 baths · 1,814 sqft
355 Hilltop Drive, North Aurora, IL, 60542
A brick-and-mortar place to make your own — room to make it home.
Active
What’s special
Central air2-car garage0.30-acre lotIn-unit laundry
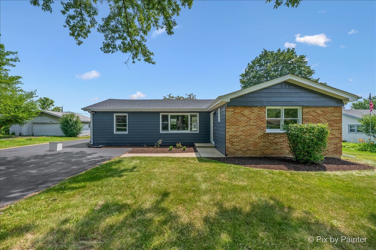
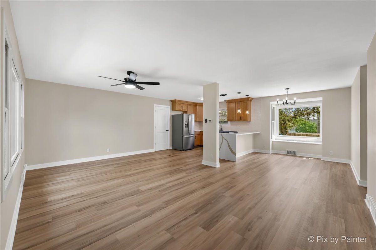
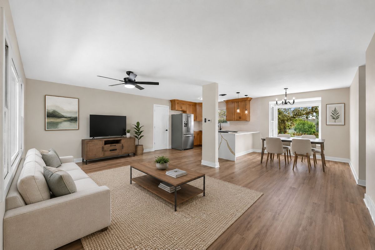
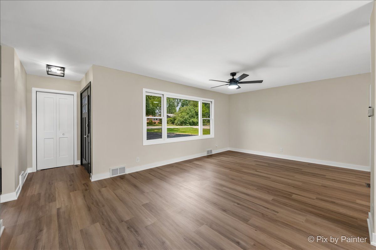
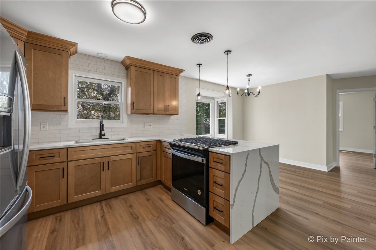
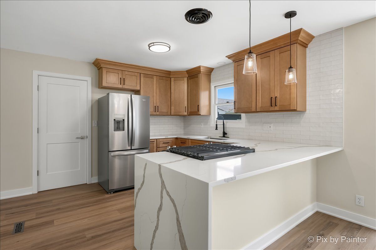
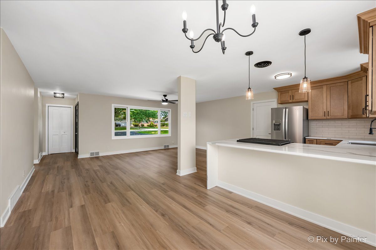
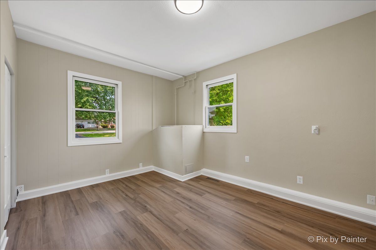
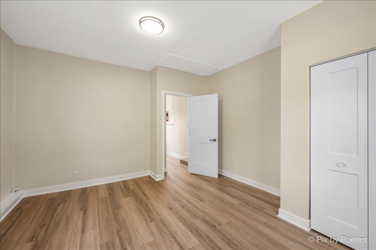
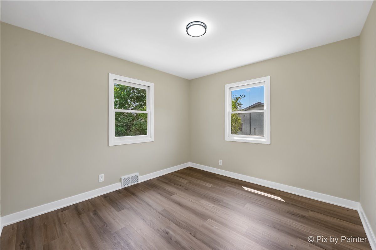
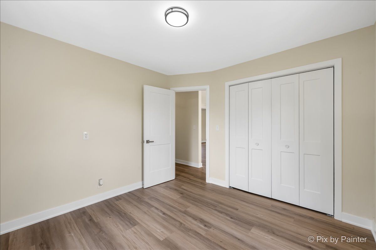
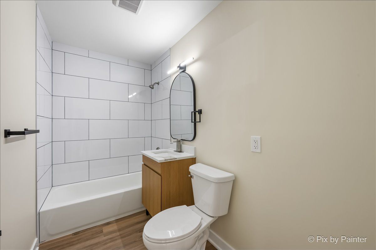
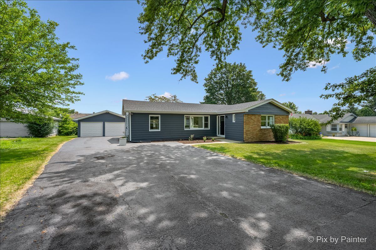
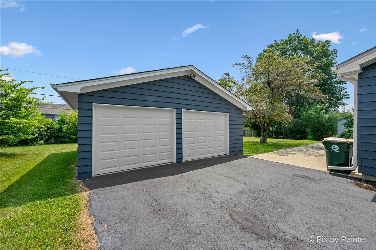
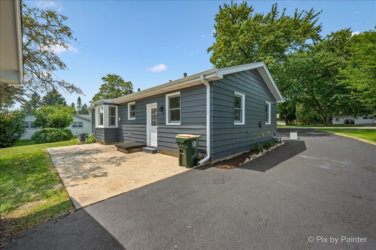
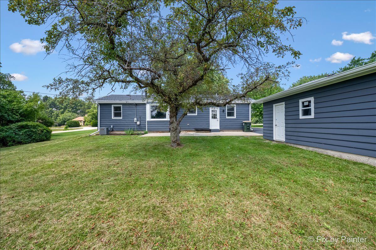
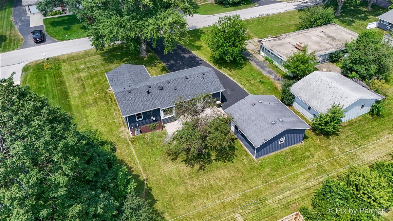
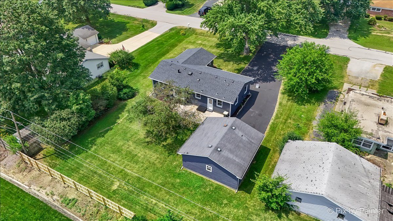
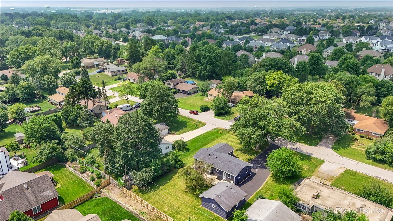
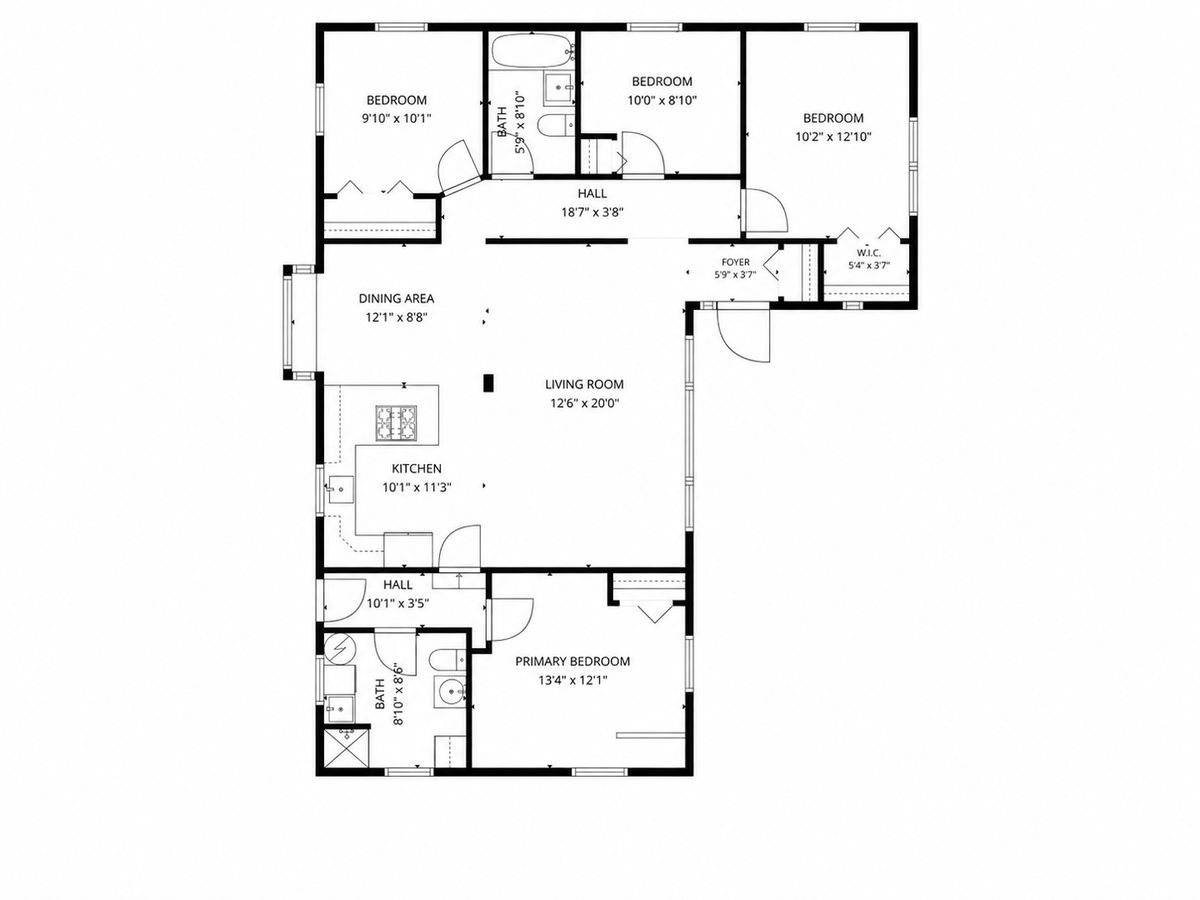
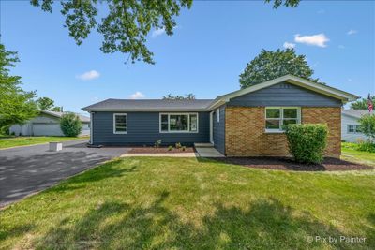
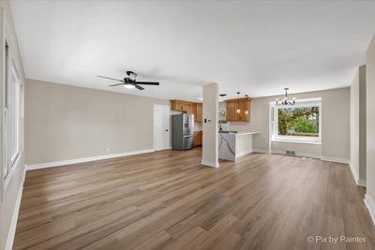
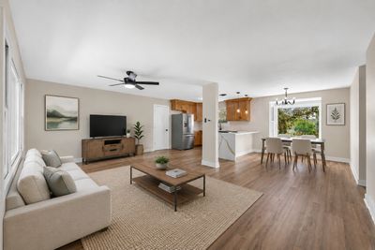
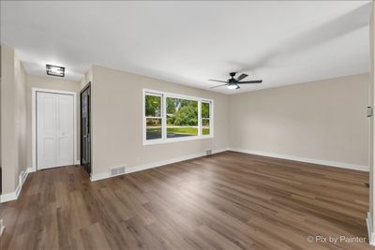
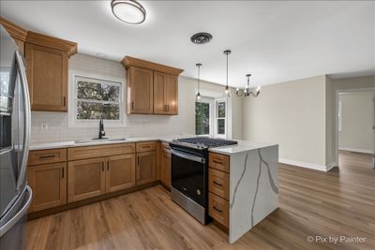
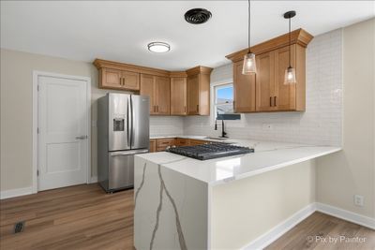
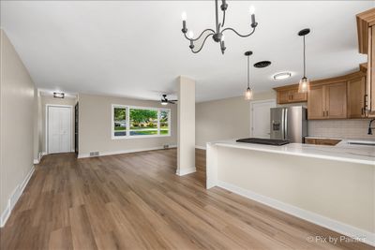
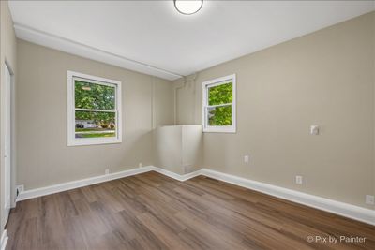
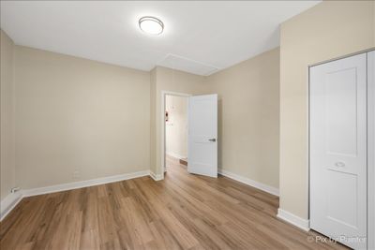
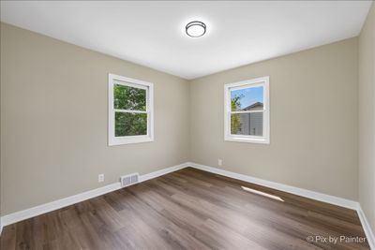
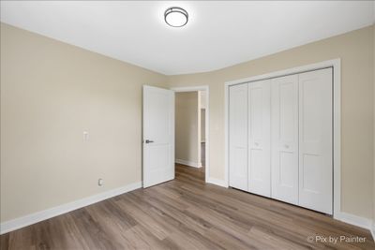
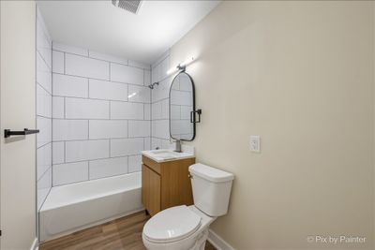
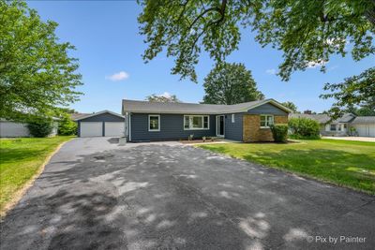
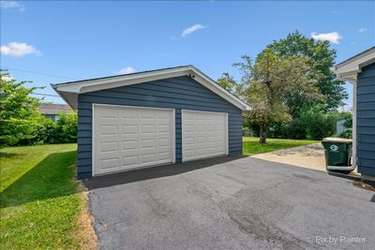
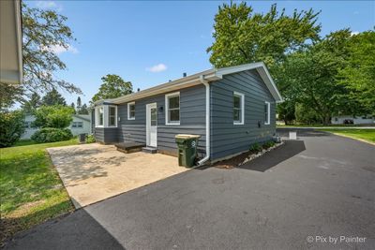
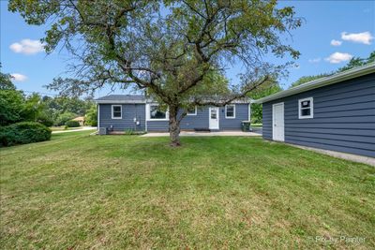
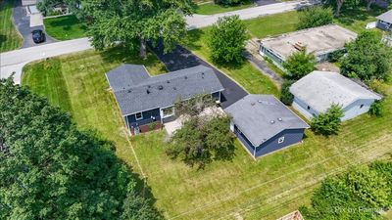
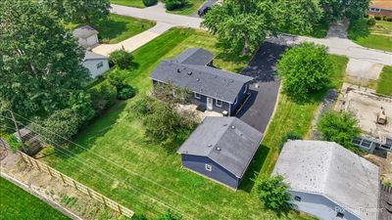
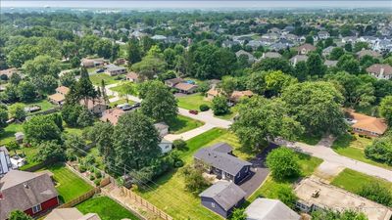
Welcome to 355 Hilltop Drive, a completely remodeled ranch tucked away on a quiet, established street in North Aurora. With 4 bedrooms, 2 bathrooms, a spacious backyard, and an oversized 2 car garage, this home offers plenty of room to settle in, spread out, and make it your own. One of the things that really sets this home apart is the layout. The home is naturally divided into two separate wings, each with its own bathroom and its own exterior entrance. That flexibility opens the door to so many possibilities. It could be an ideal setup for multigenerational living or someone who works from home and wants true separation between business and personal space. It also gives families the ability to create separate living areas while still remaining under one roof. Inside, you will find fresh paint, new luxury vinyl flooring, and all new interior doors and trim. The updated kitchen features quartz countertops, a subway tile backsplash, ceiling height cabinetry, stainless steel appliances, a brand new refrigerator, and a brand new oven. The bathrooms have also been refreshed, giving the home a clean and comfortable feel from the moment you walk in. The exterior has been freshly painted, the long driveway has been newly sealed, and the oversized garage now features new doors and openers. Out back, there is plenty of room for entertaining, relaxing, gardening, pets, or simply enjoying time outside. Several major improvements have already been taken care of, including a roof that is approximately 1 year old, a water heater and water softener that are approximately 3 years old, and an HVAC system and sump pump that are approximately 4 years old. Located close to shopping, dining, schools, parks, and everyday conveniences, 355 Hilltop Drive offers more than just an updated home. It offers a layout that can adapt to the way you actually live, work, and grow. Come take a look and see just how many ways this home could work for you.
— the listing agent’s description
The home
4 beds
2 baths
1,814 sqft
Built in 1954
0.30-acre lot
2-car garage
Detached Single
Ranch
What it’ll cost
$218 / sqft
$5,587 taxes / yr
No HOA
7 days on dwello
Estimated monthly payment
$2,681/mo
Principal & interest$2,100
Property taxes$466
Homeowners insurance$115
Get pre-qualified →Connect with a licensed lender in the dwello network.
Estimate only — not a loan offer. Example rate; taxes and insurance estimated; your actual rate, payment, taxes, and insurance will vary. dwello is not a lender. Equal Housing Opportunity.
Tour it with a real dwello agent
The agent who meets you here is an actual dwello Home Group team member who knows these streets — not a stranger who bought your name from a portal. You get straight answers on the spot, and the same person stays with you through closing.
On our team, vettedYour info is never soldWith you through closing
Tour this home
In person, on your schedule — a dwello agent meets you there.
WED
Jun 3
THU
Jun 4
FRI
Jun 5
SAT
Jun 6
11:00 am
Schedule a tour
7 days on dwello
Price history
Listed for sale
Jul 21, 2026
$395,000
Earlier records
Sold
Jan 9, 2026
$286,000
Sold
Apr 4, 2025
$215,000
From MLS records — independently verify.
Property taxes
2025
Annual tax bill (MLS)
From county records — verify with the assessor.
Features
Central AirNatural GasForced AirAluminum SidingBrickPublic SewerAsphaltGarage Door Opener
Schools nearby
Glen Oaks · 0.6 mi
Polka Dot Dragon Preschool · 0.8 mi
This listing didn’t include assigned schools, so these are the closest schools (OpenStreetMap) — not necessarily the attendance-zoned schools. Confirm assignment with the district.
Neighborhood
Loading map…
Nearby places via OpenStreetMap — approximate; verify what matters to you. Map © Mapbox © OpenStreetMap.
MLS listing data
Listed by Tyler Dameron · Keller Williams Infinity
Listing last updated Jul 27, 2026 · data refreshed from the MLS Jul 27, 2026, 8:13 PM CT
Based on information submitted to the MLS GRID as of Jul 27, 2026, 8:13 PM CT. Listing data © MRED LLC, distributed by MLS GRID — deemed reliable but not guaranteed; independently verify. Anything shown below this point is not MLS listing data.
See it in personA real dwello agent on our team — never a sold lead.
Schedule a tour
Message
No pressure — reach out whenever you’re ready.
Similar homes nearby
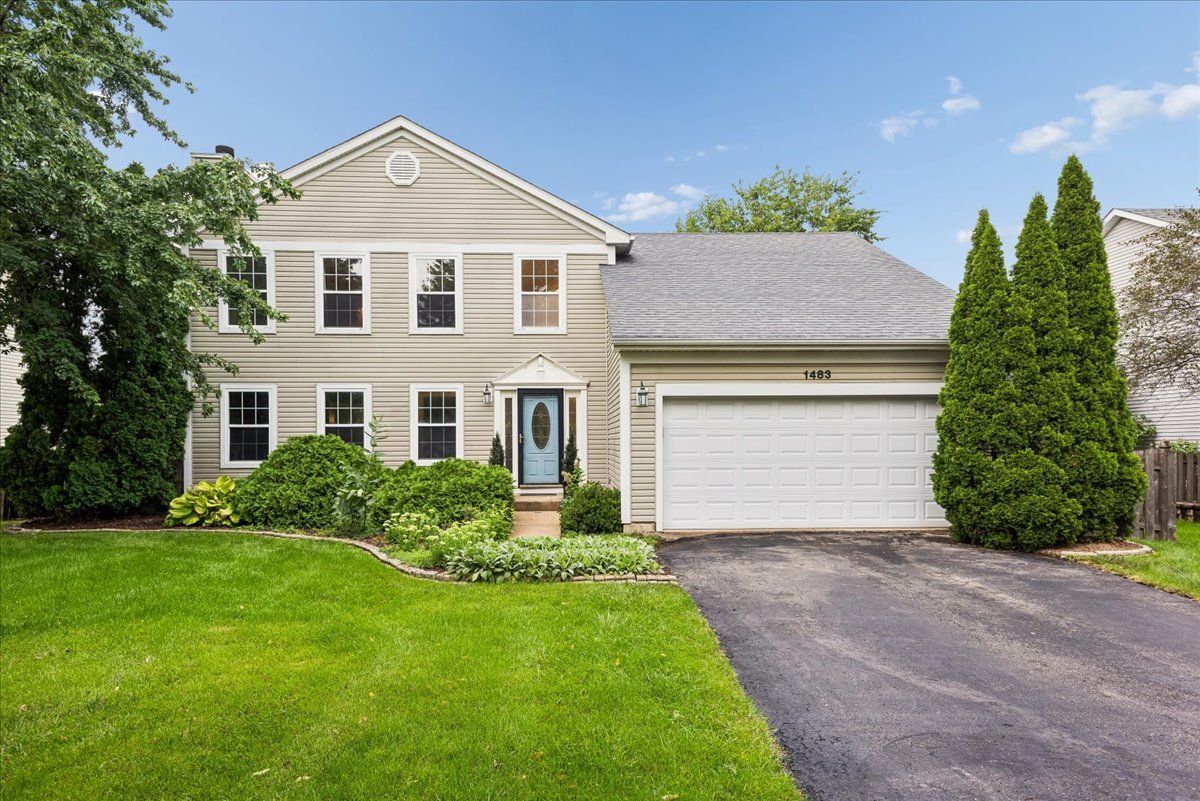
$404,800Active
4 bd · 2.5 ba · 2,304 sqft
1483 Waterford Road
North Aurora, IL
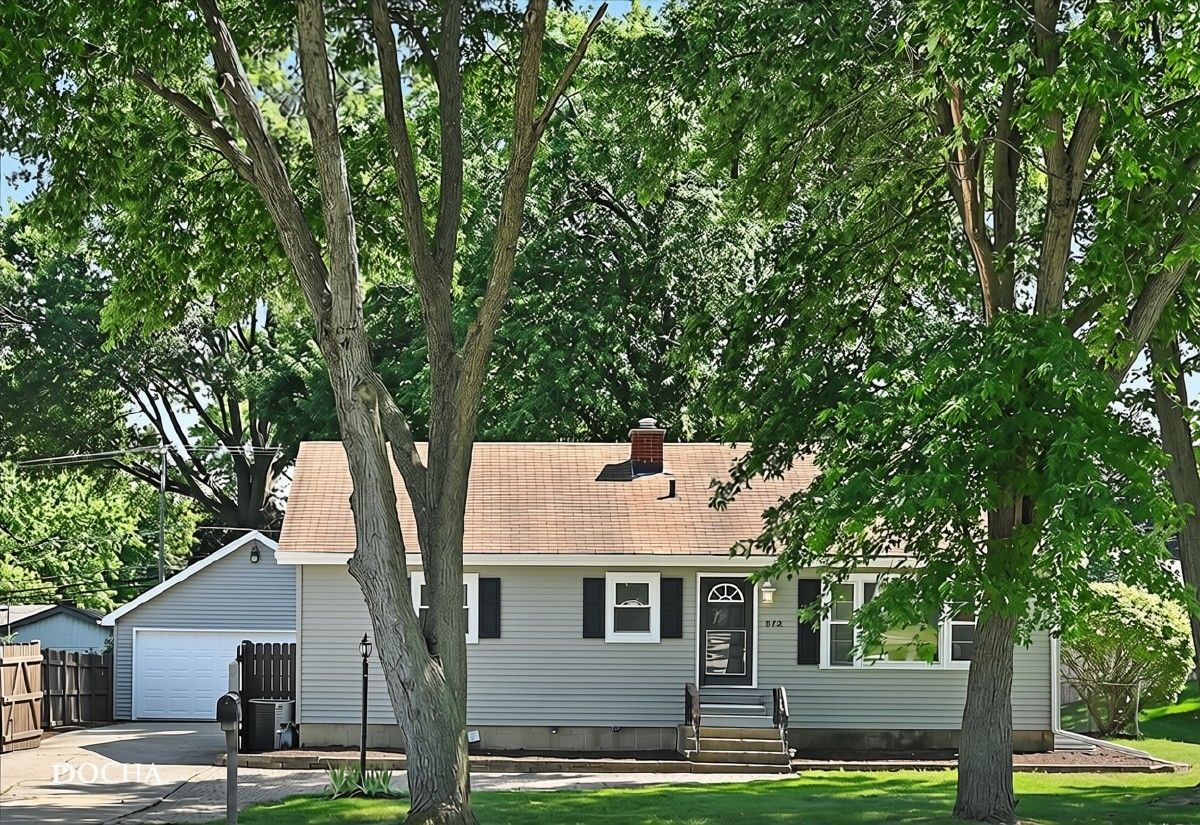
$419,900Active
3 bd · 3 ba · 1,300 sqft
312 Oak Street
North Aurora, IL
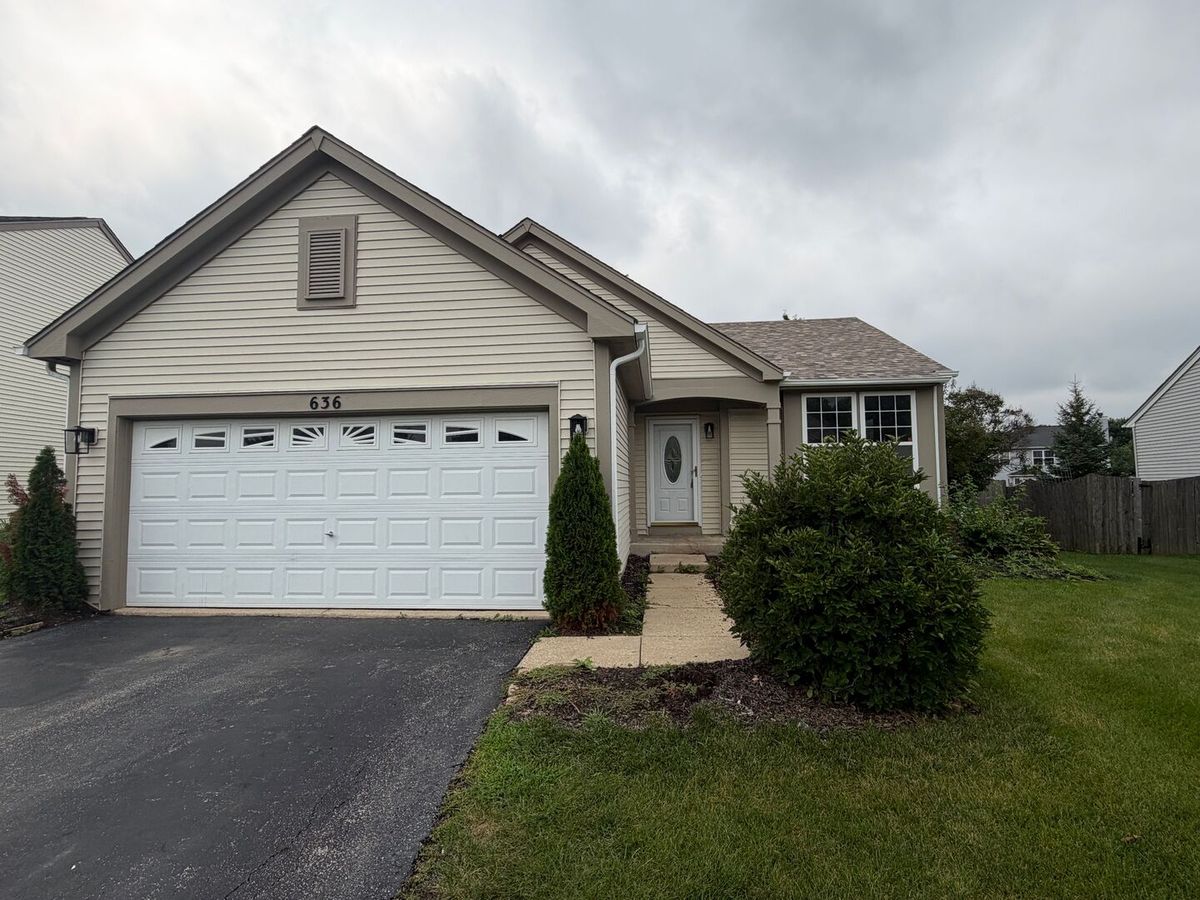
$434,900Active
3 bd · 2 ba · 1,818 sqft
636 Hamilton Lane
North Aurora, IL
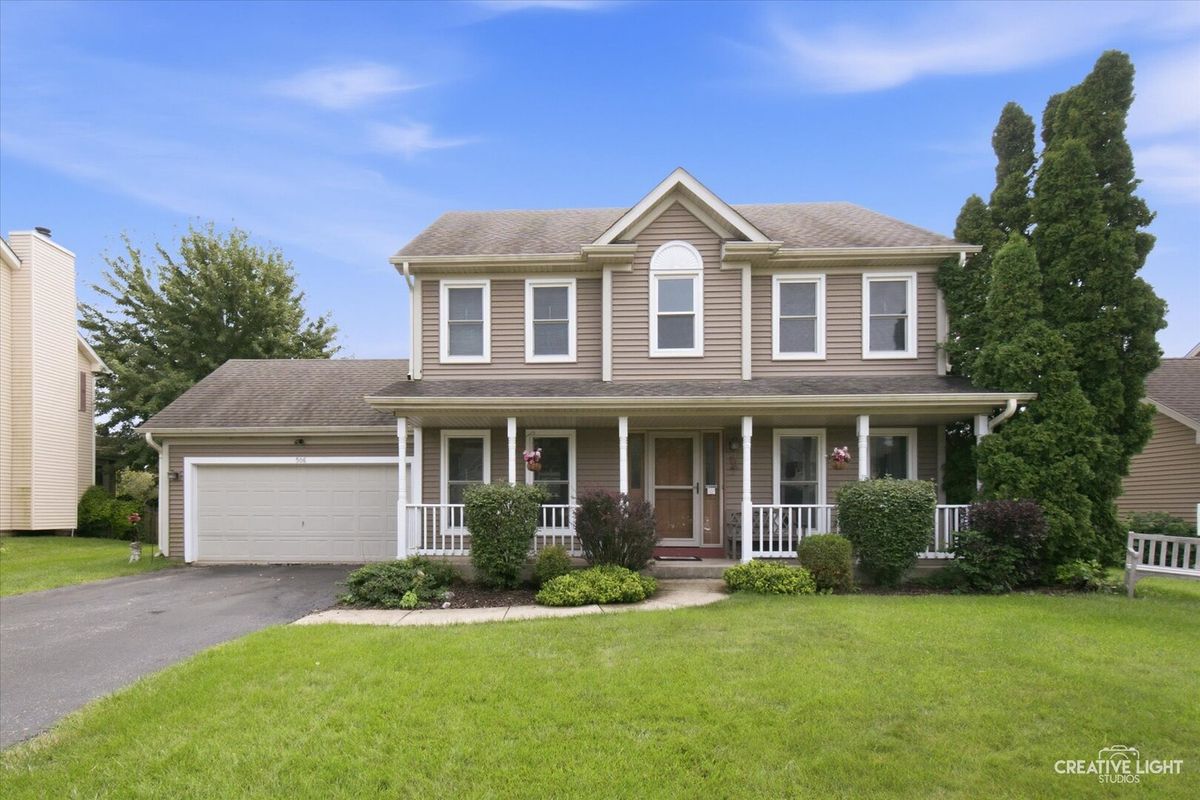
$439,900Active
3 bd · 2.5 ba
506 Bede Circle
North Aurora, IL