View all 34 photos
Detached Single · Palos Hills, IL
$580,000
3 beds · 2 baths · 1,600 sqft
9039 Windsor Drive, Palos Hills, IL, 60465
A brick-and-mortar place to make your own — room to make it home.
Active
What’s special
Central air2-car garage
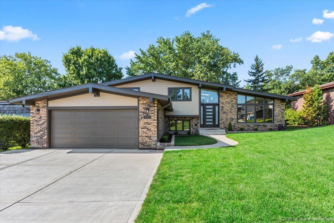
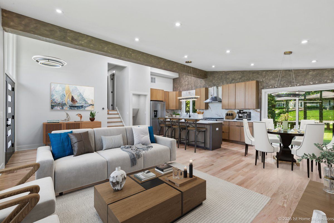
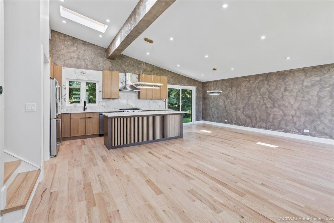
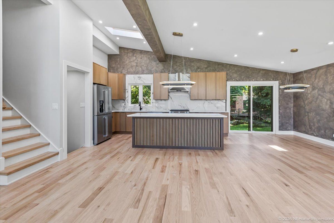
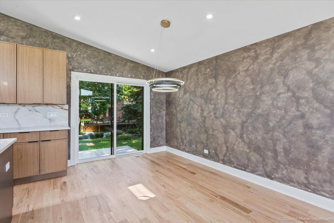
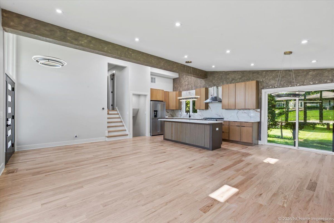
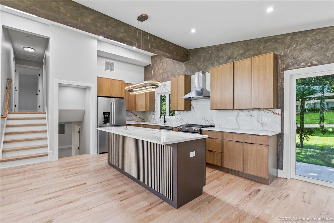
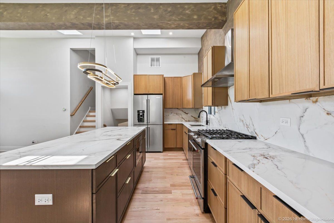
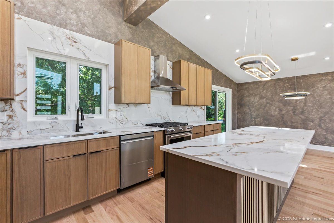
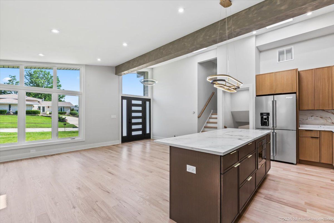
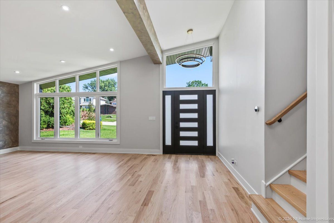
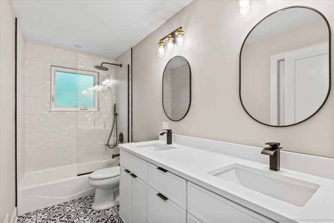
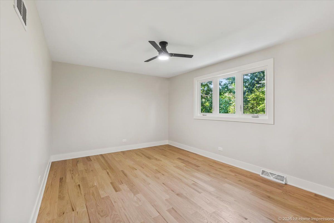
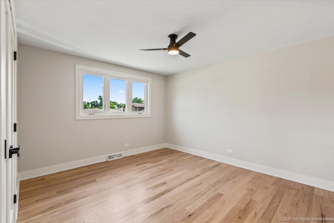
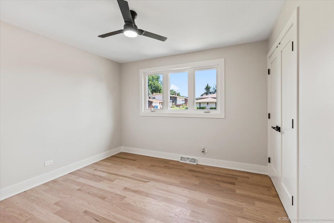
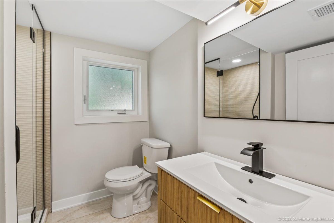
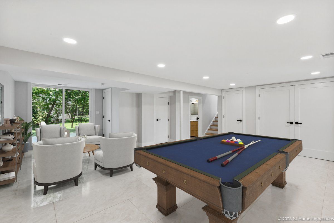
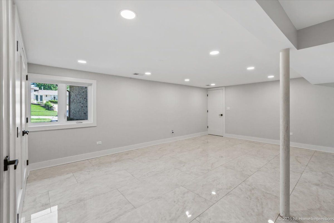
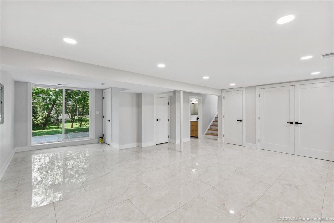
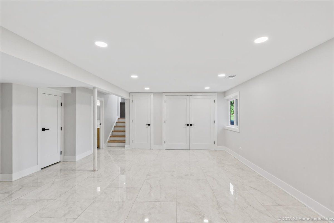
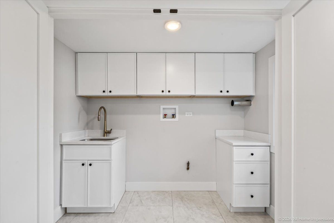
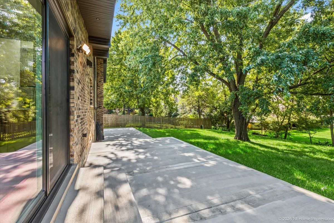
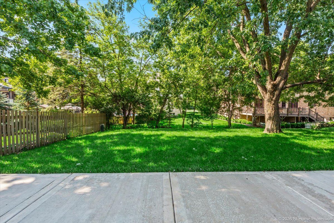
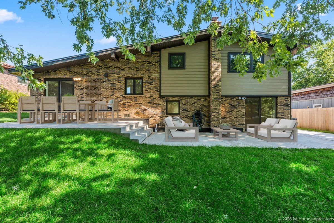
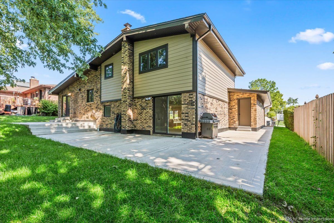
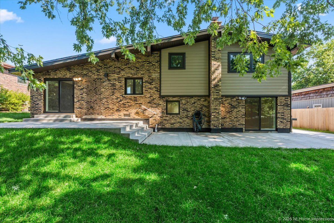
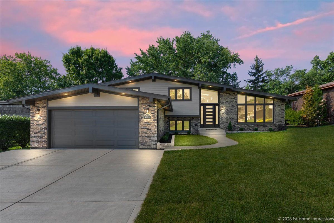
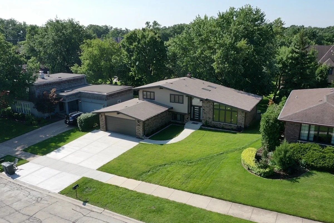
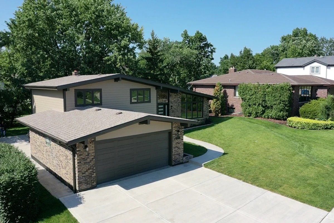
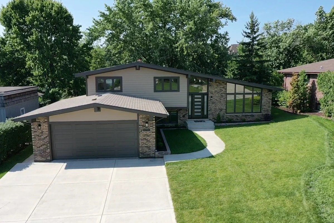
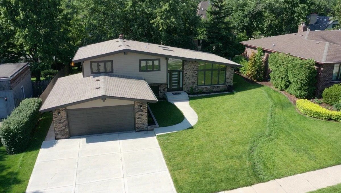
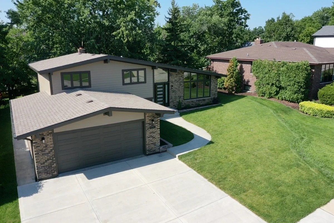
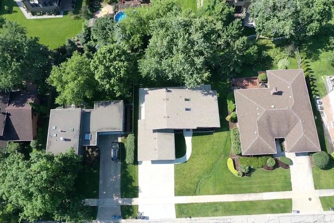
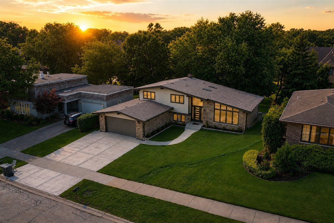
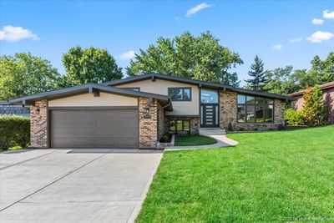
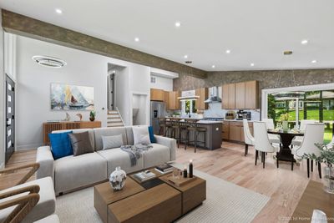
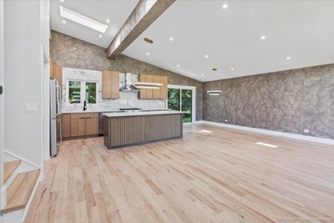
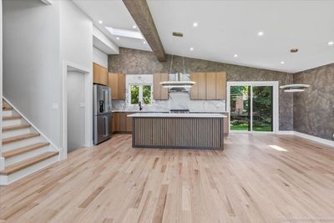
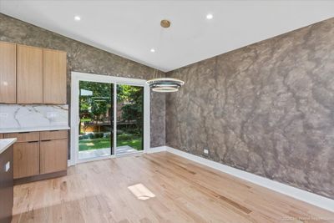
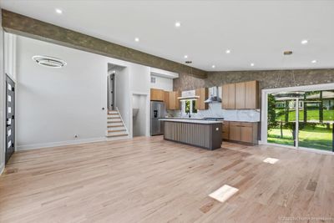
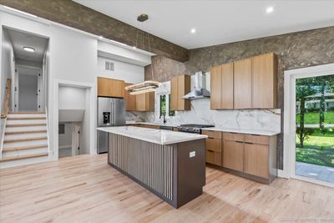
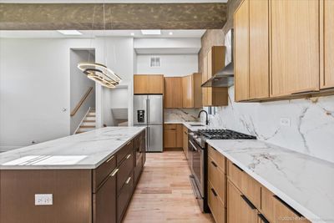
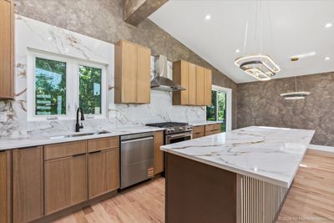
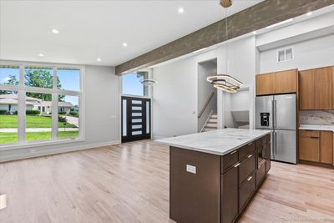
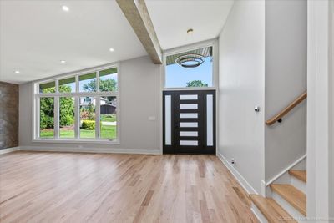
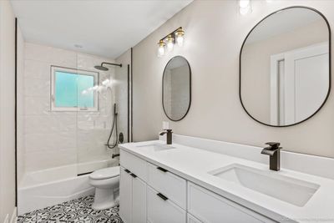
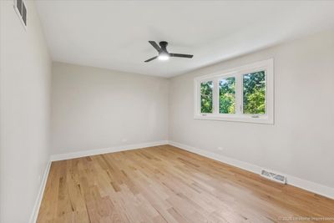
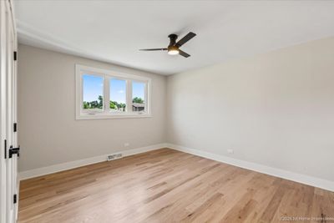
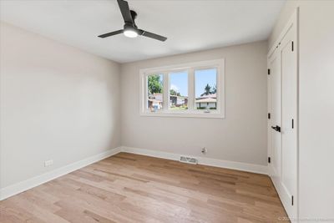
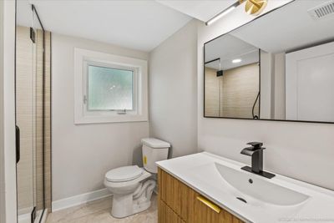
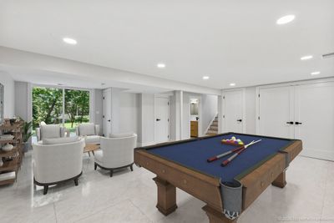
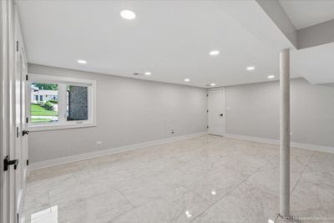
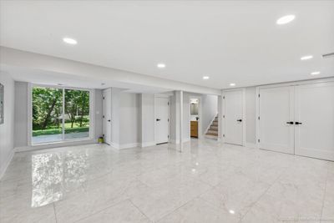
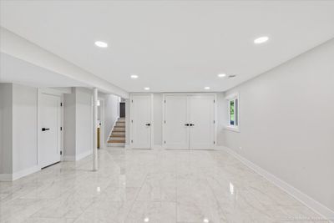
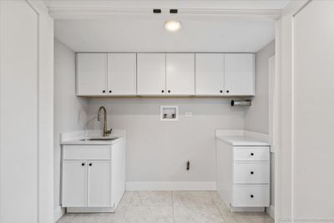
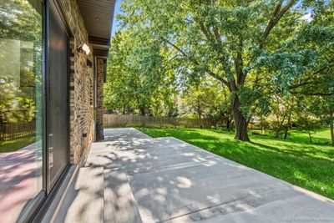
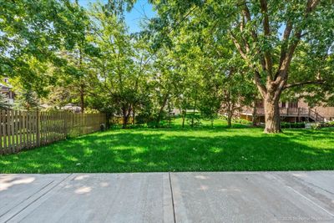
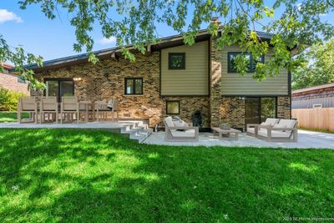

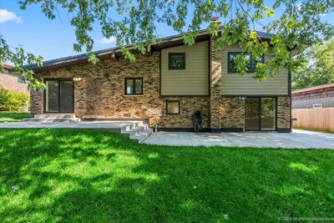
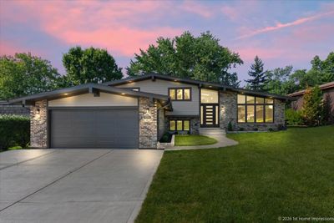
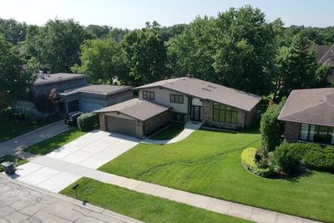
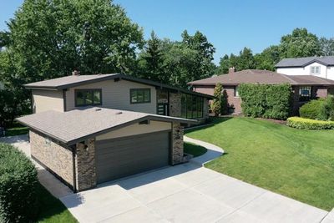
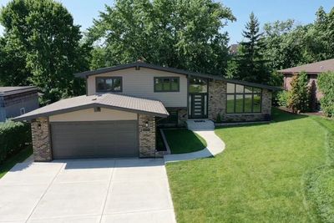
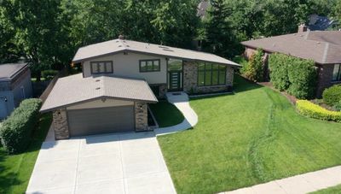
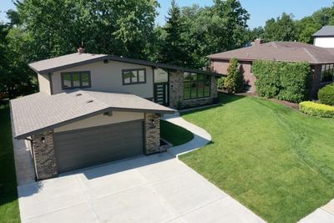
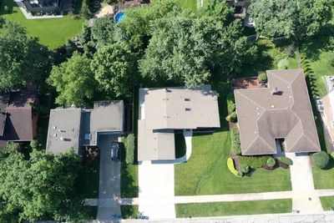
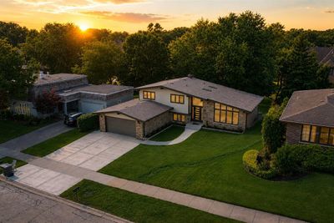
Welcome home to this stunning, fully renovated 3-bedroom, 2-bath residence in desirable Palos Hills! This home has been completely transformed with a top-to-bottom gut rehab, offering the perfect combination of modern style, quality craftsmanship, and peace of mind. Everything is brand new-from the new windows, New Heater, Newer AC system, plumbing, electrical and newer roof (2yrs old) to the beautiful finishes throughout. Step inside to an open, light-filled floor plan featuring soaring vaulted ceilings that create an airy, spacious feel. The gorgeous new kitchen is equipped with brand-new stainless steel appliances, modern cabinetry, and stylish finishes, making it the perfect space for cooking and entertaining. Both bathrooms have been beautifully redesigned with contemporary fixtures and finishes, while every room showcases the quality and attention to detail of this complete renovation. Outside, you'll find impressive new concrete improvements, including a spacious 6-car driveway and a 2-car garage with a brand-new concrete pad already equipped for an electric vehicle charger. The backyard features a new concrete patio, creating the ideal space for outdoor entertaining, relaxing, or enjoying summer evenings. Custom outdoor lighting adds exceptional curb appeal and highlights the home's beautiful exterior after sunset. This is a rare opportunity to own a truly move-in-ready home where every major component has already been replaced. Simply unpack and enjoy modern living at its finest in one of Palos Hills' most desirable communities. The seller is willing to paint the wall in the living room to different color other than the current design.
— the listing agent’s description
The home
3 beds
2 baths
1,600 sqft
Built in 1971
Lot 8861
2-car garage
Detached Single
What it’ll cost
$363 / sqft
$7,378 taxes / yr
No HOA
20 days on dwello
Estimated monthly payment
$3,868/mo
Principal & interest$3,084
Property taxes$615
Homeowners insurance$169
Get pre-qualified →Connect with a licensed lender in the dwello network.
Estimate only — not a loan offer. Example rate; taxes and insurance estimated; your actual rate, payment, taxes, and insurance will vary. dwello is not a lender. Equal Housing Opportunity.
Tour it with a real dwello agent
The agent who meets you here is an actual dwello Home Group team member who knows these streets — not a stranger who bought your name from a portal. You get straight answers on the spot, and the same person stays with you through closing.
On our team, vettedYour info is never soldWith you through closing
Tour this home
In person, on your schedule — a dwello agent meets you there.
WED
Jun 3
THU
Jun 4
FRI
Jun 5
SAT
Jun 6
11:00 am
Schedule a tour
20 days on dwello
Price history
Listed for sale
Jul 21, 2026
$580,000
Earlier records
Listed
Jul 9, 2026
$599,000
Sold
Jan 16, 2026
$302,600
From MLS records — independently verify.
Property taxes
2025
Annual tax bill (MLS)
Assessed value
2026
County assessor
2025
2024
2023
2022
2021
2020
2019
Assessed value from the Cook County Assessor (open records). Estimated market ≈ assessed × 10 for residential; not an appraisal — verify with the assessor.
Features
Central AirNatural GasBrickOtherPublic SewerConcreteGarage Door Opener
Schools nearby
Oak Ridge Elementary School · 0.6 mi
Glen Oaks Elementary School · 1.2 mi
Saint Patricia School · 1.3 mi
H.H. Conrady Junior High School · 1.4 mi
Sorrick Elementary School · 1.6 mi
This listing didn’t include assigned schools, so these are the closest schools (OpenStreetMap) — not necessarily the attendance-zoned schools. Confirm assignment with the district.
Neighborhood
Loading map…
Nearby places via OpenStreetMap — approximate; verify what matters to you. Map © Mapbox © OpenStreetMap.
MLS listing data
Listed by Rosanelly Valadez · HomeSmart Realty Group
Listing last updated Aug 9, 2026 · data refreshed from the MLS Aug 9, 2026, 5:40 PM CT
Based on information submitted to the MLS GRID as of Aug 9, 2026, 5:40 PM CT. Listing data © MRED LLC, distributed by MLS GRID — deemed reliable but not guaranteed; independently verify. Anything shown below this point is not MLS listing data.
See it in personA real dwello agent on our team — never a sold lead.
Schedule a tour
Message
No pressure — reach out whenever you’re ready.
Similar homes nearby
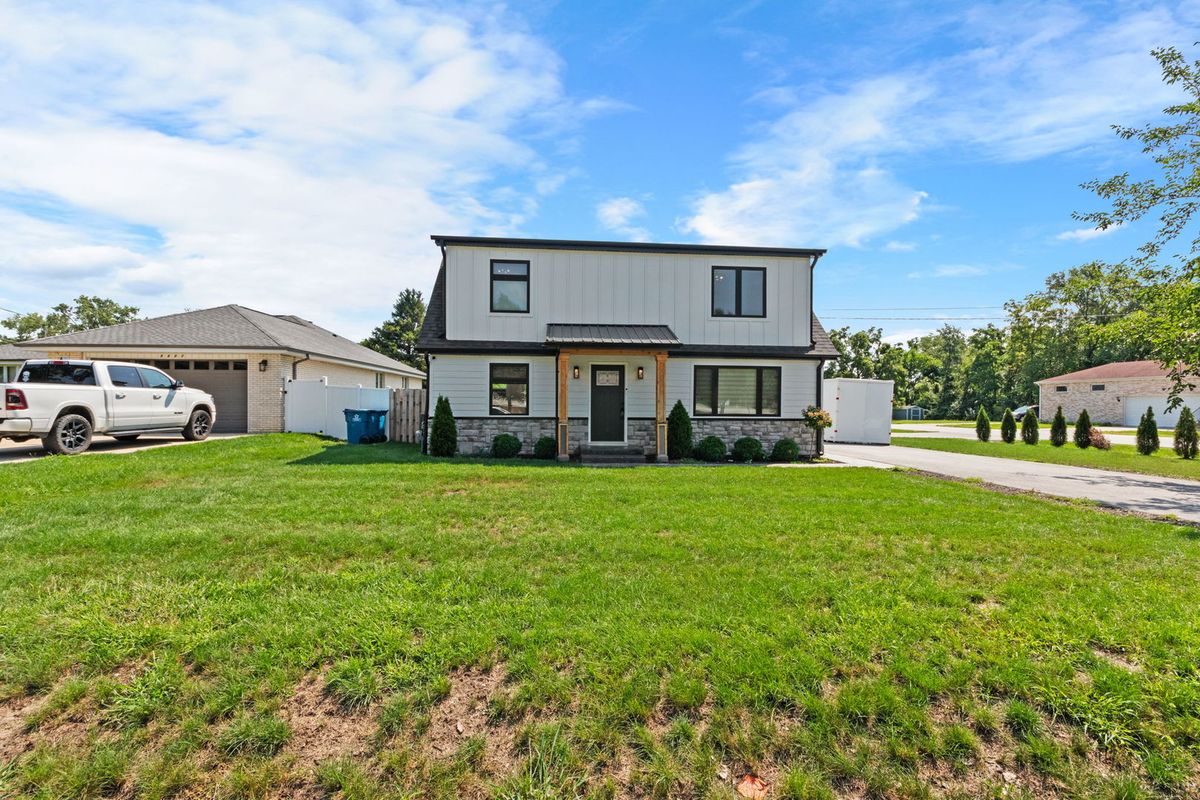
$575,000Active
4 bd · 3 ba · 2,000 sqft
9859 S 81st Avenue
Palos Hills, IL
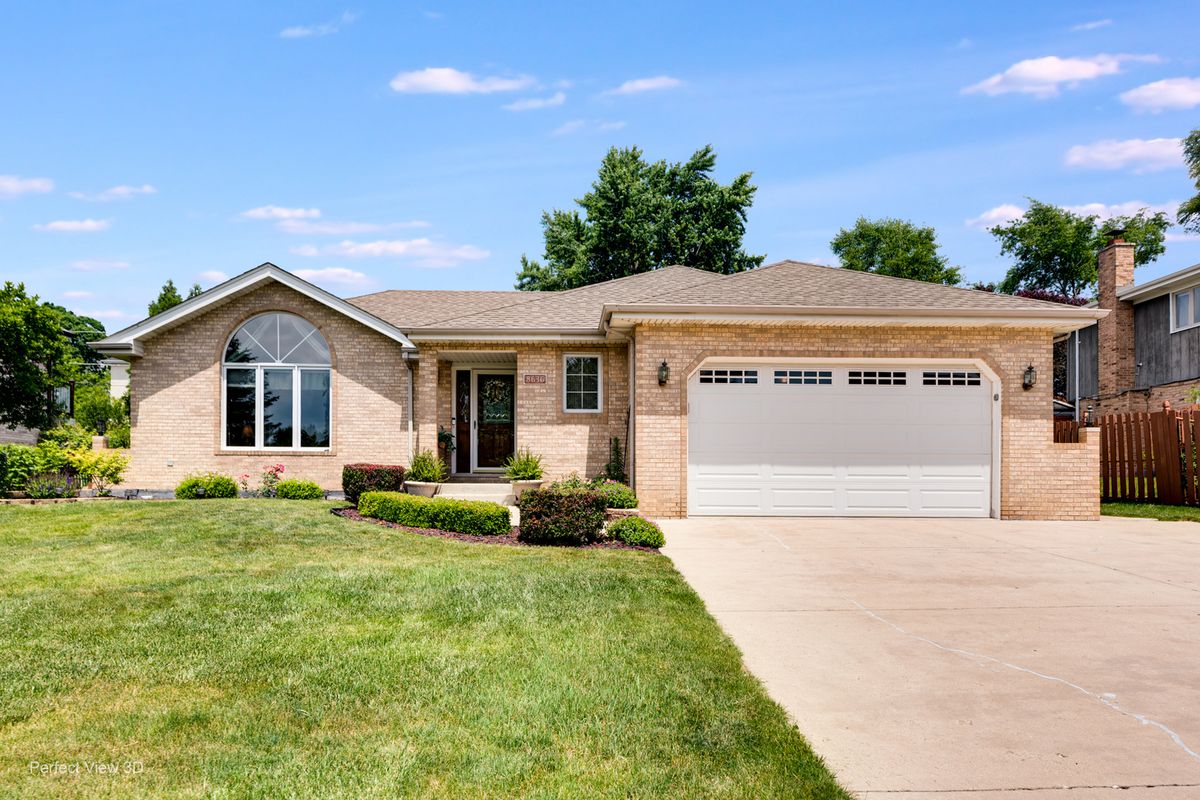
$549,900Active
3 bd · 3.5 ba · 2,226 sqft
8636 W 98th Place
Palos Hills, IL
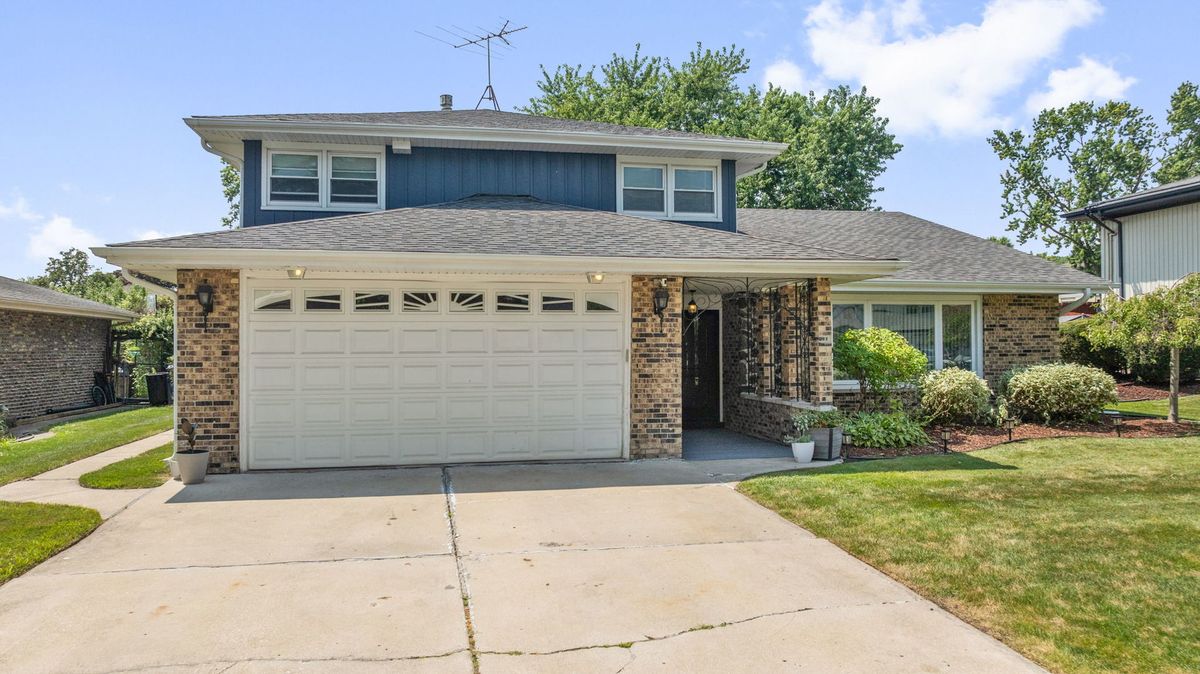
$520,000Active
4 bd · 2.5 ba · 2,491 sqft
10362 S Alta Drive
Palos Hills, IL
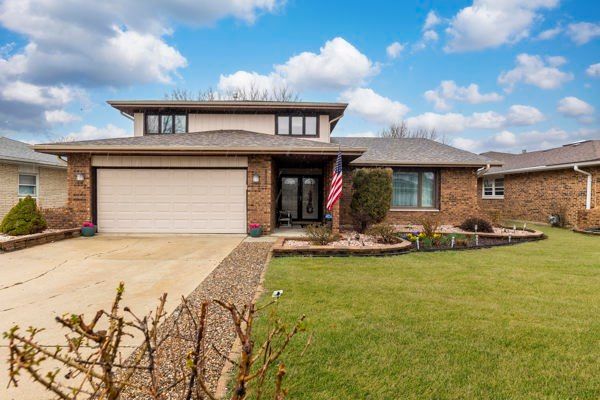
$475,000Active
3 bd · 2.5 ba · 2,417 sqft
8058 Circle Drive
Palos Hills, IL