View all 55 photos
Detached Single · Essex, IL
$587,000
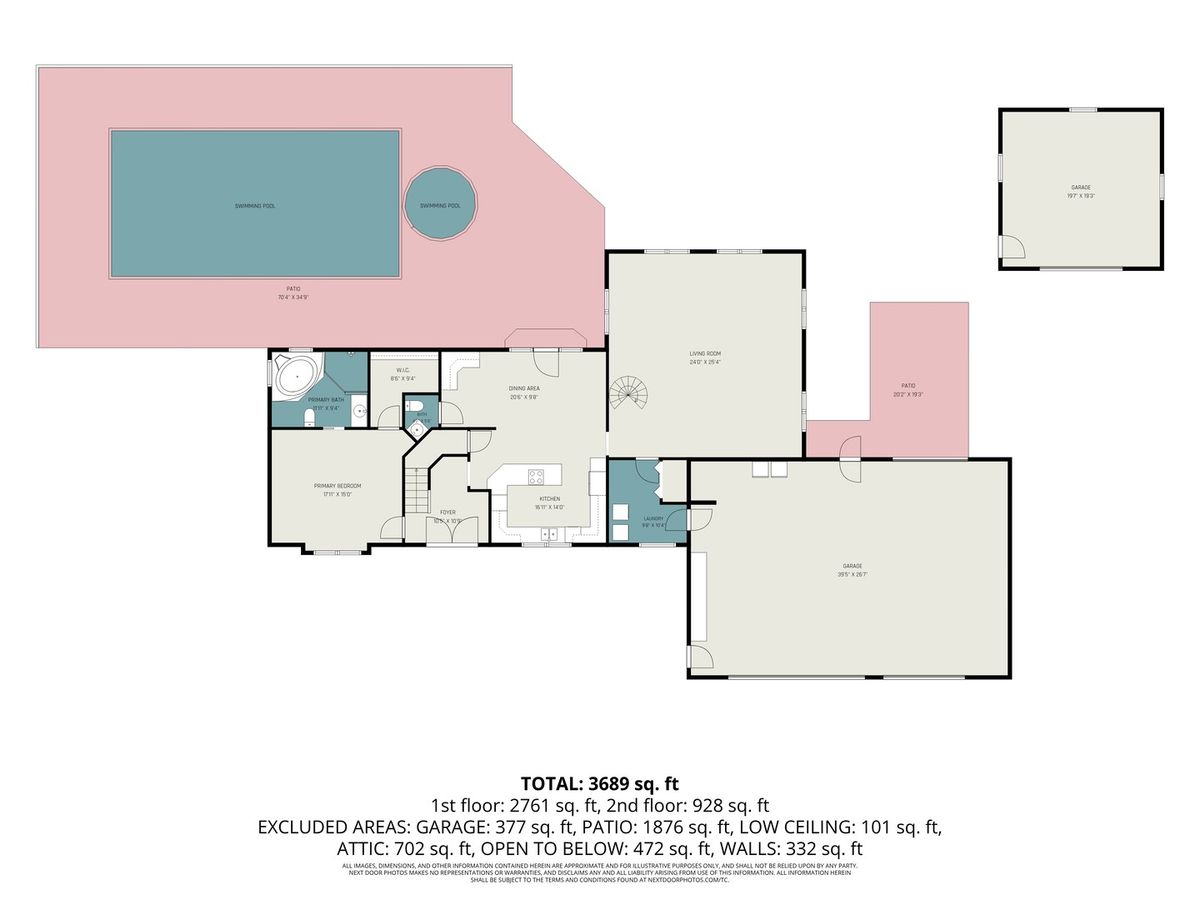
3 beds · 3 baths · 3,334 sqft
14548 W 6000N Road, Essex, IL, 60935
A brick-and-mortar place to make your own — room to make it home.
Active
What’s special
Central air3.5-car garage0.50-acre lotIn-unit laundry
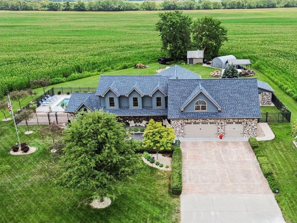
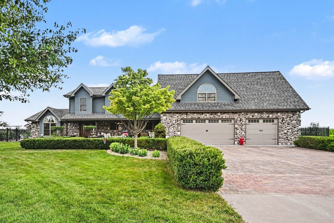
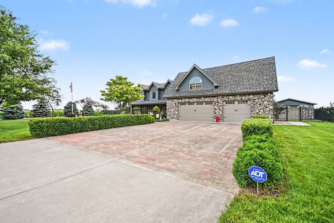
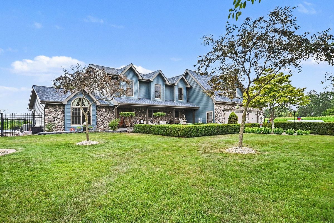
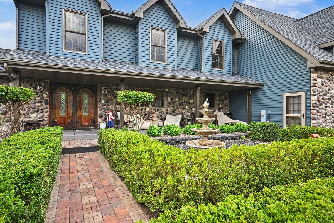
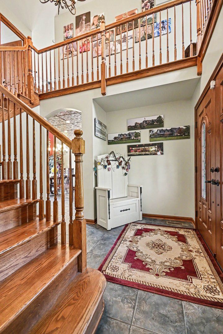
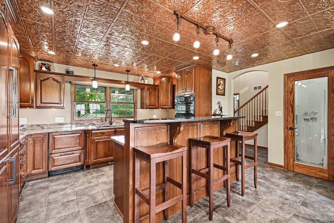
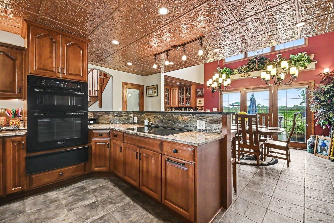
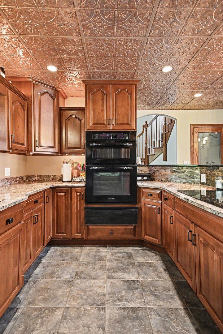
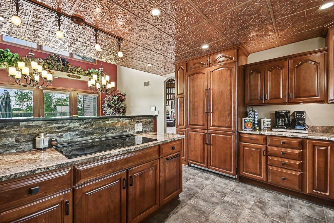
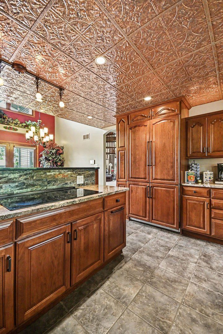
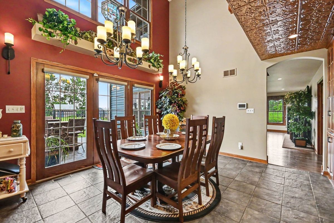
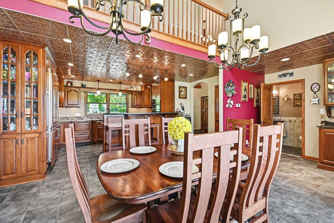
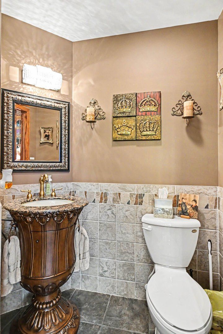
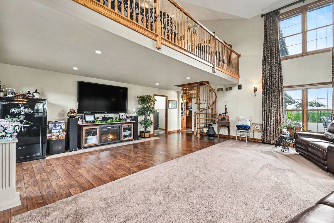
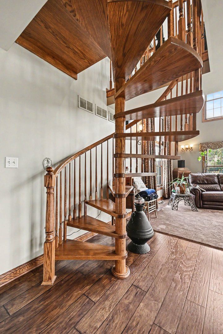
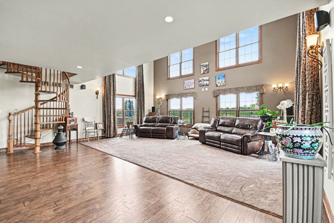
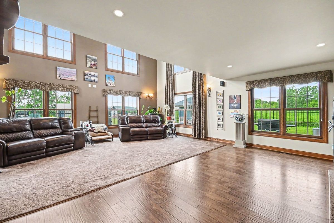
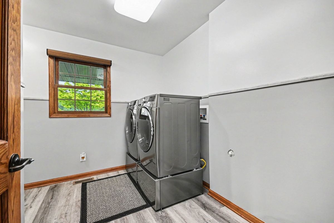
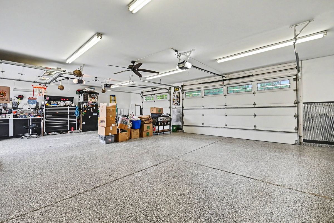
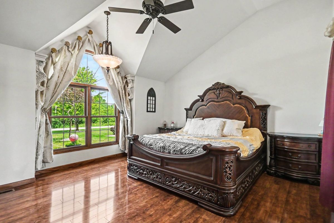
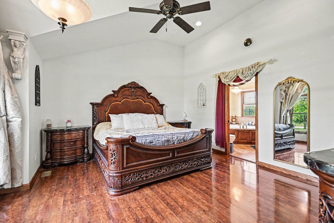
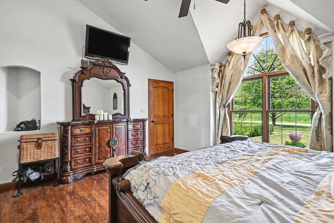
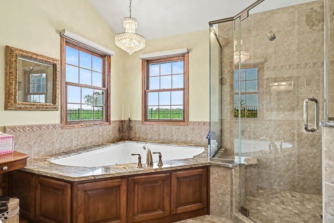
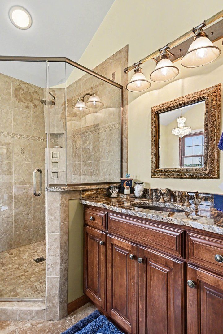
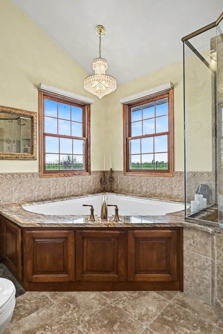
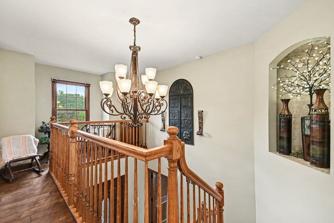
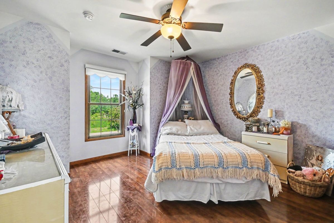
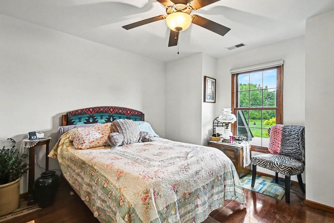
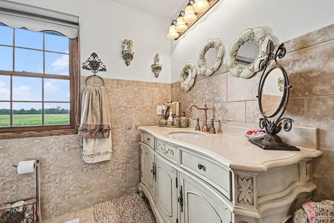
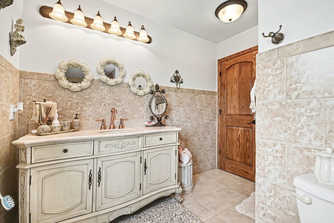
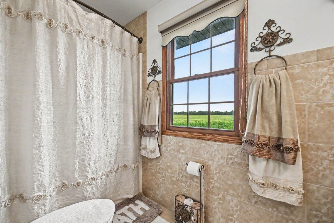
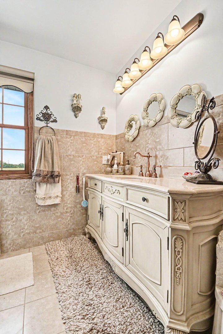
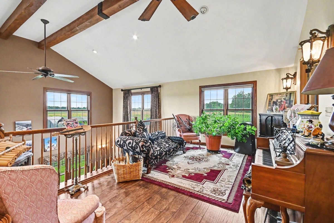
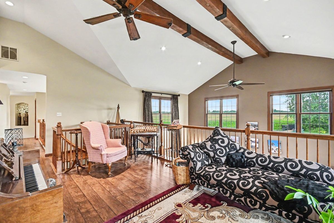
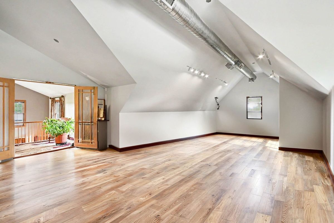
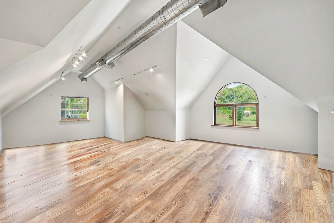
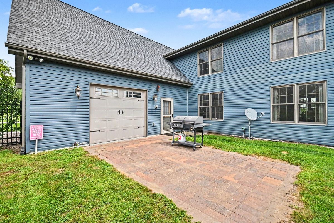
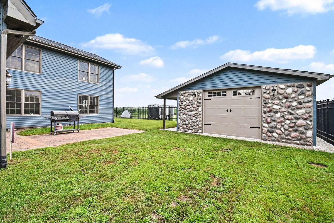
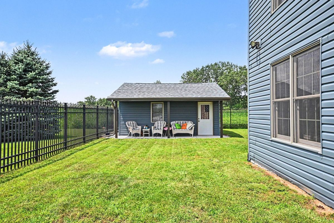
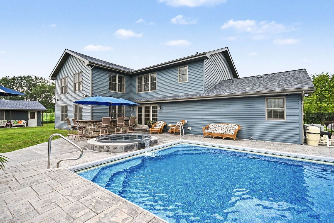
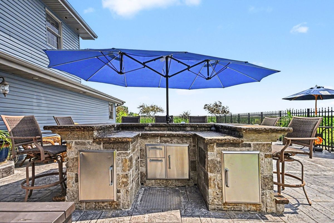
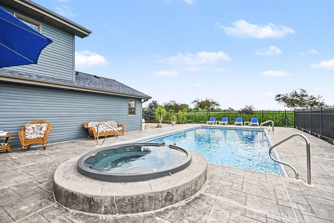
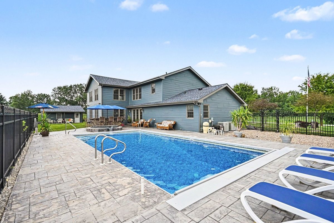
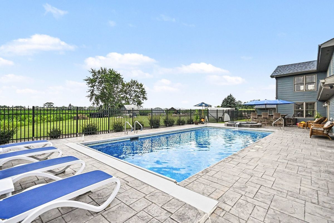
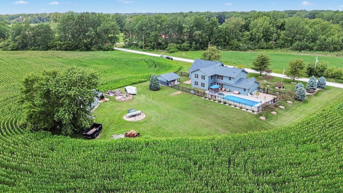
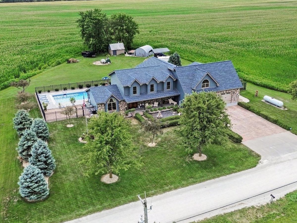
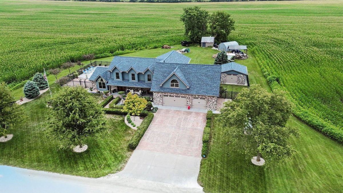
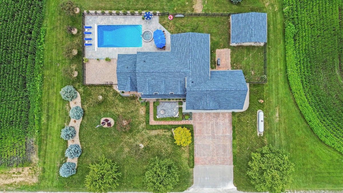
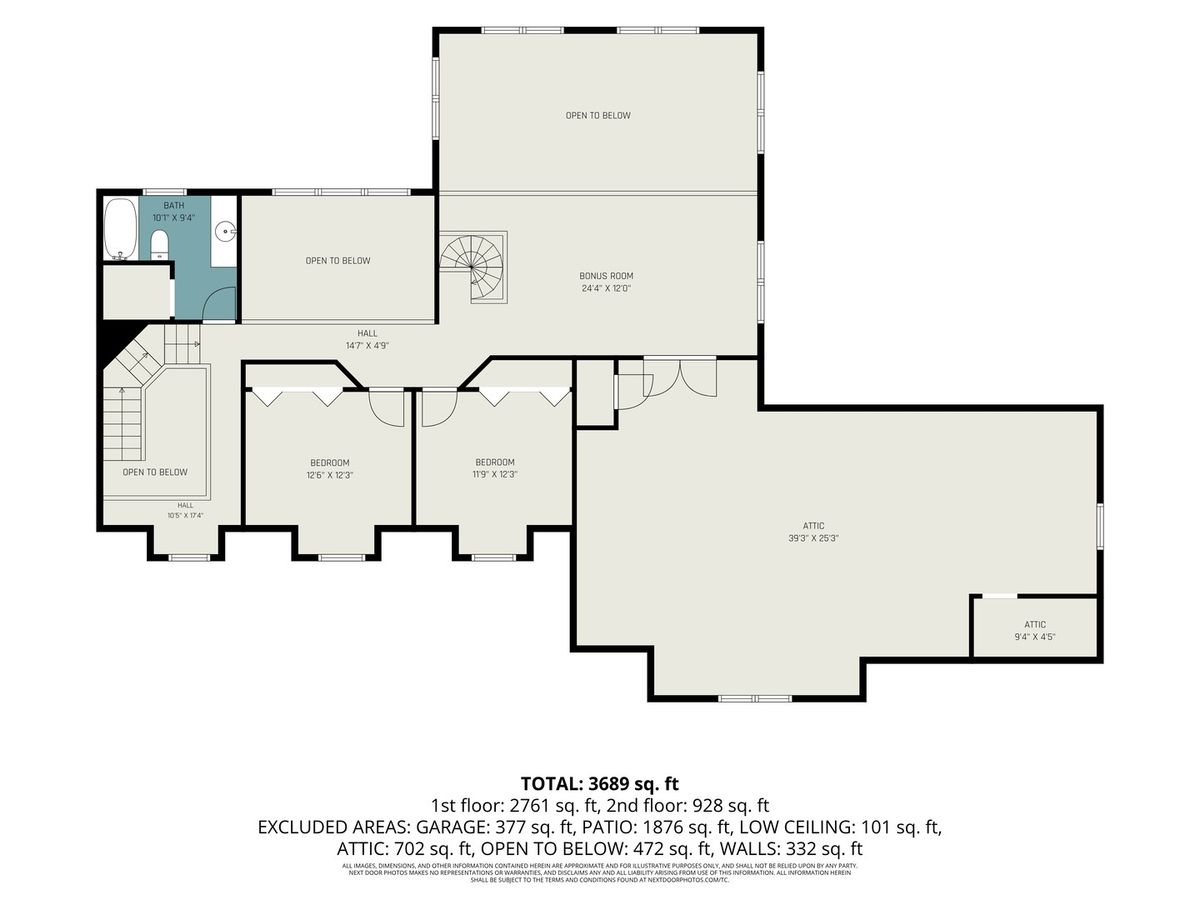
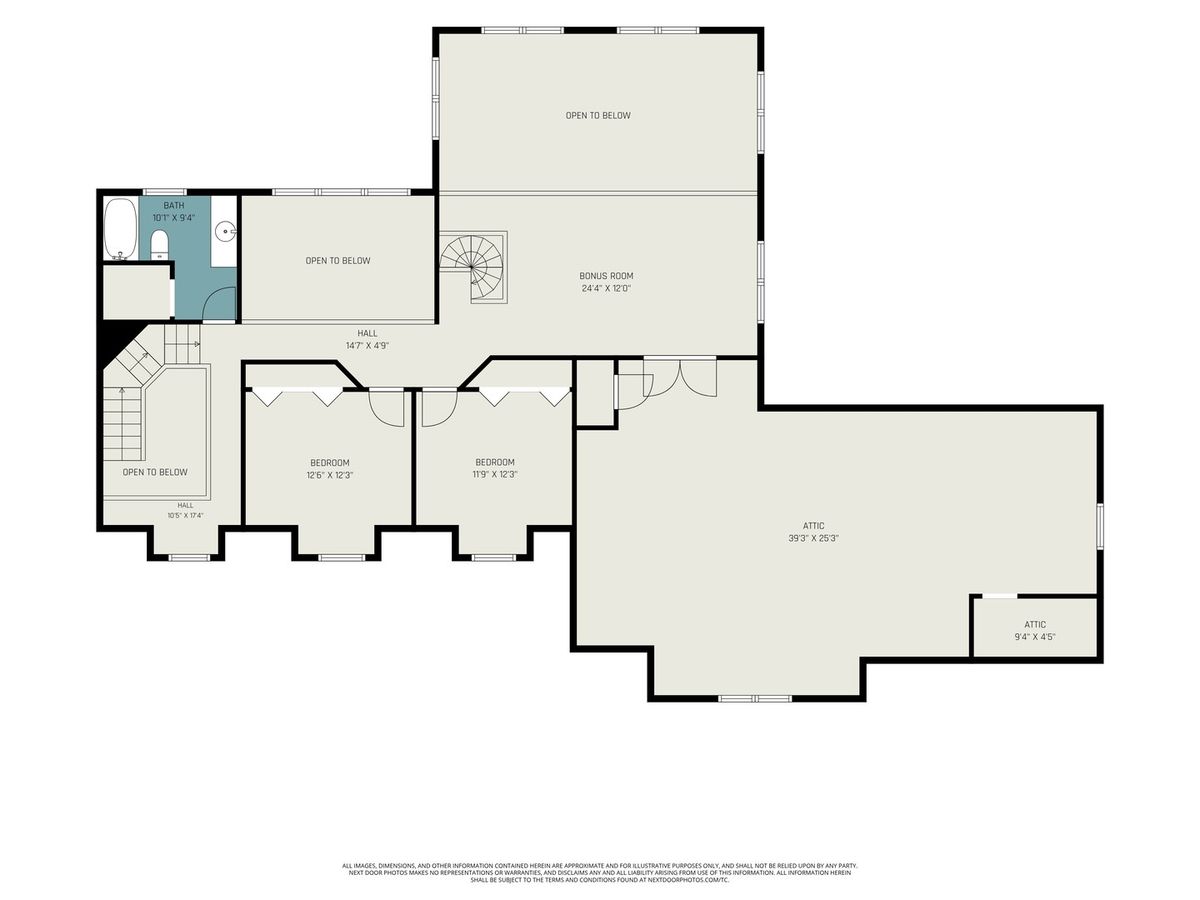
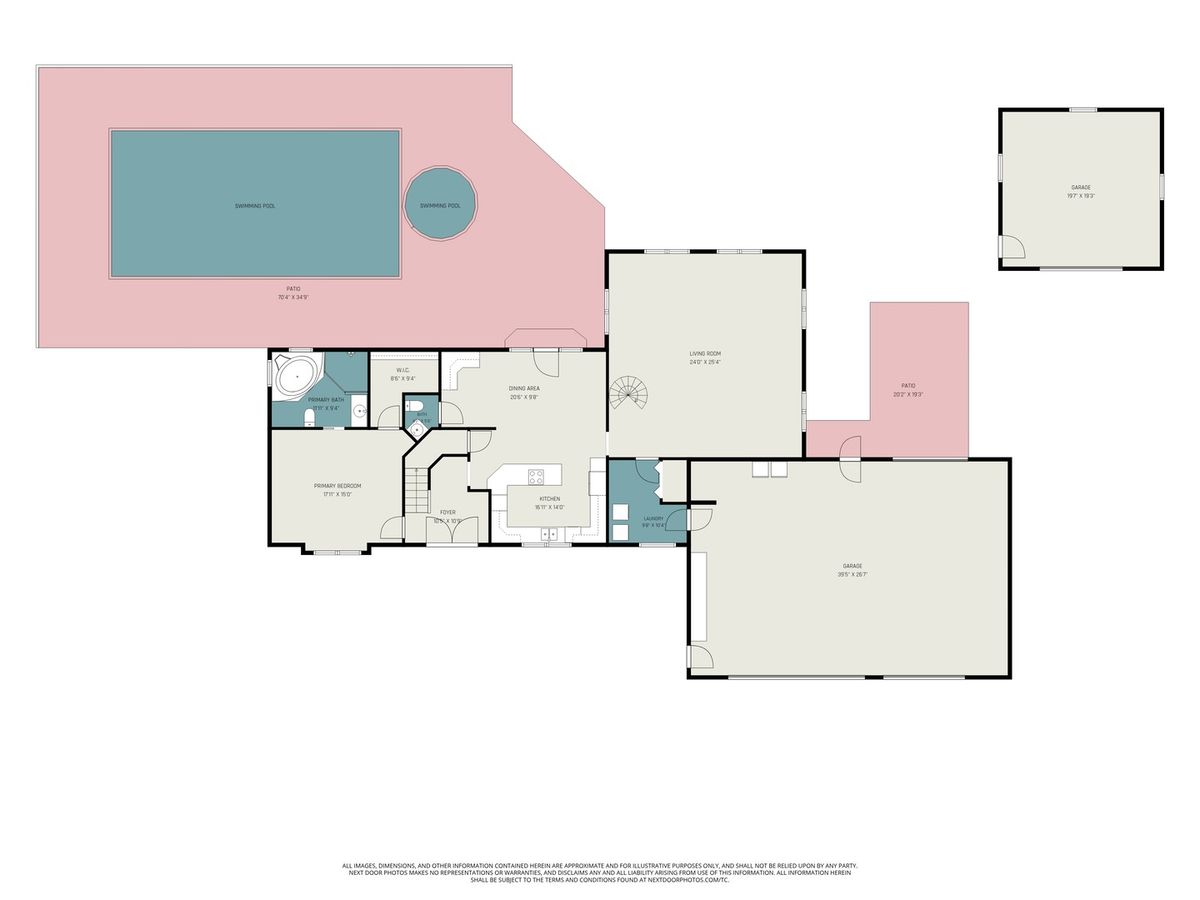
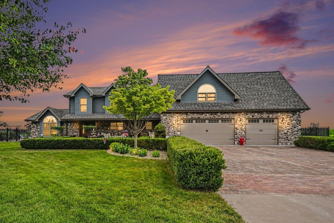
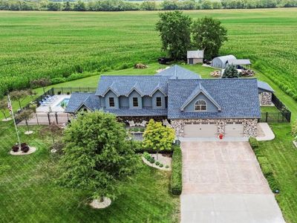
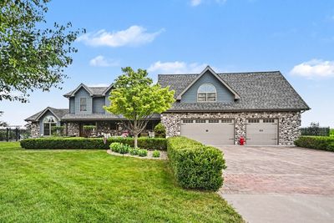
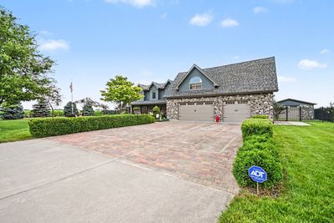
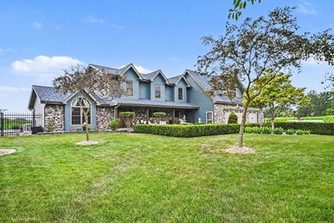
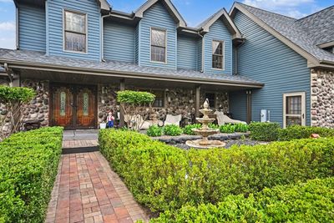
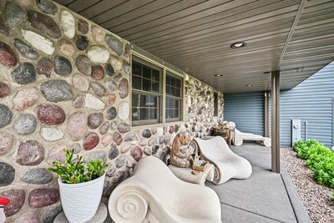
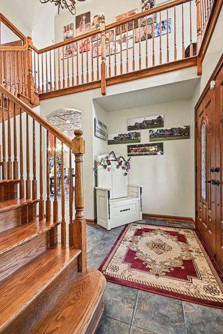
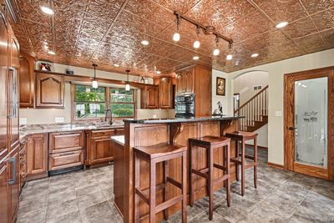
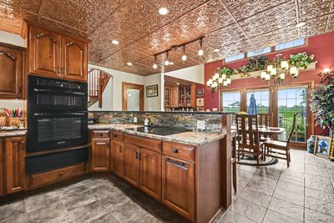
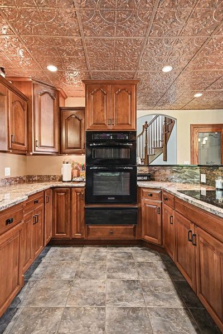
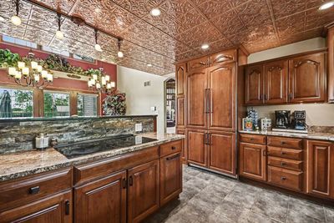
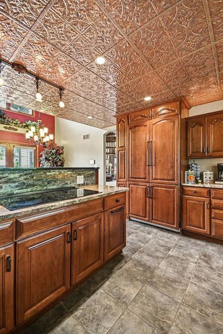
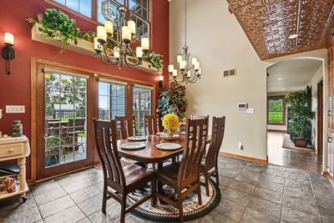
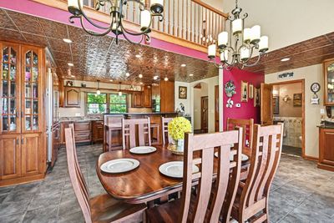
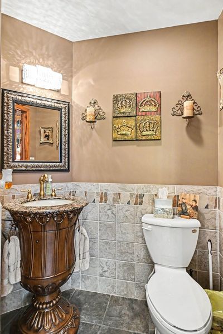
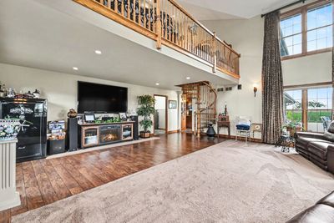
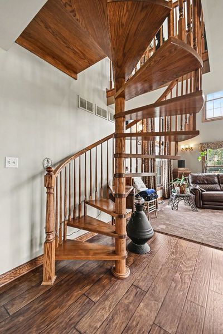
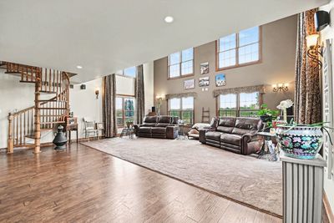
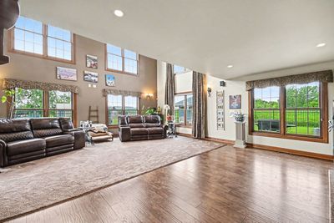
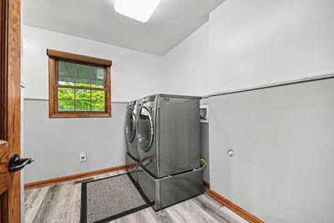
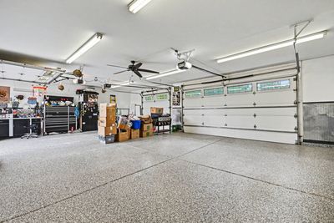
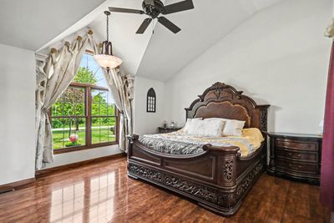
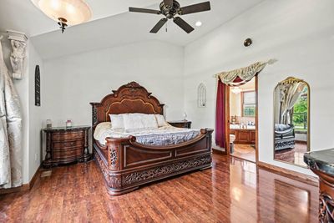
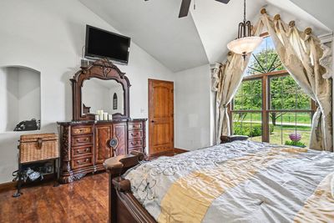
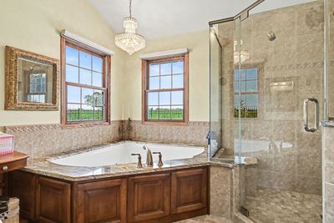
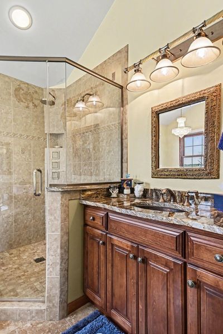
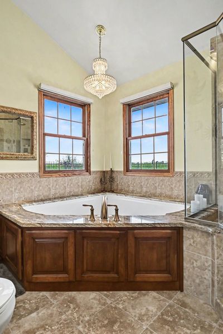
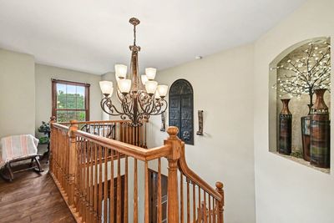
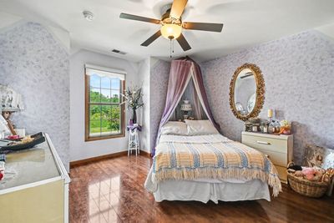
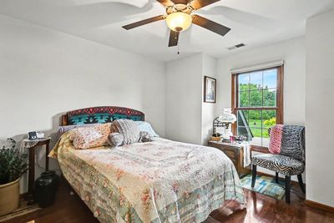
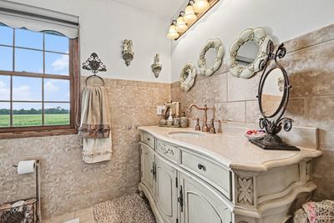
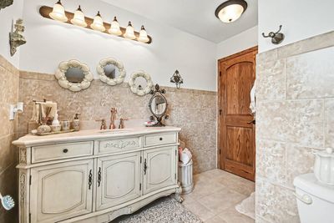
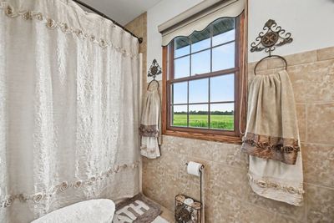
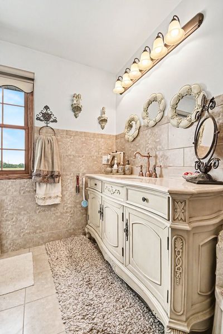
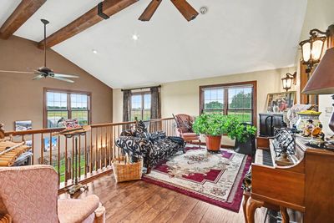
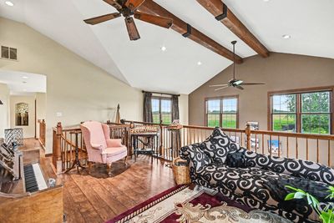
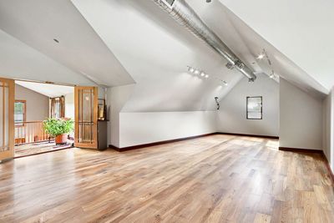
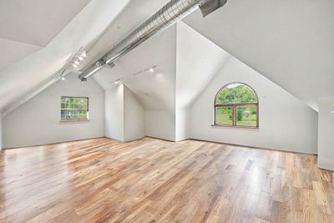
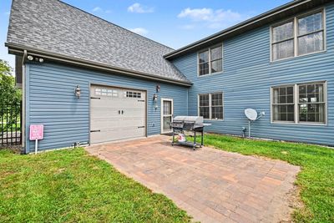
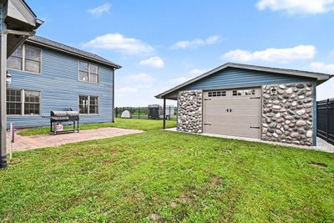
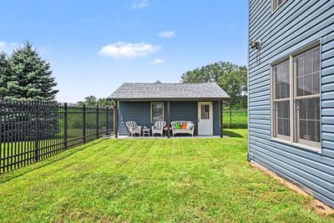
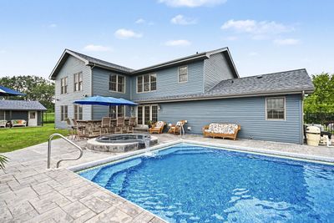
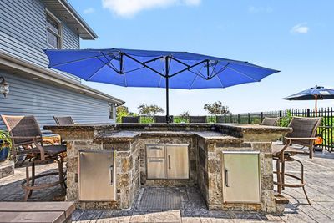
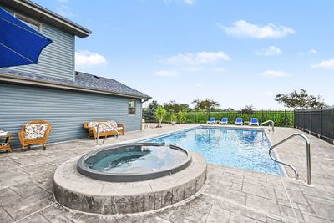
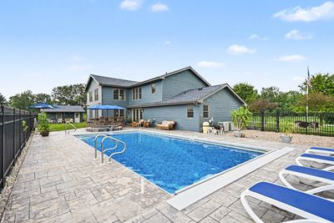
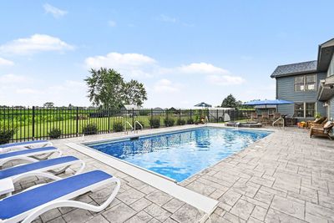
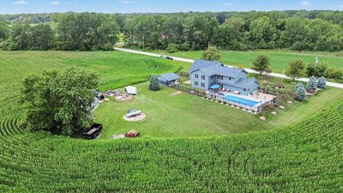
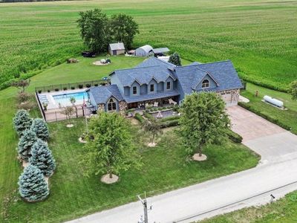
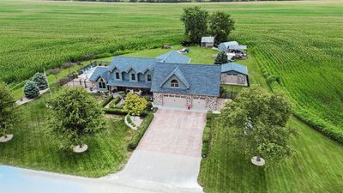
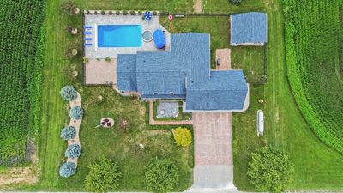
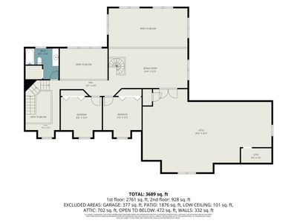
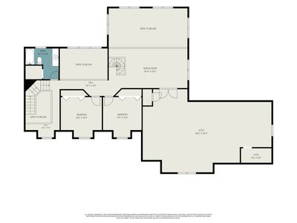
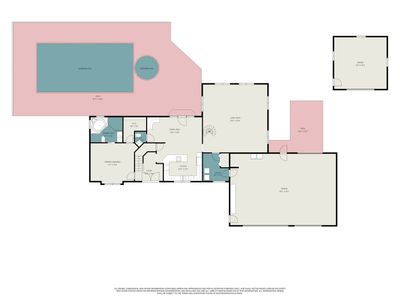
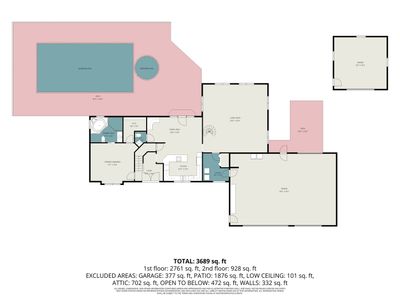
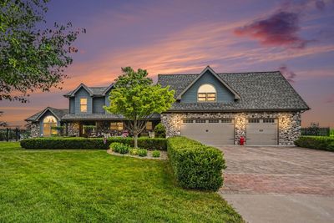
Live the life of your dreams in this stunning, one-of-a-kind home that is hitting the market for the first time since it was custom designed by the original owner. Tucked along a quiet country road just minutes from local amenities, this outstanding property blends modern convenience with peaceful retreat living. Step through the grandiose foyer to the primary suite complete with a generous walk-in closet and a Kohler bathroom. Soak in the jacuzzi tub overlooking the backyard oasis, rinse off in the luxurious walk-in shower, and admire the hand-hammered copper sink. Back through the foyer, the kitchen welcomes you with granite countertops, tile flooring, custom cherry wood cabinetry, and a walk-in pantry behind a frosted glass door. The eat-in dining area, wet bar, and a charming half bath round out the space. French doors open to the back patio, oversized windows fitted with automatic blinds pull in natural light, and extra-high ceilings highlight finishes at every turn. Gather in the roomy living room, where windows climb the full height of the walls with custom floor to ceiling automatic drapes. A perfectly placed laundry room leads into the garage which deserves a listing of its own. The heated, three-car garage comes fully equipped for the garage lover: two workshop areas, ample storage, an extra garage door to the backyard, and an underground air compressor hookup with a retractable hose reel in the garage and shed. Water throughout the home, including the outdoor hose, runs through a tankless water heater and dual filtration system. Two staircases, including a spiral stair, lead to the second level: two bedrooms, a full bath, and open loft-style landings. At the far end sits the great room: a nearly finished 40' x 25' great room already plumbed for a future half bath. Vaulted ceilings, generous storage closets, blown-in insulation, and luxury vinyl flooring set the stage - all that's left is deciding how you will use it! Last but certainly not least is the backyard retreat. Slip into the heated, in-ground saltwater pool and hot tub, which spills over into the pool below. Stamped concrete wraps the entire pool area, complete with a built-in wet bar made for grilling out and serving cocktails poolside. The versatile 20' x 20' outbuilding is useful for even more storage, additional parking, landscaping/gardening equipment, a pool house, or even a "she shed". Set on half an acre and framed by farmland, manicured landscaping, and major curb appeal, this is a rare opportunity that you do not want to miss!
— the listing agent’s description
The home
3 beds
3 baths
3,334 sqft
Built in 1971
0.50-acre lot
3.5-car garage
Detached Single
What it’ll cost
$176 / sqft
$6,925 taxes / yr
No HOA
16 days on dwello
Estimated monthly payment
$3,869/mo
Principal & interest$3,121
Property taxes$577
Homeowners insurance$171
Get pre-qualified →Connect with a licensed lender in the dwello network.
Estimate only — not a loan offer. Example rate; taxes and insurance estimated; your actual rate, payment, taxes, and insurance will vary. dwello is not a lender. Equal Housing Opportunity.
Tour it with a real dwello agent
The agent who meets you here is an actual dwello Home Group team member who knows these streets — not a stranger who bought your name from a portal. You get straight answers on the spot, and the same person stays with you through closing.
On our team, vettedYour info is never soldWith you through closing
Tour this home
In person, on your schedule — a dwello agent meets you there.
WED
Jun 3
THU
Jun 4
FRI
Jun 5
SAT
Jun 6
11:00 am
Schedule a tour
16 days on dwello
Price history
Listed for sale
Jul 21, 2026
$587,000
Property taxes
2025
Annual tax bill (MLS)
From county records — verify with the assessor.
Features
Central AirNatural GasSep Heating Systems - 2+Vinyl SidingStoneSeptic TankBrick DrivewayGarage Door Opener
Schools
Elementary — Reed-Custer Primary School
Middle — Reed-Custer Middle School
High — Reed-Custer High School
Assigned schools per the listing — always verify enrollment + boundaries with the district.
Neighborhood
Loading map…
Nearby places via OpenStreetMap — approximate; verify what matters to you. Map © Mapbox © OpenStreetMap.
MLS listing data
Listed by Elizabeth Piccioli · @properties Christie's International Real Estate
Listing last updated Aug 6, 2026 · data refreshed from the MLS Aug 6, 2026, 1:04 AM CT
Based on information submitted to the MLS GRID as of Aug 6, 2026, 1:04 AM CT. Listing data © MRED LLC, distributed by MLS GRID — deemed reliable but not guaranteed; independently verify. Anything shown below this point is not MLS listing data.
See it in personA real dwello agent on our team — never a sold lead.
Schedule a tour
Message
No pressure — reach out whenever you’re ready.