Price cut: $5,100
View all 25 photos
Detached Single · Crystal Lake, IL
$414,900$420,000
3 beds · 2.5 baths · 1,982 sqft
317 Talismon Drive, Crystal Lake, IL, 60012
A brick-and-mortar place to make your own — room to make it home.
Active
What’s special
Central air2-car garageIn-unit laundry
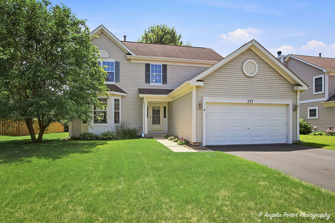
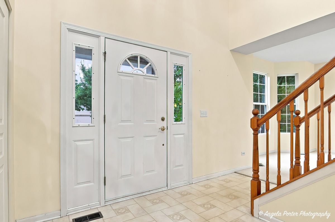
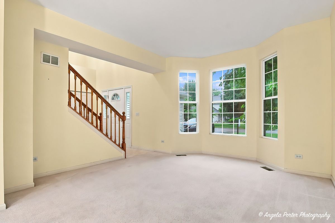
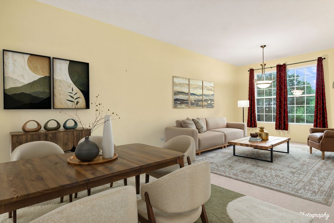
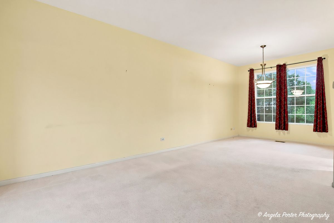
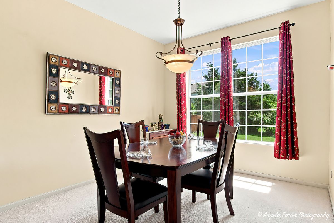
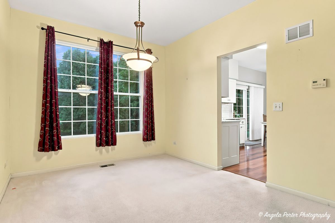
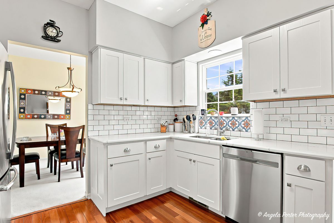
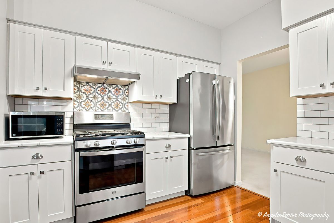
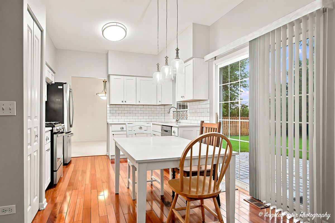
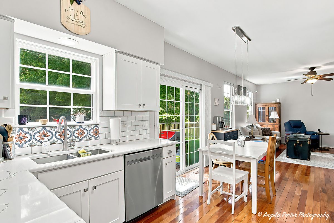
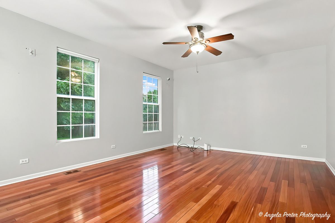
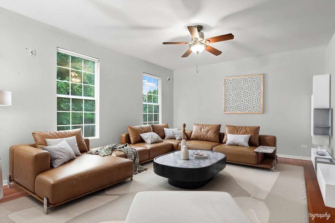
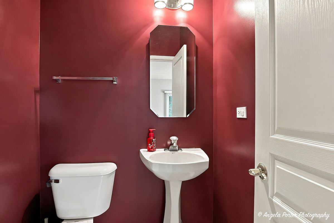
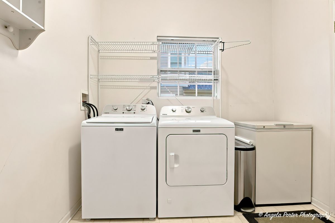
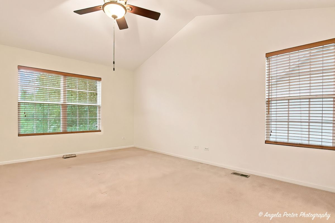
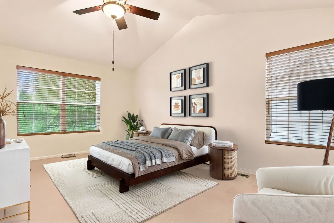
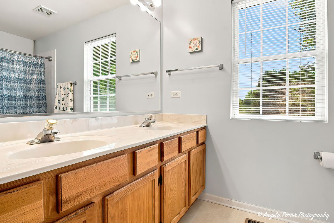
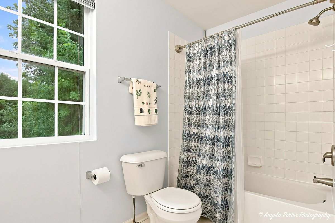
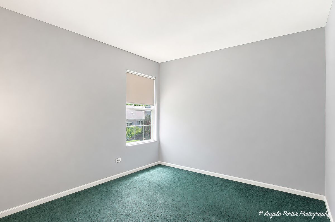
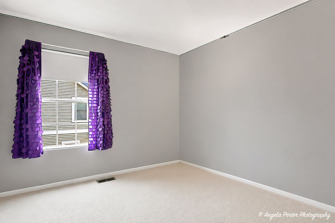
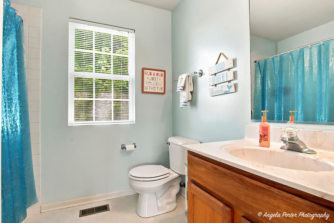
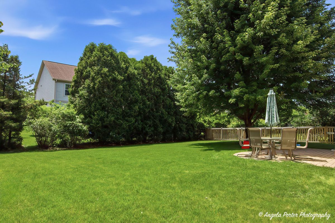
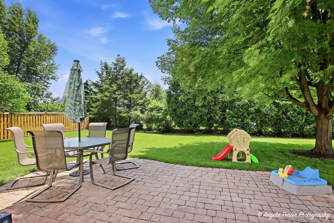
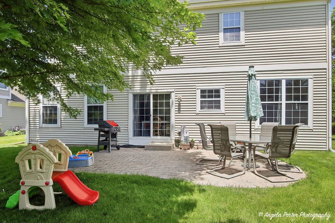
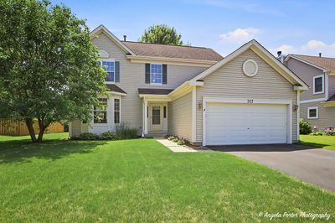
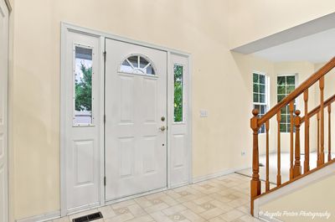
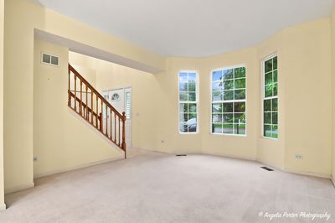
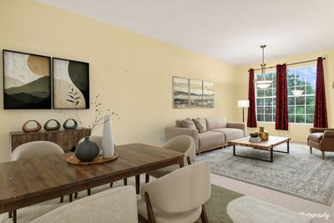
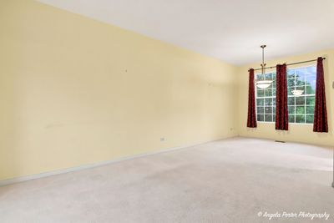
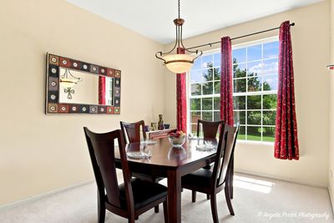
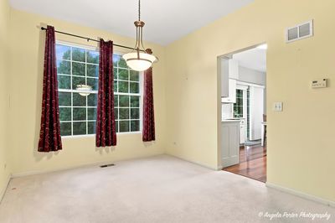
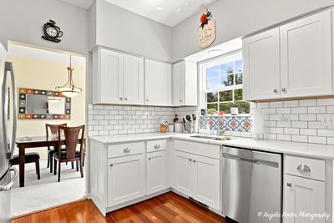
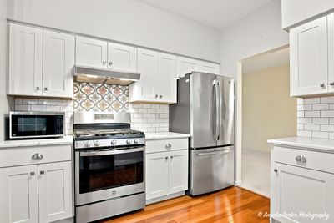
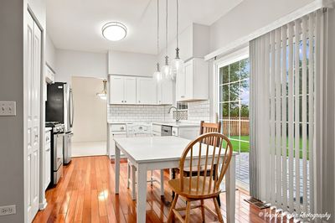
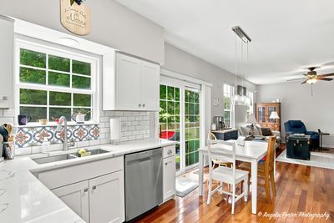
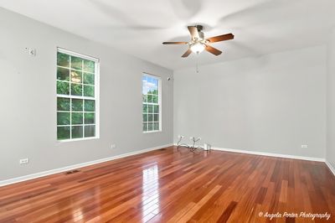
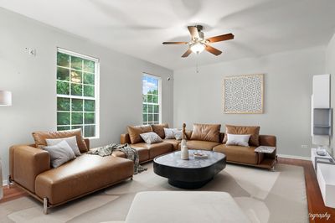
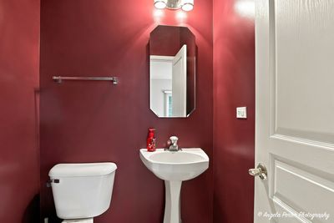
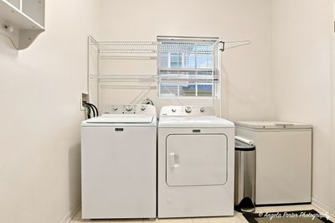
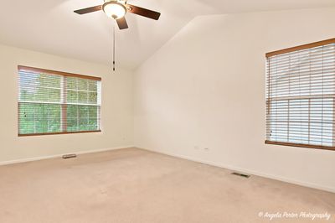
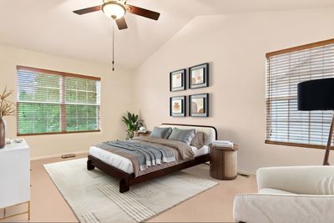
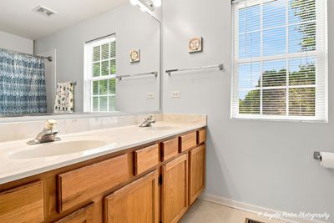
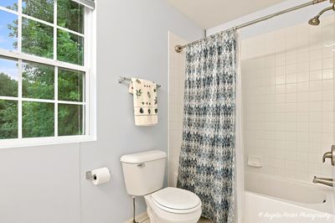
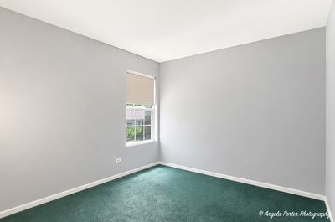
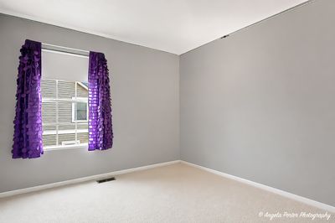
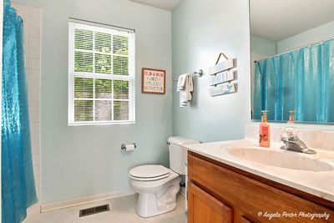
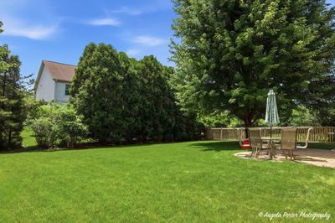
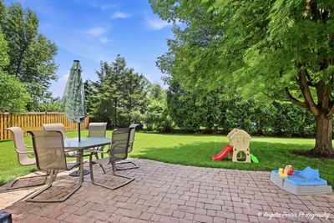
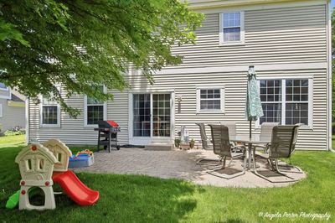
Location, Location, Location! Discover the charm of this stunning 3-bedroom, 2.5-bath two-story home situated in the highly sought-after Walkup at the Park neighborhood. As you step inside, you'll instantly appreciate the thoughtful layout and the abundant natural light that fills every corner. The kitchen, recently updated in 2021, features breathtaking white quartz countertops, chic white cabinets, and elegant subway tile, creating a stylish yet functional space. Enjoy picturesque views of the backyard as you wash dishes or gather around the dining table, beautifully lit by modern fixtures. The inviting family room, sets the perfect atmosphere for family gatherings and evening conversations. Oversized windows not only enhance the room's charm but also flood it with natural light and showcase the private backyard. Convenience is at your fingertips with a half bath located just off the family room, near the impressive laundry room-a builder upgrade that offers all the space you could desire. Step outside to the delightful brick paver patio, a perfect retreat for savoring the serene outdoor space. Venture upstairs, where you'll find a spacious master bedroom with a walk-in closet and a master bathroom featuring double sinks. Two additional bedrooms and a well-appointed bathroom complete this fantastic living area. Don't miss the chance to use the partially finished basement, which offers endless customization options, along with an open crawl space for all your storage needs. Located in a vibrant community with top-rated schools and Veterans Acres nearby, this home truly has it all. Make it yours today!
— the listing agent’s description
The home
3 beds
2.5 baths
1,982 sqft
Built in 2003
0.23-acre lot
2-car garage
Detached Single
Colonial
What it’ll cost
$209 / sqft
$8,609 taxes / yr
No HOA
Listed $420,000
Now $414,900
25 days on dwello
Estimated monthly payment
$3,044/mo
Principal & interest$2,206
Property taxes$717
Homeowners insurance$121
Get pre-qualified →Connect with a licensed lender in the dwello network.
Estimate only — not a loan offer. Example rate; taxes and insurance estimated; your actual rate, payment, taxes, and insurance will vary. dwello is not a lender. Equal Housing Opportunity.
Tour it with a real dwello agent
The agent who meets you here is an actual dwello Home Group team member who knows these streets — not a stranger who bought your name from a portal. You get straight answers on the spot, and the same person stays with you through closing.
On our team, vettedYour info is never soldWith you through closing
Tour this home
In person, on your schedule — a dwello agent meets you there.
WED
Jun 3
THU
Jun 4
FRI
Jun 5
SAT
Jun 6
11:00 am
Schedule a tour
25 days on dwello
Price history
Price reduced
Aug 13, 2026
↓ $5,100$414,900
Listed for sale
Jul 21, 2026
$420,000
Earlier records
Listed
Jul 2, 2026
$420,000
Now $5,100 below the original list price.
Property taxes
2025
Annual tax bill (MLS)
From county records — verify with the assessor.
Features
Central AirNatural GasVinyl SidingPublic SewerAsphaltYes
Schools
Elementary — Husmann Elementary School
Middle — Hannah Beardsley Middle School
High — Prairie Ridge High School
Assigned schools per the listing — always verify enrollment + boundaries with the district.
Neighborhood
Loading map…
Nearby places via OpenStreetMap — approximate; verify what matters to you. Map © Mapbox © OpenStreetMap.
MLS listing data
Listed by Kelly Vance · Century 21 Integra
Listing last updated Aug 14, 2026 · data refreshed from the MLS Aug 14, 2026, 8:46 AM CT
Based on information submitted to the MLS GRID as of Aug 14, 2026, 8:46 AM CT. Listing data © MRED LLC, distributed by MLS GRID — deemed reliable but not guaranteed; independently verify. Anything shown below this point is not MLS listing data.
See it in personA real dwello agent on our team — never a sold lead.
Schedule a tour
Message
No pressure — reach out whenever you’re ready.
Similar homes nearby
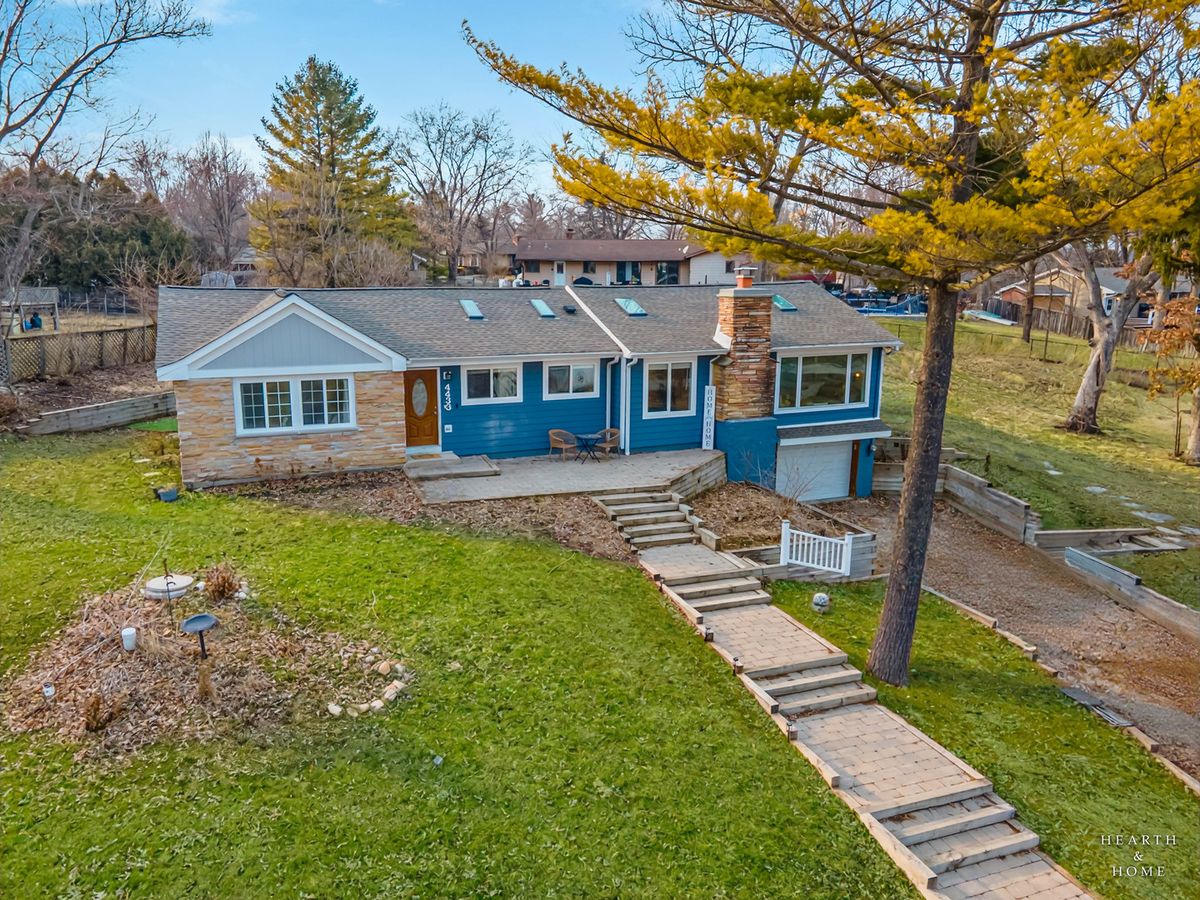
$414,900Active
4 bd · 2.5 ba · 2,000 sqft
4433 Wildwood Drive
Crystal Lake, IL
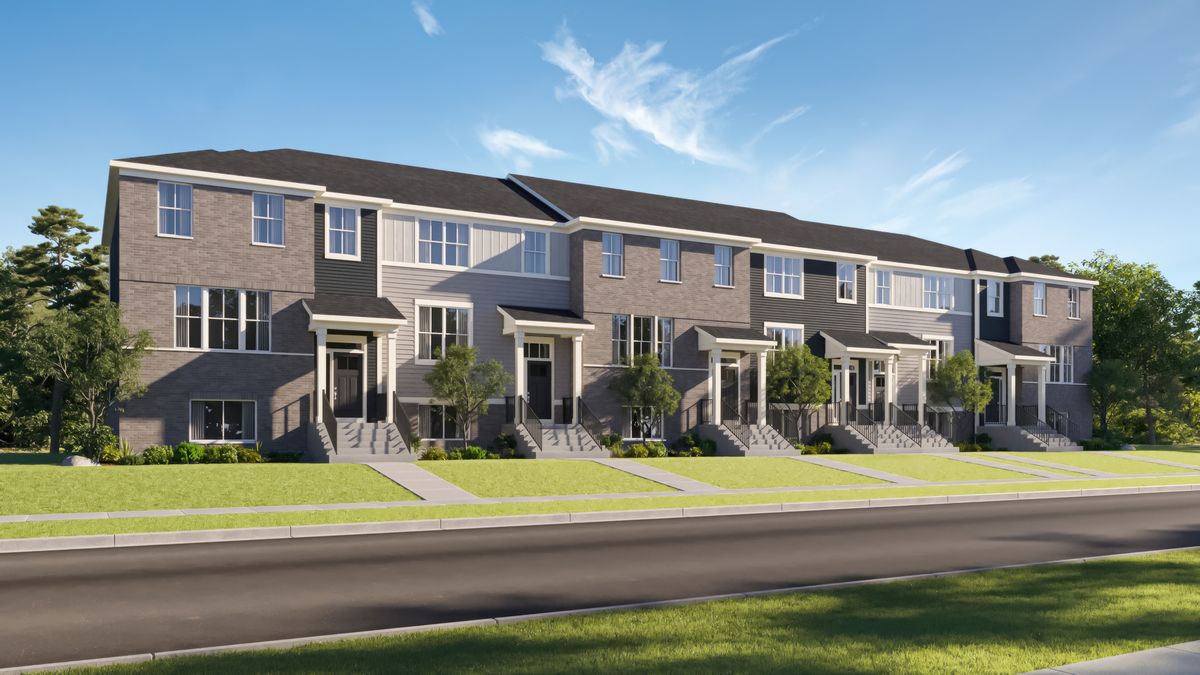
$417,990Active
3 bd · 2.5 ba · 1,764 sqft
160 E Berkshire Drive
Crystal Lake, IL
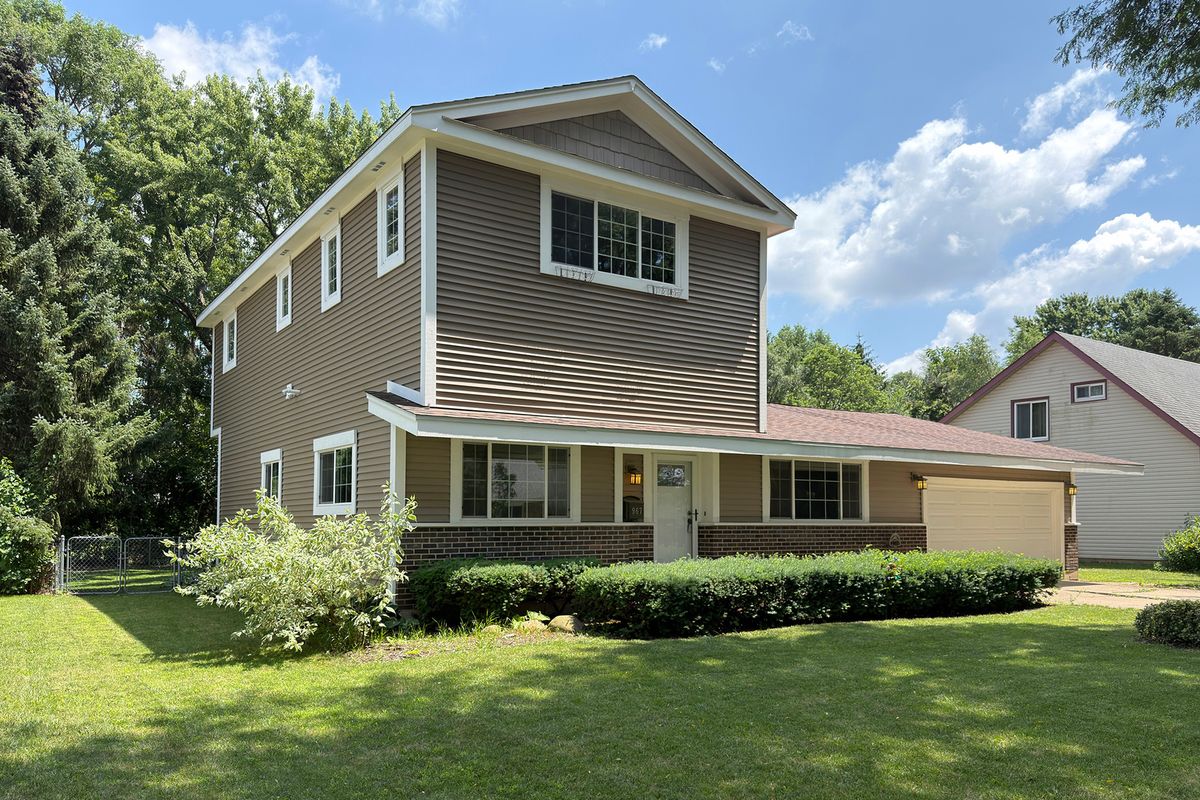
$419,000Active
4 bd · 2.5 ba · 2,043 sqft
967 cardiff Drive
Crystal Lake, IL
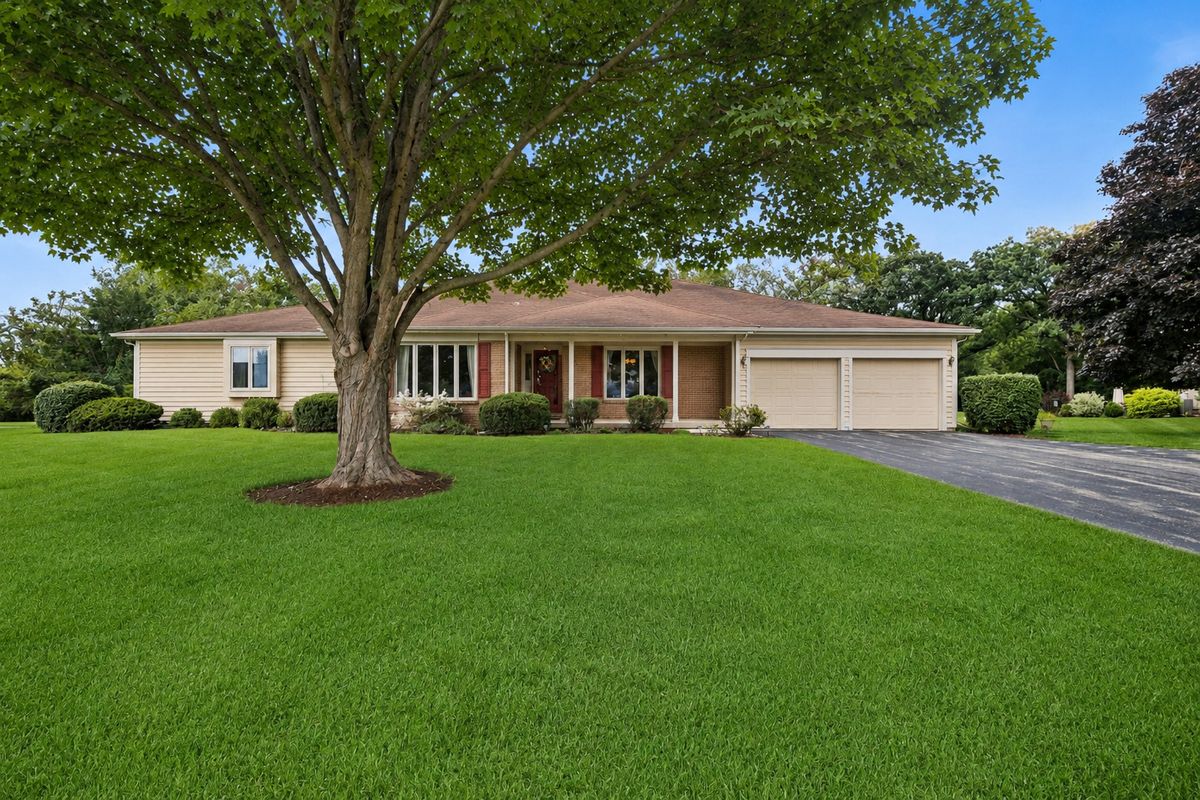
$410,000Active
3 bd · 2 ba · 2,099 sqft
3715 Live Oak Road
Crystal Lake, IL