Price cut: $5,000
View all 17 photos
Detached Single · Chicago, IL
$294,900$299,900
3 beds · 2 baths · 1,200 sqft
12520 S Yale Avenue, Chicago, IL, 60628
A brick-and-mortar place to make your own — room to make it home.
Active
What’s special
Central air1-car garageIn-unit laundry
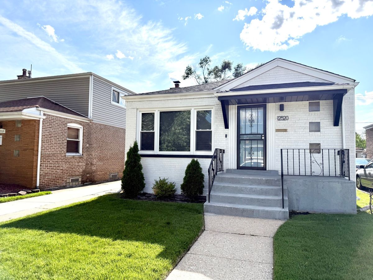
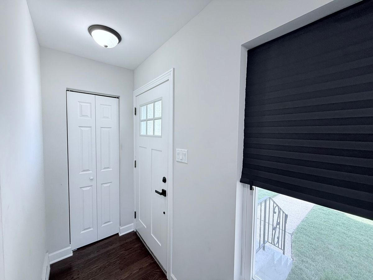
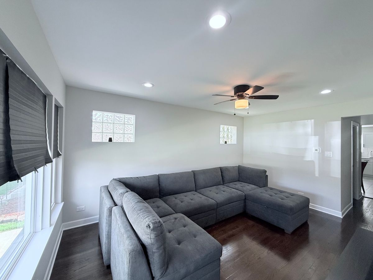
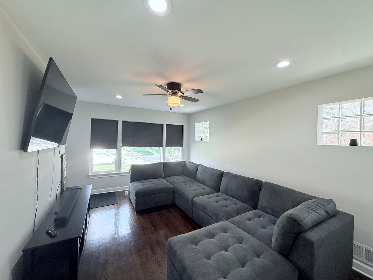
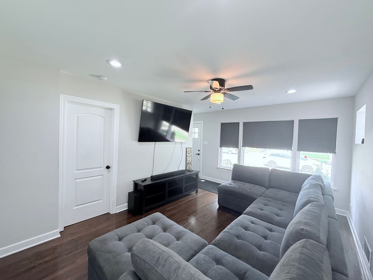
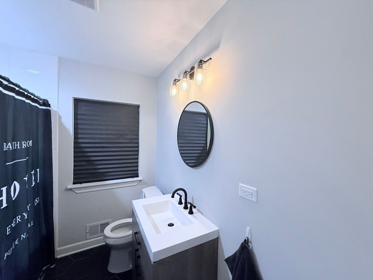
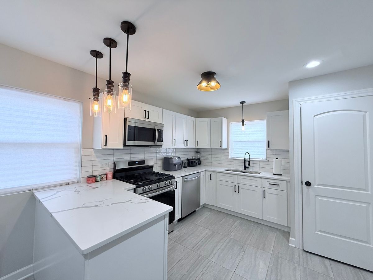
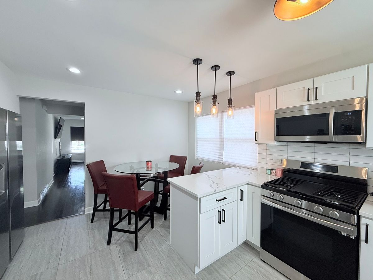
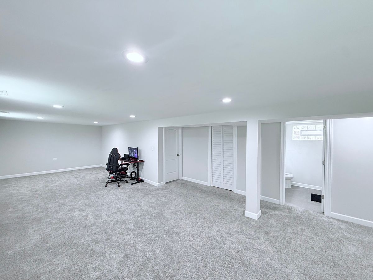
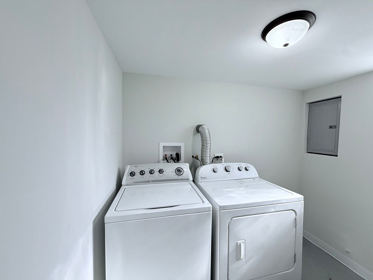
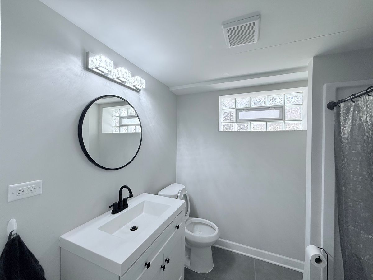
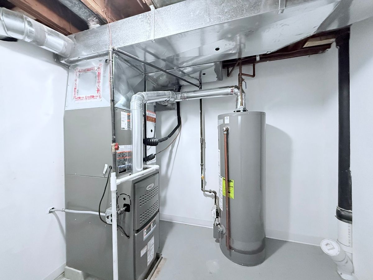
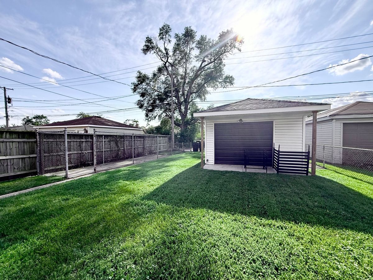
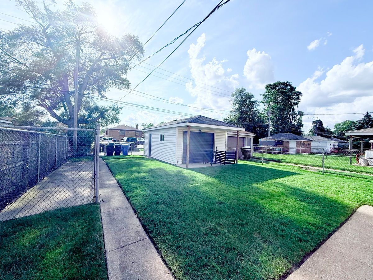
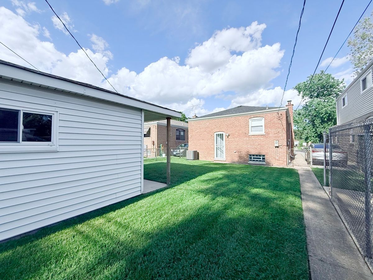
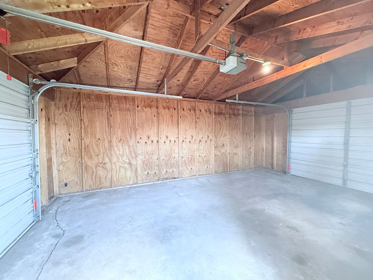
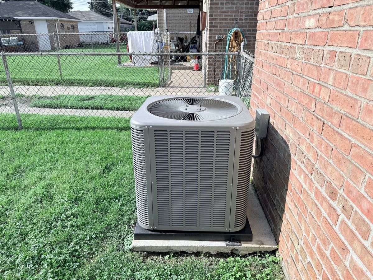
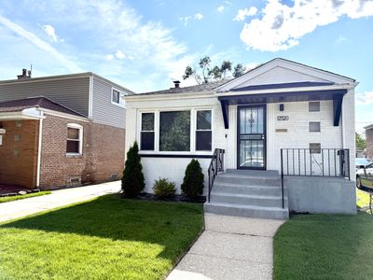
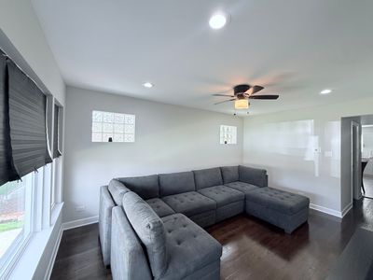
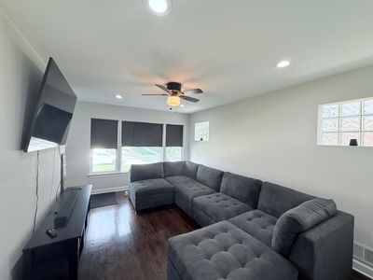
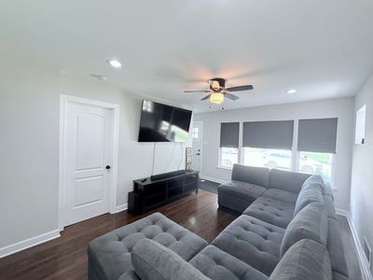
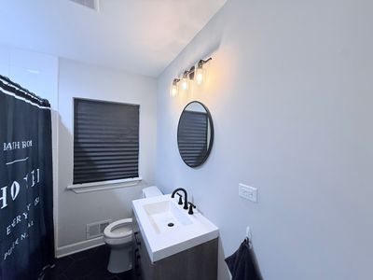
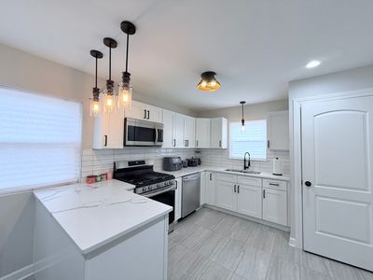
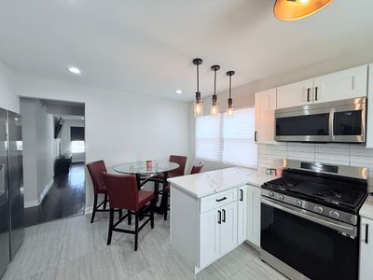
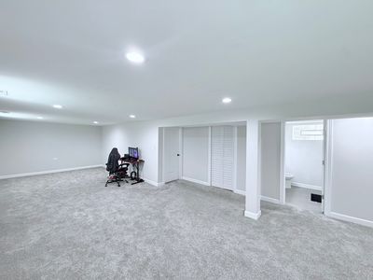
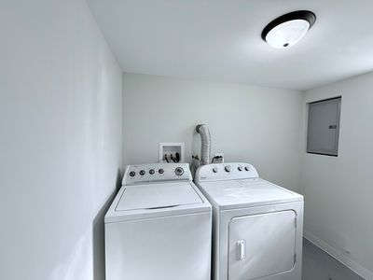
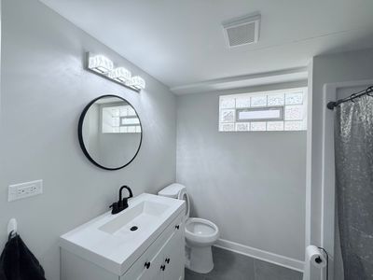
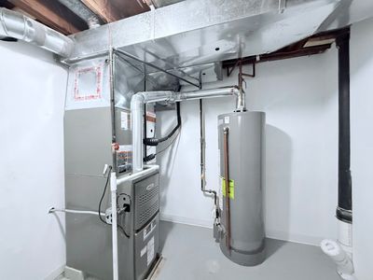
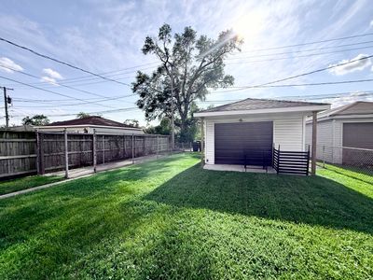
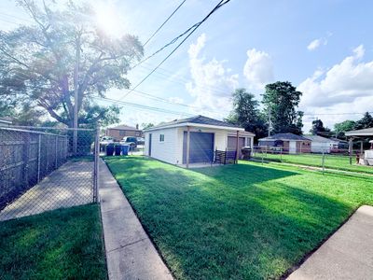
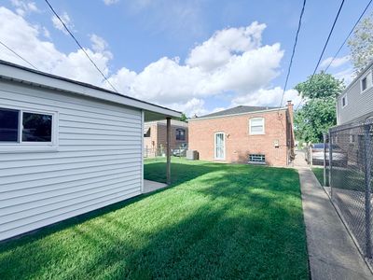
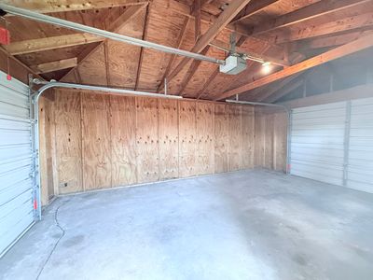
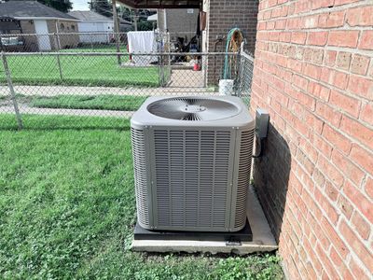
This beautiful West Pullman home is ready for its next family! This fully updated ranch at 12520 S Yale Ave delivers 3 bedrooms and 1 full bathroom on the main level, plus a finished basement that doubles your living space with an additional bedroom and full bathroom, bringing total finished living space to approximately 2,400 sq ft. The kitchen is the heart of this home. White quartz countertops, 42-inch white shaker cabinets, stainless steel appliances, a gas range, built-in microwave, dishwasher, and designer pendant lighting make this a space people actually want to cook in. Hardwood floors run throughout the main level. The bathroom features matte black fixtures, a modern floating vanity, and designer lighting that feels intentional, not just updated. The fully finished basement adds a 4th bedroom, a 2nd full bath, a massive carpeted rec space, a dedicated laundry room with included washer and dryer, and an updated mechanical room. Speaking of mechanicals, a brand new Lennox furnace, A/C condenser, and water heater were all installed in 2026. The buyer walks in with zero deferred maintenance on the big stuff, including the roof on both the house and garage, which were both replaced in 2022. Outside you get a well-manicured yard, a covered entertainment area perfect for grilling and gathering, and a 1-car garage with automatic opener. Chain link fence encloses the yard, and there is an additional fenced area that is perfect for dog owners and breeders. Don't miss your opportunity to own this beautiful home!
— the listing agent’s description
The home
3 beds
2 baths
1,200 sqft
Built in 1957
0.10-acre lot
1-car garage
Detached Single
Ranch
What it’ll cost
$246 / sqft
$4,029 taxes / yr
No HOA
Listed $299,900
Now $294,900
50 days on dwello
Estimated monthly payment
$1,990/mo
Principal & interest$1,568
Property taxes$336
Homeowners insurance$86
Get pre-qualified →Connect with a licensed lender in the dwello network.
Estimate only — not a loan offer. Example rate; taxes and insurance estimated; your actual rate, payment, taxes, and insurance will vary. dwello is not a lender. Equal Housing Opportunity.
Tour it with a real dwello agent
The agent who meets you here is an actual dwello Home Group team member who knows these streets — not a stranger who bought your name from a portal. You get straight answers on the spot, and the same person stays with you through closing.
On our team, vettedYour info is never soldWith you through closing
Tour this home
In person, on your schedule — a dwello agent meets you there.
WED
Jun 3
THU
Jun 4
FRI
Jun 5
SAT
Jun 6
11:00 am
Schedule a tour
50 days on dwello
Price history
Price reduced
Aug 15, 2026
↓ $5,000$294,900
Listed for sale
Jul 21, 2026
$299,900
Now $5,000 below the original list price.
Property taxes
2025
Annual tax bill (MLS)
Assessed value
2025
County assessor
2024
2023
2022
2021
2020
2019
2018
Assessed value from the Cook County Assessor (open records). Estimated market ≈ assessed × 10 for residential; not an appraisal — verify with the assessor.
Features
Central AirNoneNatural GasForced AirBrickPublic SewerSide DrivewayGarage Door Opener
Neighborhood
Loading map…
Nearby places via OpenStreetMap — approximate; verify what matters to you. Map © Mapbox © OpenStreetMap.
MLS listing data
Listed by Jerry Goodwin · Coldwell Banker Realty
Listing last updated Aug 15, 2026 · data refreshed from the MLS Aug 15, 2026, 5:06 AM CT
Based on information submitted to the MLS GRID as of Aug 15, 2026, 5:06 AM CT. Listing data © MRED LLC, distributed by MLS GRID — deemed reliable but not guaranteed; independently verify. Anything shown below this point is not MLS listing data.
See it in personA real dwello agent on our team — never a sold lead.
Schedule a tour
Message
No pressure — reach out whenever you’re ready.
Similar homes nearby
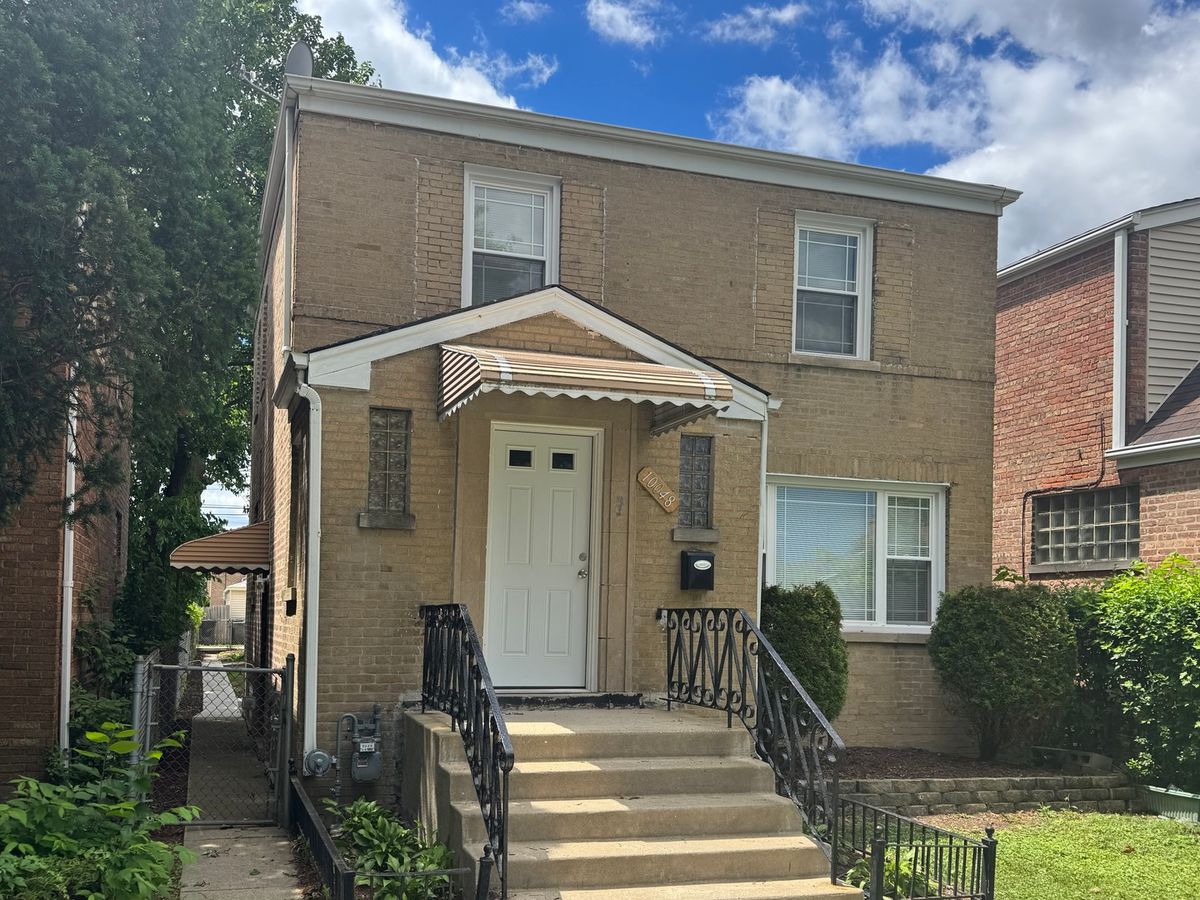
$294,900Active
3 bd · 2.5 ba · 1,300 sqft
10048 S Saint Lawrence Avenue
Chicago, IL
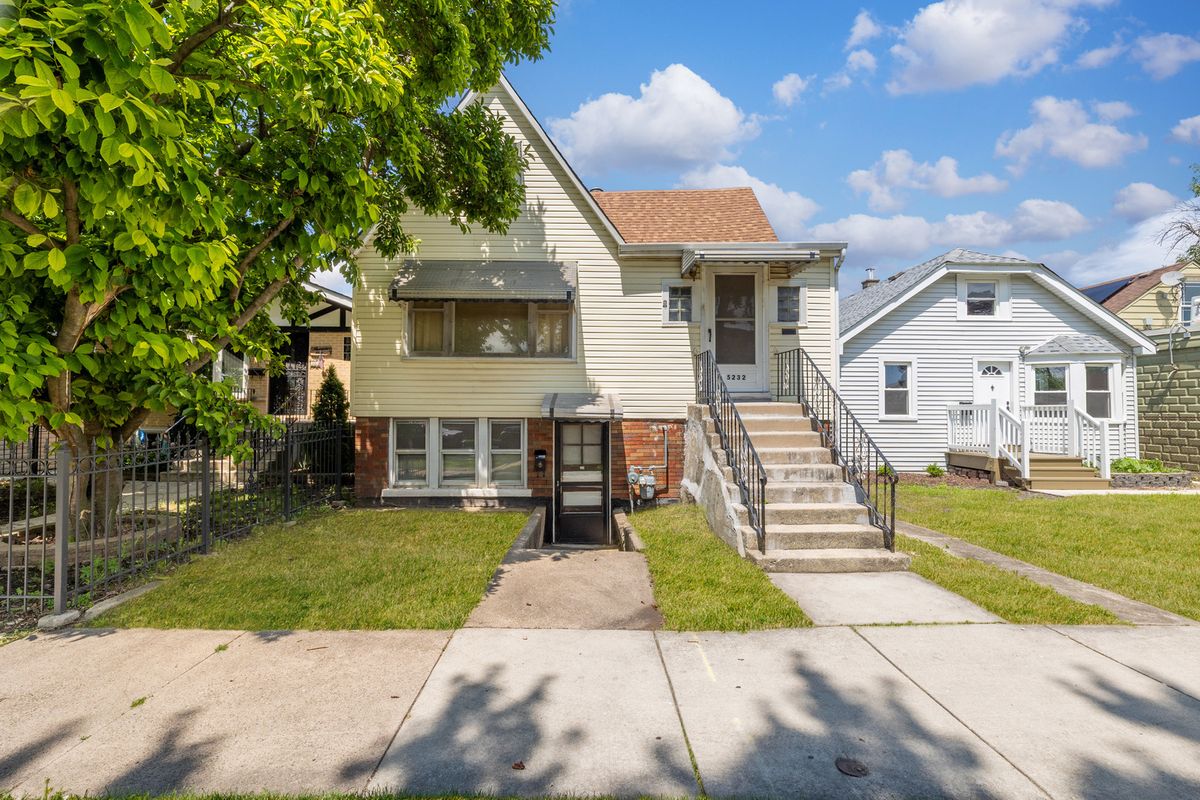
$294,900Active
2 bd · 2 ba
5232 W 51st Street
Chicago, IL
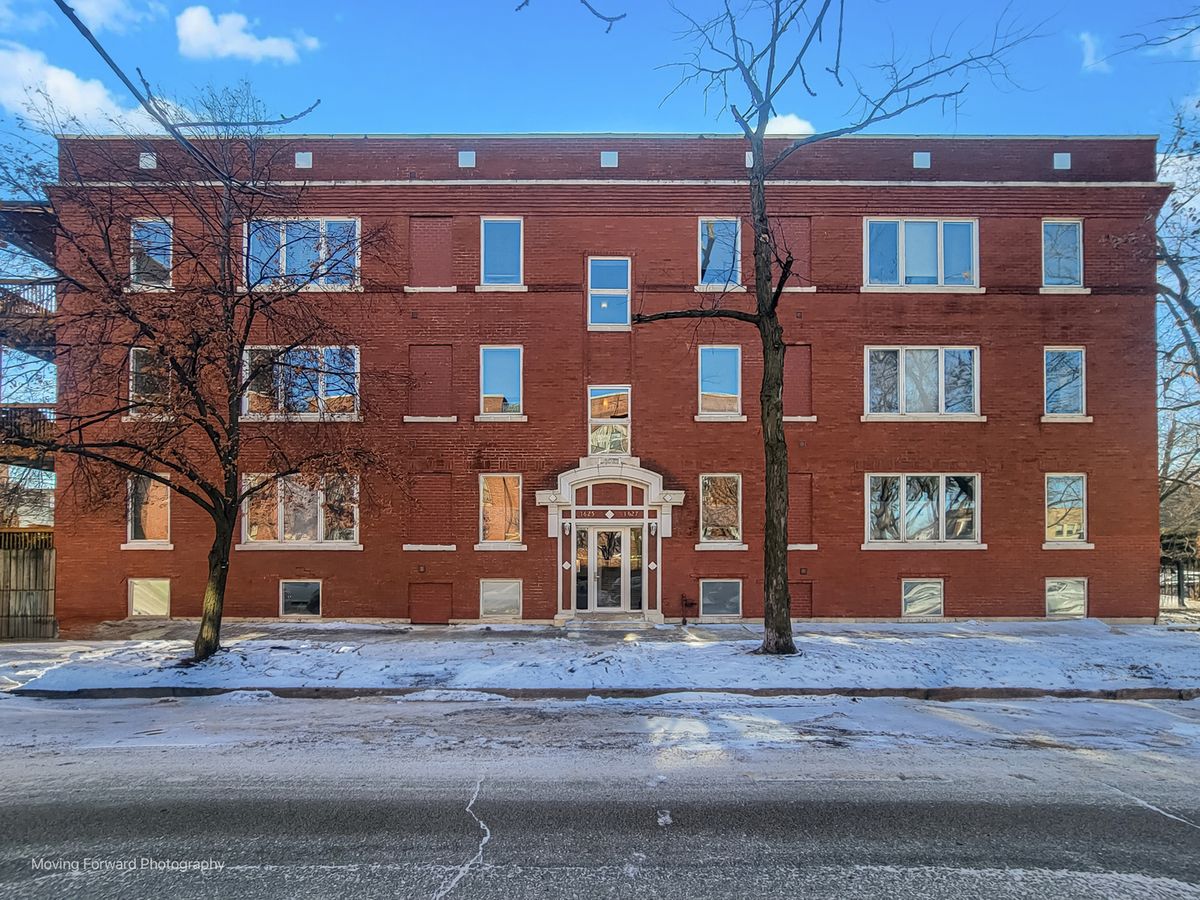
$294,900Active
2 bd · 2 ba · 1,000 sqft
1625 Ainslie Street
Chicago, IL
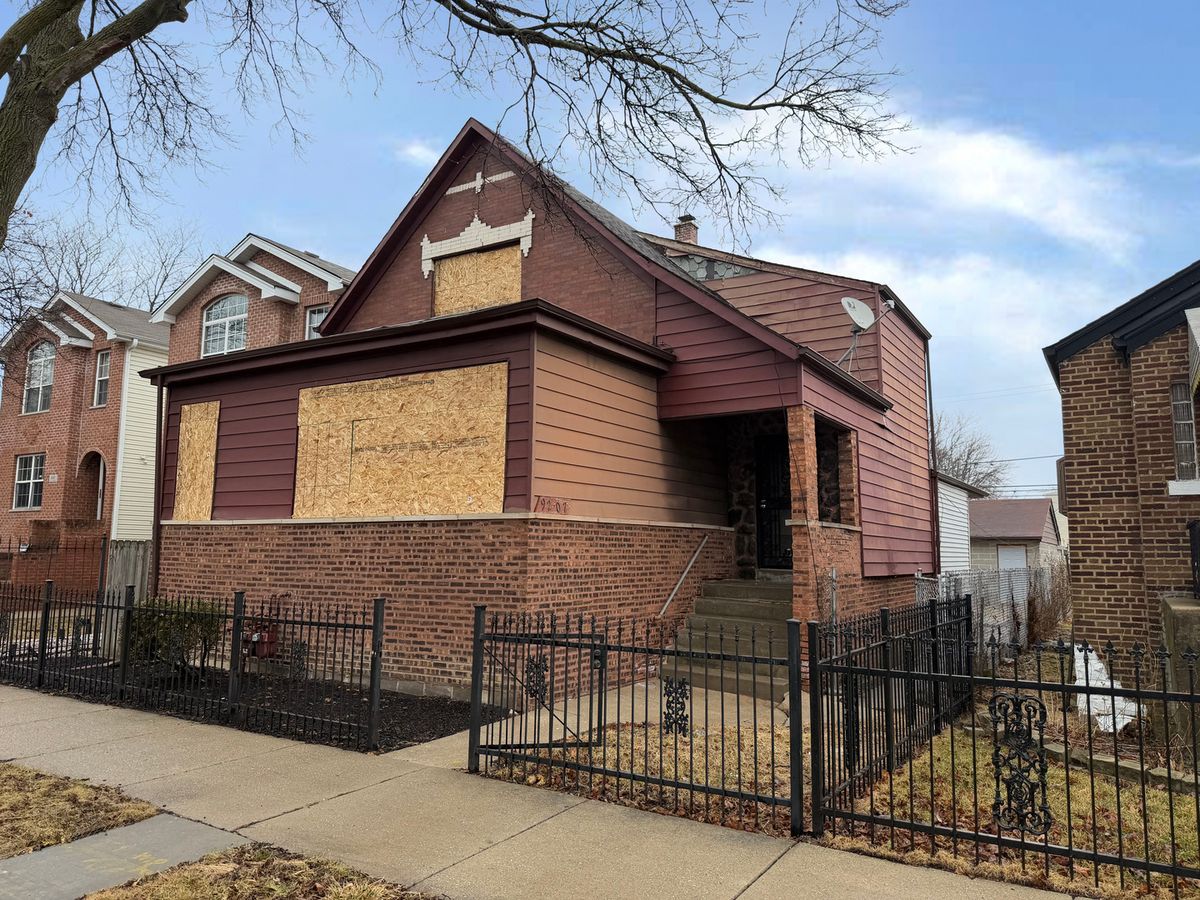
$294,900Active
4 bd · 2 ba
9207 S Ellis Avenue
Chicago, IL