Price cut: $9,000
View all 31 photos
Detached Single · Bradley, IL
$325,000$334,000
4 beds · 2.5 baths · 1,950 sqft
602 Suzanne Avenue, Bradley, IL, 60915
A brick-and-mortar place to make your own — room to make it home.
Active
What’s special
Central air2.5-car garageIn-unit laundry
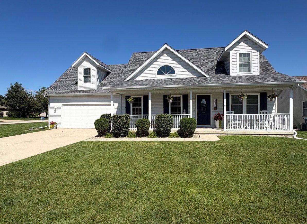
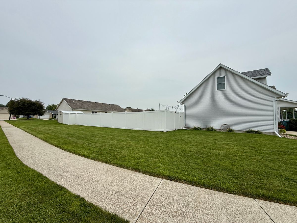
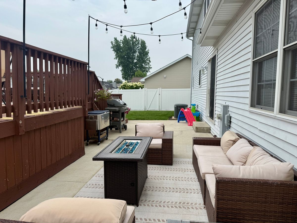
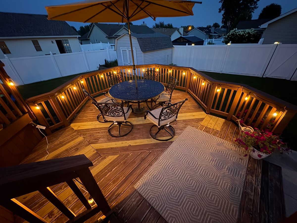
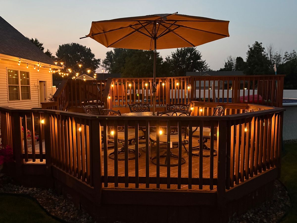
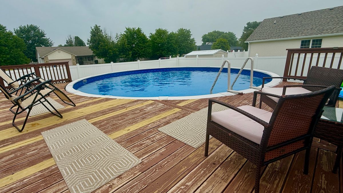
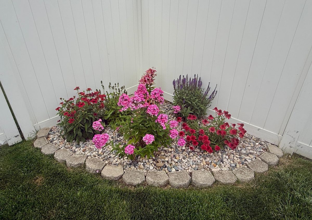
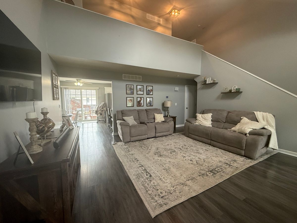
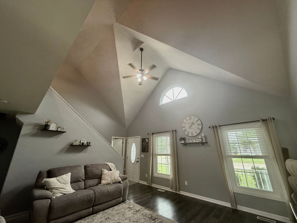
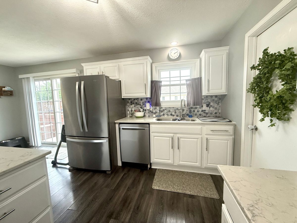
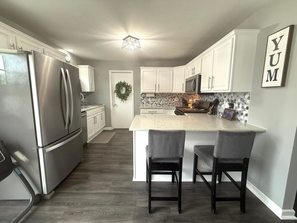
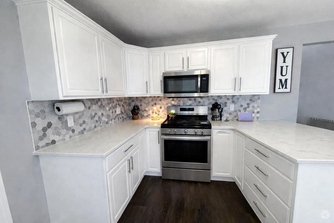
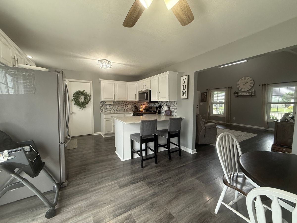
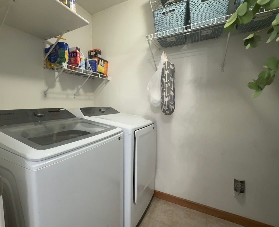
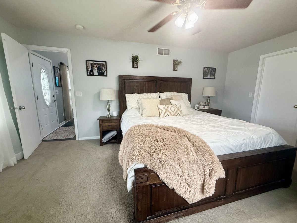
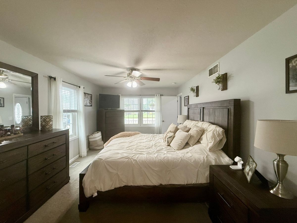
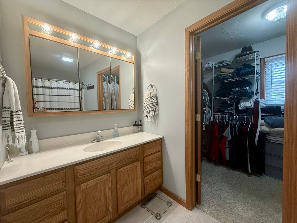
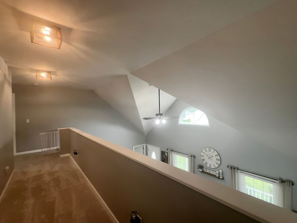
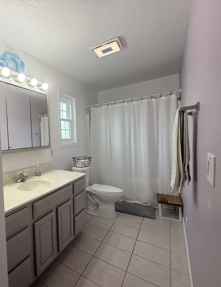
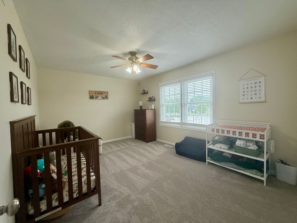
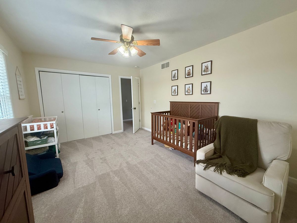
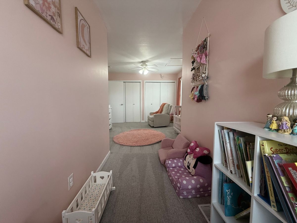
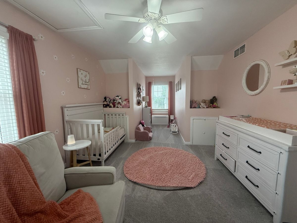
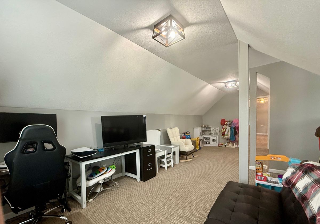
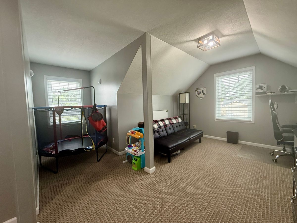

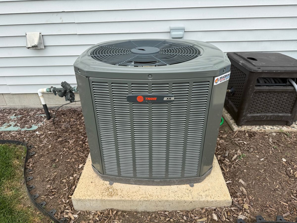
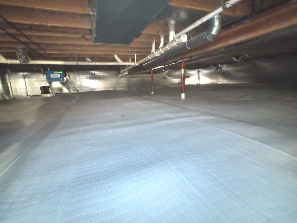
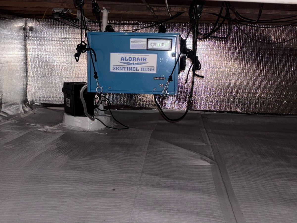
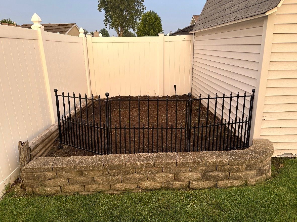
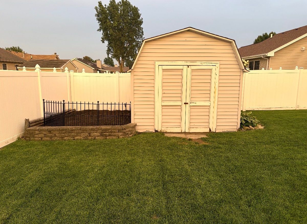
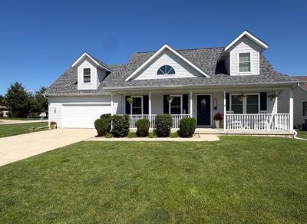
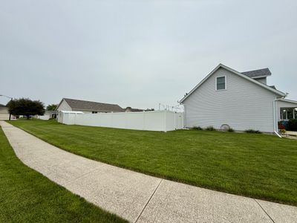
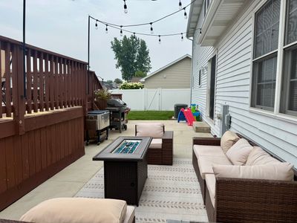
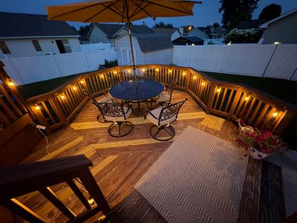
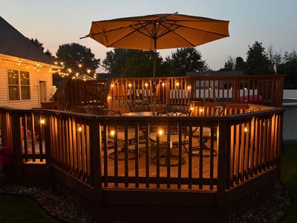
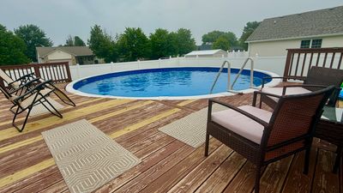
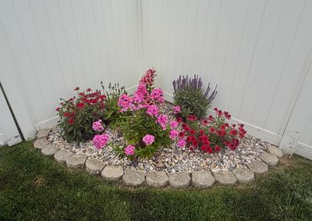
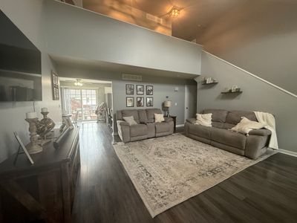
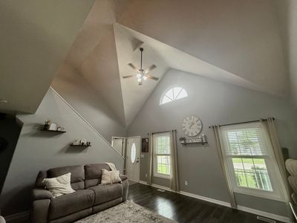
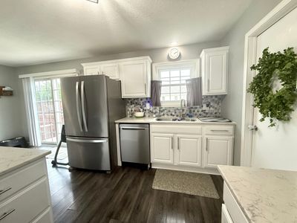
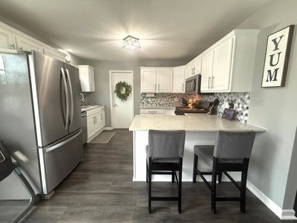
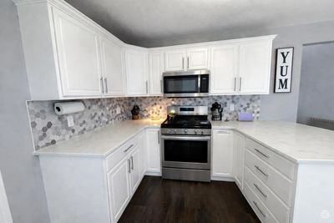
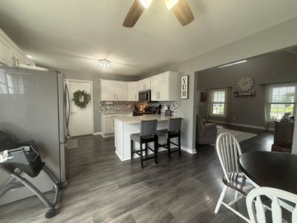
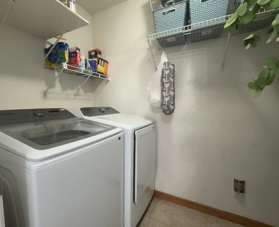
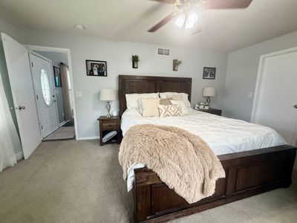
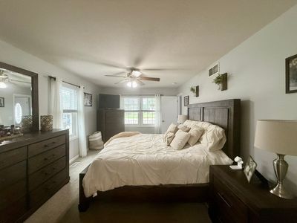
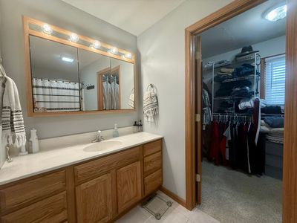
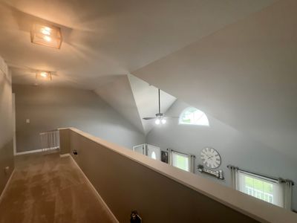
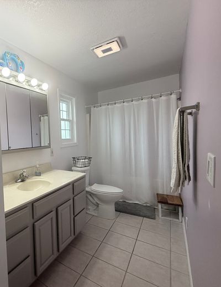
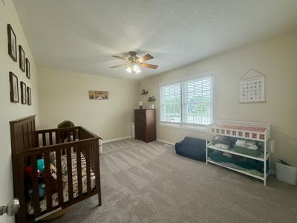
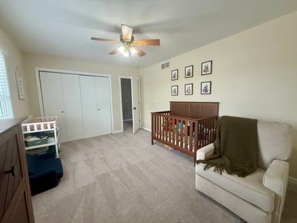
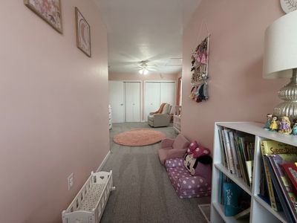
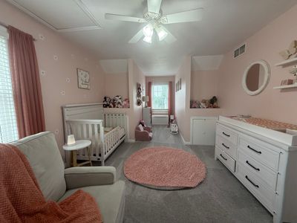
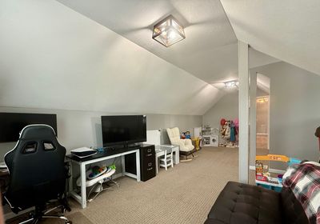
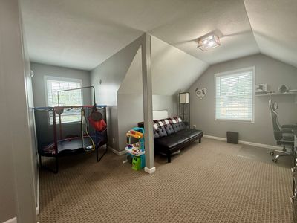
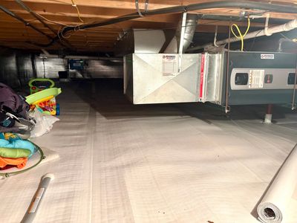
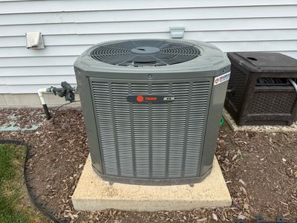
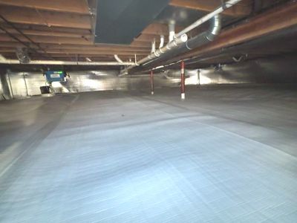
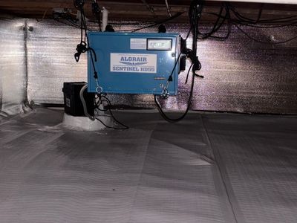
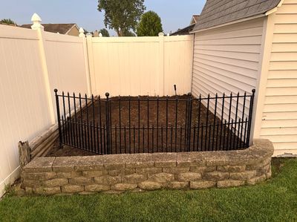
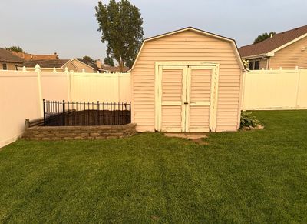
Get ready to fall in love with this charming and updated home! This 4-bedroom, 2.5 bath is perfect for relaxation and entertaining. You'll be impressed the moment you step inside by the soaring vaulted ceilings. The inviting gourmet kitchen seamlessly flows into the recently extended outdoor concrete patio (2025). This lovely landscaped fenced in yard with irrigation system and spacious deck (with many new replacement boards), and above-ground pool (new liner in 2026), offers privacy and an ideal setting for gatherings. Retreat to the first floor owner's suite, featuring a generous walk-in closet and a full bathroom. Upstairs, you'll find three generously sized bedrooms and a full bath. Recent updates enhance this home's appeal: 2020; New furnace and Train AC; 2023; Washer and dryer; 2024 - New carpet on stairs and second floor. Fresh paint in multiple rooms. Fully encapsulated crawl space. 2025; All new windows. Exhaust fans in both bathrooms and toilet in the upstairs bathroom. Crawl space ducts wrapped. 2026; Electric in Crawl. Industrial dehumidifier installed. Refrigerator & Dishwasher. Roof and gutters. Partial siding replacement will be completed prior to closing. Call today, this home won't last long!
— the listing agent’s description
The home
4 beds
2.5 baths
1,950 sqft
Built in 2002
0.25-acre lot
2.5-car garage
Detached Single
What it’ll cost
$167 / sqft
$7,207 taxes / yr
No HOA
Listed $334,000
Now $325,000
26 days on dwello
Estimated monthly payment
$2,424/mo
Principal & interest$1,728
Property taxes$601
Homeowners insurance$95
Get pre-qualified →Connect with a licensed lender in the dwello network.
Estimate only — not a loan offer. Example rate; taxes and insurance estimated; your actual rate, payment, taxes, and insurance will vary. dwello is not a lender. Equal Housing Opportunity.
Tour it with a real dwello agent
The agent who meets you here is an actual dwello Home Group team member who knows these streets — not a stranger who bought your name from a portal. You get straight answers on the spot, and the same person stays with you through closing.
On our team, vettedYour info is never soldWith you through closing
Tour this home
In person, on your schedule — a dwello agent meets you there.
WED
Jun 3
THU
Jun 4
FRI
Jun 5
SAT
Jun 6
11:00 am
Schedule a tour
26 days on dwello
Price history
Price reduced
Aug 12, 2026
↓ $9,000$325,000
Listed for sale
Jul 21, 2026
$334,000
Earlier records
Listed
Jul 21, 2026
$324,000
Sold
May 17, 2024
$305,000
Now $9,000 below the original list price.
Property taxes
2025
Annual tax bill (MLS)
From county records — verify with the assessor.
Features
Central AirNatural GasVinyl SidingPublic SewerConcreteGarage Door Opener
Schools nearby
Bradley East Elementary School · 1.0 mi
Bradley Central Middle School · 1.1 mi
Bradley-Bourbonnais Community High School · 1.2 mi
Saint Joseph School · 1.3 mi
This listing didn’t include assigned schools, so these are the closest schools (OpenStreetMap) — not necessarily the attendance-zoned schools. Confirm assignment with the district.
Neighborhood
Loading map…
Nearby places via OpenStreetMap — approximate; verify what matters to you. Map © Mapbox © OpenStreetMap.
MLS listing data
Listed by Lynn Randazzo · Berkshire Hathaway HomeServices Speckman Realty
Listing last updated Aug 15, 2026 · data refreshed from the MLS Aug 15, 2026, 8:46 AM CT
Based on information submitted to the MLS GRID as of Aug 15, 2026, 8:46 AM CT. Listing data © MRED LLC, distributed by MLS GRID — deemed reliable but not guaranteed; independently verify. Anything shown below this point is not MLS listing data.
See it in personA real dwello agent on our team — never a sold lead.
Schedule a tour
Message
No pressure — reach out whenever you’re ready.
Similar homes nearby
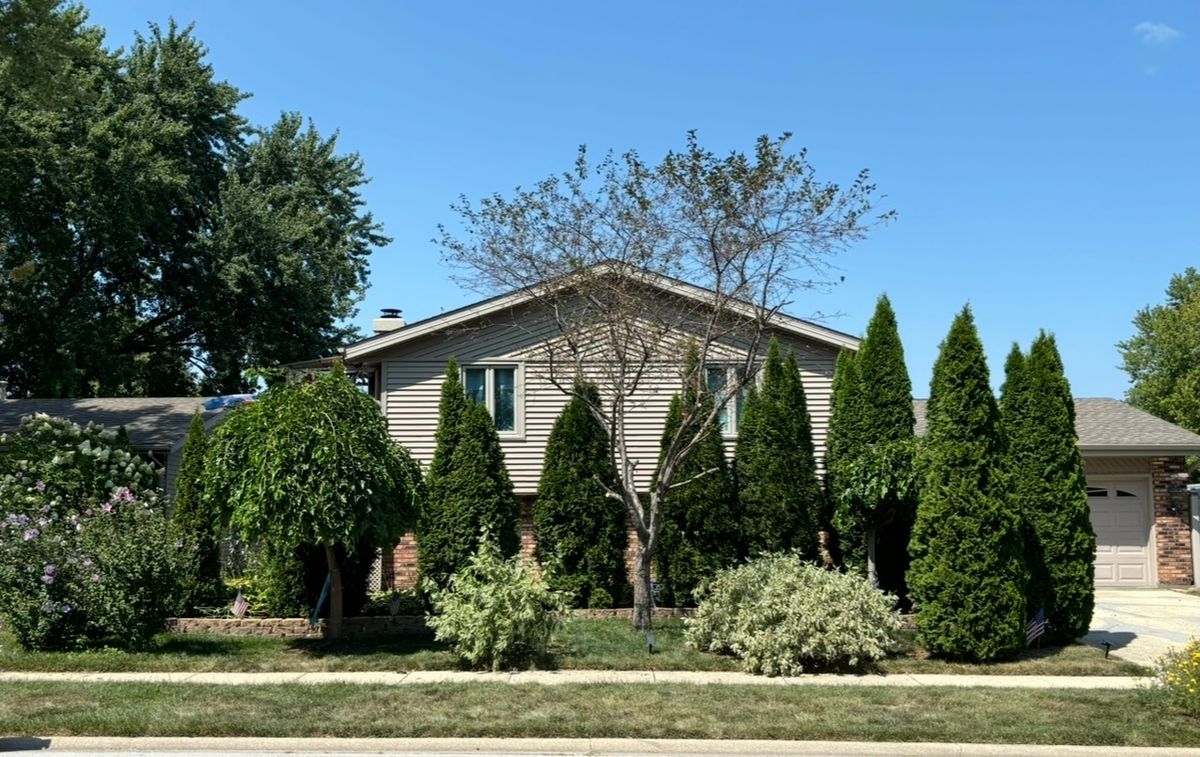
$325,000Active
4 bd · 2 ba · 1,942 sqft
856 Quail Drive
Bradley, IL
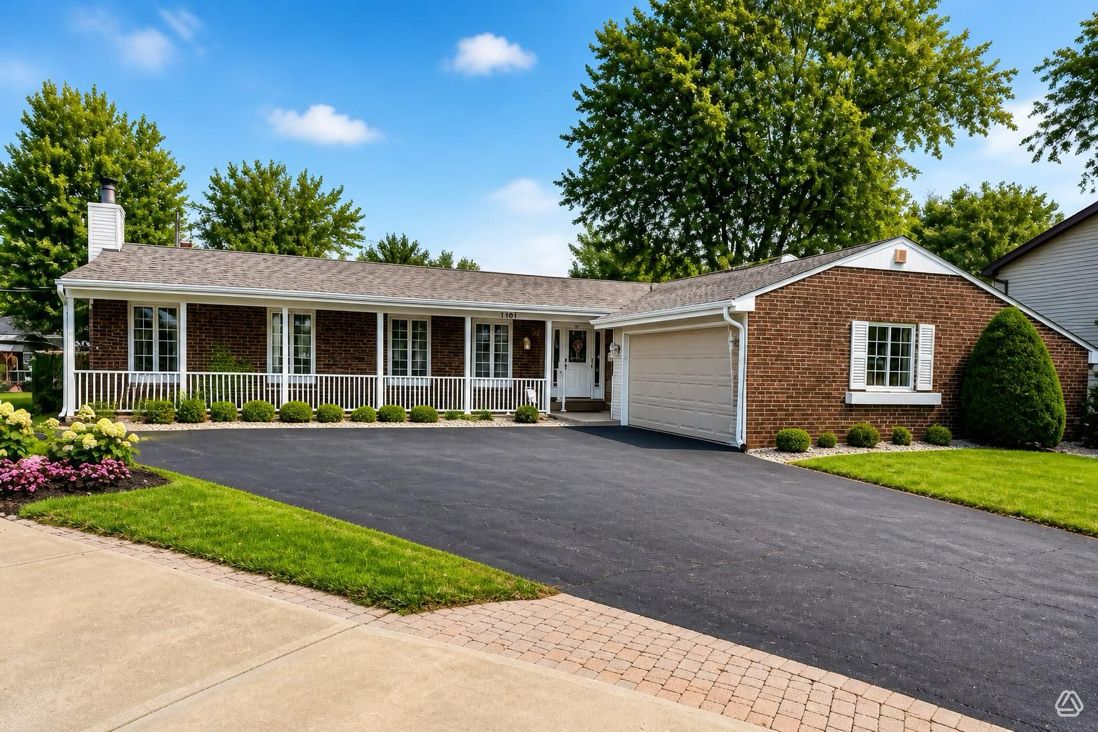
$304,000Active
3 bd · 2 ba · 1,800 sqft
1191 Holly Court
Bradley, IL
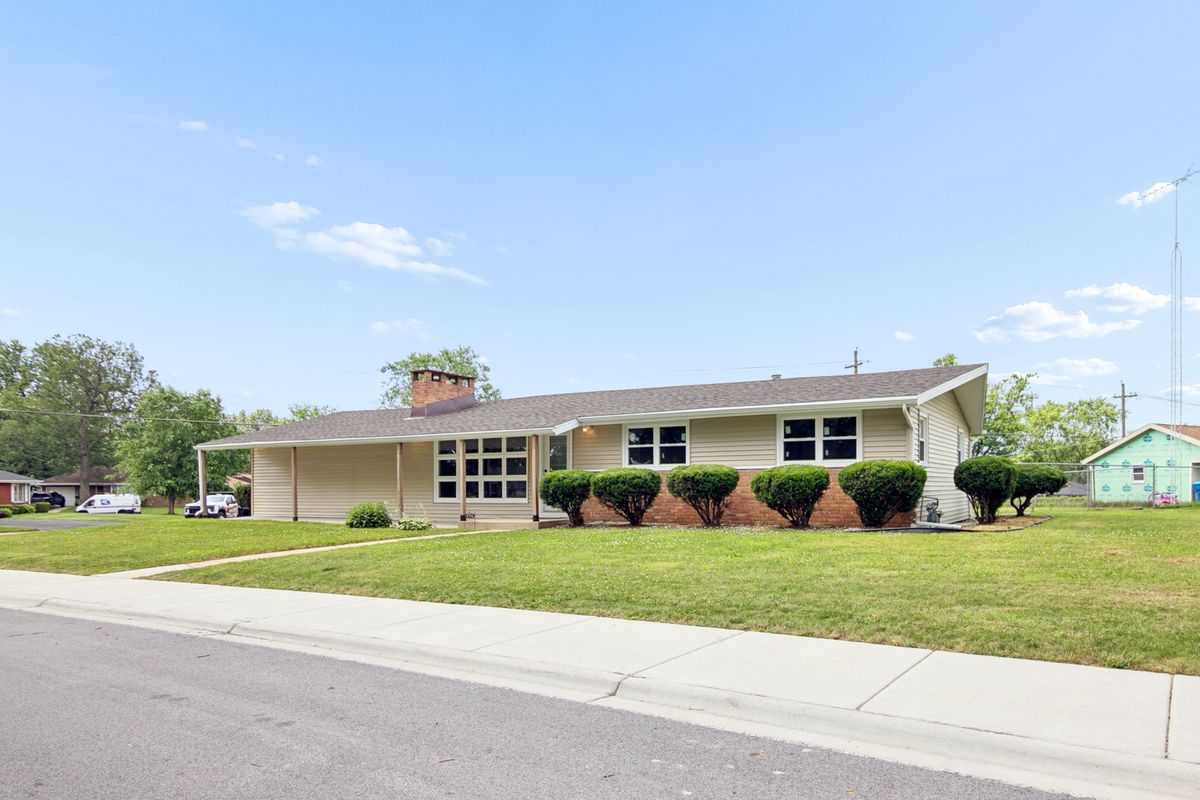
$269,900Active
3 bd · 1.5 ba · 1,252 sqft
1256 Marla Terrace
Bradley, IL
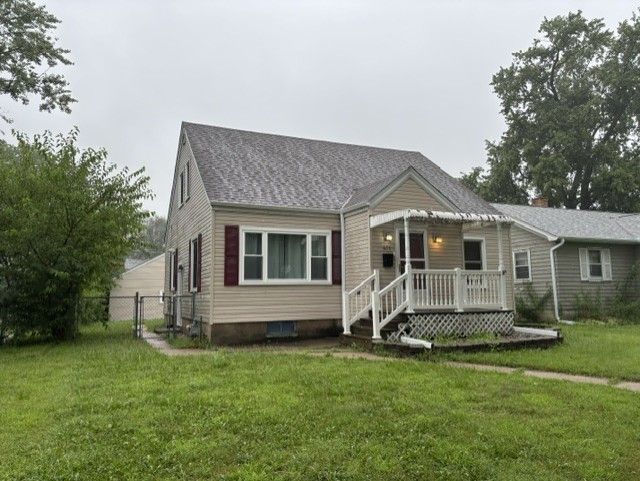
$245,000Active
4 bd · 1.5 ba · 1,450 sqft
471 S Center Avenue
Bradley, IL