View all 28 photos
Detached Single · Shannon, IL
$185,000
2 beds · 1 baths · 1,951 sqft
309 S Linn Street, Shannon, IL, 61078
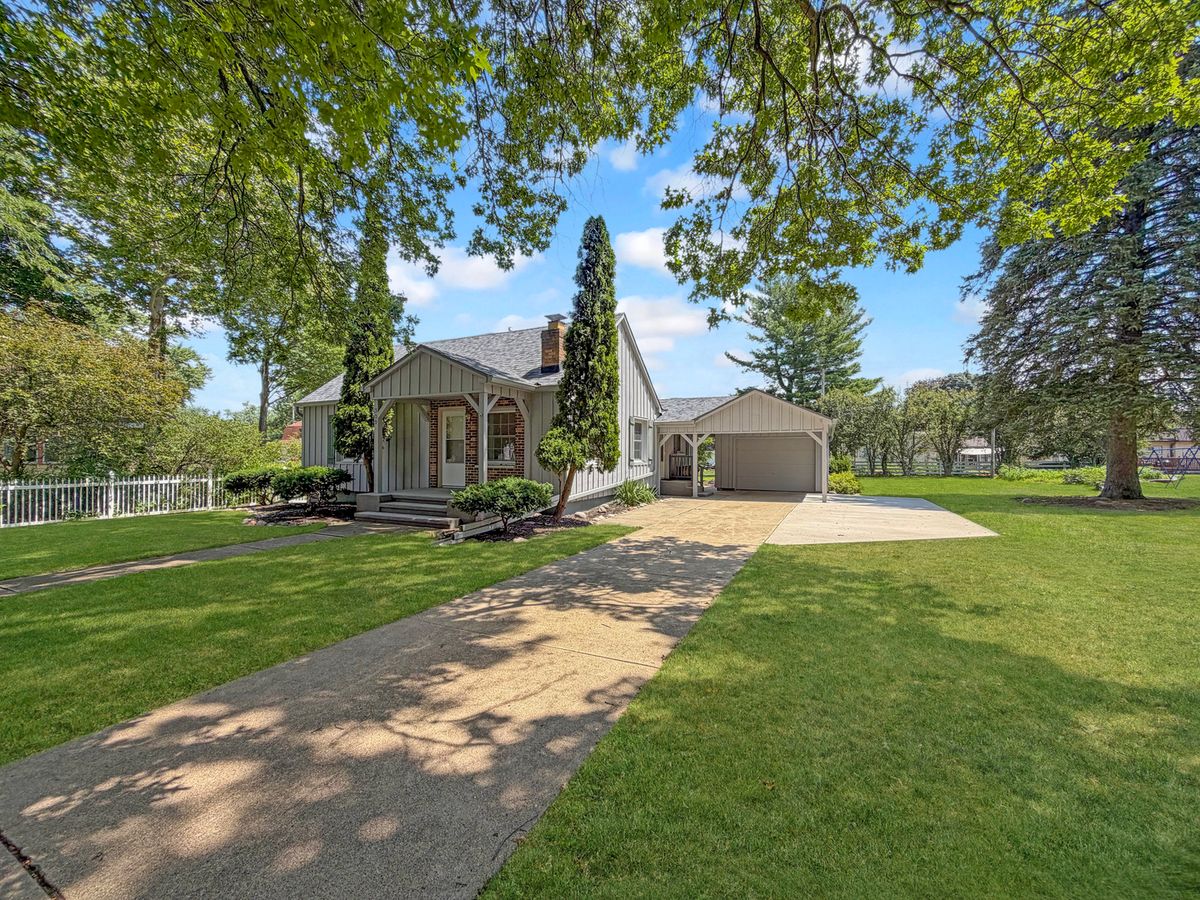
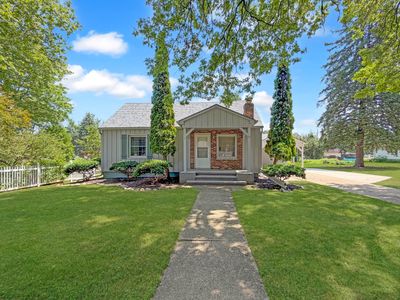
A brick-and-mortar place to make your own — room to make it home.
Active
What’s special
Central air1-car garageIn-unit laundry
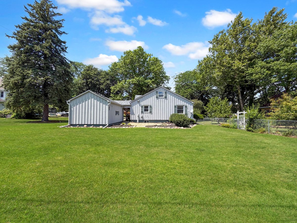
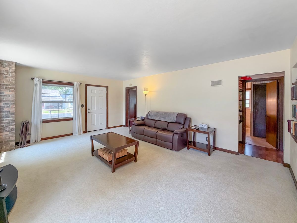
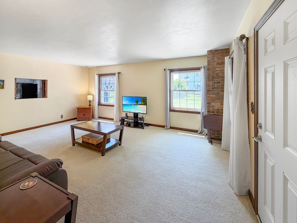
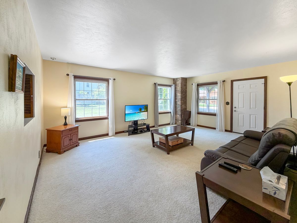
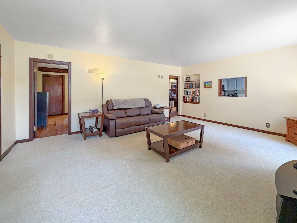
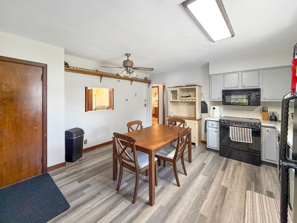
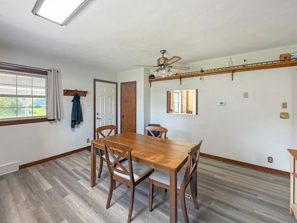
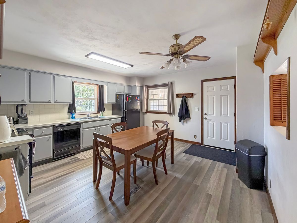
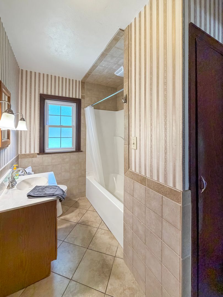
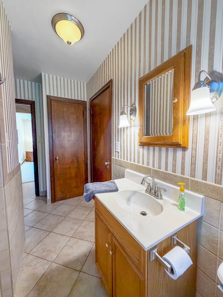
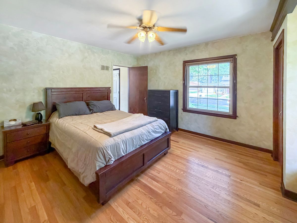
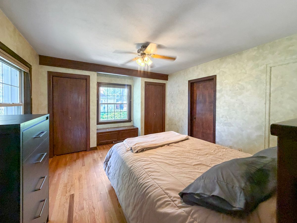
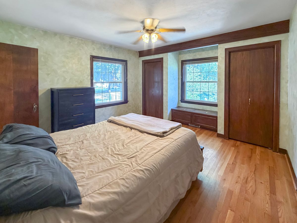
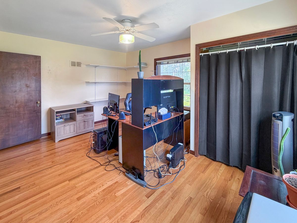
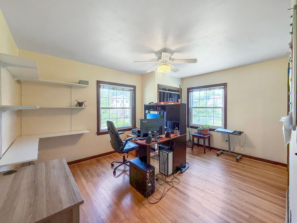
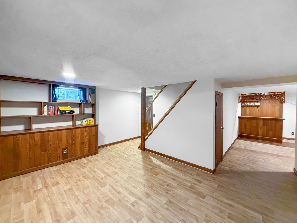
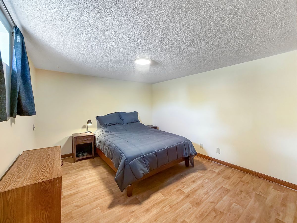
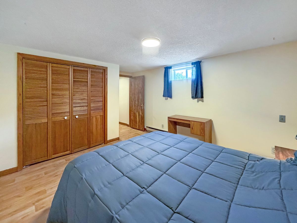
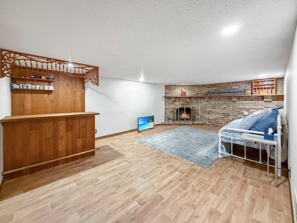
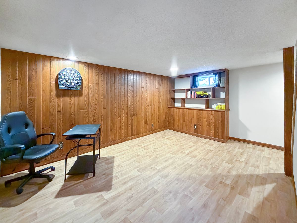
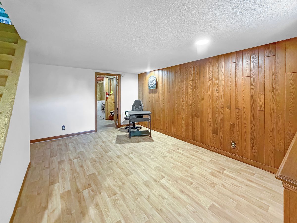
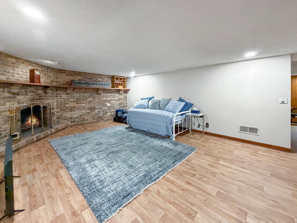
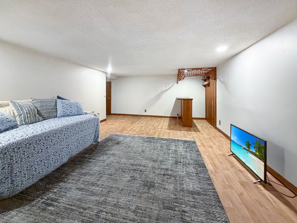
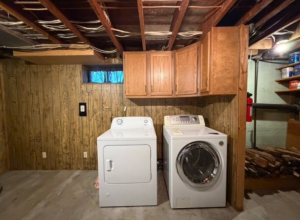
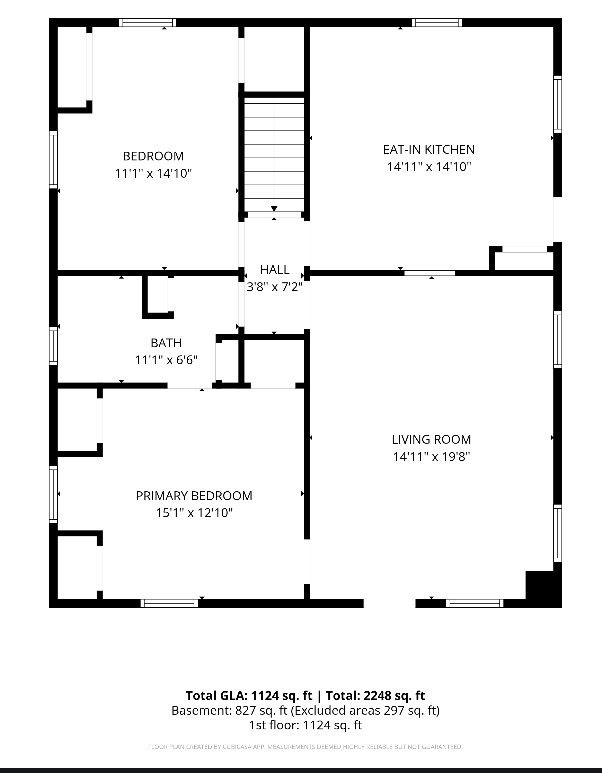
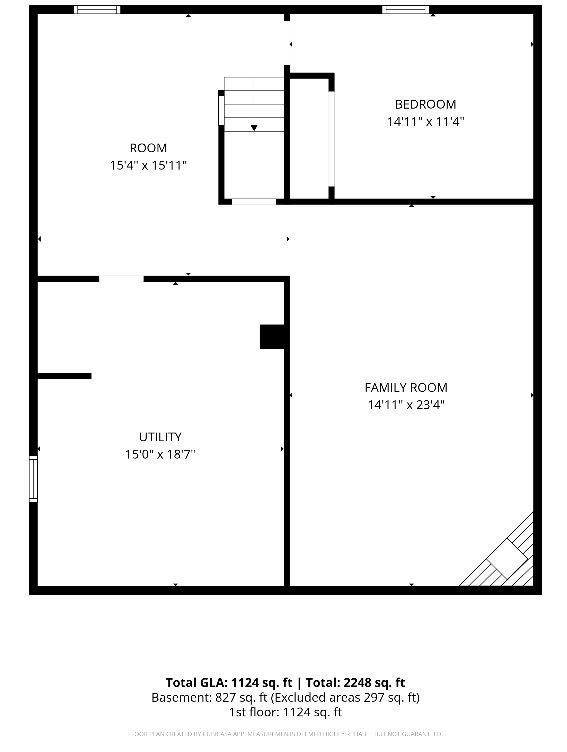
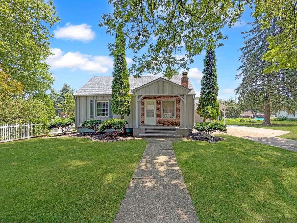
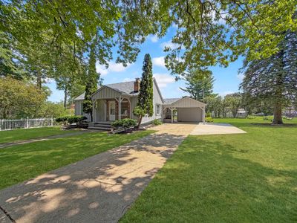
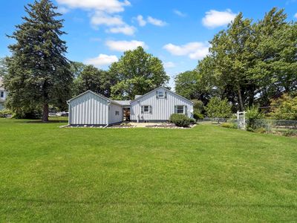
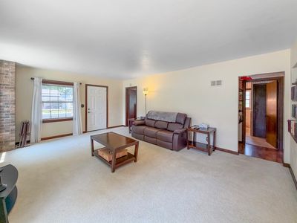
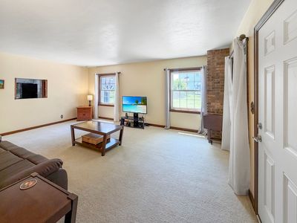
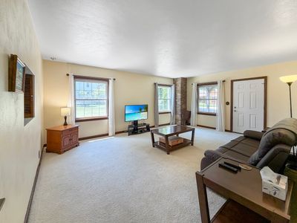
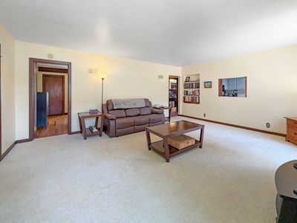
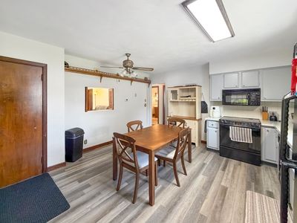
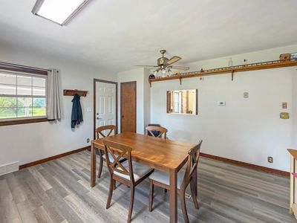
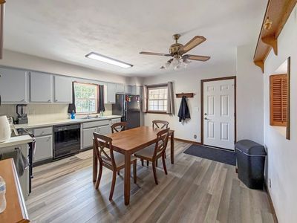
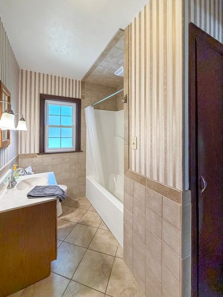
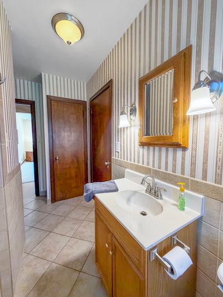
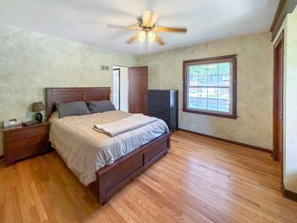
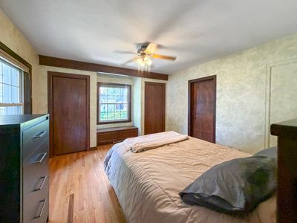
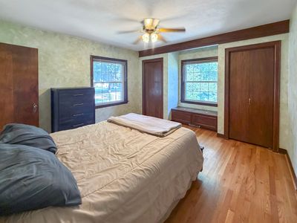
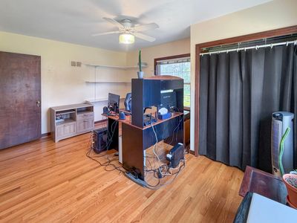
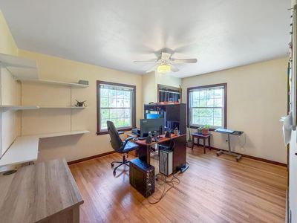
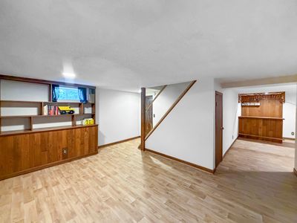
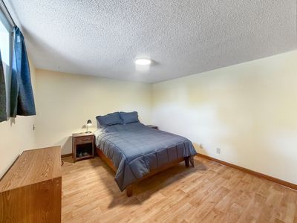
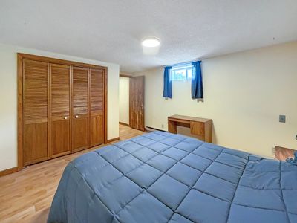
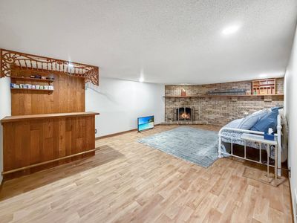
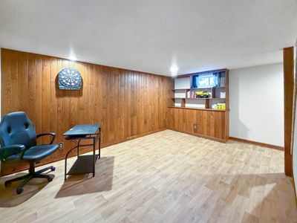
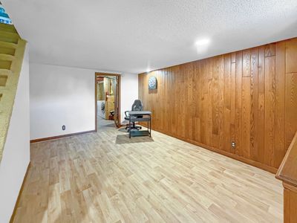
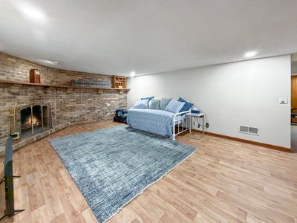
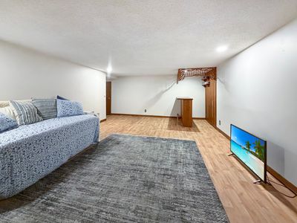
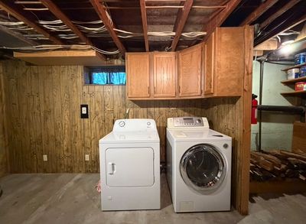
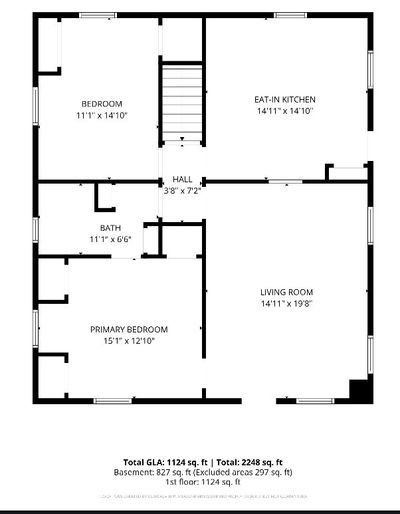
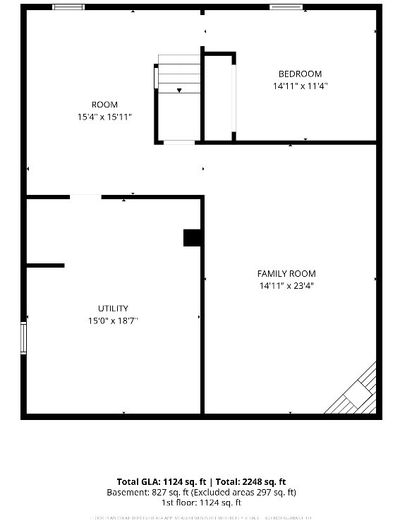
Welcome to your little dream retreat! This quaint and cozy 2+bedroom home offers the perfect blend of comfort and functionality. Step inside to discover a warm and inviting atmosphere, enhanced by abundant natural light and thoughtful design. The main level features a spacious living area that abodes natural light, perfect for family gatherings and entertaining. The two well-appointed bedrooms provide a peaceful area, while the full basement expands your living options with three additional versatile rooms. The basement family room is a standout feature, complete with a bar and a charming fireplace, making it an ideal spot for cozy evenings or lively get-togethers. Need an extra bedroom or a home office? The basement also includes a flexible room that can be tailored to your needs. This home is equipped with modern conveniences, including a NEW ROOF IN 2025, NEW EXTERIOR DOORS IN 2026 and NEW CENTRAL AIR IN 2026 for year-round comfort. Replacement windows (MANY NEW IN 2025) throughout ensure efficiency and a fresh feel. Plus, the ample storage options mean you'll have plenty of space for all your belongings, featuring a walk up attic. Don't miss out on this delightful home that combines cozy living with practical features! Schedule a viewing today and envision your new life in this lovely space.
— the listing agent’s description
The home
2 beds
1 baths
1,951 sqft
Built in 1947
0.22-acre lot
1-car garage
Detached Single
Ranch
What it’ll cost
$95 / sqft
$2,669 taxes / yr
No HOA
8 days on dwello
Estimated monthly payment
$1,260/mo
Principal & interest$984
Property taxes$222
Homeowners insurance$54
Get pre-qualified →Connect with a licensed lender in the dwello network.
Estimate only — not a loan offer. Example rate; taxes and insurance estimated; your actual rate, payment, taxes, and insurance will vary. dwello is not a lender. Equal Housing Opportunity.
Tour it with a real dwello agent
The agent who meets you here is an actual dwello Home Group team member who knows these streets — not a stranger who bought your name from a portal. You get straight answers on the spot, and the same person stays with you through closing.
On our team, vettedYour info is never soldWith you through closing
Tour this home
In person, on your schedule — a dwello agent meets you there.
WED
Jun 3
THU
Jun 4
FRI
Jun 5
SAT
Jun 6
11:00 am
Schedule a tour
8 days on dwello
Price history
Listed for sale
Jul 21, 2026
$185,000
Earlier records
Sold
Apr 21, 2025
$140,000
From MLS records — independently verify.
Property taxes
2025
Annual tax bill (MLS)
From county records — verify with the assessor.
Features
Central AirNatural GasForced AirCedarFramePublic SewerConcreteGarage Door Opener
Neighborhood
Loading map…
Nearby places via OpenStreetMap — approximate; verify what matters to you. Map © Mapbox © OpenStreetMap.
MLS listing data
Listed by Kimberly Taylor · NextHome First Class
Listing last updated Jul 26, 2026 · data refreshed from the MLS Jul 26, 2026, 5:09 AM CT
Based on information submitted to the MLS GRID as of Jul 26, 2026, 5:09 AM CT. Listing data © MRED LLC, distributed by MLS GRID — deemed reliable but not guaranteed; independently verify. Anything shown below this point is not MLS listing data.
See it in personA real dwello agent on our team — never a sold lead.
Schedule a tour
Message
No pressure — reach out whenever you’re ready.