Price cut: $50,000
View all 28 photos
Detached Single · Long Grove, IL
$625,000$675,000
4 beds · 3 baths · 2,373 sqft
3273 MERRIMAC Lane, Long Grove, IL, 60047
A brick-and-mortar place to make your own — room to make it home.
Active
What’s special
Central air2-car garage0.98-acre lotIn-unit laundry
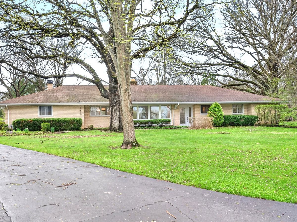
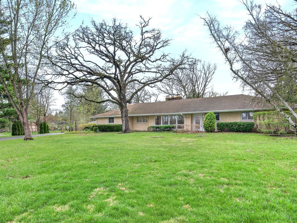
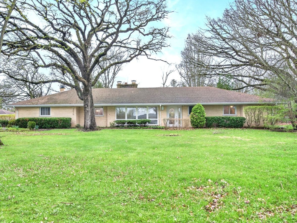
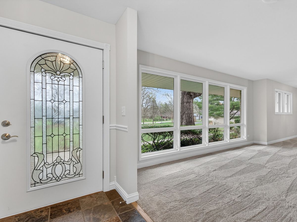
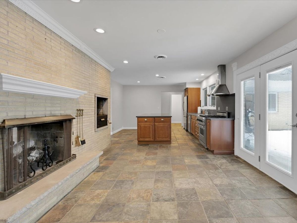
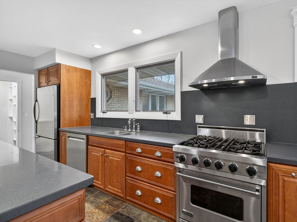
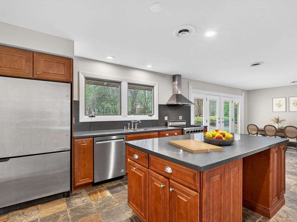
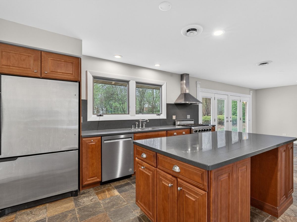
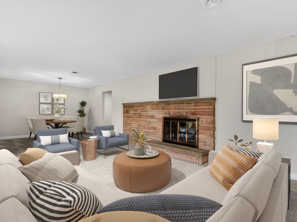
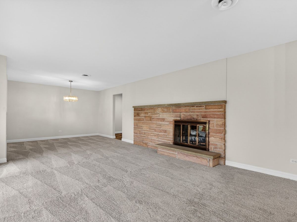
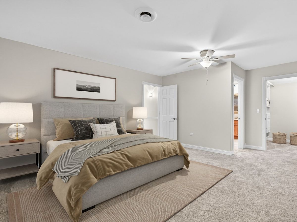
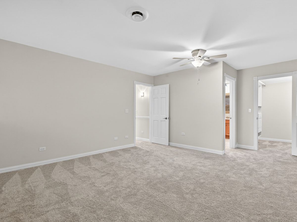
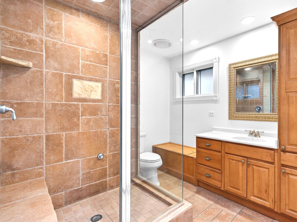
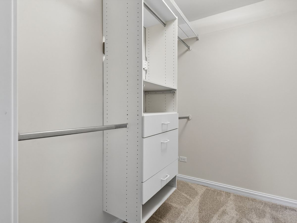
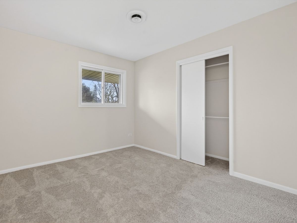
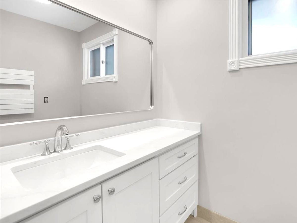
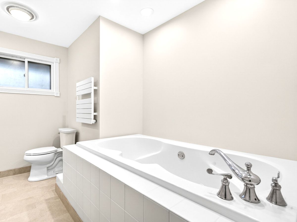
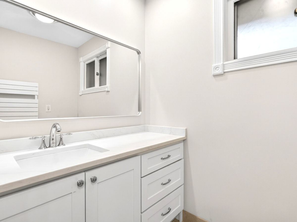
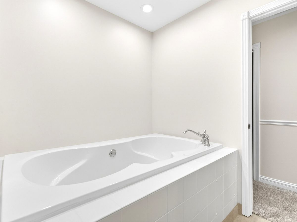
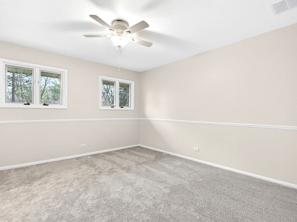
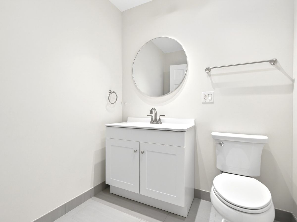
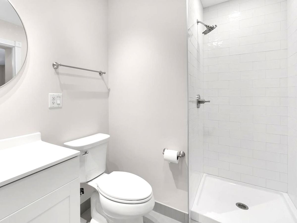
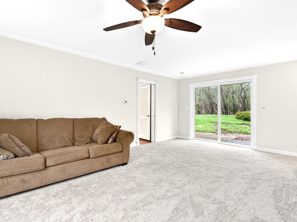
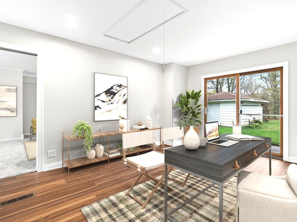
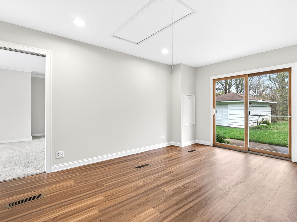
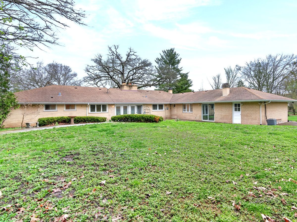
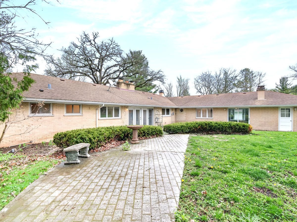
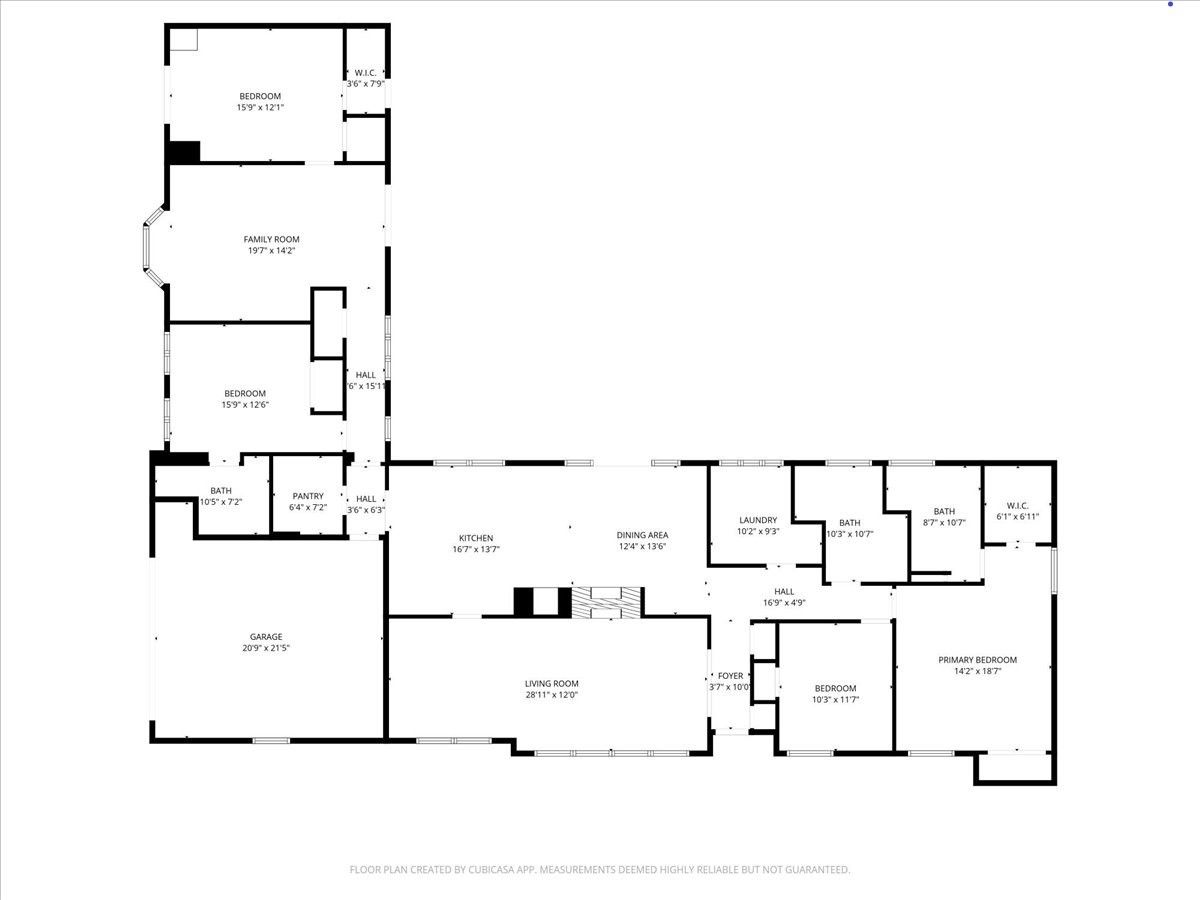
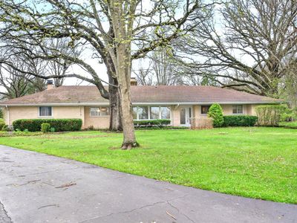
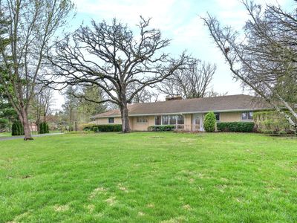
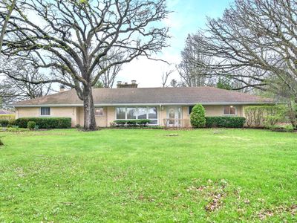
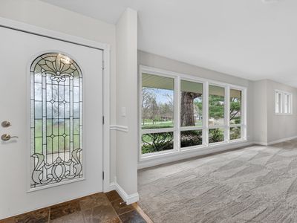
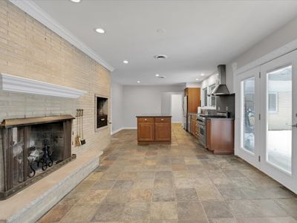
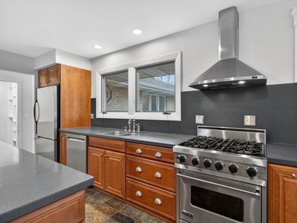
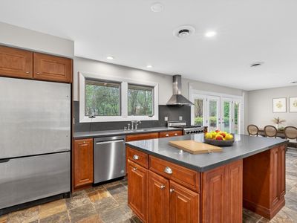
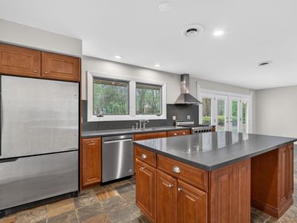

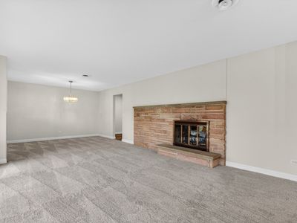
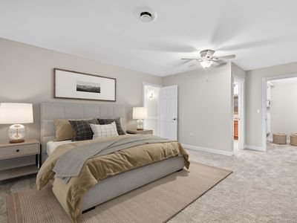
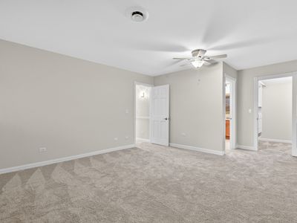
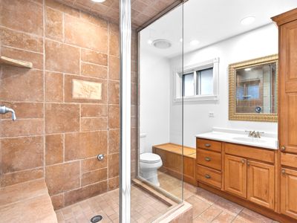
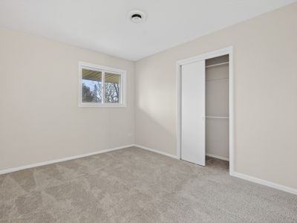
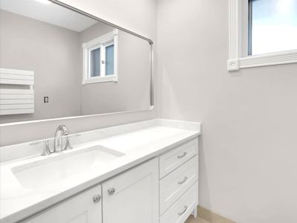
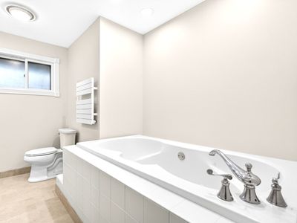
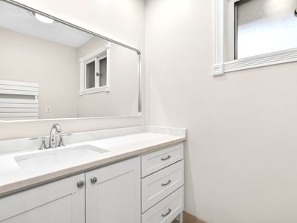
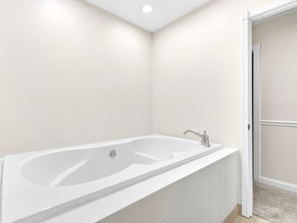
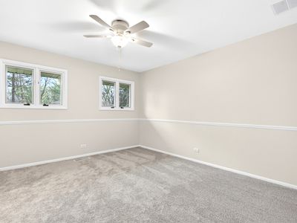
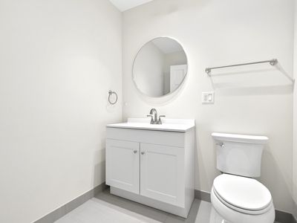
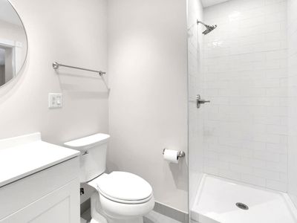
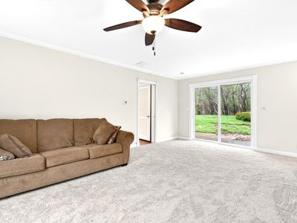
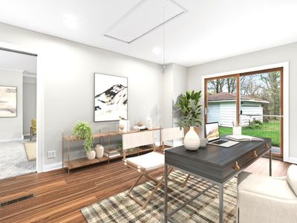
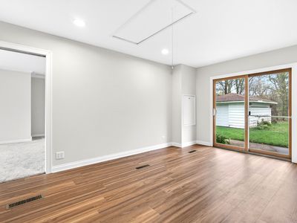
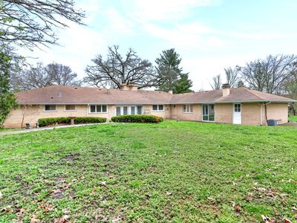
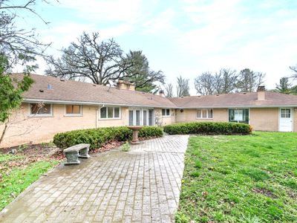
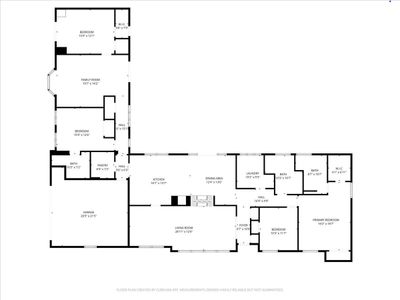
STUNNING & EXPANSIVE FULL BRICK RANCH ON ALMOST 1 ACRE OF PRIME LAND~FULL BRICK RANCH TUCKED IN A CUL-DE-SAC IN STEVENSON SCHOOL DISTRICT~4 BEDS-3 FULL BATHS-NEW CARPET-FRESH PAINT-HEATED FLOORS~UNLIMITED POSSIBILITIES WITH PRIVATE ENTRANCES TO 4TH BEDROOM, CREATING POSSIBILITY FOR MULTIGENERATIONAL LIVING OR HOME BASED BUSINESS~BEAUTIFUL KITCHEN WITH VIKING RANGE, OVERSIZED REFRIGERATOR, EATING AREA, GIANT ISLAND AND DOORS TO BEAUTIFUL FULLY FENCED BACKYARD OASIS~BEAUTIFUL DOUBLE SIDED FIREPLACE IN KITCHEN AND FORMAL LIVING ROOM~LARGE FORMAL DINING ROOM OFF OF KITCHEN CAN BE USED FOR ENTERTAINING OR COMBINED WITH LIVING ROOM TO CREATE FANTASTIC LIVING SPACE~IMPRESSIVELY LARGE PRIMARY BEDROOM WITH ATTACHED EN SUITE BATHROOM~JETTED TUB AND TOWEL WARMER FINISH OFF NEWLY RENOVATED HALL BATHROOM PERFECTLY~LARGE REMODELED LAUNDRY ROOM HAS FOLDING COUNTER, CLOSET AND "SLOP" SINK~SOLID 6 PANEL DOORS AND CUSTOM WOODWORK THROUGHOUT FINISH OFF THIS CUSTOM COZY HOME WITH ROOM TO DO AYTHING YOU WANT! THIS HOME IS PERFECT FOR EVEN THE MOST DISCERNING BUYERS WHILE PROVIDING ENOUGH SPACE TO ADD YOUR PERSONAL TOUCHES. COME TAKE A LOOK! YOU WON'T BE DSAPPOINTED.
— the listing agent’s description
The home
4 beds
3 baths
2,373 sqft
Built in 1959
0.98-acre lot
2-car garage
Detached Single
Ranch
What it’ll cost
$263 / sqft
$14,710 taxes / yr
No HOA
Listed $675,000
Now $625,000
28 days on dwello
Estimated monthly payment
$4,731/mo
Principal & interest$3,323
Property taxes$1,226
Homeowners insurance$182
Get pre-qualified →Connect with a licensed lender in the dwello network.
Estimate only — not a loan offer. Example rate; taxes and insurance estimated; your actual rate, payment, taxes, and insurance will vary. dwello is not a lender. Equal Housing Opportunity.
Tour it with a real dwello agent
The agent who meets you here is an actual dwello Home Group team member who knows these streets — not a stranger who bought your name from a portal. You get straight answers on the spot, and the same person stays with you through closing.
On our team, vettedYour info is never soldWith you through closing
Tour this home
In person, on your schedule — a dwello agent meets you there.
WED
Jun 3
THU
Jun 4
FRI
Jun 5
SAT
Jun 6
11:00 am
Schedule a tour
28 days on dwello
Price history
Price reduced
Aug 16, 2026
↓ $50,000$625,000
Listed for sale
Jul 20, 2026
$675,000
Earlier records
Listed
Jun 25, 2026
$724,900
Listed
Feb 12, 2026
$749,900
Now $50,000 below the original list price.
Property taxes
2025
Annual tax bill (MLS)
From county records — verify with the assessor.
Features
Central AirNatural GasForced AirSteamBrickSeptic TankAsphaltYes
Schools
High — Adlai E Stevenson High School
Assigned schools per the listing — always verify enrollment + boundaries with the district.
Neighborhood
Loading map…
Nearby places via OpenStreetMap — approximate; verify what matters to you. Map © Mapbox © OpenStreetMap.
MLS listing data
Listed by Dawn Galway · RE/MAX Plaza
Listing last updated Aug 16, 2026 · data refreshed from the MLS Aug 16, 2026, 5:11 AM CT
Based on information submitted to the MLS GRID as of Aug 16, 2026, 5:11 AM CT. Listing data © MRED LLC, distributed by MLS GRID — deemed reliable but not guaranteed; independently verify. Anything shown below this point is not MLS listing data.
See it in personA real dwello agent on our team — never a sold lead.
Schedule a tour
Message
No pressure — reach out whenever you’re ready.
Similar homes nearby
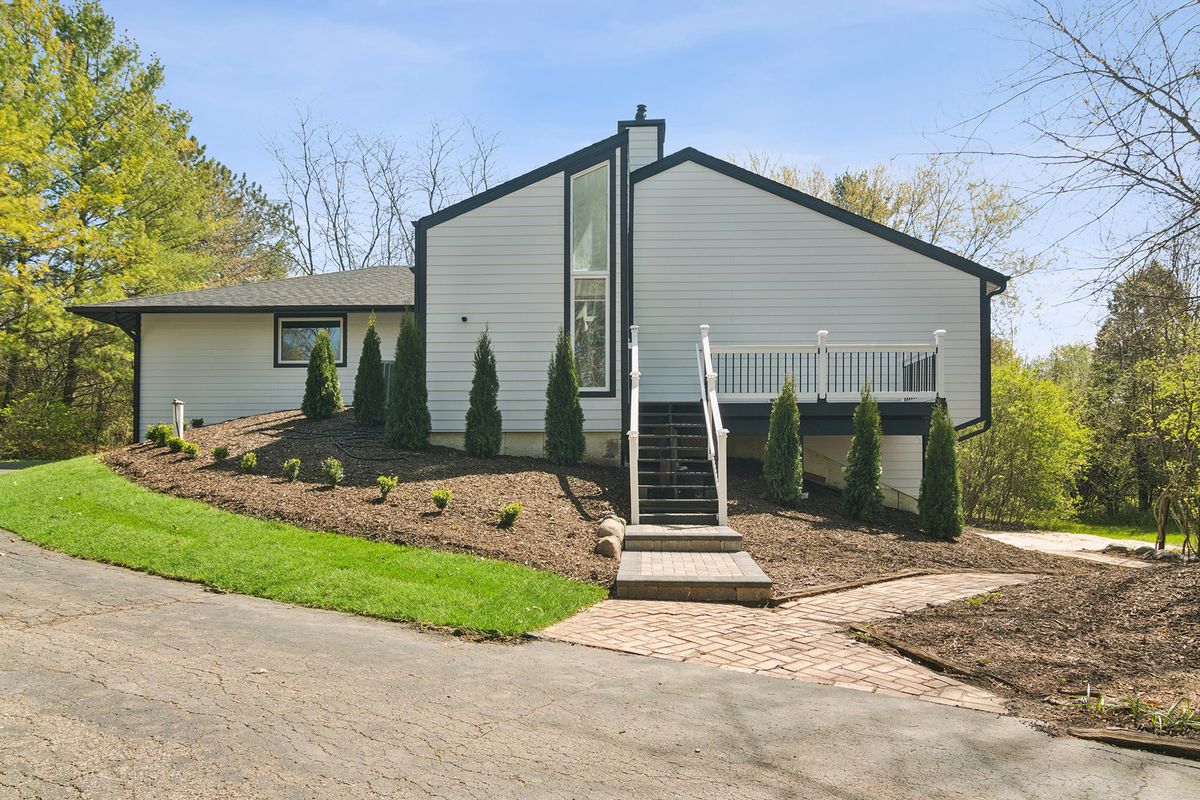
$699,000Active
4 bd · 2.5 ba · 3,566 sqft
6739 Lakeridge Drive
Long Grove, IL
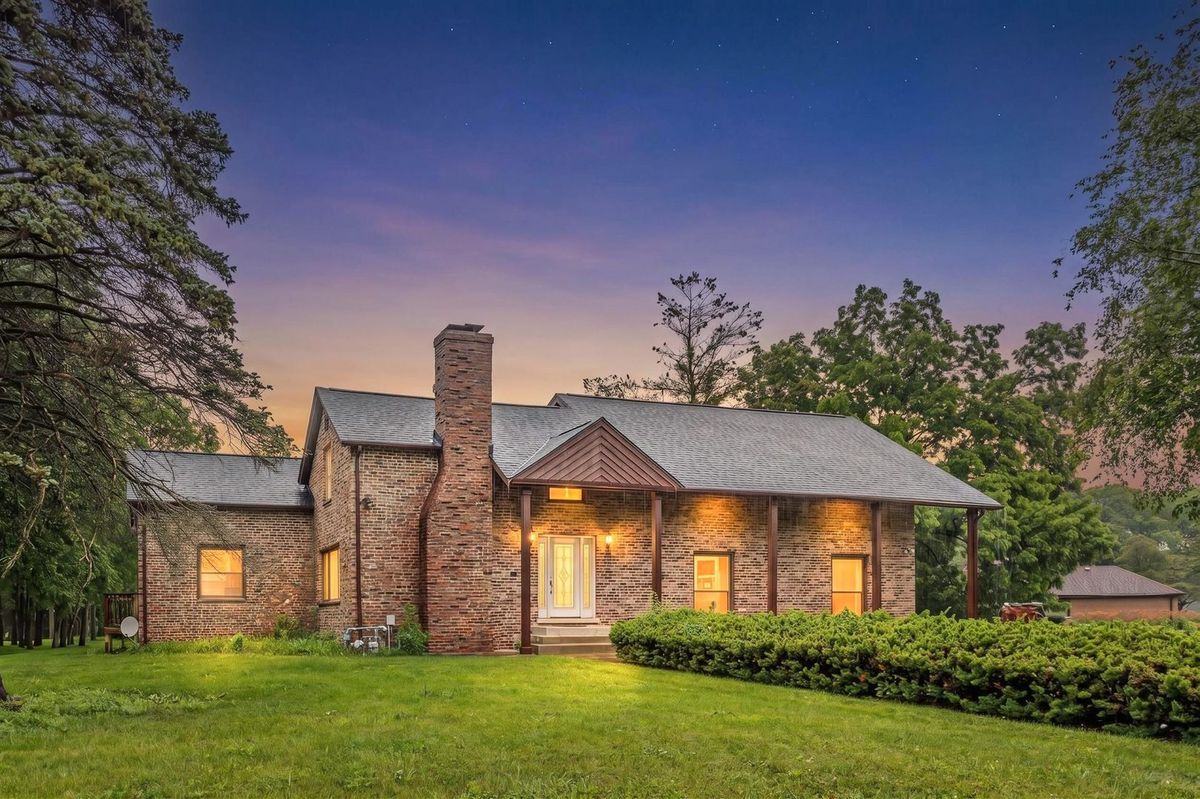
$699,900Active
4 bd · 2.5 ba · 2,930 sqft
2330 Coach Road
Long Grove, IL
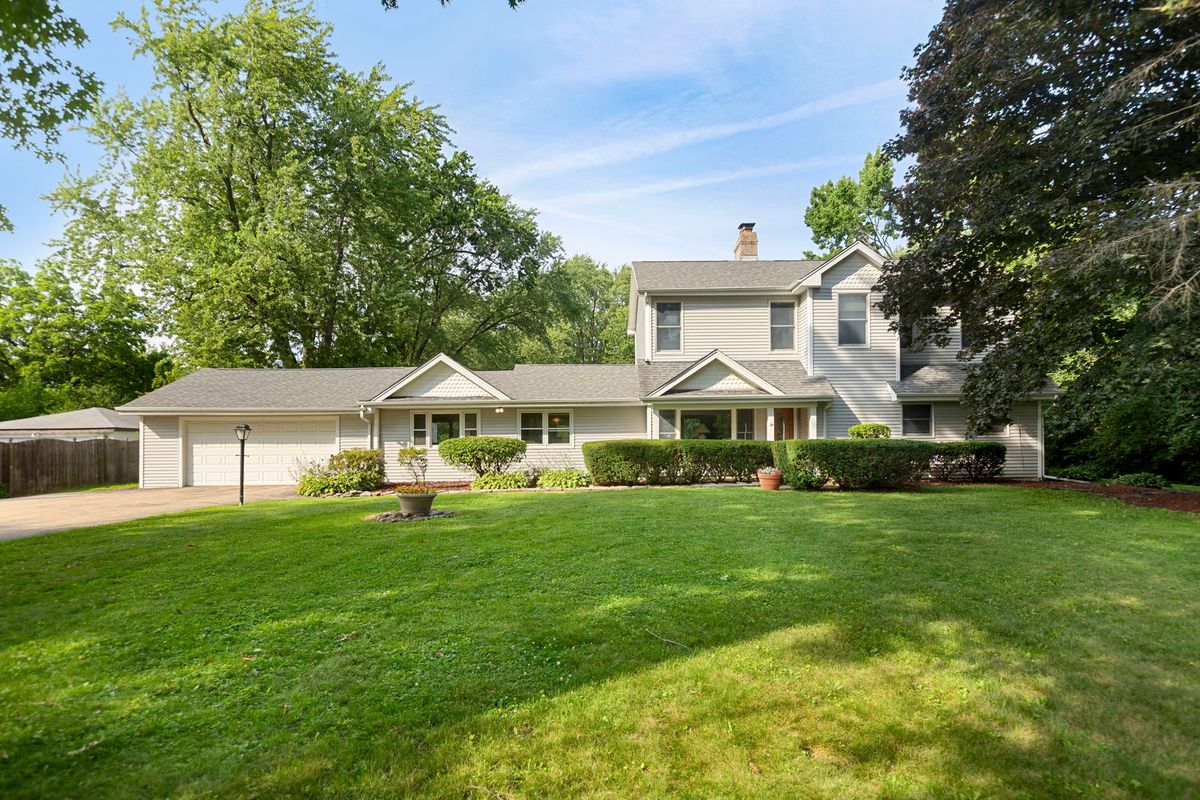
$530,000Active
5 bd · 2 ba · 3,500 sqft
7062 Osage Road
Long Grove, IL
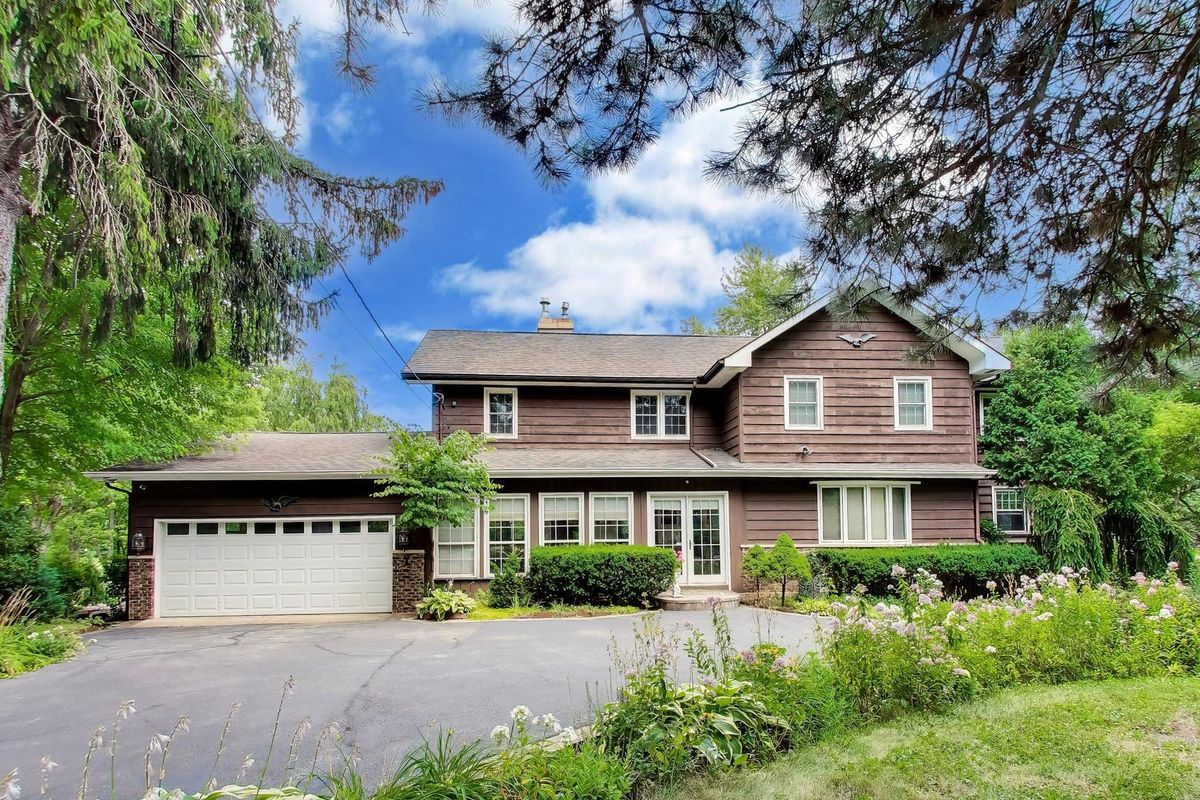
$759,000Active
4 bd · 3 ba · 2,602 sqft
6712 Diamond Lake Road
Long Grove, IL