Price cut: $25,000
View all 28 photos
Detached Single · Oswego, IL
$550,000$575,000
4 beds · 2.5 baths · 2,171 sqft
413 Windsor Drive, Oswego, IL, 60543
A brick-and-mortar place to make your own — room to make it home.
Active
What’s special
Central air2-car garageIn-unit laundry
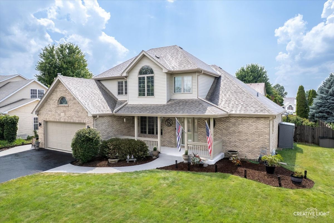
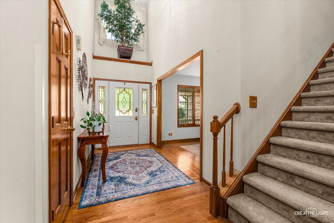
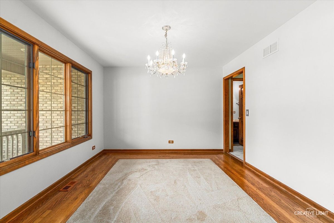
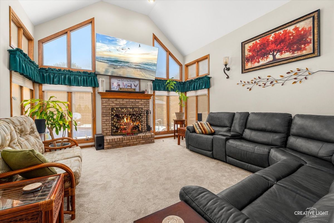
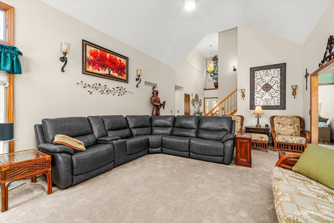
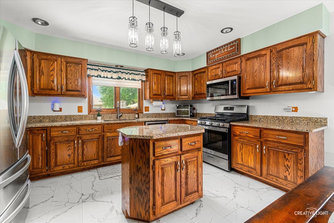

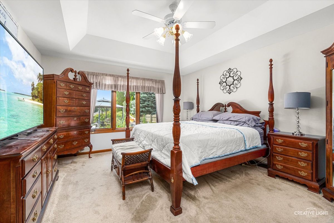
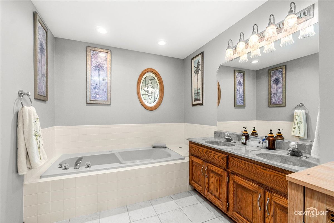
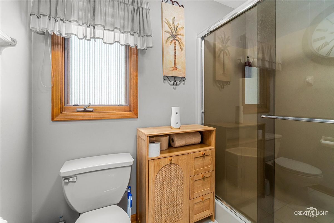
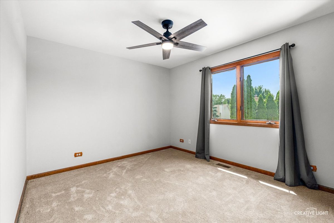
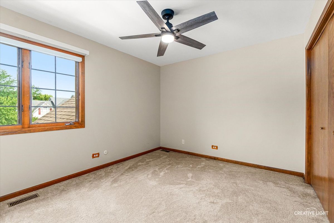
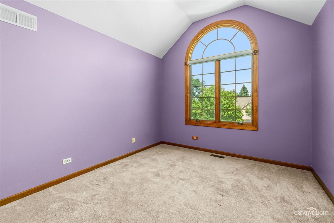
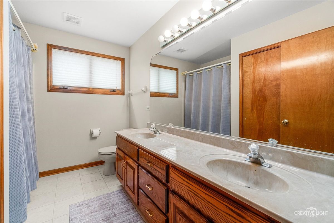
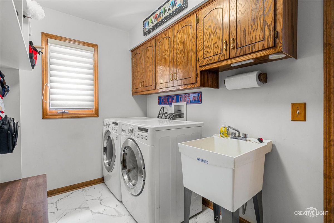
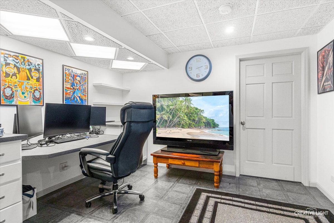
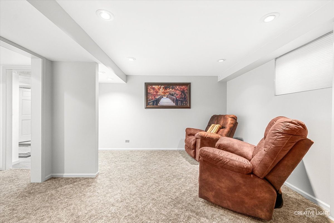
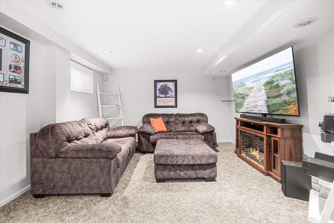
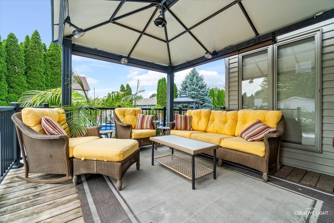
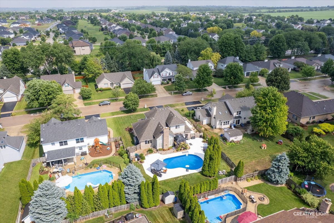
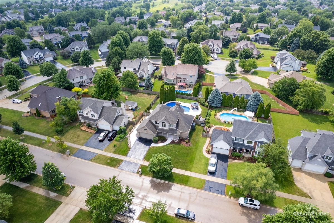
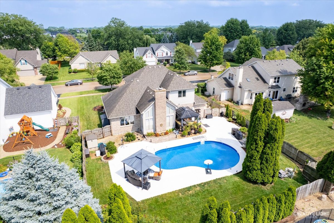
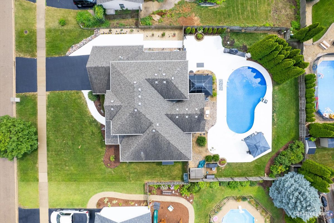
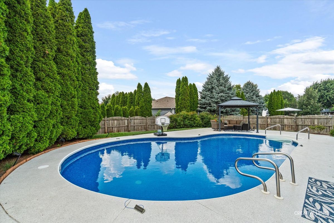
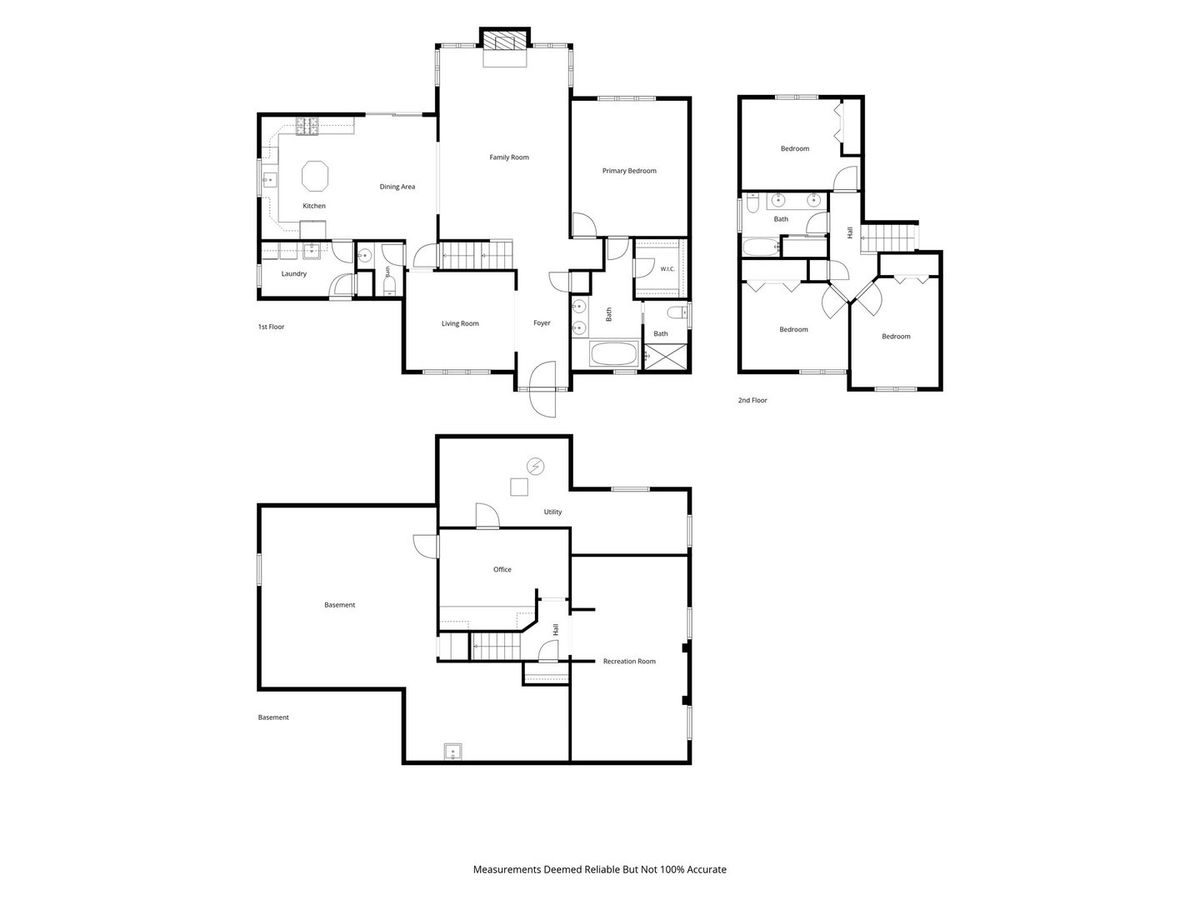
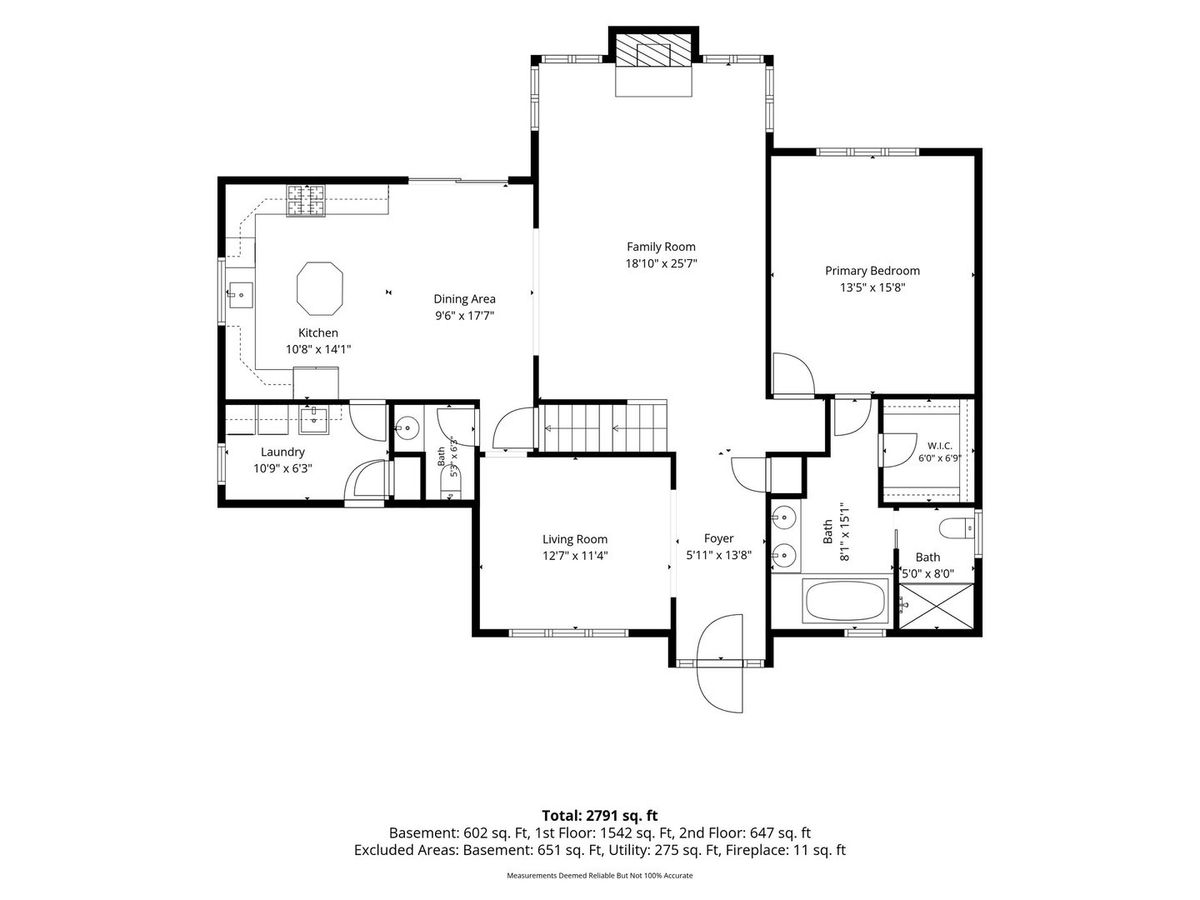
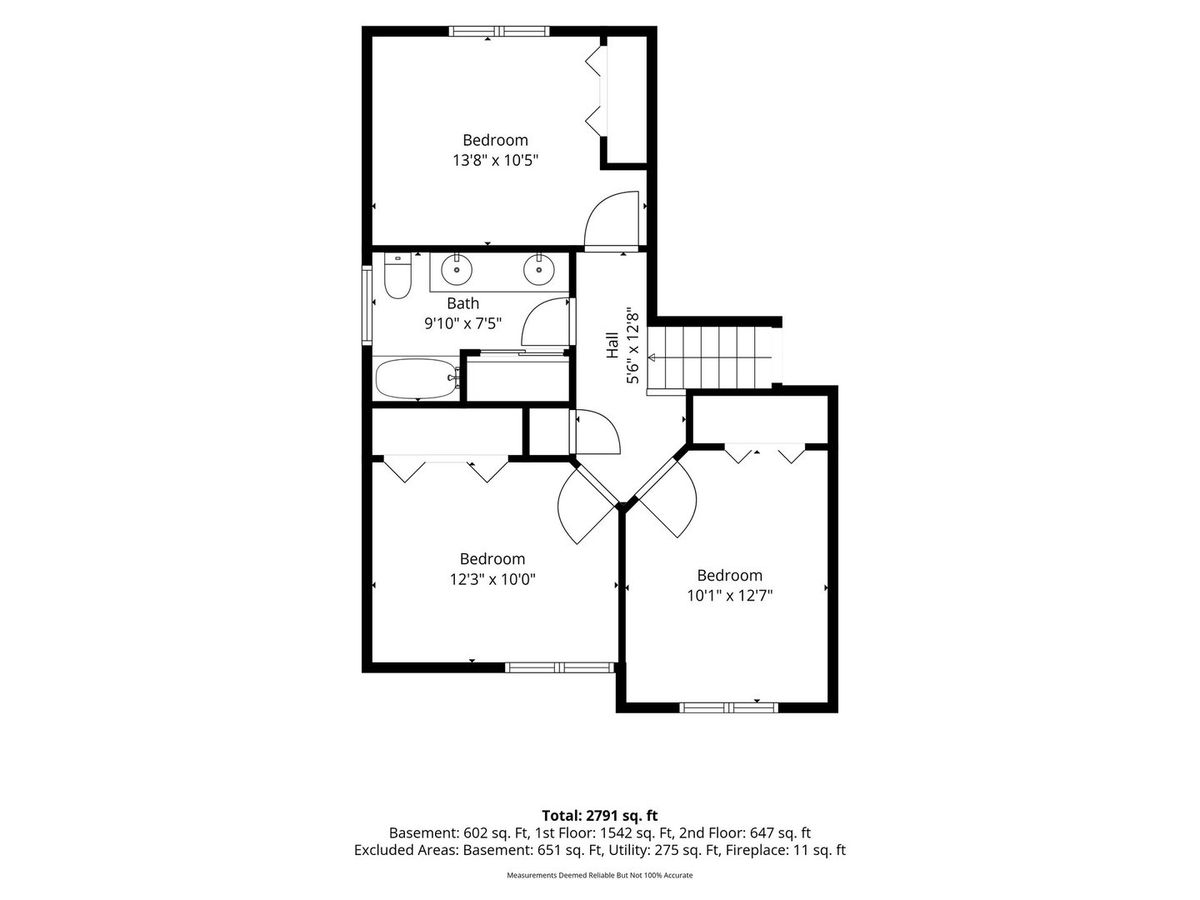
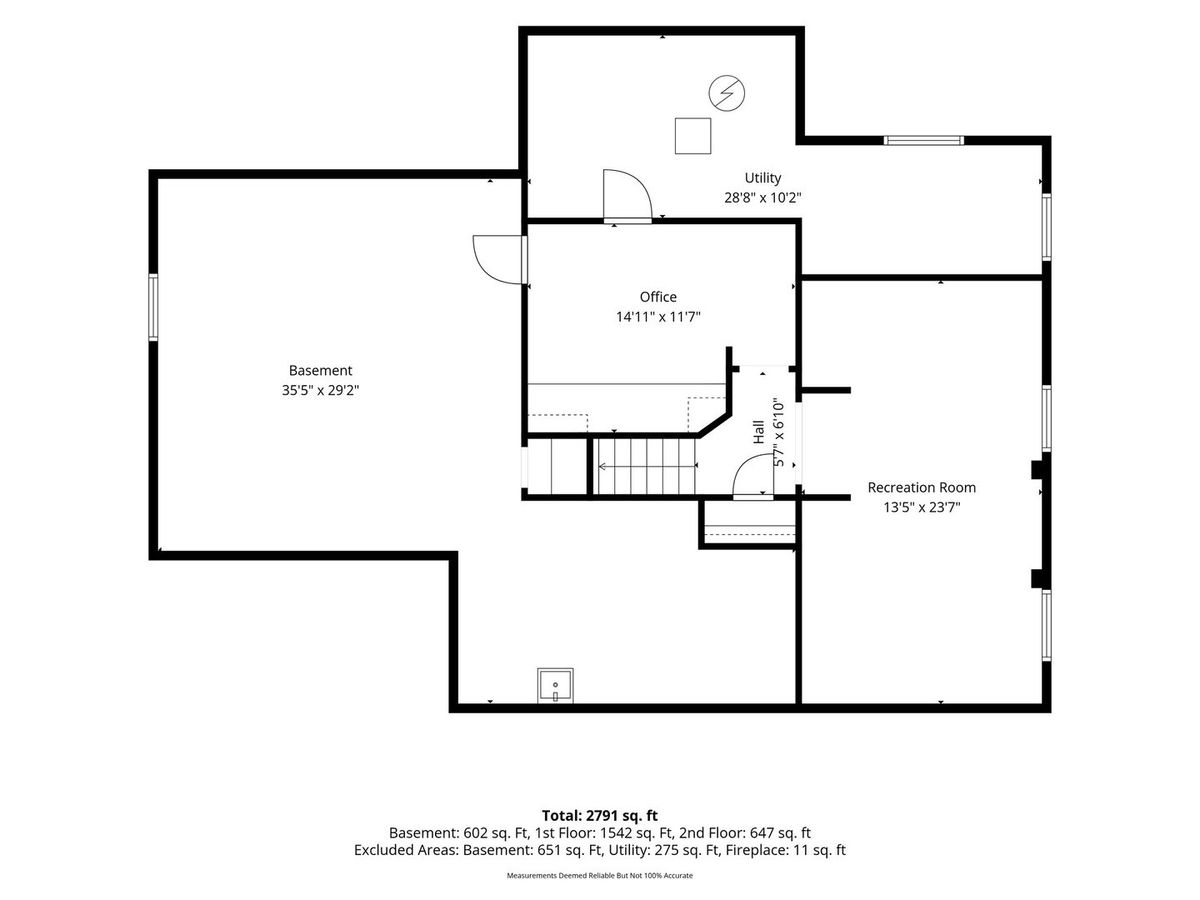
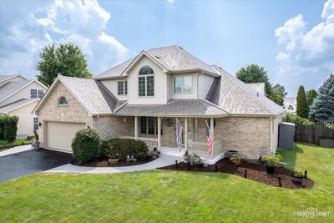
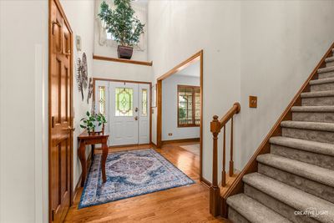
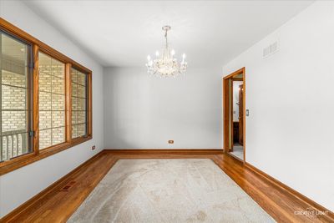
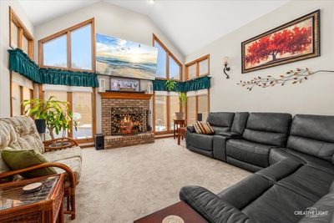
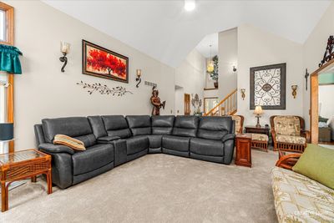
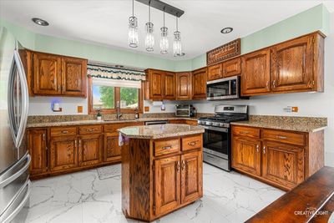
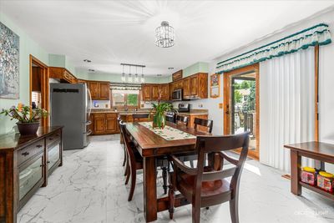
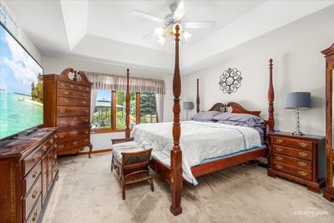
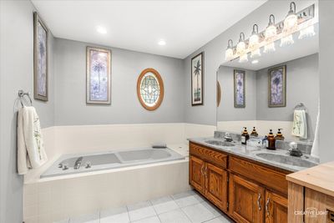
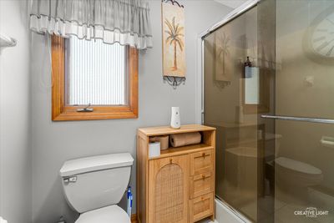
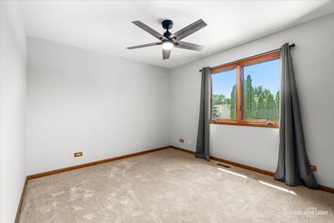
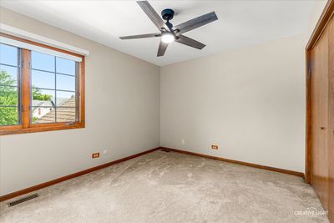
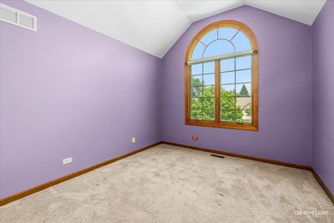
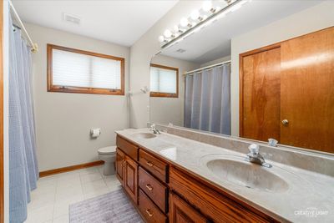
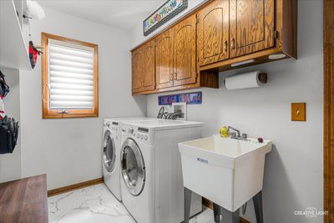
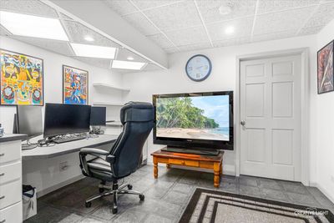
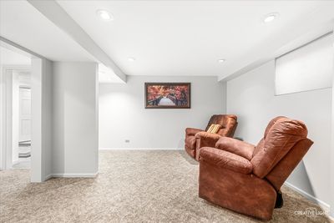
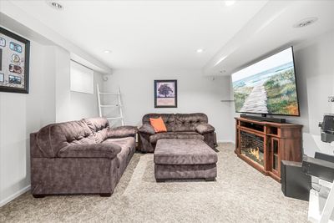
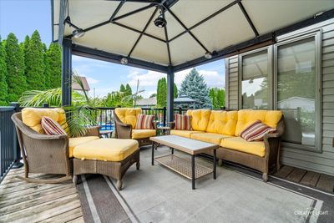
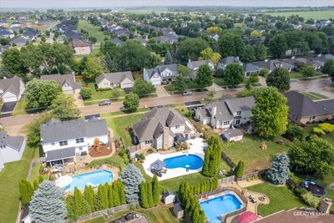
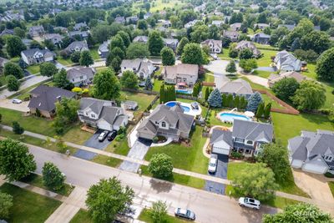
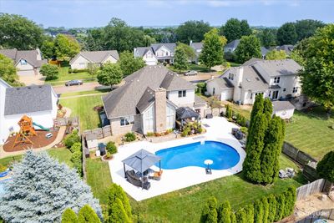
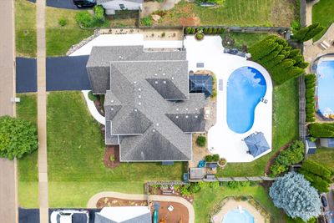
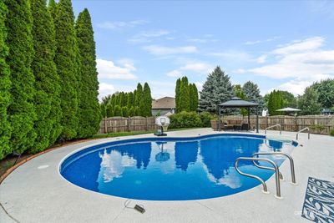
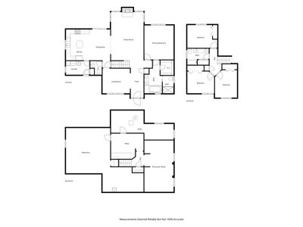
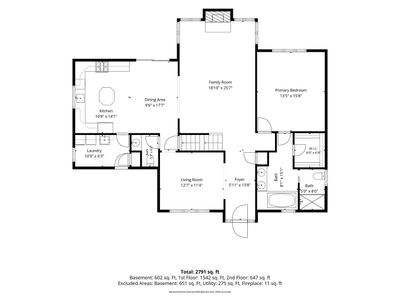
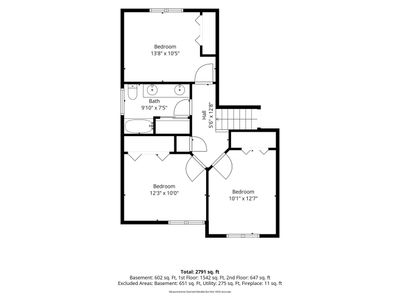
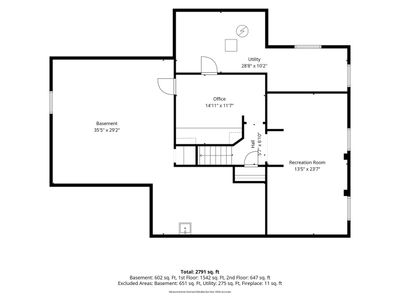
If you love a great front porch- this one is for you! And it just happens to be connected to an amazing house! As soon as you walk in, you'll be welcomed by a soaring ceiling that opens up to a beautiful wall of architecturally pleasing windows that the showcase the brick fireplace in the large great room, the heart of the home. Off the welcoming, bright and airy foyer there is a gorgeous dining room. From the beautiful floor to the stunning windows to the Swarovski crystal chandelier, it is an amazing room to entertain in. This home has a first-floor master suite with windows overlooking the beautiful backyard with a built-in pool and gazebo. Master suite bath has a thoughtfully laid out floorplan that includes a separate area with toilet and a shower. Master bath also includes dual sinks, whirlpool tub and walk in closet. In the large kitchen, you have tons of cabinet and counter space including an island to work on. Solid oak cabinets with granite tops and stainless-steel appliances. Appliances are included. Off the kitchen there is a nice laundry room with a utility sink and closet. The other 3 generous sized bedrooms are on the second floor, with new carpet, ceiling fans and freshly painted. There is also a large bathroom with dual sinks, shower/tub combo and a huge linen closet. A huge basement that includes a rec room, office and plenty of storage, a workroom with utility sink and electrical subpanel and still room to grow. Garage has EV charger and hot/cold water access. BUT- the backyard is what you'll be in love with! An everyday vacation and retreat! Your own private oasis. A built-in pool and gazebo, a seating area and a covered porch to unwind on. All pool equipment included. Landscaped beautifully! A showstopper! All this home is missing is YOU!
— the listing agent’s description
The home
4 beds
2.5 baths
2,171 sqft
Built in 1998
0.26-acre lot
2-car garage
Detached Single
What it’ll cost
$253 / sqft
$11,161 taxes / yr
No HOA
Listed $575,000
Now $550,000
24 days on dwello
Estimated monthly payment
$4,014/mo
Principal & interest$2,924
Property taxes$930
Homeowners insurance$160
Get pre-qualified →Connect with a licensed lender in the dwello network.
Estimate only — not a loan offer. Example rate; taxes and insurance estimated; your actual rate, payment, taxes, and insurance will vary. dwello is not a lender. Equal Housing Opportunity.
Tour it with a real dwello agent
The agent who meets you here is an actual dwello Home Group team member who knows these streets — not a stranger who bought your name from a portal. You get straight answers on the spot, and the same person stays with you through closing.
On our team, vettedYour info is never soldWith you through closing
Tour this home
In person, on your schedule — a dwello agent meets you there.
WED
Jun 3
THU
Jun 4
FRI
Jun 5
SAT
Jun 6
11:00 am
Schedule a tour
24 days on dwello
Price history
Price reduced
Aug 12, 2026
↓ $25,000$550,000
Listed for sale
Jul 20, 2026
$575,000
Earlier records
Sold
Sep 25, 2025
$600,000
Sold
Oct 3, 2024
$495,000
Now $25,000 below the original list price.
Property taxes
2025
Annual tax bill (MLS)
From county records — verify with the assessor.
Features
Central AirNatural GasAluminum SidingBrickPublic SewerAsphaltGarage Door Opener
Schools
Elementary — Prairie Point Elementary School
Middle — Traughber Junior High School
High — Oswego High School
Assigned schools per the listing — always verify enrollment + boundaries with the district.
Neighborhood
Loading map…
Nearby places via OpenStreetMap — approximate; verify what matters to you. Map © Mapbox © OpenStreetMap.
MLS listing data
Listed by Karen Olsen · Charles Rutenberg Realty of IL
Listing last updated Aug 12, 2026 · data refreshed from the MLS Aug 12, 2026, 6:36 PM CT
Based on information submitted to the MLS GRID as of Aug 12, 2026, 6:36 PM CT. Listing data © MRED LLC, distributed by MLS GRID — deemed reliable but not guaranteed; independently verify. Anything shown below this point is not MLS listing data.
See it in personA real dwello agent on our team — never a sold lead.
Schedule a tour
Message
No pressure — reach out whenever you’re ready.
Similar homes nearby
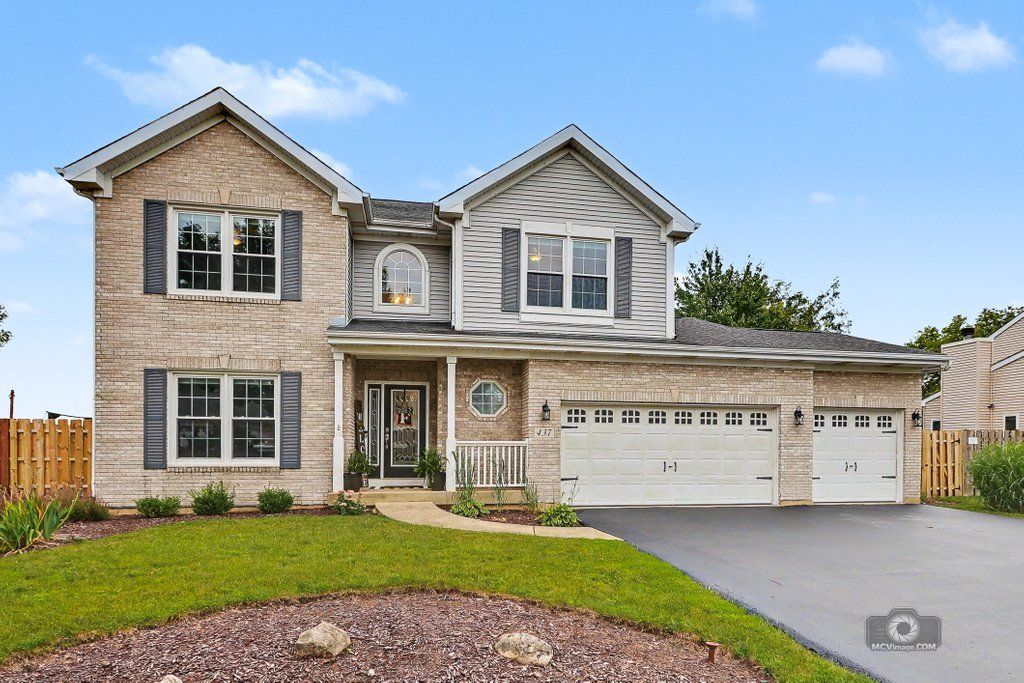
$550,000Active
4 bd · 2.5 ba · 2,460 sqft
437 Raintree Drive
Oswego, IL
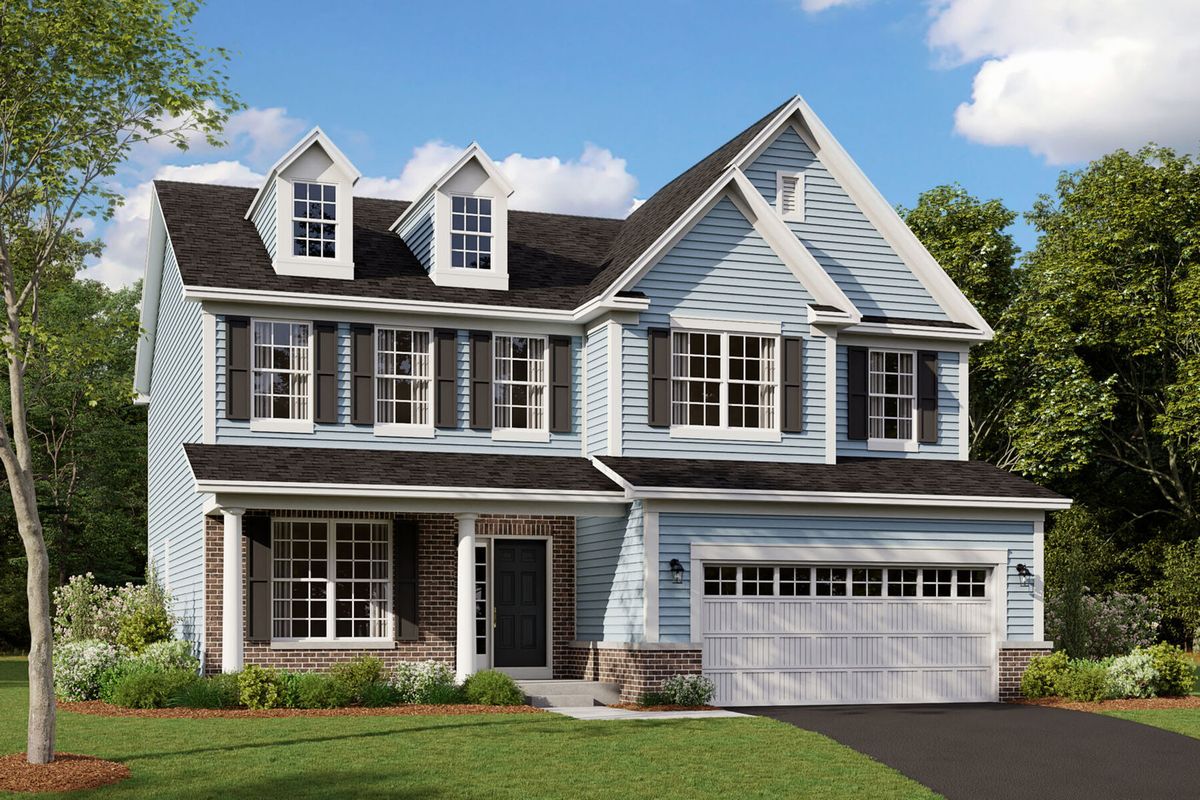
$549,990Active
4 bd · 2.5 ba · 2,732 sqft
722 Fairfield Drive
Oswego, IL
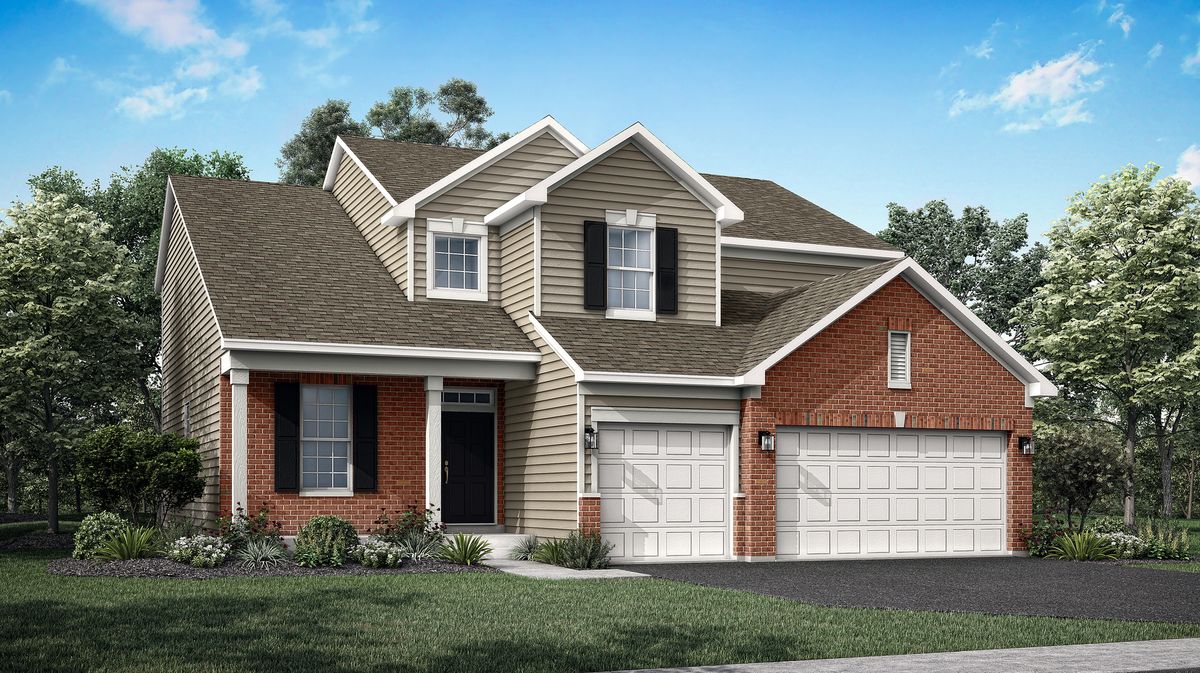
$549,860Active
4 bd · 2.5 ba · 2,612 sqft
176 Blazing Star Trail
Oswego, IL
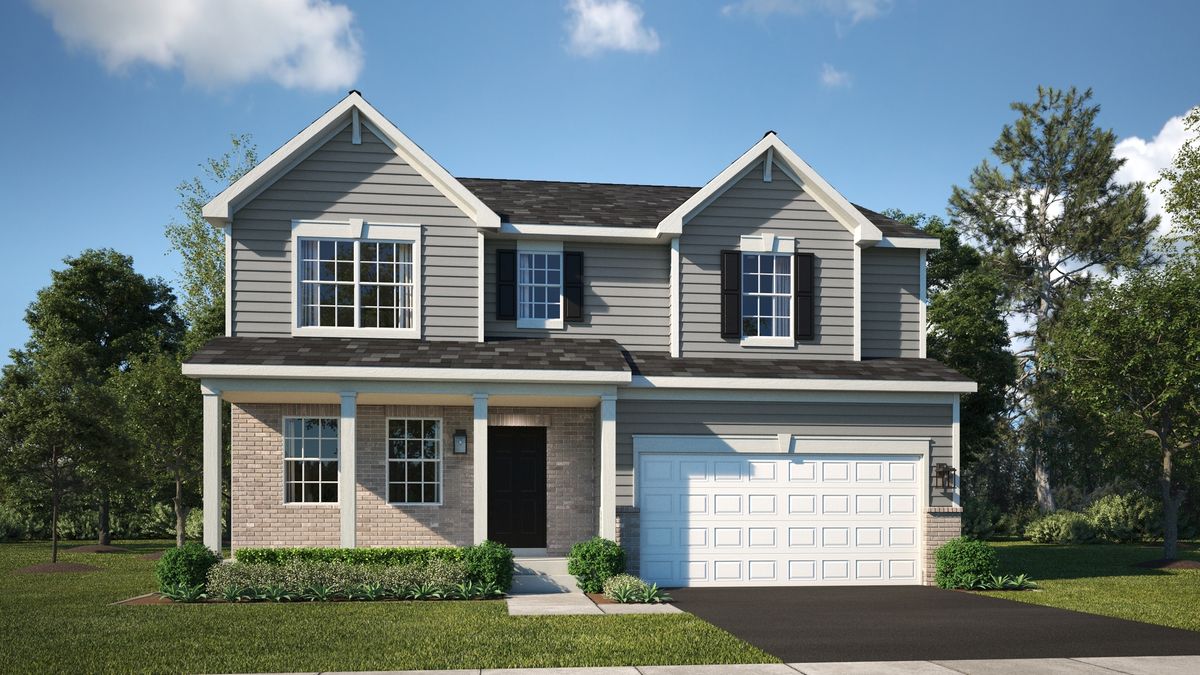
$549,790Active
4 bd · 2.5 ba · 2,387 sqft
432 Hathaway Lane
Oswego, IL