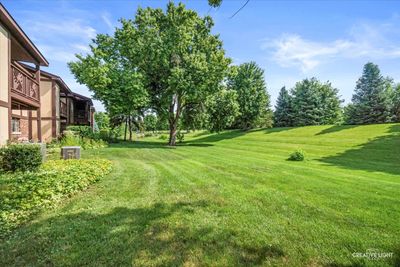
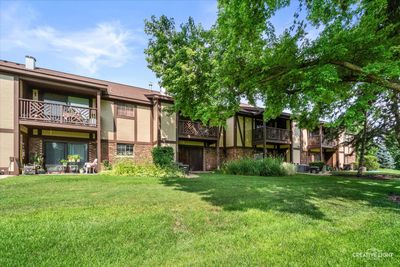
Price cut: $11,000
View all 17 photos
Attached Single · Wheaton, IL
$268,000$279,000
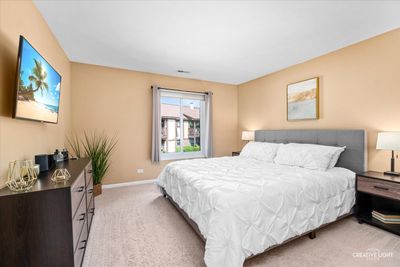
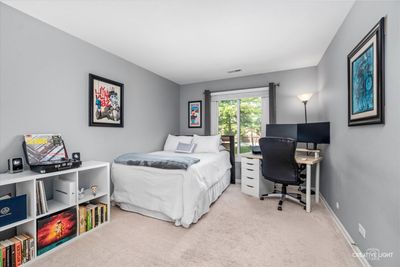
2 beds · 1 baths · 1,056 sqft
1623 SALISBURY Court #C, Wheaton, IL, 60187
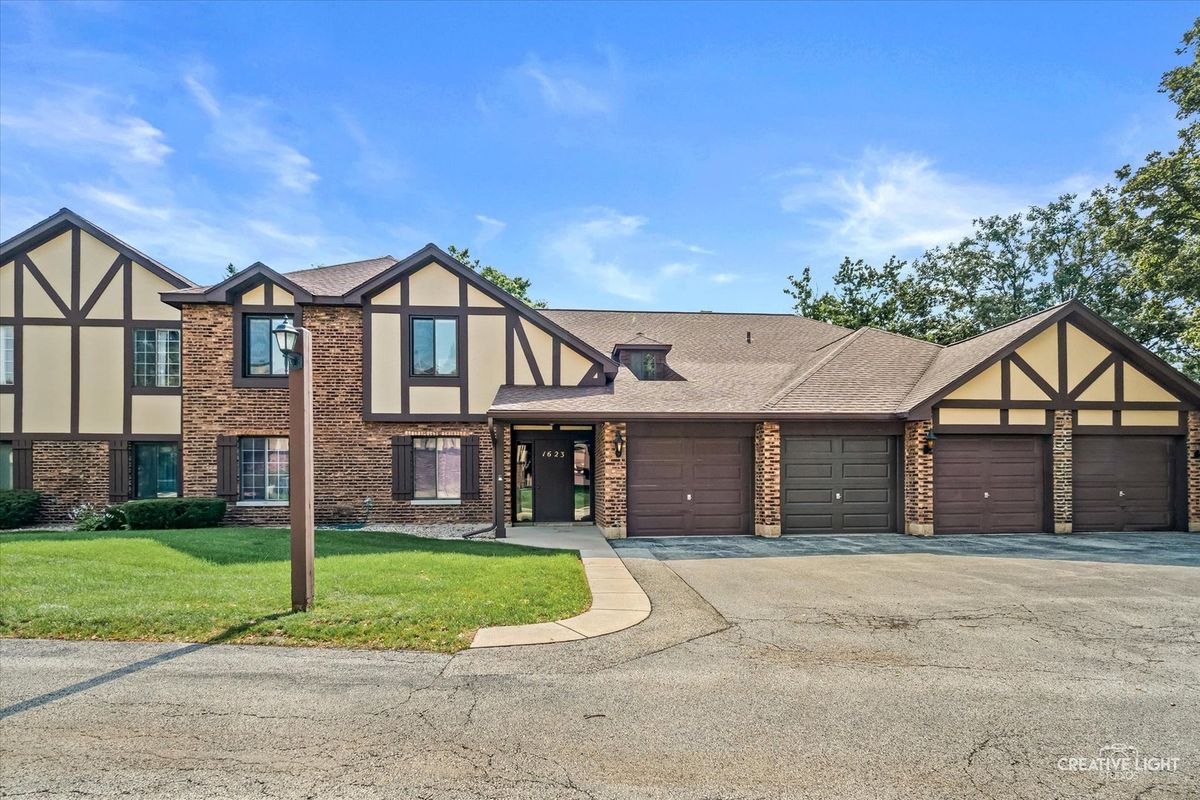
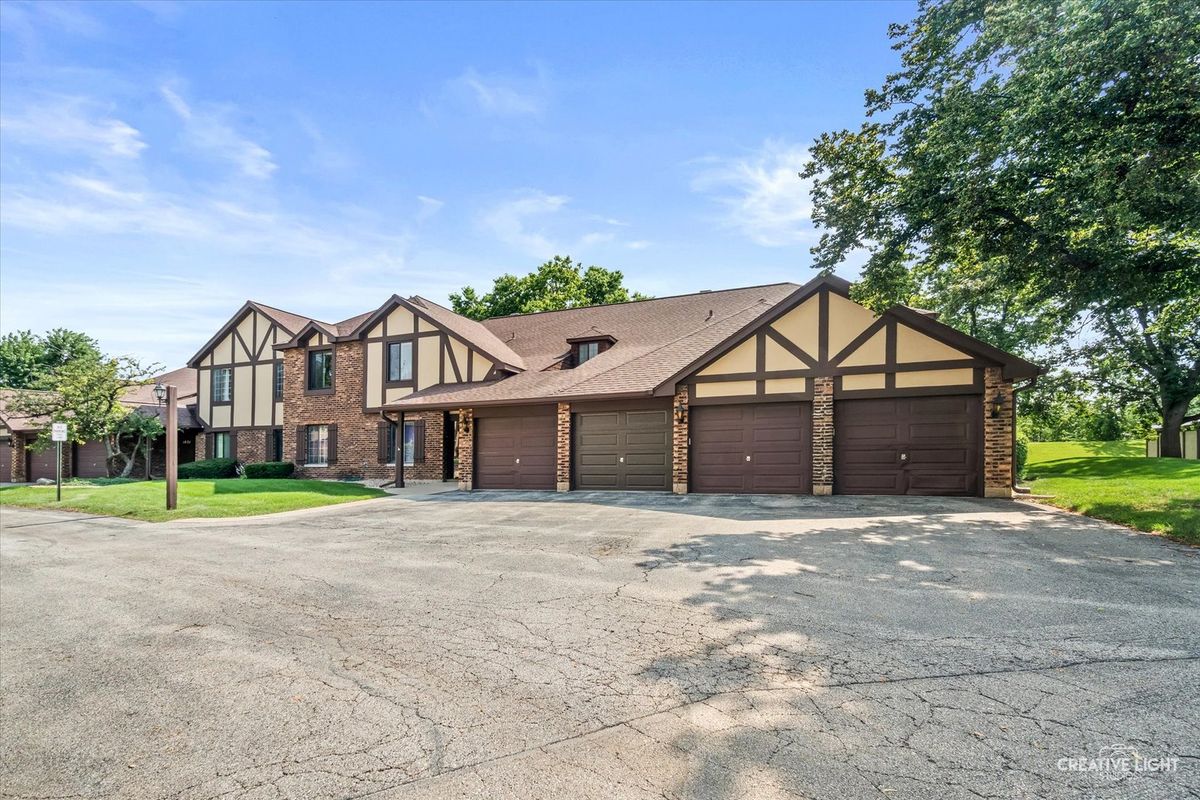
A brick-and-mortar place to make your own — room to make it home.
Active
What’s special
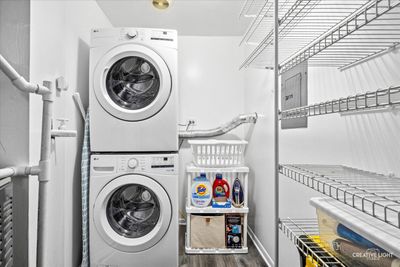
Central air1-car garageIn-unit laundry
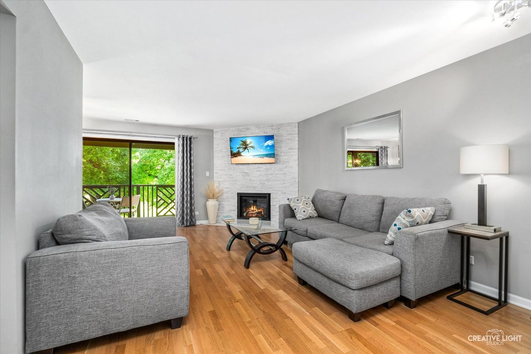
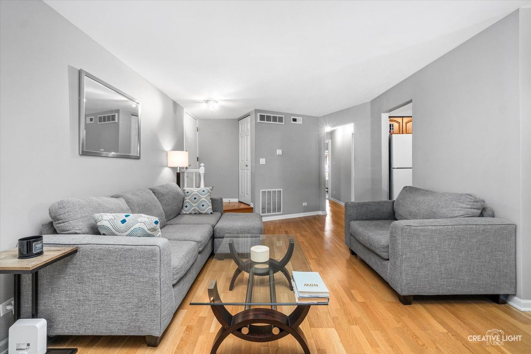
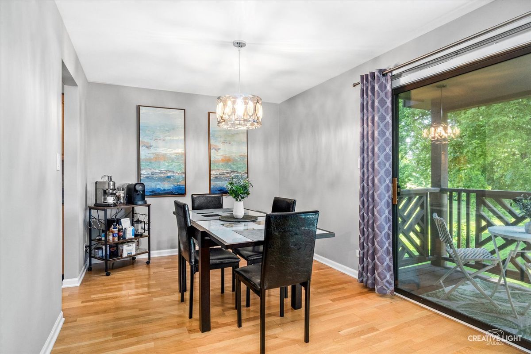
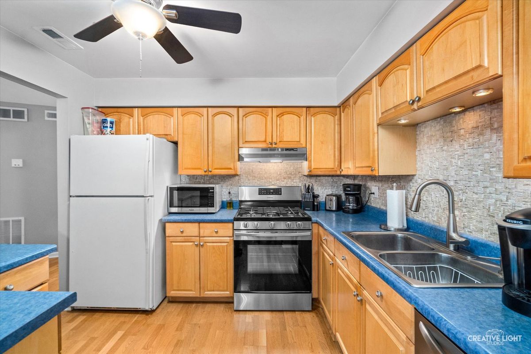
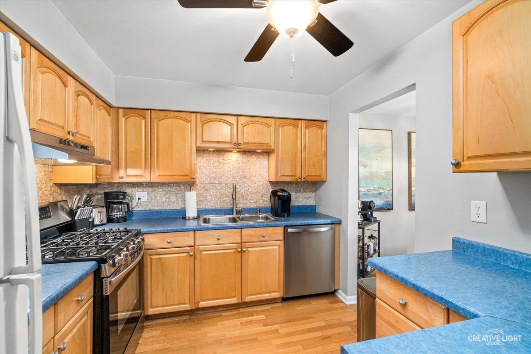
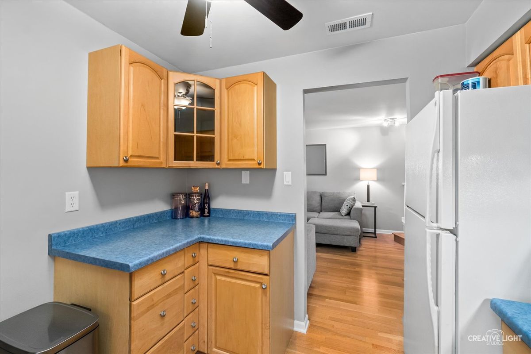
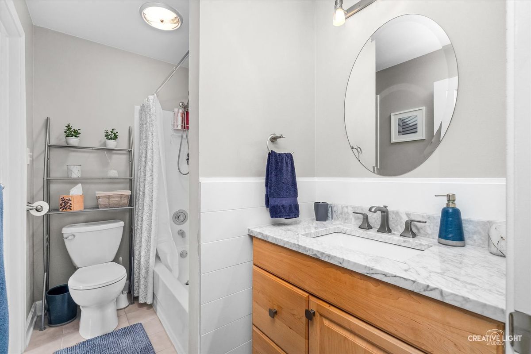
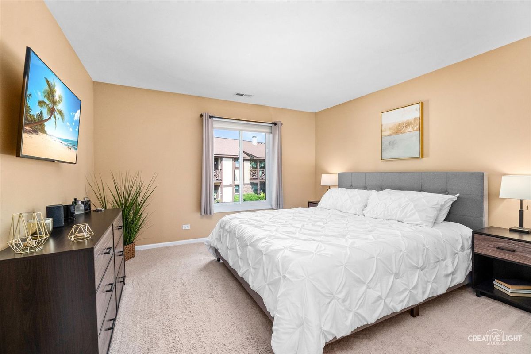
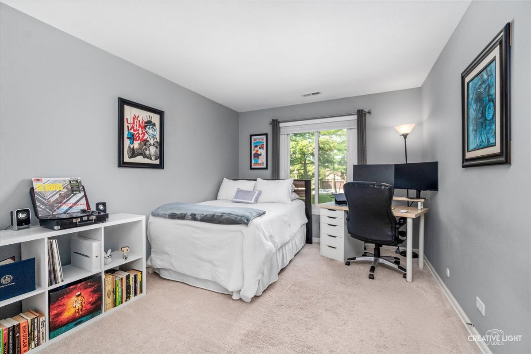
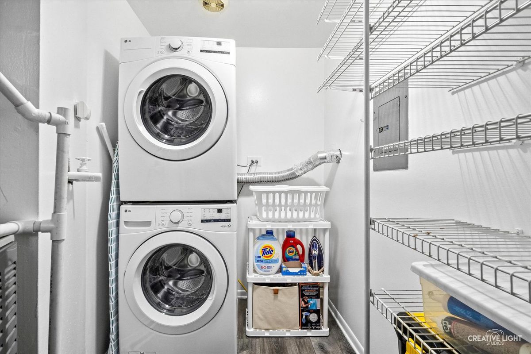
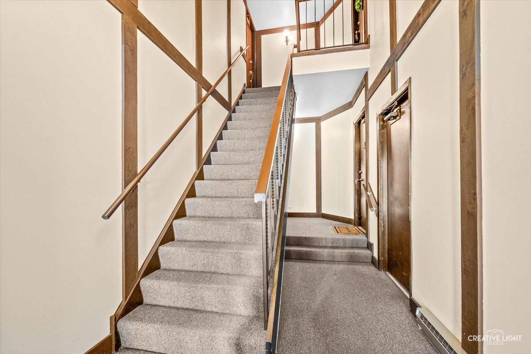
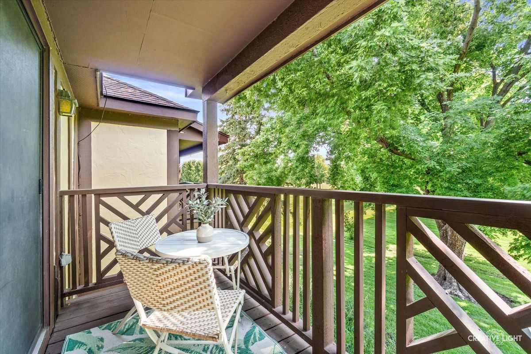
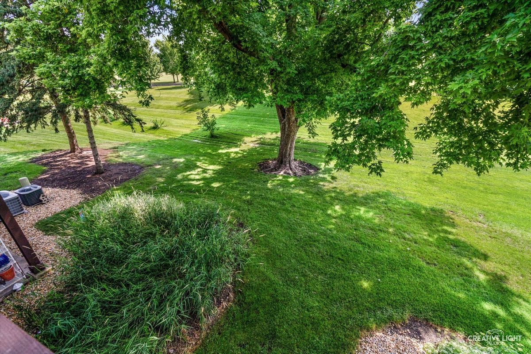
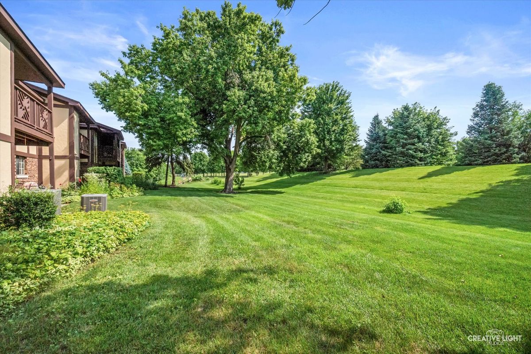
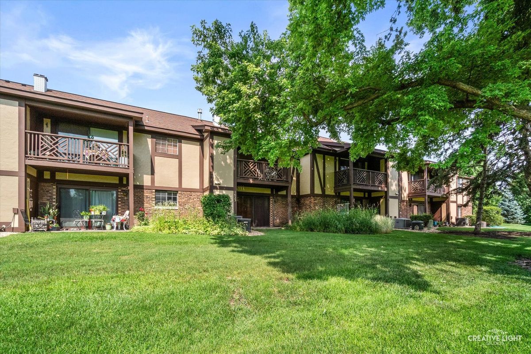
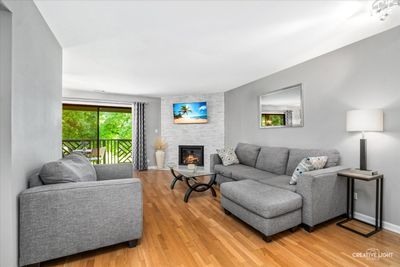
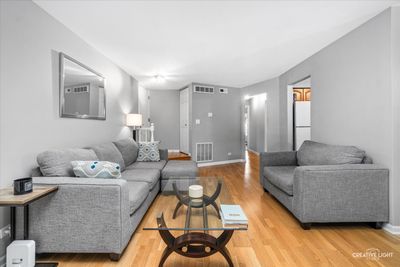
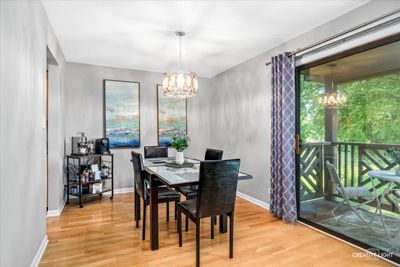
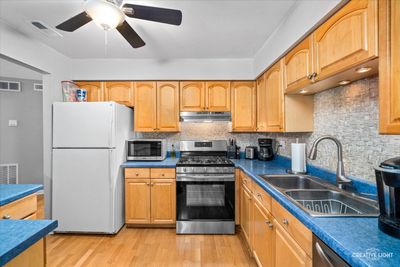
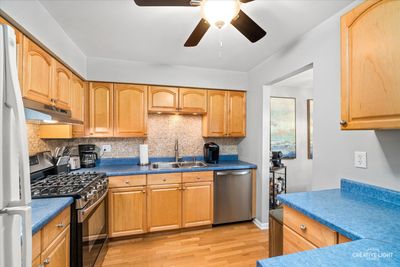
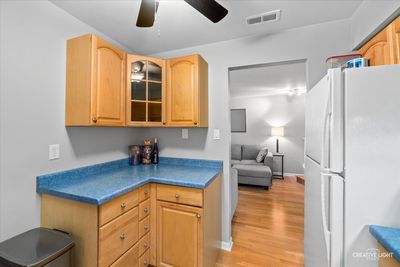
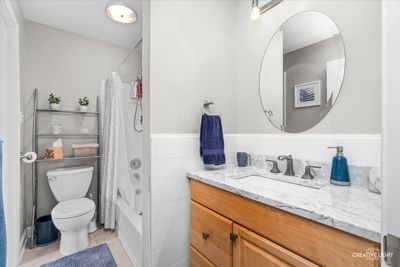
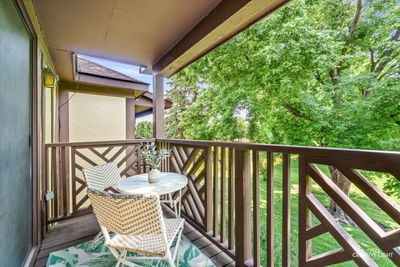
Discover maintenance free living in this beautifully updated 2-bedroom condo, perfectly situated on a quiet cul-de-sac in a highly desirable location. An inviting open-concept floor plan is designed for both comfortable everyday living and stylish entertaining. The gourmet kitchen showcases stainless steel appliances, a striking backsplash, a newer dishwasher and oven, and an updated light fixture, creating a space that is as functional as it is elegant. The light and bright living room is anchored by a dramatic floor-to-ceiling stone fireplace, adding warmth and sophisticated character. Sliding glass doors open to a private balcony featuring newer decking and an enclosed storage closet, perfect for enjoying outdoor living. The thoughtfully updated bathroom offers a Carrara marble vanity, stylish shiplap accent wall, and refined finishes throughout. Additional recent improvements include a new washer, newer hot water heater, freshly painted closets, and numerous tasteful updates. A spacious storage area in the garage provides exceptional convenience and organization. Ideally located with quick access to the interstate and within a highly rated school district, this home perfectly blends modern style, comfort, and an unbeatable location.
— the listing agent’s description
The home
2 beds
1 baths
1,056 sqft
Built in 1978
Lot COMMON
1-car garage
Attached Single
What it’ll cost
$254 / sqft
$4,183 taxes / yr
$384/mo HOA
Listed $279,000
Now $268,000
23 days on dwello
Estimated monthly payment
$2,236/mo
Principal & interest$1,425
Property taxes$349
Homeowners insurance$78
HOA dues$384
Get pre-qualified →Connect with a licensed lender in the dwello network.
Estimate only — not a loan offer. Example rate; taxes, HOA dues, insurance estimated; your actual rate, payment, taxes, and insurance will vary. dwello is not a lender. Equal Housing Opportunity.
Tour it with a real dwello agent
The agent who meets you here is an actual dwello Home Group team member who knows these streets — not a stranger who bought your name from a portal. You get straight answers on the spot, and the same person stays with you through closing.
On our team, vettedYour info is never soldWith you through closing
Tour this home
In person, on your schedule — a dwello agent meets you there.
WED
Jun 3
THU
Jun 4
FRI
Jun 5
SAT
Jun 6
11:00 am
Schedule a tour
23 days on dwello
Price history
Price reduced
Aug 11, 2026
↓ $11,000$268,000
Listed for sale
Jul 20, 2026
$279,000
Now $11,000 below the original list price.
Property taxes
2025
Annual tax bill (MLS)
From county records — verify with the assessor.
Features
Central AirNatural GasForced AirBrickCedarPublic SewerAsphaltGarage Door Opener
Schools
Elementary — Briar Glen Elementary School
Middle — Glen Crest Middle School
High — Glenbard South High School
Assigned schools per the listing — always verify enrollment + boundaries with the district.
Neighborhood
Loading map…
Nearby places via OpenStreetMap — approximate; verify what matters to you. Map © Mapbox © OpenStreetMap.
MLS listing data
Listed by Adam Stary · eXp Realty
Listing last updated Aug 11, 2026 · data refreshed from the MLS Aug 11, 2026, 5:11 AM CT
Based on information submitted to the MLS GRID as of Aug 11, 2026, 5:11 AM CT. Listing data © MRED LLC, distributed by MLS GRID — deemed reliable but not guaranteed; independently verify. Anything shown below this point is not MLS listing data.
See it in personA real dwello agent on our team — never a sold lead.
Schedule a tour
Message
No pressure — reach out whenever you’re ready.
Similar homes nearby
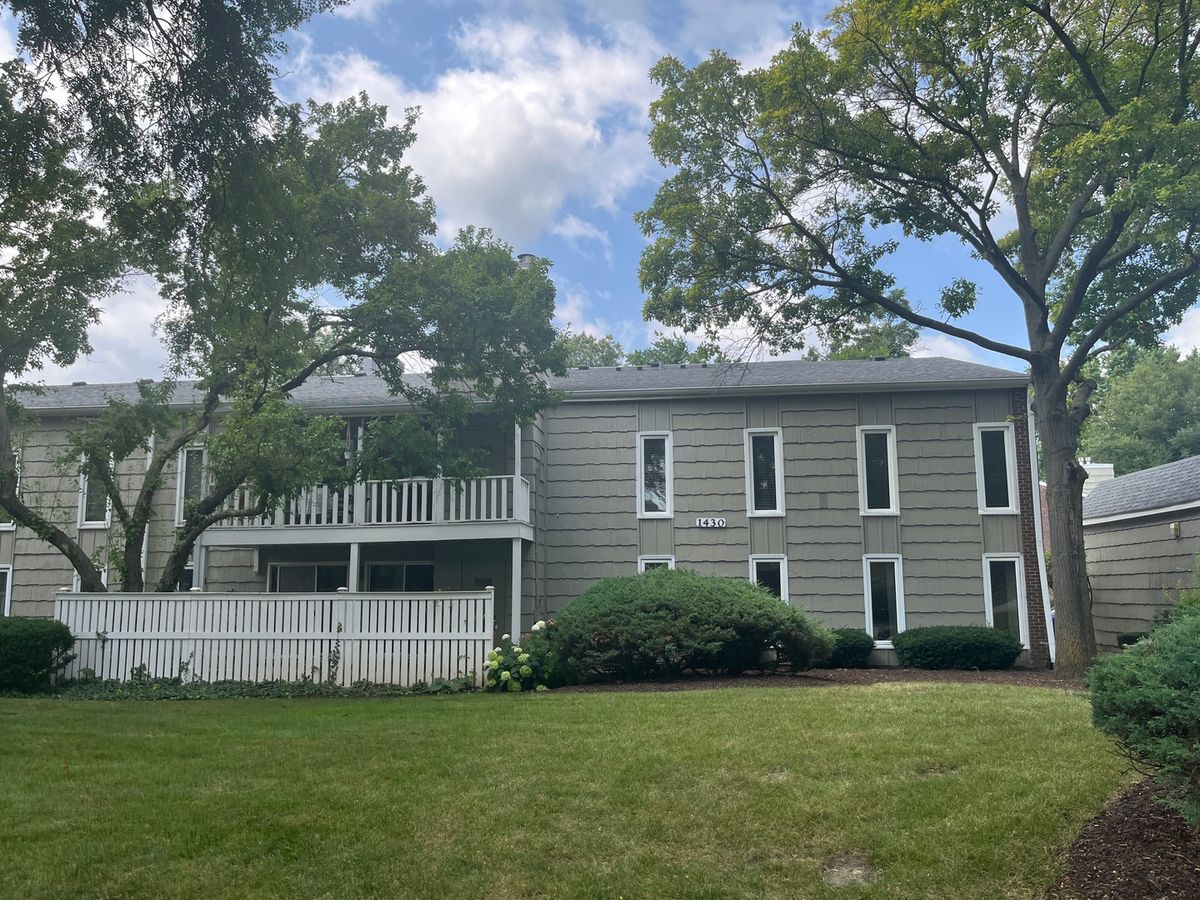
$270,000Active
3 bd · 2 ba · 1,449 sqft
1430 Stonebridge Trail #1-1
Wheaton, IL
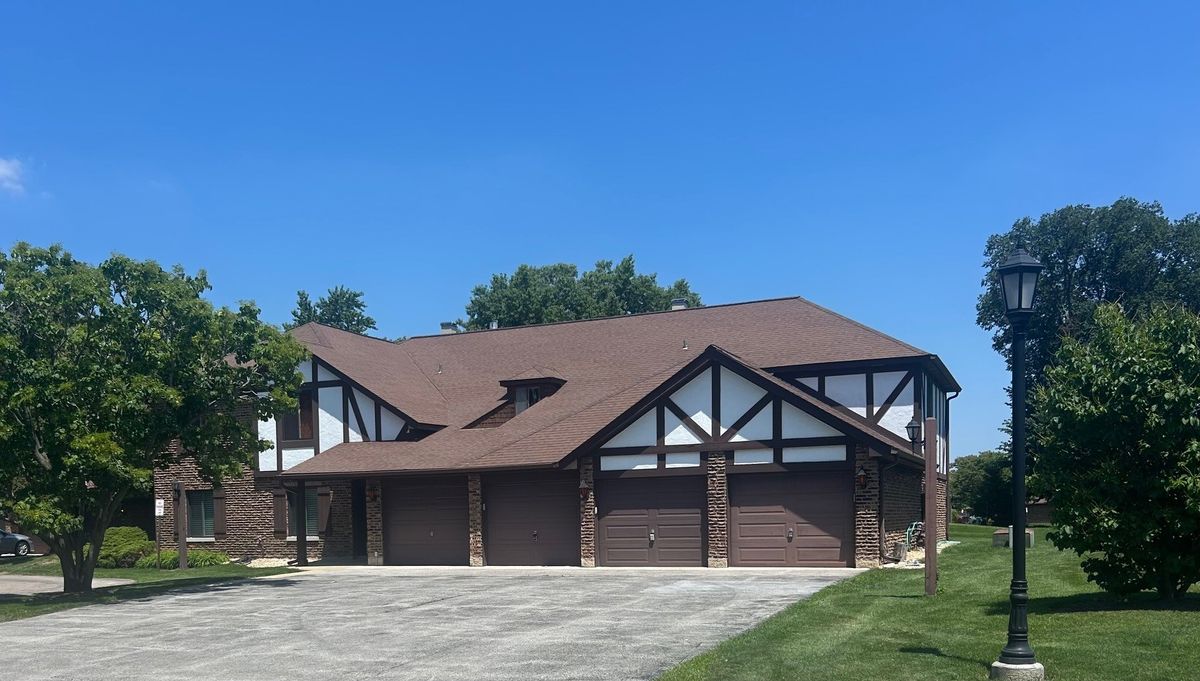
$275,000Active
2 bd · 1 ba · 1,056 sqft
1753 Plymouth Court #D
Wheaton, IL
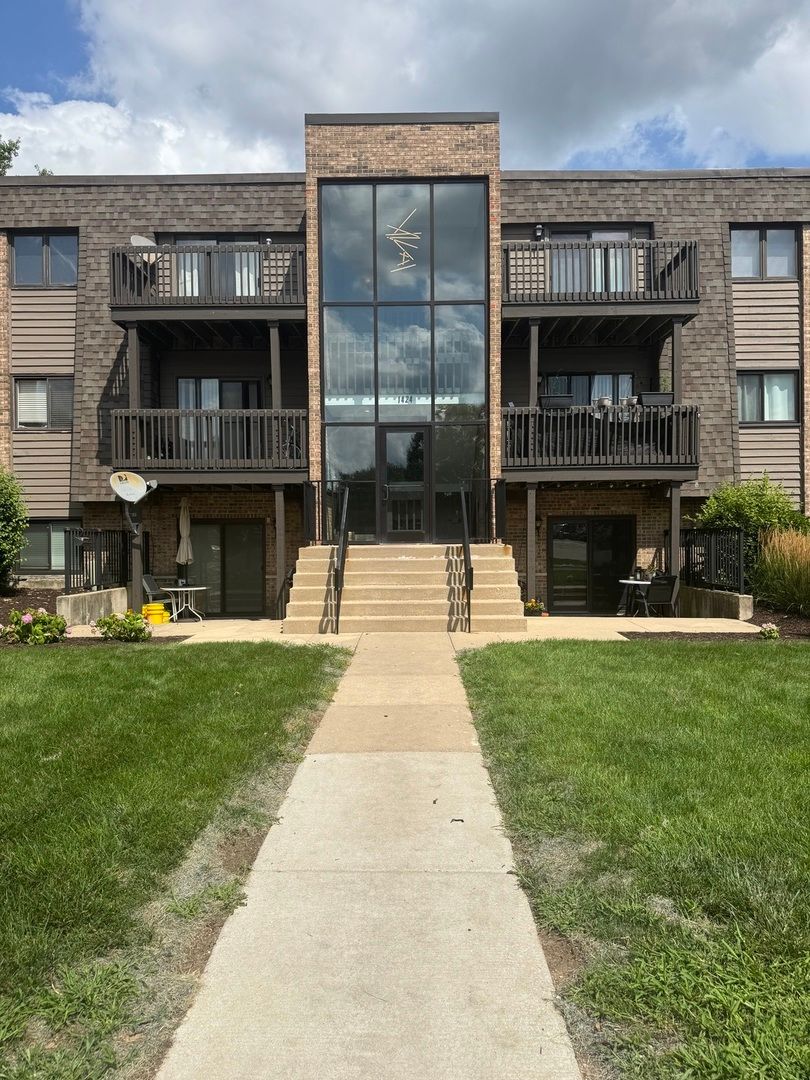
$249,900Active
2 bd · 2 ba · 972 sqft
1424 Stonebridge Circle #12
Wheaton, IL
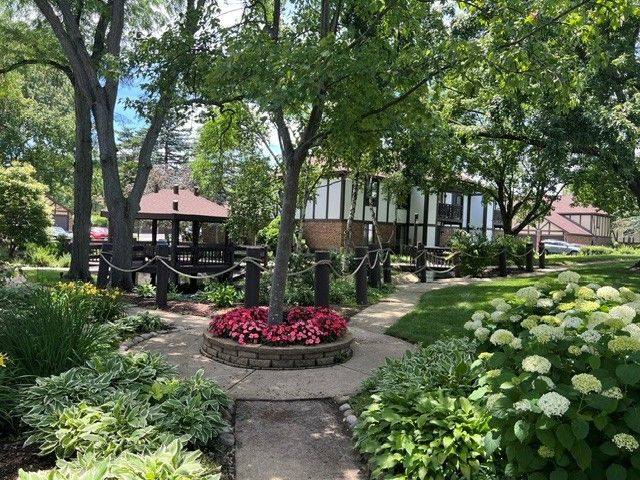
$289,000Active
2 bd · 2 ba · 1,311 sqft
880 Johnstown Lane #B
Wheaton, IL