View all 23 photos
Attached Single · Chicago, IL
$275,000
4 beds · 3 baths · 2,100 sqft
601 E 32nd Street #310, Chicago, IL, 60616
A brick-and-mortar place to make your own — room to make it home.
Active
What’s special
Central air2-car garageIn-unit laundry
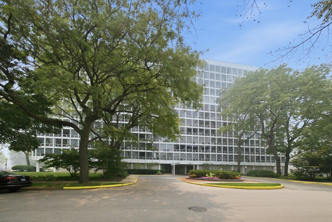
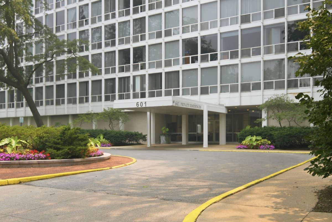
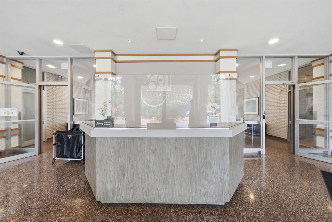
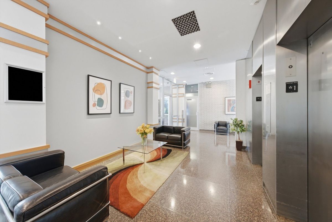
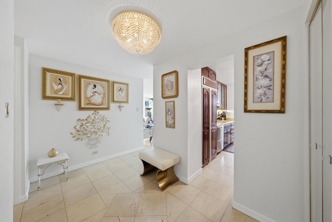
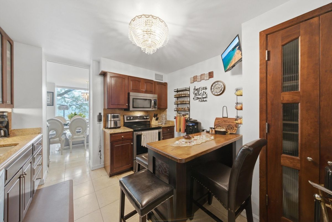
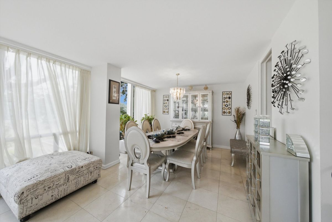
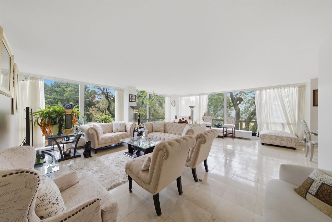
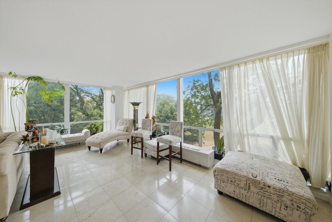
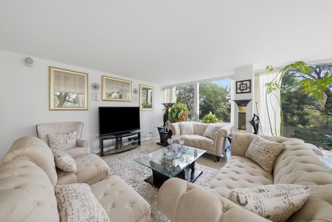
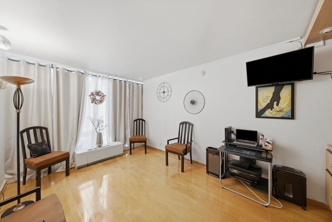
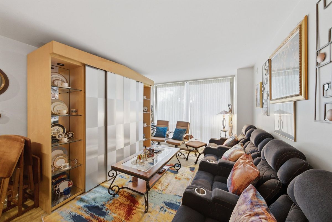
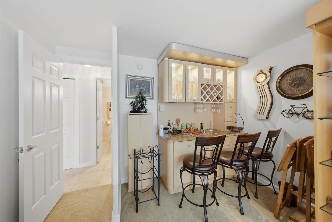
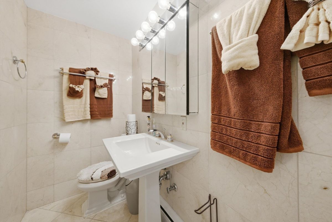
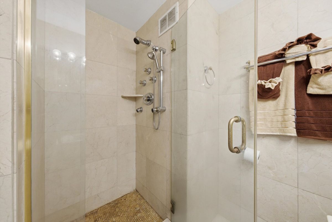
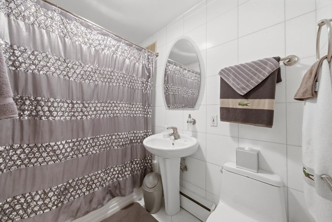
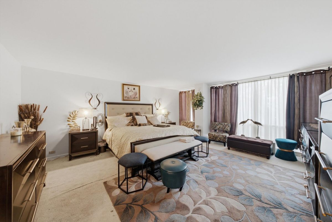
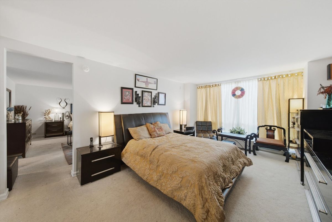
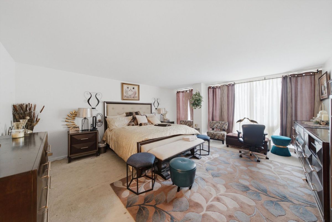
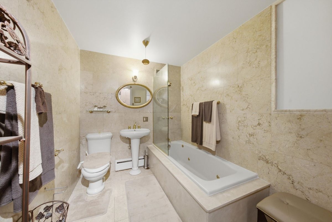
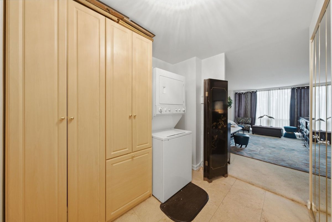
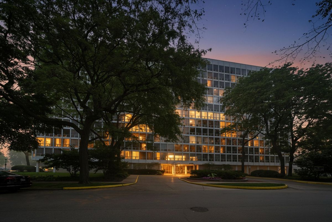
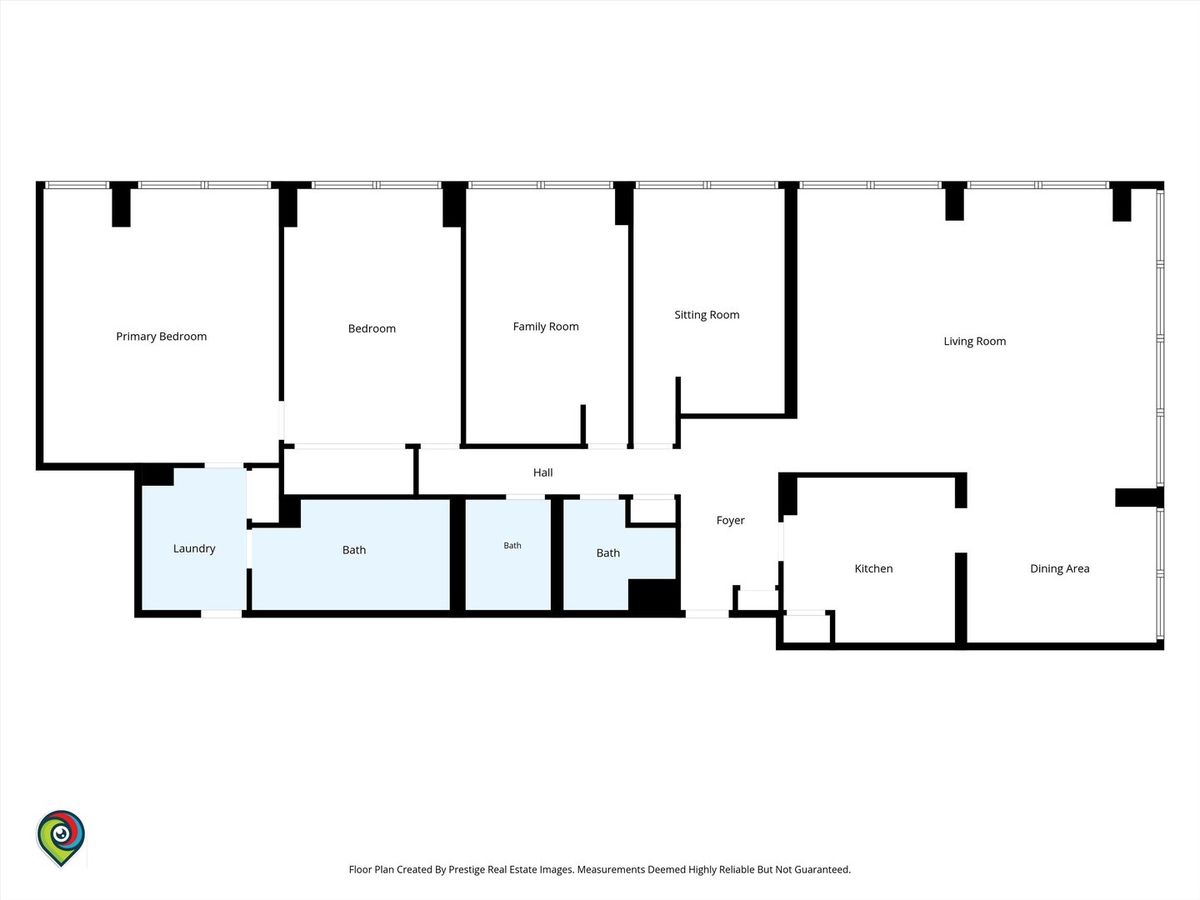
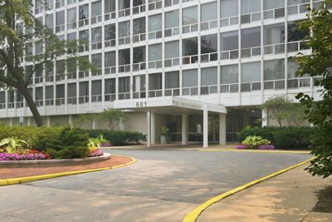
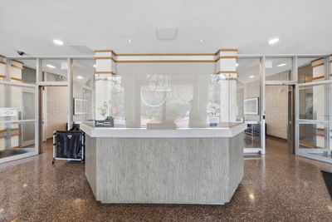
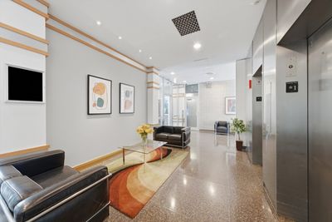
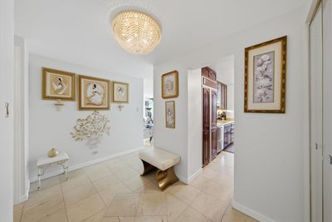
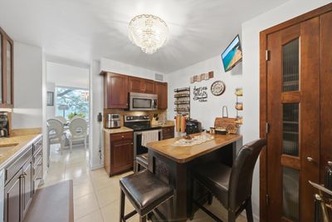
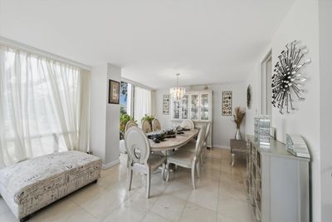
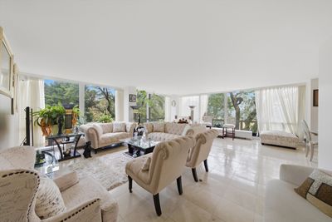
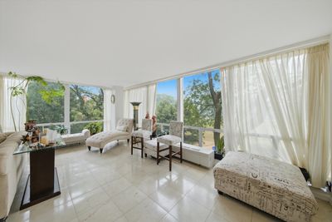
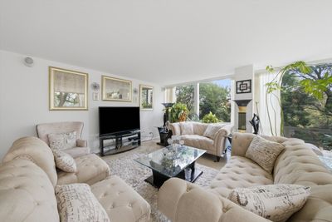
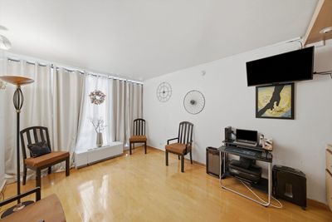
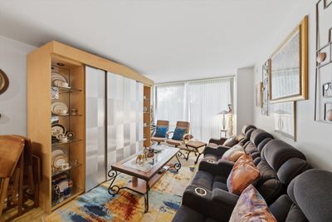
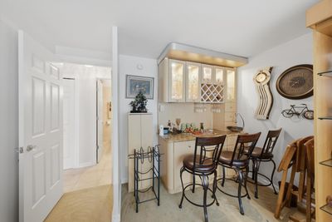
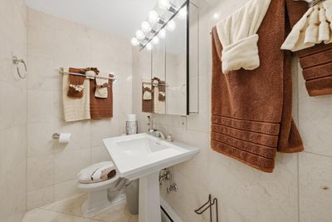
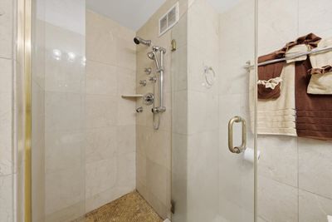
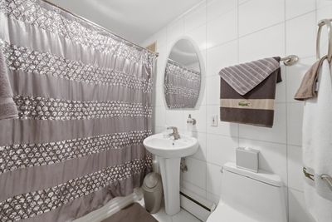
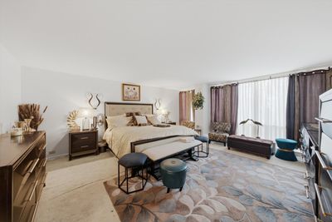
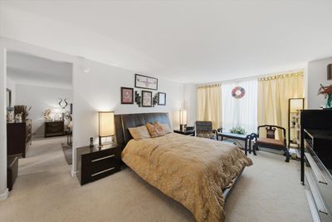
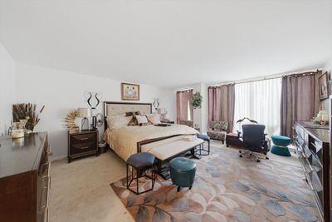
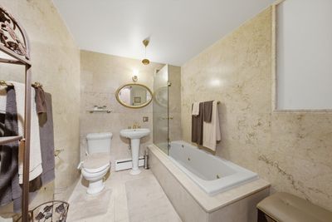
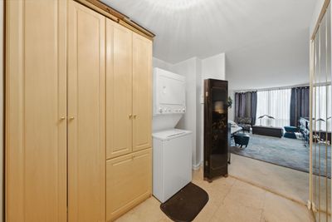
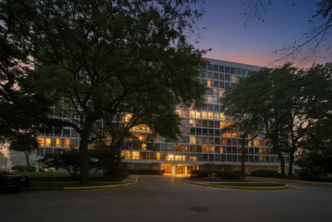
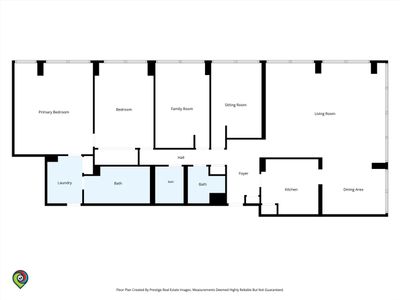
Here is your one of a kind opportunity to own a spacious condominium created by combining two units into one expansive home. Offering over 2,100 square feet, this thoughtfully designed residence features 4 bedrooms, 3 full bathrooms, and a layout that is hard to find. From the moment you walk in, you'll notice the abundance of natural light pouring through the walls of windows and the peaceful views of the surrounding trees. The oversized living room offers plenty of space to relax or entertain, while the separate dining room easily accommodates holiday dinners and gatherings with family and friends. The updated kitchen is equipped with granite countertops, stainless steel appliances, generous cabinet space, and a comfortable eat in area for everyday meals. The primary suite is a true retreat with enough room for a sitting area, a beautifully finished marble bathroom, and the convenience of an in unit washer and dryer, so there is no need to use the building's coin operated laundry. Three additional bedrooms and two more full bathrooms provide flexibility for guests, family, a home office, or multigenerational living. Additional features include built in surround sound, two storage units, and two garage parking spaces included with the unit. The building is surrounded by beautifully maintained green space and is just minutes from 31st Street Beach, Burnham Harbor, the Lakefront Trail, nearby tennis courts, parks, museums, Lake Shore Drive, public transportation, and everything downtown Chicago has to offer. If you've been searching for the space of a single family home without the maintenance, this is one you won't want to miss.
— the listing agent’s description
The home
4 beds
3 baths
2,100 sqft
Built in 1953
Lot COMMON
2-car garage
Attached Single
What it’ll cost
$131 / sqft
$5,995 taxes / yr
$2,225/mo HOA
9 days on dwello
Estimated monthly payment
$4,267/mo
Principal & interest$1,462
Property taxes$500
Homeowners insurance$80
HOA dues$2,225
Get pre-qualified →Connect with a licensed lender in the dwello network.
Estimate only — not a loan offer. Example rate; taxes, HOA dues, insurance estimated; your actual rate, payment, taxes, and insurance will vary. dwello is not a lender. Equal Housing Opportunity.
Tour it with a real dwello agent
The agent who meets you here is an actual dwello Home Group team member who knows these streets — not a stranger who bought your name from a portal. You get straight answers on the spot, and the same person stays with you through closing.
On our team, vettedYour info is never soldWith you through closing
Tour this home
In person, on your schedule — a dwello agent meets you there.
WED
Jun 3
THU
Jun 4
FRI
Jun 5
SAT
Jun 6
11:00 am
Schedule a tour
9 days on dwello
Price history
Listed for sale
Jul 20, 2026
$275,000
Property taxes
2025
Annual tax bill (MLS)
Assessed value
2025
County assessor
2024
2023
2022
2021
2020
2019
2018
Assessed value from the Cook County Assessor (open records). Estimated market ≈ assessed × 10 for residential; not an appraisal — verify with the assessor.
Features
Central AirBaseboardBrickPublic SewerYesGarage Owned
Schools nearby
Olivet Baptist Church Day Care Center · 0.1 mi
Pershing Elementary School · 0.1 mi
Dunbar High School · 0.3 mi
Chicago Military Academy · 0.4 mi
Urban Prep Charter Academy for Young Men · 0.4 mi
This listing didn’t include assigned schools, so these are the closest schools (OpenStreetMap) — not necessarily the attendance-zoned schools. Confirm assignment with the district.
Neighborhood
Loading map…
Nearby places via OpenStreetMap — approximate; verify what matters to you. Map © Mapbox © OpenStreetMap.
MLS listing data
Listed by Sherri Jordan · Suite 527 Realty Group, LLC
Listing last updated Jul 27, 2026 · data refreshed from the MLS Jul 27, 2026, 4:58 PM CT
Based on information submitted to the MLS GRID as of Jul 27, 2026, 4:58 PM CT. Listing data © MRED LLC, distributed by MLS GRID — deemed reliable but not guaranteed; independently verify. Anything shown below this point is not MLS listing data.
See it in personA real dwello agent on our team — never a sold lead.
Schedule a tour
Message
No pressure — reach out whenever you’re ready.
Similar homes nearby
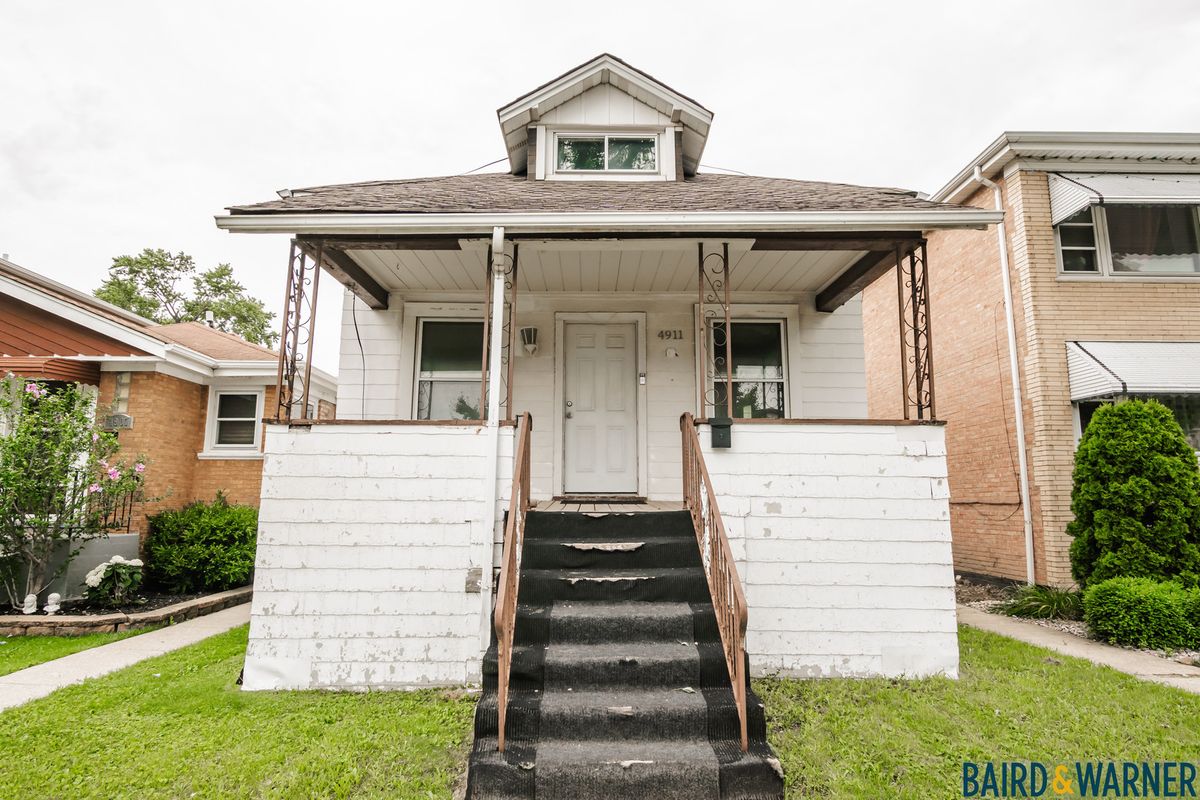
$275,000Active
3 bd · 1 ba · 1,200 sqft
4911 S KILDARE Avenue
Chicago, IL
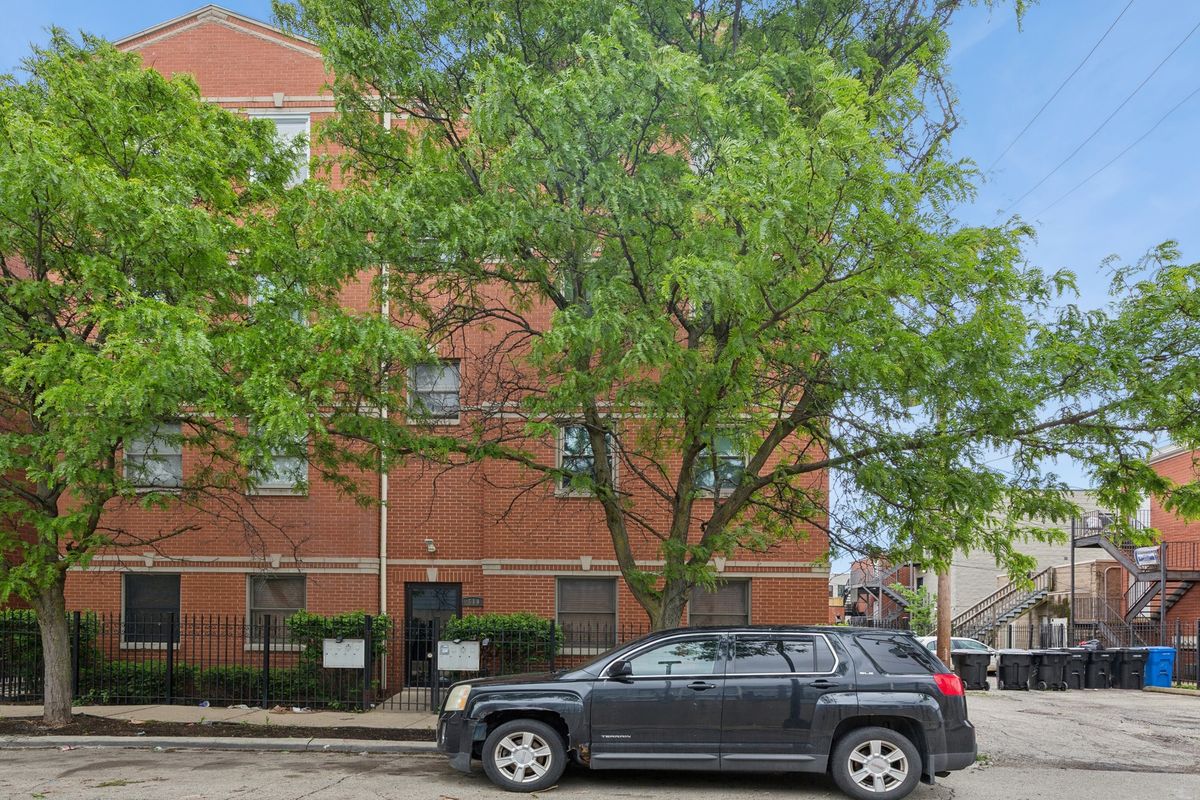
$275,000Active
3 bd · 2 ba
519 S Maplewood Avenue #4S
Chicago, IL
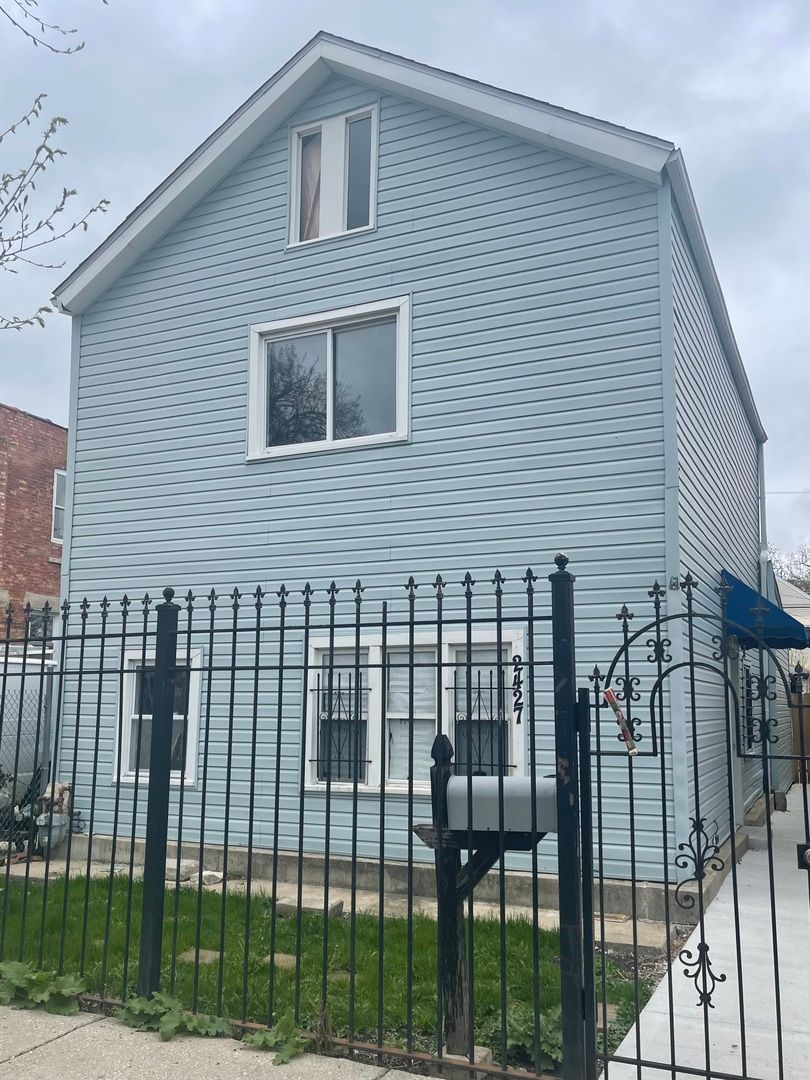
$275,000Active
3 bd · 2 ba · 1,440 sqft
2427 S CHRISTIANA Avenue
Chicago, IL
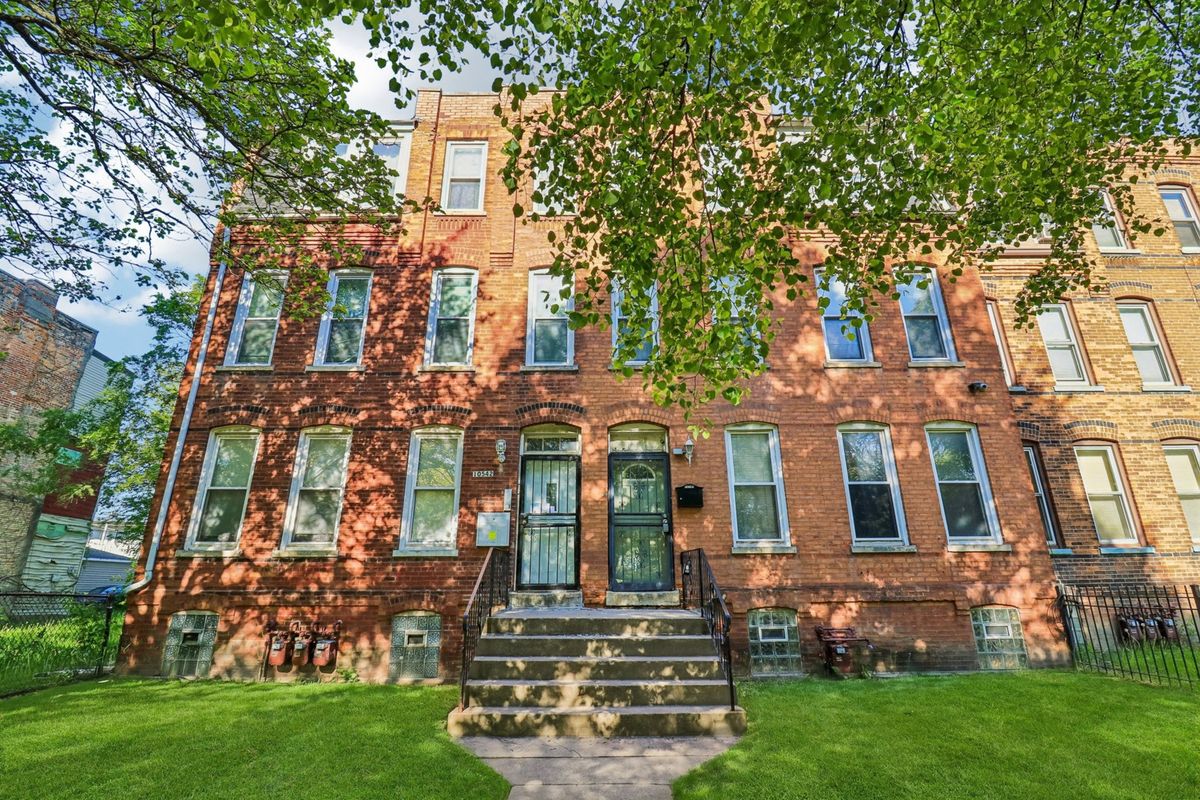
$275,000Active
3 bd · 3.5 ba · 2,397 sqft
10540 S Maryland Avenue
Chicago, IL