View all 37 photos
Detached Single · Sheffield, IL
$229,000
4 beds · 2.5 baths · 2,844 sqft
340 S Main Street, Sheffield, IL, 61361
A brick-and-mortar place to make your own — room to make it home.
Active
What’s special
Central air2-car garage0.44-acre lotIn-unit laundry
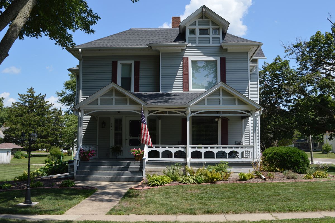
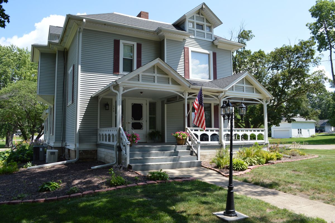
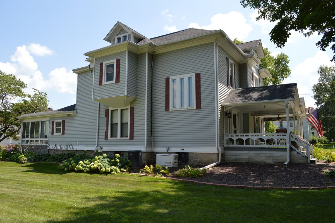
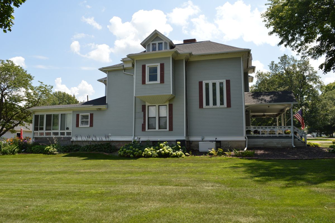
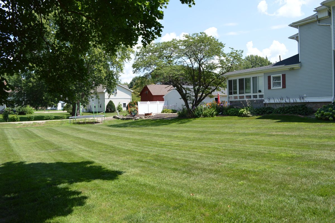
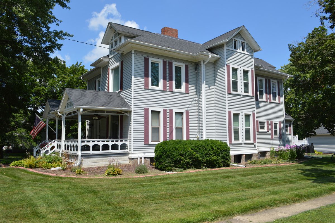
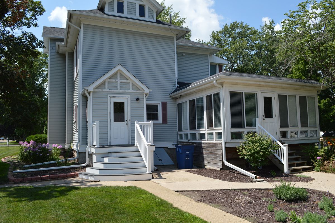
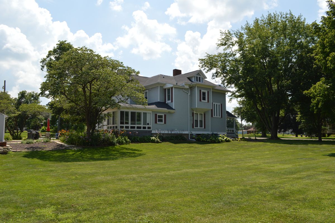
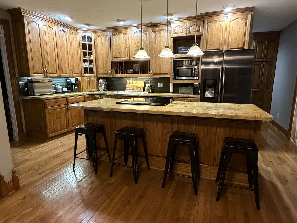
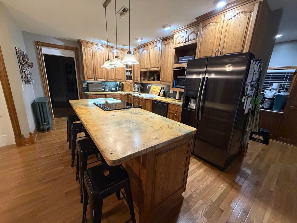
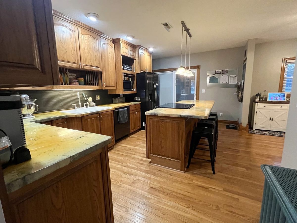
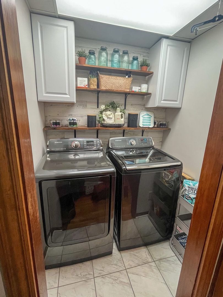
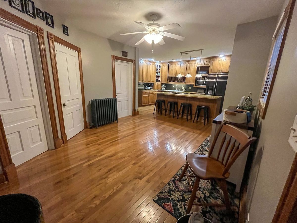

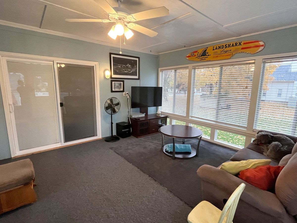
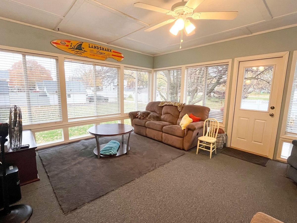
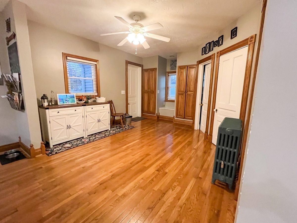
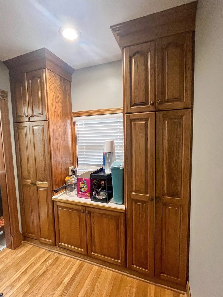
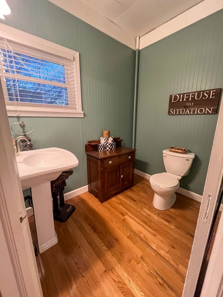
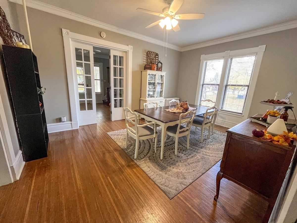
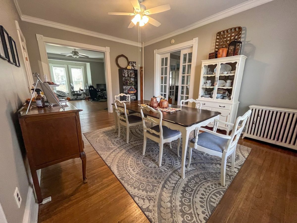
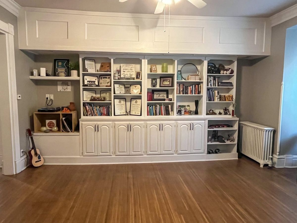
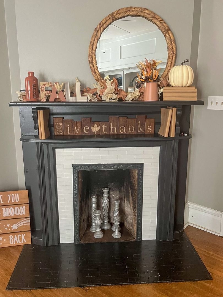
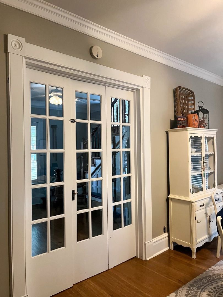
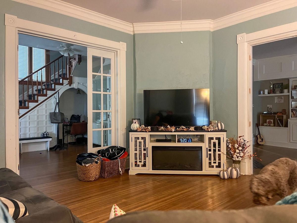
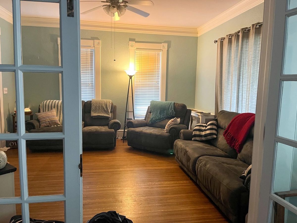
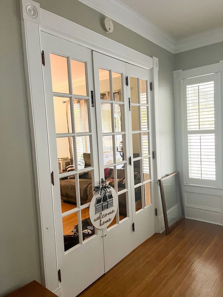
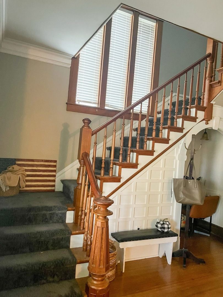
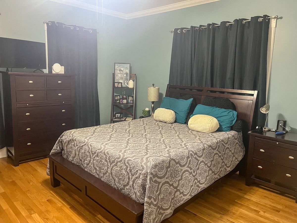
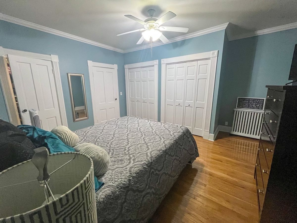
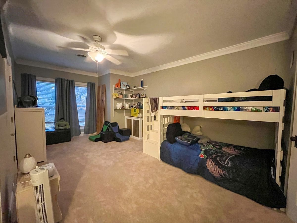
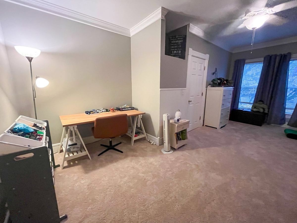
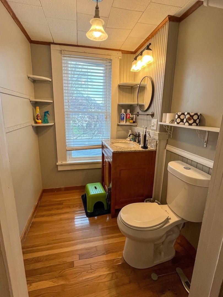
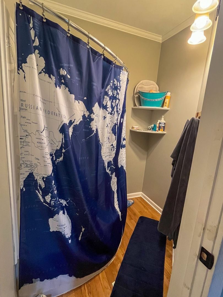
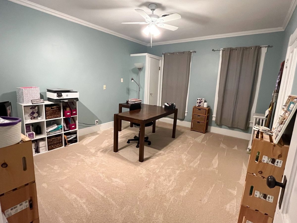
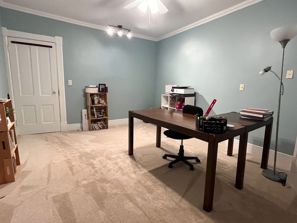
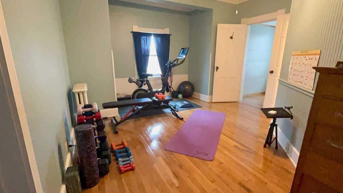
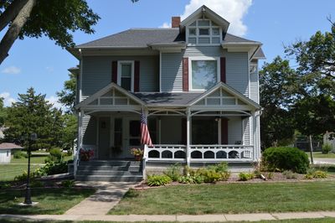
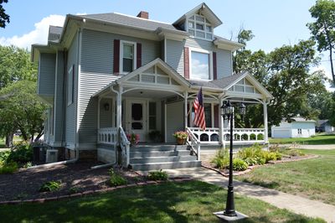
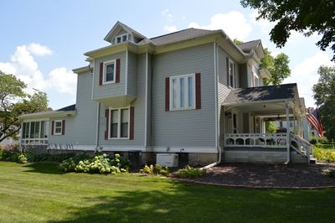
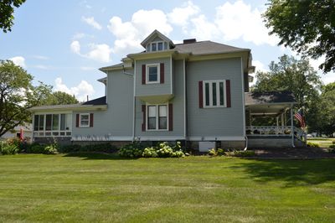
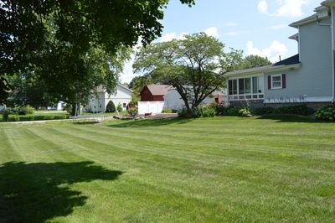
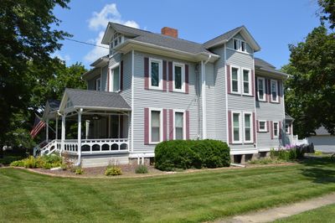
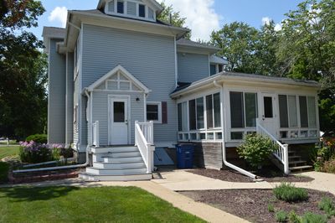
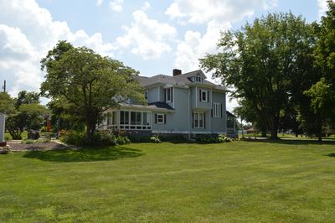
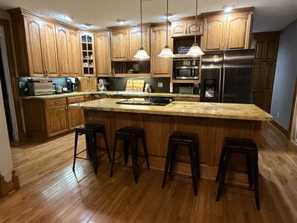
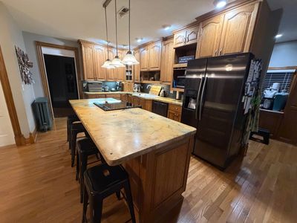
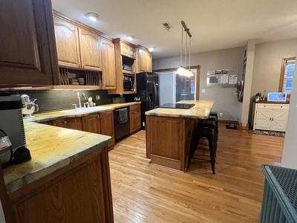
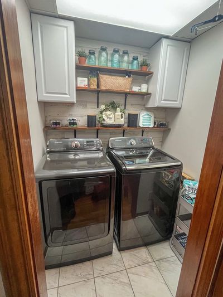
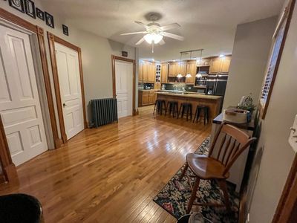
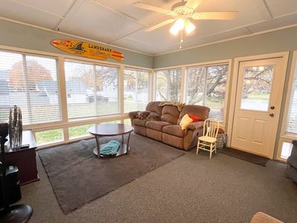
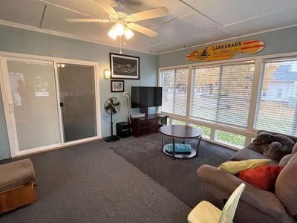
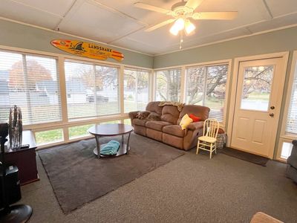
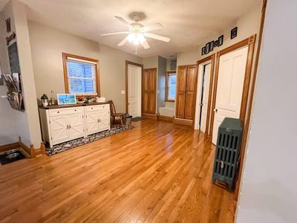
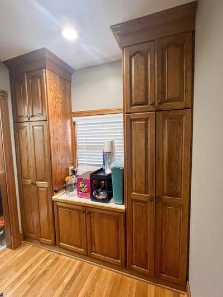
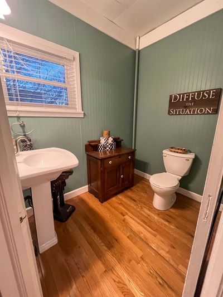
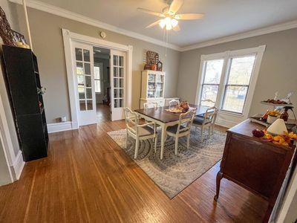
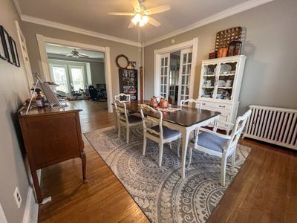
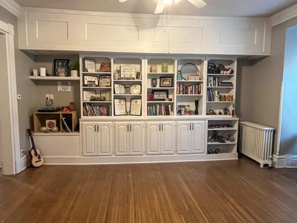
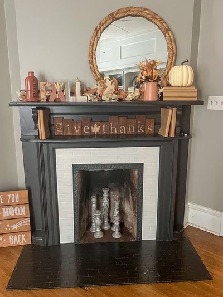
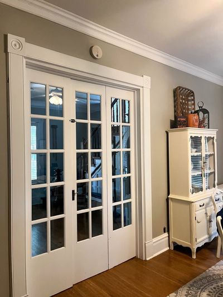
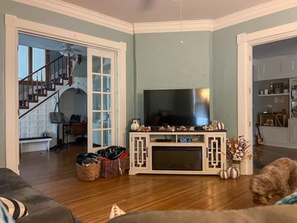
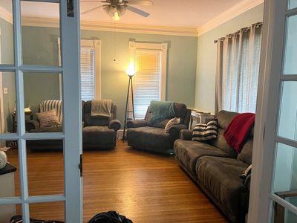
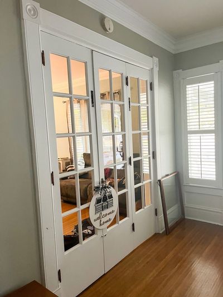
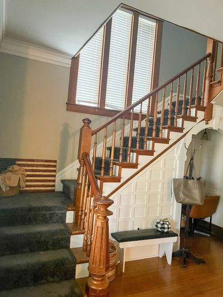
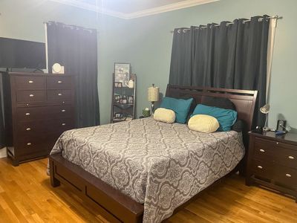
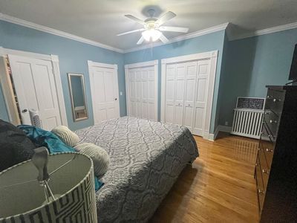
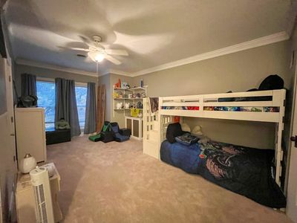
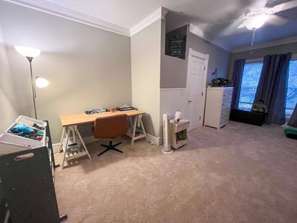
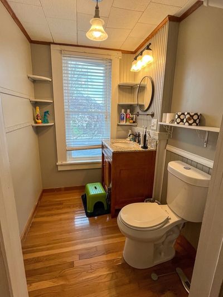
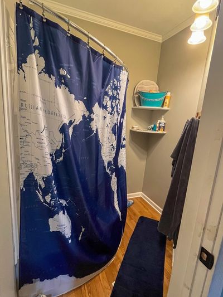
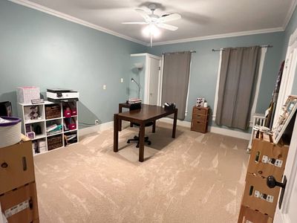
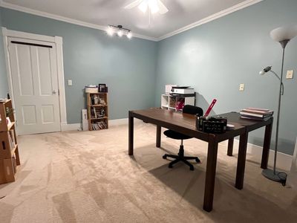
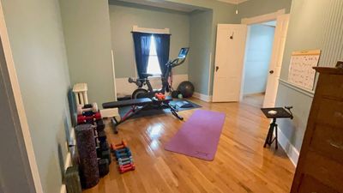
Motivated Sellers!! - they just moved into their new home. Beautiful 4-bedroom 2.5-bathroom Victorian loaded with character and updates!! Inside, you'll find original hardwood floors, beautiful crown molding and handcrafted woodwork that whisper tales of the past: kids racing towards the kitchen, friends gathered for coffee, late-night conversations turning into laughter. The charm here is the kind you simply don't find anymore. Boasting over 2,800 square feet of living space this old soul has a welcoming foyer with beautiful glass doors and a perfect little nook under the gorgeous staircase. What was once the parlor is now the cozy living-room, and it connects to the large family room with the decorative fireplace and beautiful shelving/display area. You will love the large, updated kitchen with newer appliances and the laundry room located right of the kitchen. Also, right off the kitchen overlooking the backyard is the wonderful 3 season room with its own fridge. And while the layout and charm are timeless, the systems are modern and reliable: new roof in 2022, new water heater in 2024 and new water softener in 2014, hot water heat and central air, whole home Generac generator (serviced annually), professionally waterproofed basement (inspected annually) and a professionally bat-proofed, cleaned and sanitized attic. Inground dog fence system and collar can stay with the property. The yard is a large corner lot(2 lots total) with a detached 2 car garage and a storage shed. This home sit in a truly great location - walking distance to the grocery store, coffee shop, Reds Bar and Grill, the park and splash pad, the library and more. Main Street living means convenience, community and that small town charm you cant manufacture. If you are looking for a home filled with history, character, charm and modern comfort make an appointment today
— the listing agent’s description
The home
4 beds
2.5 baths
2,844 sqft
Built in 1881
0.44-acre lot
2-car garage
Detached Single
Victorian
What it’ll cost
$81 / sqft
$4,410 taxes / yr
No HOA
23 days on dwello
Estimated monthly payment
$1,653/mo
Principal & interest$1,218
Property taxes$368
Homeowners insurance$67
Get pre-qualified →Connect with a licensed lender in the dwello network.
Estimate only — not a loan offer. Example rate; taxes and insurance estimated; your actual rate, payment, taxes, and insurance will vary. dwello is not a lender. Equal Housing Opportunity.
Tour it with a real dwello agent
The agent who meets you here is an actual dwello Home Group team member who knows these streets — not a stranger who bought your name from a portal. You get straight answers on the spot, and the same person stays with you through closing.
On our team, vettedYour info is never soldWith you through closing
Tour this home
In person, on your schedule — a dwello agent meets you there.
WED
Jun 3
THU
Jun 4
FRI
Jun 5
SAT
Jun 6
11:00 am
Schedule a tour
23 days on dwello
Price history
Listed for sale
Jul 20, 2026
$229,000
Earlier records
Listed
Jan 27, 2026
$249,000
From MLS records — independently verify.
Property taxes
2025
Annual tax bill (MLS)
From county records — verify with the assessor.
Features
Central AirNatural GasSteamVinyl SidingPublic SewerConcreteYes
Schools
High — Bureau Valley High School
Assigned schools per the listing — always verify enrollment + boundaries with the district.
Neighborhood
Loading map…
Nearby places via OpenStreetMap — approximate; verify what matters to you. Map © Mapbox © OpenStreetMap.
MLS listing data
Listed by Eric Johnston · Landmark Realty of Illinois LLC
Listing last updated Aug 10, 2026 · data refreshed from the MLS Aug 10, 2026, 10:31 PM CT
Based on information submitted to the MLS GRID as of Aug 10, 2026, 10:31 PM CT. Listing data © MRED LLC, distributed by MLS GRID — deemed reliable but not guaranteed; independently verify. Anything shown below this point is not MLS listing data.
See it in personA real dwello agent on our team — never a sold lead.
Schedule a tour
Message
No pressure — reach out whenever you’re ready.