Price cut: $30,000
View all 20 photos
Detached Single · Naperville, IL
$539,000$569,000
3 beds · 2.5 baths · 1,800 sqft
2420 Sisters Court, Naperville, IL, 60564
A brick-and-mortar place to make your own — room to make it home.
Active
What’s special
Central air2-car garageIn-unit laundry
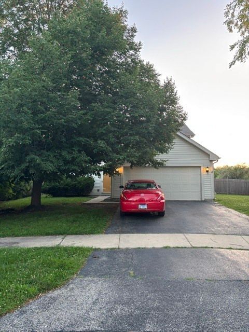
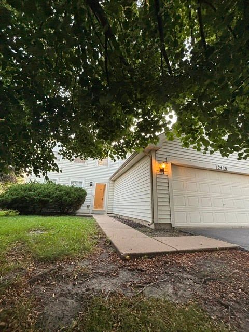
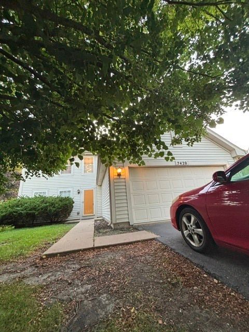
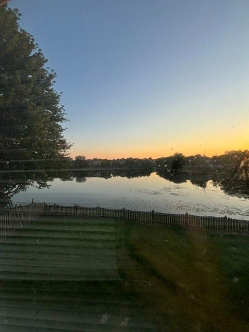
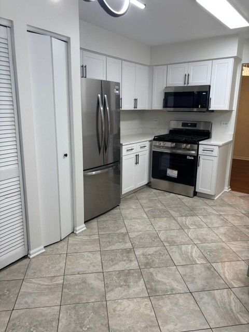
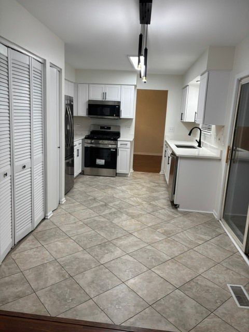
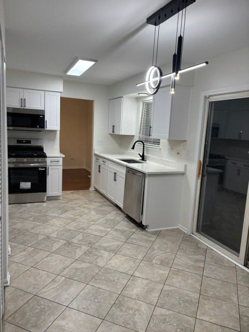
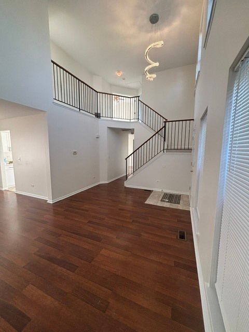
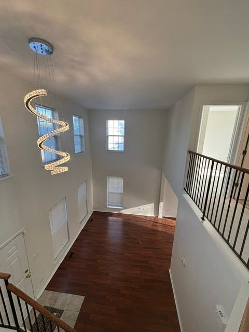
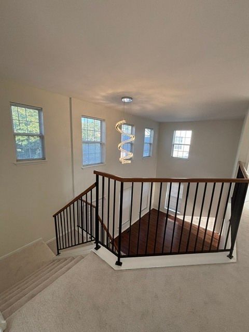
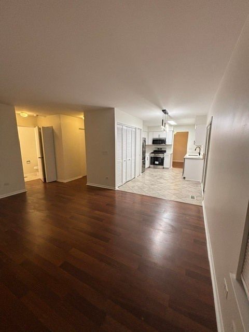
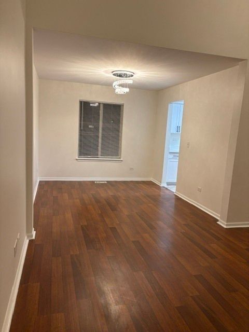
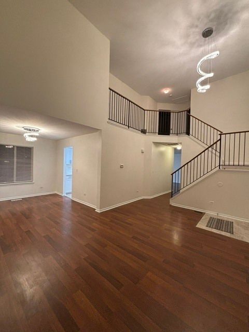
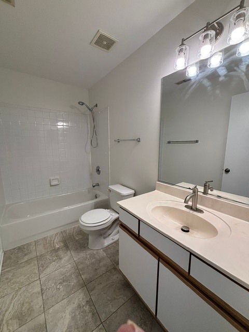
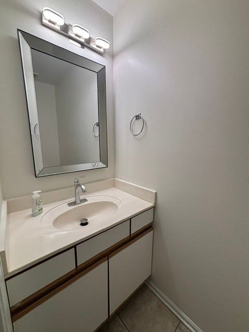
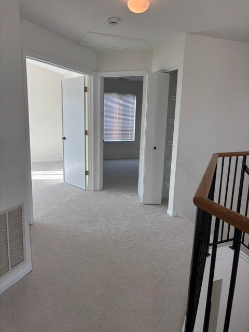
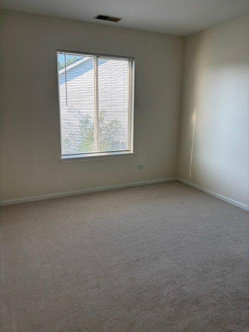
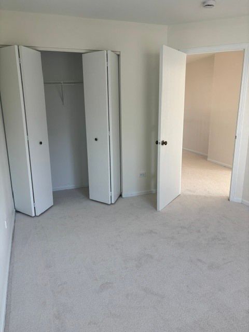
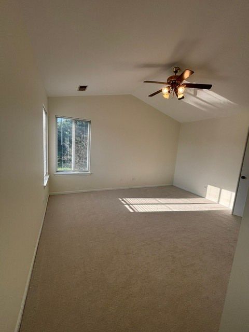
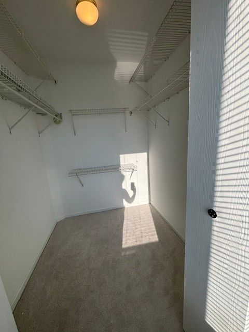
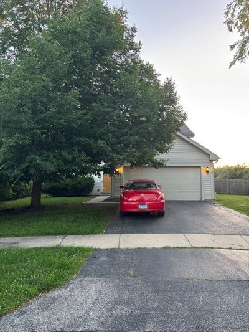
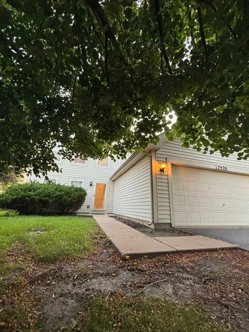
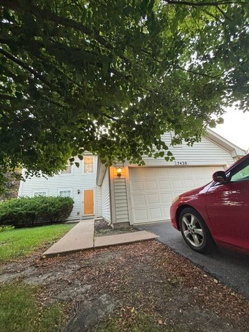
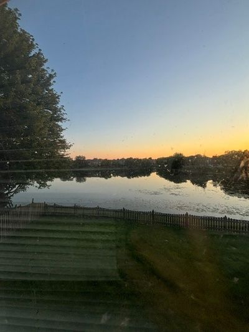
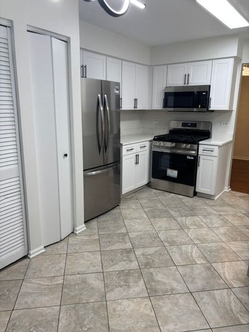
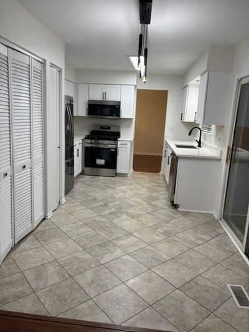
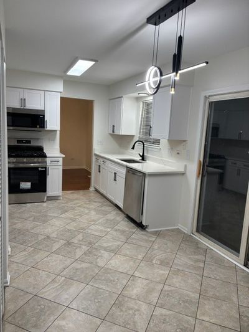
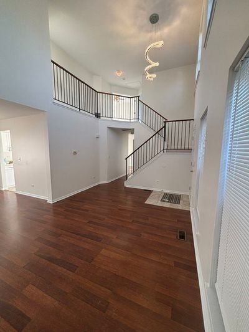
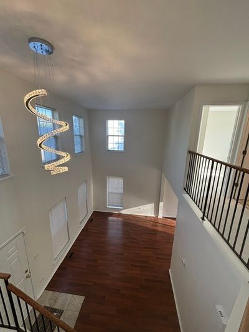
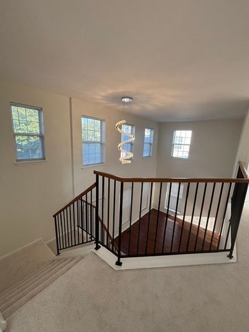
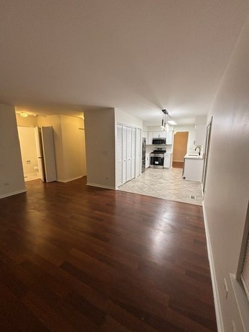
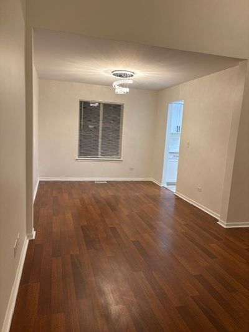
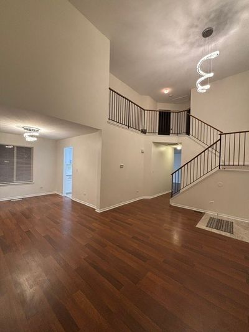
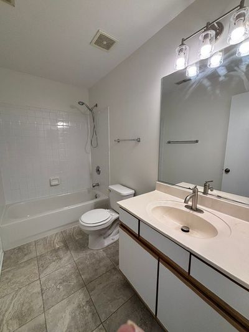
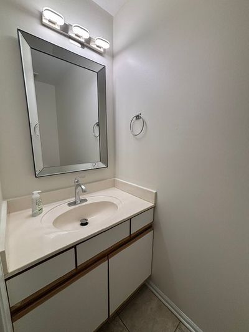
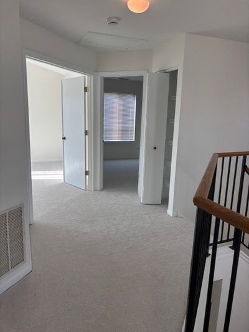
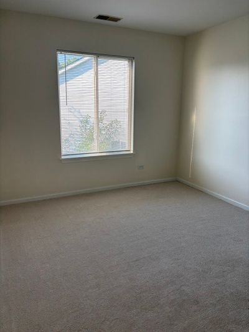
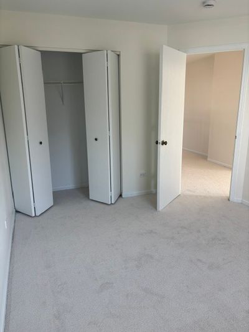
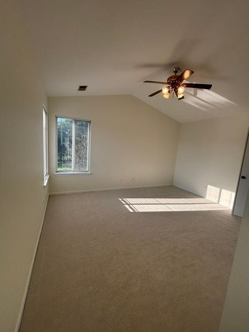
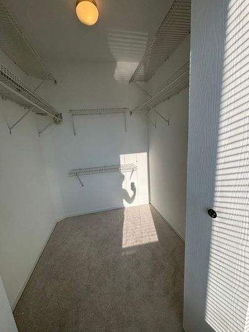
Welcome to your dream home in the highly coveted Woodlake subdivision of Naperville-frequently ranked as the Best Place to Live! This stunning Executive model sits perfectly on a quiet cul-de-sac and boasts highly rated School District 204 schools. The entire home has been fully and professionally painted in a premium, modern Sherwin-Williams neutral palette, perfectly complemented by crisp white doors and trim throughout. From the moment you step into the dramatic 2-story open foyer, you'll be captivated by the abundance of natural light and the beautiful matching chandeliers that seamlessly connect the foyer and the L-shaped living/dining room. The open-concept layout flows effortlessly into a fully upgraded chef's kitchen, featuring crisp white shaker cabinets with soft-close doors, modern hardware, premium white quartz countertops, a double extra-deep sink with new plumbing/faucets, a pantry, and brand-new stainless steel appliances. The kitchen's eat-in breakfast area offers direct access to your private outdoor oasis: a massive, fully fenced yard with a spacious patio, backing up to a serene, highly desirable pond view. The main level also includes a generous family room, a convenient 1st-floor laundry/mudroom with excellent closet space, and an updated powder room. Enjoy low-maintenance tile in the kitchen and baths, newer engineered wood floors throughout the 1st floor, and plush, brand-new carpet leading up the open/split staircase and across the 2nd floor. Upstairs, the luxurious Primary Suite features volume ceilings, an upgraded light/fan fixture, three large windows, a walk-in closet with built-in organizers, and a private en-suite bath with quartz countertops and updated plumbing. Down the hall, find a bright second bedroom and a spacious third bedroom boasting gorgeous water views, both sharing an updated full hallway bath. Additional upgrades include brand-new blinds throughout and a clean 2-car garage. Completely updated and ready for you to move right in!
— the listing agent’s description
The home
3 beds
2.5 baths
1,800 sqft
Built in 1996
Lot 40X116X113X116
2-car garage
Detached Single
What it’ll cost
$299 / sqft
$7,467 taxes / yr
No HOA
Listed $569,000
Now $539,000
29 days on dwello
Estimated monthly payment
$3,645/mo
Principal & interest$2,866
Property taxes$622
Homeowners insurance$157
Get pre-qualified →Connect with a licensed lender in the dwello network.
Estimate only — not a loan offer. Example rate; taxes and insurance estimated; your actual rate, payment, taxes, and insurance will vary. dwello is not a lender. Equal Housing Opportunity.
Tour it with a real dwello agent
The agent who meets you here is an actual dwello Home Group team member who knows these streets — not a stranger who bought your name from a portal. You get straight answers on the spot, and the same person stays with you through closing.
On our team, vettedYour info is never soldWith you through closing
Tour this home
In person, on your schedule — a dwello agent meets you there.
WED
Jun 3
THU
Jun 4
FRI
Jun 5
SAT
Jun 6
11:00 am
Schedule a tour
29 days on dwello
Price history
Price reduced
Aug 15, 2026
↓ $30,000$539,000
Listed for sale
Jul 18, 2026
$569,000
Now $30,000 below the original list price.
Property taxes
2025
Annual tax bill (MLS)
From county records — verify with the assessor.
Features
Central AirNatural GasForced AirAluminum SidingPublic SewerAsphaltYes
Schools
Elementary — Welch Elementary School
Middle — Crone Middle School
High — Neuqua Valley High School
Assigned schools per the listing — always verify enrollment + boundaries with the district.
Neighborhood
Loading map…
Nearby places via OpenStreetMap — approximate; verify what matters to you. Map © Mapbox © OpenStreetMap.
MLS listing data
Listed by Regina Miliavskaia · Regina Miliavskaia
Listing last updated Aug 15, 2026 · data refreshed from the MLS Aug 15, 2026, 5:06 AM CT
Based on information submitted to the MLS GRID as of Aug 15, 2026, 5:06 AM CT. Listing data © MRED LLC, distributed by MLS GRID — deemed reliable but not guaranteed; independently verify. Anything shown below this point is not MLS listing data.
See it in personA real dwello agent on our team — never a sold lead.
Schedule a tour
Message
No pressure — reach out whenever you’re ready.
Similar homes nearby
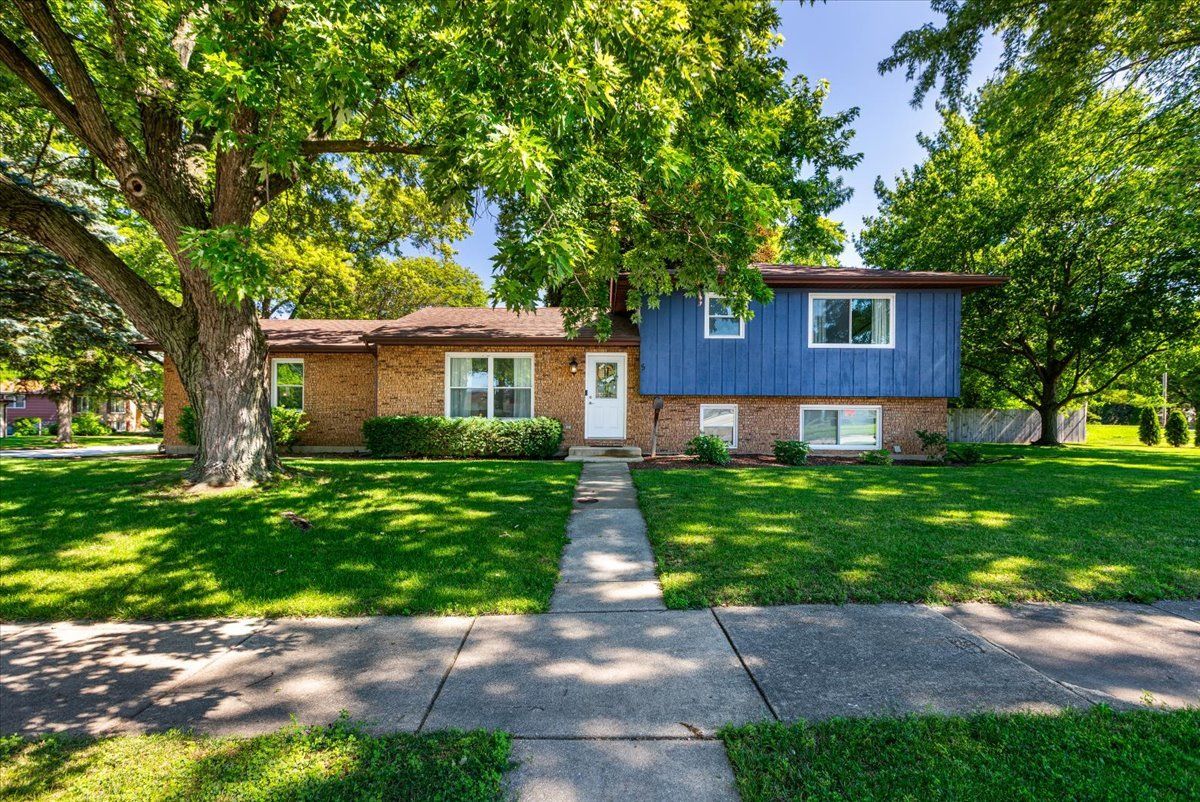
$539,000Active
4 bd · 2 ba · 1,980 sqft
5 Redstart Road
Naperville, IL
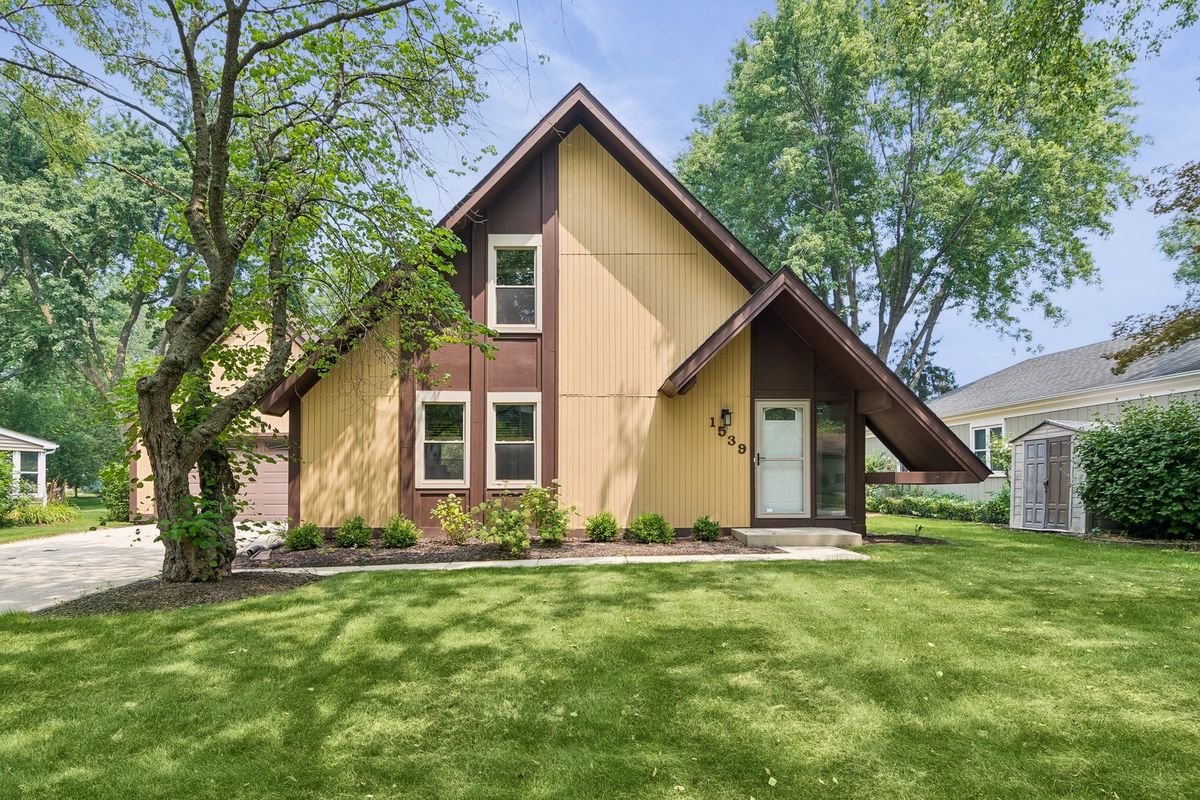
$533,500Active
2 bd · 3 ba · 1,632 sqft
1539 Foxhill Road
Naperville, IL
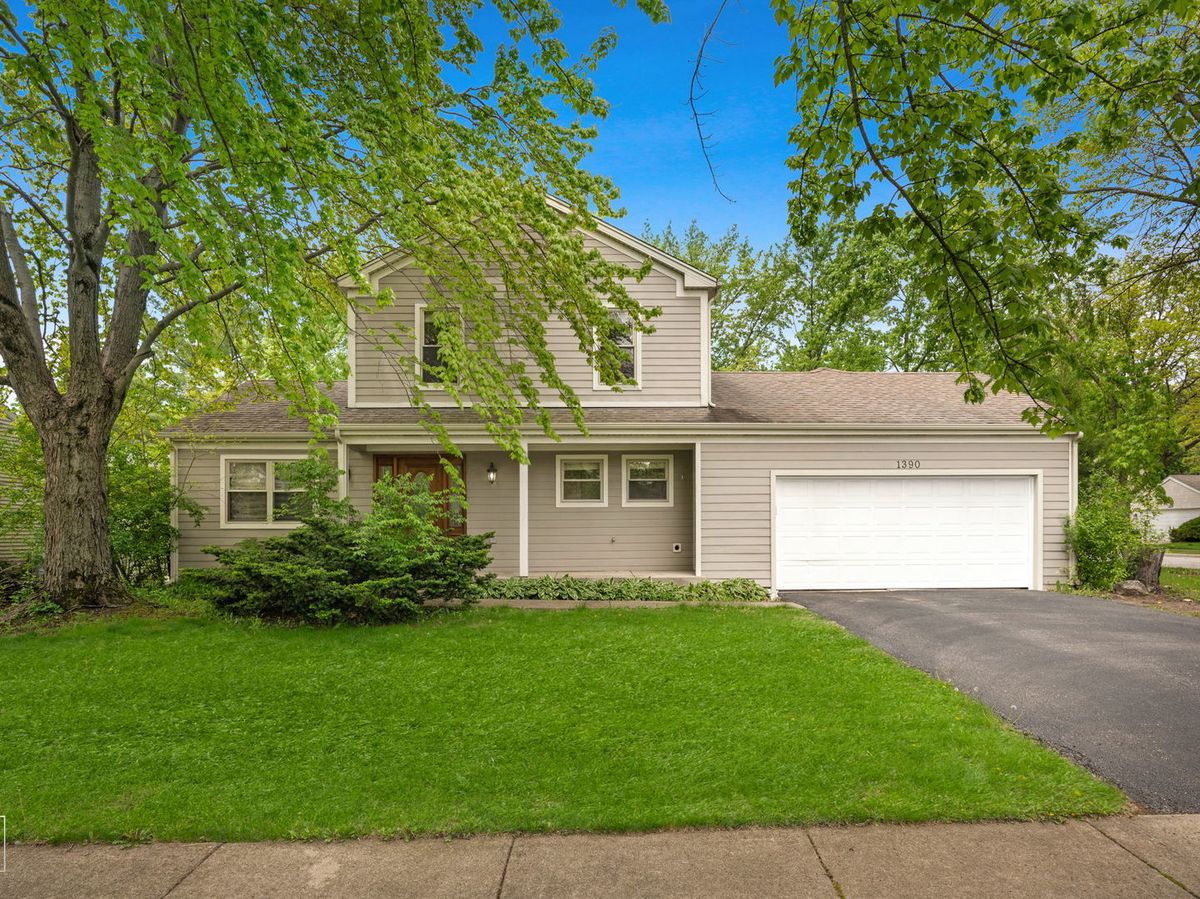
$544,900Active
4 bd · 2.5 ba · 1,812 sqft
1390 River Oak Drive
Naperville, IL
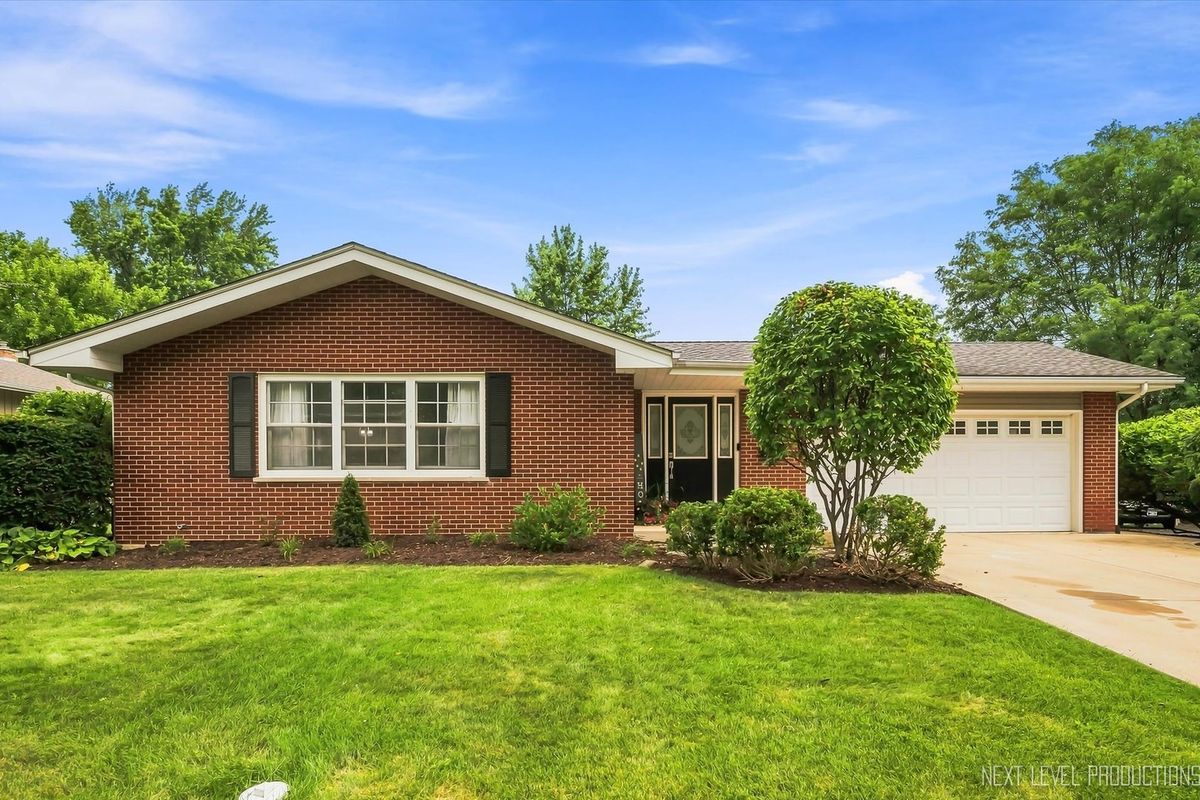
$545,000Active
3 bd · 2 ba · 2,256 sqft
125 Sylvia Lane
Naperville, IL