View all 30 photos
Attached Single · Lake Bluff, IL
$249,900
2 beds · 2 baths · 1,200 sqft
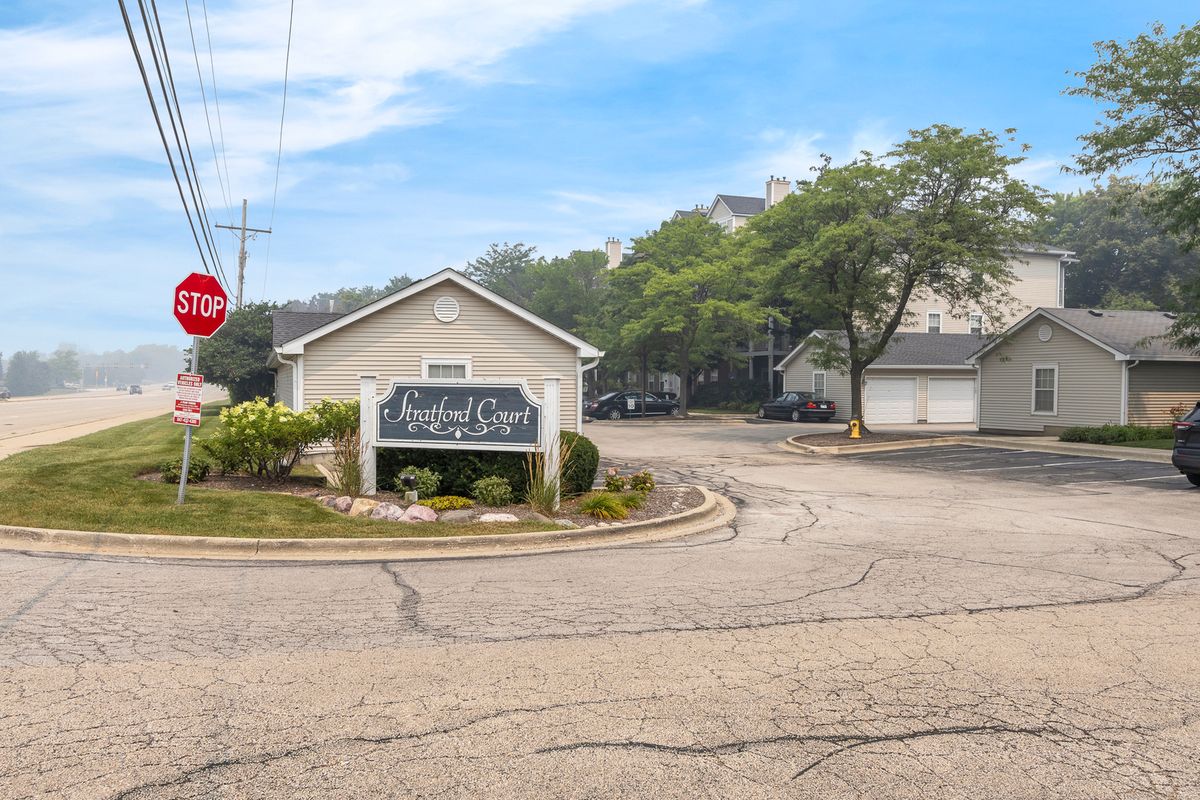
3275 Stratford Court #2-C, Lake Bluff, IL, 60044
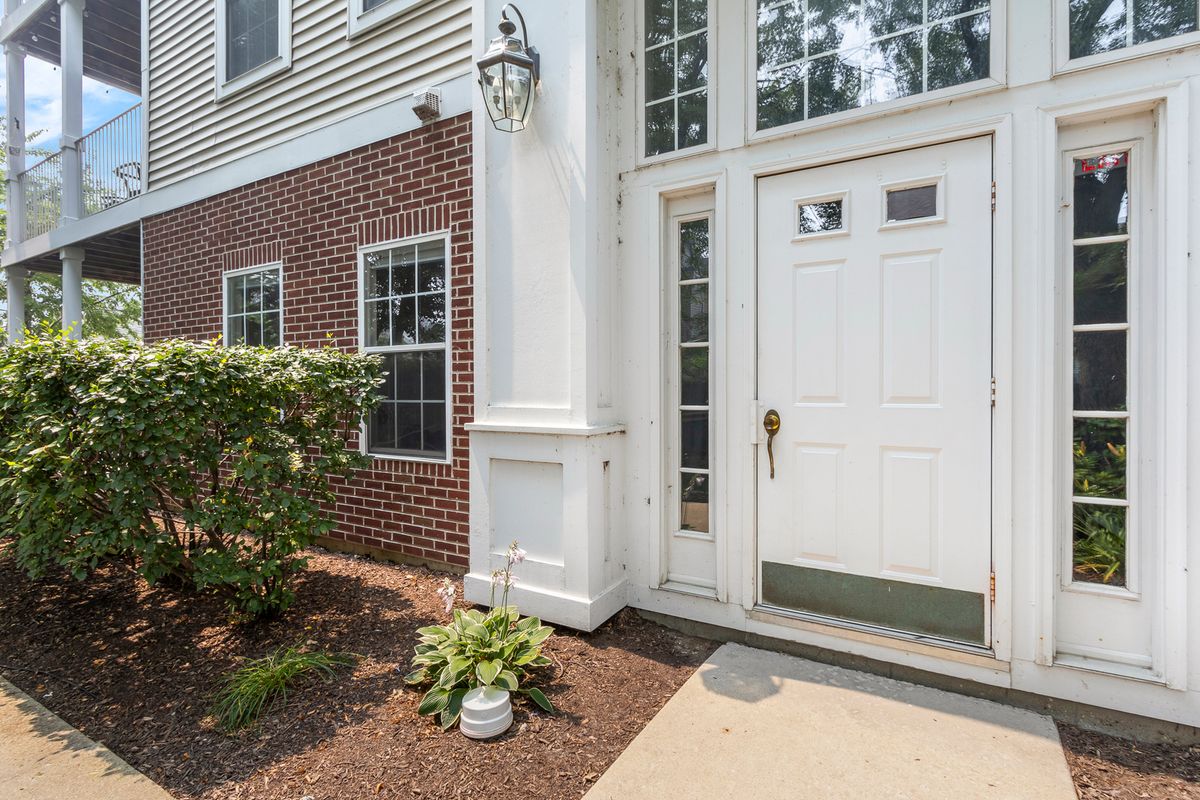
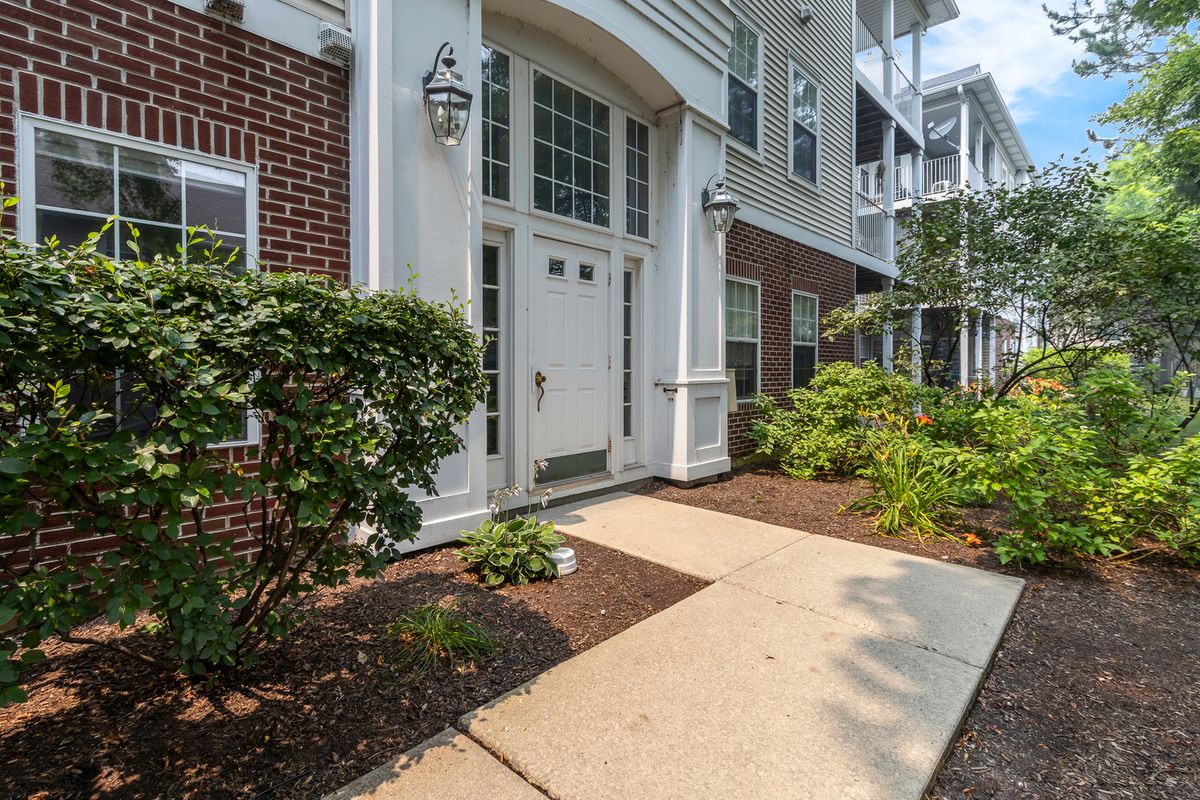
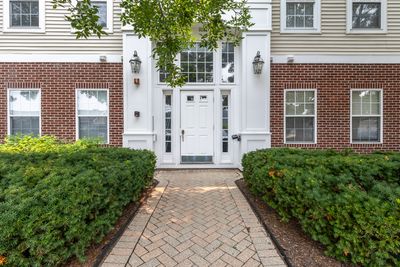
A brick-and-mortar place to make your own — room to make it home.
Active
What’s special
Central airIn-unit laundry
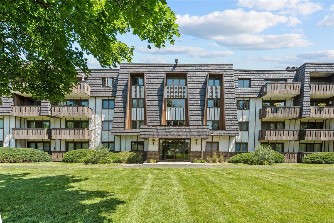
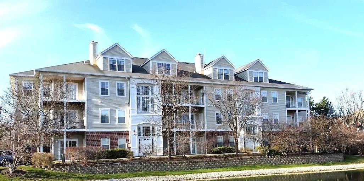
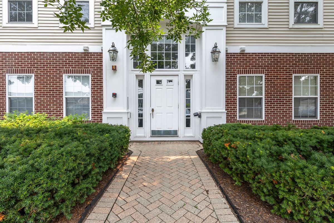
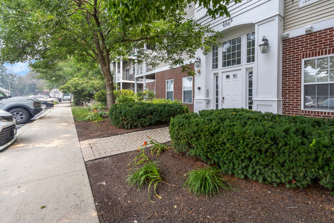
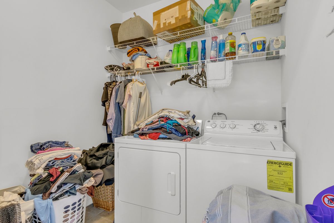
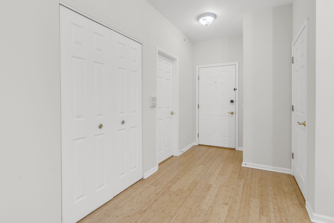
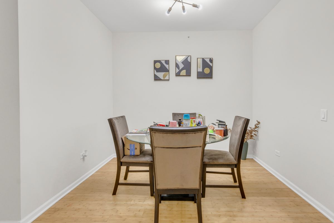

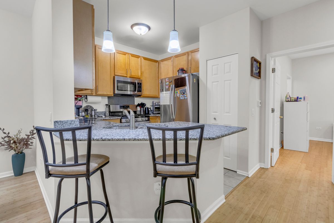
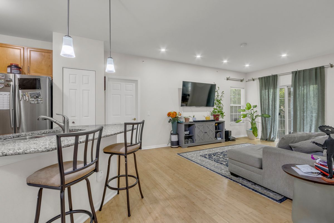
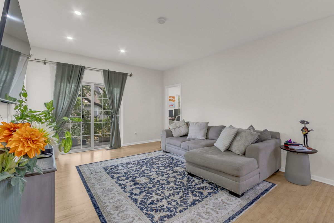
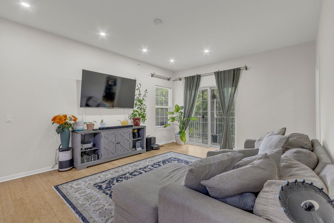
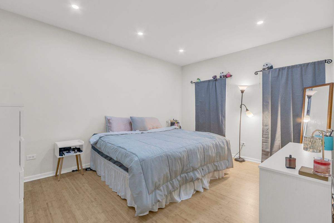
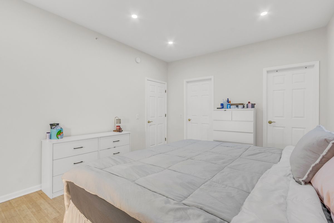
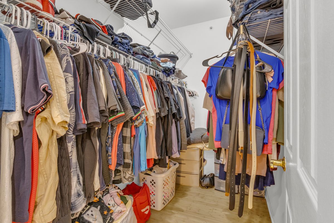
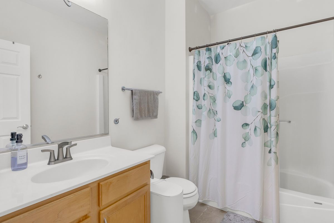
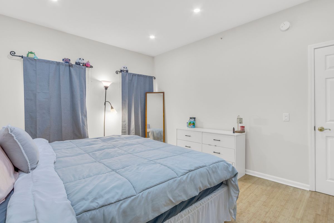
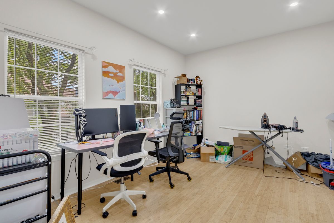
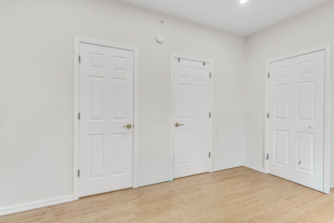
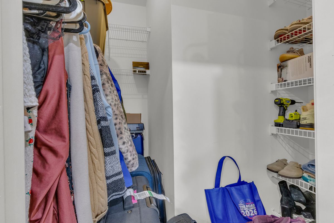
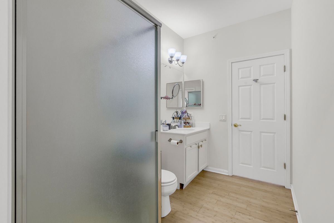
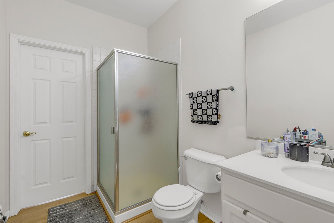
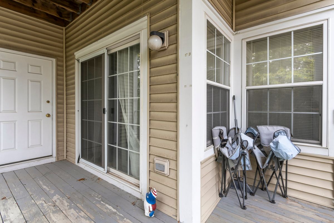
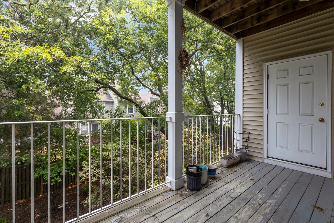
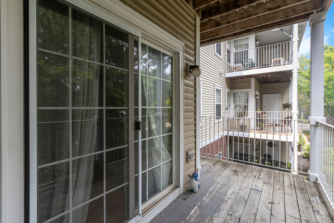
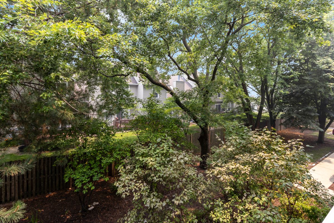
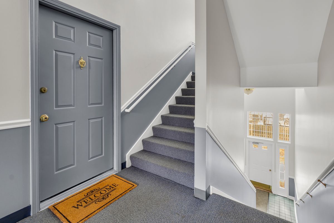
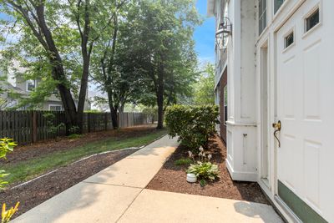
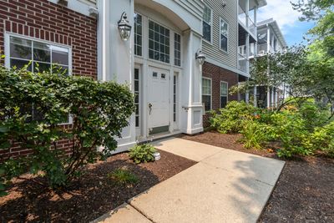
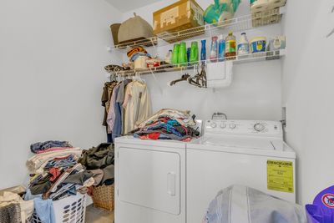
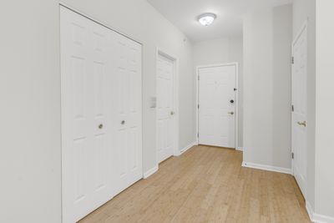
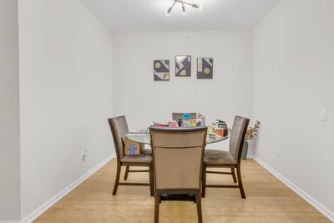
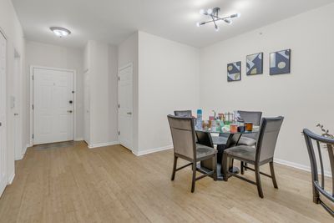
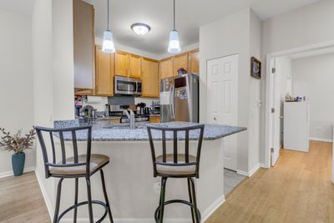
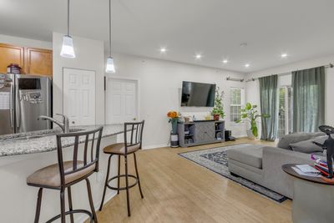
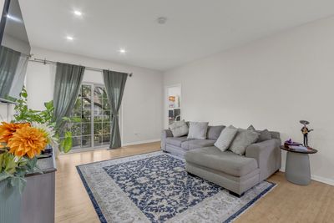
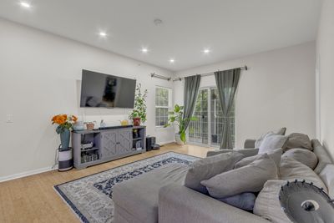
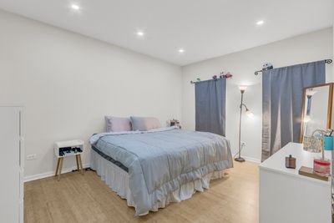
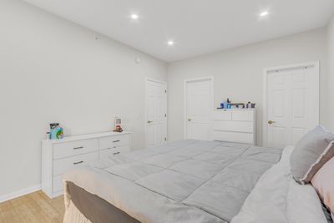
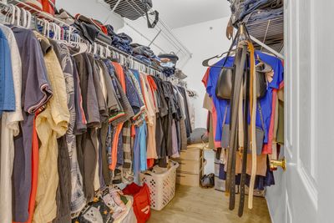
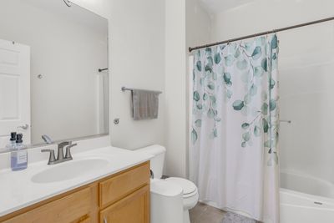
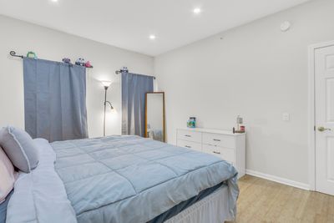
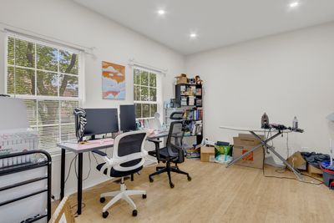
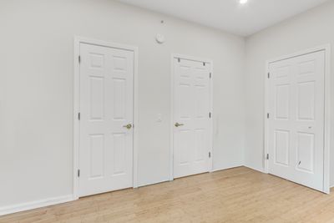
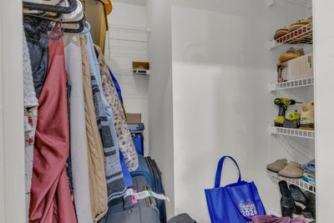
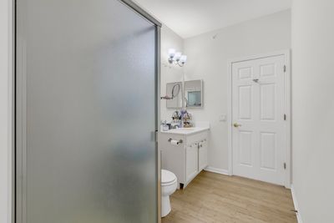
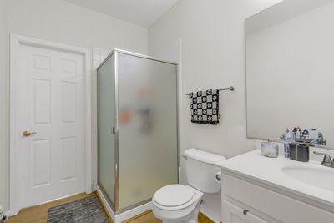
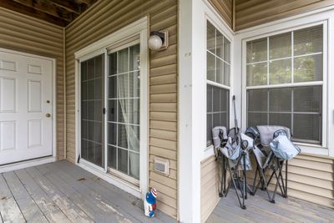
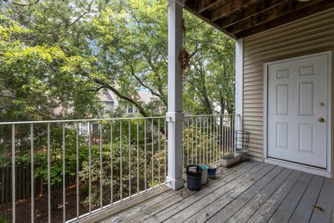
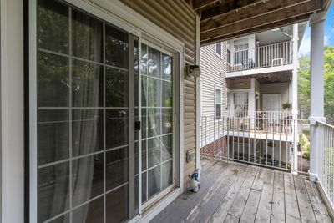
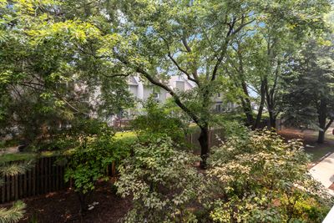
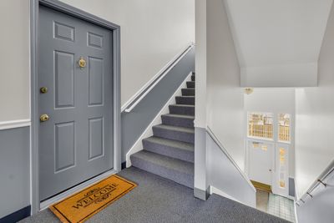
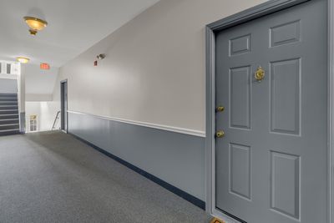
Great investment property for investor Rented till May 2028 for $2100 Modern updated sleek open floor plan ready for you to move in and start enjoying. Great investment property for investor also. Easy entry into highly sought after second floor eastern unit. Once you enter this freshly decorated condo you will immediately feel right at home with the roomy and welcoming floor plan. Plenty of room to entertain in the dining room & living room's open concept. Impressive bamboo hardwood flooring throughout entire home. Owner has installed brand new granite countertops, faucet and disposal in the kitchen! Modern kitchen features all stainless steel appliances and more. Inviting breakfast bar allows you to enjoy your sunny morning view out of the living room sliding doors which leads to a large deck with an extra storage closet. Enjoy the serene views overlooking the tree canopy and landscaped rear common area from all rooms. Relax in the large master bedroom with master bath and oversized walk-in closet. Second bedroom also features views of the wooded exterior with a separate entry into the second bathroom. Large laundry room with extra shelving for storage located inside this home. Currently leased with long term tenant in place. Tenant's lease expires 2026 August 31st. Improvements : New vanity in guest bathroom All light fixtures upgraded December 2025 Refinished Hardwood floors August 2024 Kitchen Backsplash December 2025
— the listing agent’s description
The home
2 beds
2 baths
1,200 sqft
Built in 1998
Lot COMMON
Attached Single
What it’ll cost
$208 / sqft
$6,896 taxes / yr
$311/mo HOA
29 days on dwello
Estimated monthly payment
$2,288/mo
Principal & interest$1,329
Property taxes$575
Homeowners insurance$73
HOA dues$311
Get pre-qualified →Connect with a licensed lender in the dwello network.
Estimate only — not a loan offer. Example rate; taxes, HOA dues, insurance estimated; your actual rate, payment, taxes, and insurance will vary. dwello is not a lender. Equal Housing Opportunity.
Tour it with a real dwello agent
The agent who meets you here is an actual dwello Home Group team member who knows these streets — not a stranger who bought your name from a portal. You get straight answers on the spot, and the same person stays with you through closing.
On our team, vettedYour info is never soldWith you through closing
Tour this home
In person, on your schedule — a dwello agent meets you there.
WED
Jun 3
THU
Jun 4
FRI
Jun 5
SAT
Jun 6
11:00 am
Schedule a tour
29 days on dwello
Price history
Listed for sale
Jul 18, 2026
$249,900
Property taxes
2025
Annual tax bill (MLS)
From county records — verify with the assessor.
Features
Central AirNatural GasForced AirBrickPublic SewerYes
Schools
Elementary — Oak Grove Elementary School
Middle — Oak Grove Elementary School
High — Libertyville High School
Assigned schools per the listing — always verify enrollment + boundaries with the district.
Neighborhood
Loading map…
Nearby places via OpenStreetMap — approximate; verify what matters to you. Map © Mapbox © OpenStreetMap.
MLS listing data
Listed by Jesse Singh · RE/MAX SAWA
Listing last updated Aug 15, 2026 · data refreshed from the MLS Aug 15, 2026, 1:01 PM CT
Based on information submitted to the MLS GRID as of Aug 15, 2026, 1:01 PM CT. Listing data © MRED LLC, distributed by MLS GRID — deemed reliable but not guaranteed; independently verify. Anything shown below this point is not MLS listing data.
See it in personA real dwello agent on our team — never a sold lead.
Schedule a tour
Message
No pressure — reach out whenever you’re ready.