Detached Single · Plainfield, IL
$489,900$499,900
4 beds · 3 baths · 2,616 sqft
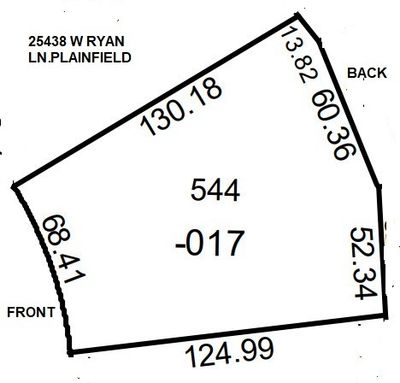
25438 W Ryan Lane, Plainfield, IL, 60586
A brick-and-mortar place to make your own — room to make it home.
Active
What’s special
Central air3-car garageIn-unit laundry
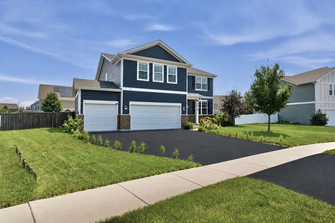
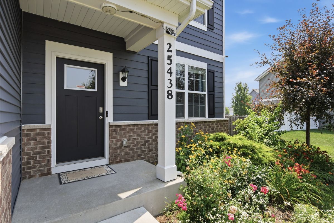
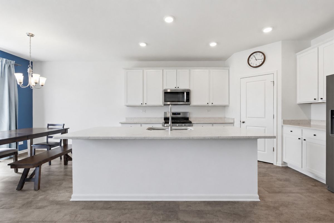
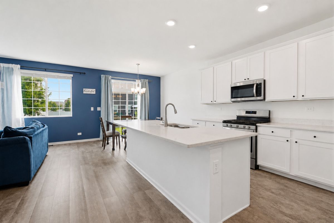
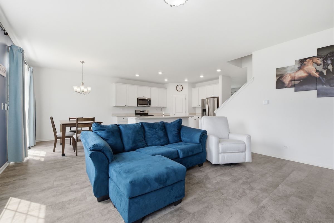
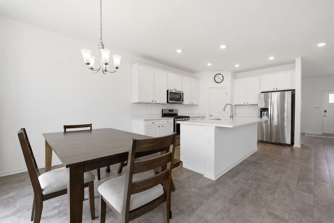
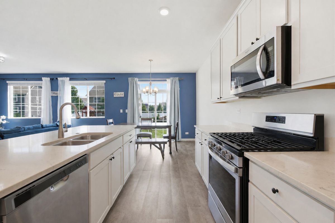
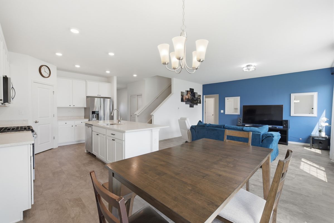
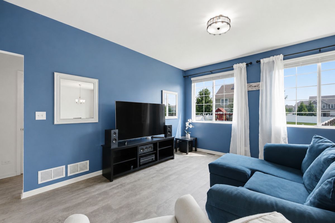
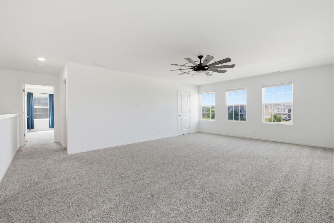
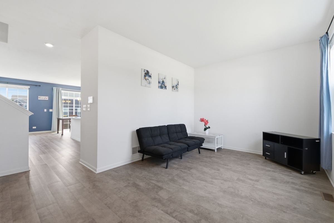
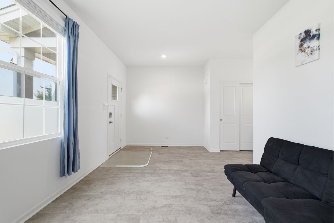
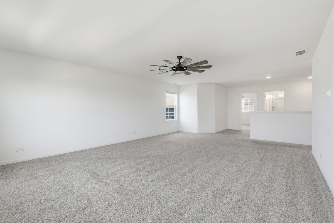
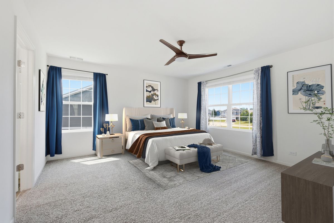
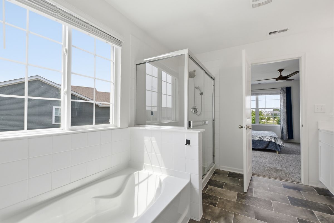
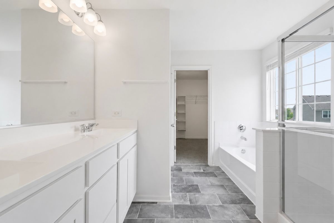
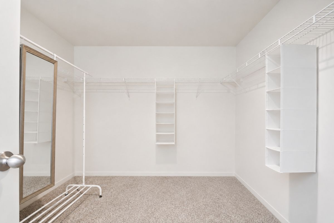
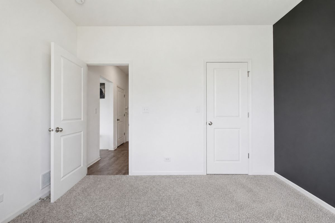
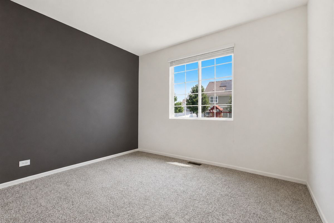
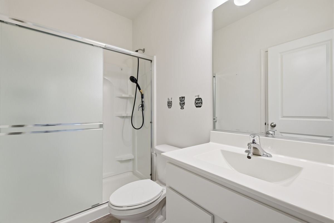
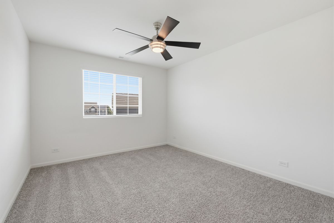
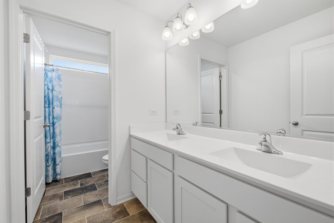
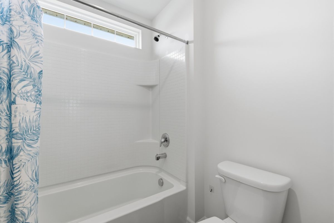
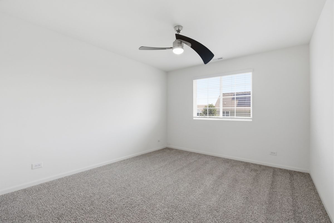
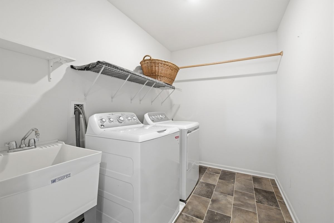
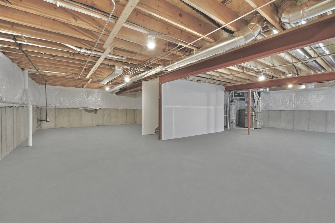
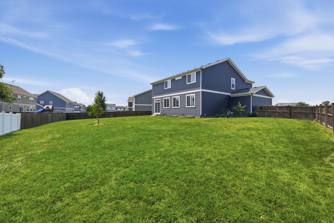
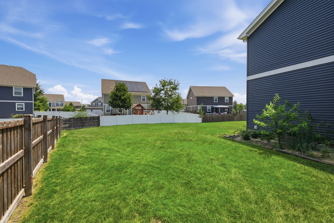
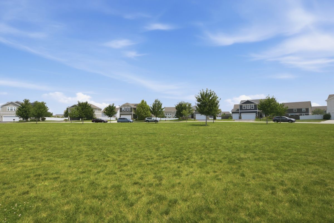
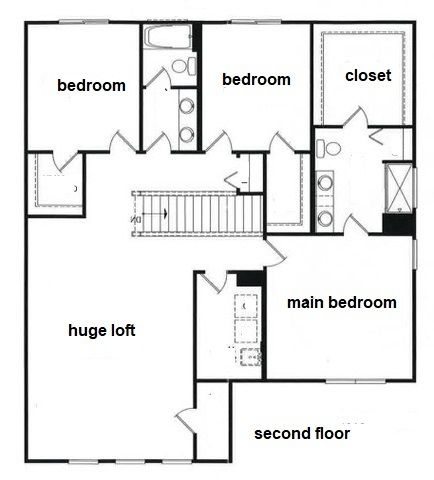
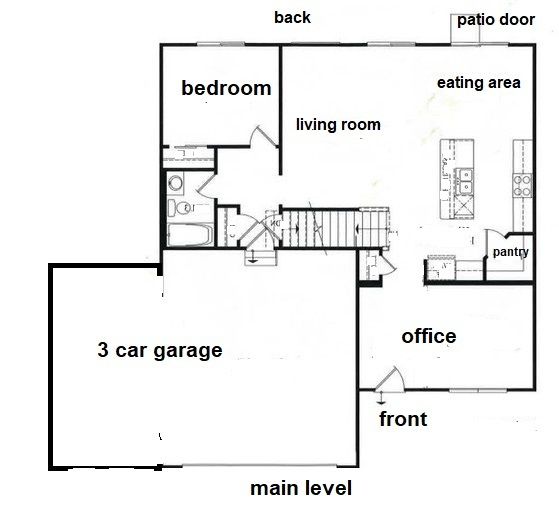
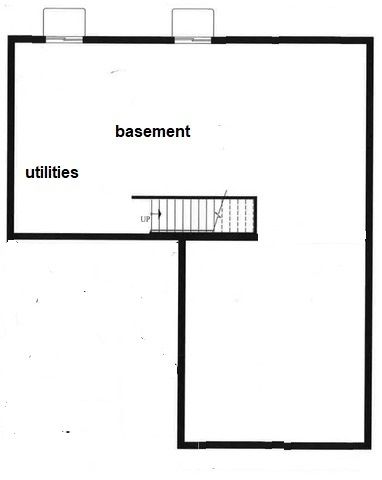
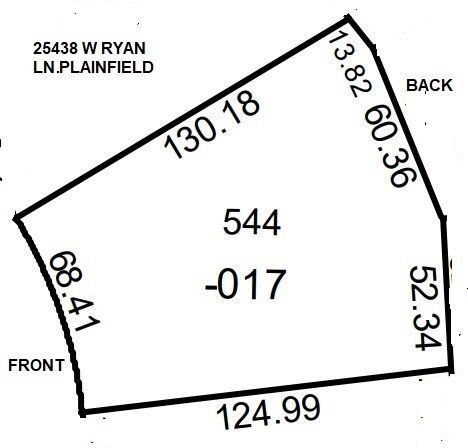
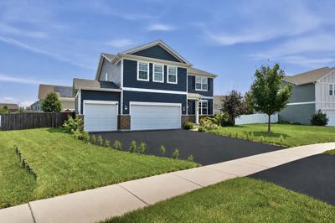
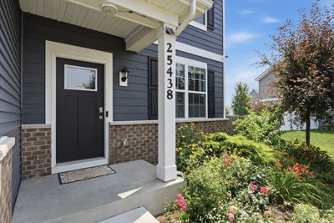
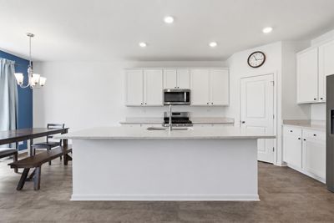
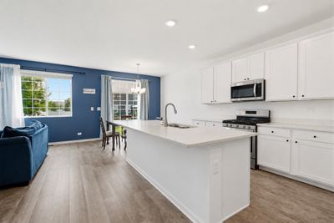
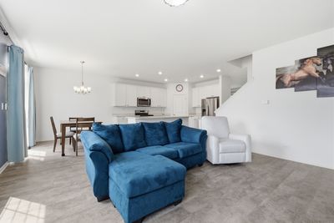
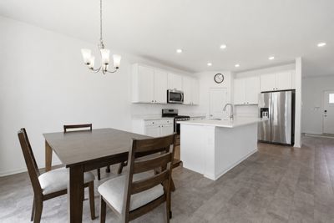
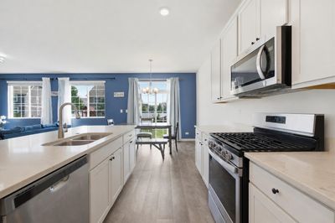
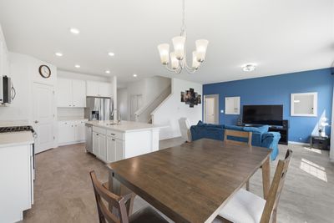
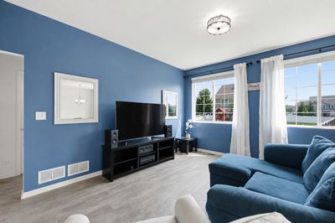
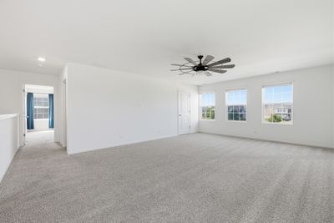
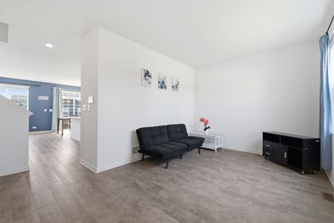
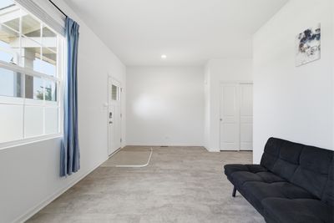
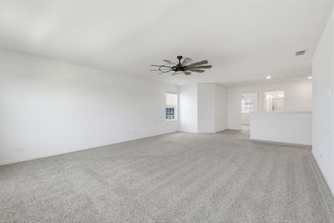
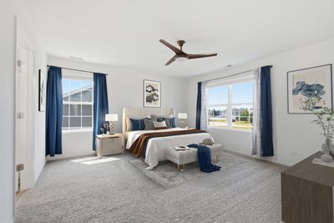
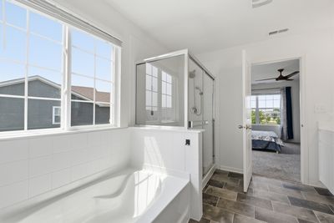
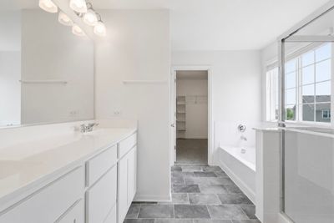
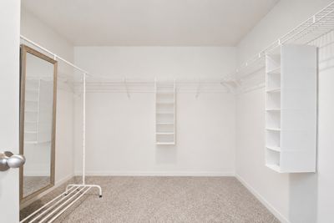
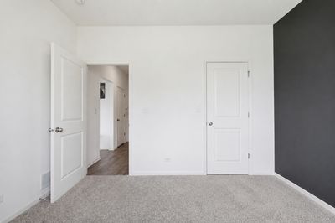
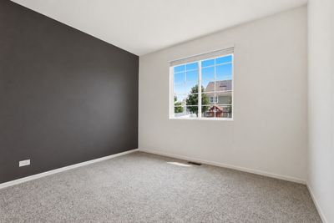
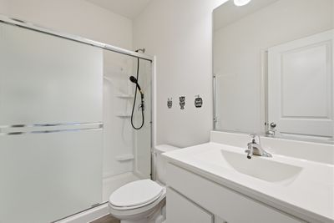
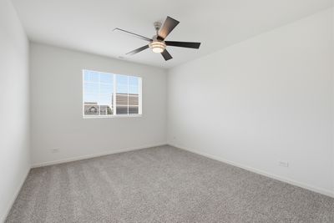
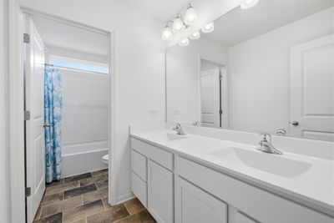
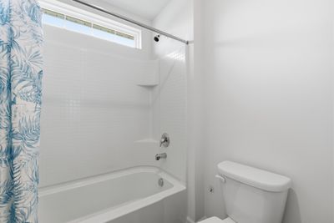
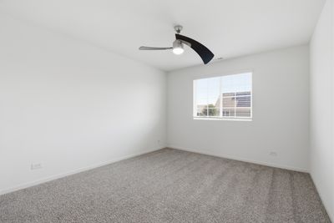
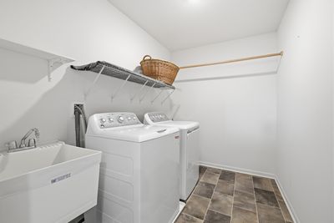
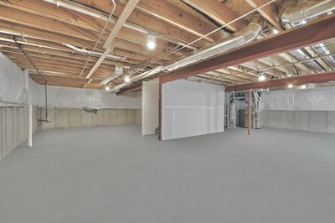
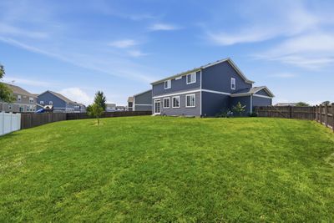
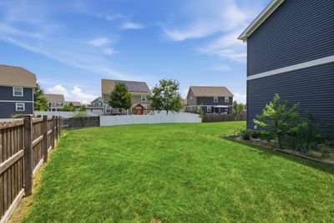
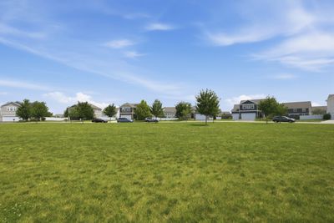
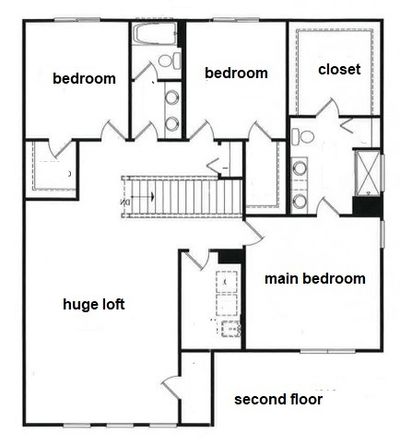
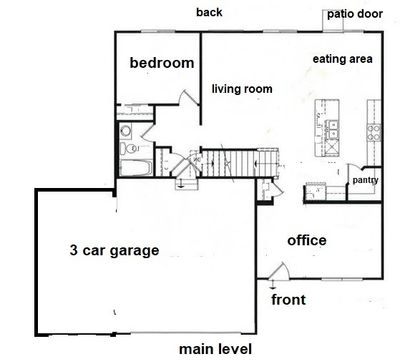
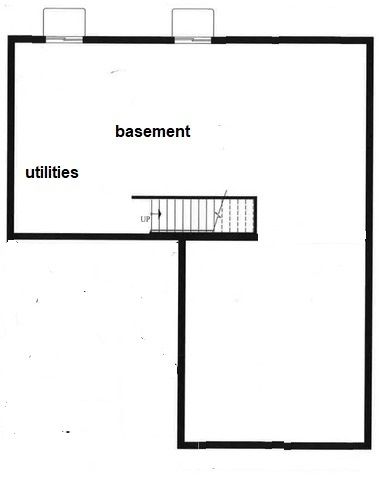
Welcome to The Damen Model - completed in 2020, this upgraded home has the special features of a covered front entrance, highly sought-after first-floor guest bedroom and full bathroom, 9 foot ceilings on the main level, a 3 car garage with 12 foot ceiling, a full basement, a fully fenced extra large back yard.Open concept kitchen/dining/family room. Gourmet style kitchen with designer white 42" cabinets, all stainless steel appliances, white quartz countertops including an large island and walk-in pantry. The second level has a HUGE 350 sqft loft with closet - could be converted to 5th bedroom if needed . 2 nd floor laundry room with wash basin and 2022 front load washer and dryer. Primary suite with double vanity, water closet, soaking tub and 5' shower. Two additional bedrooms on second; hall bath with dual sinks and tub/toilet separated by a door. Upgraded with can lighting and modern fan fixtures. Every bedroom, including the loft, has a walk-in closet. Basement has passive radon system. Aprilaire fresh air ventilation system. Located on a premium Large cul-de-sac, width of the property at rear fence is nearly twice wide, then other neighbors. Front view of the grassy knoll that will not be developed per the HOA. Your nominal annual HOA dues grant you access to the Springbank Aquatic Park. Back yard has fruit trees and place for your gardening.
— the listing agent’s description
The home
4 beds
3 baths
2,616 sqft
Built in 2020
0.29-acre lot
3-car garage
Detached Single
Prairie,Modern
What it’ll cost
$187 / sqft
$10,804 taxes / yr
$80/mo HOA
Listed $499,900
Now $489,900
31 days on dwello
Estimated monthly payment
$3,728/mo
Principal & interest$2,605
Property taxes$900
Homeowners insurance$143
HOA dues$80
Get pre-qualified →Connect with a licensed lender in the dwello network.
Estimate only — not a loan offer. Example rate; taxes, HOA dues, insurance estimated; your actual rate, payment, taxes, and insurance will vary. dwello is not a lender. Equal Housing Opportunity.
Tour it with a real dwello agent
The agent who meets you here is an actual dwello Home Group team member who knows these streets — not a stranger who bought your name from a portal. You get straight answers on the spot, and the same person stays with you through closing.
On our team, vettedYour info is never soldWith you through closing
Tour this home
In person, on your schedule — a dwello agent meets you there.
WED
Jun 3
THU
Jun 4
FRI
Jun 5
SAT
Jun 6
11:00 am
Schedule a tour
31 days on dwello
Price history
Price reduced
Aug 14, 2026
↓ $10,000$489,900
Listed for sale
Jul 18, 2026
$499,900
Earlier records
Sold
Mar 4, 2021
$372,790
Now $10,000 below the original list price.
Property taxes
2025
Annual tax bill (MLS)
From county records — verify with the assessor.
Features
Central AirNatural GasForced AirVinyl SidingBrickPublic SewerAsphaltGarage
Schools
Elementary — Meadow View Elementary School
Middle — Aux Sable Middle School
High — Plainfield South High School
Assigned schools per the listing — always verify enrollment + boundaries with the district.
Neighborhood
Loading map…
Nearby places via OpenStreetMap — approximate; verify what matters to you. Map © Mapbox © OpenStreetMap.
MLS listing data
Listed by Svetlana Vidovic · Real Estate Matters
Listing last updated Aug 16, 2026 · data refreshed from the MLS Aug 16, 2026, 9:06 AM CT
Based on information submitted to the MLS GRID as of Aug 16, 2026, 9:06 AM CT. Listing data © MRED LLC, distributed by MLS GRID — deemed reliable but not guaranteed; independently verify. Anything shown below this point is not MLS listing data.
See it in personA real dwello agent on our team — never a sold lead.
Schedule a tour
Message
No pressure — reach out whenever you’re ready.
Similar homes nearby
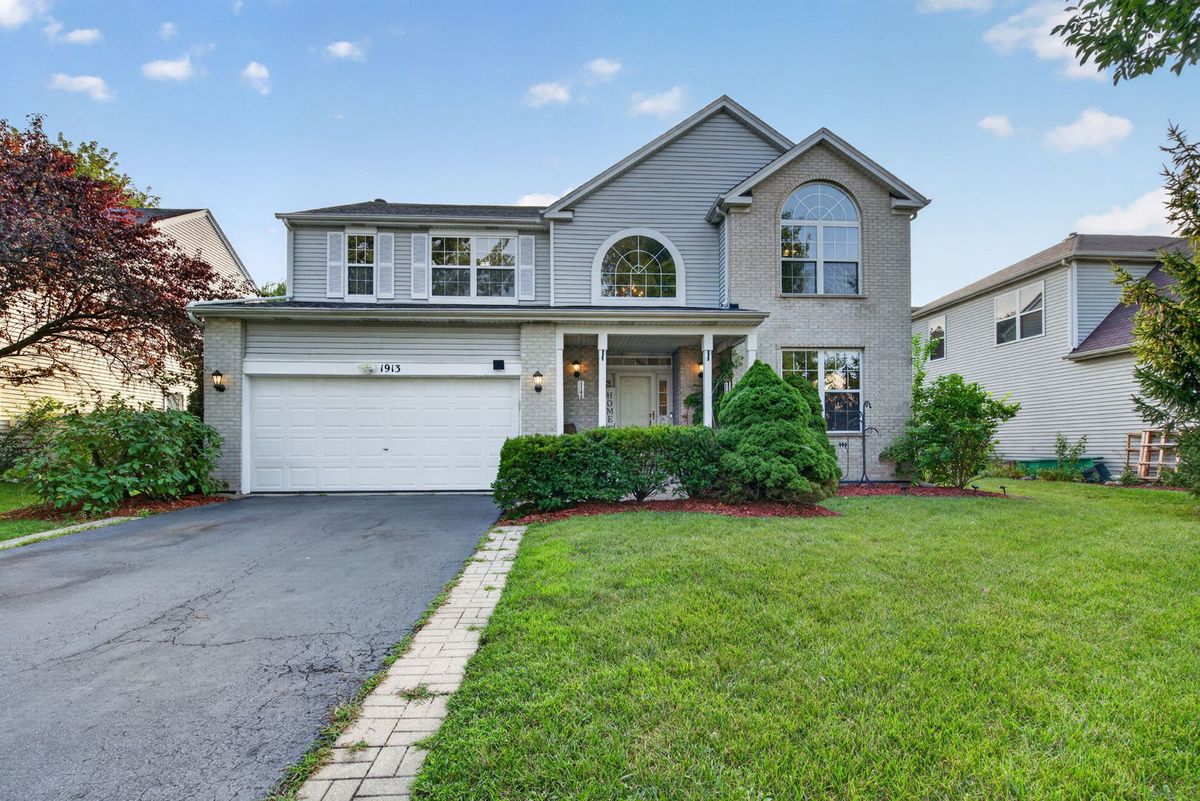
$489,900Active
4 bd · 3.5 ba · 2,627 sqft
1913 Windstone Drive
Plainfield, IL
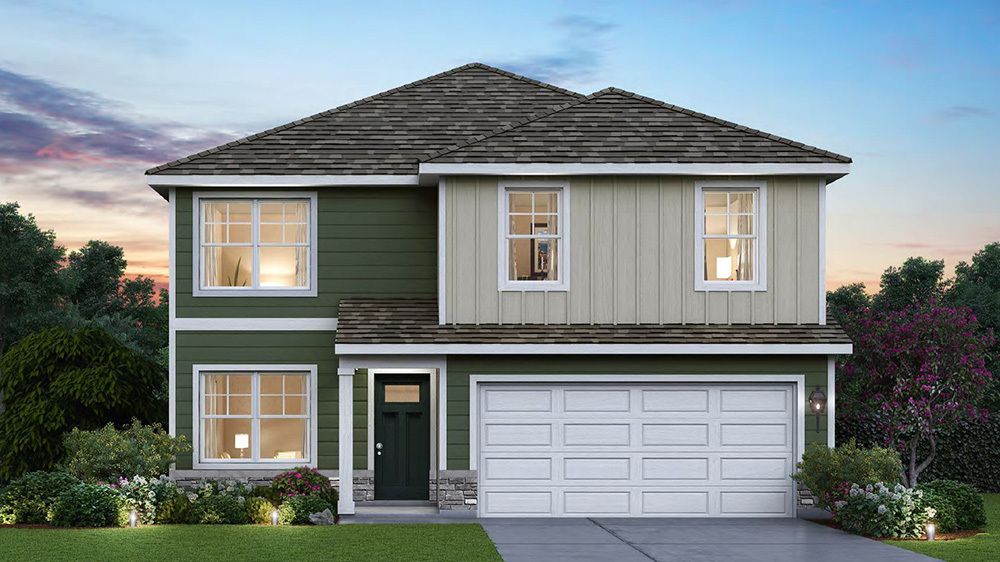
$489,990Active
4 bd · 2.5 ba · 2,051 sqft
13557 S Coronado Circle
Plainfield, IL
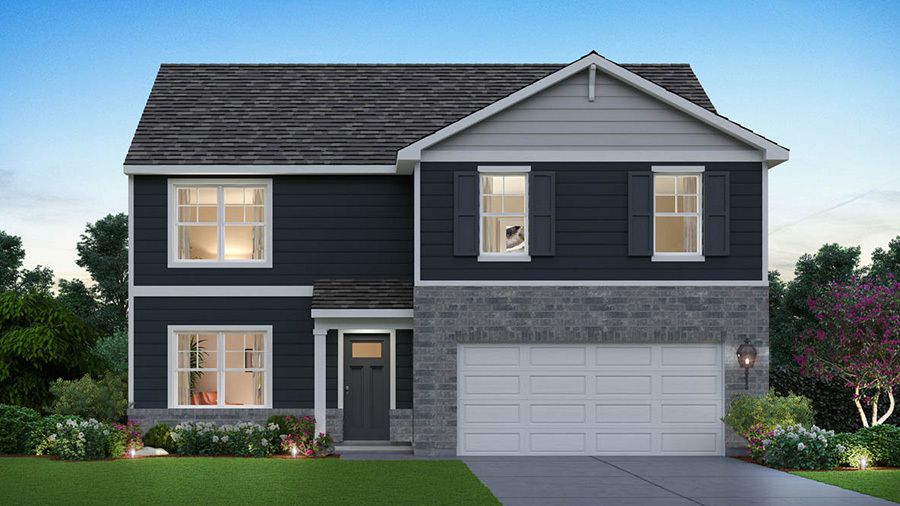
$489,990Active
4 bd · 2.5 ba · 2,600 sqft
1638 Whisper Glen Drive
Plainfield, IL
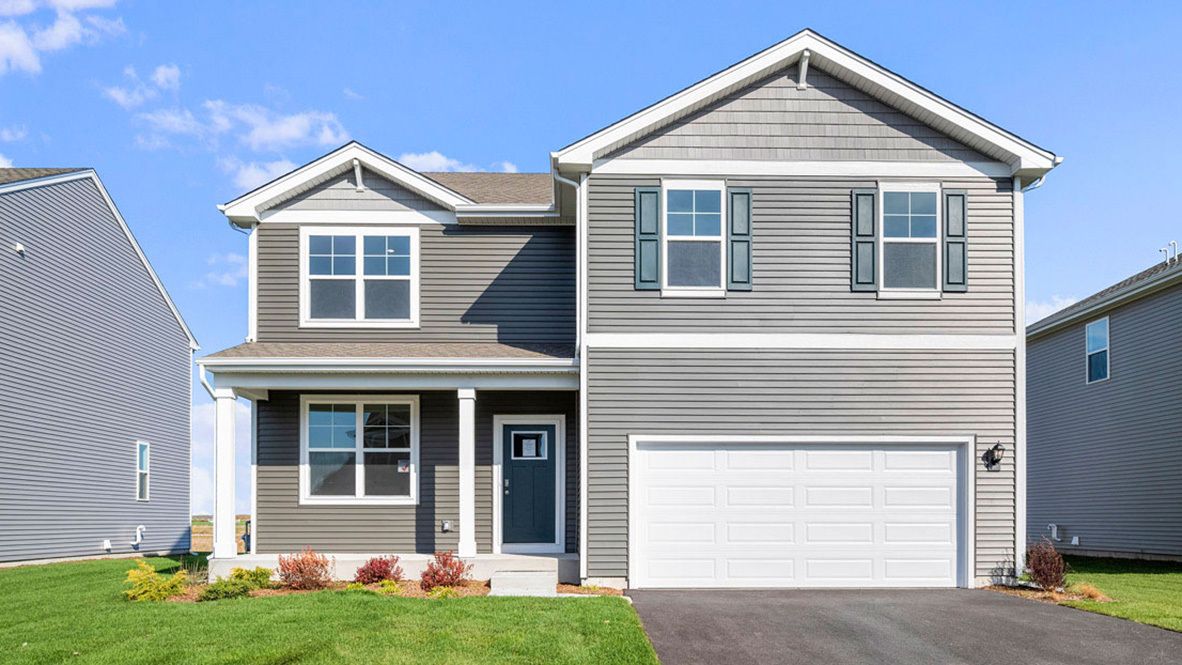
$489,990Active
4 bd · 2.5 ba · 2,600 sqft
13560 S Coronado Circle
Plainfield, IL