View all 23 photos
Attached Single · Crest Hill, IL
$269,900
2 beds · 2 baths · 1,332 sqft
16553 Buckner Pond Way, Crest Hill, IL, 60403
A brick-and-mortar place to make your own — room to make it home.
Active
What’s special
Central air2-car garageIn-unit laundry
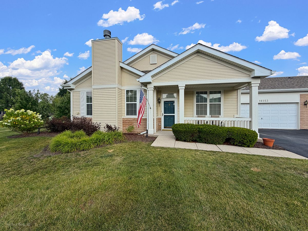
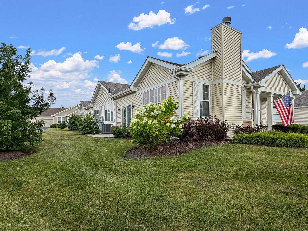
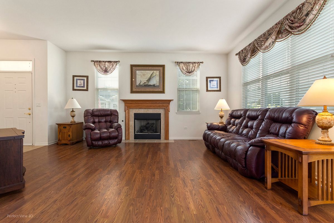
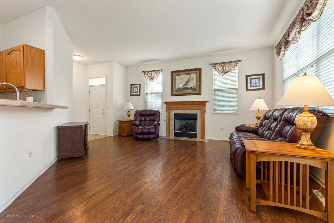
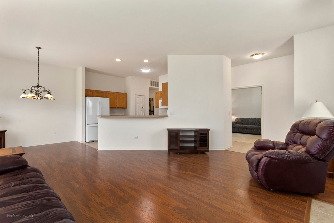
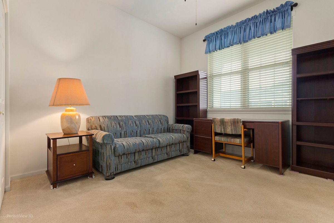
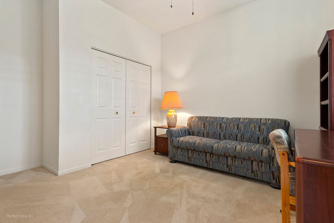
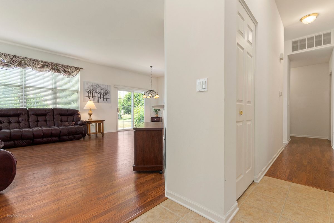
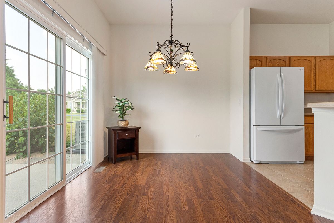
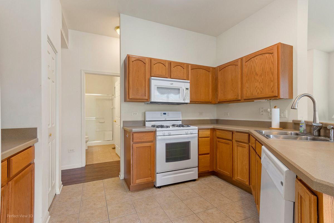
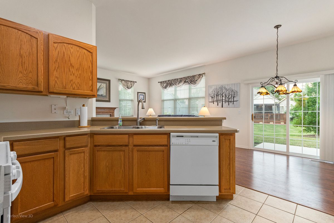
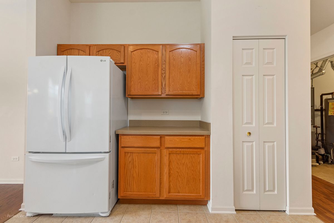
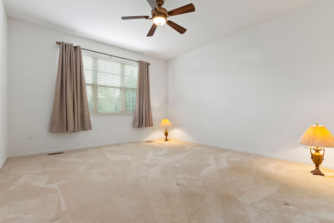
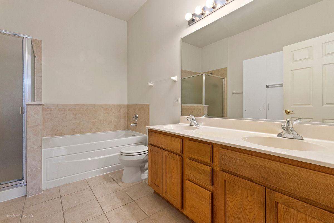
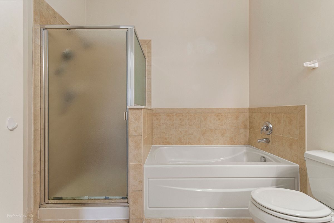
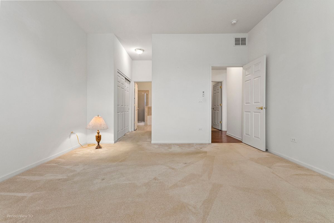
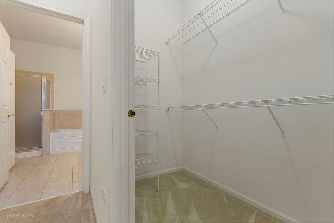
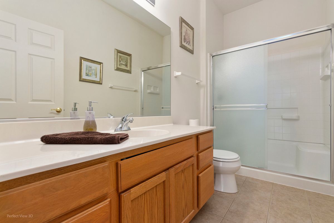
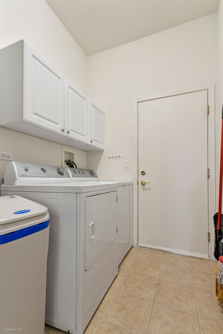
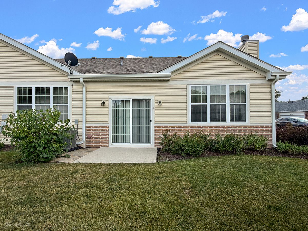
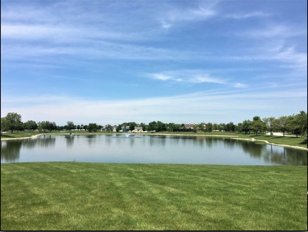
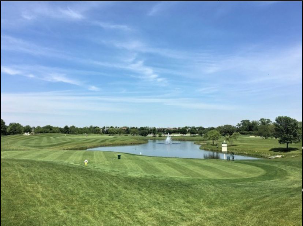
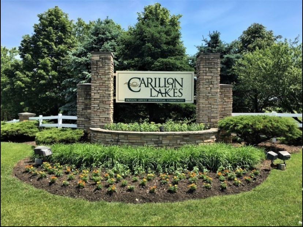
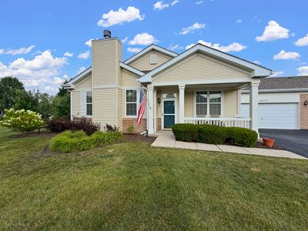
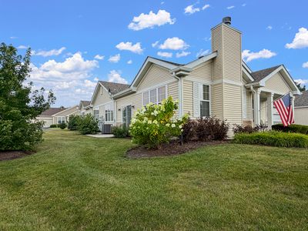
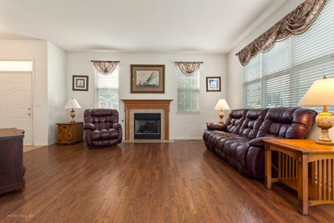
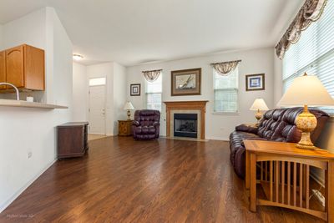
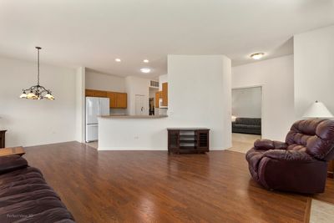
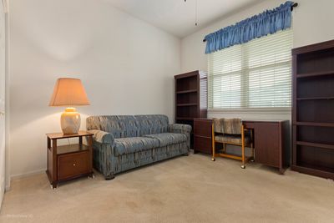
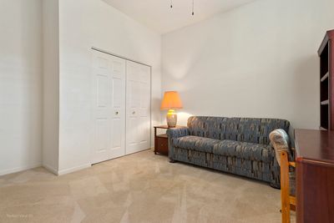
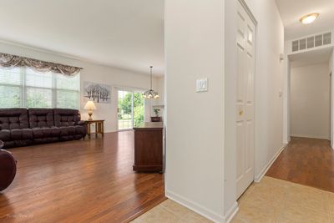
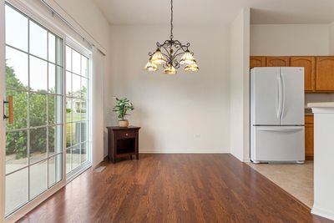
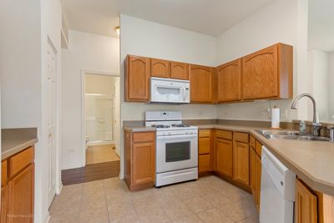
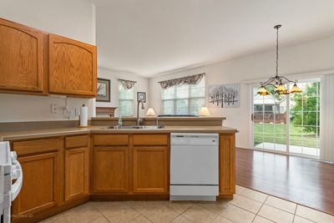
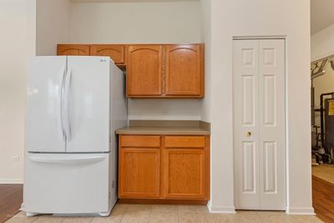
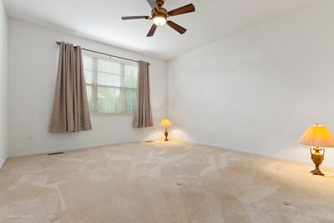
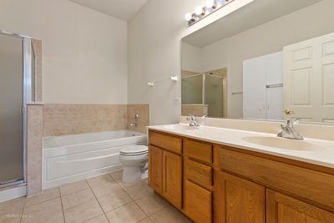
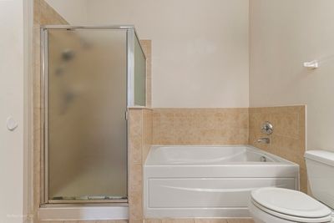
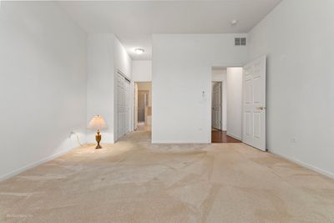
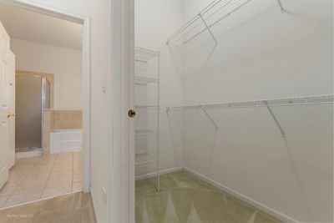
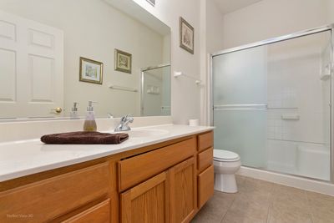
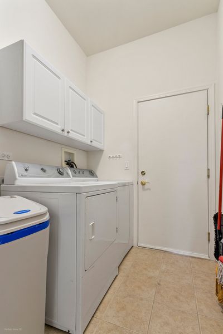
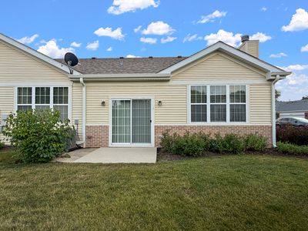
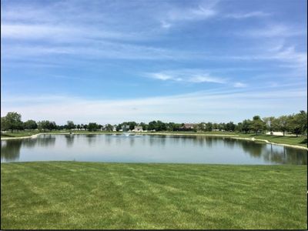
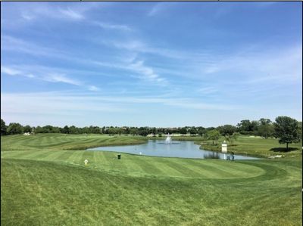
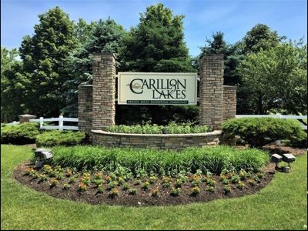
Buyers will fall in love with this beautiful "Whitney" Model Townhome that has a wonderful Front Porch. This home features an Open Floor Plan which includes the LR, DR & Kitchen so you're never far away from your guests. This home features 2 spacious bedrooms and 2 full baths. The LR has a Beautiful Gas Fireplace to keep you warm on a chilly night. The kitchen has Oak Cabinets, a nice pantry, ceramic floors, and white appliances. The primary bedroom is large with 2 closets, one walk-in and one sliding door closet w/attached bath with a Walk-in Shower, soaker tub, double sinks in the vanity, and plenty of room for a dressing table and comfortable space to get dressed. Additional Features: 6 panel doors, Wood Plank Flooring, Custom Blinds thru-out, Water Softener, Tube light in kitchen, NEW Roof, NEW Furnace & A/C (7.5 mo) HWH (7.5 mo) a large oversized 2 car garage w/ample room for storage, pull-down ladder for additional storage, shelves & workbench. Refrigerator in garage will stay... This 55+ Community offers a Beautiful Clubhouse, Indoor & Outdoor Pools, Childrens Pool, Tennis, Pickleball, Exercise Facilities, Party Room, FREE 3-hole Golf Course and endless Activities! MAKE YOUR APPOINTMENT TODAY AS THIS ONE WON'T LAST! Please Note: ESTATE SALE "AS--IS" Condition!
— the listing agent’s description
The home
2 beds
2 baths
1,332 sqft
Built in 2006
Lot 59 X 45
2-car garage
Attached Single
What it’ll cost
$203 / sqft
$5,199 taxes / yr
$473/mo HOA
11 days on dwello
Estimated monthly payment
$2,420/mo
Principal & interest$1,435
Property taxes$433
Homeowners insurance$79
HOA dues$473
Get pre-qualified →Connect with a licensed lender in the dwello network.
Estimate only — not a loan offer. Example rate; taxes, HOA dues, insurance estimated; your actual rate, payment, taxes, and insurance will vary. dwello is not a lender. Equal Housing Opportunity.
Tour it with a real dwello agent
The agent who meets you here is an actual dwello Home Group team member who knows these streets — not a stranger who bought your name from a portal. You get straight answers on the spot, and the same person stays with you through closing.
On our team, vettedYour info is never soldWith you through closing
Tour this home
In person, on your schedule — a dwello agent meets you there.
WED
Jun 3
THU
Jun 4
FRI
Jun 5
SAT
Jun 6
11:00 am
Schedule a tour
11 days on dwello
Price history
Listed for sale
Jul 18, 2026
$269,900
Property taxes
2025
Annual tax bill (MLS)
From county records — verify with the assessor.
Features
Central AirNatural GasForced AirVinyl SidingBrickPublic SewerAsphaltGarage Door Opener
Schools
Elementary — Richland Elementary School
Middle — Richland Elementary School
High — Lockport Township High School
Assigned schools per the listing — always verify enrollment + boundaries with the district.
Neighborhood
Loading map…
Nearby places via OpenStreetMap — approximate; verify what matters to you. Map © Mapbox © OpenStreetMap.
MLS listing data
Listed by Sherry Vansyckle · RE/MAX 10 in the Park
Listing last updated Jul 27, 2026 · data refreshed from the MLS Jul 27, 2026, 8:03 PM CT
Based on information submitted to the MLS GRID as of Jul 27, 2026, 8:03 PM CT. Listing data © MRED LLC, distributed by MLS GRID — deemed reliable but not guaranteed; independently verify. Anything shown below this point is not MLS listing data.
See it in personA real dwello agent on our team — never a sold lead.
Schedule a tour
Message
No pressure — reach out whenever you’re ready.
Similar homes nearby
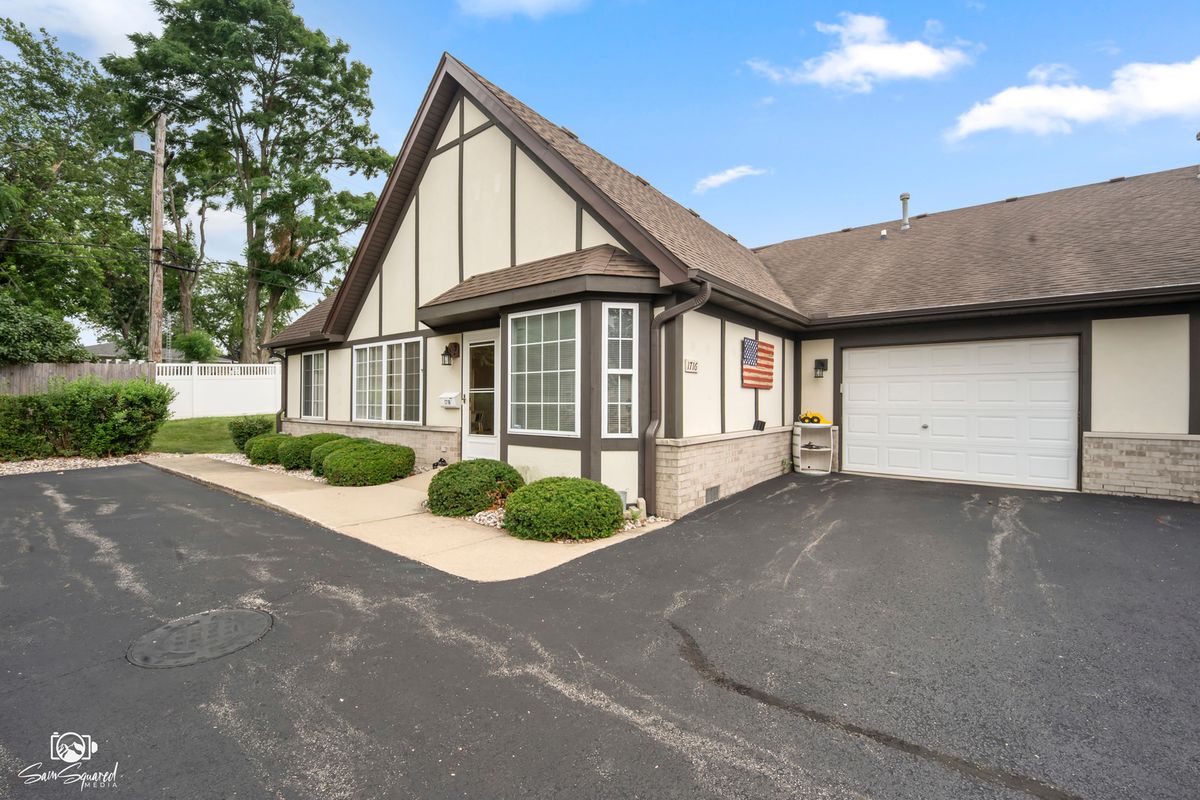
$275,000Active
2 bd · 2 ba · 1,497 sqft
1716 Willow Circle Drive #0
Crest Hill, IL
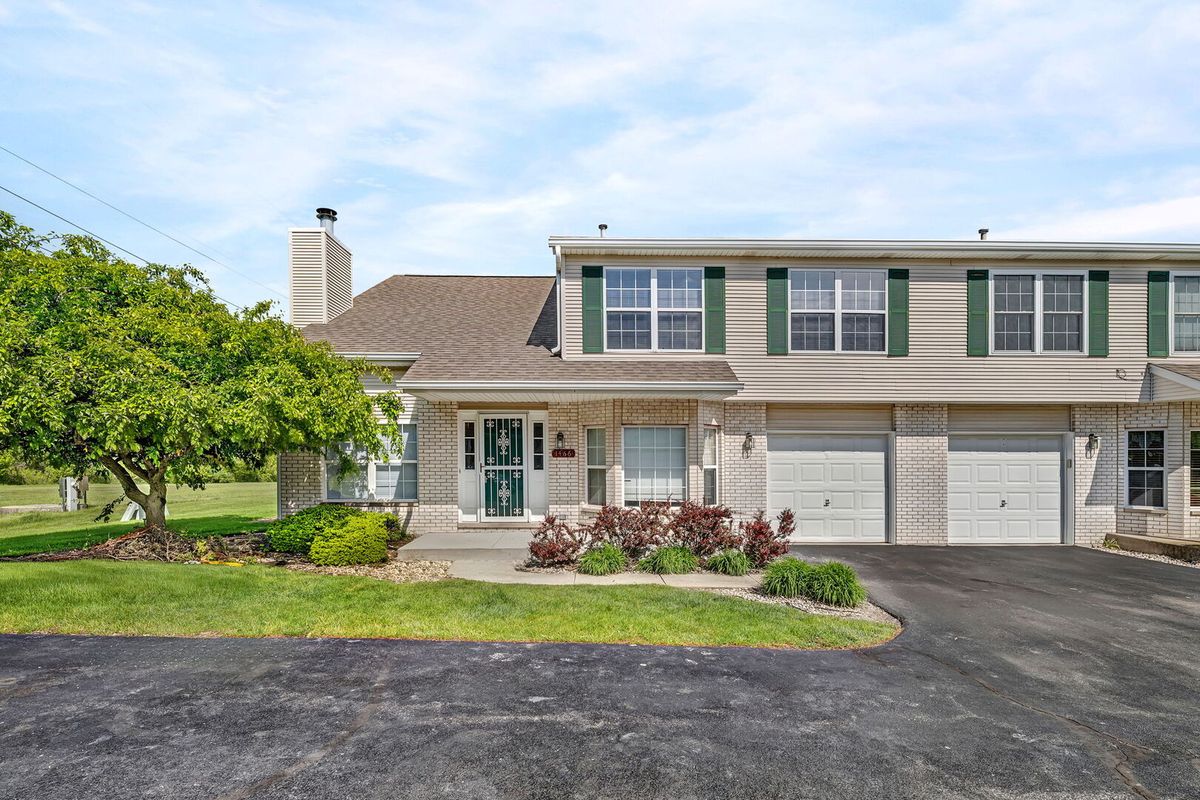
$264,500Active
2 bd · 1.5 ba · 1,524 sqft
1466 Root Street #1
Crest Hill, IL
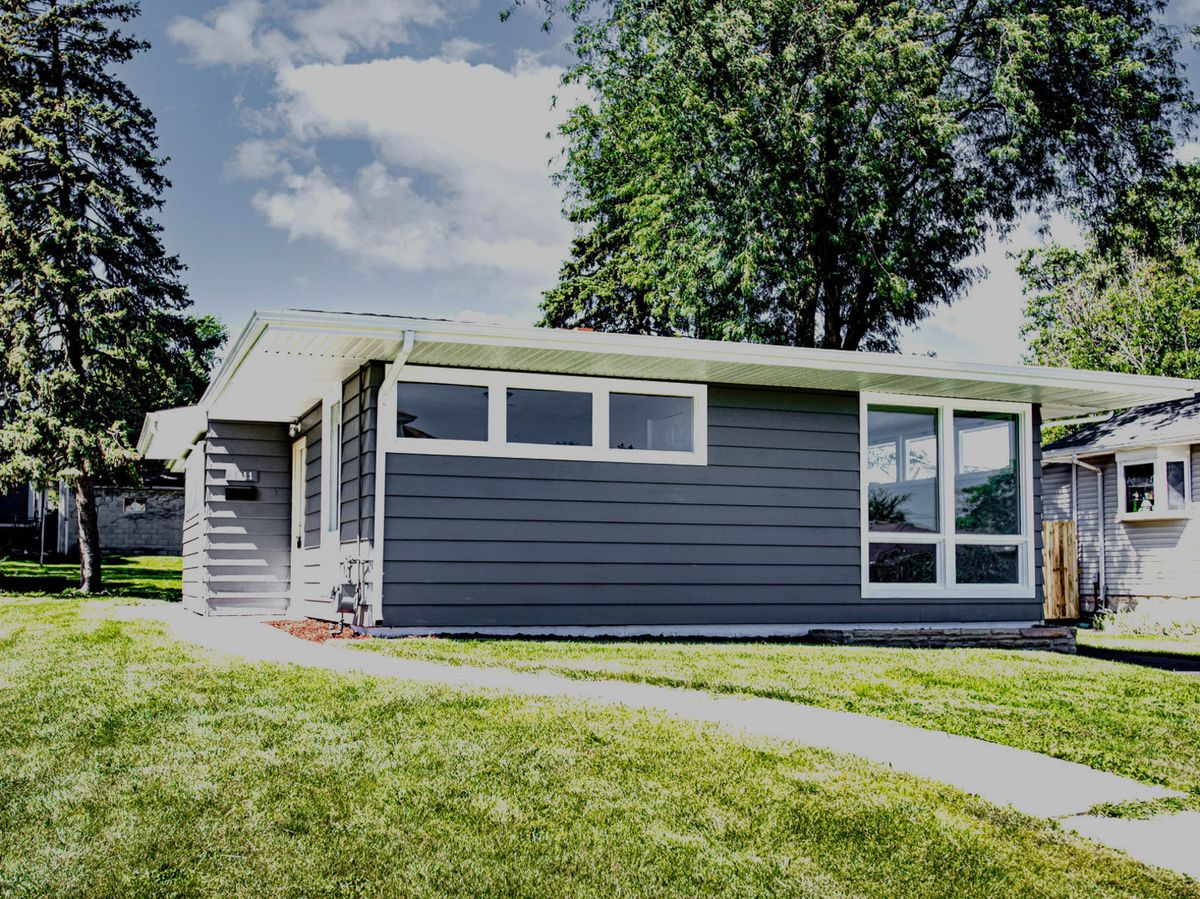
$279,900Active
2 bd · 1 ba · 1,120 sqft
1911 N Hickory Street
Crest Hill, IL
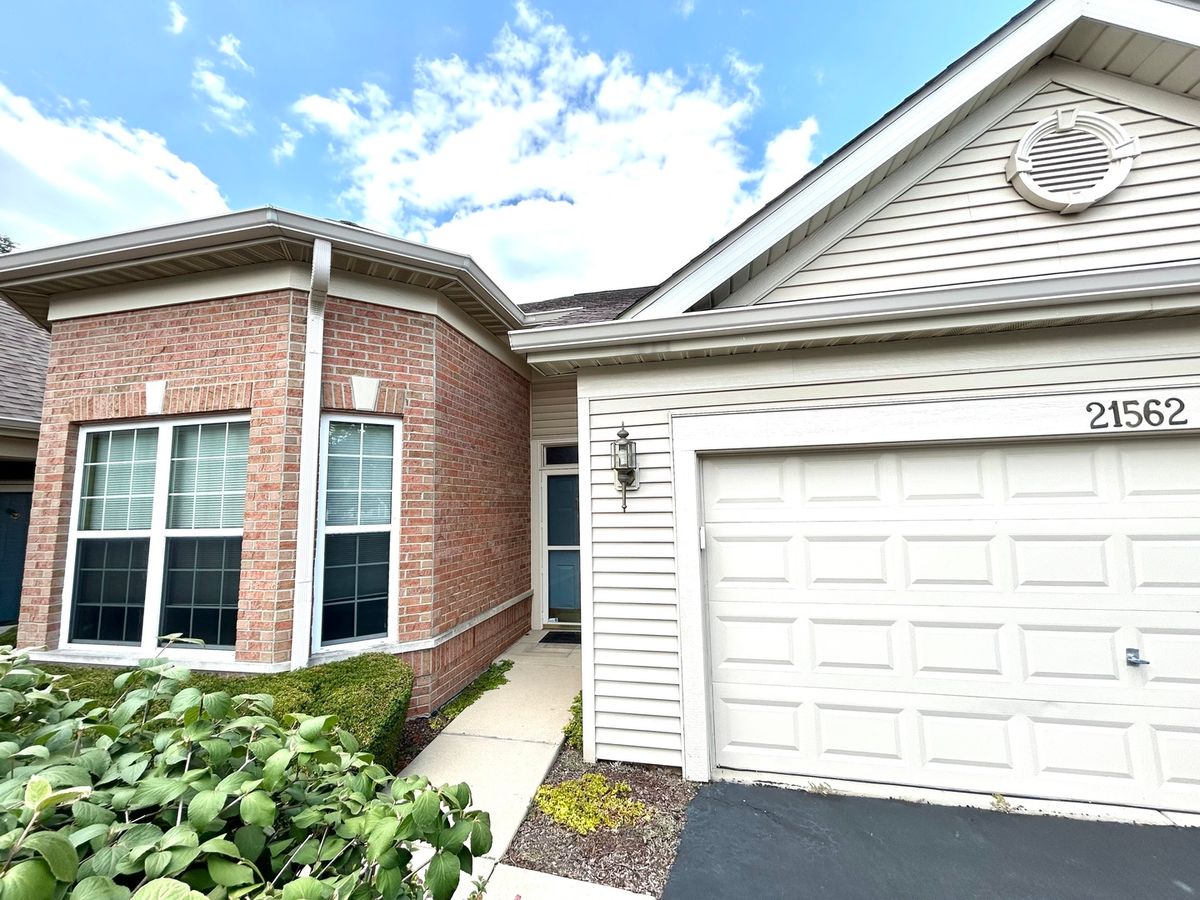
$279,900Active
2 bd · 2 ba · 1,550 sqft
21562 Victory Lake Way
Crest Hill, IL