View all 26 photos
Attached Single · Huntley, IL
$373,900
2 beds · 2 baths · 1,613 sqft
13504 Bonaire Road, Huntley, IL, 60142
A brick-and-mortar place to make your own — room to make it home.
Active
What’s special
Central air2-car garage
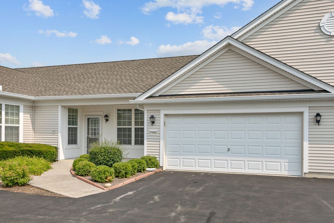
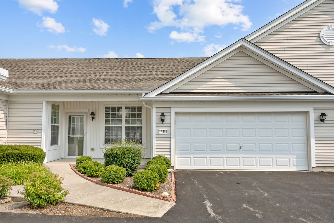
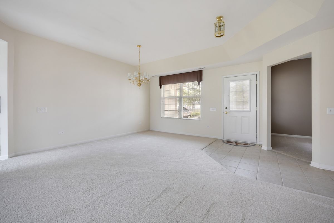
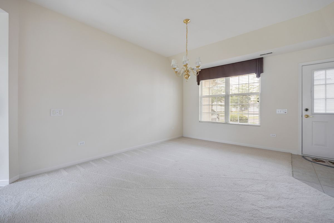
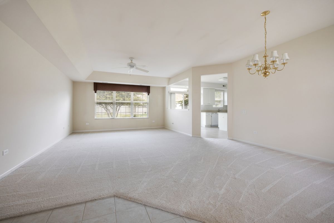
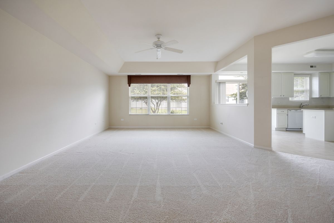
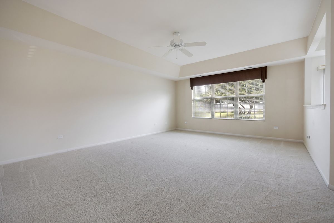
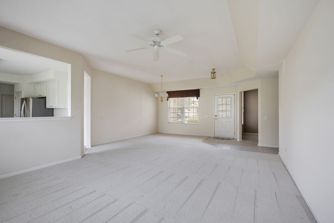
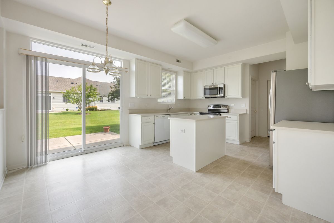
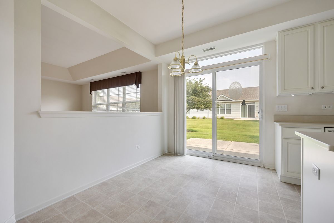
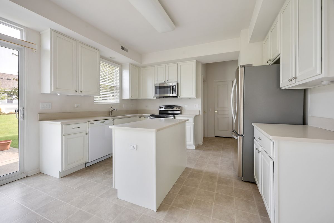
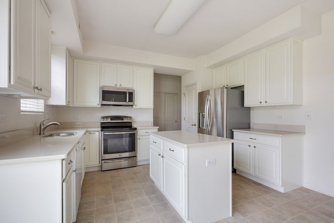
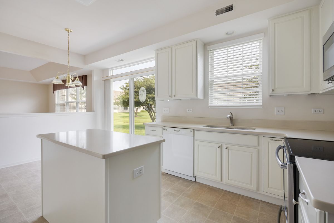
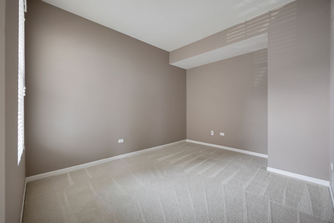
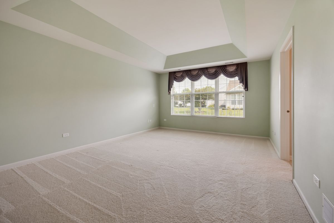
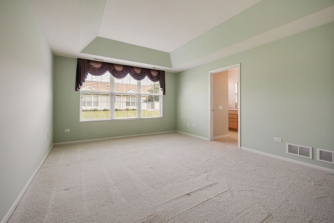
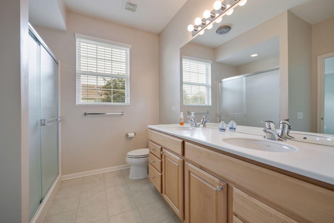
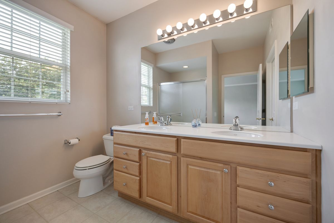
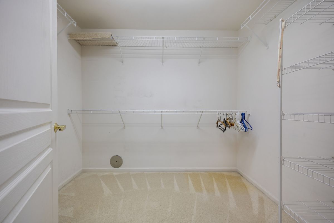
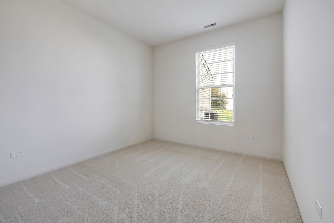
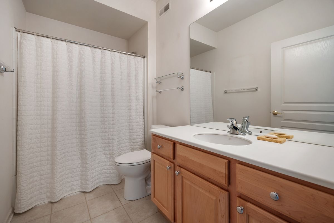
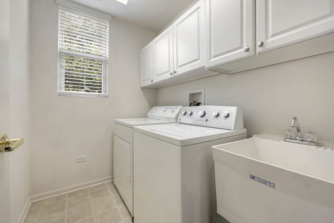
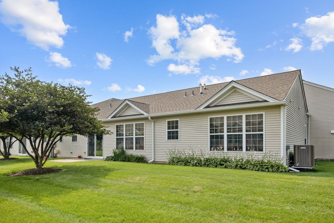
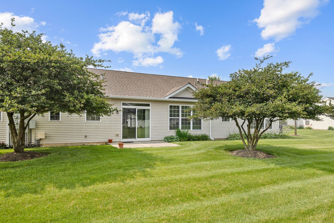
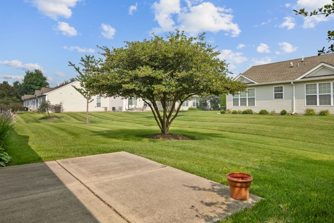
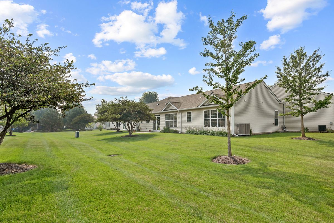
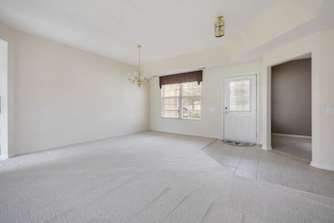
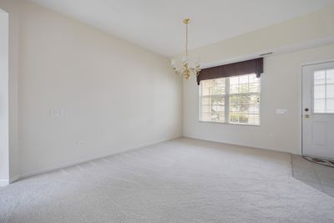
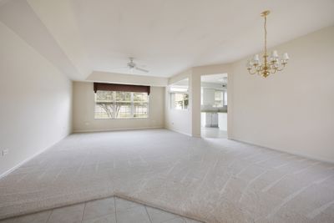
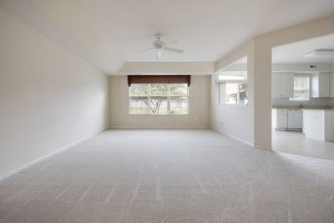
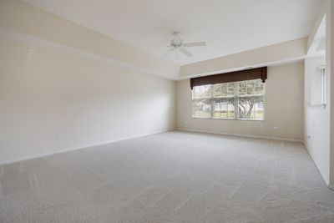
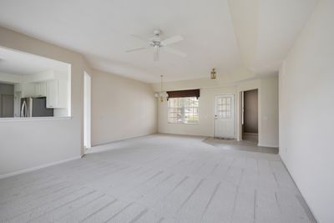
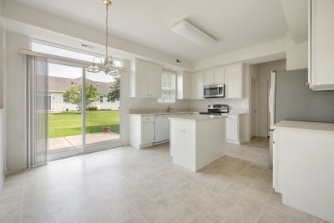
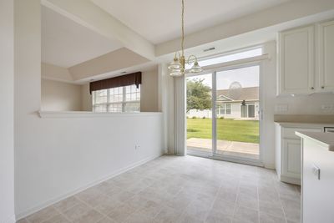
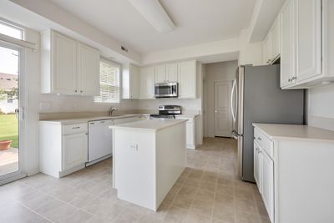
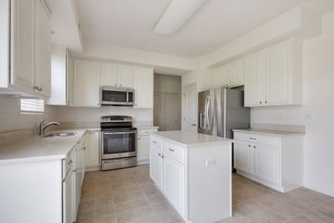
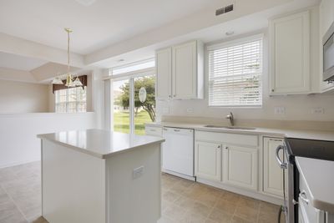
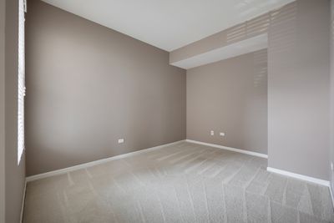
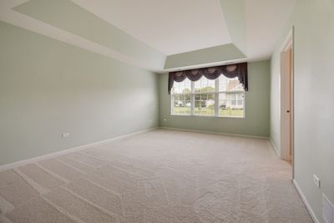
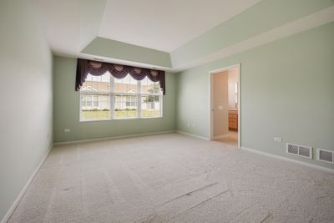
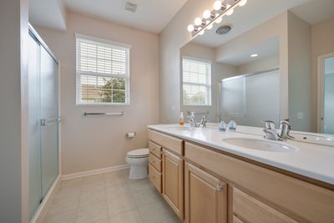
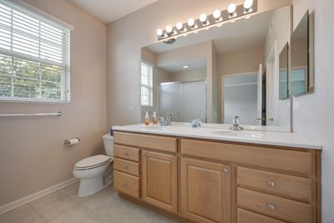
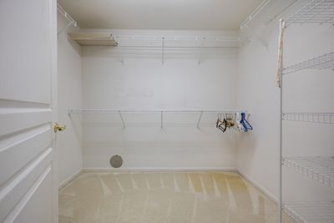
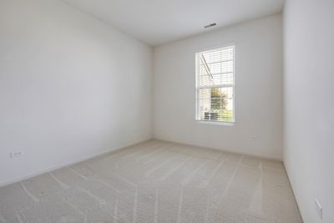
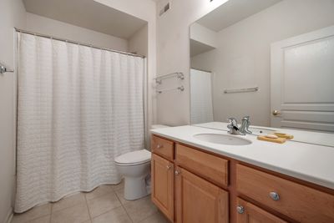
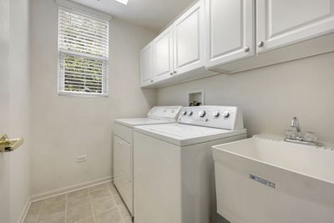
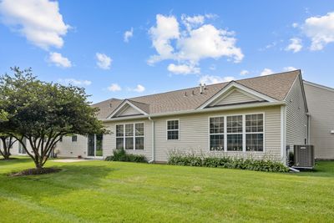
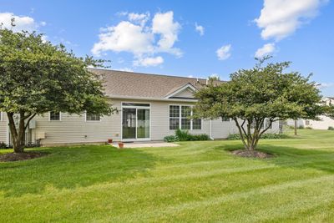
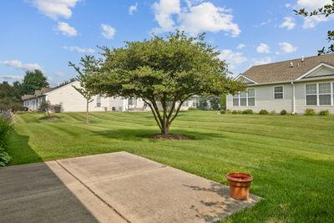
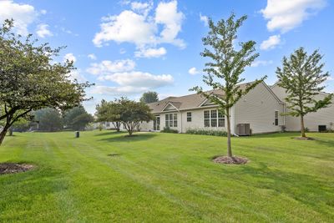
Move-in ready, one-owner Wyngate model in the desirable 55+ Del Webb Sun City community! This popular floor plan offers 2 bedrooms, 2 baths, a spacious den, and a 2-car garage. Bright, open living and dining areas flow into the eat-in kitchen featuring a center island, upgraded refrigerator, microwave, and range, plus patio access. The primary suite includes a large walk-in closet and private bath with double vanity and walk-in shower. Laundry room with built-in cabinets and pull-down attic stairs in the garage provide added storage and convenience. Freshly painted with professionally cleaned carpets. Major updates include a new high-efficiency furnace and A/C (2023) and new roof and gutters (May 2026). Enjoy maintenance-free living with lawn care and snow removal included. Golf cart-friendly community with outstanding amenities including indoor and outdoor pools, fitness centers, golf courses, pickleball and tennis courts, walking and biking trails, fishing, clubhouses, Jameson's Charhouse restaurant, and an active social calendar. Conveniently located near I-90 and Route 47 shopping, dining, and everyday conveniences. ENJOY LIFE!!
— the listing agent’s description
The home
2 beds
2 baths
1,613 sqft
Built in 2006
Lot 7478
2-car garage
Attached Single
What it’ll cost
$232 / sqft
$5,162 taxes / yr
$393/mo HOA
30 days on dwello
Estimated monthly payment
$2,920/mo
Principal & interest$1,988
Property taxes$430
Homeowners insurance$109
HOA dues$393
Get pre-qualified →Connect with a licensed lender in the dwello network.
Estimate only — not a loan offer. Example rate; taxes, HOA dues, insurance estimated; your actual rate, payment, taxes, and insurance will vary. dwello is not a lender. Equal Housing Opportunity.
Tour it with a real dwello agent
The agent who meets you here is an actual dwello Home Group team member who knows these streets — not a stranger who bought your name from a portal. You get straight answers on the spot, and the same person stays with you through closing.
On our team, vettedYour info is never soldWith you through closing
Tour this home
In person, on your schedule — a dwello agent meets you there.
WED
Jun 3
THU
Jun 4
FRI
Jun 5
SAT
Jun 6
11:00 am
Schedule a tour
30 days on dwello
Price history
Listed for sale
Jul 17, 2026
$373,900
Property taxes
2025
Annual tax bill (MLS)
From county records — verify with the assessor.
Features
Central AirNatural GasForced AirVinyl SidingPublic SewerYesAttached
Neighborhood
Loading map…
Nearby places via OpenStreetMap — approximate; verify what matters to you. Map © Mapbox © OpenStreetMap.
MLS listing data
Listed by Janie Bavido · HomeSmart Connect LLC
Listing last updated Aug 14, 2026 · data refreshed from the MLS Aug 14, 2026, 4:07 PM CT
Based on information submitted to the MLS GRID as of Aug 14, 2026, 4:07 PM CT. Listing data © MRED LLC, distributed by MLS GRID — deemed reliable but not guaranteed; independently verify. Anything shown below this point is not MLS listing data.
See it in personA real dwello agent on our team — never a sold lead.
Schedule a tour
Message
No pressure — reach out whenever you’re ready.
Similar homes nearby
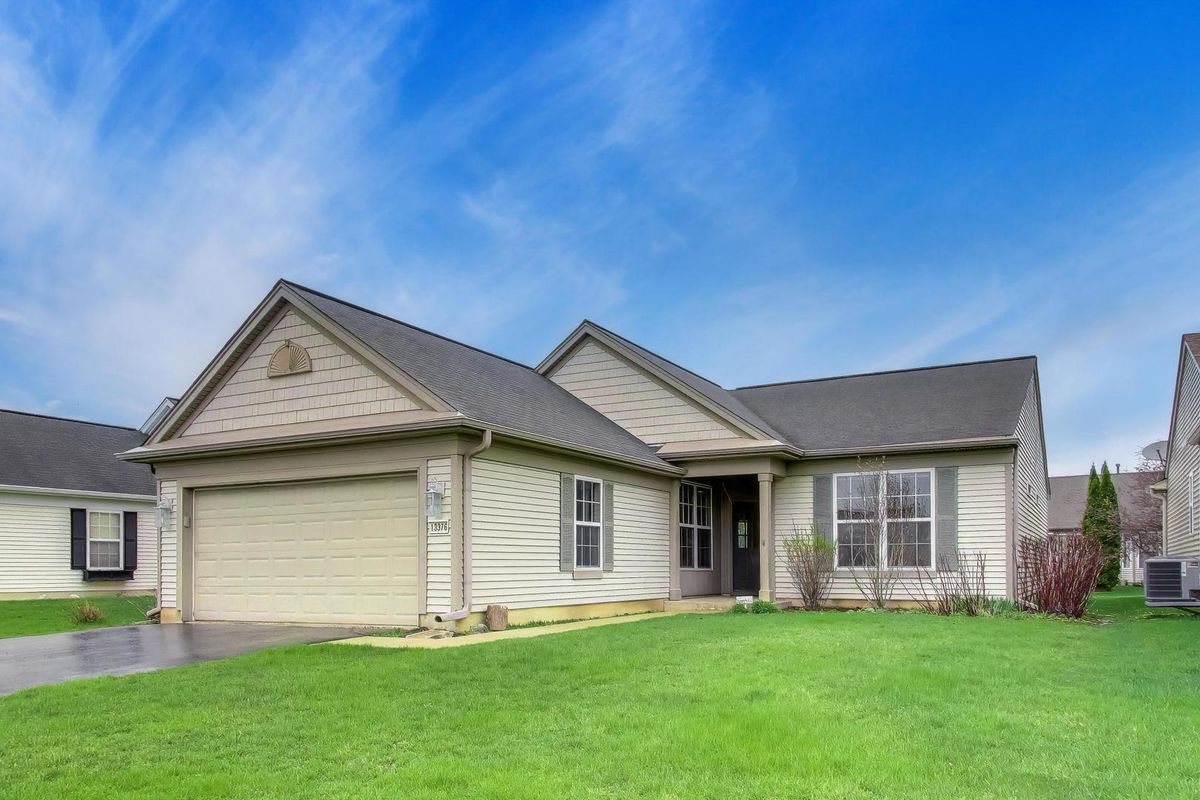
$375,000Active
2 bd · 2 ba · 1,781 sqft
13376 Cadence Drive
Huntley, IL
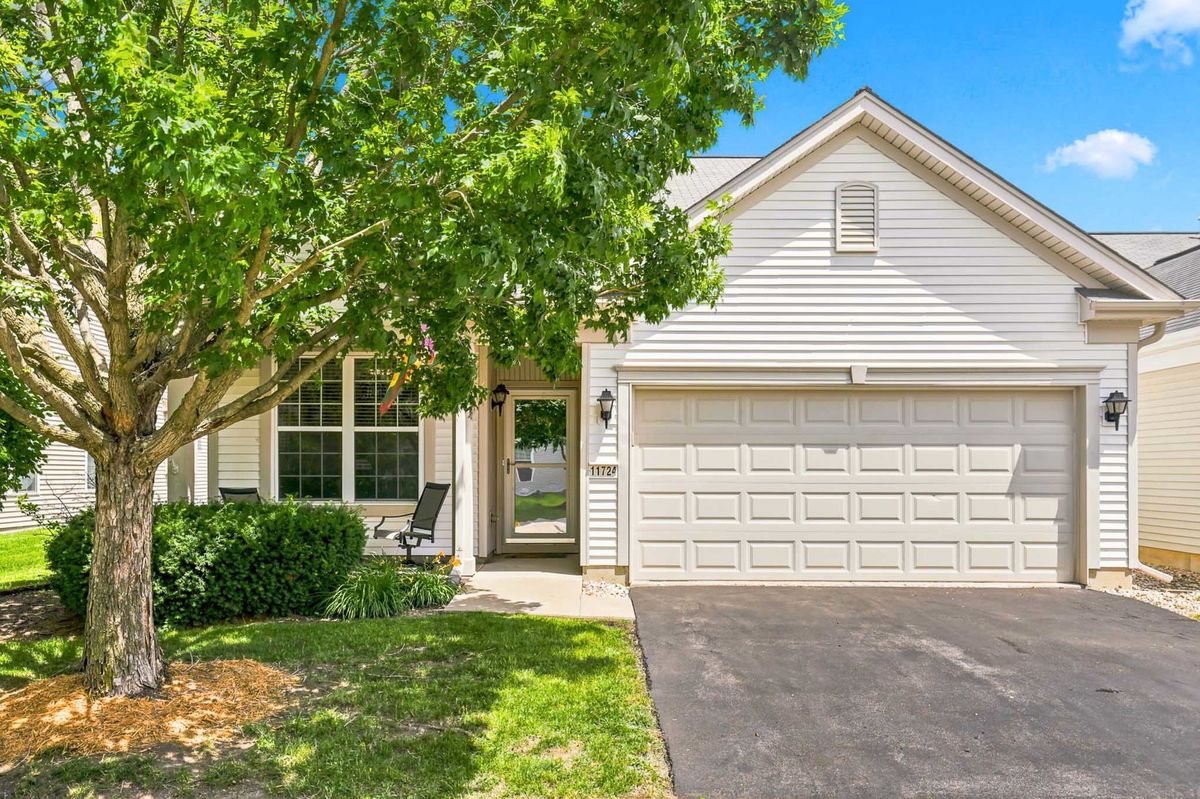
$375,000Active
2 bd · 2 ba · 1,566 sqft
11724 Tanglewood Lane
Huntley, IL
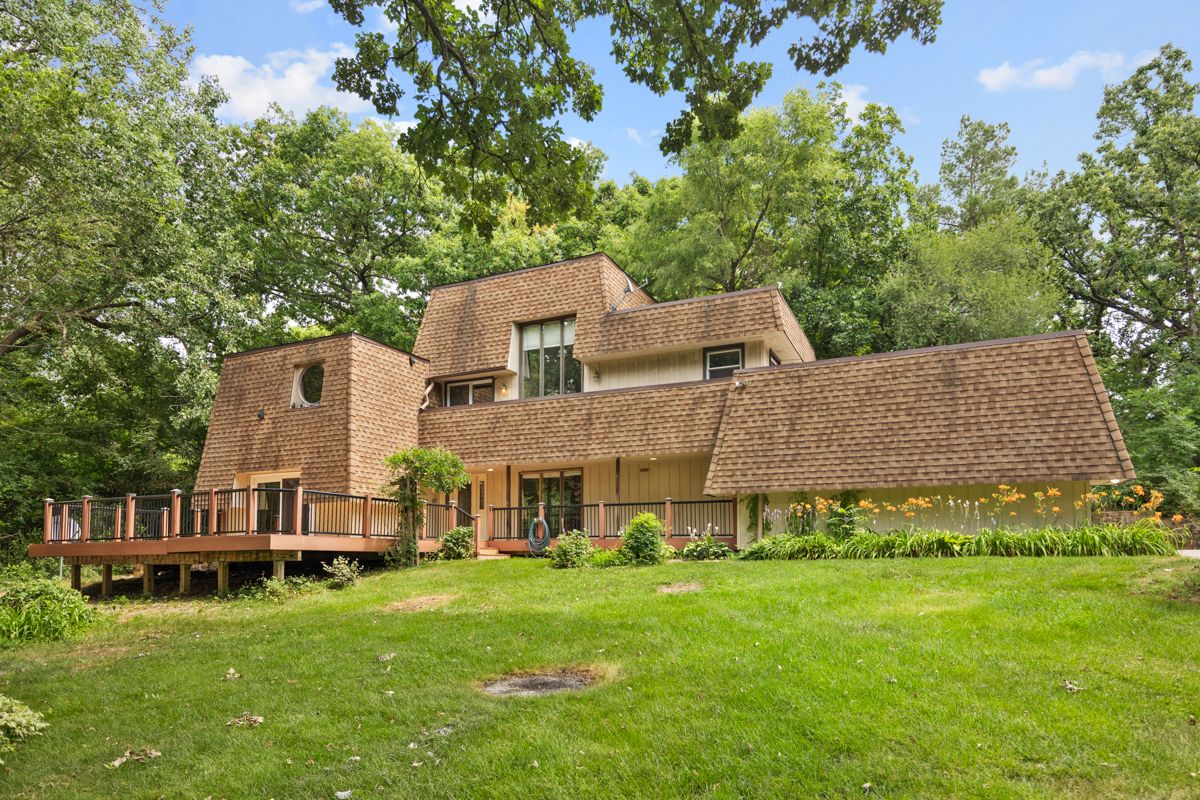
$369,000Active
2 bd · 2.5 ba · 1,732 sqft
12712 Hensel Road
Huntley, IL
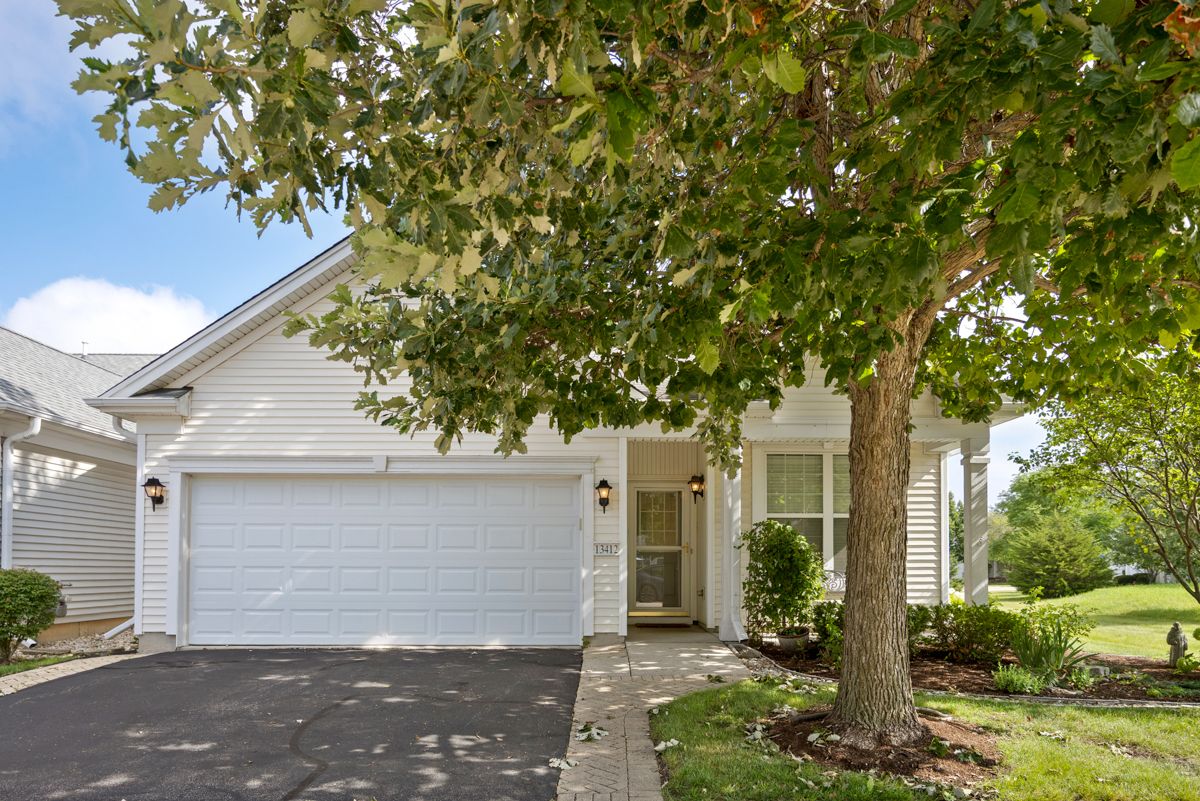
$365,000Active
3 bd · 2 ba · 1,566 sqft
13412 Morgan Way
Huntley, IL