View all 42 photos
Detached Single · Highland Park, IL
$873,500
4 beds · 2 baths · 2,622 sqft
1538 Oakwood Avenue, Highland Park, IL, 60035
A brick-and-mortar place to make your own — room to make it home.
Active
What’s special
Central air2-car garageIn-unit laundry
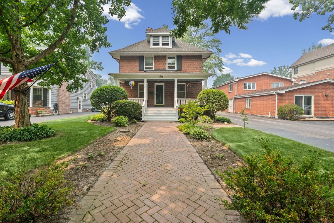
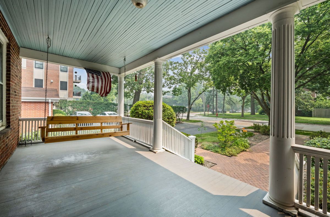
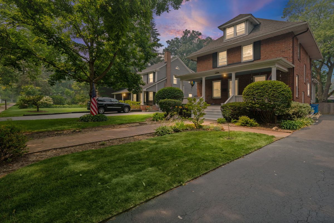
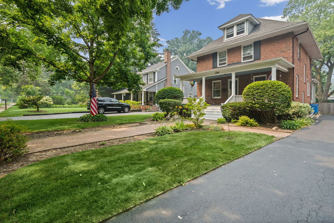
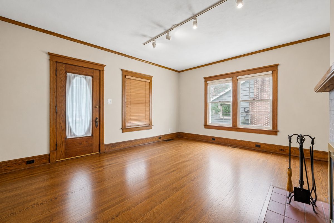
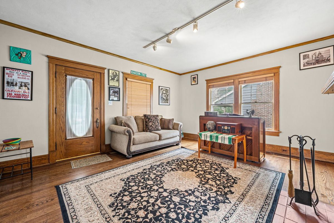
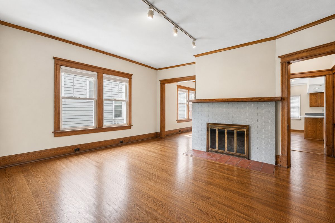
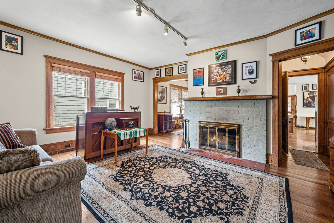
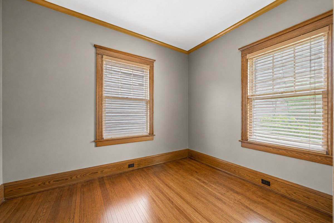
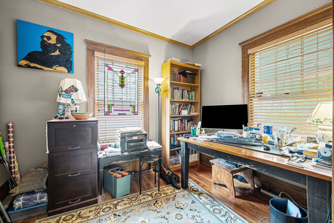
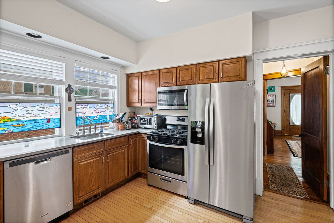
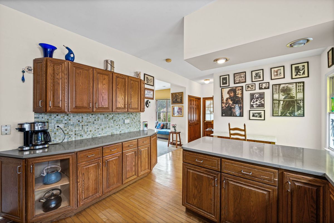
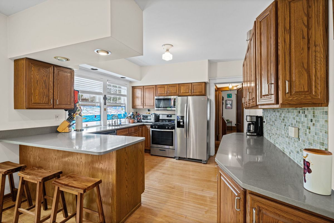
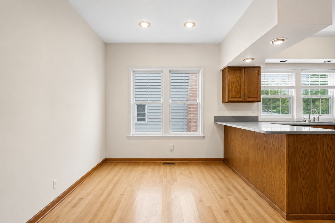
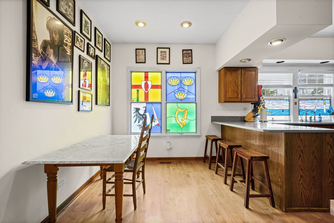
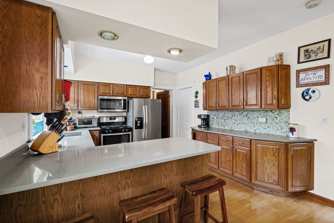
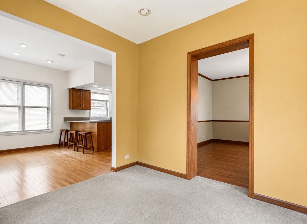
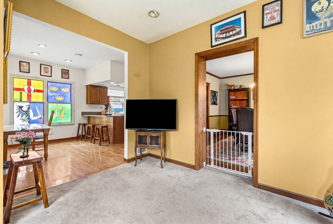
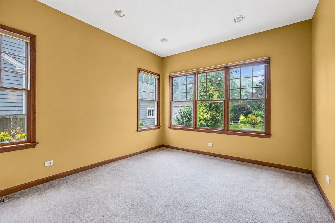
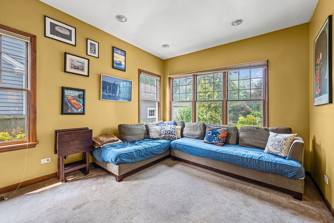
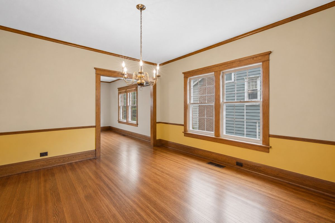
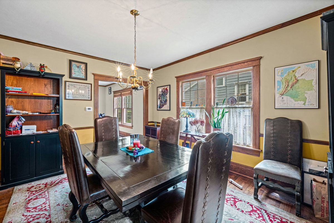
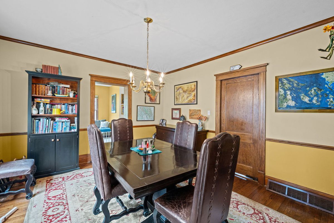
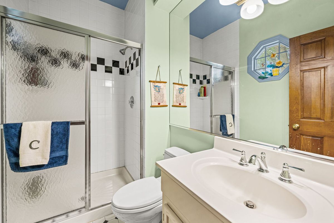
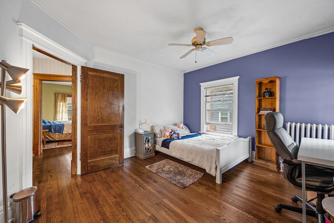

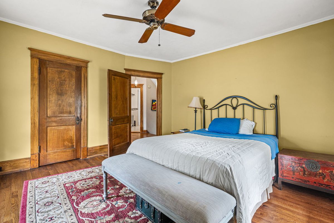
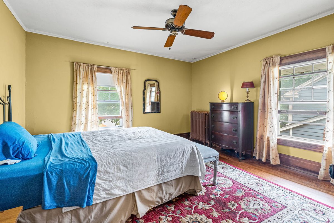
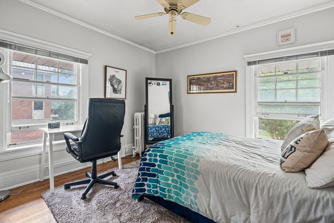
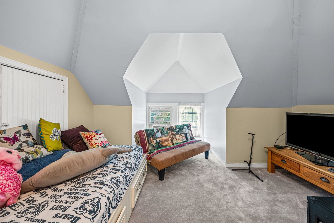
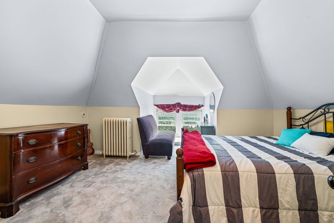
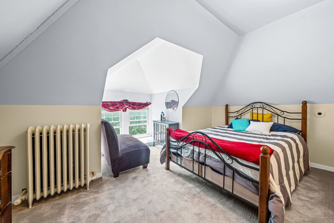
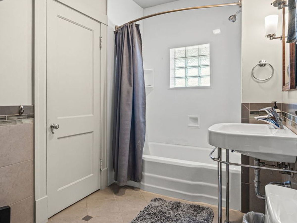
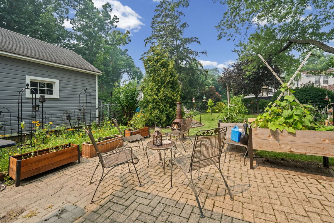
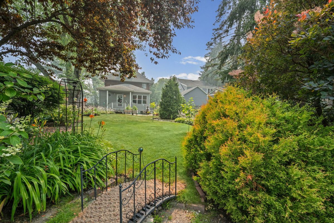
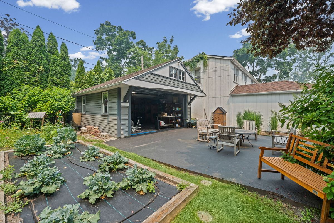
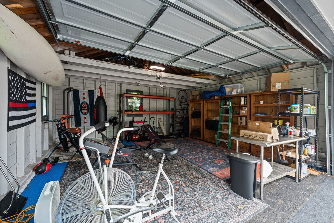
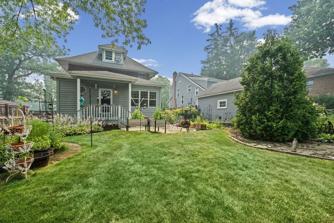
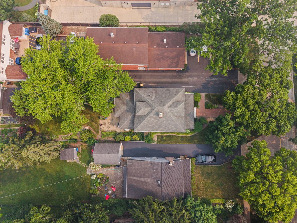
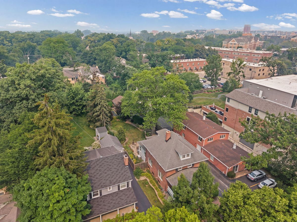
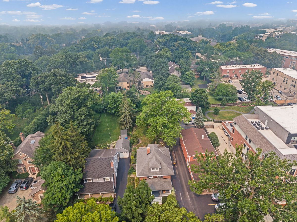
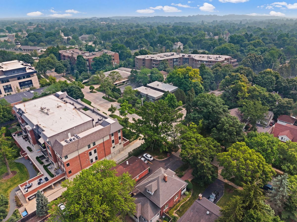
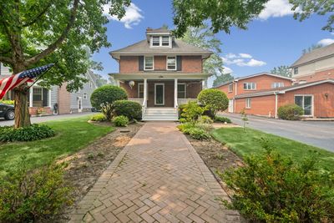
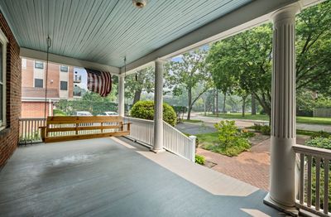
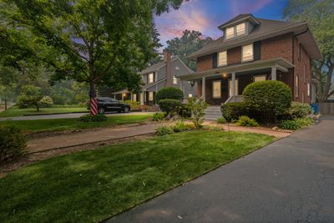
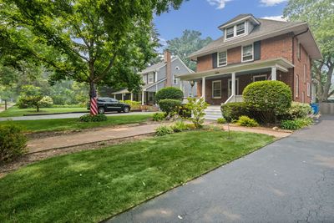
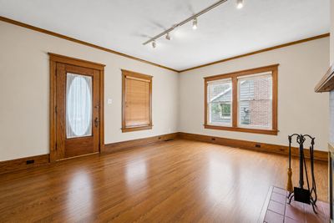
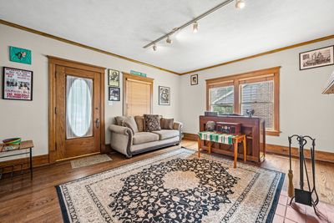
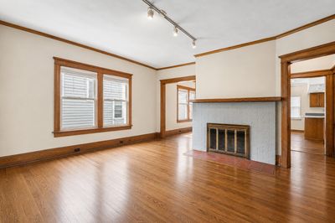
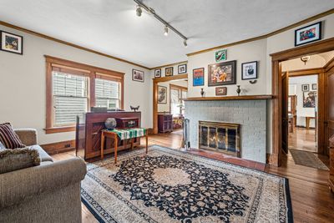
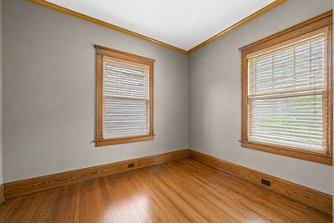
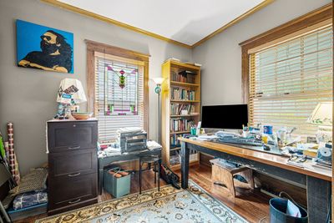
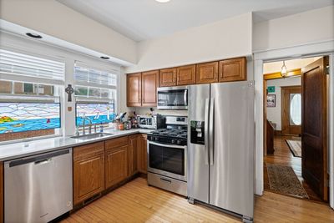
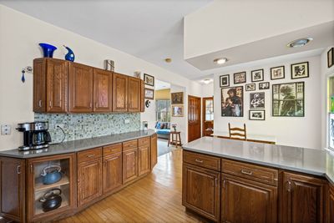
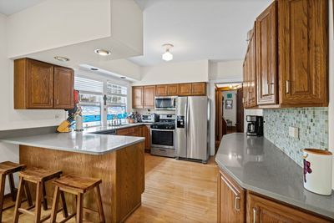
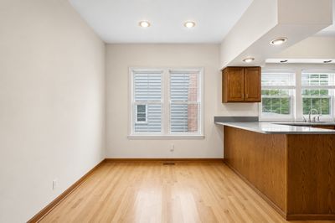
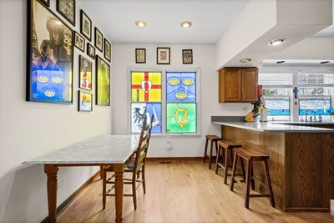
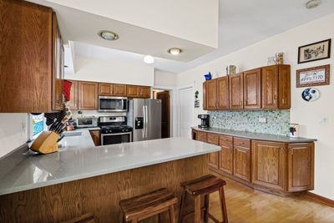
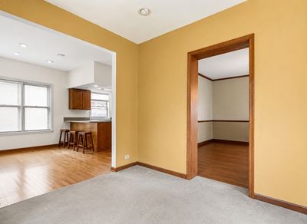
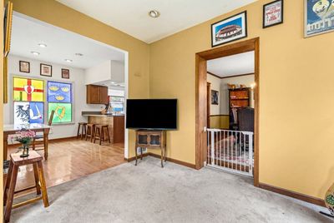
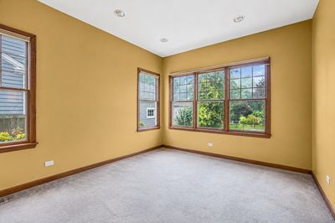
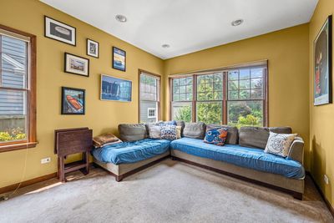
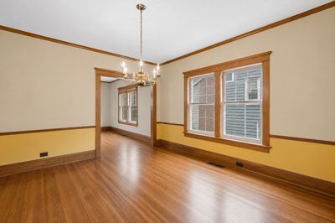
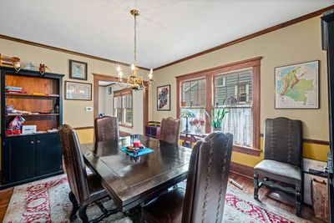
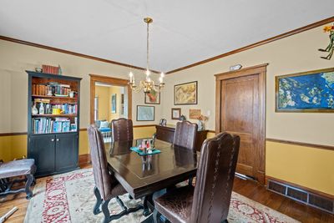
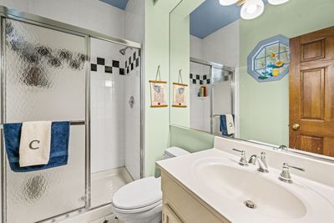
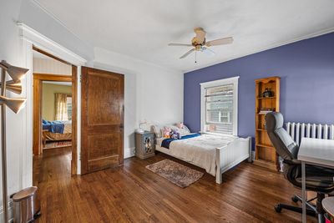
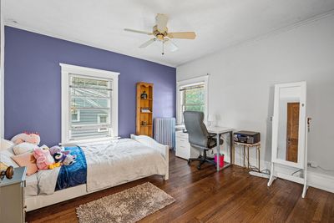
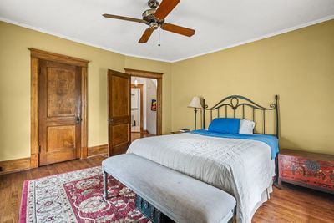
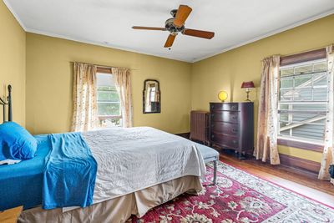
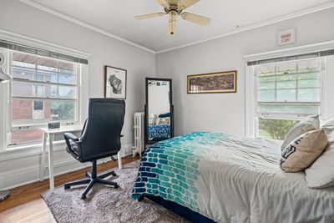
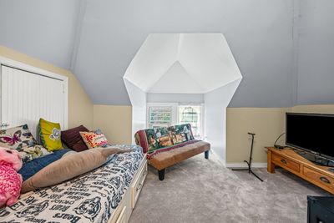
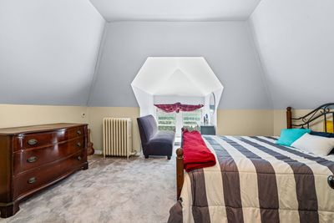
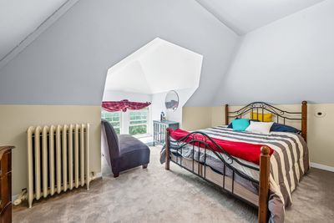
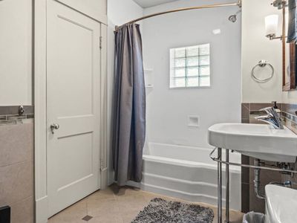
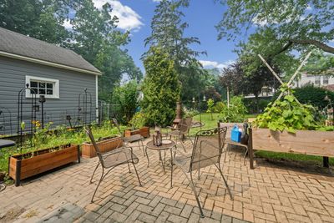
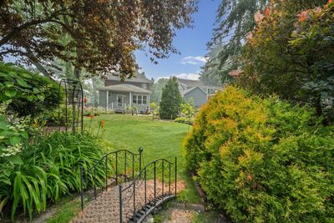
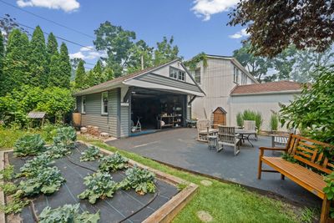
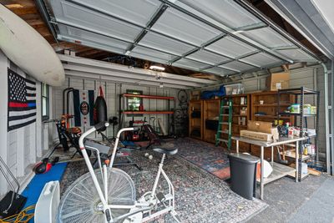
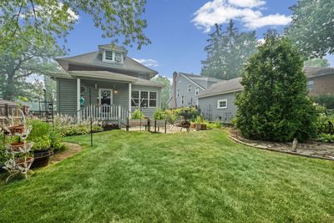
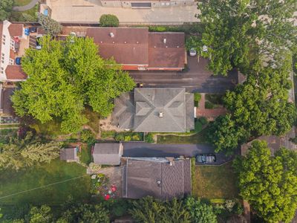
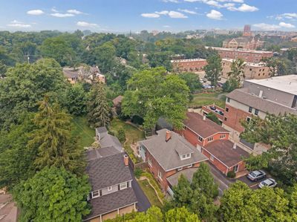
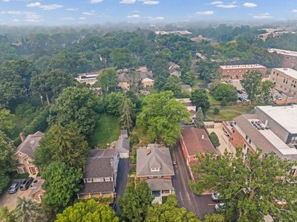
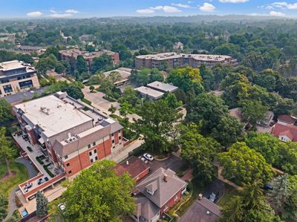
A welcoming front porch sets the tone for the warmth and charm you'll find inside this home. This beautifully maintained brick home combines timeless character with modern updates, all situated on an expansive 50' x 220' professionally landscaped, fenced lot and a two-car, recently structurally redone detached garage. The interior features hardwood floors, solid oak doors, 9' ceilings, and elegant crown molding throughout. The thoughtfully designed main level offers an inviting flow, beginning with a spacious living room featuring a cozy fireplace. A dedicated first-floor office provides the perfect work-from-home space, while the separate dining room serves as the heart of the home for gatherings and entertaining. The large eat-in kitchen offers abundant cabinetry, a breakfast bar with seating for 3-4, and additional table space. It opens seamlessly to the bright first-floor family room, which has a large window facing the gorgeous yard, creating an ideal layout for everyday living. A full bath is located on the main level. The second floor includes three generously sized bedrooms and a second full bathroom with a walk-in closet. The third floor provides a private fourth bedroom with an adjoining sitting area, making it an excellent retreat for guests, extended family, or a live-in arrangement. The basement is divided into two functional spaces. One side is finished, perfect for a play area, craft room, or a second office, the laundry area, and a convenient toilet-only bathroom. The unfinished portion offers a utility room and excellent storage space. With over $100,000 in improvements, classic architectural details, generous living areas, and a convenient location close to shopping, dining, downtown amenities, and commuter rail service, this home is ready to welcome its next owners to add their own personal touch. Improvements include a rehabbed, like-new 2-car garage, a new water heater, washer/dryer, front stoop and hand railings, new windows in the attic, new access to the sewer outflow, and a French drain. Installed a catch basin in the backyard, 2 branch drains, and south-facing downspouts tied to the outflow to the city system. Extensive landscaping throughout. Please note that the fireplace is in "as is" condition. HVAC in "as is " condition. Floor plans provided under "Additional Info".
— the listing agent’s description
The home
4 beds
2 baths
2,622 sqft
Built in 1913
Lot 50 x 220
2-car garage
Detached Single
What it’ll cost
$333 / sqft
$15,413 taxes / yr
No HOA
27 days on dwello
Estimated monthly payment
$6,183/mo
Principal & interest$4,644
Property taxes$1,284
Homeowners insurance$255
Get pre-qualified →Connect with a licensed lender in the dwello network.
Estimate only — not a loan offer. Example rate; taxes and insurance estimated; your actual rate, payment, taxes, and insurance will vary. dwello is not a lender. Equal Housing Opportunity.
Tour it with a real dwello agent
The agent who meets you here is an actual dwello Home Group team member who knows these streets — not a stranger who bought your name from a portal. You get straight answers on the spot, and the same person stays with you through closing.
On our team, vettedYour info is never soldWith you through closing
Tour this home
In person, on your schedule — a dwello agent meets you there.
WED
Jun 3
THU
Jun 4
FRI
Jun 5
SAT
Jun 6
11:00 am
Schedule a tour
27 days on dwello
Price history
Listed for sale
Jul 17, 2026
$873,500
Property taxes
2025
Annual tax bill (MLS)
From county records — verify with the assessor.
Features
Central AirSmall Duct High VelocityNatural GasForced AirRadiator(s)Sep Heating Systems - 2+BrickCedarPublic Sewer
Schools
Elementary — Indian Trail Elementary School
Middle — Edgewood Middle School
High — Highland Park High School
Assigned schools per the listing — always verify enrollment + boundaries with the district.
Neighborhood
Loading map…
Nearby places via OpenStreetMap — approximate; verify what matters to you. Map © Mapbox © OpenStreetMap.
MLS listing data
Listed by Mirella Caputo · @properties Christie's International Real Estate
Listing last updated Aug 12, 2026 · data refreshed from the MLS Aug 12, 2026, 5:52 PM CT
Based on information submitted to the MLS GRID as of Aug 12, 2026, 5:52 PM CT. Listing data © MRED LLC, distributed by MLS GRID — deemed reliable but not guaranteed; independently verify. Anything shown below this point is not MLS listing data.
See it in personA real dwello agent on our team — never a sold lead.
Schedule a tour
Message
No pressure — reach out whenever you’re ready.