Price cut: $20,000
View all 38 photos
Detached Single · Elburn, IL
$419,900$439,900
3 beds · 2 baths · 2,071 sqft
213 E Willow Street, Elburn, IL, 60119
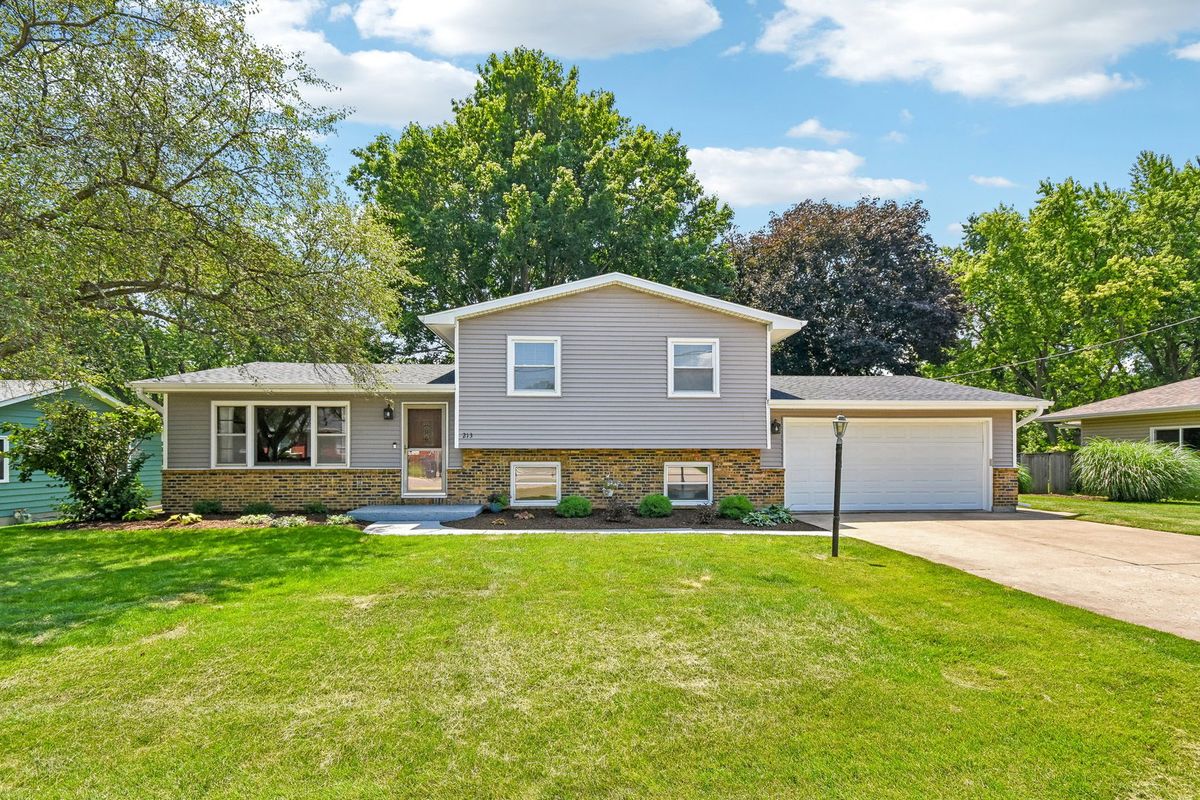
A brick-and-mortar place to make your own — room to make it home.
Active
What’s special
Central air2-car garageIn-unit laundry
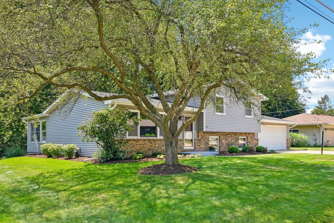
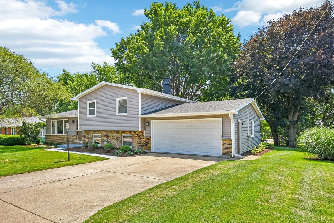
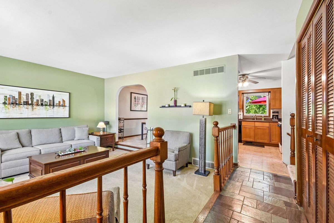
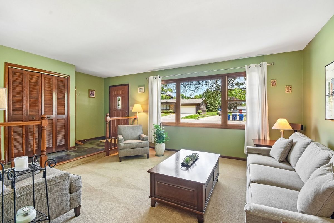
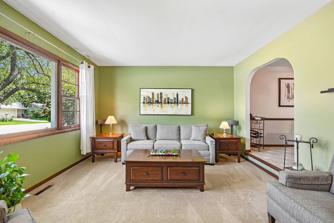
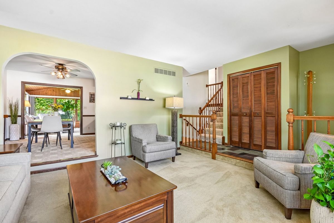
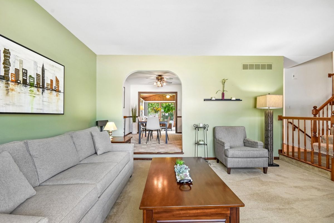
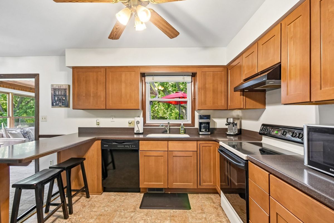
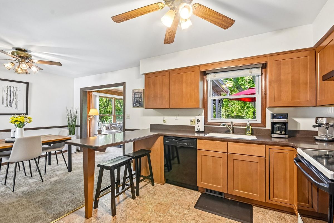
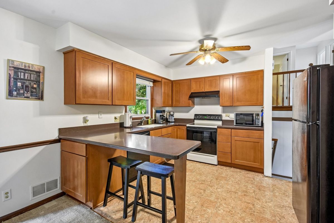
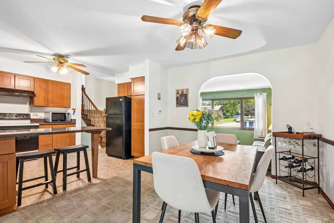
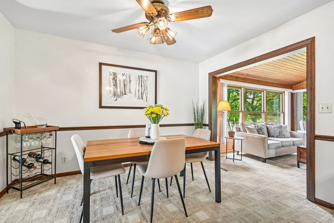
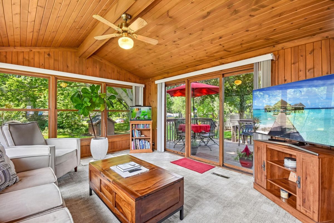
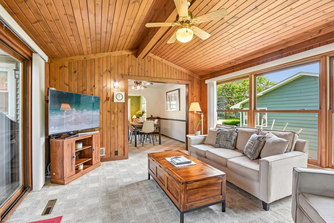
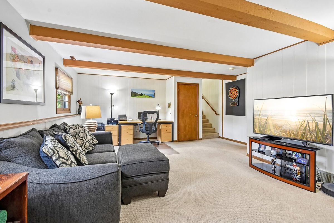
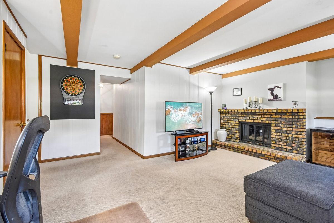
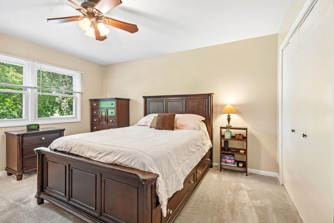
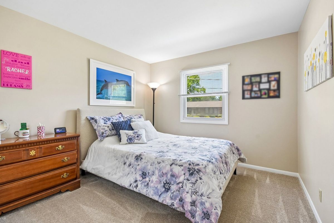
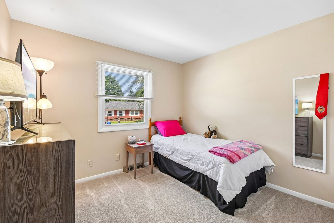
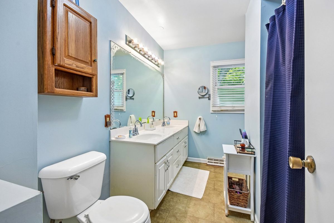
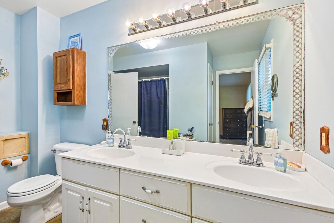
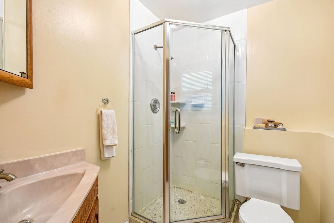
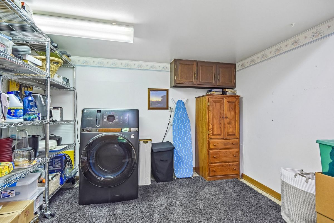
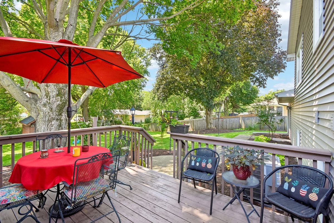
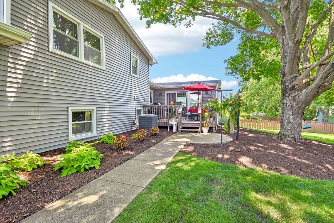
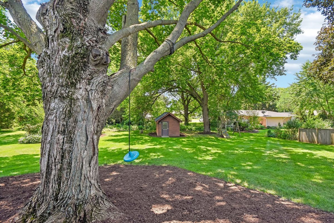
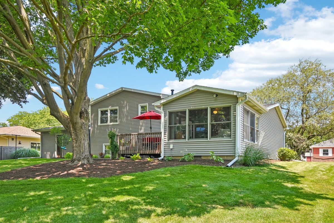
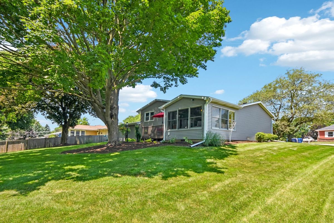
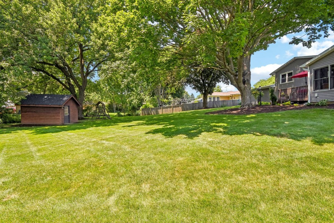
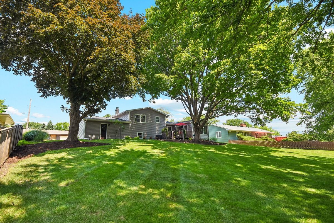

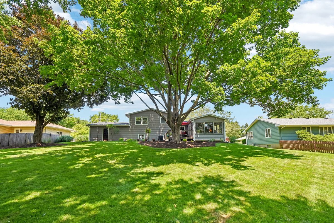
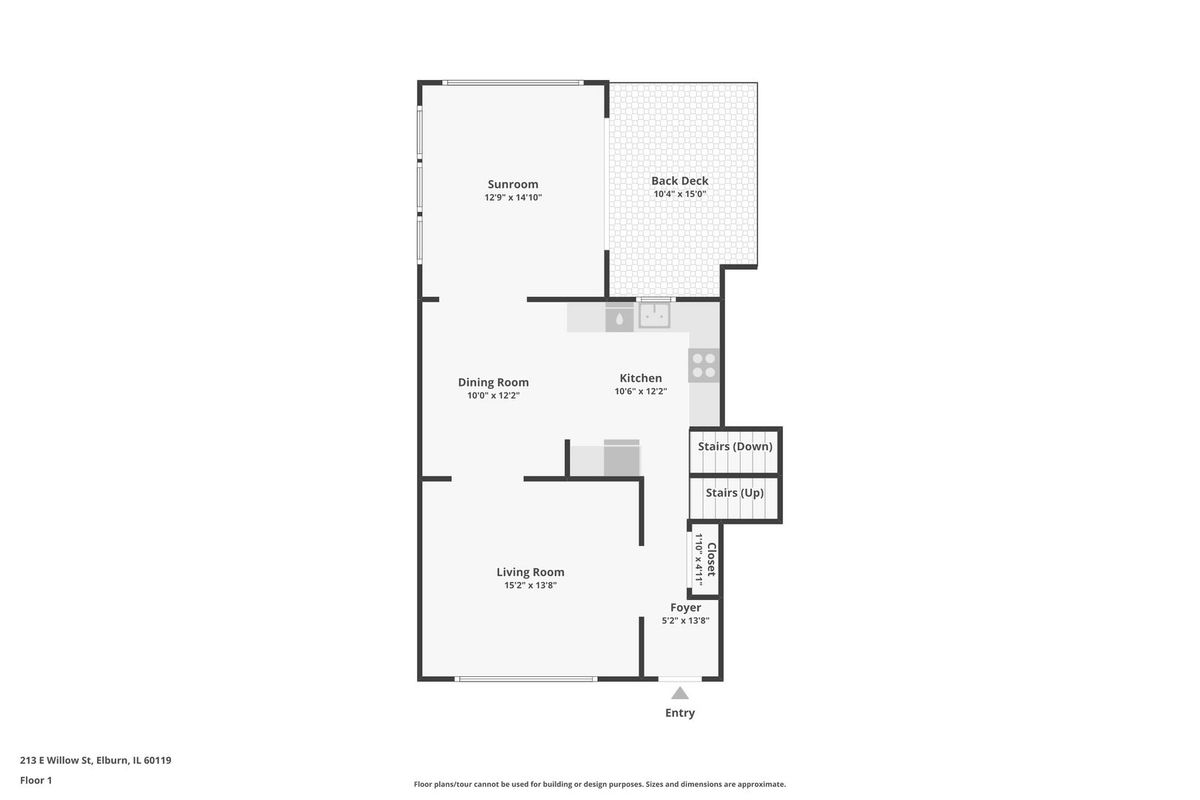
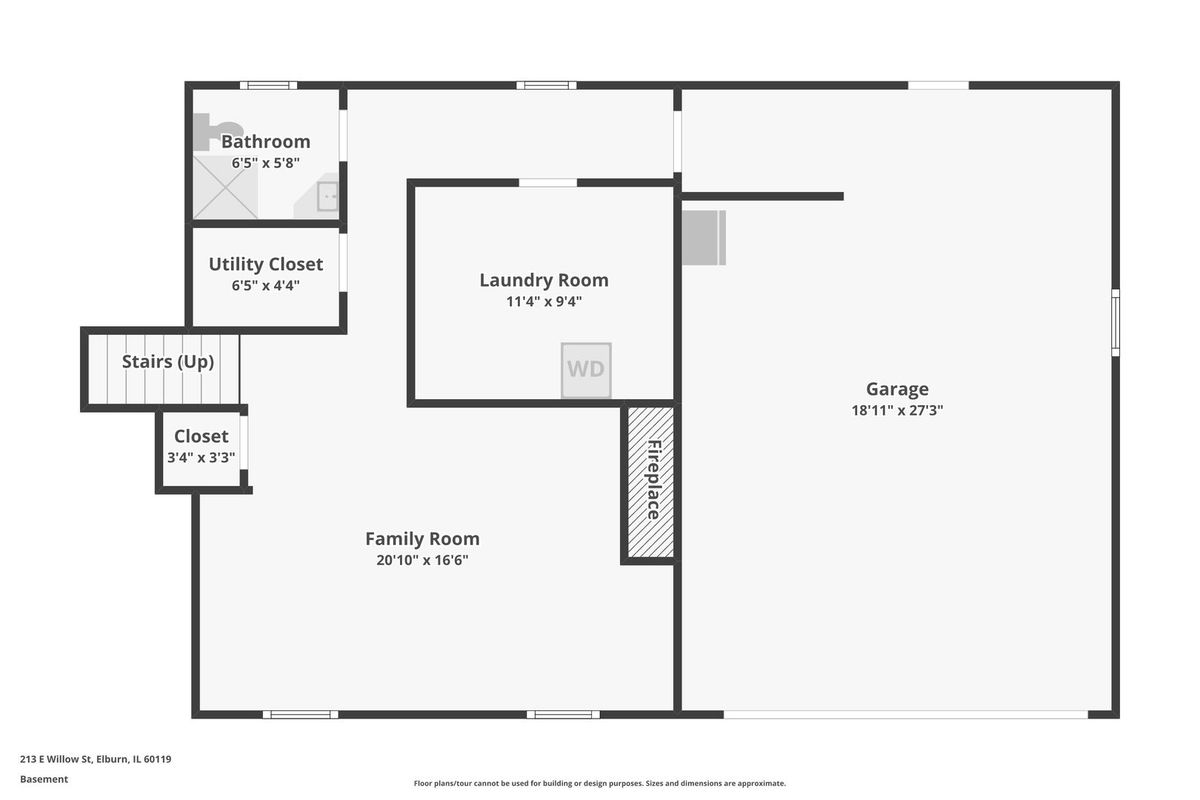
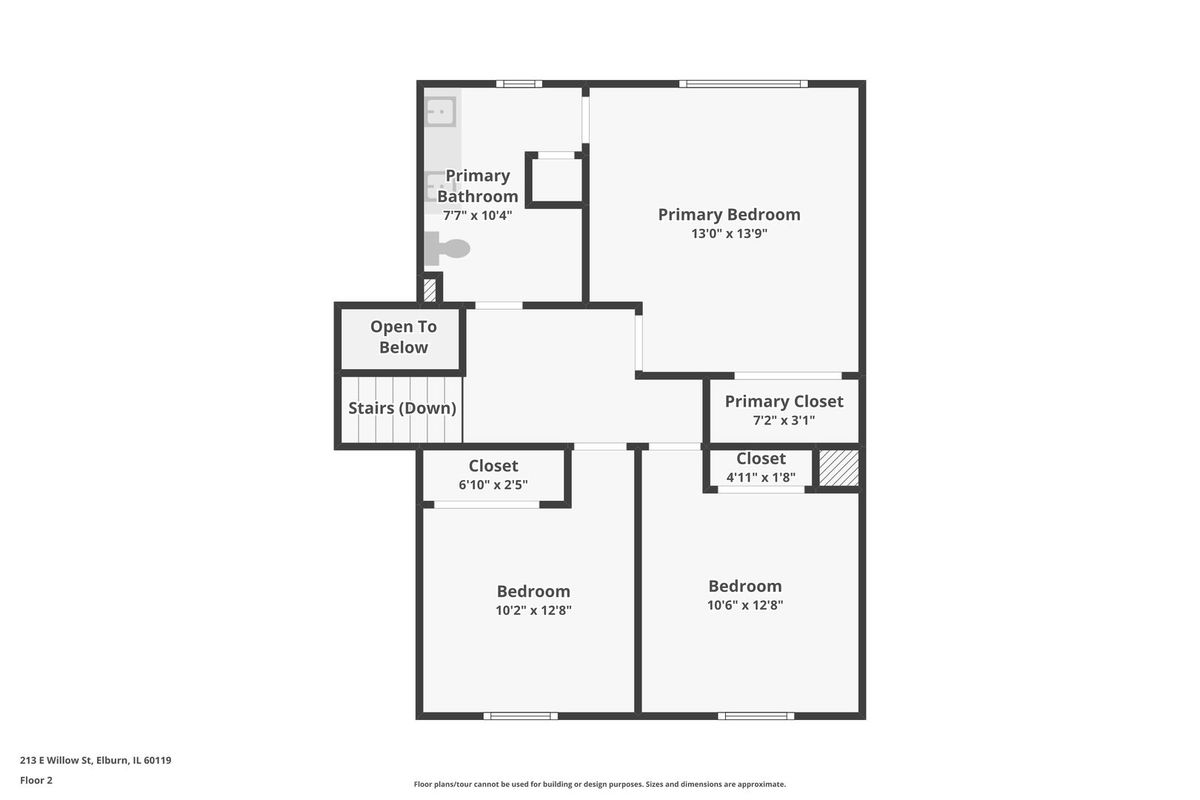
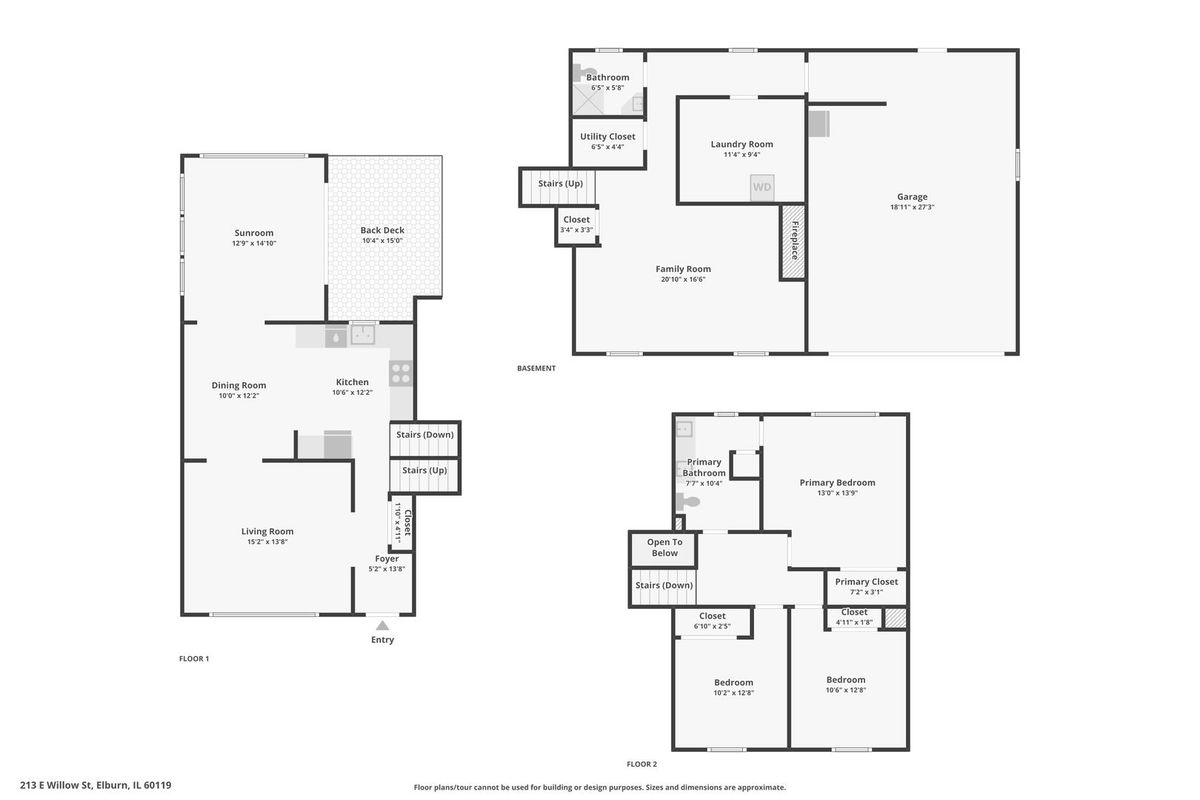
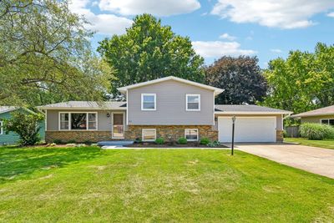
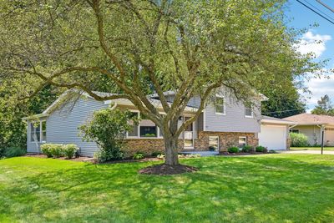
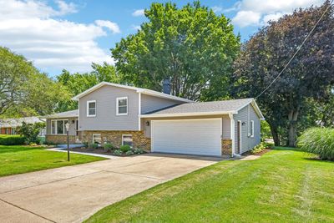
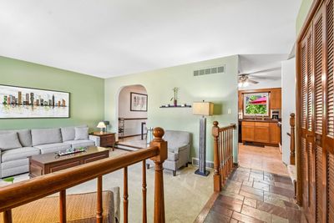
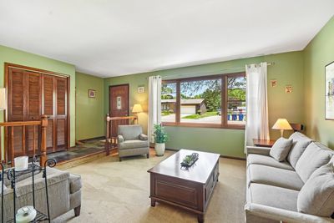
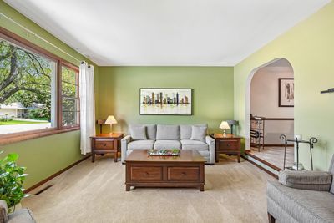
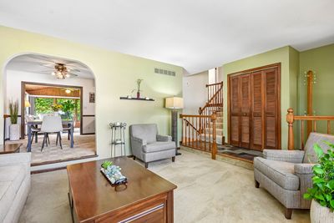
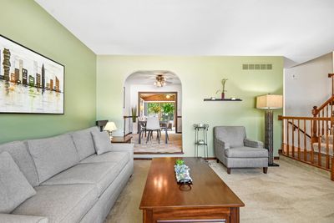
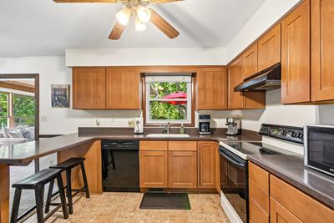
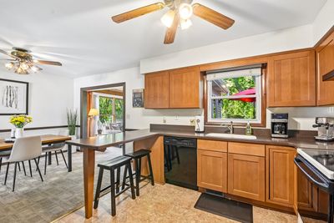
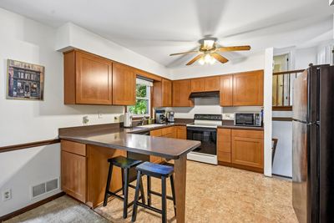
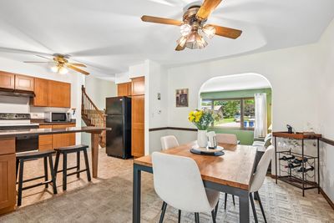
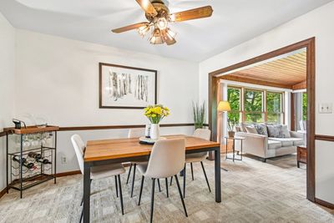
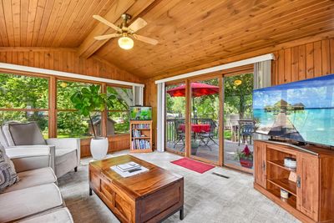
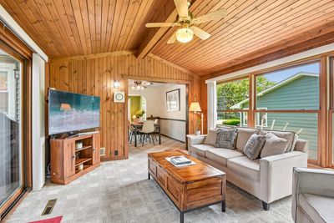
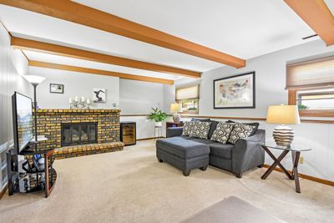
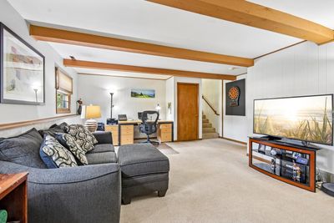
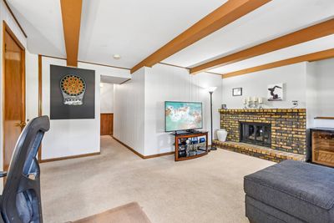

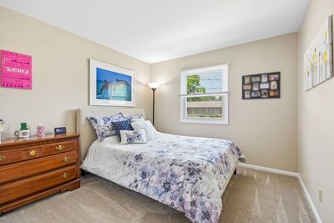
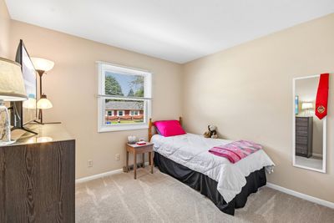
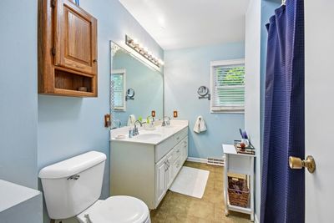
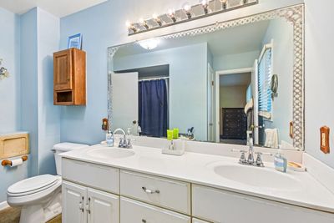
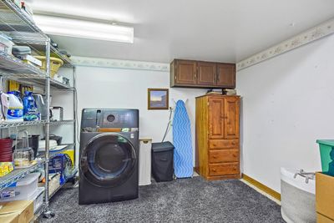
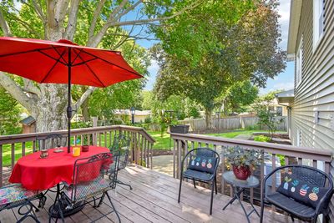
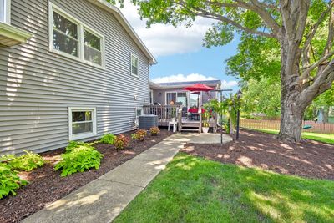
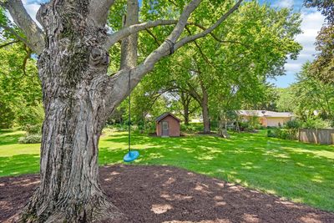
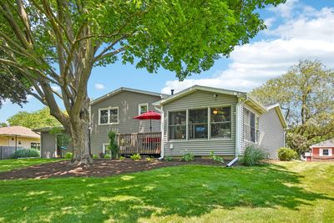
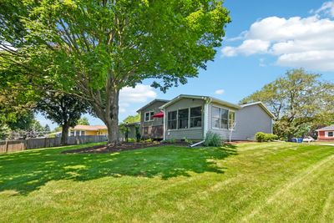
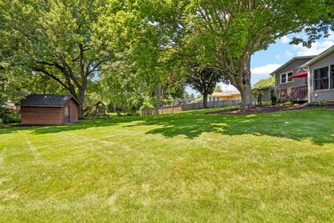
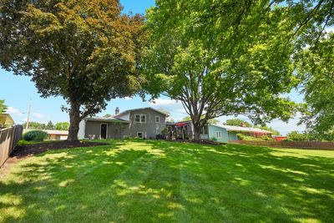
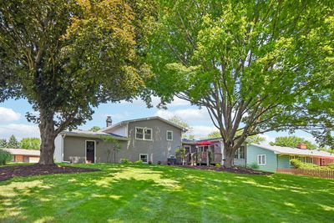
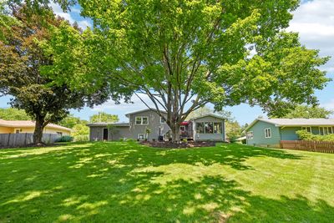
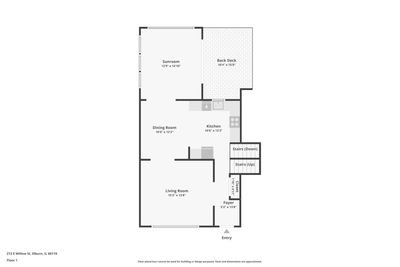
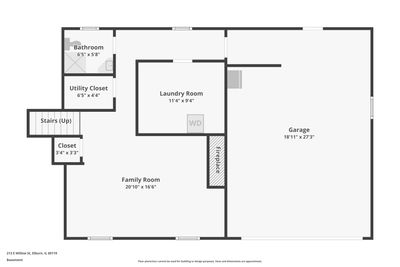
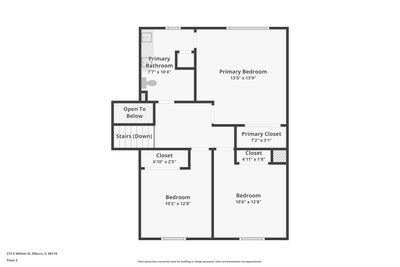
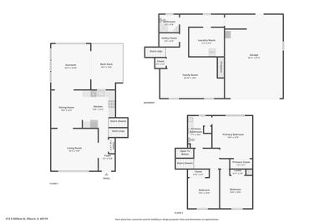
Welcome home to this spacious and inviting property, thoughtfully designed with plenty of room for everyday living, entertaining, and making lasting memories. From its generous living spaces to its beautiful extra-large backyard, this home offers the perfect blend of comfort and convenience. Relax and take in the peaceful park-like setting from the bright four-season sunroom or step outside onto the deck-ideal for morning coffee, summer barbecues, or simply enjoying your private outdoor retreat. The expansive backyard provides endless possibilities for gardening, play, pets, or hosting family and friends. Located within walking distance of charming downtown Elburn, the elementary school and parks, this home also offers easy access to the train station, making commuting and enjoying local shops, restaurants, and community events a breeze. Major updates provide added peace of mind, including a new roof, siding, gutters, and downspouts installed in 2025, as well as a new furnace and air conditioner replaced in 2021. This is a wonderful opportunity to own a home in a desirable location with space to grow, entertain, and enjoy both indoors and out. Laundry Room could be converted to 4th bedroom/study/den. It currently has an electric, ventless washer/dryer combo unit. Washer/dryer gas and water hook-ups also available in hall closet. Lots of storage space in two sheds and extra-deep garage. Property being conveyed AS-IS. Listing agent is spouse of seller, but has no ownership interest.
— the listing agent’s description
The home
3 beds
2 baths
2,071 sqft
Built in 1976
Lot 100x160
2-car garage
Detached Single
What it’ll cost
$203 / sqft
$6,347 taxes / yr
No HOA
Listed $439,900
Now $419,900
30 days on dwello
Estimated monthly payment
$2,884/mo
Principal & interest$2,233
Property taxes$529
Homeowners insurance$122
Get pre-qualified →Connect with a licensed lender in the dwello network.
Estimate only — not a loan offer. Example rate; taxes and insurance estimated; your actual rate, payment, taxes, and insurance will vary. dwello is not a lender. Equal Housing Opportunity.
Tour it with a real dwello agent
The agent who meets you here is an actual dwello Home Group team member who knows these streets — not a stranger who bought your name from a portal. You get straight answers on the spot, and the same person stays with you through closing.
On our team, vettedYour info is never soldWith you through closing
Tour this home
In person, on your schedule — a dwello agent meets you there.
WED
Jun 3
THU
Jun 4
FRI
Jun 5
SAT
Jun 6
11:00 am
Schedule a tour
30 days on dwello
Price history
Price reduced
Aug 15, 2026
↓ $20,000$419,900
Listed for sale
Jul 17, 2026
$439,900
Now $20,000 below the original list price.
Property taxes
2025
Annual tax bill (MLS)
From county records — verify with the assessor.
Features
Central AirNatural GasVinyl SidingBrickPublic SewerGarage Door OpenerYes
Schools
Elementary — John Stewart Elementary School
Middle — Harter Middle School
High — Kaneland High School
Assigned schools per the listing — always verify enrollment + boundaries with the district.
Neighborhood
Loading map…
Nearby places via OpenStreetMap — approximate; verify what matters to you. Map © Mapbox © OpenStreetMap.
MLS listing data
Listed by Brian Sloan · Sloan Realty
Listing last updated Aug 15, 2026 · data refreshed from the MLS Aug 15, 2026, 5:06 AM CT
Based on information submitted to the MLS GRID as of Aug 15, 2026, 5:06 AM CT. Listing data © MRED LLC, distributed by MLS GRID — deemed reliable but not guaranteed; independently verify. Anything shown below this point is not MLS listing data.
See it in personA real dwello agent on our team — never a sold lead.
Schedule a tour
Message
No pressure — reach out whenever you’re ready.
Similar homes nearby
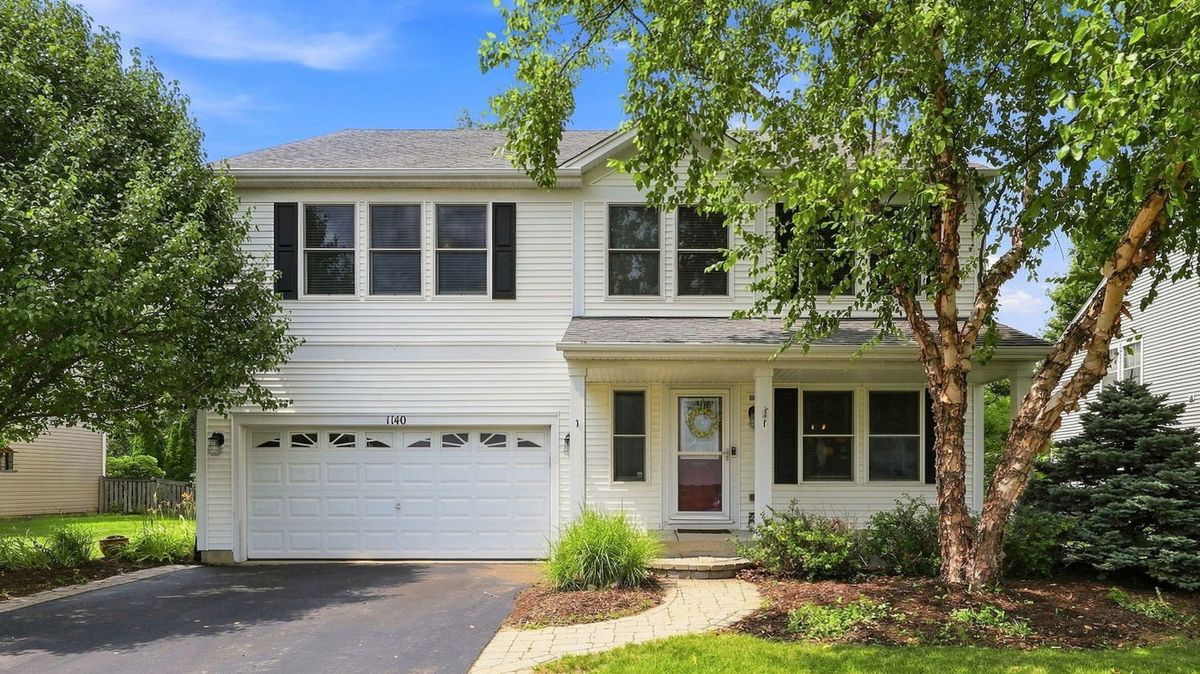
$465,000Active
3 bd · 3.5 ba · 3,360 sqft
1140 BLACKBERRY CREEK Drive
Elburn, IL
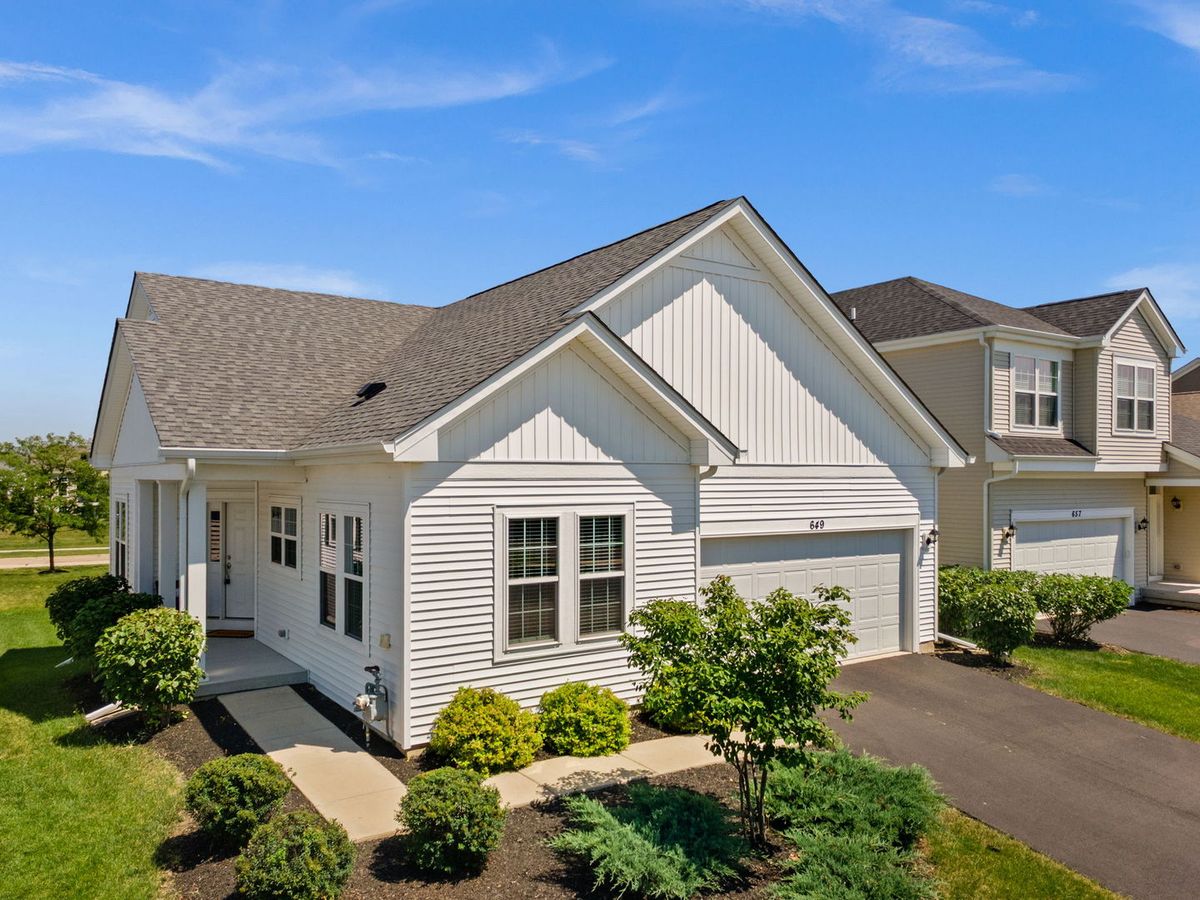
$465,000Active
3 bd · 3 ba · 1,580 sqft
649 Elizabeth Street
Elburn, IL
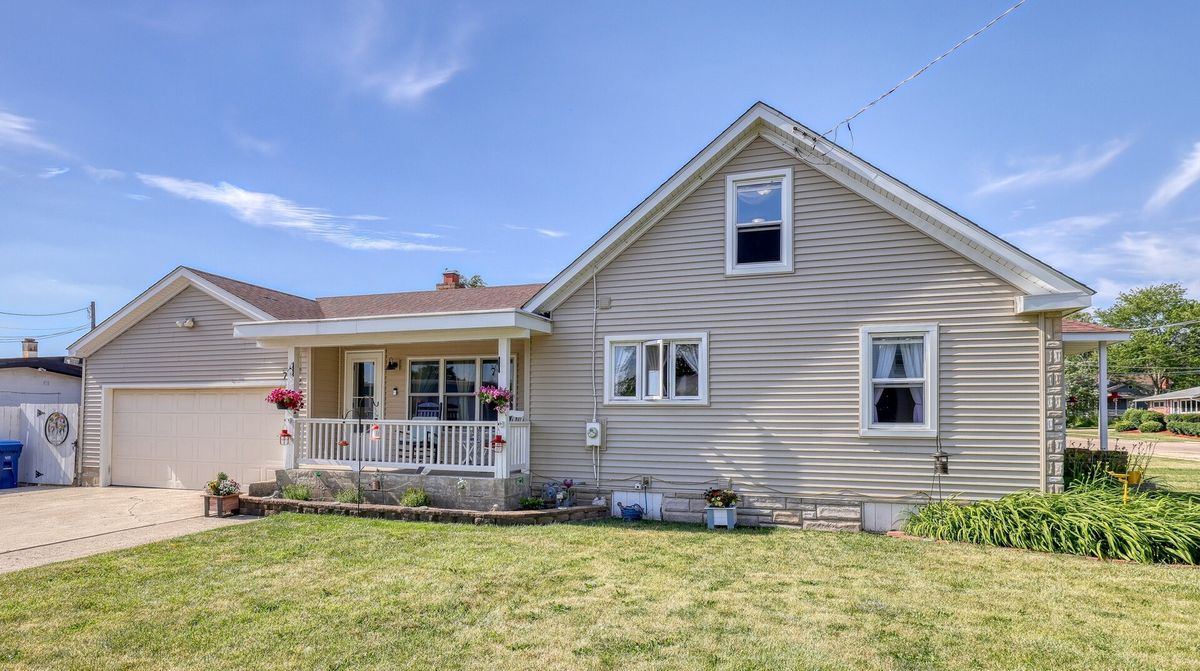
$349,999Active
4 bd · 2 ba · 1,823 sqft
220 S First Street
Elburn, IL
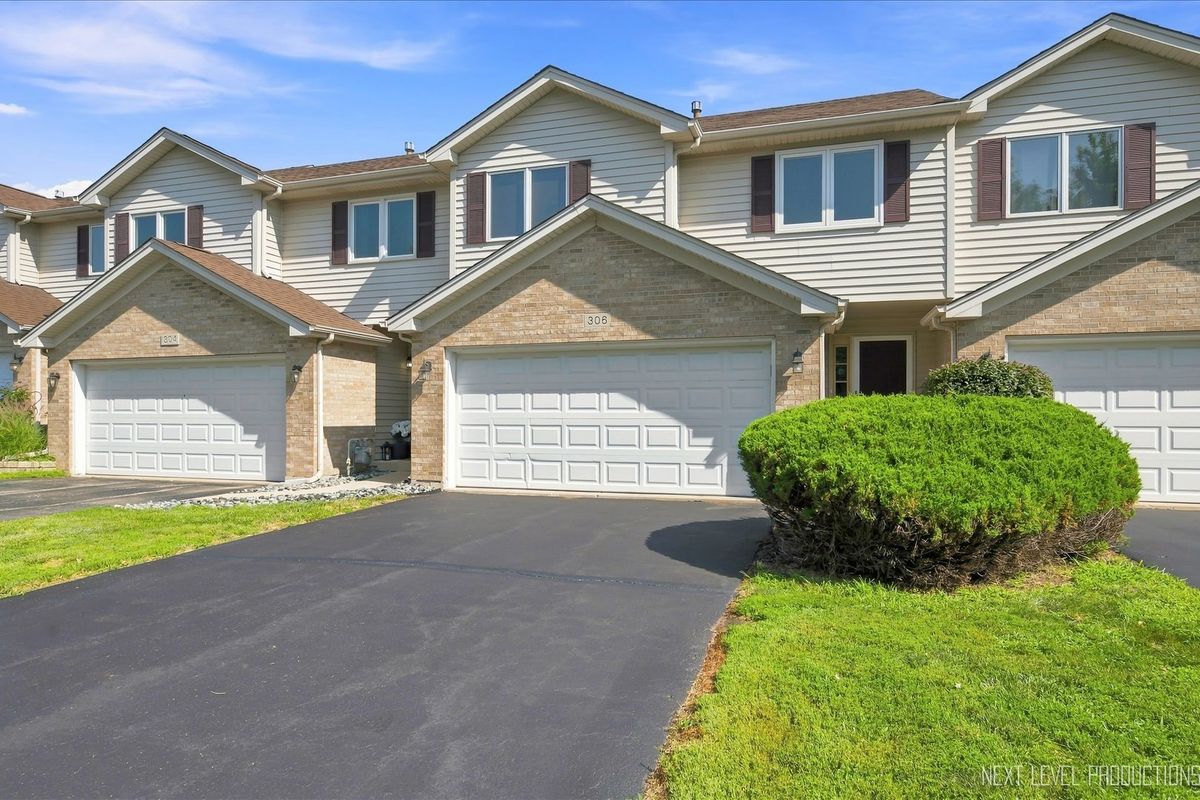
$325,000Active
2 bd · 2 ba · 1,650 sqft
306 Conley Drive
Elburn, IL