Price cut: $15,000
View all 27 photos
Detached Single · Rantoul, IL
$200,000$215,000
3 beds · 1.5 baths · 1,741 sqft
353 Highland Drive, Rantoul, IL, 61866
A brick-and-mortar place to make your own — room to make it home.
Active
What’s special
Central air1-car garageIn-unit laundry
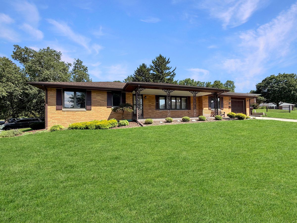
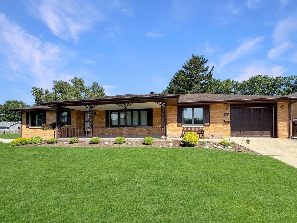
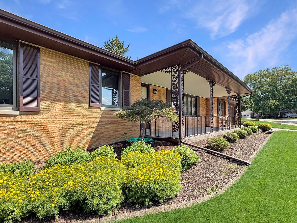
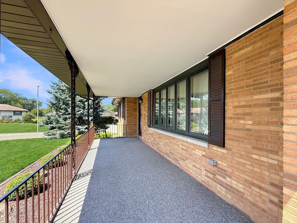
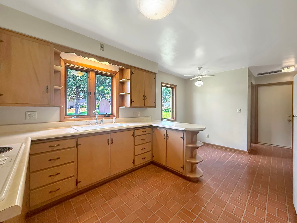
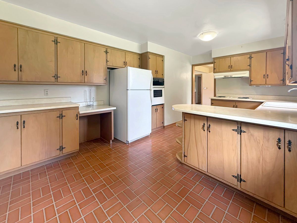
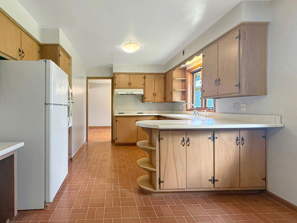
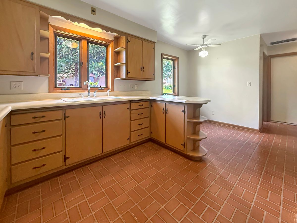
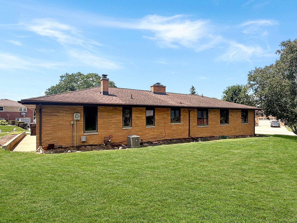
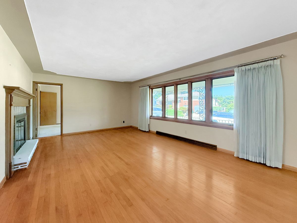
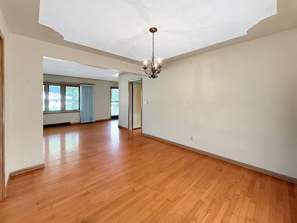
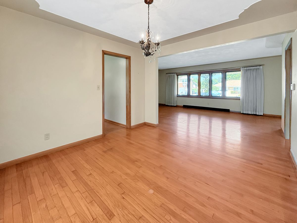
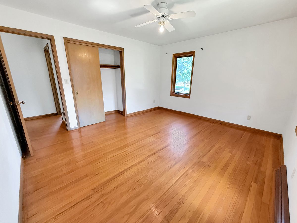
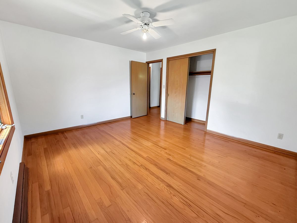
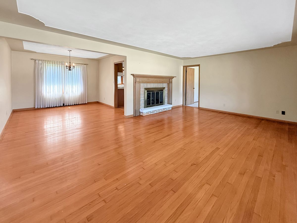
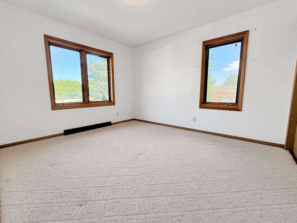

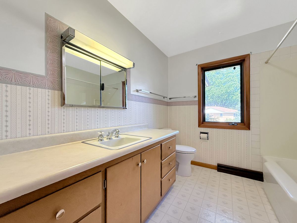
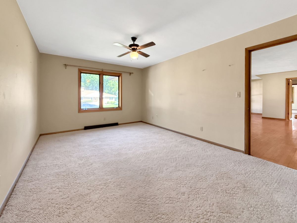
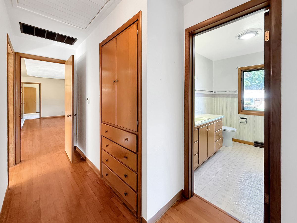
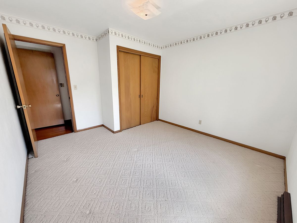
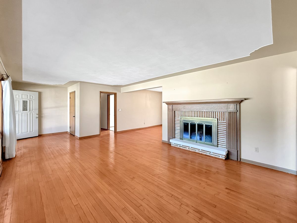
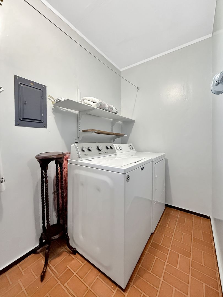
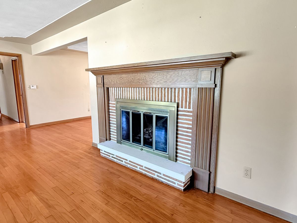
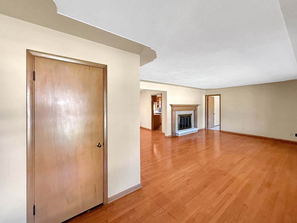
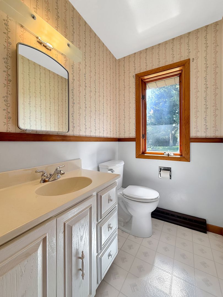
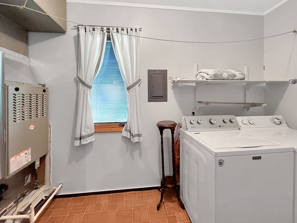
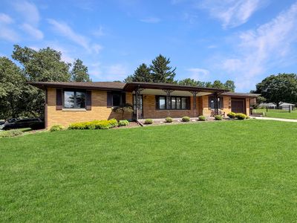
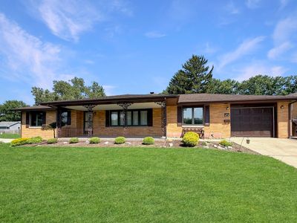
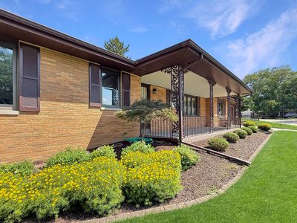
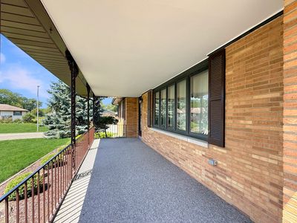
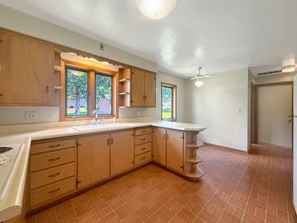
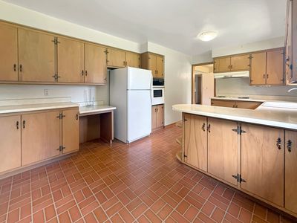
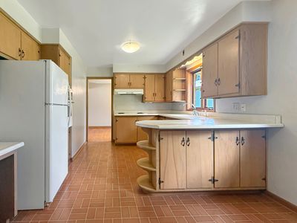
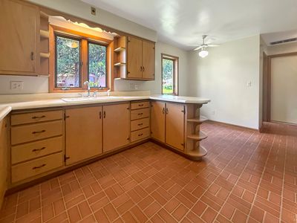
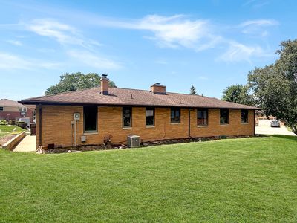
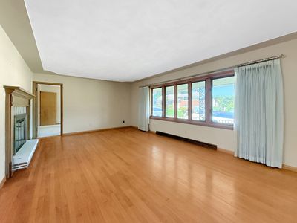
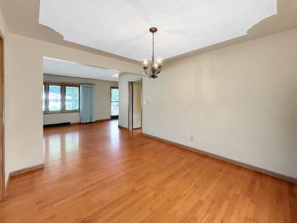
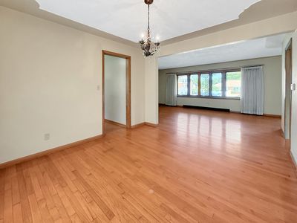
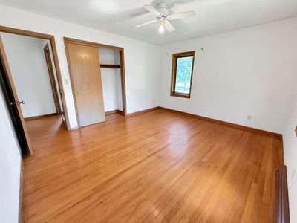
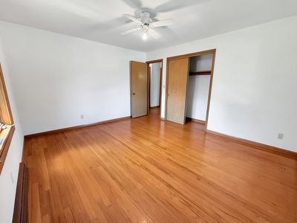
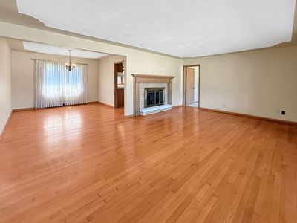
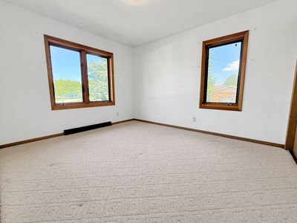

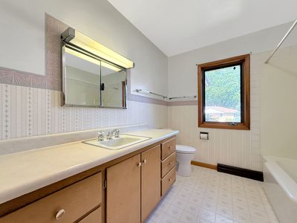
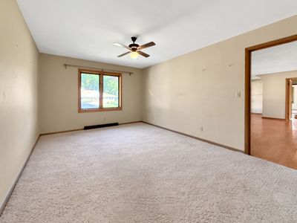
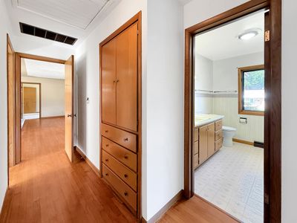
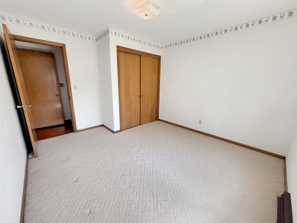
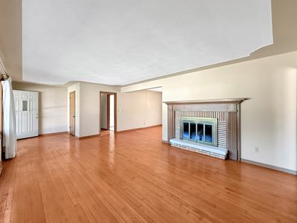
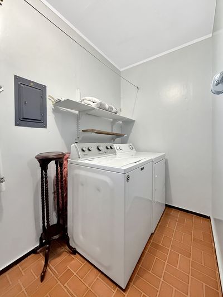
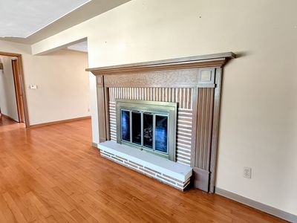
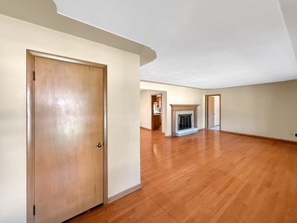
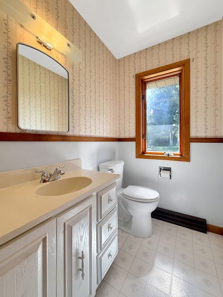
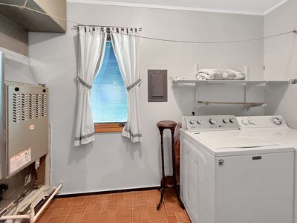
Welcome home to this charming 3-bedroom, 1.5-bath brick ranch situated on a desirable corner lot! Inside, you'll find beautiful hardwood floors flowing throughout much of the home and an abundance of windows that fill every room with natural light. The home showcases an original decorative plaster ceiling, adding timeless character and vintage charm. The inviting main living room features a beautiful brick fireplace, creating the perfect place to relax, while a second living area offers additional space for entertaining, a family room, or a home office. The spacious kitchen provides ample cabinet and counter space with room for a bistro table, and a separate formal dining room offers even more space for gatherings and holiday meals. All three bedrooms are generously sized and are conveniently located near the full bathroom. The home also features an inviting covered front porch with beautiful views, a one-car attached garage and a utility room with an updated washer and dryer. Recent updates provide added peace of mind, including a new furnace and central air conditioning installed approximately four years ago, updated blown-in attic insulation for improved energy efficiency, and a sewer main from the house to the street that was replaced approximately four years ago. If you're looking for a well-maintained home with timeless charm, functional living space, and valuable updates, this brick ranch is one you won't want to miss!
— the listing agent’s description
The home
3 beds
1.5 baths
1,741 sqft
Built in 1957
0.20-acre lot
1-car garage
Detached Single
Ranch
What it’ll cost
$115 / sqft
$4,499 taxes / yr
No HOA
Listed $215,000
Now $200,000
26 days on dwello
Estimated monthly payment
$1,496/mo
Principal & interest$1,063
Property taxes$375
Homeowners insurance$58
Get pre-qualified →Connect with a licensed lender in the dwello network.
Estimate only — not a loan offer. Example rate; taxes and insurance estimated; your actual rate, payment, taxes, and insurance will vary. dwello is not a lender. Equal Housing Opportunity.
Tour it with a real dwello agent
The agent who meets you here is an actual dwello Home Group team member who knows these streets — not a stranger who bought your name from a portal. You get straight answers on the spot, and the same person stays with you through closing.
On our team, vettedYour info is never soldWith you through closing
Tour this home
In person, on your schedule — a dwello agent meets you there.
WED
Jun 3
THU
Jun 4
FRI
Jun 5
SAT
Jun 6
11:00 am
Schedule a tour
26 days on dwello
Price history
Price reduced
Aug 11, 2026
↓ $15,000$200,000
Listed for sale
Jul 17, 2026
$215,000
Now $15,000 below the original list price.
Property taxes
2025
Annual tax bill (MLS)
From county records — verify with the assessor.
Features
Central AirNatural GasForced AirBrickPublic SewerConcreteYes
Schools
Elementary — Rantoul City District
Middle — J.W. Eater Junior High School
High — Rantoul Twp Hs
Assigned schools per the listing — always verify enrollment + boundaries with the district.
Neighborhood
Loading map…
Nearby places via OpenStreetMap — approximate; verify what matters to you. Map © Mapbox © OpenStreetMap.
MLS listing data
Listed by Jeanette During · TOWN & COUNTRY REALTY,LLP
Listing last updated Aug 11, 2026 · data refreshed from the MLS Aug 11, 2026, 5:11 AM CT
Based on information submitted to the MLS GRID as of Aug 11, 2026, 5:11 AM CT. Listing data © MRED LLC, distributed by MLS GRID — deemed reliable but not guaranteed; independently verify. Anything shown below this point is not MLS listing data.
See it in personA real dwello agent on our team — never a sold lead.
Schedule a tour
Message
No pressure — reach out whenever you’re ready.
Similar homes nearby
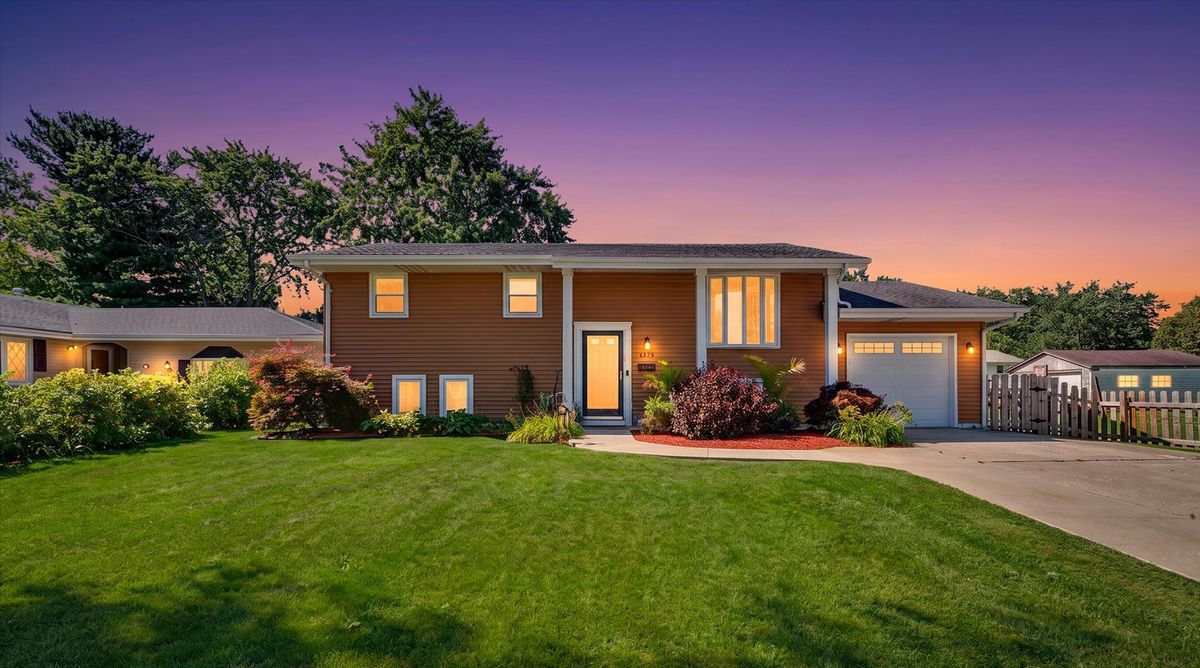
$210,000Active
3 bd · 2 ba · 1,000 sqft
1524 Gates Drive
Rantoul, IL
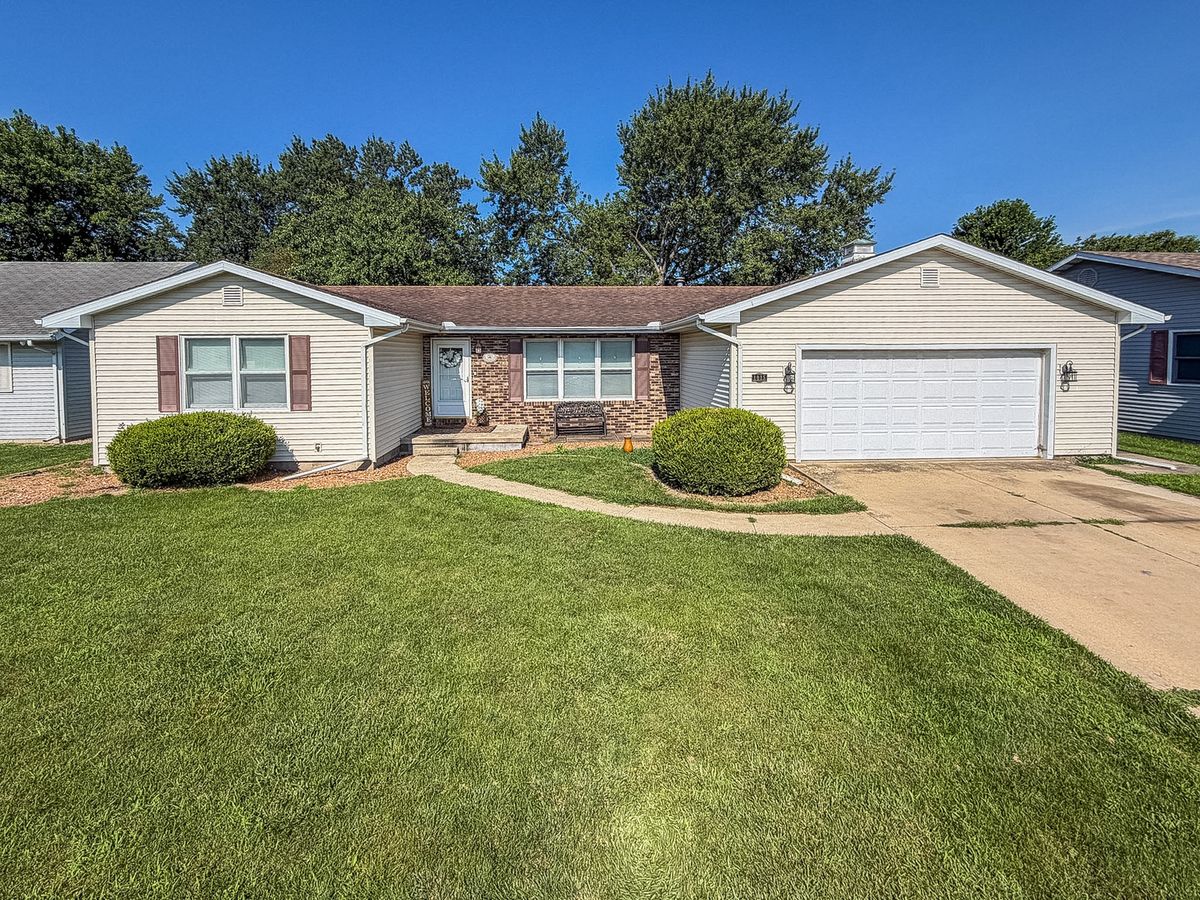
$234,900Active
3 bd · 2 ba · 1,848 sqft
1015 Cambridge Drive
Rantoul, IL
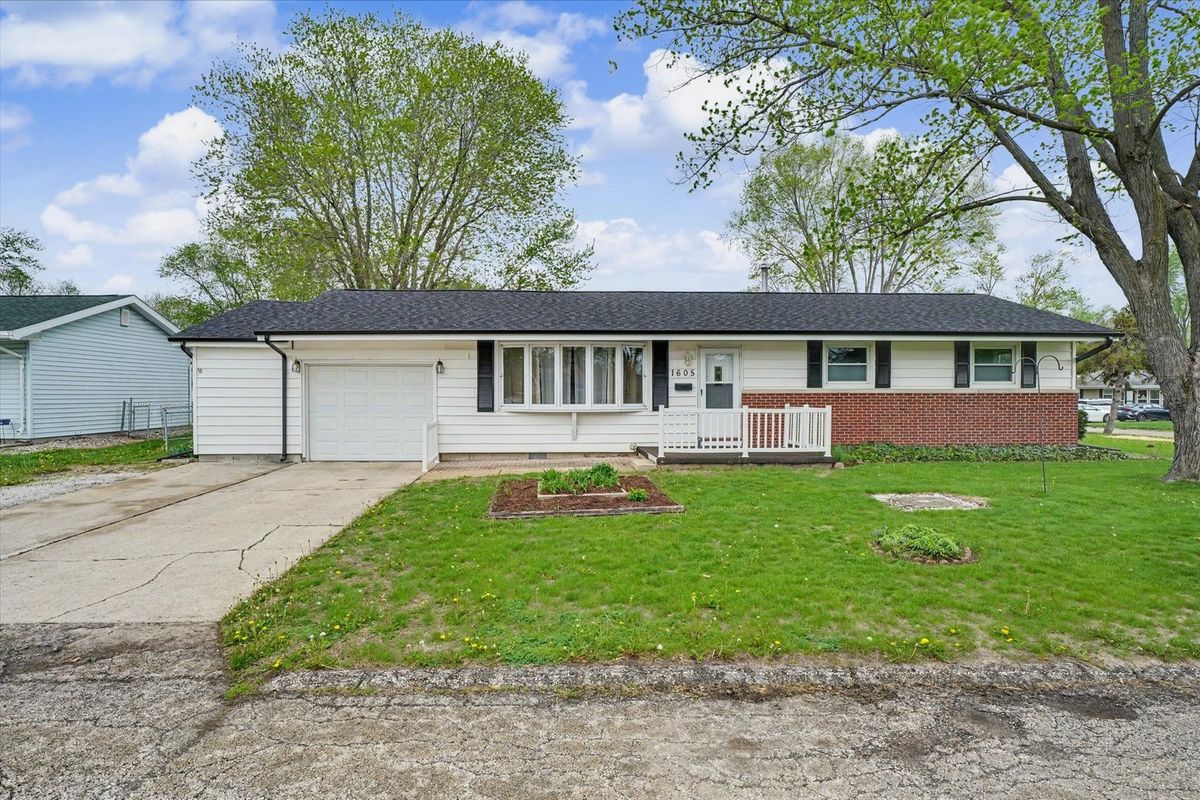
$165,000Active
3 bd · 1 ba · 1,468 sqft
1605 Grange Drive
Rantoul, IL
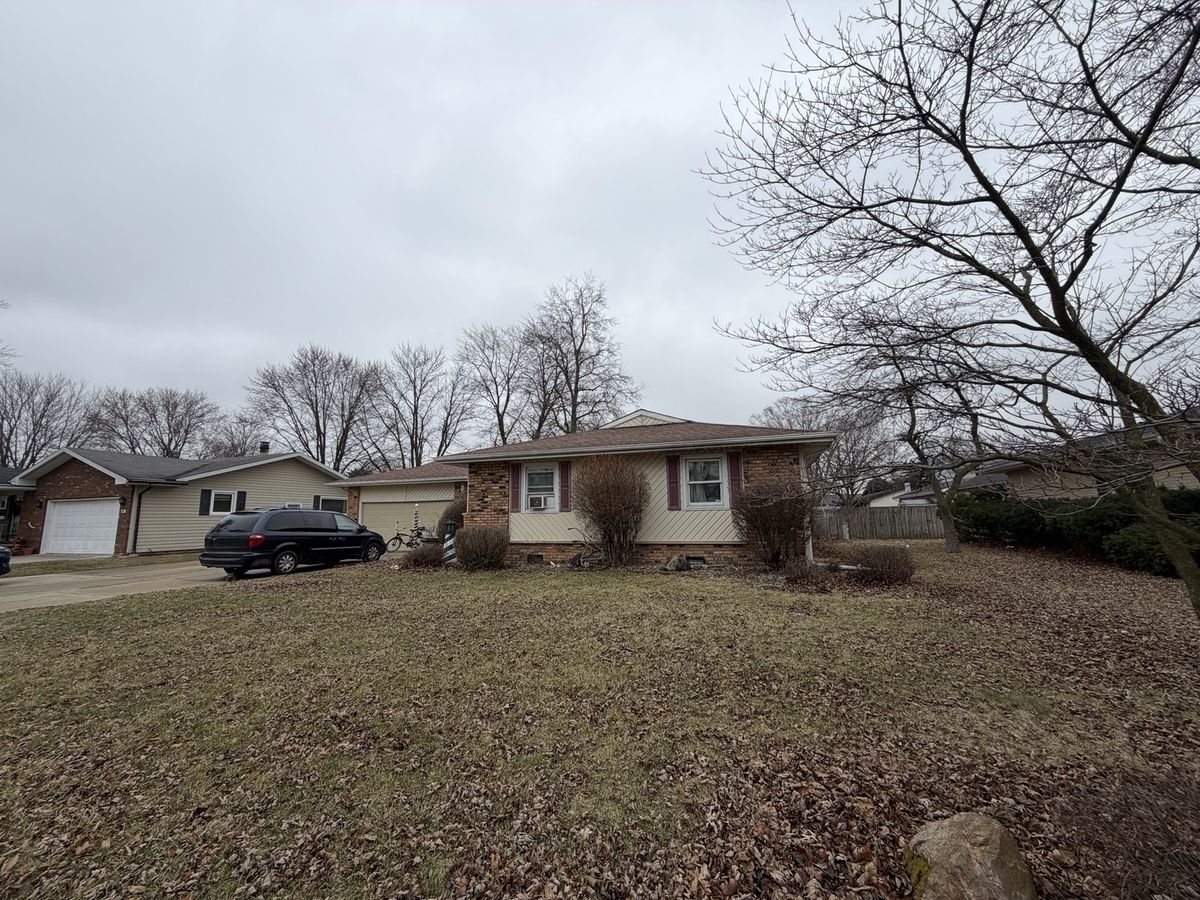
$159,900Active
3 bd · 2 ba · 1,429 sqft
1014 Illinois Drive
Rantoul, IL