Video tour View all 60 photos
Detached Single · Ivanhoe, IL
$1,699,999
5 beds · 5 baths · 4,700 sqft
28920 N Niblick Knoll Court, Ivanhoe, IL, 60060
A brick-and-mortar place to make your own — room to make it home.
Active
What’s special
Central air4-car garageIn-unit laundry
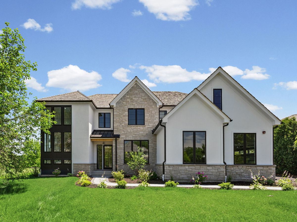
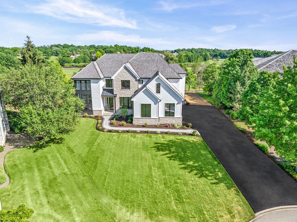
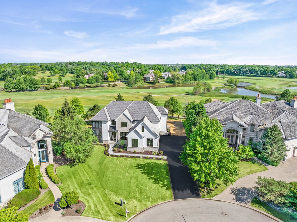
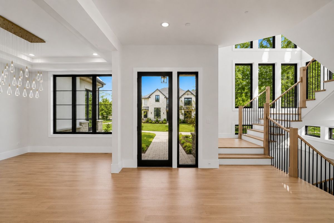
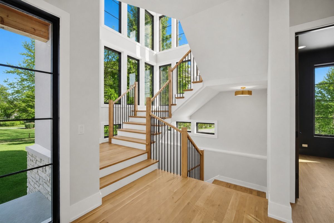
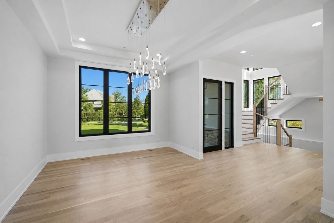
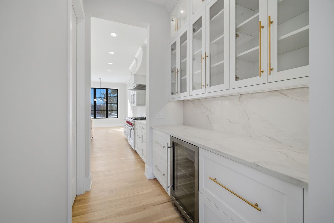
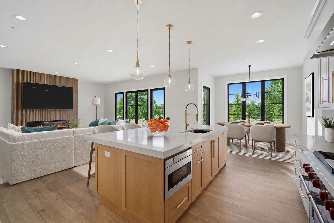
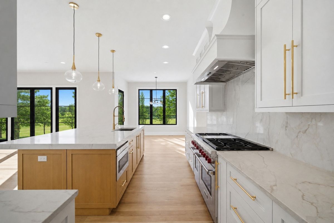
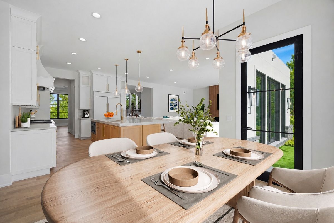
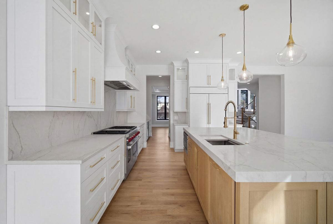
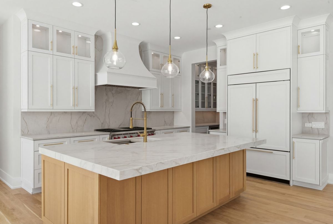
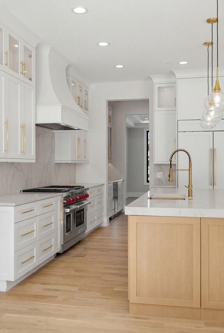
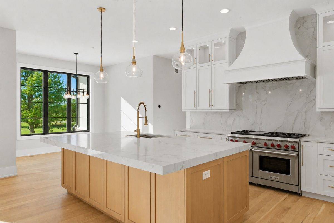
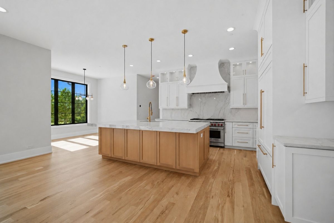
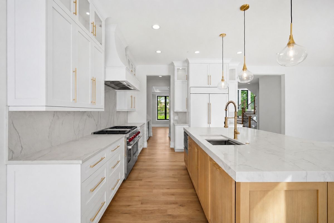
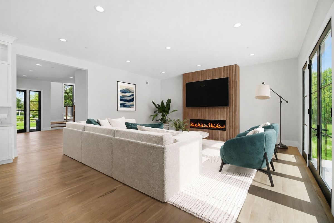
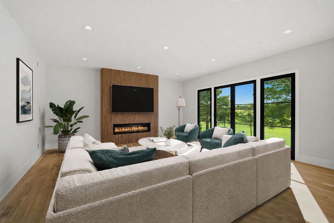
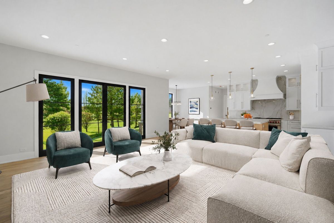
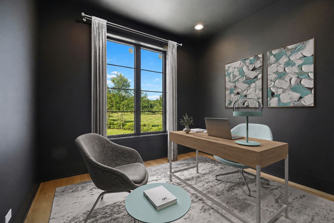
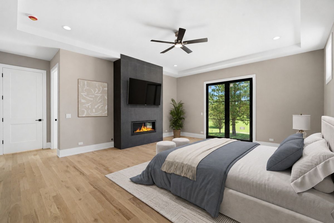
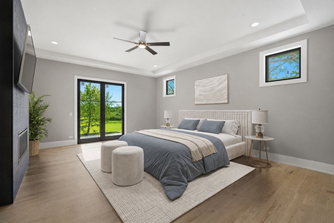
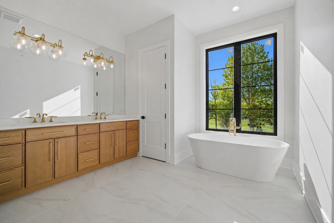
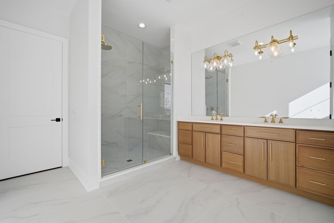
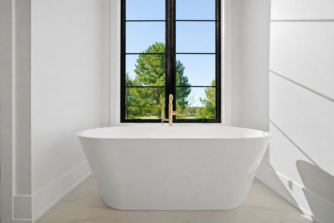
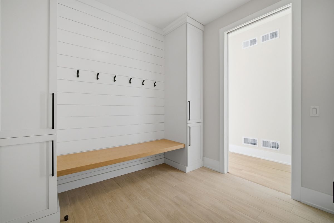
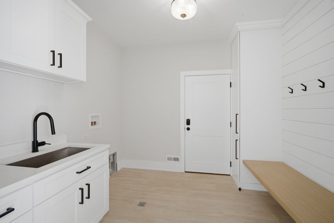
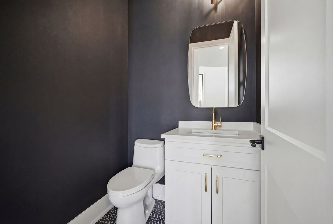
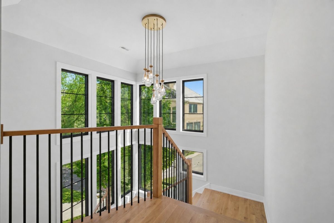
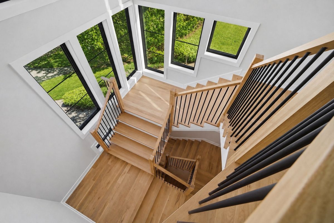
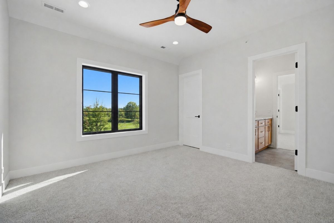
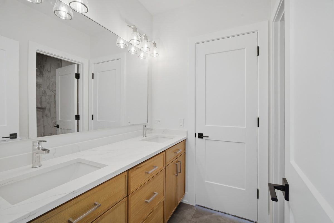
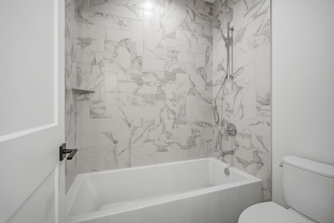
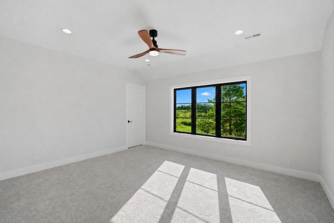
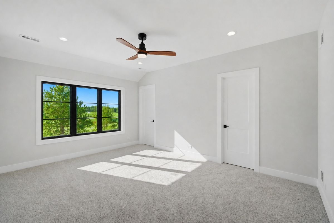
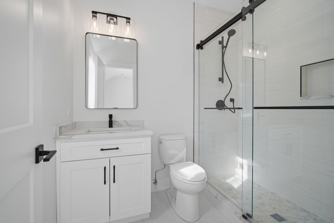
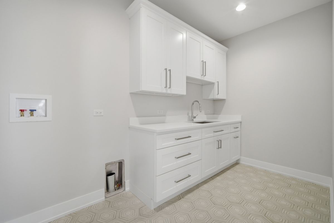
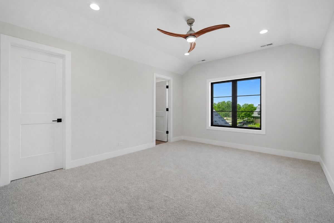
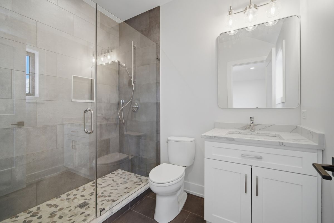
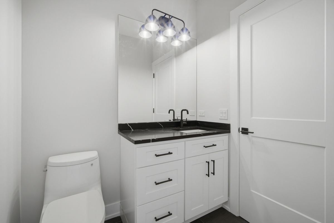
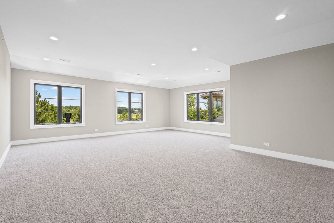
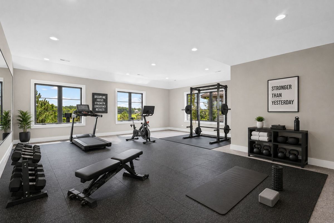
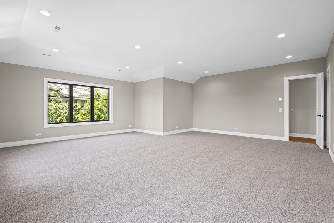
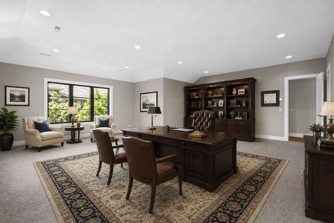
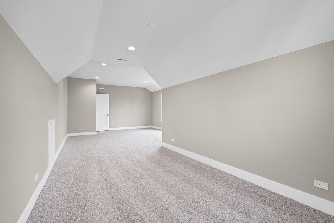
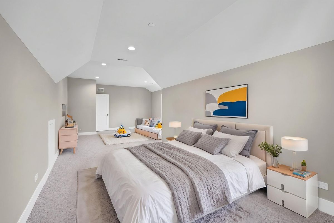
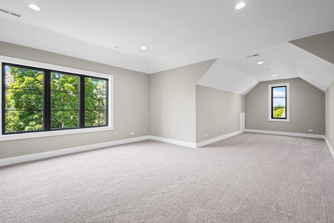
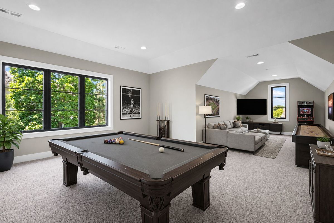
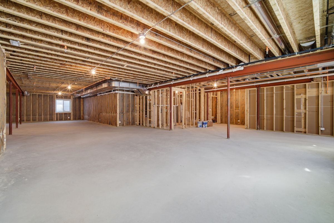
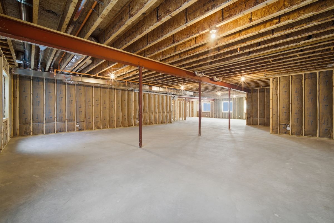
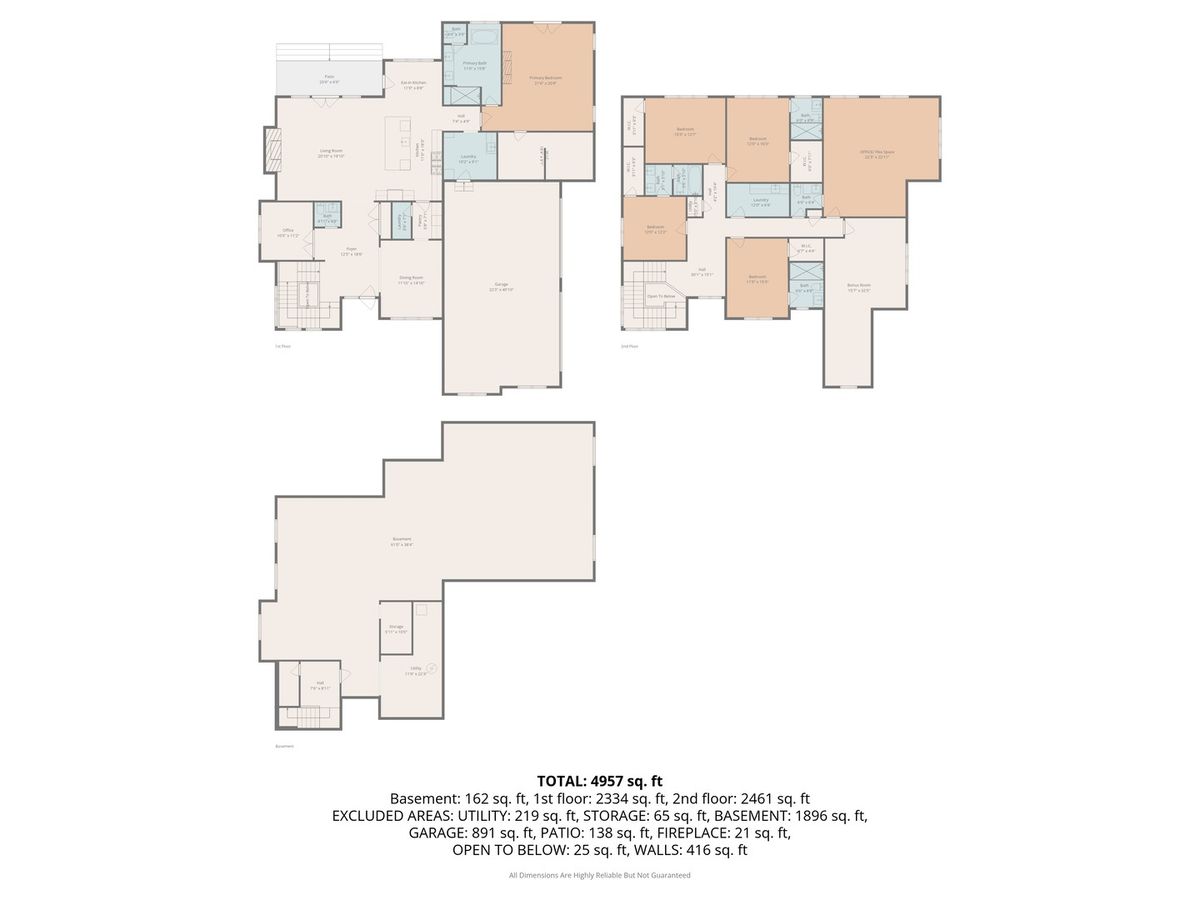
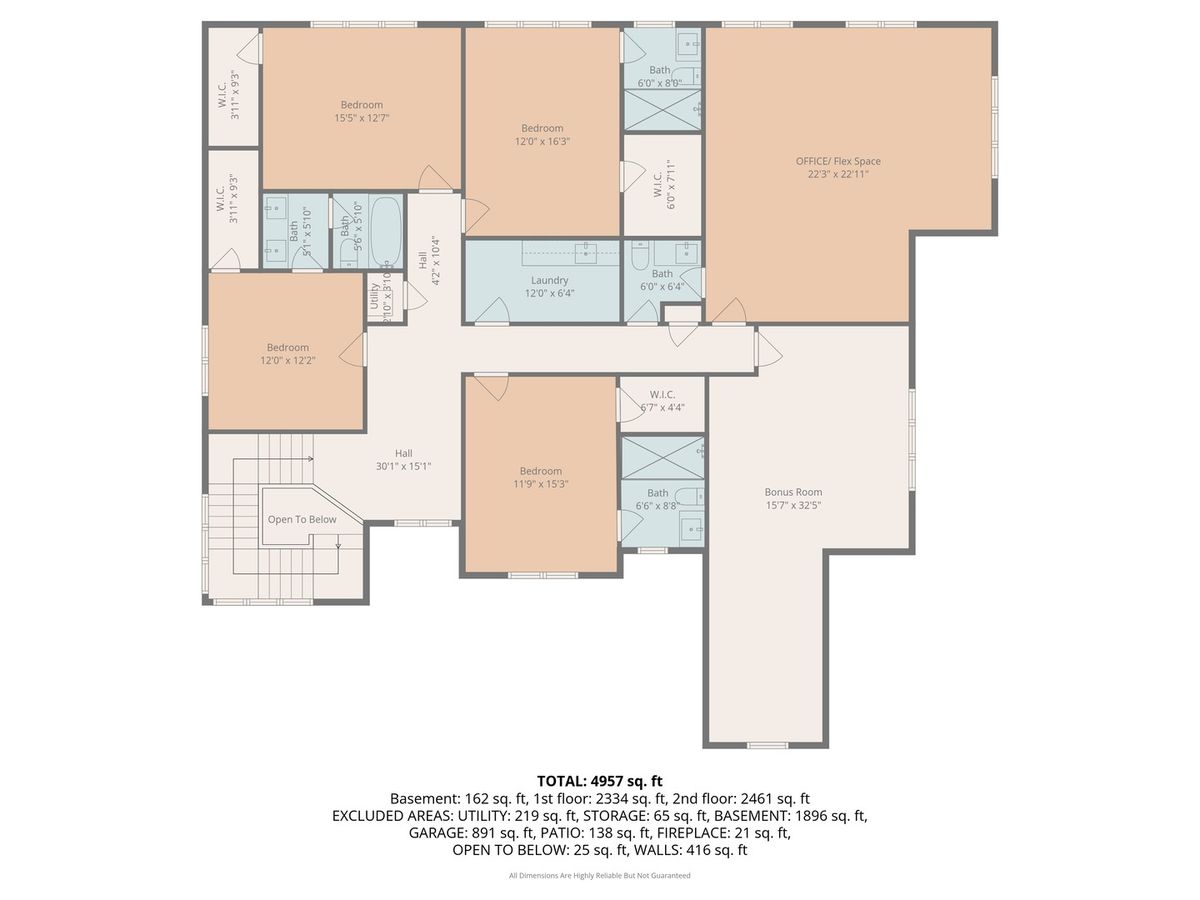
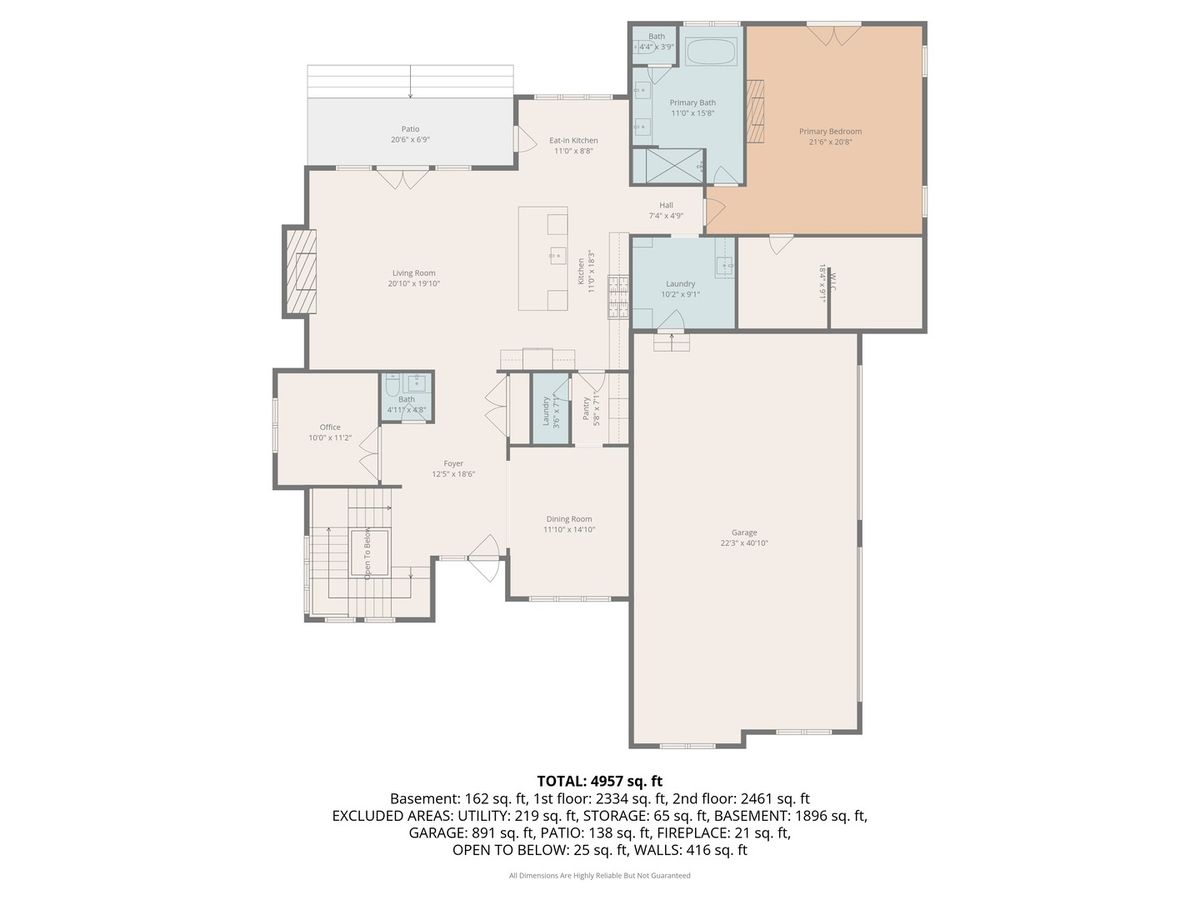
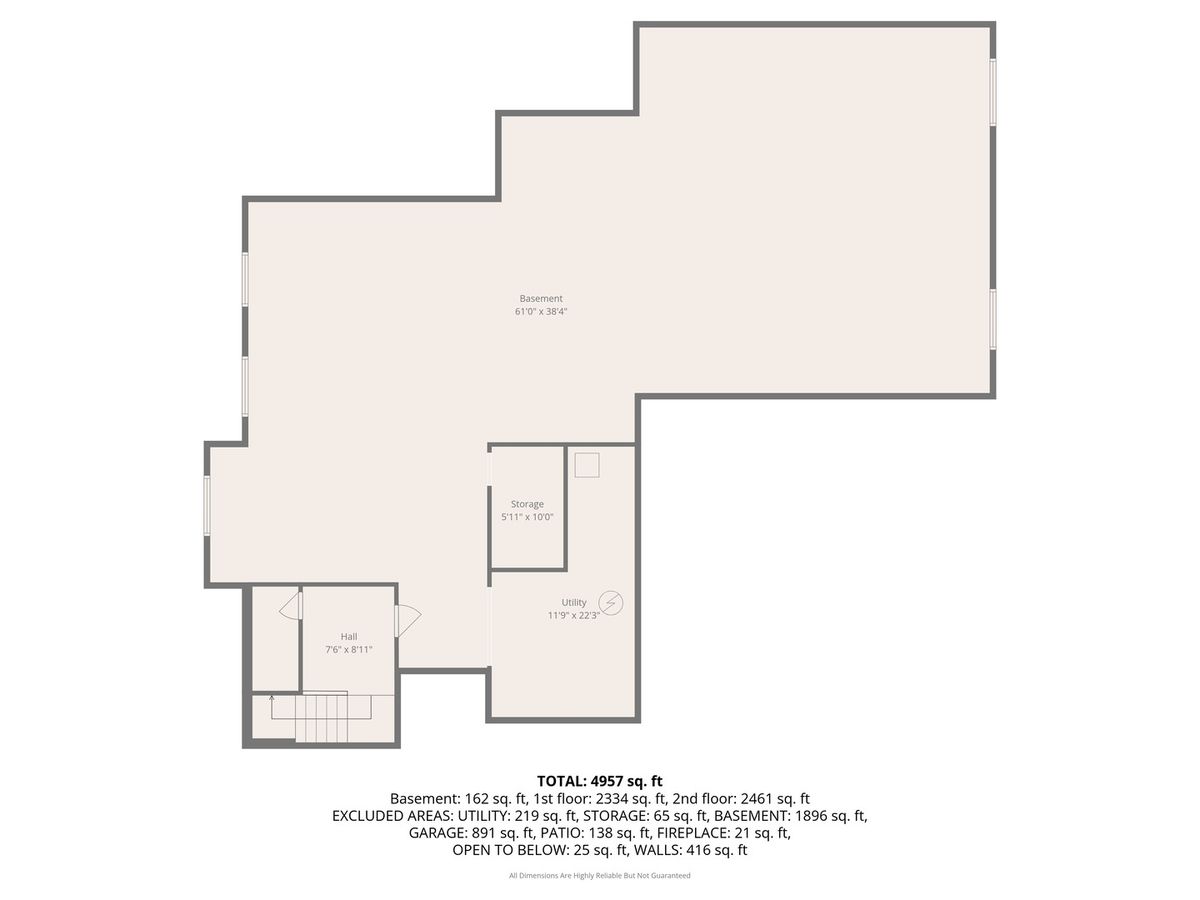
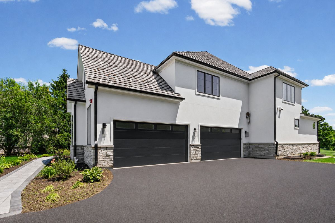
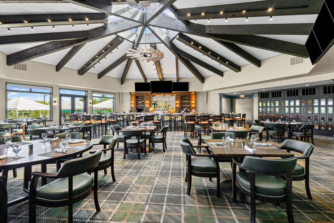
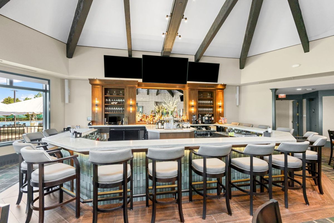
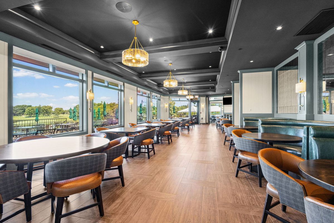
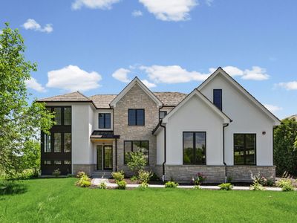
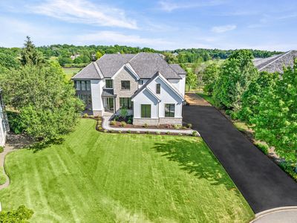
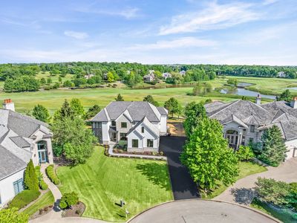
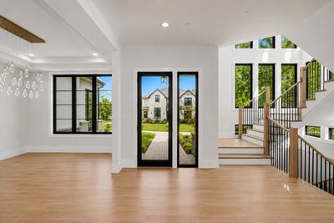
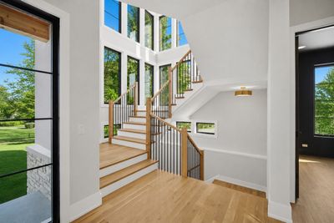
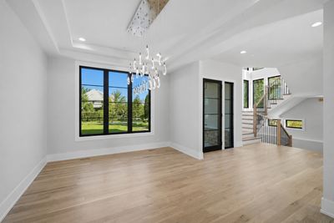
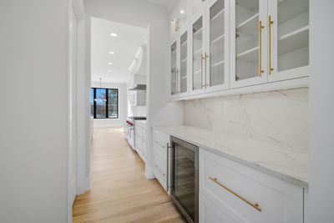
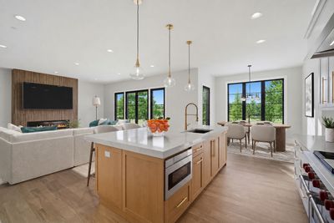
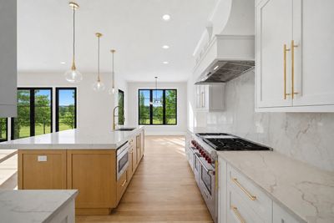
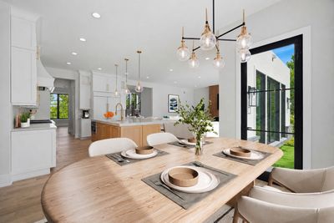
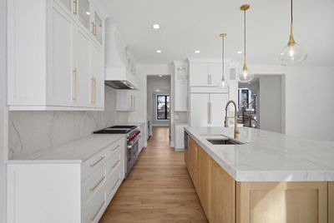
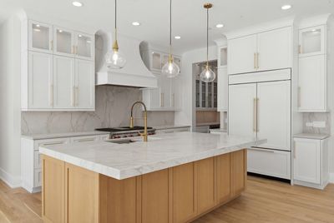
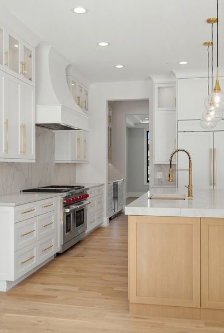
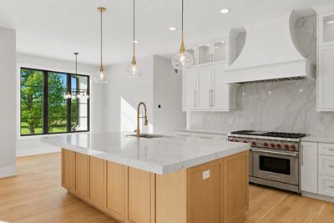
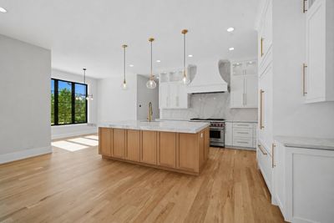
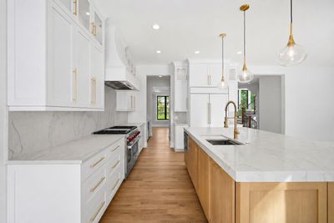
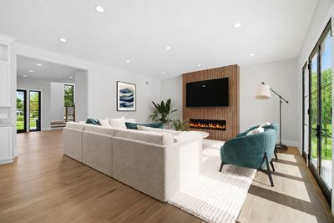
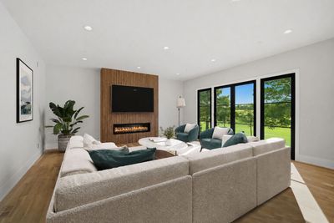
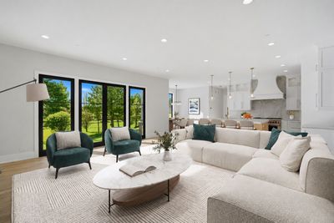
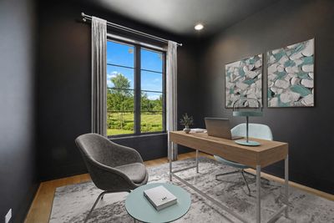
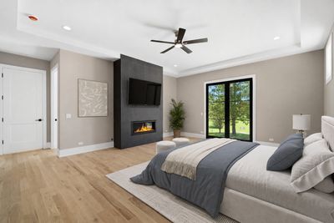
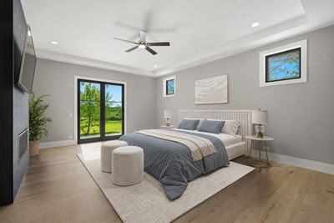
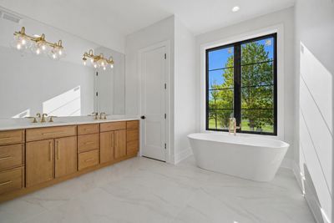
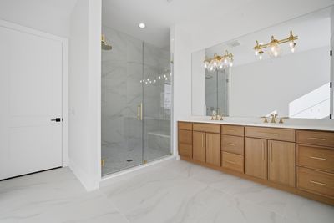
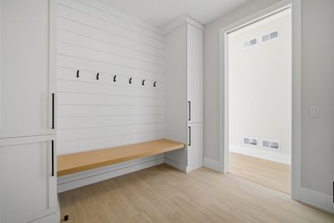
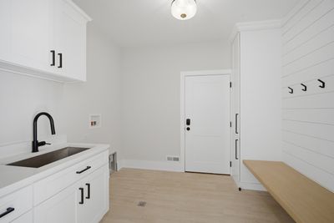
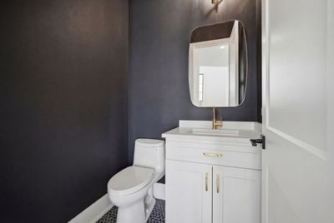
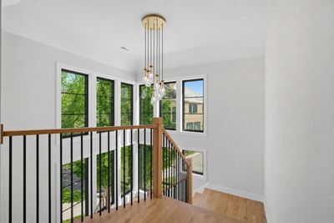
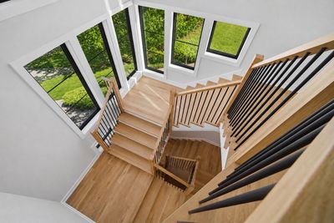
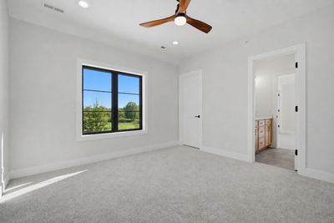
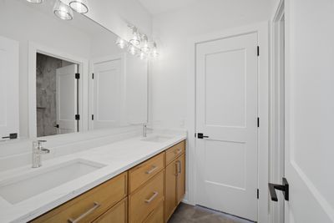
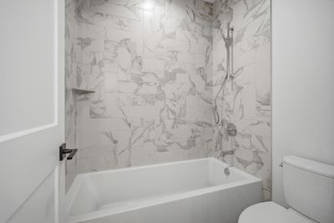
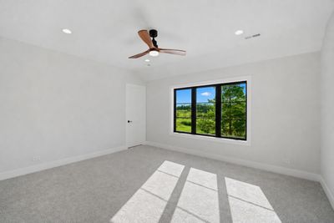
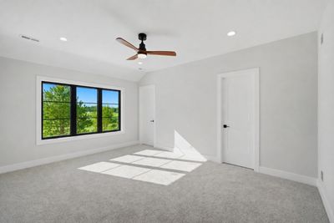
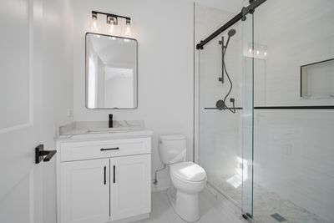
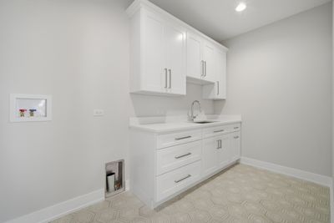
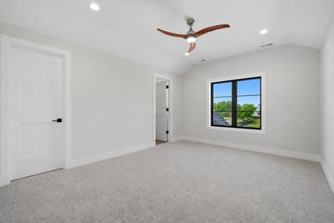
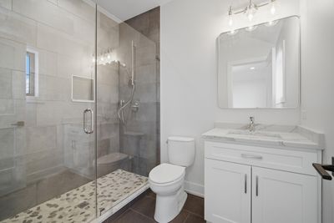
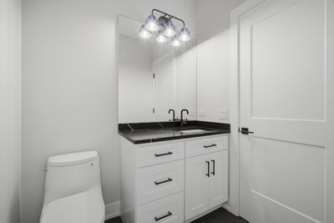
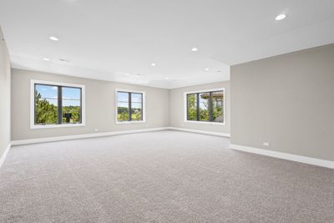
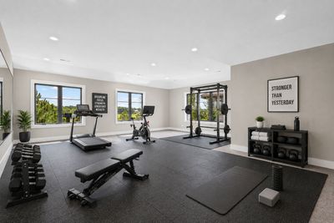
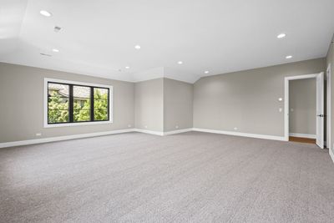
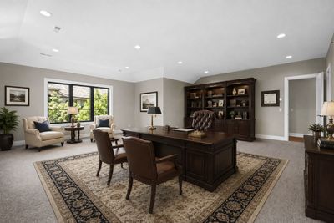
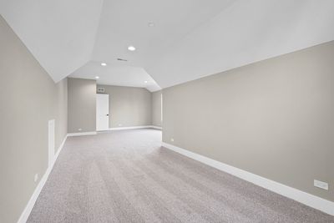
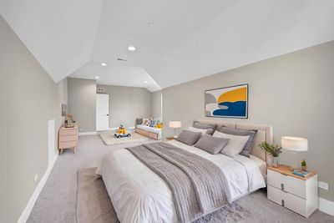
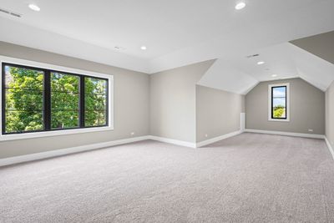
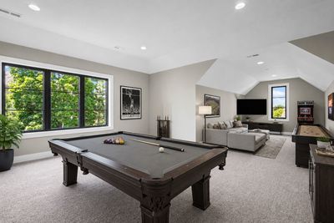
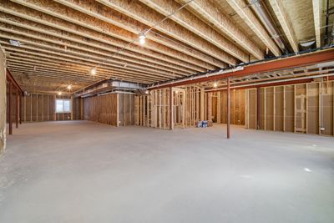
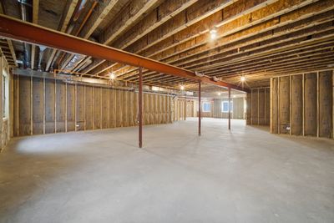
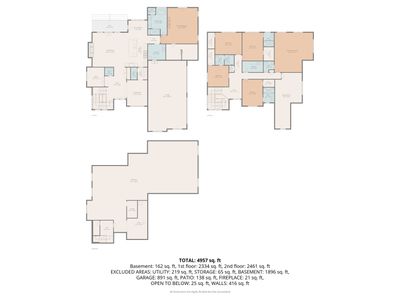
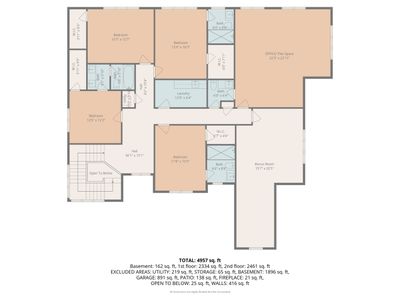
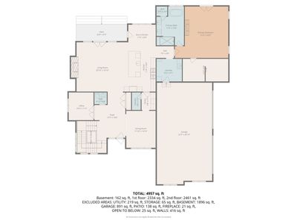
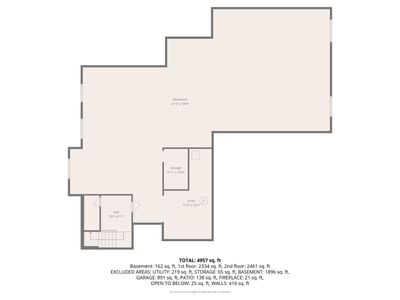
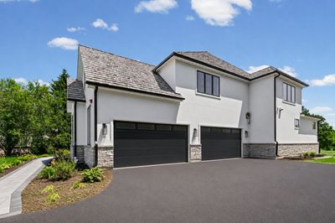
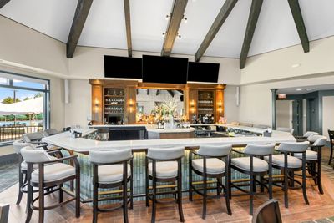
New Price! New photos & video just uploaded! NEW CONSTRUCTION - ready for delivery. Luxury new construction meets premier golf course living in this exceptional Ivanhoe residence, perfectly positioned on a premium fairway lot with breathtaking views. Offering approximately 4,700 square feet of thoughtfully curated living space, this custom home delivers a seamless blend of sophistication, comfort, and modern design. The main level showcases soaring 10-foot ceilings, wide-plank white oak flooring, and expansive windows that flood the home with natural light while beautifully framing the scenic golf course backdrop. The highly sought-after first floor primary suite offers a true owner's retreat, complete with a private fireplace, tranquil fairway views, a spa-like bathroom with heated floors, and custom closet build-outs included. A dedicated first floor office and an elegant dining room with a tray ceiling provide the perfect balance of functionality and refined design. At the heart of the home is a stunning chef's kitchen designed to impress, featuring custom cabinetry, quartz countertops with a full quartz backsplash, and an impressive $50,000 professional appliance package including a Wolf range and Sub-Zero refrigerator. A butler's pantry and walk-in pantry provide exceptional storage and convenience, while the spacious eating area offers direct access to the patio for effortless indoor-outdoor living. The adjoining family room creates a warm yet sophisticated gathering space, highlighted by a dramatic floor-to-ceiling accent fireplace wall and elegant French doors leading to the outdoor living area. Upstairs, four generously sized bedrooms provide exceptional comfort and privacy. Two bedrooms feature their own private ensuite bathrooms, while the remaining two bedrooms are connected by a thoughtfully designed Jack and Jill bathroom. The second level also features a large office or flex room with a private powder room overlooking the golf course, a spacious bonus room above the garage ideal for a media room, playroom, or secondary family space, and a beautifully appointed laundry room with custom cabinetry and utility sink. Additional standout features include Kohler fixtures throughout, a striking stone and stucco exterior, oversized Marvin black windows, zoned heating and cooling, a second laundry room and mud room on the first floor, and a heated four-car garage that is electric vehicle ready. The semi-finished basement offers impressive 9-foot ceilings and is already framed, insulated, and roughed in for a future bathroom and bar, providing a rare opportunity to easily expand your recreation and entertaining space. Located within the highly desirable Ivanhoe community, residents enjoy picturesque surroundings and the opportunity to join the award-winning Ivanhoe Golf Club, featuring three distinct nine-hole courses, exceptional practice facilities, dining, and family-focused amenities. A rare opportunity to own new construction on one of Ivanhoe's most coveted golf course homesites, offering the perfect balance of luxury, craftsmanship, and lifestyle. This is the home buyers wait for. Schedule your showing today.
— the listing agent’s description
The home
5 beds
5 baths
4,700 sqft
Built in 2025
Lot 16117
4-car garage
Detached Single
What it’ll cost
$362 / sqft
$3,201 taxes / yr
$200/mo HOA
10 days on dwello
Estimated monthly payment
$10,002/mo
Principal & interest$9,039
Property taxes$267
Homeowners insurance$496
HOA dues$200
Get pre-qualified →Connect with a licensed lender in the dwello network.
Estimate only — not a loan offer. Example rate; taxes, HOA dues, insurance estimated; your actual rate, payment, taxes, and insurance will vary. dwello is not a lender. Equal Housing Opportunity.
Tour it with a real dwello agent
The agent who meets you here is an actual dwello Home Group team member who knows these streets — not a stranger who bought your name from a portal. You get straight answers on the spot, and the same person stays with you through closing.
On our team, vettedYour info is never soldWith you through closing
Tour this home
In person, on your schedule — a dwello agent meets you there.
WED
Jun 3
THU
Jun 4
FRI
Jun 5
SAT
Jun 6
11:00 am
Schedule a tour
10 days on dwello
Price history
Listed for sale
Jul 17, 2026
$1,699,999
Earlier records
Listed
Jun 6, 2026
$1,750,000
Listed
Mar 20, 2026
$1,790,000
From MLS records — independently verify.
Property taxes
2025
Annual tax bill (MLS)
From county records — verify with the assessor.
Features
Central AirZonedNatural GasRadiant FloorStuccoStonePublic SewerAsphaltHeated Garage
Schools
Elementary — Fremont Elementary School
Middle — Fremont Middle School
High — Mundelein Cons High School
Assigned schools per the listing — always verify enrollment + boundaries with the district.
Neighborhood
Loading map…
Nearby places via OpenStreetMap — approximate; verify what matters to you. Map © Mapbox © OpenStreetMap.
MLS listing data
Listed by Gina Shad · @properties Christie's International Real Estate
Listing last updated Jul 27, 2026 · data refreshed from the MLS Jul 27, 2026, 8:23 AM CT
Based on information submitted to the MLS GRID as of Jul 27, 2026, 8:23 AM CT. Listing data © MRED LLC, distributed by MLS GRID — deemed reliable but not guaranteed; independently verify. Anything shown below this point is not MLS listing data.
See it in personA real dwello agent on our team — never a sold lead.
Schedule a tour
Message
No pressure — reach out whenever you’re ready.