Price cut: $10,000
View all 48 photos
Detached Single · Darien, IL
$395,000$405,000
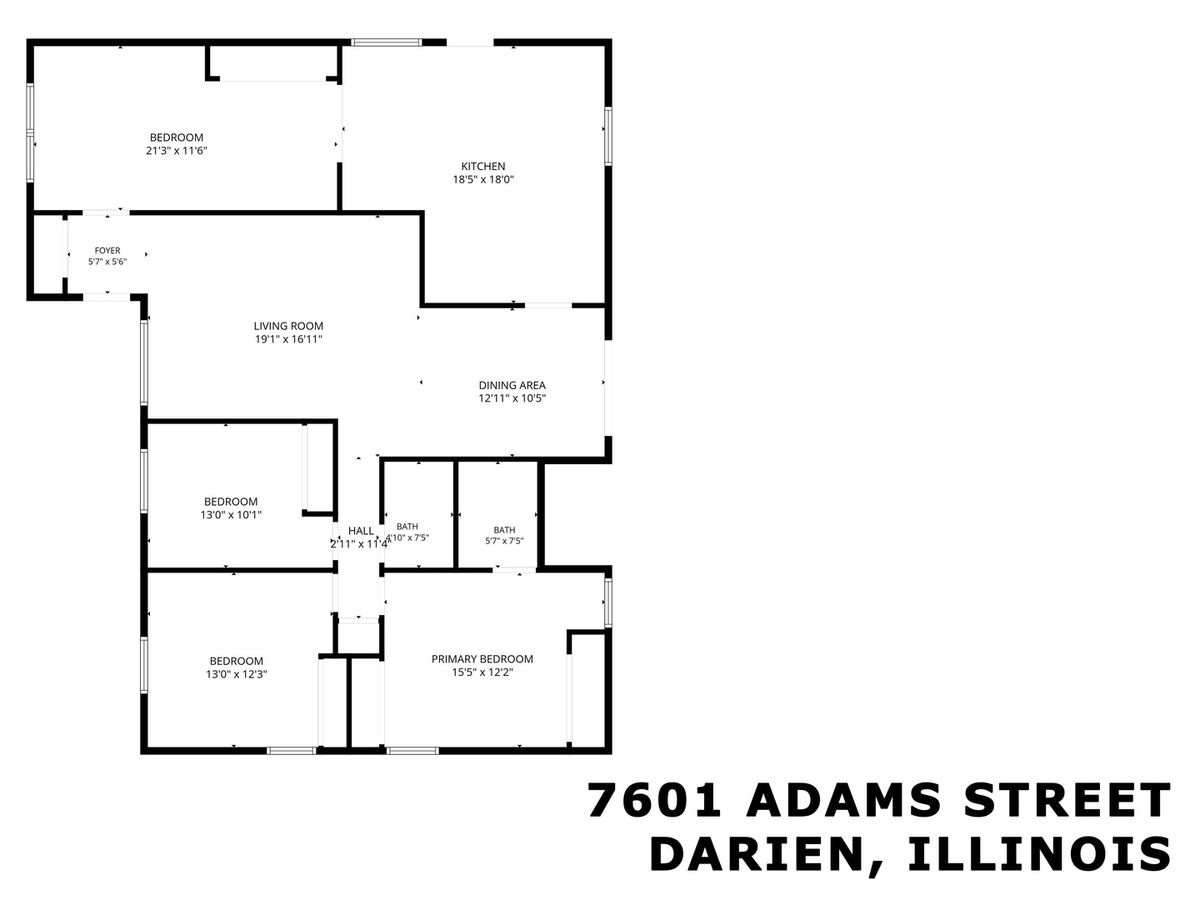
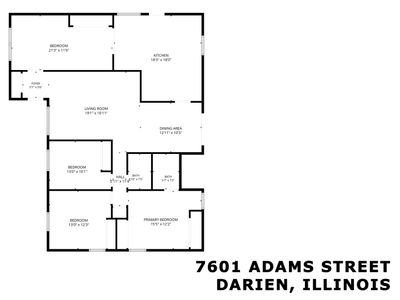
3 beds · 2 baths · 1,530 sqft
7601 Adams Street, Darien, IL, 60561
A brick-and-mortar place to make your own — room to make it home.
Active
What’s special
Central air
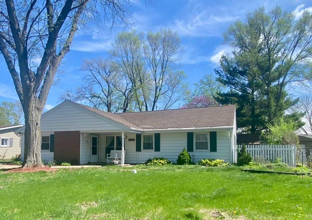
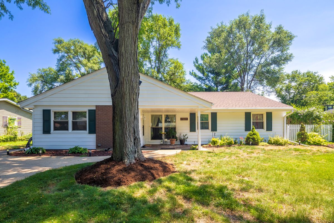
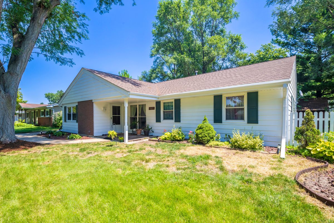
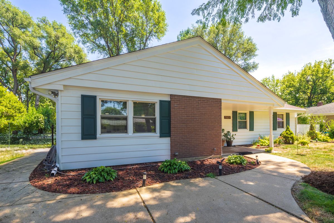
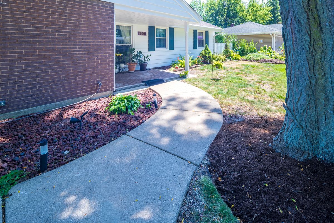
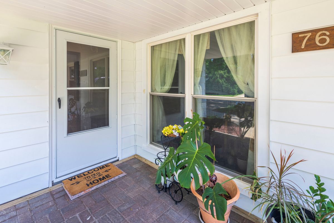
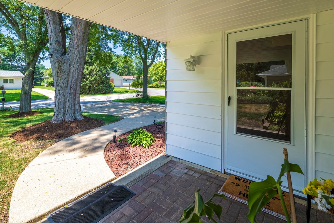
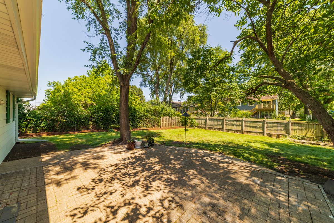
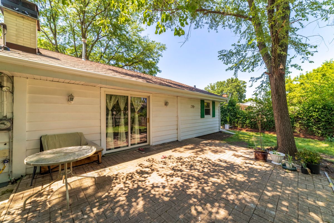
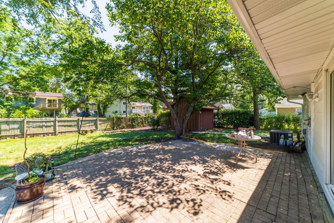
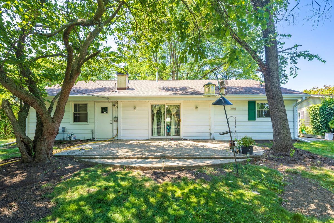
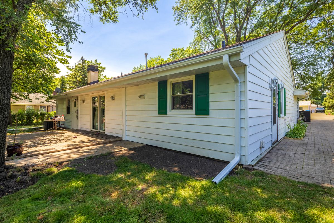
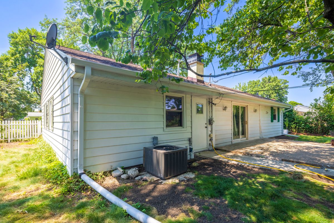
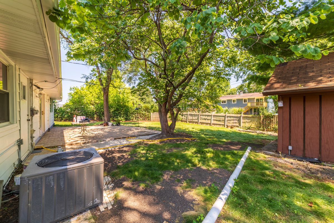
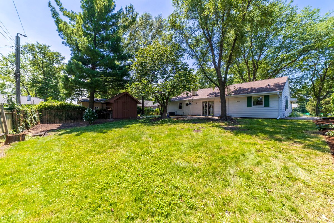
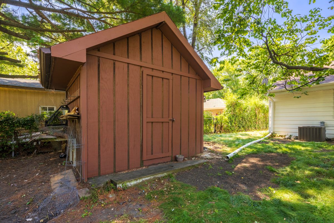
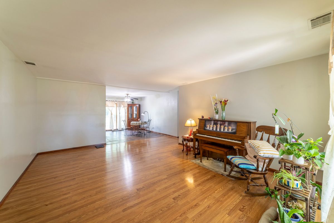
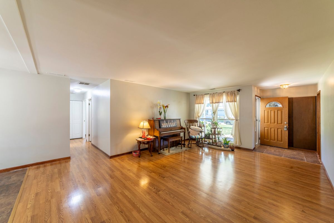
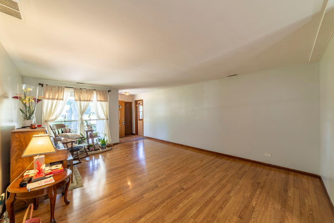
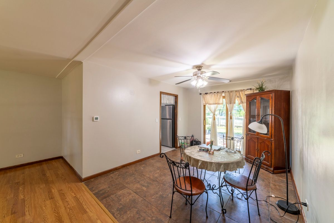
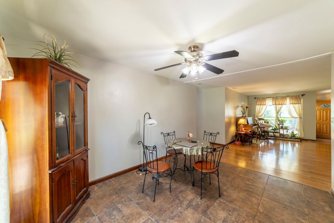

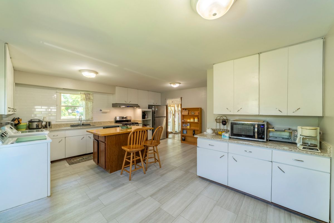
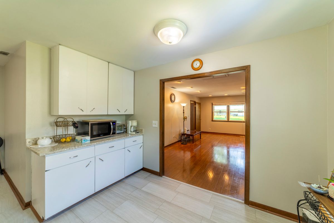
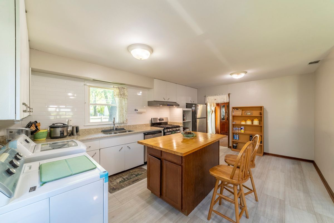
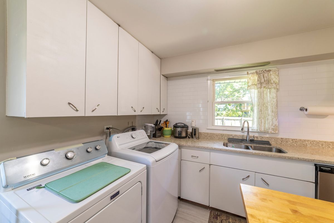
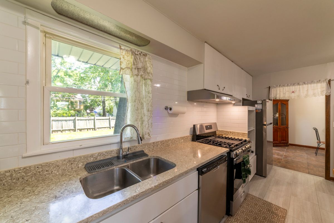
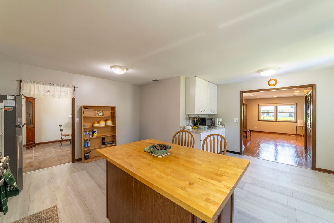
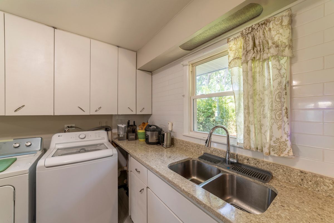
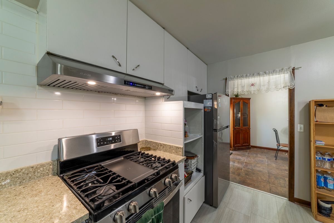
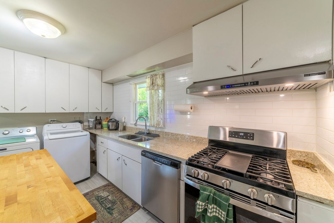
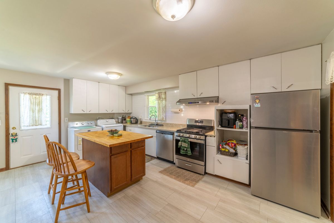
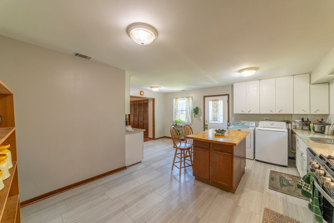
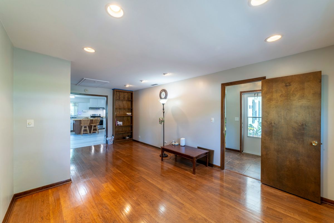
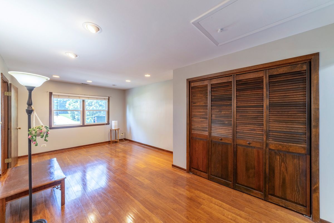
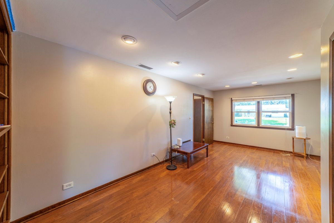
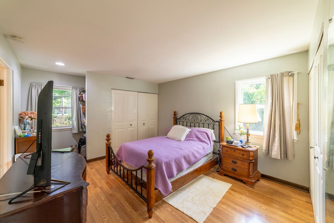
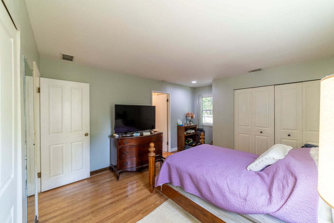
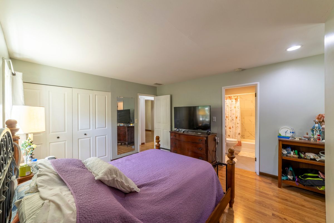
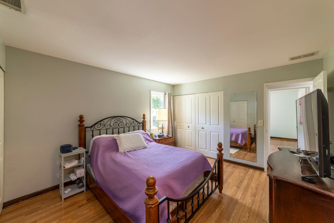
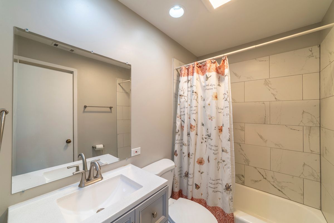
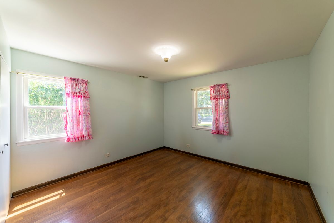
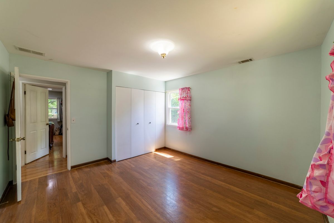
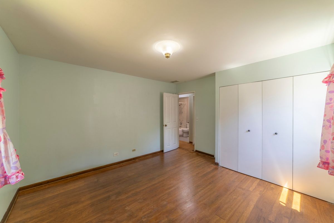
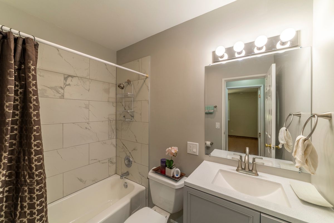
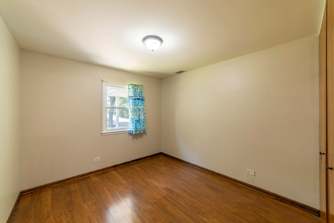
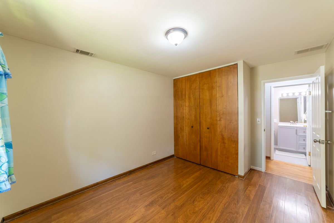
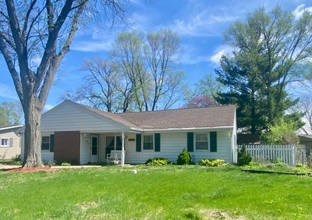
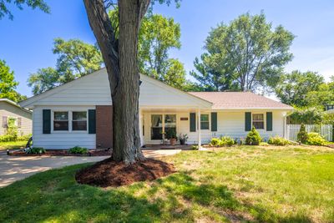
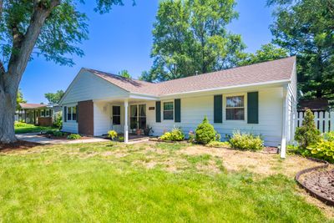
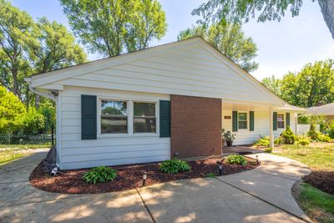
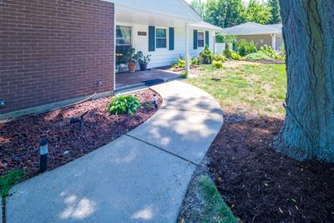
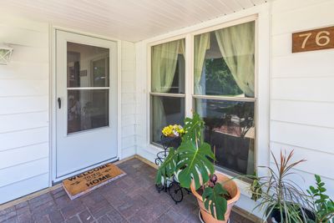
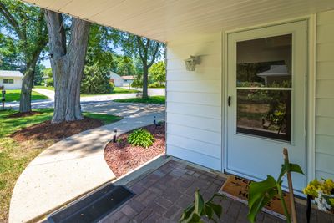
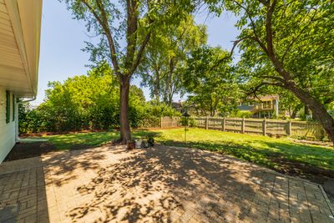
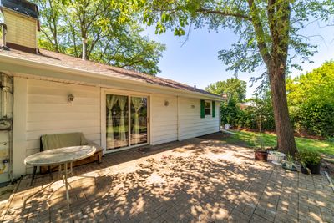
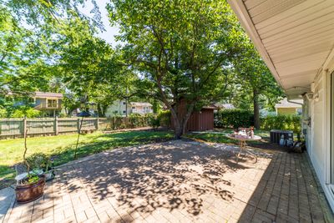
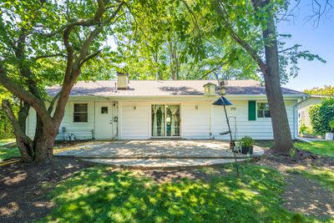
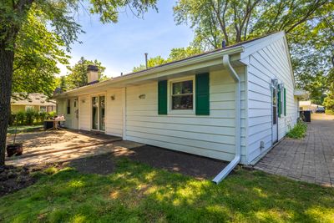
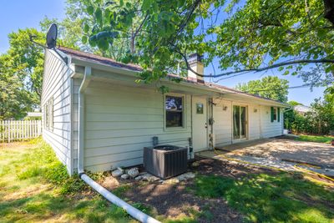
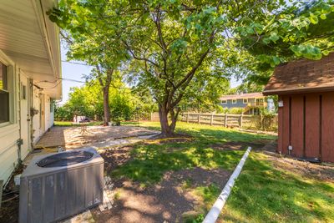
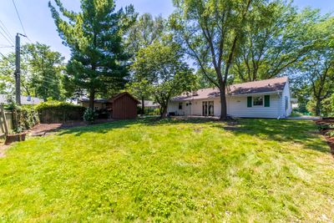
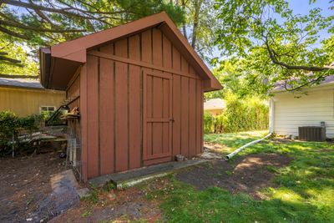
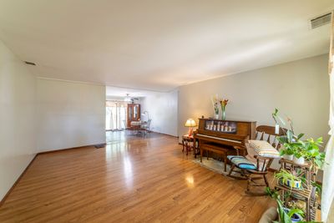
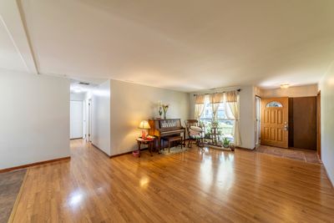
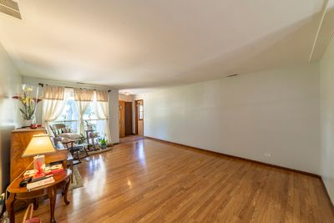
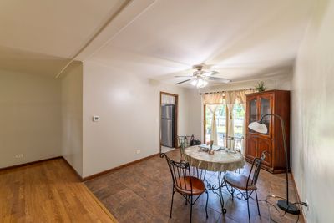
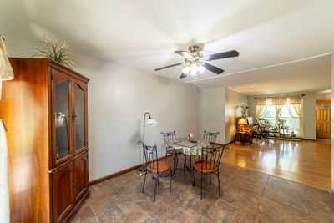
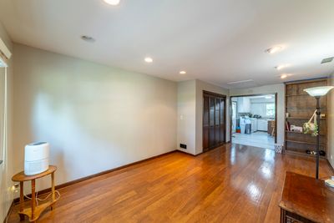
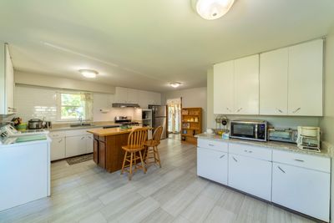
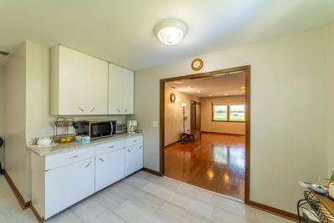
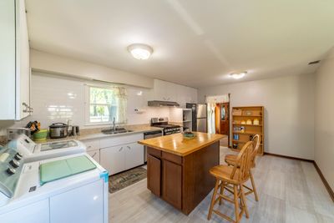
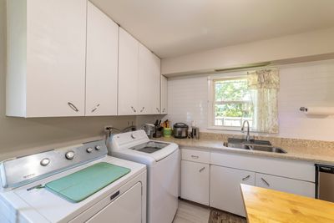
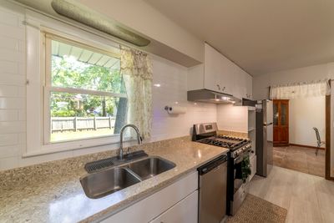
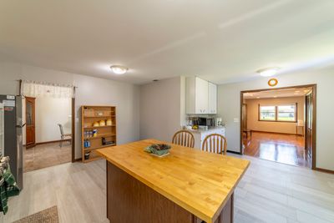
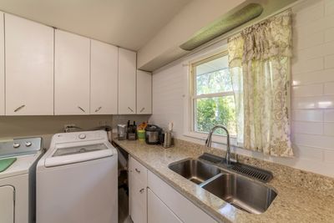
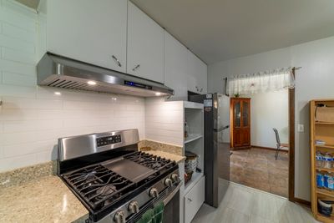
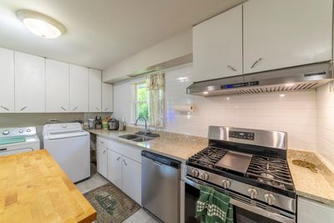
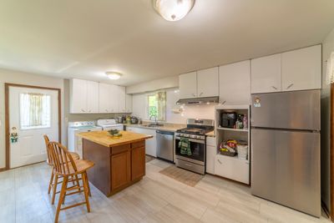
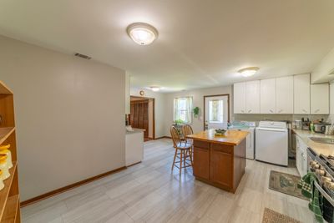
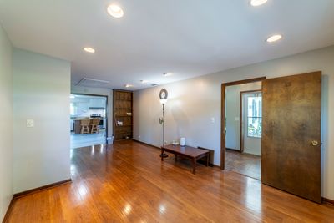
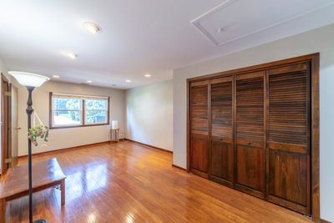
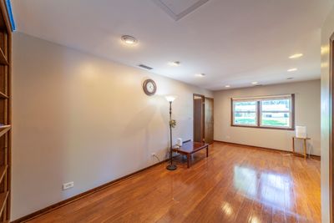
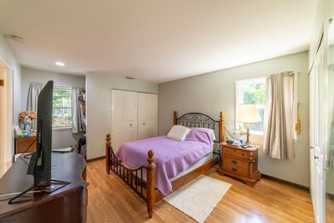
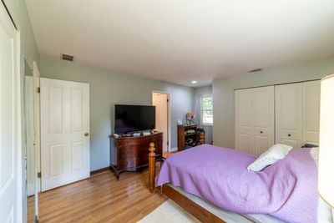
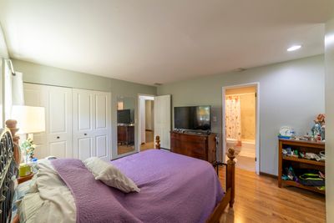
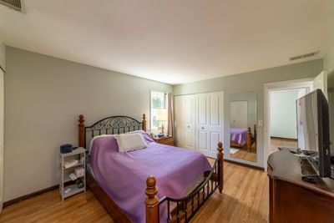
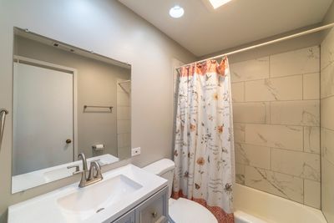
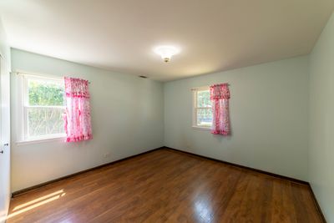
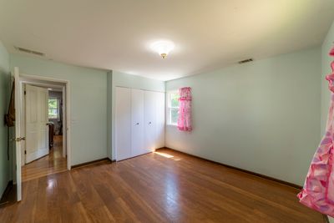
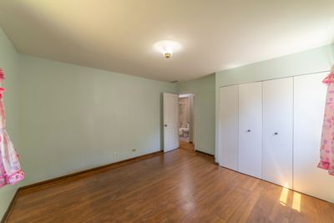
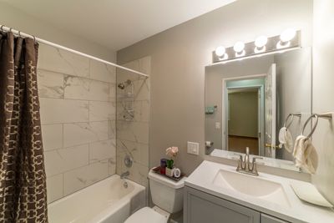
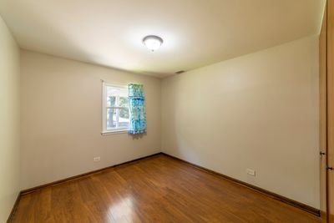
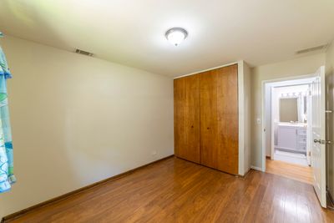
Move-In Ready Ranch in Highly Sought-After Darien! Location and quality updates come together in this fantastic Darien ranch home! From the moment you arrive, brand-new roof and beautifully maintained landscaping set the tone for the pride of ownership found throughout. Step inside to find fresh paint both inside and out, along with two beautifully refreshed bathrooms - the primary full bath and secondary bath both feel brand new. The heart of the home is the massive eat-in kitchen, featuring a large island, abundant cabinet space, and sleek stainless steel appliances, including a brand-new refrigerator. Newer windows add to comfort keeping the weather out and ease of opening for those fresh air days. Outside, enjoy a fenced backyard - perfect for relaxing, entertaining, or letting pets and kids roam freely - plus a large storage shed to keep your lawnmower and garden tools organized and out of sight. With its unbeatable location and long list of updates, this Darien ranch is truly a winner. Schedule your showing today!
— the listing agent’s description
The home
3 beds
2 baths
1,530 sqft
Built in 1961
Lot 73x130
Detached Single
What it’ll cost
$258 / sqft
$6,530 taxes / yr
No HOA
Listed $405,000
Now $395,000
31 days on dwello
Estimated monthly payment
$2,759/mo
Principal & interest$2,100
Property taxes$544
Homeowners insurance$115
Get pre-qualified →Connect with a licensed lender in the dwello network.
Estimate only — not a loan offer. Example rate; taxes and insurance estimated; your actual rate, payment, taxes, and insurance will vary. dwello is not a lender. Equal Housing Opportunity.
Tour it with a real dwello agent
The agent who meets you here is an actual dwello Home Group team member who knows these streets — not a stranger who bought your name from a portal. You get straight answers on the spot, and the same person stays with you through closing.
On our team, vettedYour info is never soldWith you through closing
Tour this home
In person, on your schedule — a dwello agent meets you there.
WED
Jun 3
THU
Jun 4
FRI
Jun 5
SAT
Jun 6
11:00 am
Schedule a tour
31 days on dwello
Price history
Price reduced
Aug 10, 2026
↓ $10,000$395,000
Listed for sale
Jul 17, 2026
$405,000
Now $10,000 below the original list price.
Property taxes
2025
Annual tax bill (MLS)
From county records — verify with the assessor.
Features
Central AirNatural GasFrameWood SidingPublic SewerConcreteOff Street
Schools
Elementary — Lace Elementary School
Middle — Eisenhower Junior High School
High — South High School
Assigned schools per the listing — always verify enrollment + boundaries with the district.
Neighborhood
Loading map…
Nearby places via OpenStreetMap — approximate; verify what matters to you. Map © Mapbox © OpenStreetMap.
MLS listing data
Listed by Lillian Baldwin · Real Broker, LLC
Listing last updated Aug 10, 2026 · data refreshed from the MLS Aug 10, 2026, 5:11 AM CT
Based on information submitted to the MLS GRID as of Aug 10, 2026, 5:11 AM CT. Listing data © MRED LLC, distributed by MLS GRID — deemed reliable but not guaranteed; independently verify. Anything shown below this point is not MLS listing data.
See it in personA real dwello agent on our team — never a sold lead.
Schedule a tour
Message
No pressure — reach out whenever you’re ready.
Similar homes nearby
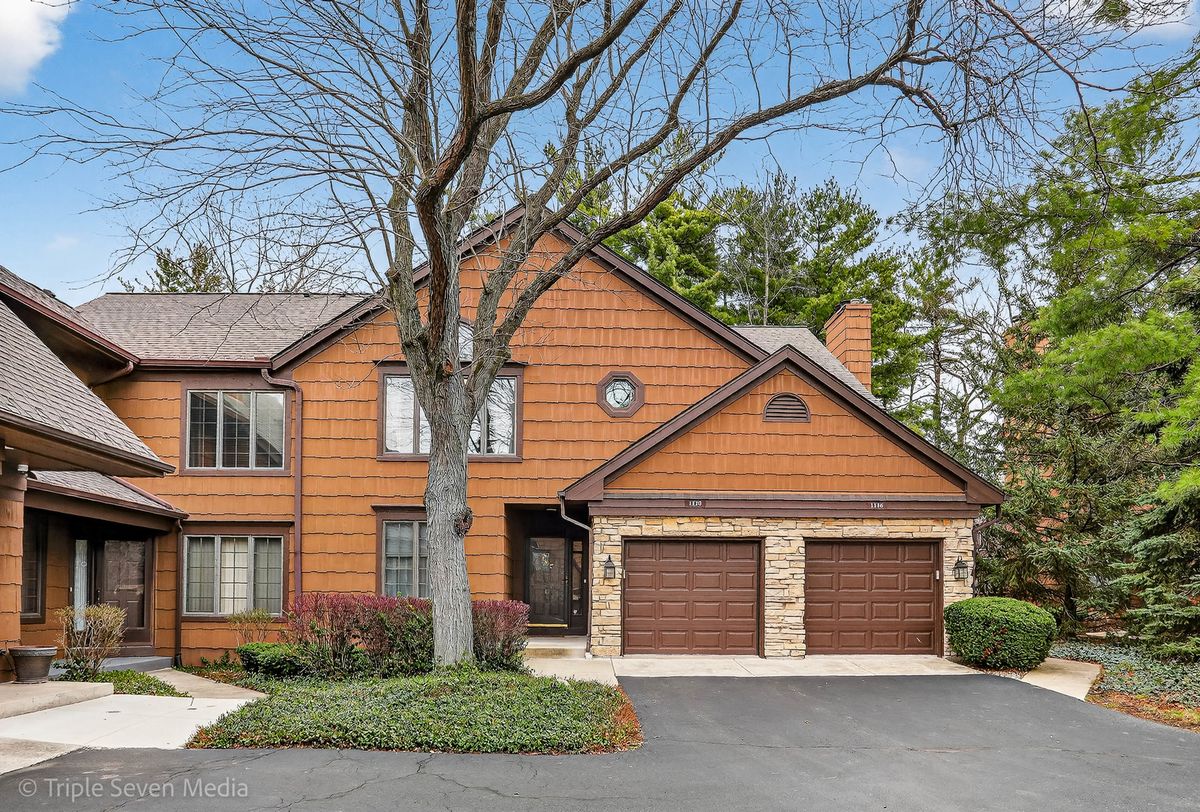
$399,900Active
2 bd · 2 ba · 1,860 sqft
1120 Ponderosa Court
Darien, IL
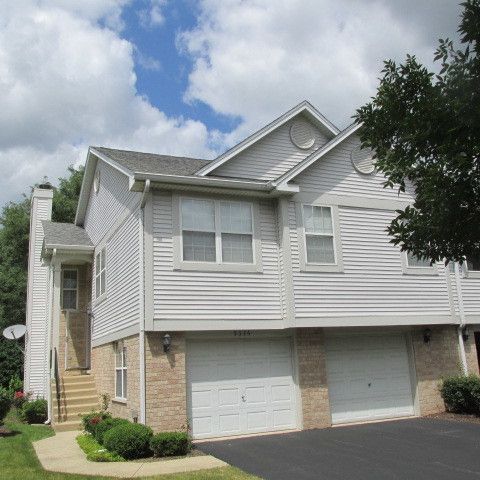
$400,000Active
3 bd · 3 ba · 1,746 sqft
9336 Waterfall Glen Boulevard
Darien, IL
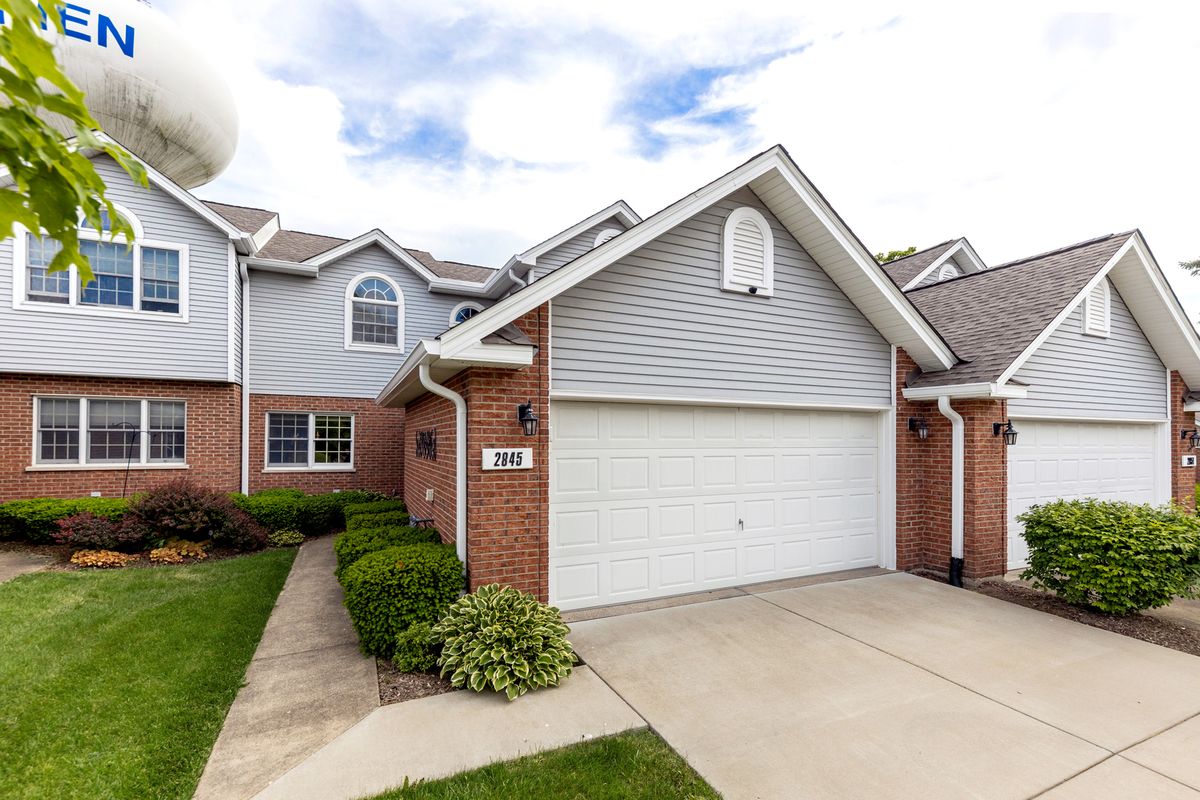
$400,000Active
2 bd · 2.5 ba · 1,600 sqft
2845 Water Tower Lane
Darien, IL
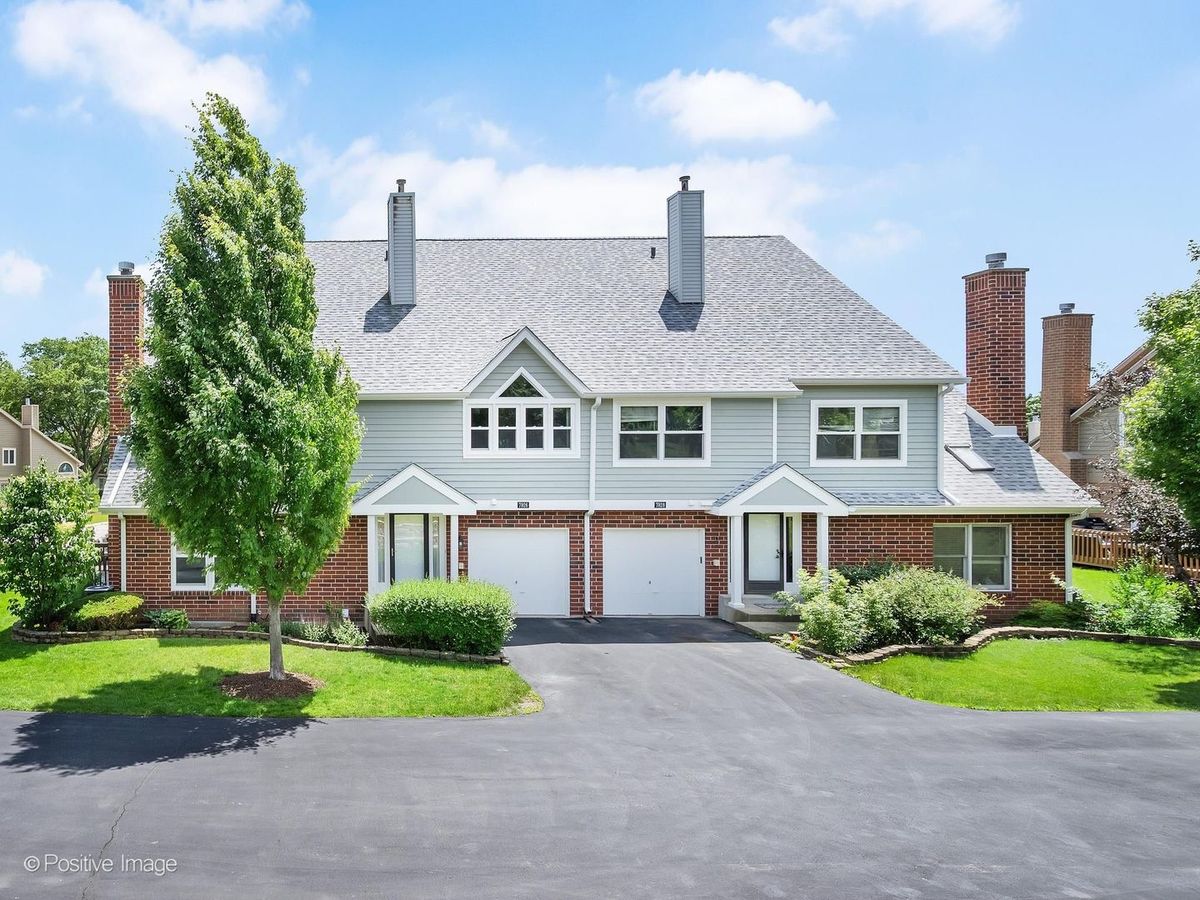
$389,900Active
3 bd · 2.5 ba · 1,356 sqft
7926 Stewart Drive
Darien, IL