View all 33 photos
Detached Single · Bloomingdale, IL
$595,000
4 beds · 3 baths · 2,241 sqft
265 Biscayne Street, Bloomingdale, IL, 60108
A brick-and-mortar place to make your own — room to make it home.
Active
What’s special
Central air2-car garageIn-unit laundry
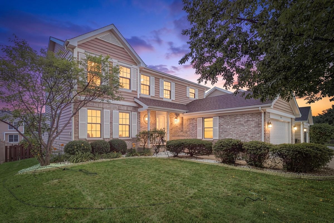
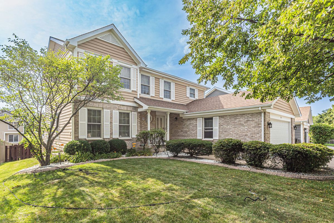
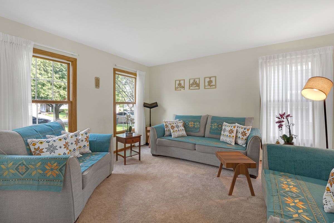

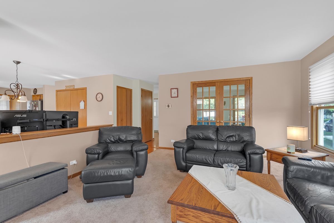
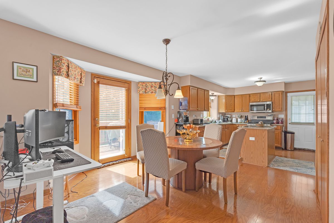
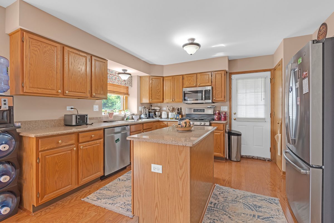
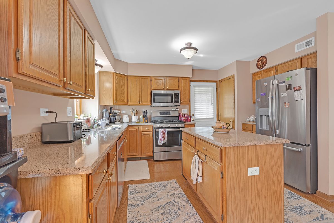
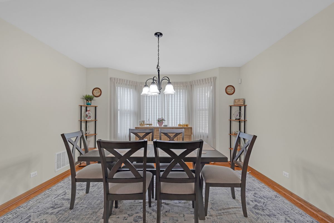
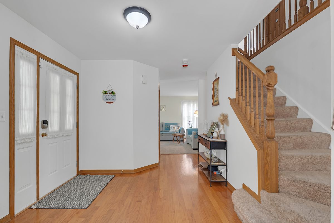
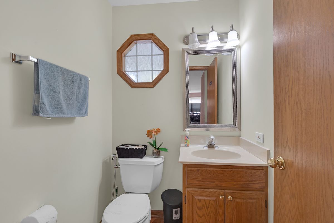
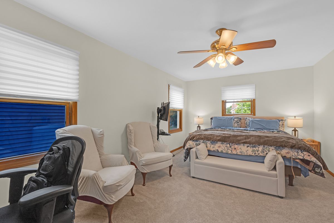
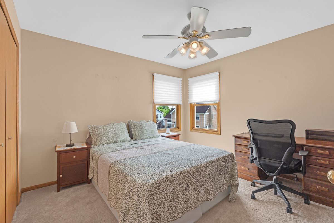
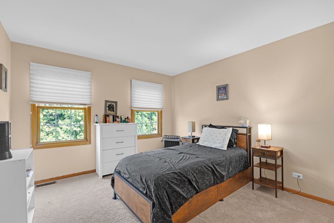
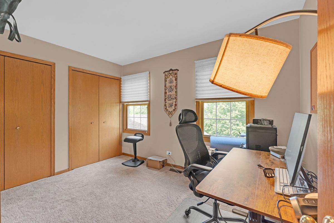
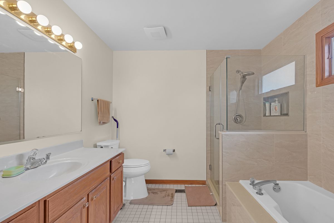
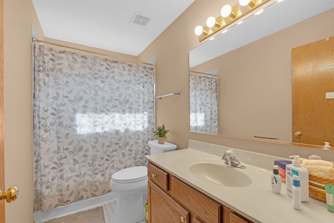
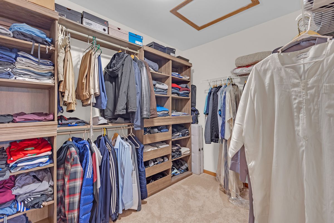
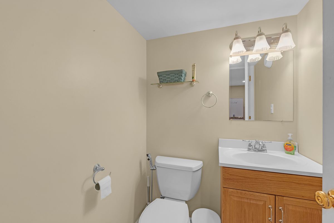
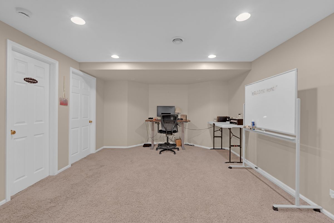
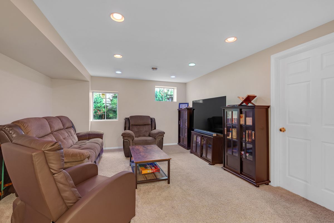
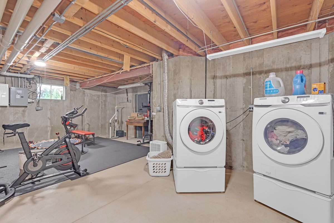
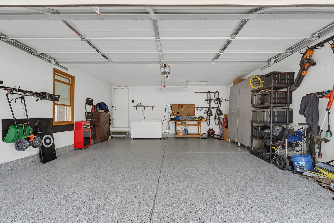
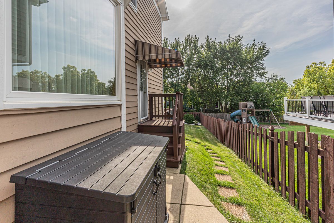
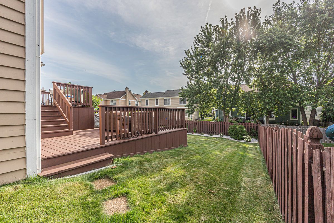
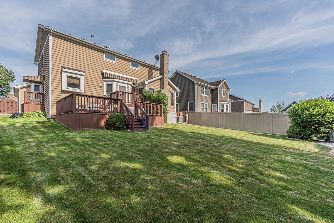
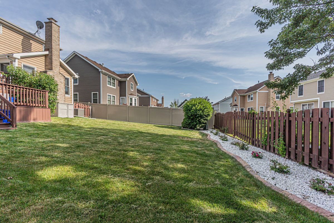
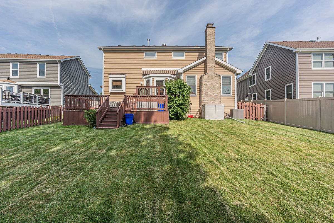
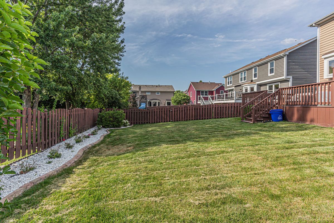
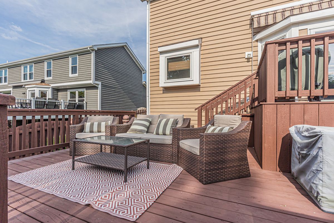
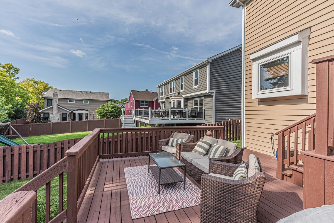
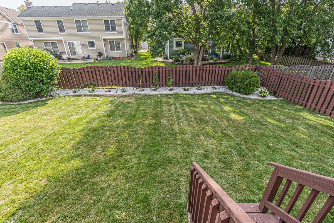
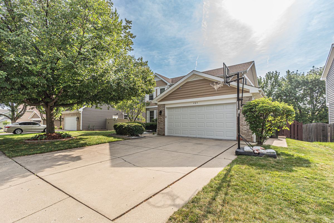
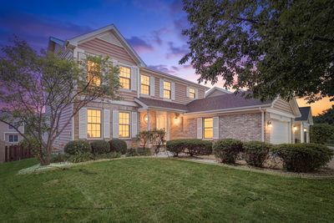
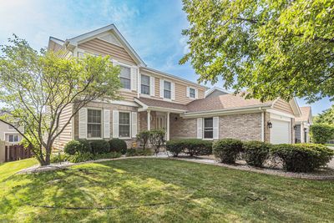
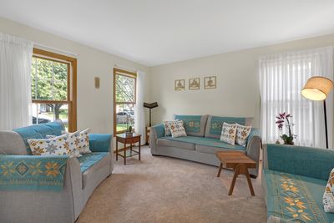
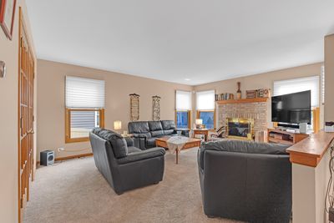
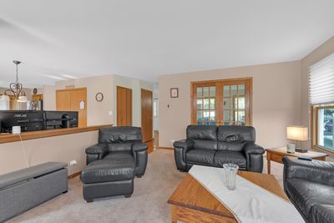
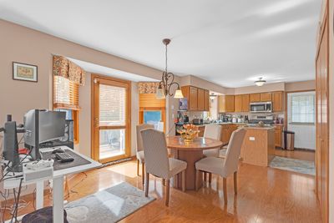
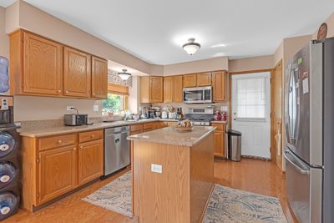
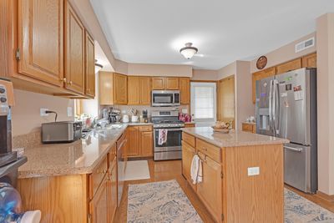
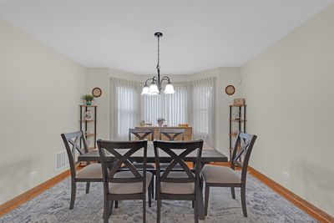
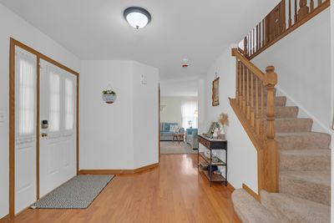
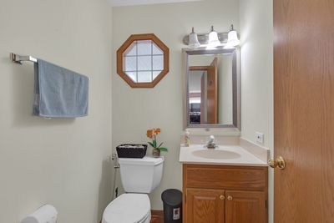
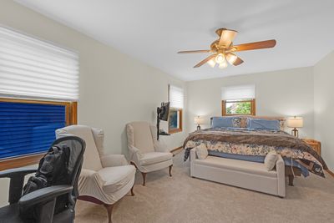
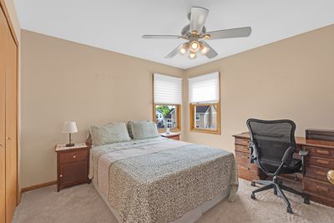
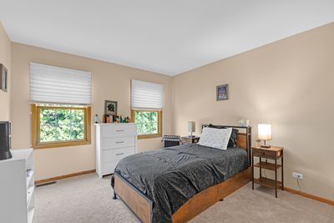
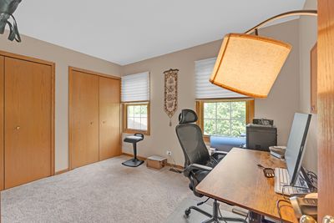
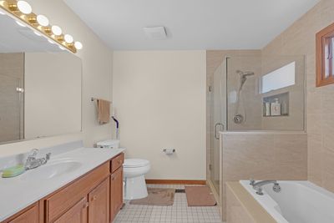
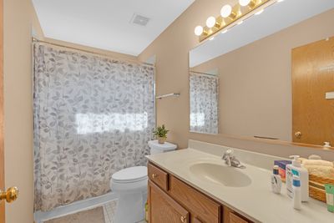
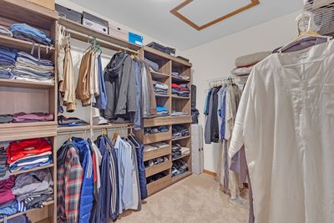
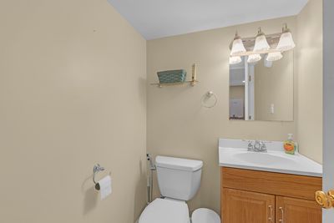
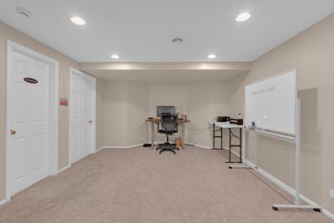
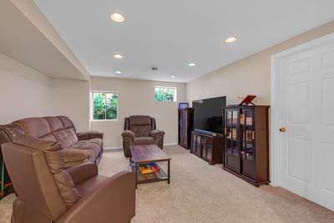
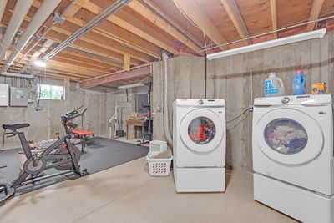
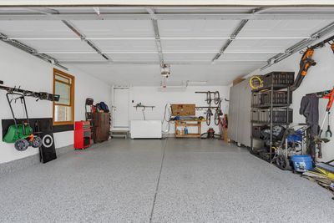
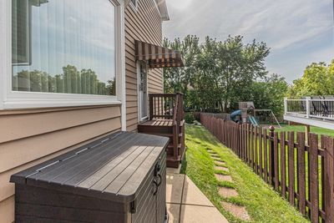
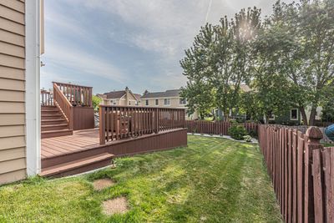
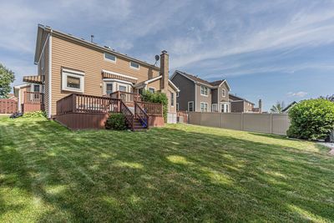
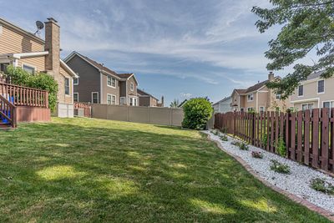
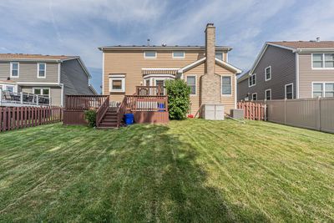
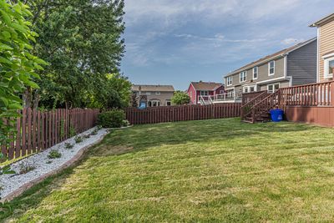
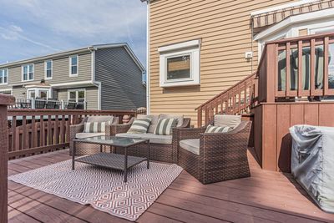
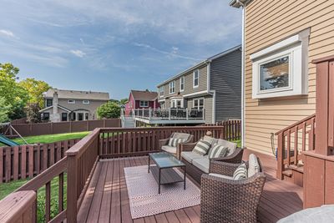
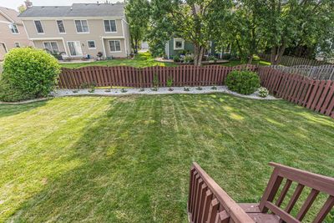
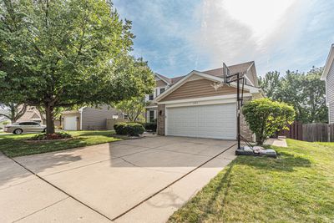
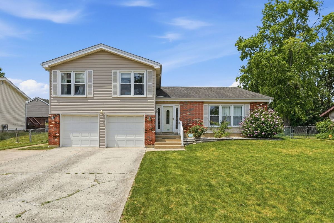
Welcome to 265 Biscayne Street in Bloomingdale's Desirable Bayview Crossings! Pride of ownership shines throughout this beautifully maintained, one-owner home offering over 2,200 square feet of living space plus a partially finished basement. With 4 bedrooms, 2 full and 2 half baths, this home combines comfort, functionality, and timeless style. The welcoming floor plan features hardwood floors, spacious living and dining areas, and an updated kitchen with quartz countertops, stainless steel appliances, a center island, and a walk-in pantry. The kitchen opens to a bright eating area and a warm family room with a wood-burning fireplace, creating the perfect space for everyday living and entertaining. Upstairs, the spacious primary suite offers a beautifully remodeled en-suite bath (2025) with a walk-in closet, while three additional bedrooms provide plenty of room for family, guests, or a home office. The partially finished basement adds valuable living space with a recreation room, half bath, and abundant storage. Step outside to enjoy the fully fenced backyard featuring a two-tier deck with an overhead awning-ideal for relaxing, grilling, or hosting gatherings. Fresh front and back landscaping (2025) enhances the home's curb appeal, while the attached two-car garage features a newly finished epoxy floor (2025) and improved concrete along both sides of the garage (2025). Additional recent improvements include a new sump pump with battery backup (2025), updated upstairs bathroom toilets (2025), Marvin Integrity windows, updated mechanicals, and numerous quality updates throughout. Conveniently located near parks, forest preserves, shopping, dining, golf courses, and major expressways, this move-in ready home offers the perfect combination of space, thoughtful updates, and everyday comfort. Come see all that 265 Biscayne Street has to offer!
— the listing agent’s description
The home
4 beds
3 baths
2,241 sqft
Built in 1996
Lot 50X131X47X125
2-car garage
Detached Single
Traditional
What it’ll cost
$266 / sqft
$9,944 taxes / yr
$350/mo HOA
7 days on dwello
Estimated monthly payment
$4,517/mo
Principal & interest$3,164
Property taxes$829
Homeowners insurance$174
HOA dues$350
Get pre-qualified →Connect with a licensed lender in the dwello network.
Estimate only — not a loan offer. Example rate; taxes, HOA dues, insurance estimated; your actual rate, payment, taxes, and insurance will vary. dwello is not a lender. Equal Housing Opportunity.
Tour it with a real dwello agent
The agent who meets you here is an actual dwello Home Group team member who knows these streets — not a stranger who bought your name from a portal. You get straight answers on the spot, and the same person stays with you through closing.
On our team, vettedYour info is never soldWith you through closing
Tour this home
In person, on your schedule — a dwello agent meets you there.
WED
Jun 3
THU
Jun 4
FRI
Jun 5
SAT
Jun 6
11:00 am
Schedule a tour
7 days on dwello
Price history
Listed for sale
Jul 17, 2026
$595,000
Earlier records
Sold
May 8, 2025
$580,000
From MLS records — independently verify.
Property taxes
2025
Annual tax bill (MLS)
From county records — verify with the assessor.
Features
Central AirNatural GasBrickCedarPublic SewerConcreteGarage Door Opener
Schools
Elementary — Waterbury Elementary School
Middle — Spring Wood Middle School
High — Lake Park High School
Assigned schools per the listing — always verify enrollment + boundaries with the district.
Neighborhood
Loading map…
Nearby places via OpenStreetMap — approximate; verify what matters to you. Map © Mapbox © OpenStreetMap.
MLS listing data
Listed by Syed Ul Haq · Guidance Realty
Listing last updated Jul 23, 2026 · data refreshed from the MLS Jul 23, 2026, 5:09 AM CT
Based on information submitted to the MLS GRID as of Jul 23, 2026, 5:09 AM CT. Listing data © MRED LLC, distributed by MLS GRID — deemed reliable but not guaranteed; independently verify. Anything shown below this point is not MLS listing data.
See it in personA real dwello agent on our team — never a sold lead.
Schedule a tour
Message
No pressure — reach out whenever you’re ready.
Similar homes nearby
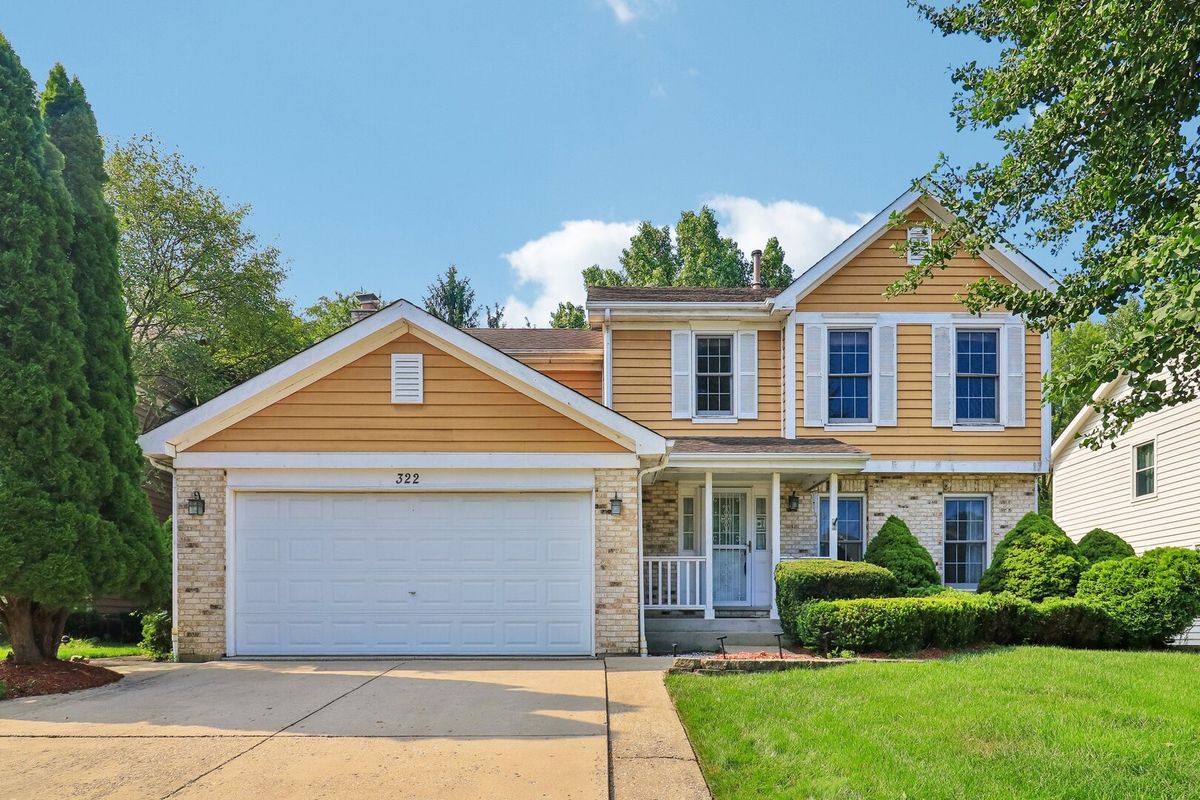
$599,999Active
4 bd · 3 ba · 3,016 sqft
322 Chesapeake Lane
Bloomingdale, IL
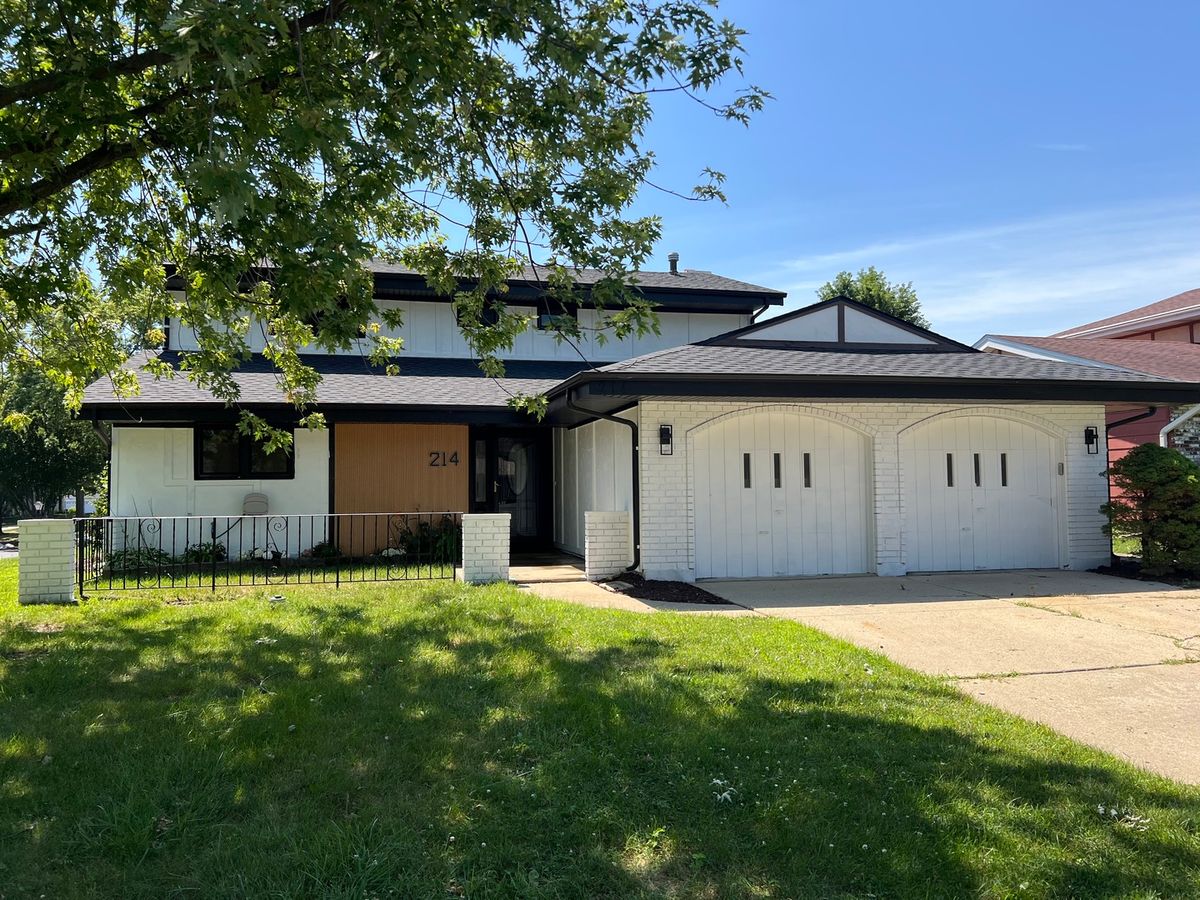
$619,900Active
3 bd · 3 ba · 1,984 sqft
214 Cambridge Lane
Bloomingdale, IL
$569,999Active
4 bd · 2.5 ba · 2,450 sqft
316 PLYMOUTH Lane
Bloomingdale, IL
$649,000Active
3 bd · 2.5 ba · 2,000 sqft
135 N Lakeview Drive #A
Bloomingdale, IL