View all 39 photos
Detached Single · Port Byron, IL
$340,000
3 beds · 3 baths · 1,232 sqft
18923 43rd Avenue N, Port Byron, IL, 61275
A brick-and-mortar place to make your own — room to make it home.
Active
What’s special
Central air3-car garage1.17-acre lotIn-unit laundry
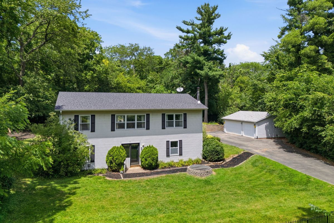
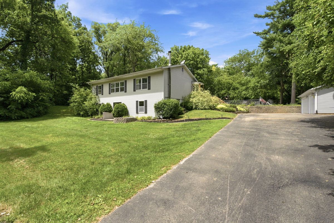
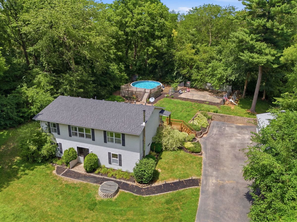
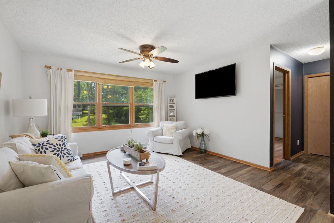
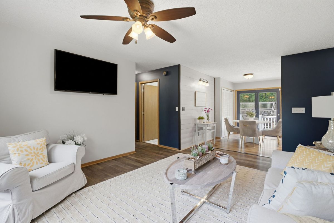
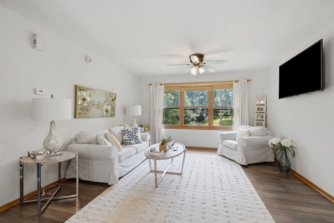
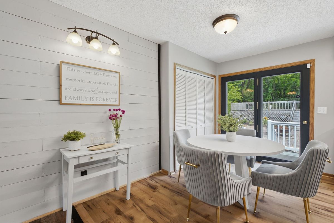
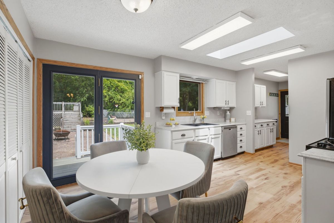
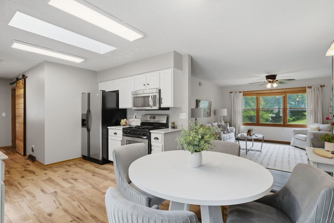
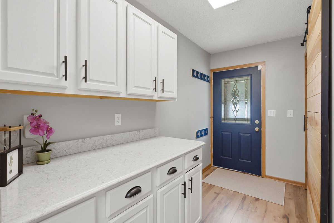
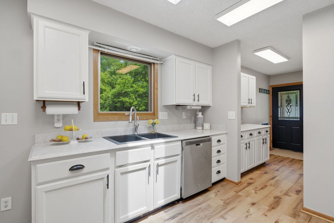
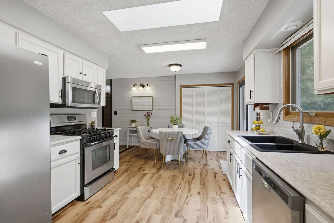
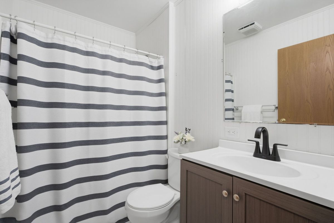
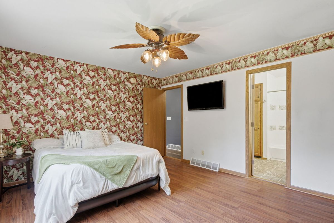
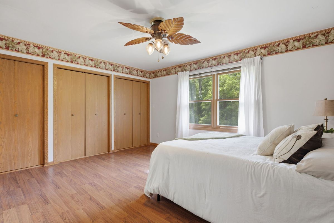
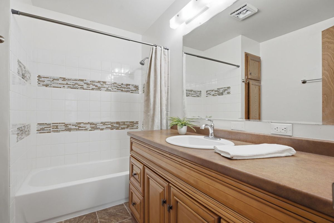
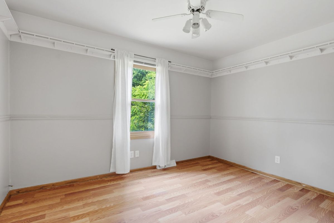
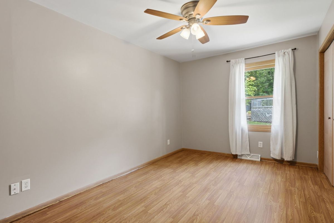
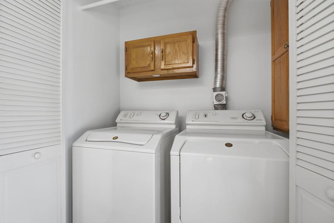
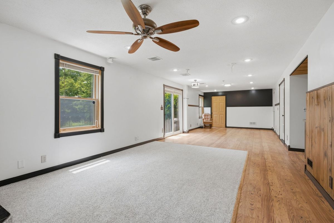
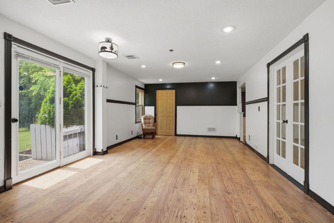
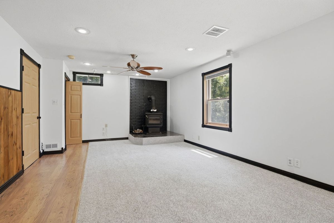
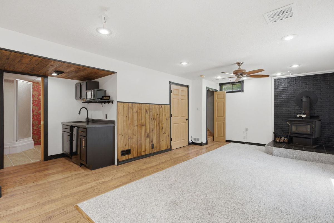
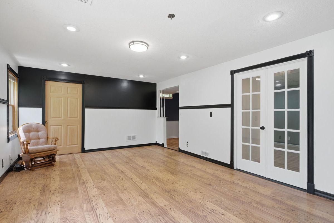
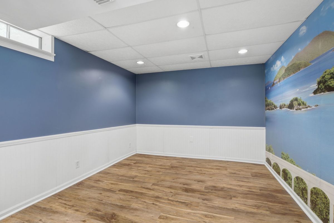

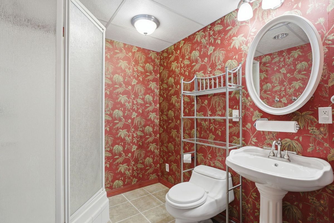
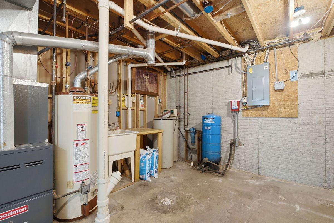
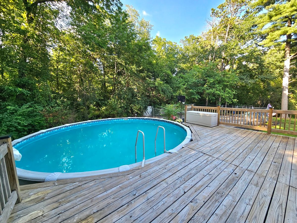
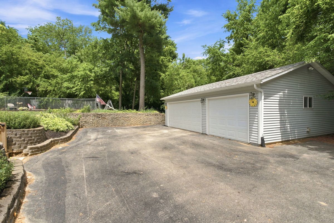
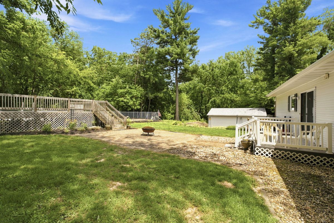
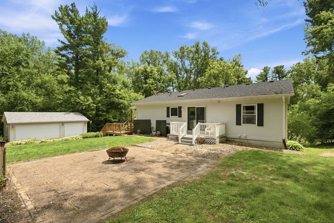
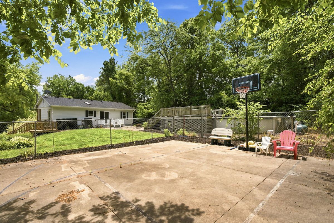
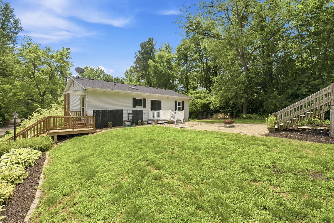
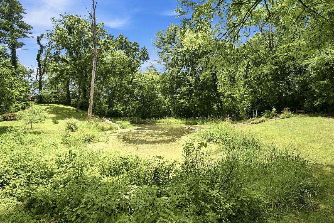
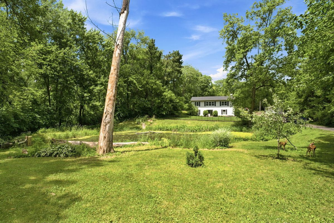
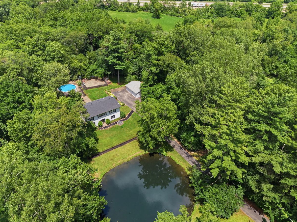
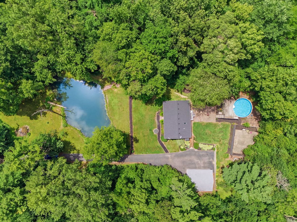
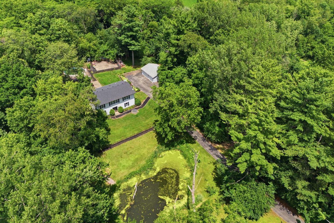
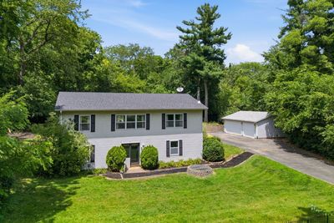
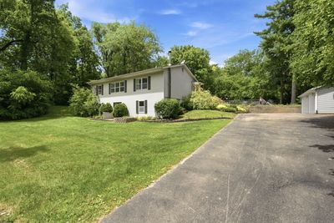
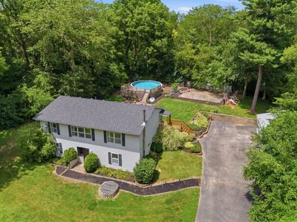
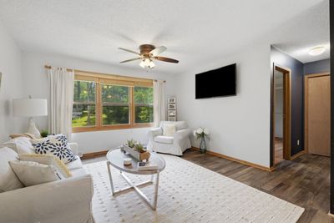
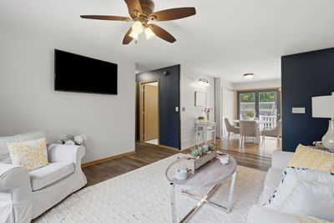
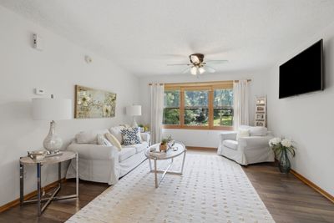
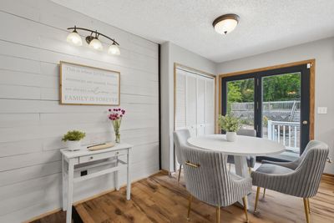
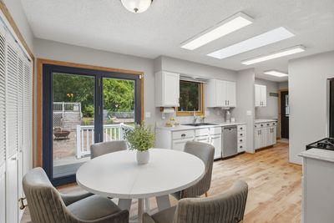
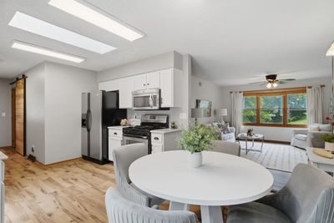
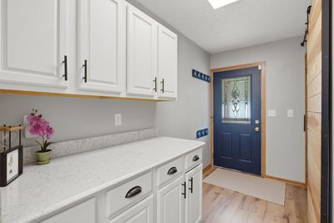
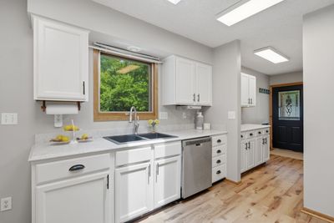
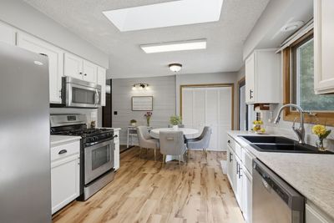
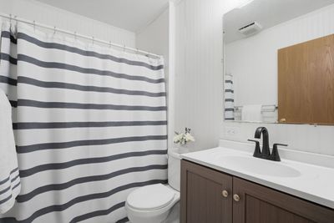
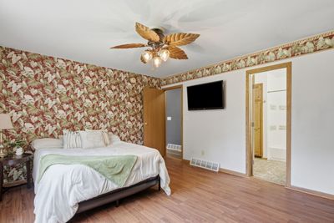
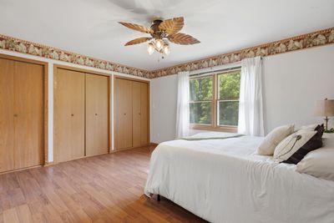
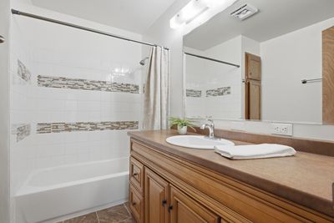
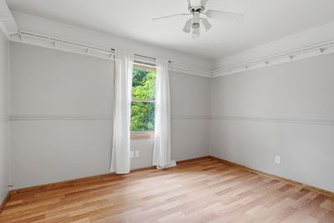
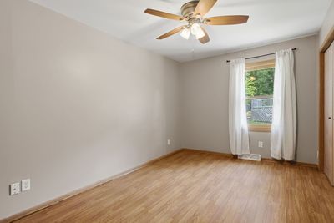
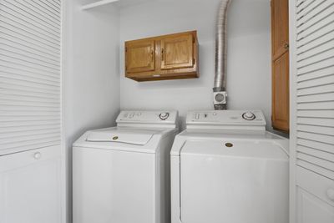
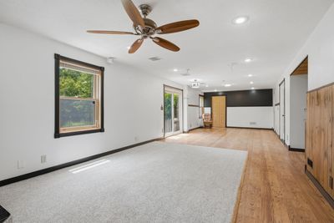
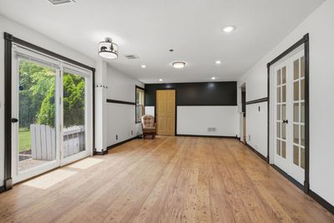
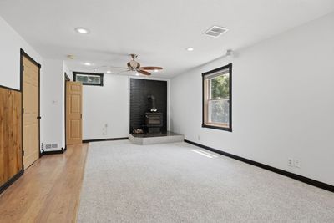
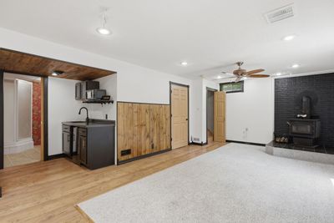
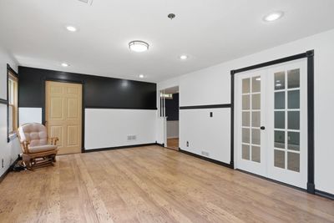
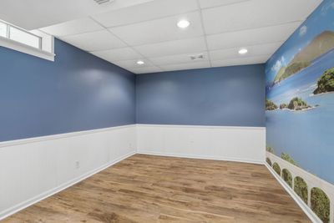
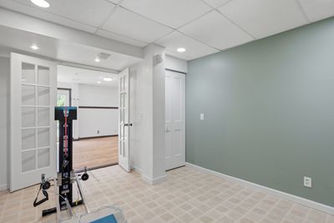
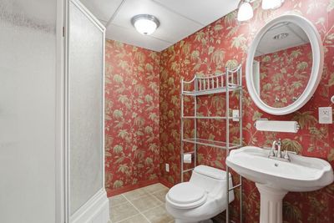
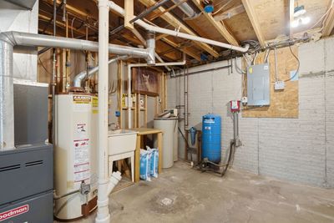
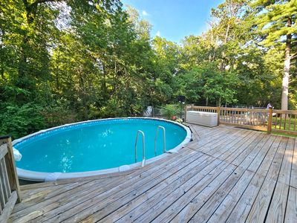
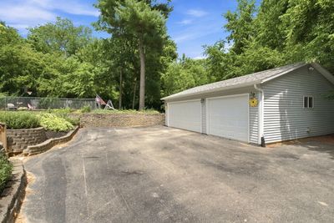
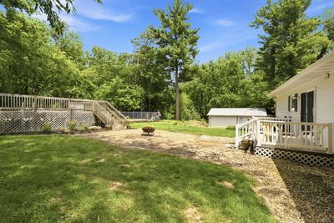
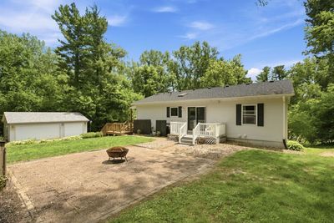
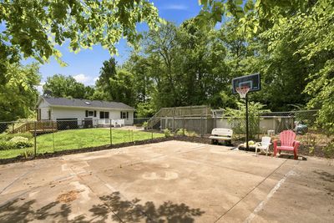
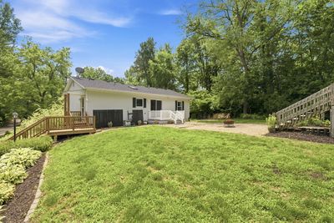
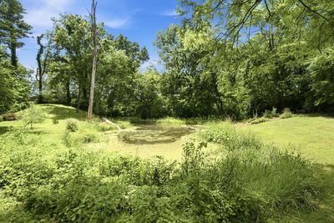
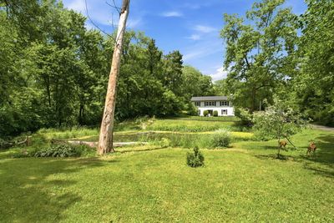
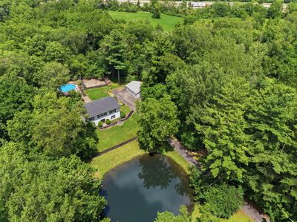
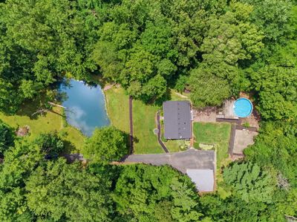
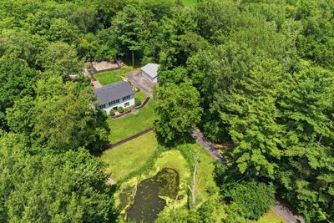
Tucked away in a private wooded setting, this 4-bedroom, 3-bath home sits on a beautiful 1.17 acres with over 2200 finished sq. ft. A private asphalt driveway leads you back to the home, where you'll find privacy, mature trees, a pond, and frequent wildlife activity. The main level includes a comfortable living area, solid surface countertops in the kitchen, a coffee bar, main floor laundry, and a nice-sized primary bedroom, sliders to a rear deck, plus 2 more bedrooms and a main bath. The full walk-out basement features a family room with wood burning stove, rec room, and an additional exercise or office space, a storage room, and a nonconforming 4th bedroom. A wet bar/kitchenette makes the lower level well-suited for entertaining. A wood-burning stove adds supplemental heat and a focal point for the space. There is also a ceiling hook in the basement designed for a swing. Outside, the property includes an above-ground pool, a fenced basketball court area, and a 3-car heated garage with plenty of space for vehicles and storage. This home is clean and move in ready!
— the listing agent’s description
The home
3 beds
3 baths
1,232 sqft
Built in 1995
1.17-acre lot
3-car garage
Detached Single
Ranch
What it’ll cost
$276 / sqft
$5,830 taxes / yr
No HOA
11 days on dwello
Estimated monthly payment
$2,393/mo
Principal & interest$1,808
Property taxes$486
Homeowners insurance$99
Get pre-qualified →Connect with a licensed lender in the dwello network.
Estimate only — not a loan offer. Example rate; taxes and insurance estimated; your actual rate, payment, taxes, and insurance will vary. dwello is not a lender. Equal Housing Opportunity.
Tour it with a real dwello agent
The agent who meets you here is an actual dwello Home Group team member who knows these streets — not a stranger who bought your name from a portal. You get straight answers on the spot, and the same person stays with you through closing.
On our team, vettedYour info is never soldWith you through closing
Tour this home
In person, on your schedule — a dwello agent meets you there.
WED
Jun 3
THU
Jun 4
FRI
Jun 5
SAT
Jun 6
11:00 am
Schedule a tour
11 days on dwello
Price history
Listed for sale
Jul 17, 2026
$340,000
Property taxes
2025
Annual tax bill (MLS)
From county records — verify with the assessor.
Features
Central AirNatural GasVinyl SidingSeptic-MechanicalAsphaltGarage Door Opener
Schools
High — Riverdale High School
Assigned schools per the listing — always verify enrollment + boundaries with the district.
Neighborhood
Loading map…
Nearby places via OpenStreetMap — approximate; verify what matters to you. Map © Mapbox © OpenStreetMap.
MLS listing data
Listed by Rae Carlson · NextHome QC Realty
Listing last updated Jul 27, 2026 · data refreshed from the MLS Jul 27, 2026, 11:18 PM CT
Based on information submitted to the MLS GRID as of Jul 27, 2026, 11:18 PM CT. Listing data © MRED LLC, distributed by MLS GRID — deemed reliable but not guaranteed; independently verify. Anything shown below this point is not MLS listing data.
See it in personA real dwello agent on our team — never a sold lead.
Schedule a tour
Message
No pressure — reach out whenever you’re ready.