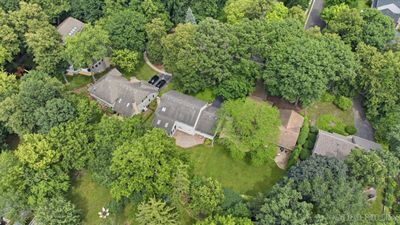
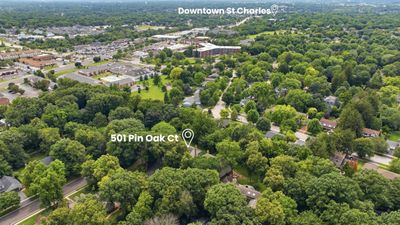
Price cut: $25,000
View all 33 photos
Detached Single · St. Charles, IL
$699,900$724,900
4 beds · 2.5 baths · 3,167 sqft
501 Pin Oak Court, St. Charles, IL, 60174
A brick-and-mortar place to make your own — room to make it home.
Active
What’s special
Central air2-car garage0.31-acre lotIn-unit laundry
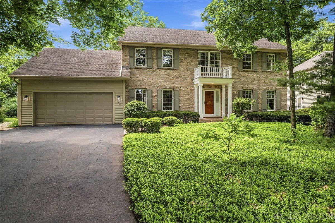
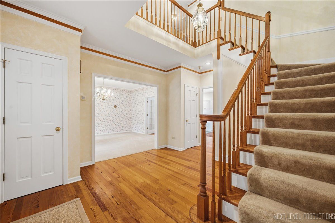
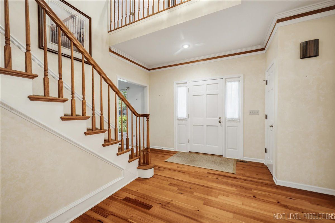
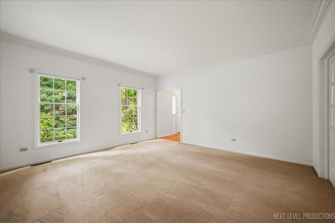
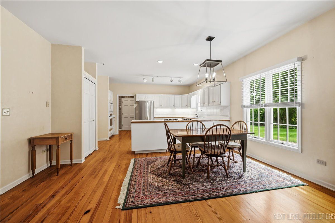
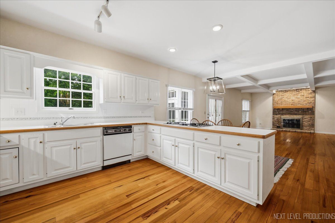
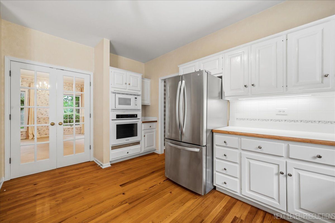
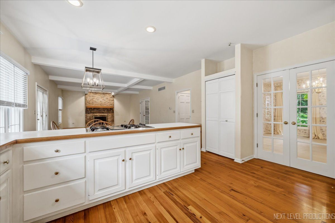
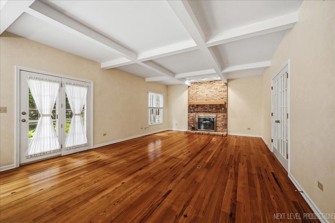
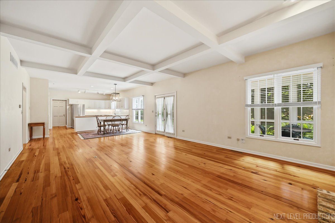
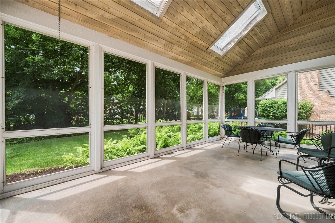
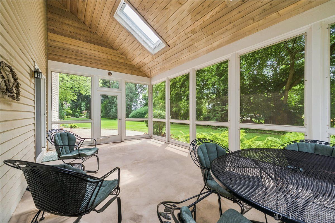
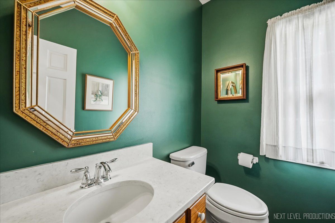
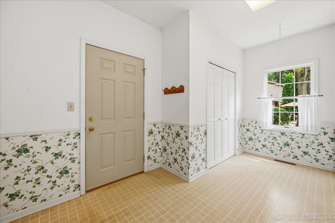
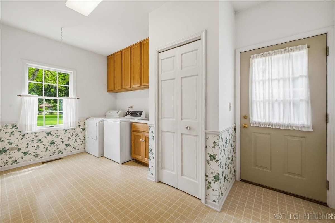
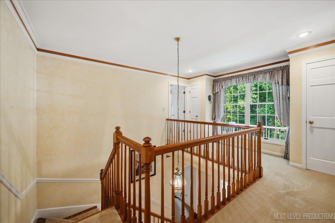
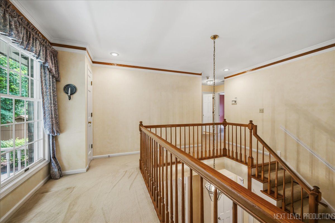
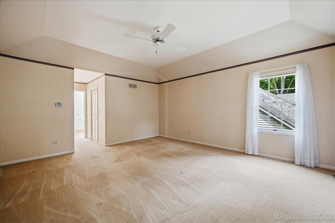
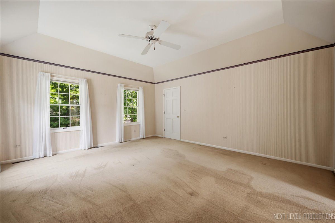
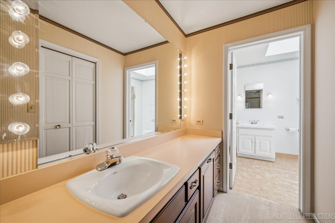
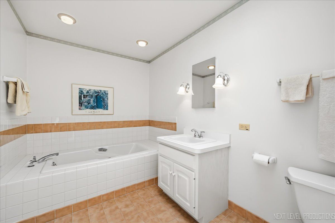
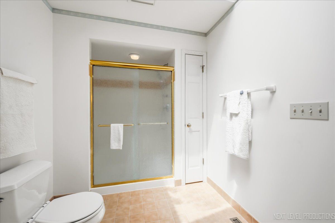
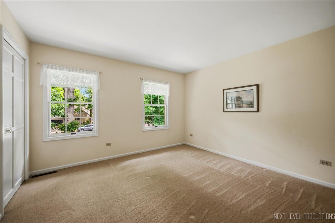
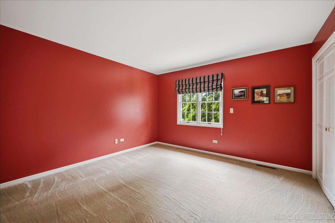
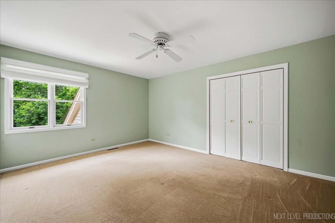
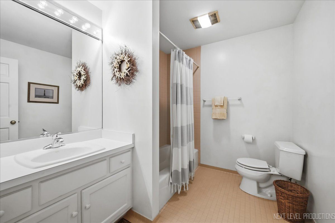
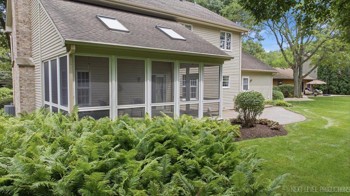
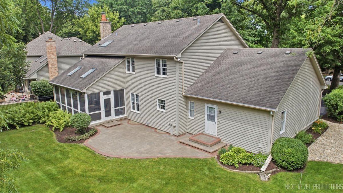
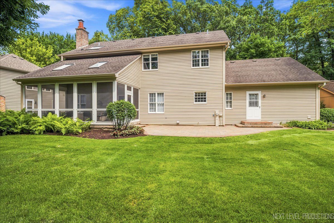
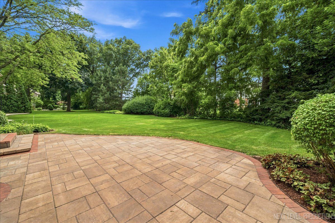
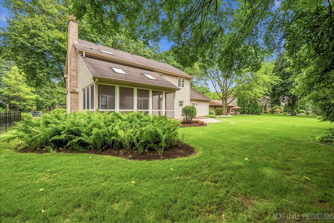
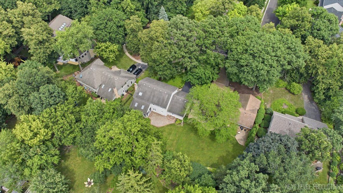
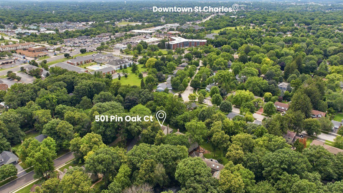
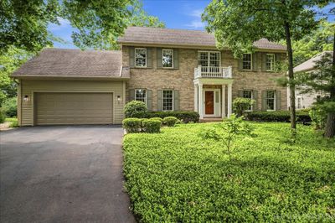
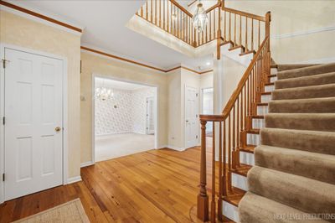
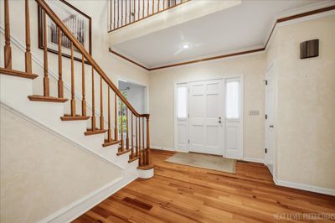
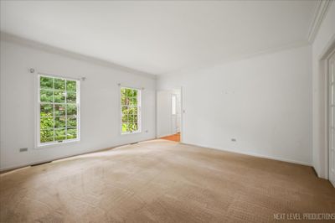
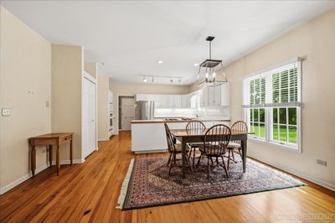
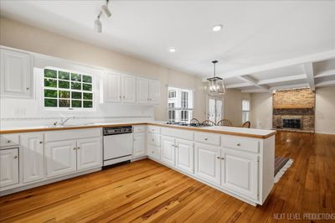
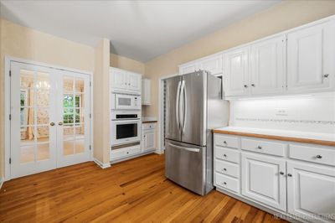
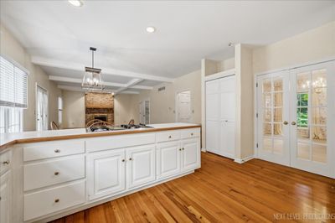
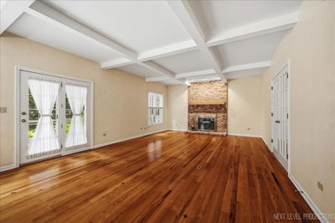
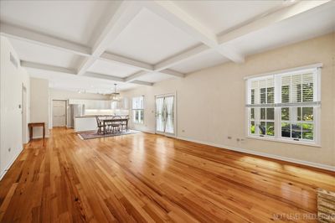
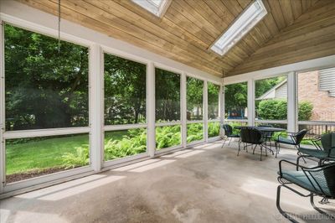
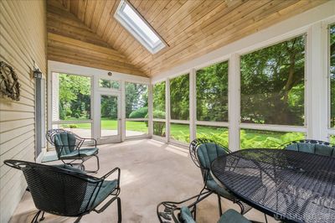
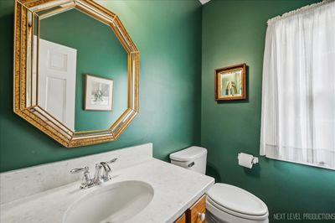
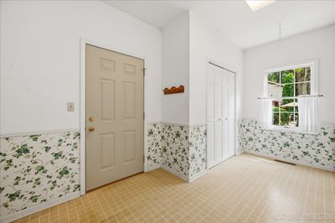
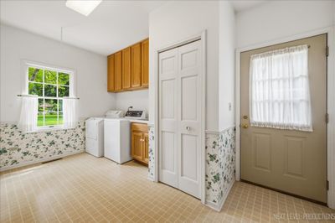
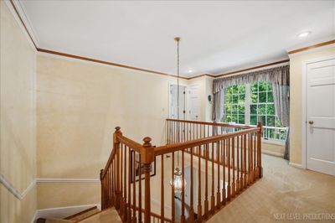
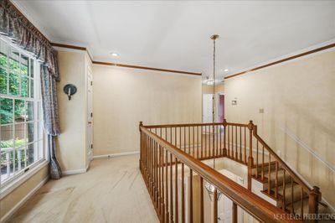
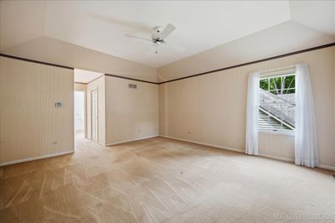
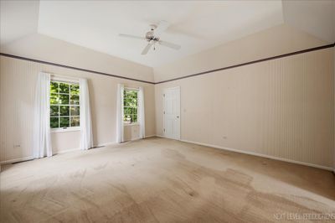
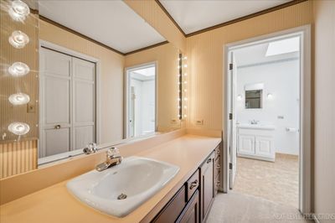
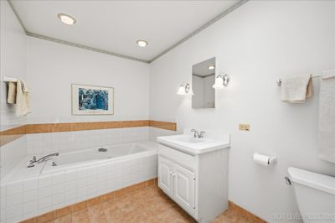
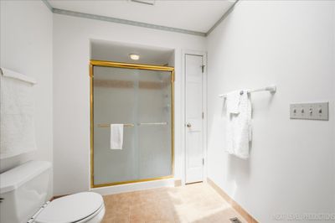
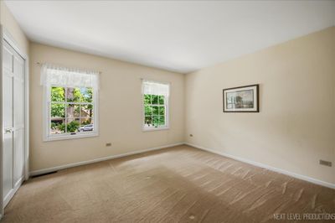
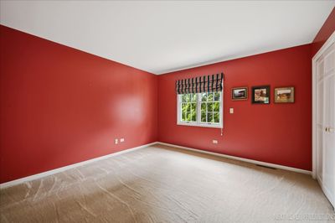
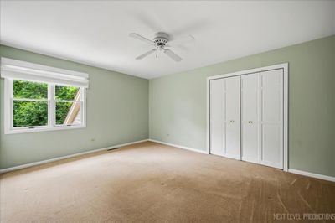
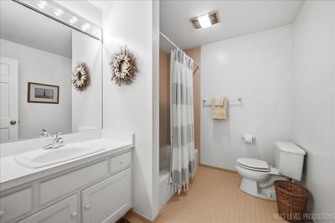
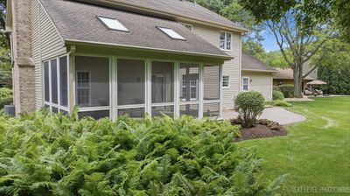
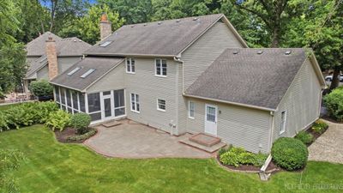
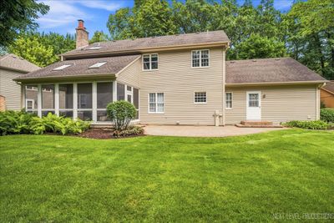
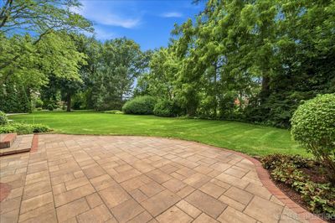
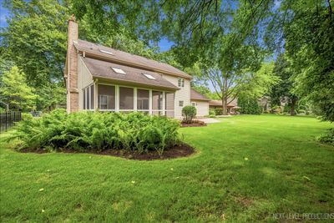
Bring your ideas and make this spacious Surrey Woods home your own! Tucked away on a beautifully landscaped cul-de-sac lot surrounded by mature trees, this brick and cedar two-story offers over 3,100 square feet with 4 bedrooms and 2.5 baths, along with plenty of opportunity to personalize the space to fit your style. A dramatic two-story foyer opens to a bright, welcoming floor plan. The first floor features a formal living room, dining room freshly painted for a clean updated feel, spacious eat-in kitchen, and inviting family room. Rich hardwood flooring extends throughout the kitchen and family room, where a coffered ceiling and floor-to-ceiling masonry fireplace add warmth and character. Upstairs, you'll find four generously sized bedrooms, including a large primary suite with a cathedral ceiling and private en-suite bath featuring a skylight. Enjoy the outdoors from the screened porch with skylights or the patio overlooking the professionally landscaped yard. Additional highlights include a two-car attached garage, oversized first-floor laundry/mud room, and zoned upstairs/downstairs HVAC system. The expansive unfinished basement is a blank canvas ready for your ideas, whether you envision a rec room, home gym, office, workshop, or additional living space. All appliances are included along with a home warranty. Conveniently located near St. Charles schools, parks, shopping, and dining, this well-maintained home offers a great combination of space, character, and potential in a sought-after neighborhood.
— the listing agent’s description
The home
4 beds
2.5 baths
3,167 sqft
Built in 1988
0.31-acre lot
2-car garage
Detached Single
What it’ll cost
$221 / sqft
$11,921 taxes / yr
No HOA
Listed $724,900
Now $699,900
23 days on dwello
Estimated monthly payment
$4,918/mo
Principal & interest$3,721
Property taxes$993
Homeowners insurance$204
Get pre-qualified →Connect with a licensed lender in the dwello network.
Estimate only — not a loan offer. Example rate; taxes and insurance estimated; your actual rate, payment, taxes, and insurance will vary. dwello is not a lender. Equal Housing Opportunity.
Tour it with a real dwello agent
The agent who meets you here is an actual dwello Home Group team member who knows these streets — not a stranger who bought your name from a portal. You get straight answers on the spot, and the same person stays with you through closing.
On our team, vettedYour info is never soldWith you through closing
Tour this home
In person, on your schedule — a dwello agent meets you there.
WED
Jun 3
THU
Jun 4
FRI
Jun 5
SAT
Jun 6
11:00 am
Schedule a tour
23 days on dwello
Price history
Price reduced
Aug 12, 2026
↓ $25,000$699,900
Listed for sale
Jul 17, 2026
$724,900
Earlier records
Listed
Jul 13, 2026
$724,900
Now $25,000 below the original list price.
Property taxes
2025
Annual tax bill (MLS)
From county records — verify with the assessor.
Features
Central AirNatural GasForced AirBrickCedarPublic SewerAsphaltGarage Door Opener
Schools
Elementary — Fox Ridge Elementary School
Middle — Wredling Middle School
High — St Charles East High School
Assigned schools per the listing — always verify enrollment + boundaries with the district.
Neighborhood
Loading map…
Nearby places via OpenStreetMap — approximate; verify what matters to you. Map © Mapbox © OpenStreetMap.
MLS listing data
Listed by Matthew Kombrink · One Source Realty
Listing last updated Aug 13, 2026 · data refreshed from the MLS Aug 13, 2026, 6:56 PM CT
Based on information submitted to the MLS GRID as of Aug 13, 2026, 6:56 PM CT. Listing data © MRED LLC, distributed by MLS GRID — deemed reliable but not guaranteed; independently verify. Anything shown below this point is not MLS listing data.
See it in personA real dwello agent on our team — never a sold lead.
Schedule a tour
Message
No pressure — reach out whenever you’re ready.
Similar homes nearby
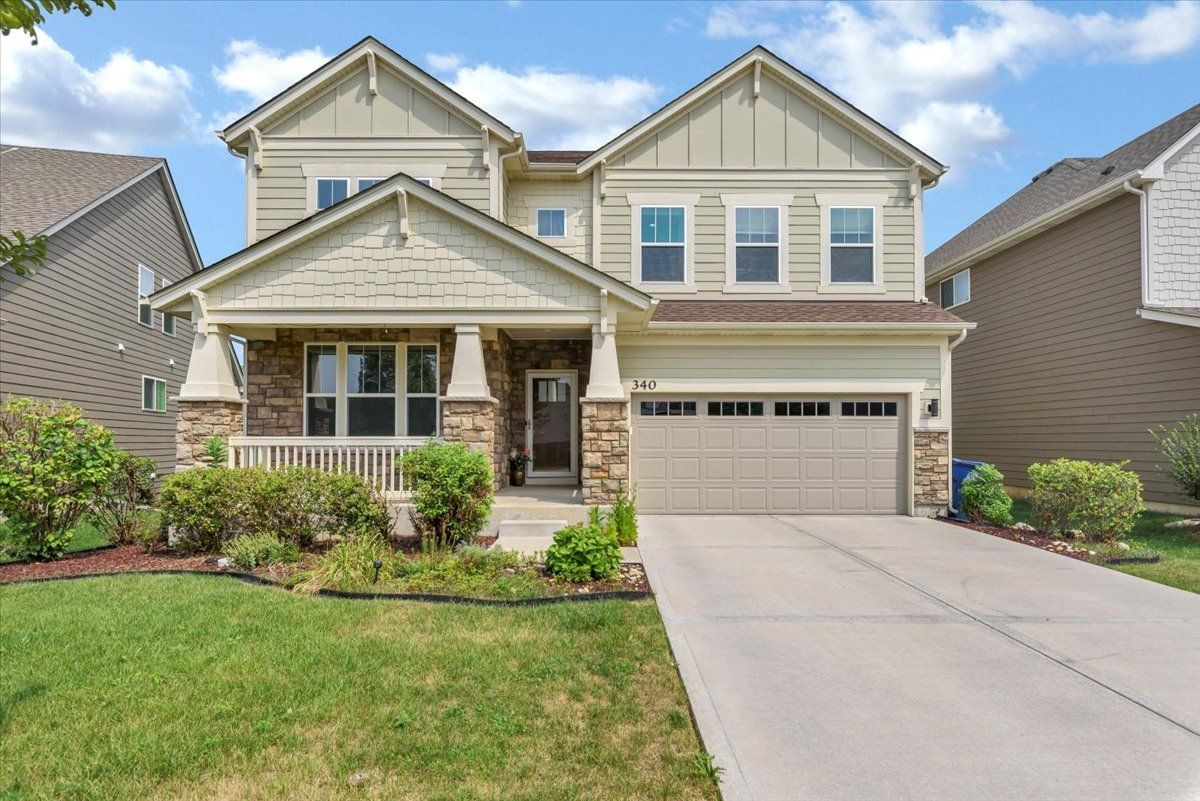
$699,000Active
5 bd · 4 ba · 3,679 sqft
340 Hamilton Road
St. Charles, IL
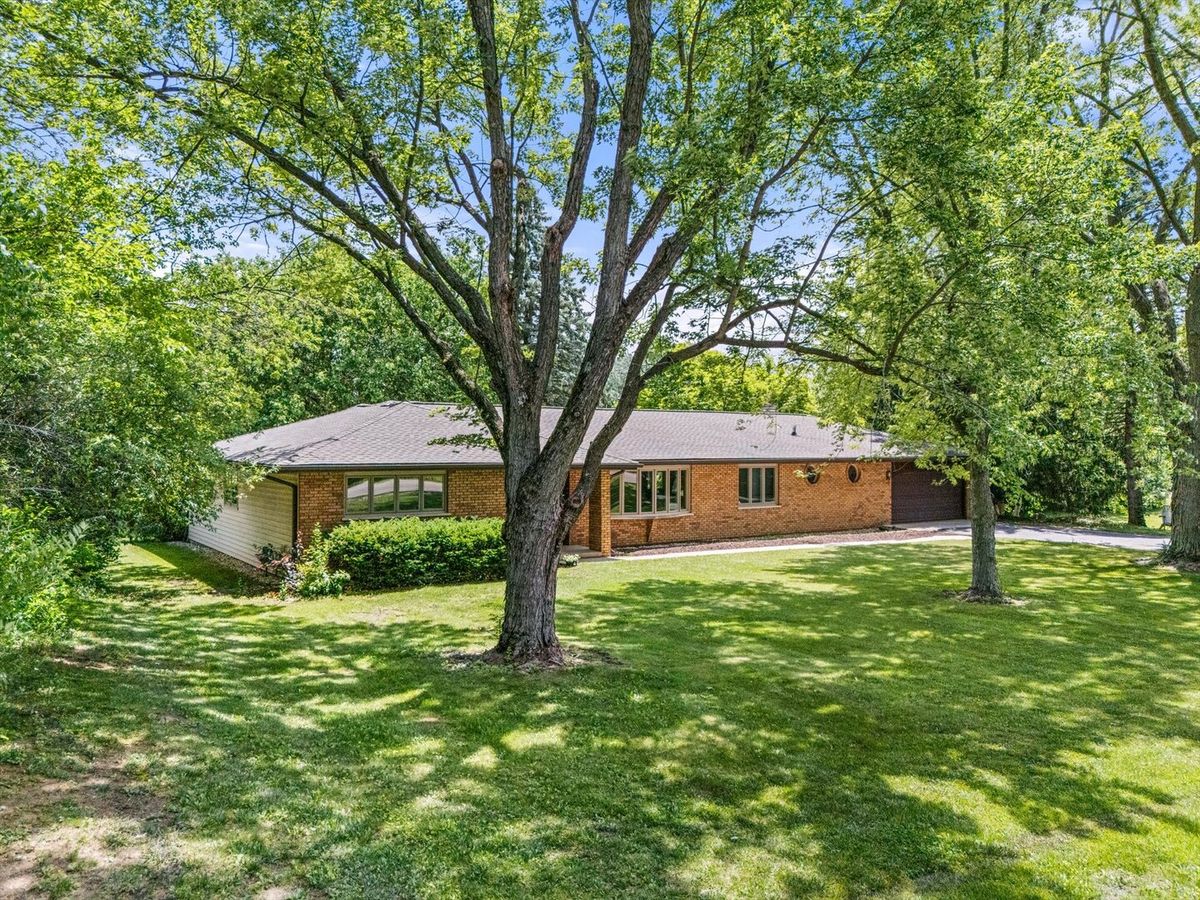
$699,000Active
3 bd · 2.5 ba · 2,442 sqft
36W186 River Grange Road
St. Charles, IL
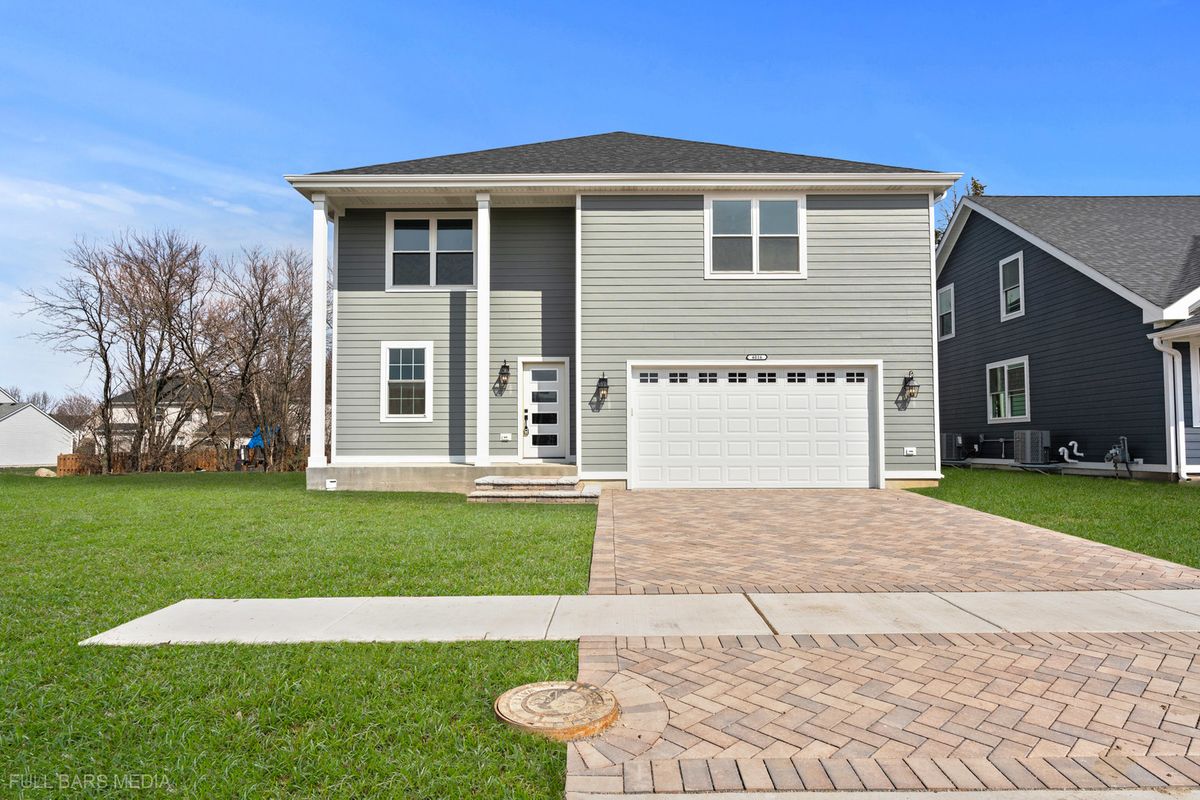
$699,000Active
3 bd · 2.5 ba · 3,037 sqft
4016 Faith Lane
St. Charles, IL
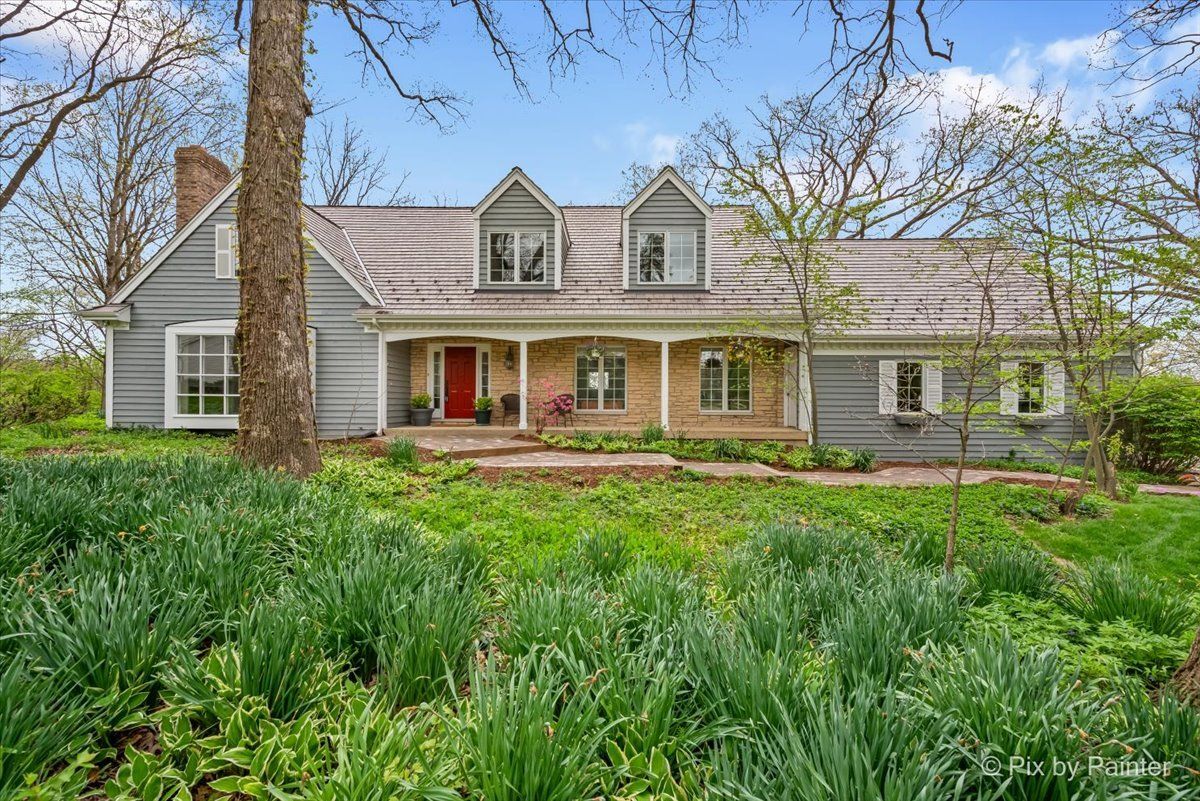
$695,000Active
5 bd · 4 ba · 3,434 sqft
5N617 Forest Glen Lane
St. Charles, IL