View all 16 photos
Attached Single · Lynwood, IL
$129,900
2 beds · 1 baths · 900 sqft
2815 Glenwood Lansing Road #106, Lynwood, IL, 60411
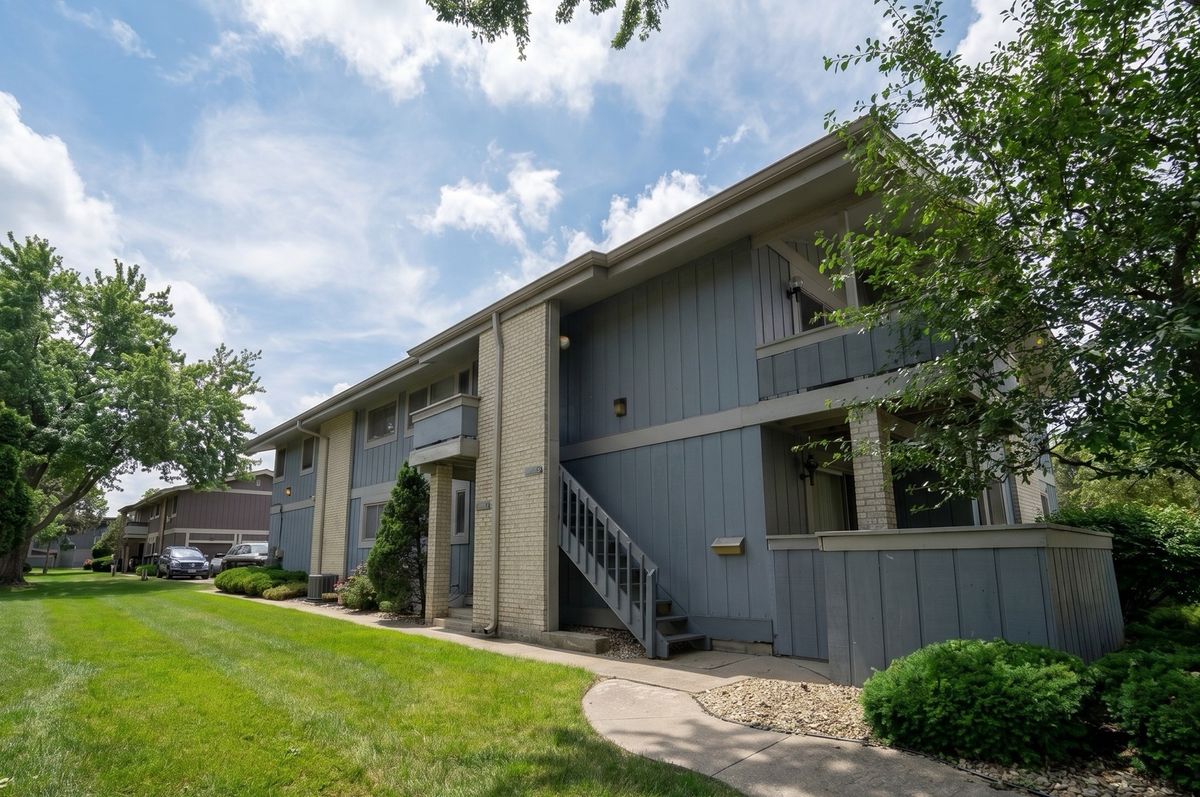
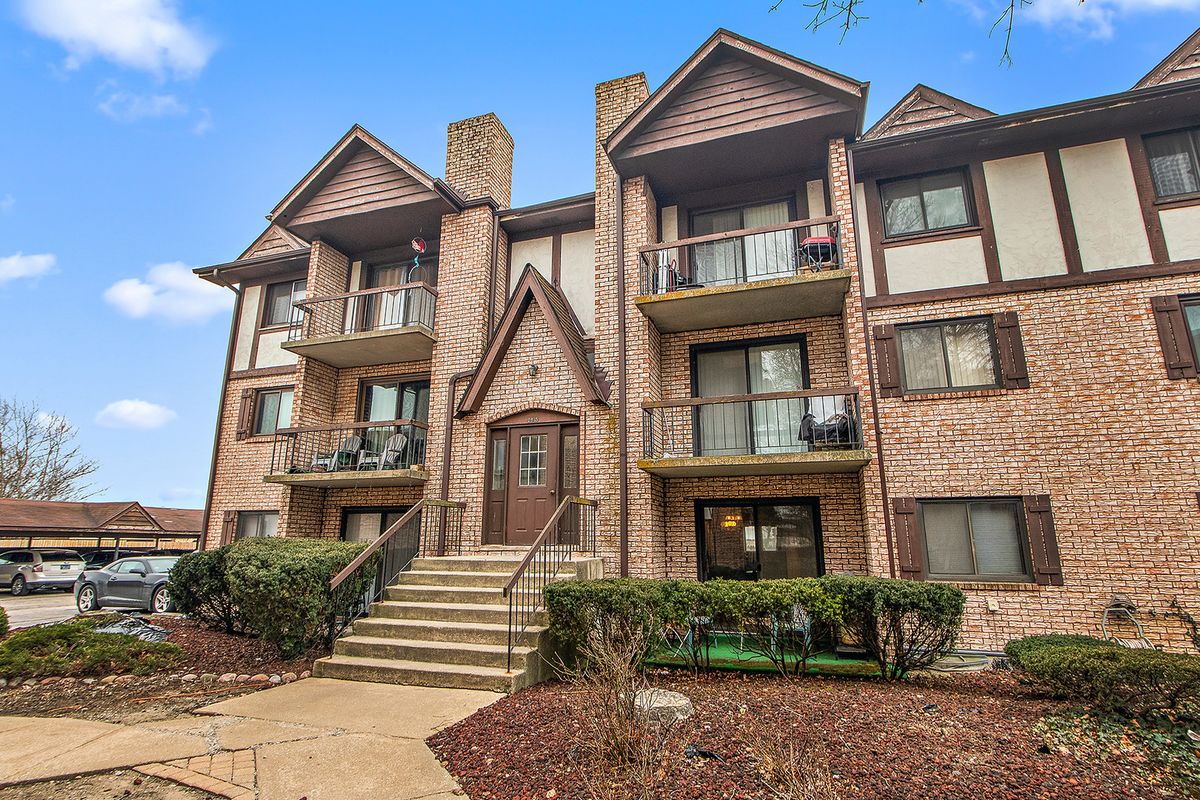
A brick-and-mortar place to make your own — room to make it home.
Active
What’s special
Central airIn-unit laundry
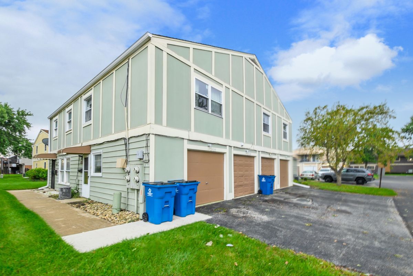
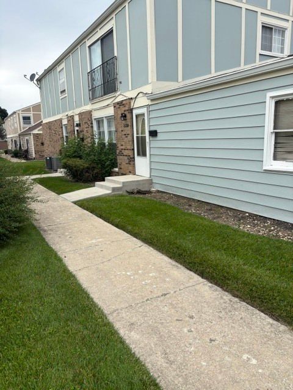
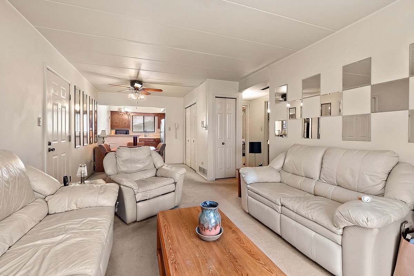
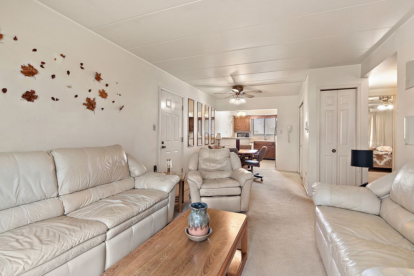
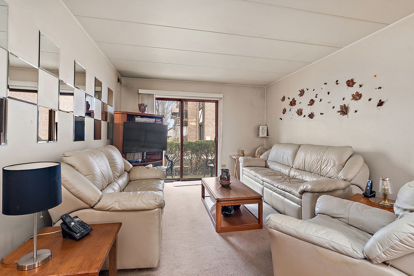
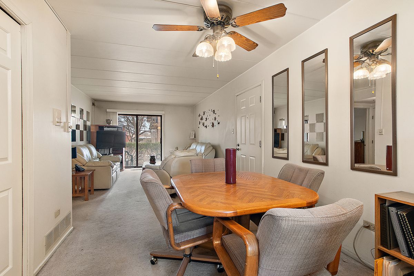
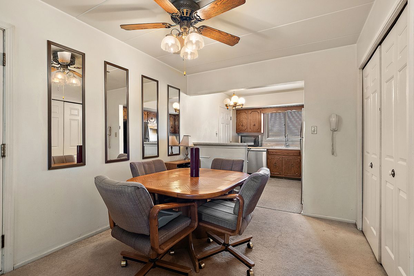
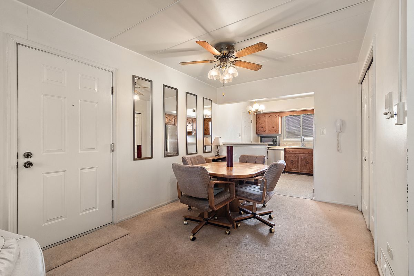
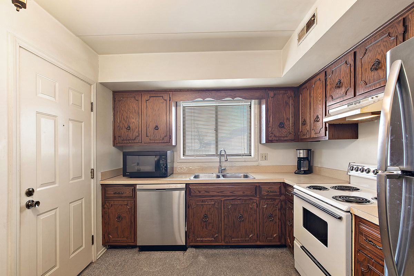
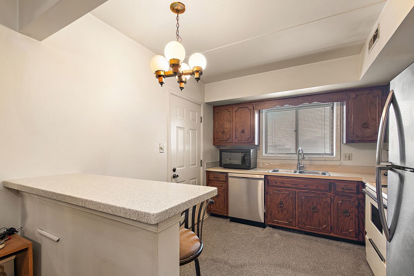
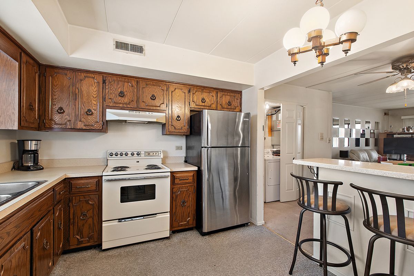
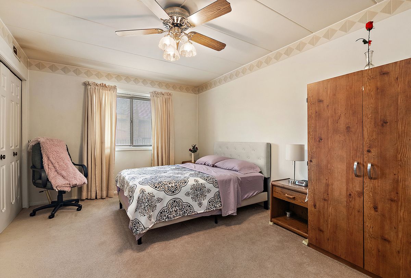
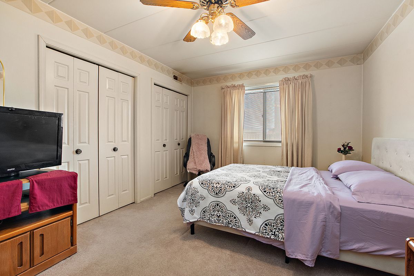
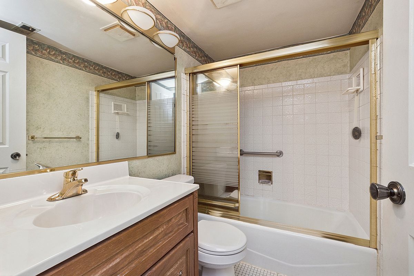
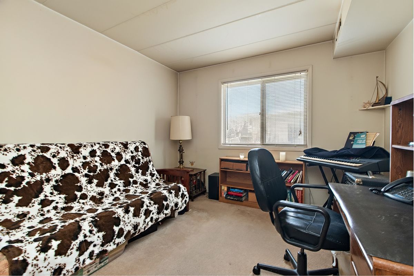
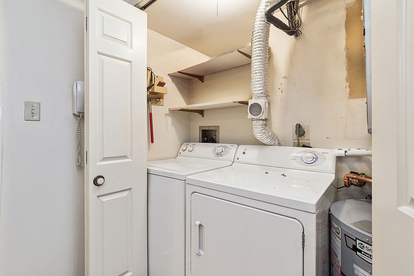
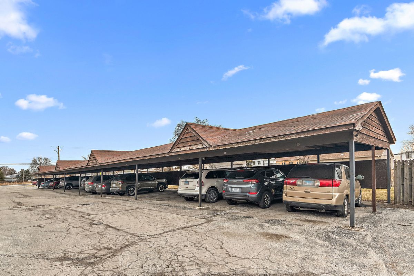
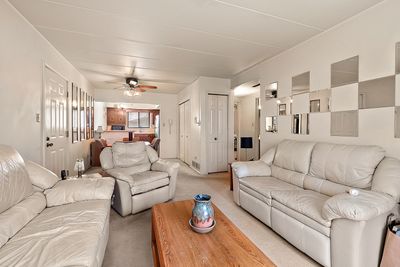
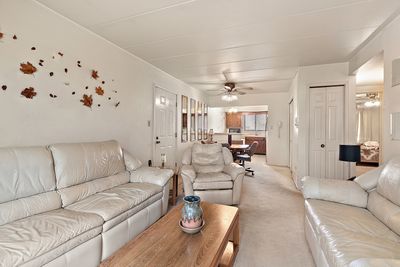
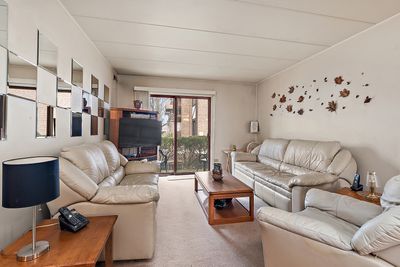
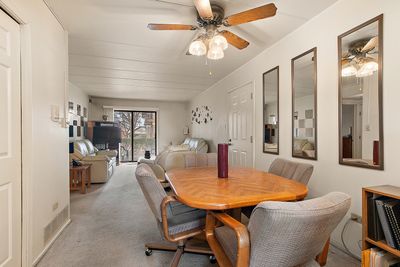
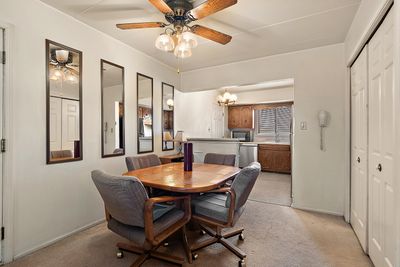
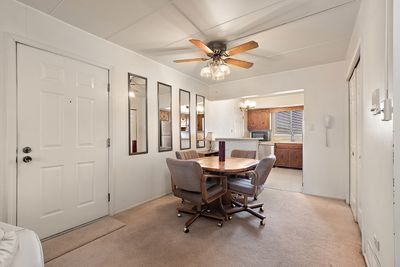
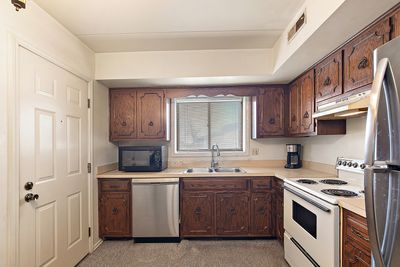
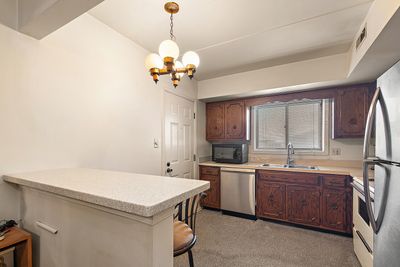
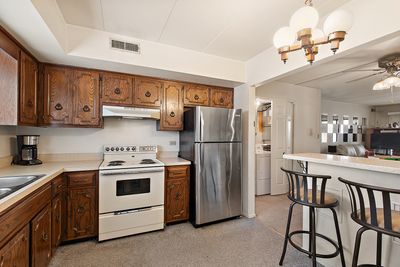
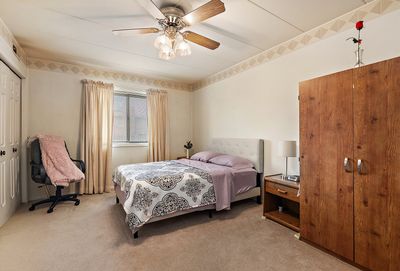
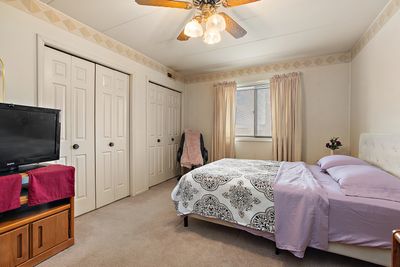
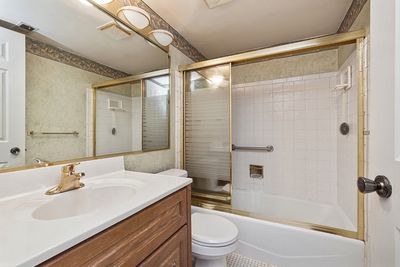
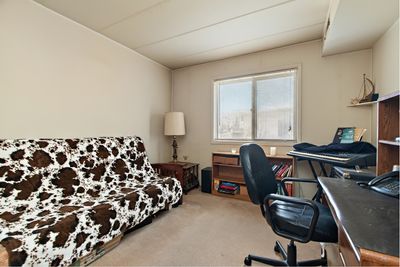
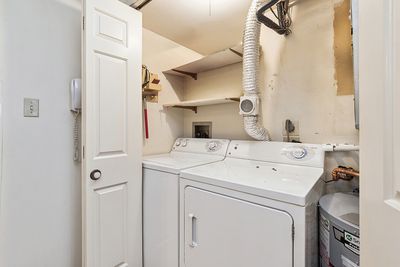
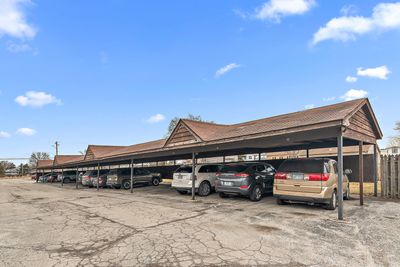
Super cute and affordable 2-bedroom, 1-bath condo featuring a private balcony! The inviting living room offers a sliding glass door with peaceful courtyard views and flows seamlessly into a spacious dining area. The bright, fully applianced kitchen includes a newer refrigerator, dishwasher, and microwave, plus a convenient counter with room for stools. The generous primary bedroom features a double closet and ceiling fan. A full bath is ideally located between the bedrooms and includes a hall linen closet for added storage. The second bedroom is nicely sized and overlooks the courtyard. Enjoy the convenience of an in-unit laundry room with a side-by-side newer washer and dryer. Major updates include furnace, central air conditioner, and hot water heater. Additional highlights include low taxes, a basement storage unit, and flexicore ceilings for added sound insulation and a covered parking space. HOA will be updating the exterior of the building as well as the parking area. **SPECIAL ASSESSMENT PAID **Don't miss this opportunity-schedule your showing today!
— the listing agent’s description
The home
2 beds
1 baths
900 sqft
Built in 1980
Lot COMMON
Attached Single
What it’ll cost
$144 / sqft
$242/mo HOA
13 days on dwello
Estimated monthly payment
$1,198/mo
Principal & interest$691
Property taxes$227
Homeowners insurance$38
HOA dues$242
Get pre-qualified →Connect with a licensed lender in the dwello network.
Estimate only — not a loan offer. Example rate; taxes, HOA dues, insurance estimated; your actual rate, payment, taxes, and insurance will vary. dwello is not a lender. Equal Housing Opportunity.
Tour it with a real dwello agent
The agent who meets you here is an actual dwello Home Group team member who knows these streets — not a stranger who bought your name from a portal. You get straight answers on the spot, and the same person stays with you through closing.
On our team, vettedYour info is never soldWith you through closing
Tour this home
In person, on your schedule — a dwello agent meets you there.
WED
Jun 3
THU
Jun 4
FRI
Jun 5
SAT
Jun 6
11:00 am
Schedule a tour
13 days on dwello
Price history
Listed for sale
Jul 17, 2026
$129,900
Features
Central AirElectricBrickPublic SewerAssignedAdditional Parking
Schools nearby
Heritage Middle School · 0.5 mi
Nathan Hale Elementary School · 0.8 mi
Thornton Fractional High School South · 1.2 mi
Memorial Junior High School · 1.4 mi
Lester Crawl Primary Center · 1.4 mi
This listing didn’t include assigned schools, so these are the closest schools (OpenStreetMap) — not necessarily the attendance-zoned schools. Confirm assignment with the district.
Neighborhood
Loading map…
Nearby places via OpenStreetMap — approximate; verify what matters to you. Map © Mapbox © OpenStreetMap.
MLS listing data
Listed by Kelly Klaff · RE/MAX 10
Listing last updated Jul 28, 2026 · data refreshed from the MLS Jul 28, 2026, 7:03 PM CT
Based on information submitted to the MLS GRID as of Jul 28, 2026, 7:03 PM CT. Listing data © MRED LLC, distributed by MLS GRID — deemed reliable but not guaranteed; independently verify. Anything shown below this point is not MLS listing data.
See it in personA real dwello agent on our team — never a sold lead.
Schedule a tour
Message
No pressure — reach out whenever you’re ready.