View all 83 photos
Detached Single · Grant Park, IL
$489,000
3 beds · 3 baths · 1,764 sqft
6174 Tulip Lane, Grant Park, IL, 60940
A brick-and-mortar place to make your own — room to make it home.
Active
What’s special
Central air2-car garage1.90-acre lot
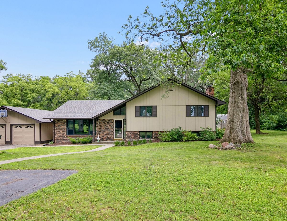

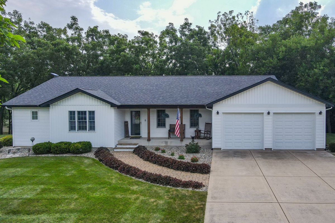
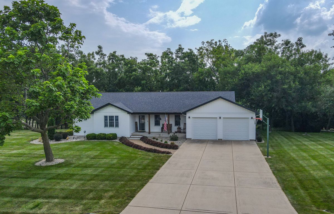
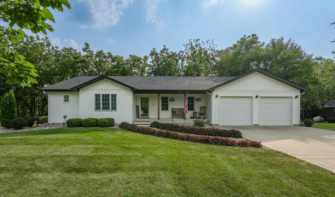
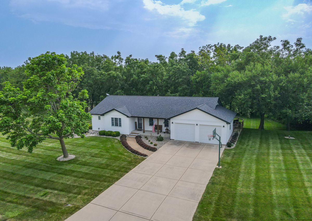
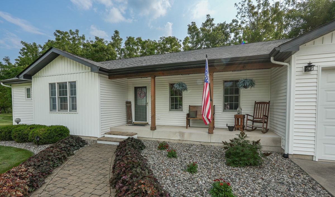
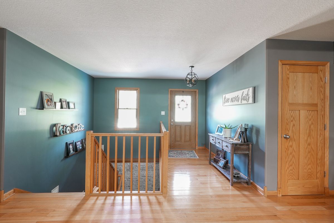
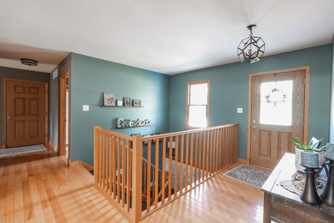
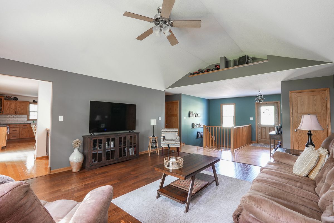
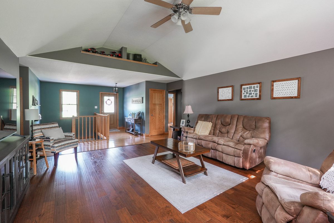
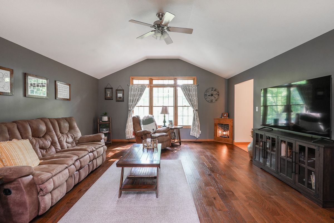
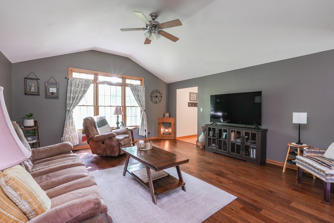
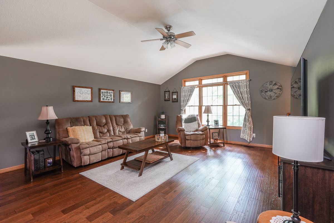
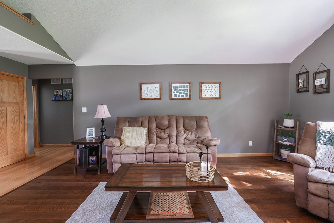
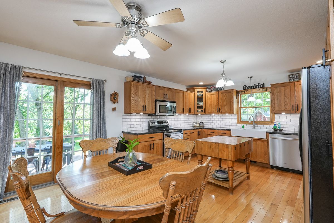
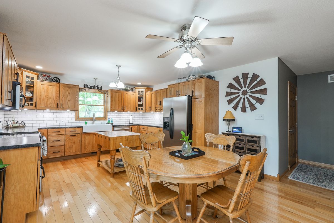
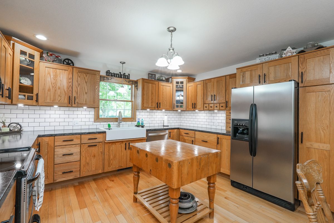
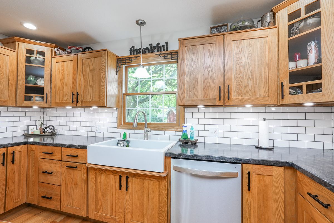
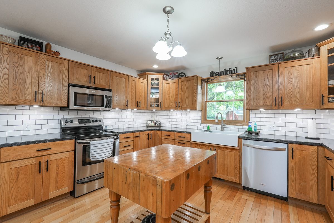
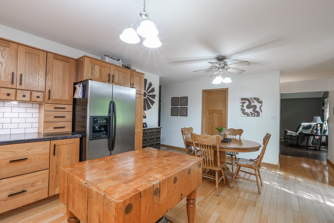
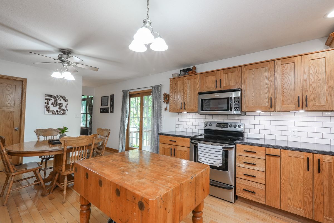
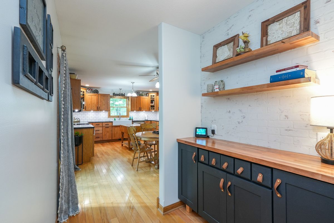
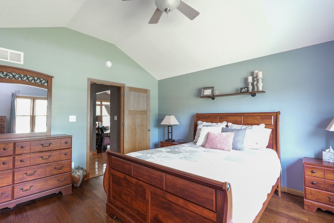
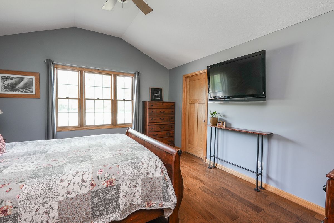
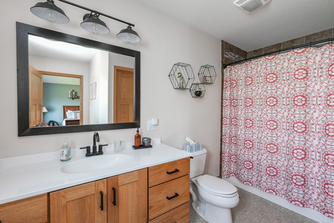
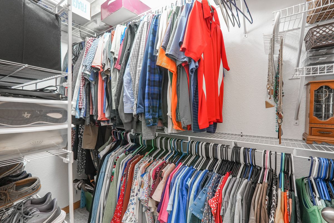
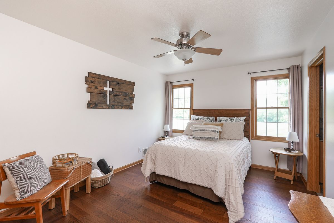
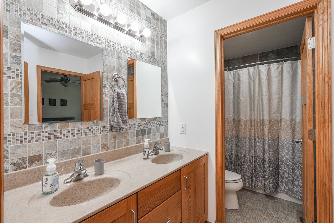
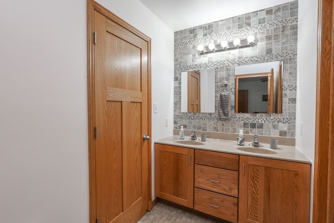
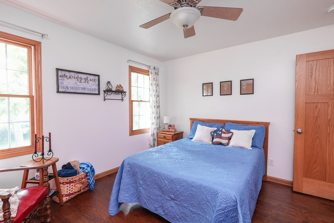
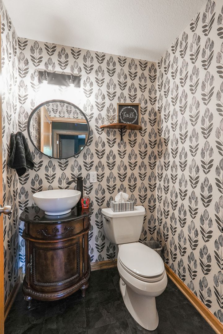
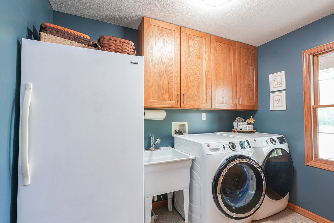
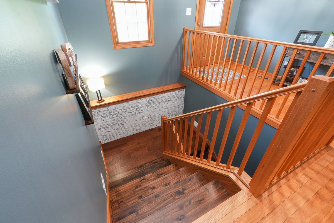
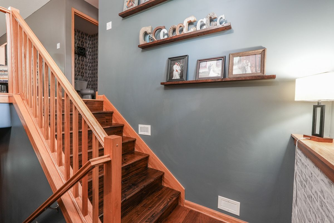
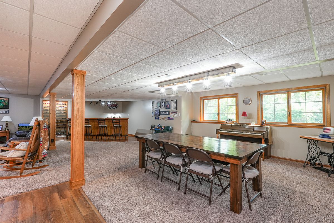
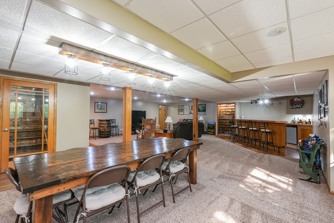
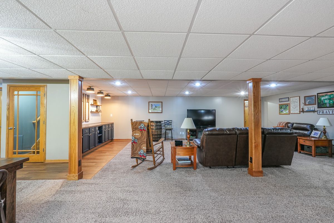
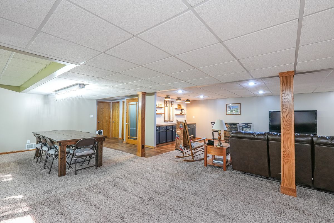
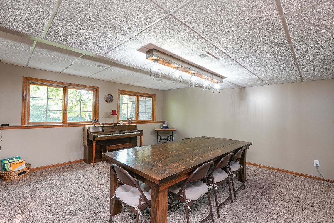
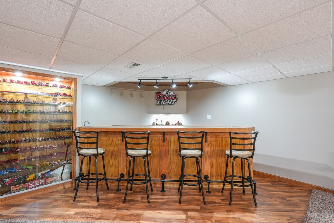
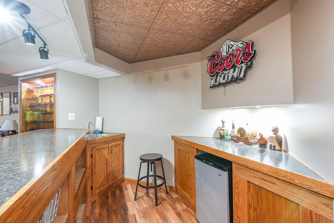
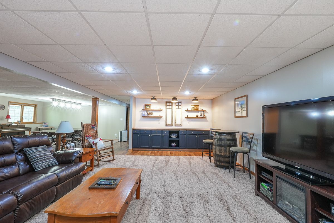
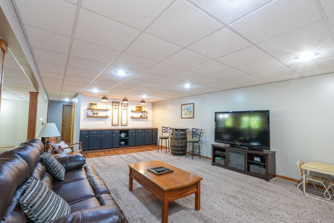
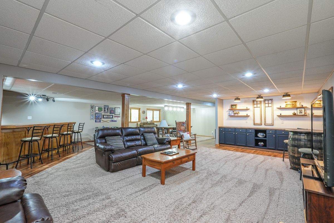
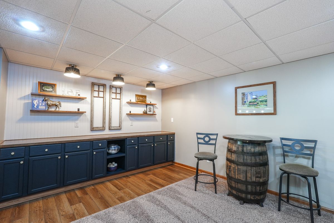
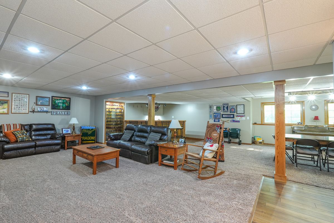
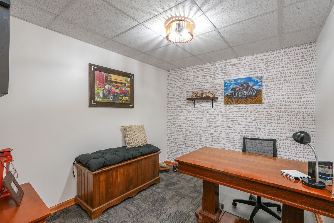
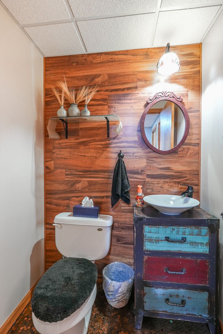
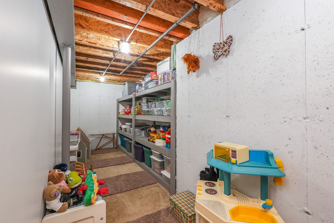
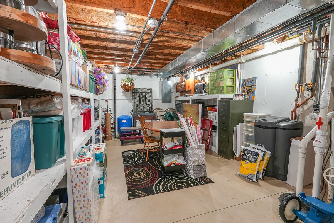
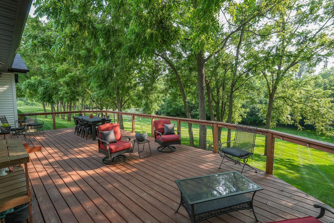
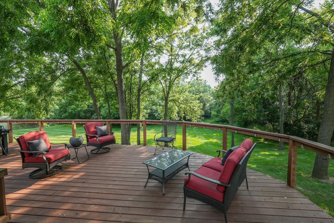
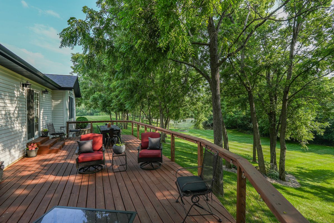
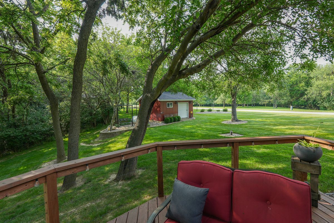
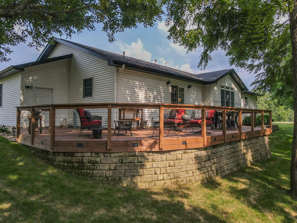
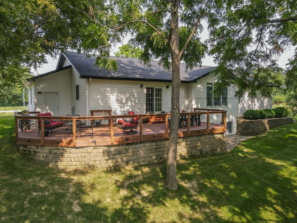
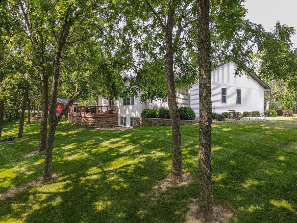
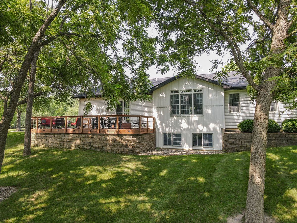
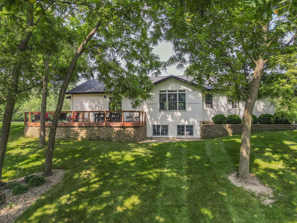
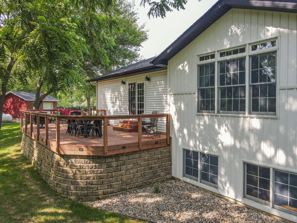
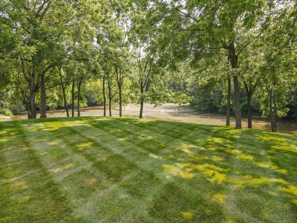
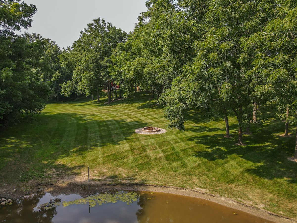
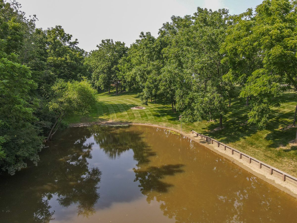
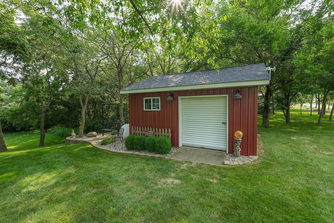
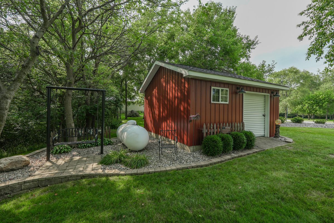
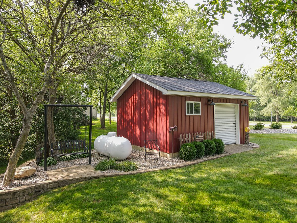
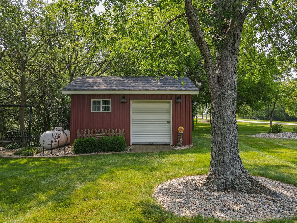
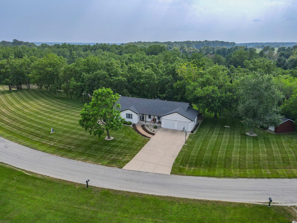
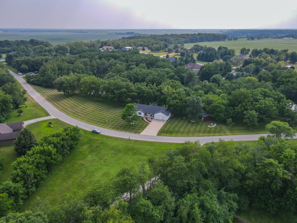
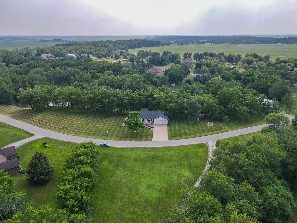
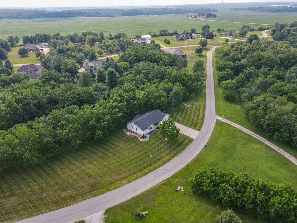
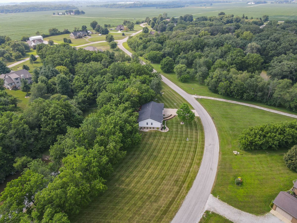
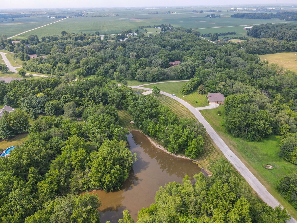
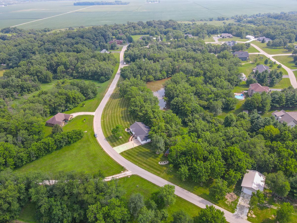
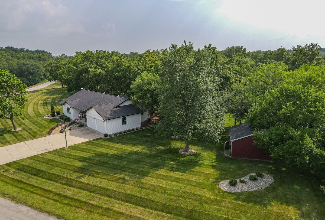
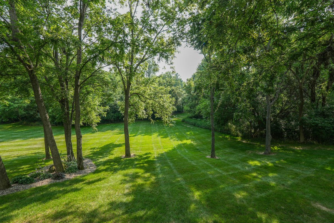
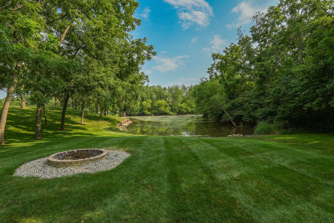
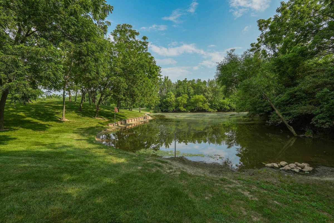
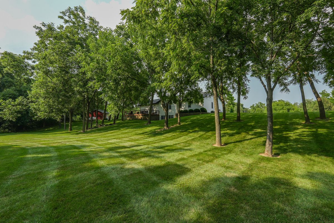
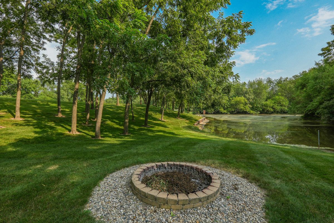
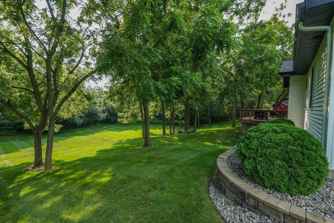
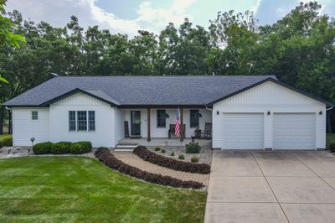
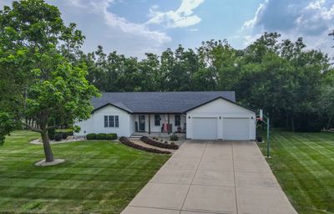
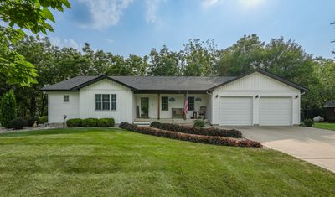
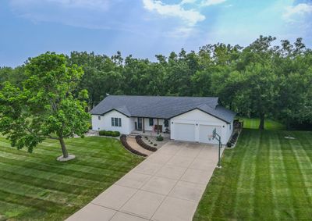
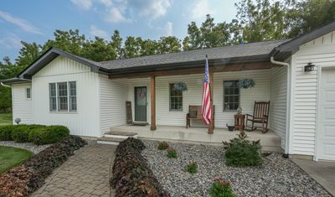
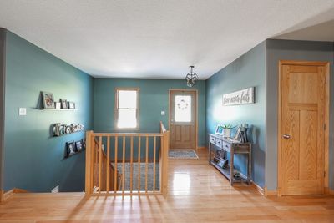
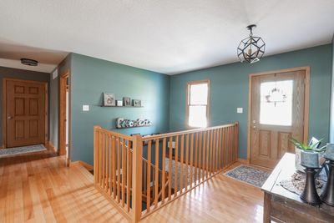
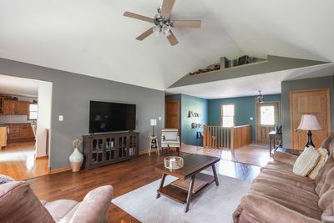
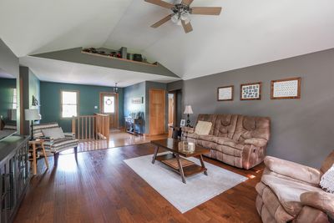
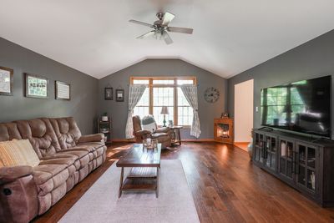
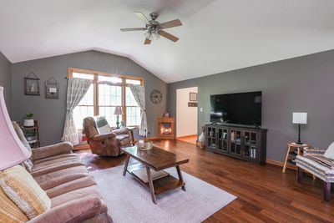
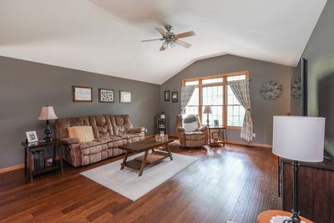
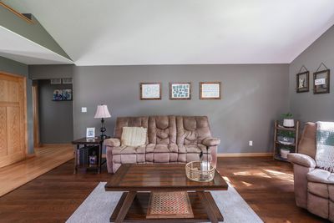
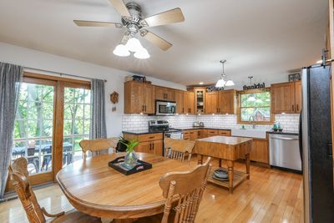
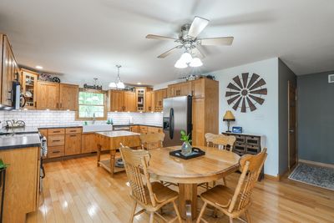
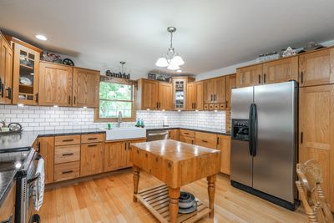
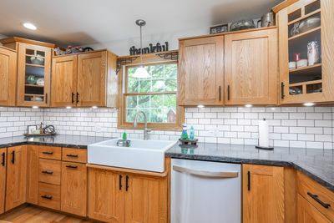
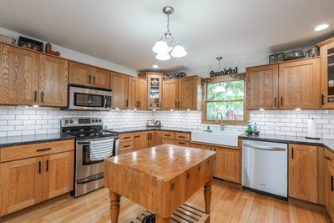
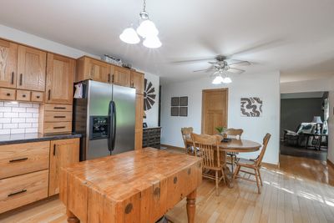
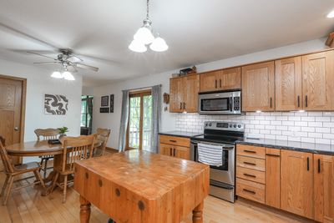
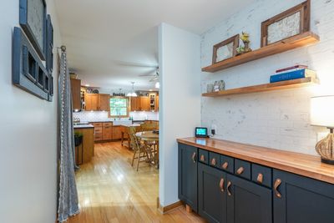
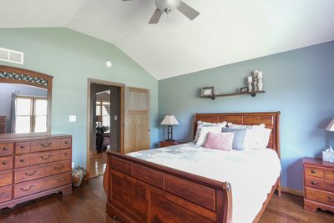
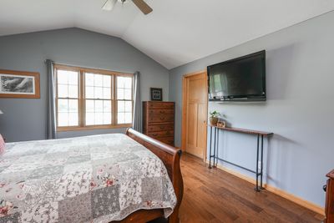
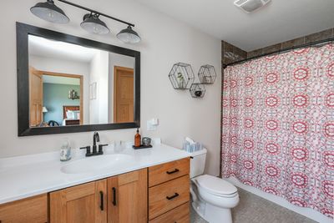
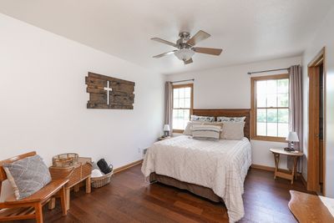
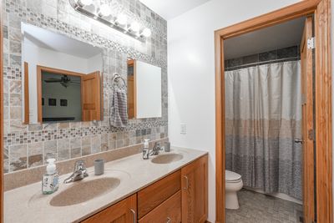
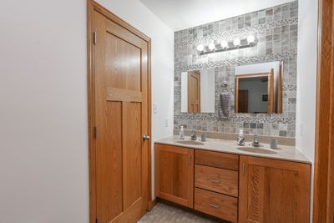
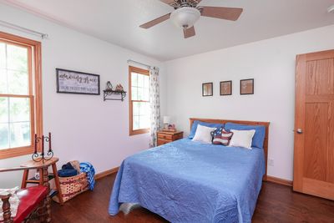
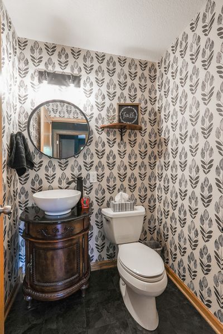
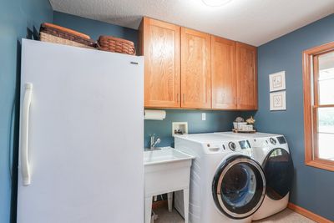
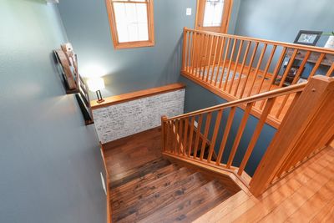
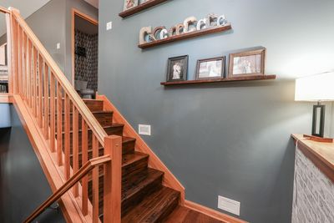
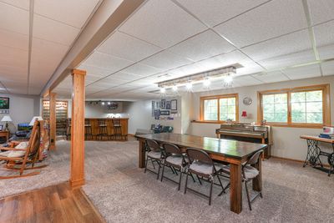
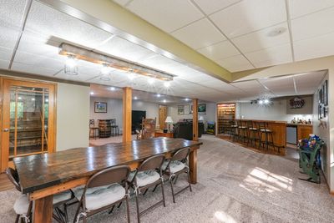
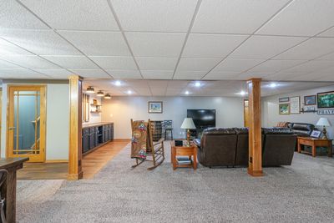
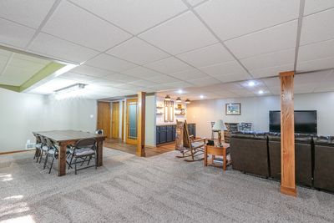
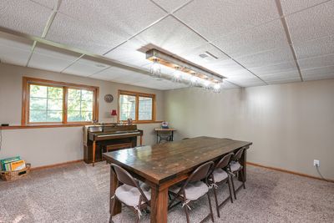
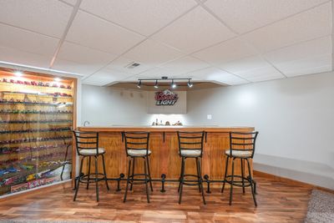
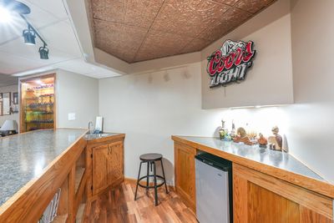
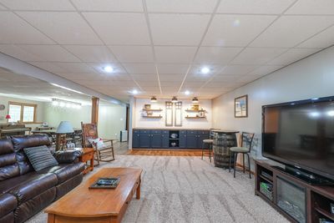
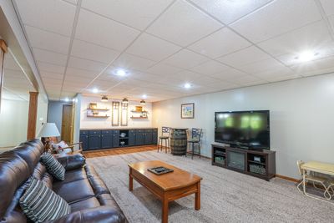
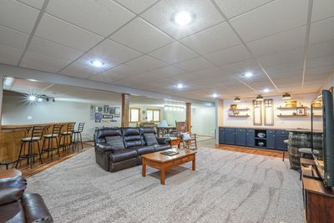
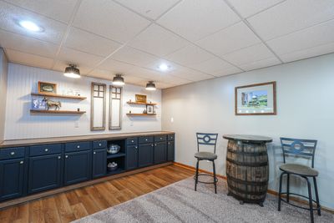
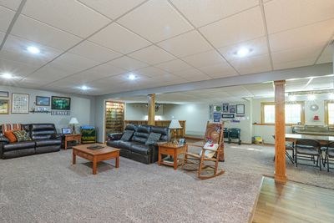
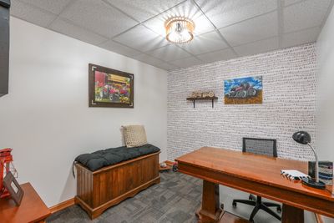
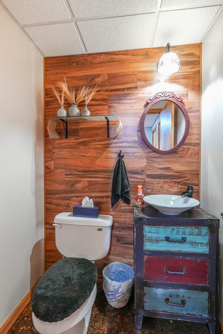
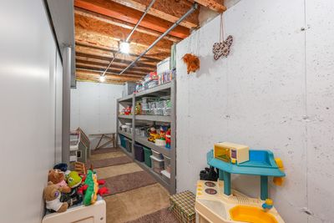
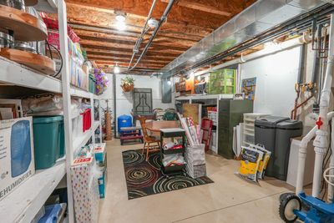
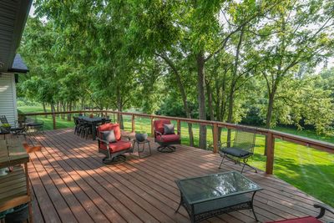
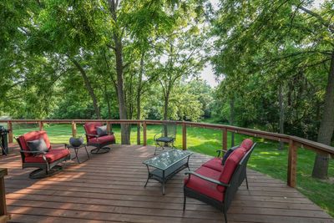
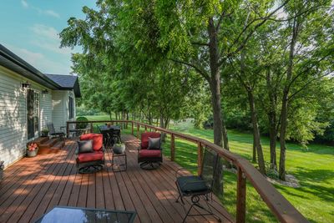
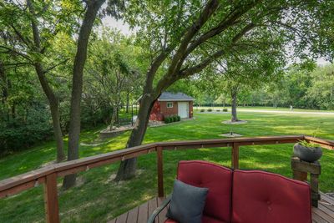
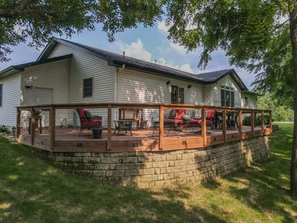
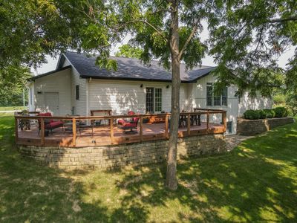
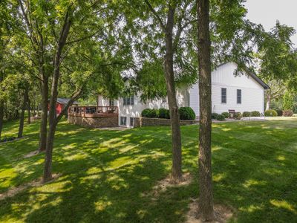
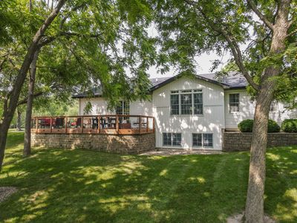
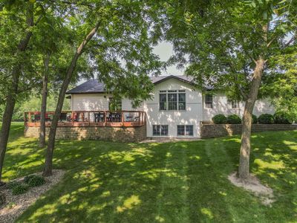
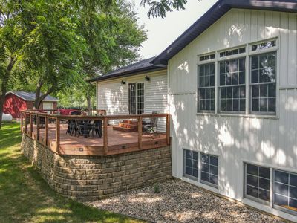
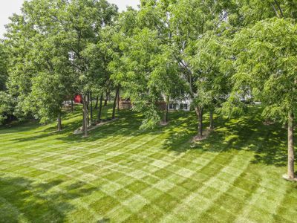
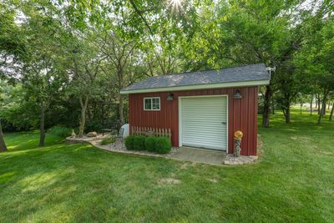
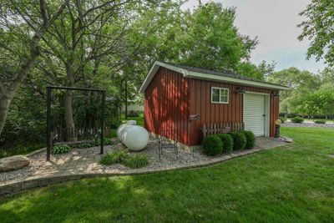
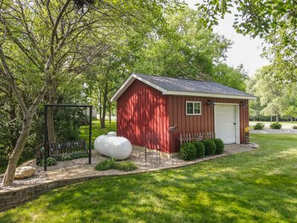
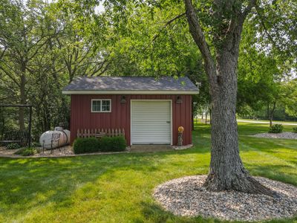
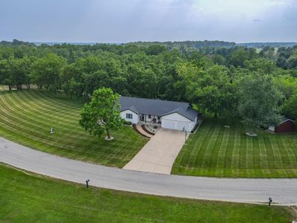
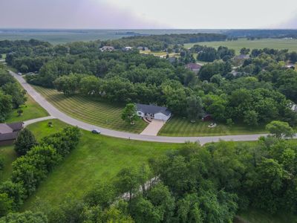
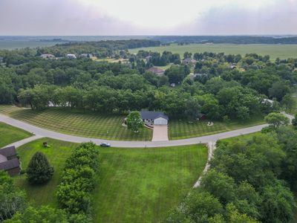
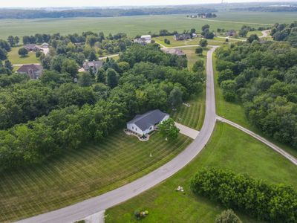
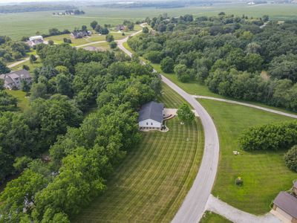
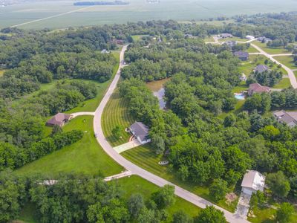
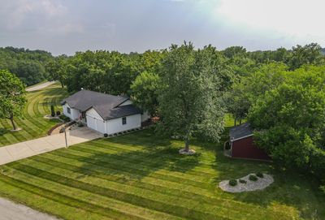
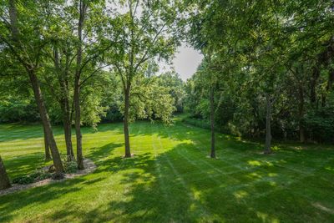
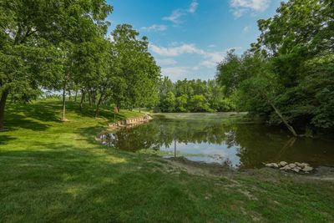
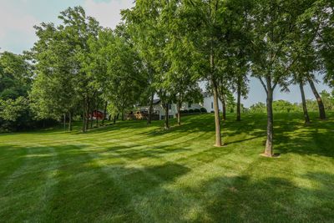
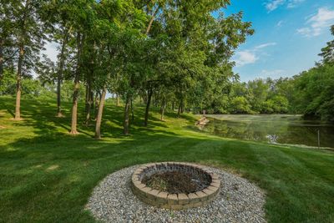
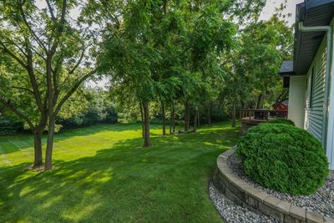
Every detail of this remarkable, meticulously maintained home reflects true pride of ownership-from its beautifully updated interior and exterior to its peaceful 2-acre setting overlooking a shared pond. Nestled in Grant Park's desirable Dutch Valley Subdivision, this home offers over 3,100 square feet of thoughtfully designed living space, with 1,764 square feet on the main level, a fully finished 1,414-square-foot daylight basement, and an attached two-car garage-providing plenty of room to live, work, and entertain. The main level showcases updated luxury vinyl plank flooring, a beautifully modernized kitchen with ample cabinet space, two convenient toe-kick drawers, and a large walk-in pantry, along with three generously sized bedrooms, two full baths-including a convenient Jack-and-Jill bath-a half bath, and a spacious laundry room. The expansive daylight basement is filled with natural light and adds even more functional living space with a dedicated office, wet bar, half bath, built-in shelving in the utility room, and an oversized storage area with additional built-in shelving. Step outside to your own private retreat. A new deck, completed in spring 2024, overlooks the shared stocked pond and mature trees, creating the perfect setting for entertaining, relaxing, or simply enjoying the peaceful surroundings. Whether you're enjoying your morning coffee, watching the seasons change, or casting a line in the stocked pond, this property offers a lifestyle that's hard to find. The outdoor amenities continue with a 16' 18' insulated shed featuring electricity and concrete floors, providing the perfect space for a workshop, hobbies, or additional storage. The home and shed also received new roof, siding, soffit, and gutters in fall 2023, adding peace of mind and lasting value. From the thoughtfully designed floor plan and beautifully updated finishes to the breathtaking views and countless recent improvements, every inch of this home reflects exceptional care and attention to detail. Offering the perfect balance of comfort, functionality, and scenic beauty, this remarkable property invites you to simply move in, unwind, and enjoy everything this peaceful setting has to offer.
— the listing agent’s description
The home
3 beds
3 baths
1,764 sqft
Built in 2007
1.90-acre lot
2-car garage
Detached Single
What it’ll cost
$277 / sqft
$7,787 taxes / yr
No HOA
8 days on dwello
Estimated monthly payment
$3,392/mo
Principal & interest$2,600
Property taxes$649
Homeowners insurance$143
Get pre-qualified →Connect with a licensed lender in the dwello network.
Estimate only — not a loan offer. Example rate; taxes and insurance estimated; your actual rate, payment, taxes, and insurance will vary. dwello is not a lender. Equal Housing Opportunity.
Tour it with a real dwello agent
The agent who meets you here is an actual dwello Home Group team member who knows these streets — not a stranger who bought your name from a portal. You get straight answers on the spot, and the same person stays with you through closing.
On our team, vettedYour info is never soldWith you through closing
Tour this home
In person, on your schedule — a dwello agent meets you there.
WED
Jun 3
THU
Jun 4
FRI
Jun 5
SAT
Jun 6
11:00 am
Schedule a tour
8 days on dwello
Price history
Listed for sale
Jul 17, 2026
$489,000
Property taxes
2025
Annual tax bill (MLS)
From county records — verify with the assessor.
Features
Central AirPropaneVinyl SidingSeptic TankYesAttached
Neighborhood
Loading map…
Nearby places via OpenStreetMap — approximate; verify what matters to you. Map © Mapbox © OpenStreetMap.
MLS listing data
Listed by Sarah Surprenant · LaMore Realty
Listing last updated Jul 24, 2026 · data refreshed from the MLS Jul 24, 2026, 1:13 PM CT
Based on information submitted to the MLS GRID as of Jul 24, 2026, 1:13 PM CT. Listing data © MRED LLC, distributed by MLS GRID — deemed reliable but not guaranteed; independently verify. Anything shown below this point is not MLS listing data.
See it in personA real dwello agent on our team — never a sold lead.
Schedule a tour
Message
No pressure — reach out whenever you’re ready.