View all 32 photos
Attached Single · Chicago, IL
$415,000
2 beds · 1 baths · 1,000 sqft
303 W OHIO Street #2202, Chicago, IL, 60654
A brick-and-mortar place to make your own — room to make it home.
Active
What’s special
Central air2-car garageIn-unit laundry
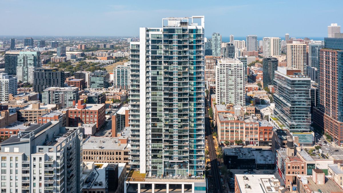
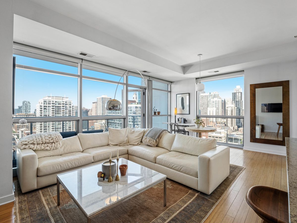
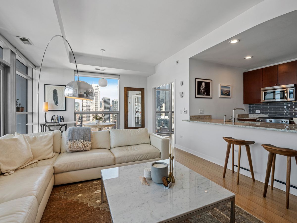
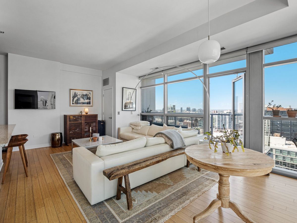
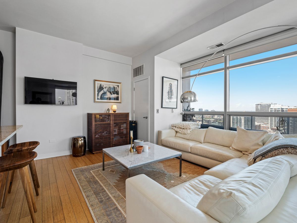
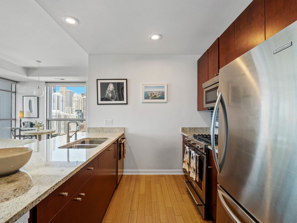
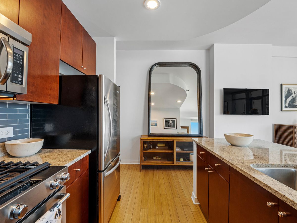
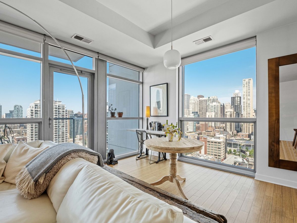
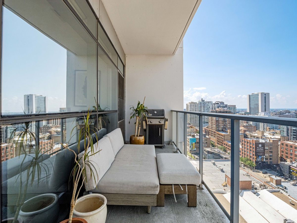
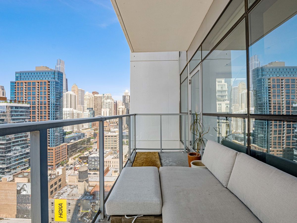
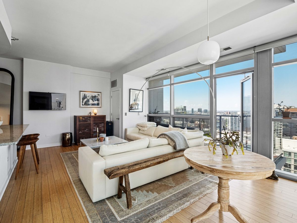
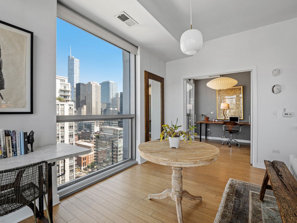
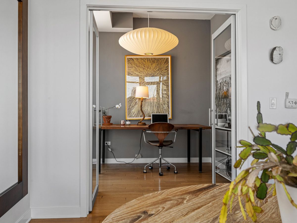
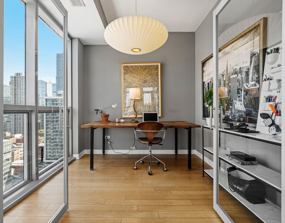
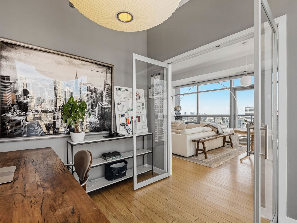
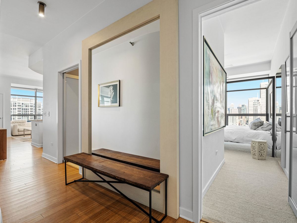
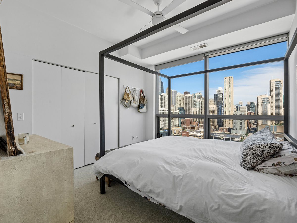
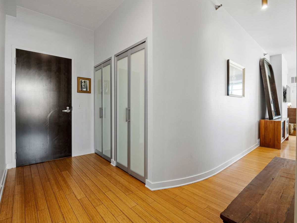
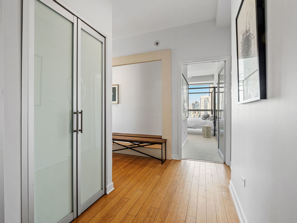
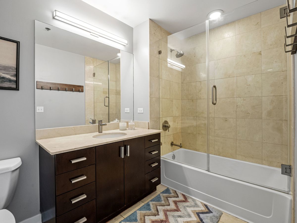
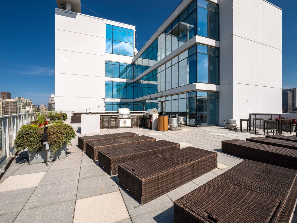
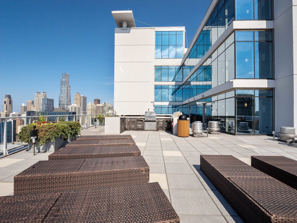
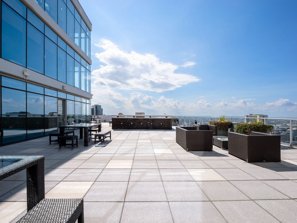
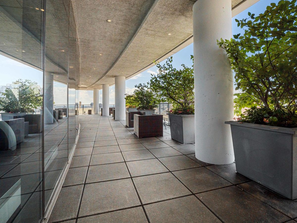
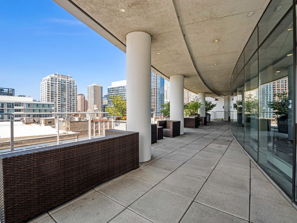
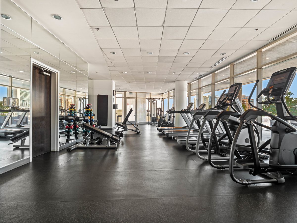
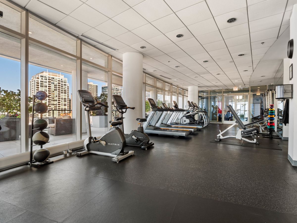
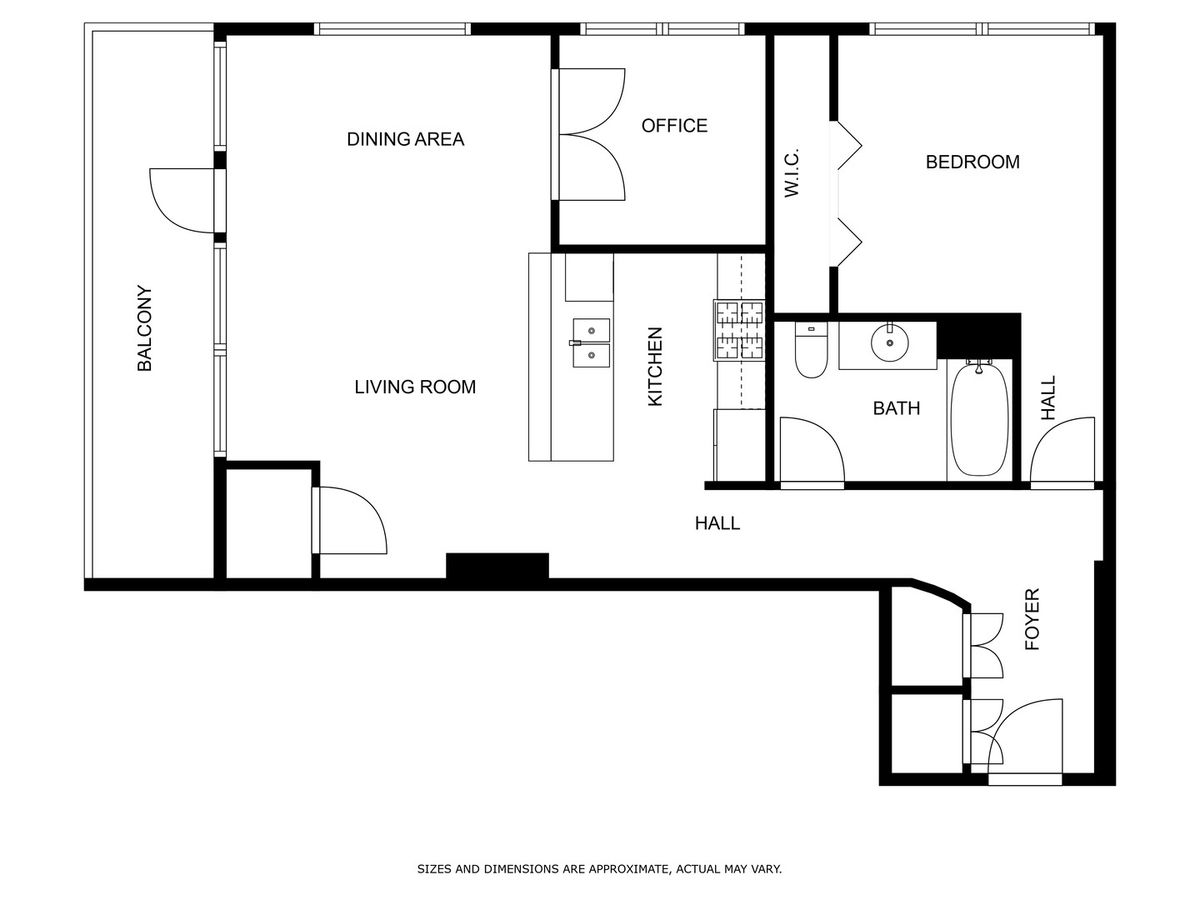
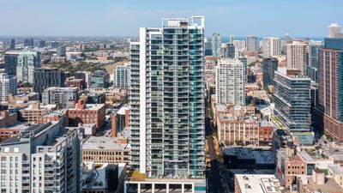
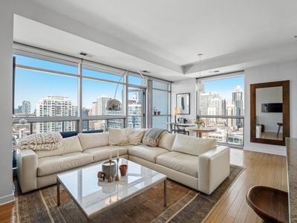
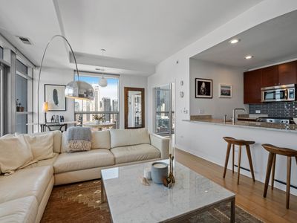
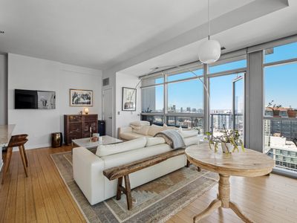
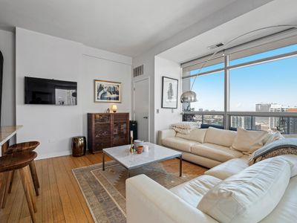
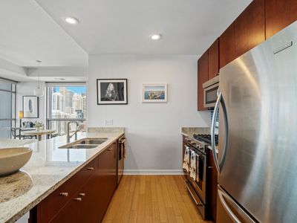
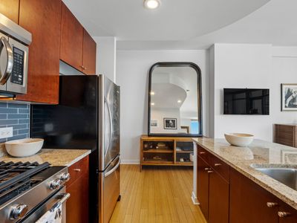
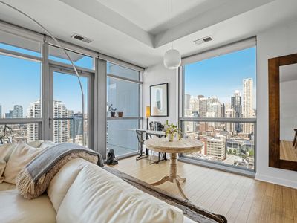
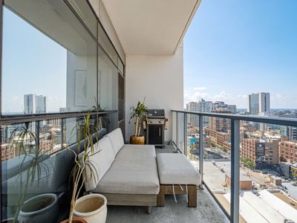
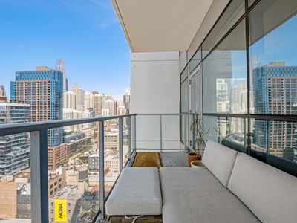
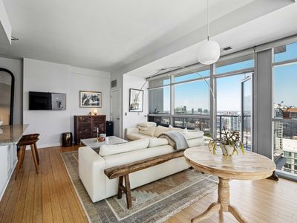
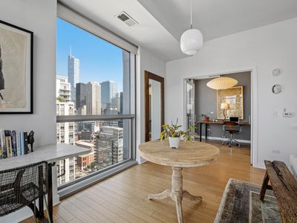
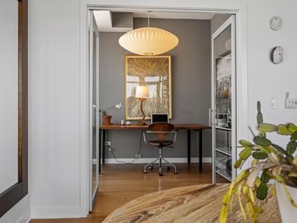
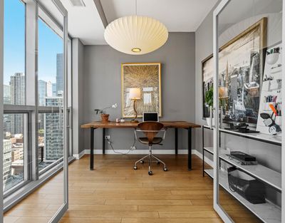
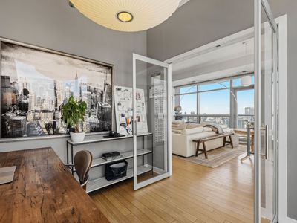
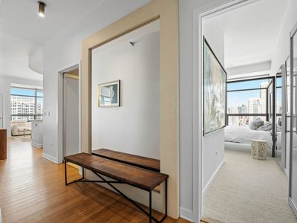
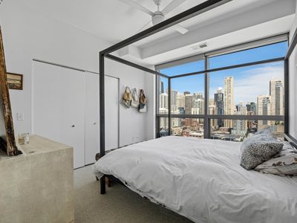
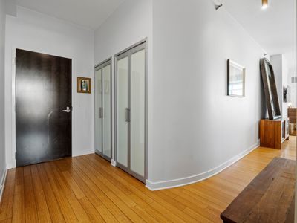
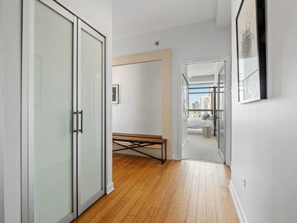
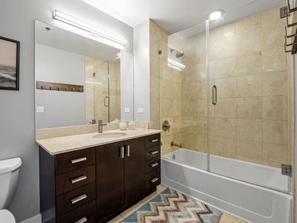
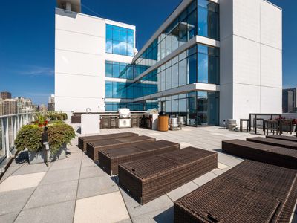
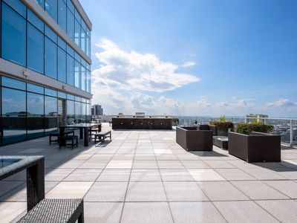
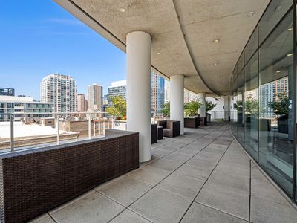
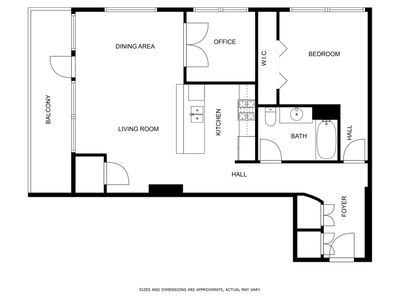
TWO SIDE BY SIDE GARAGE PARKING SPACES DIRECTLY ACROSS FROM ELEVATOR, $20k EACH. Forever city skyline views and peeks of the lake from this north east corner residence. Super wide and deep covered balcony: couch, grill, table- fits it all! Modern vibes- floor to ceiling windows, bamboo floors, custom aluminum frame & glass doors, custom window shades. All Kitchenaide stainless steel appliances ( Gas/steam range), Cashmere white granite counters, under mount sink, designer hardware and gray glass tile backsplash. Spacious natural stone bathroom with single sink vanity, glass enclosed shower and tons of counter space. Front load LG steam washer and dryer. Freshly painted and new gorgeous gray heather carpet in the bedroom. Designer lighting, Full amenity building with 24 hour door staff and on site engineer. Gym, two sun decks, electric car charging station, guest parking, and additional storage. Enjoy proximity to East Bank Club, Chicago River Walk, dog parks!, Avli, Torchio, Zarella Pizzeria, Schneider's Deli,Target. Walk to Michigan avenue, Lake Shore Drive, Oak Street Beach. Super convenient location for commuters and such an easy lifestyle for those who walk to work. The building is in stellar shape with a recent facade project just completed, new Butterfly MX keyless entry, and new garage doors for heightened security. Incredible staff including: security, 24 hour doorman, engineer, maintenance, and on site manager.
— the listing agent’s description
The home
2 beds
1 baths
1,000 sqft
Built in 2009
Lot COMMON
2-car garage
Attached Single
What it’ll cost
$415 / sqft
$8,287 taxes / yr
$824/mo HOA
7 days on dwello
Estimated monthly payment
$3,843/mo
Principal & interest$2,207
Property taxes$691
Homeowners insurance$121
HOA dues$824
Get pre-qualified →Connect with a licensed lender in the dwello network.
Estimate only — not a loan offer. Example rate; taxes, HOA dues, insurance estimated; your actual rate, payment, taxes, and insurance will vary. dwello is not a lender. Equal Housing Opportunity.
Tour it with a real dwello agent
The agent who meets you here is an actual dwello Home Group team member who knows these streets — not a stranger who bought your name from a portal. You get straight answers on the spot, and the same person stays with you through closing.
On our team, vettedYour info is never soldWith you through closing
Tour this home
In person, on your schedule — a dwello agent meets you there.
WED
Jun 3
THU
Jun 4
FRI
Jun 5
SAT
Jun 6
11:00 am
Schedule a tour
7 days on dwello
Price history
Listed for sale
Jul 17, 2026
$415,000
Property taxes
2025
Annual tax bill (MLS)
From county records — verify with the assessor.
Features
Central AirNatural GasGlassConcretePublic SewerShared Driveway
Schools
Elementary — Ogden Elementary
Middle — Ogden Elementary
High — Wells Community Academy Senior H
Assigned schools per the listing — always verify enrollment + boundaries with the district.
Neighborhood
Loading map…
Nearby places via OpenStreetMap — approximate; verify what matters to you. Map © Mapbox © OpenStreetMap.
MLS listing data
Listed by Elizabeth Amidon · Jameson Sotheby's Intl Realty
Listing last updated Jul 22, 2026 · data refreshed from the MLS Jul 22, 2026, 5:08 AM CT
Based on information submitted to the MLS GRID as of Jul 22, 2026, 5:08 AM CT. Listing data © MRED LLC, distributed by MLS GRID — deemed reliable but not guaranteed; independently verify. Anything shown below this point is not MLS listing data.
See it in personA real dwello agent on our team — never a sold lead.
Schedule a tour
Message
No pressure — reach out whenever you’re ready.
Similar homes nearby
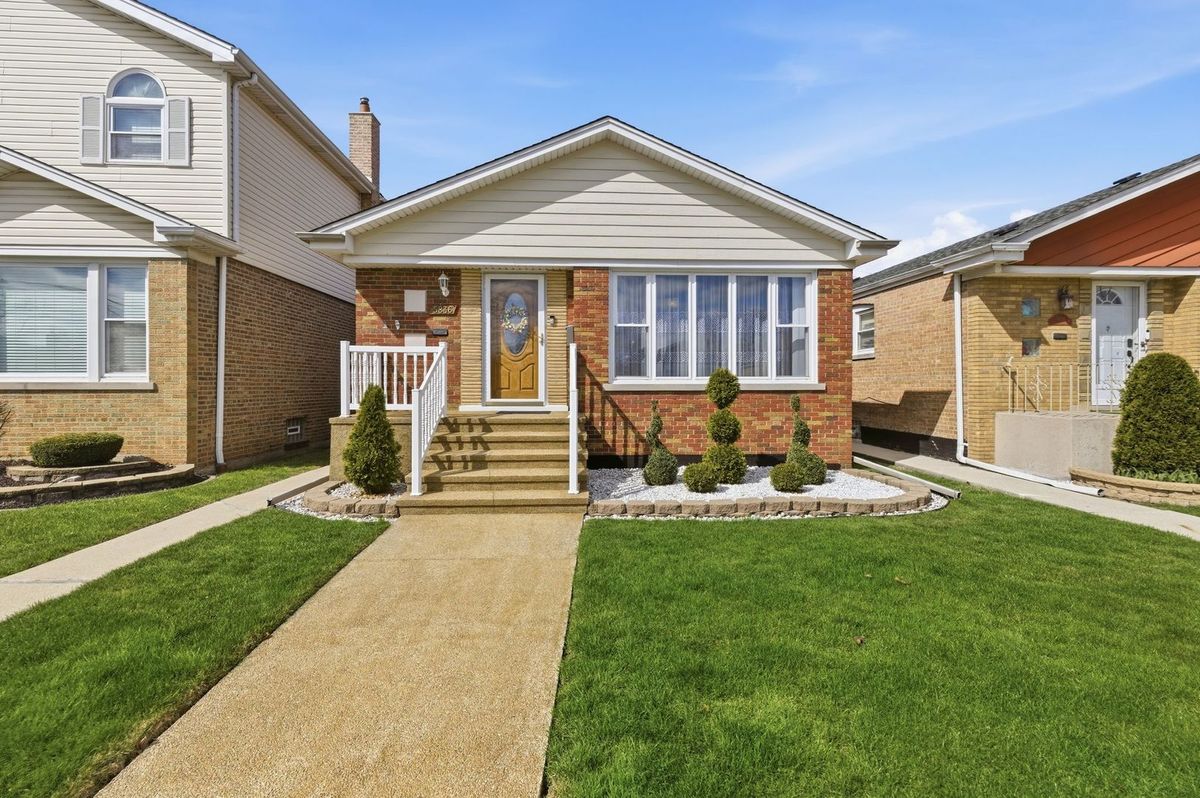
$415,000Active
3 bd · 2 ba · 1,968 sqft
5836 Mayfield Avenue
Chicago, IL

$415,000Active
1 bd · 1 ba · 904 sqft
450 E Waterside Drive #2605
Chicago, IL
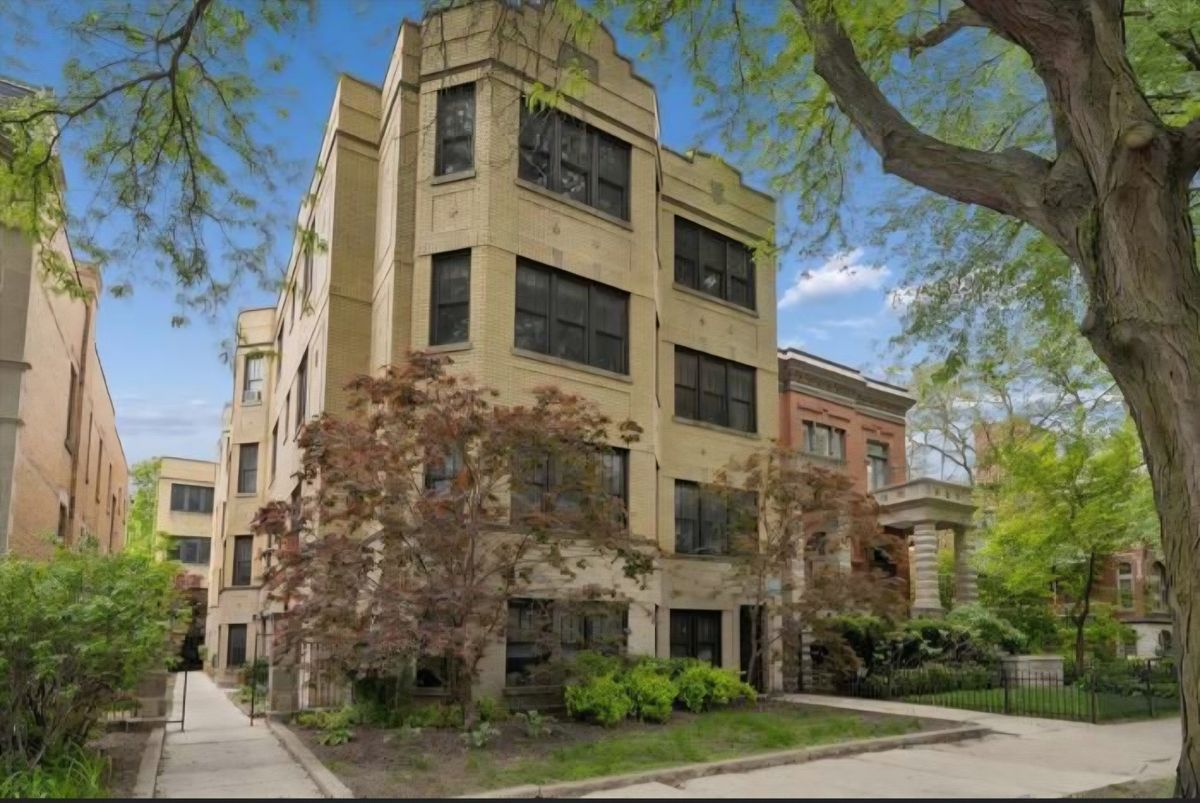
$415,000Active
2 bd · 1 ba · 850 sqft
2125 W Pierce Avenue #3B
Chicago, IL
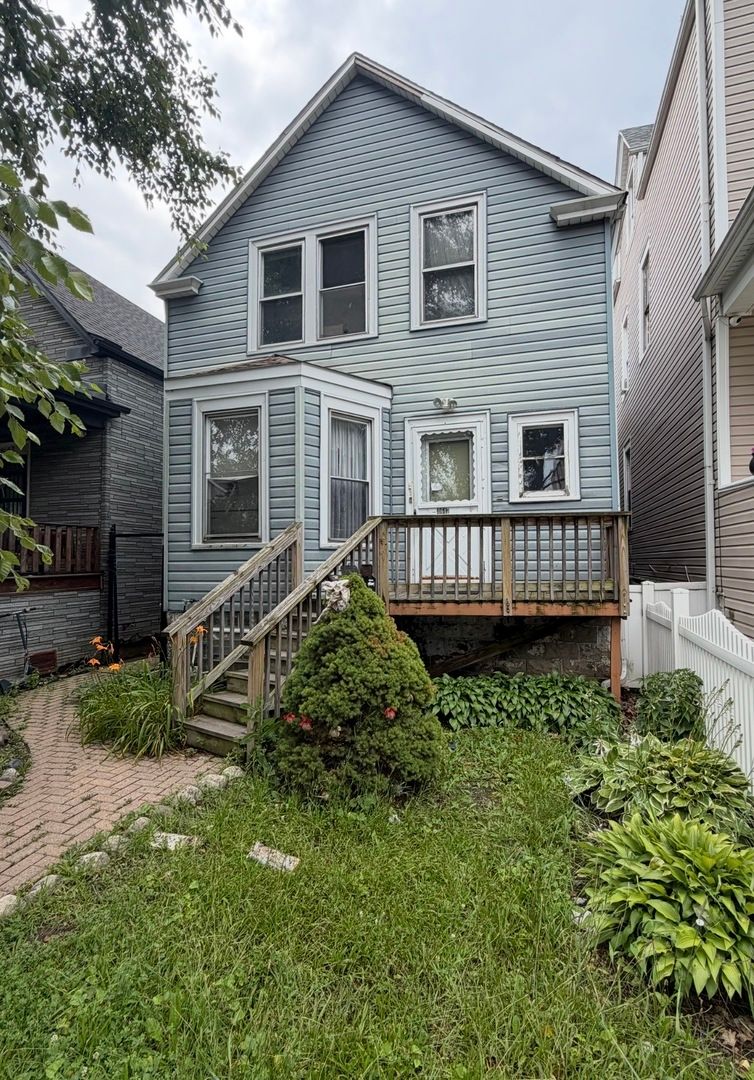
$415,000Active
3 bd · 2 ba · 3,150 sqft
4647 W Warwick Avenue
Chicago, IL