View all 100 photos
Detached Single · Olney, IL
$149,900
3 beds · 2 baths · 1,173 sqft
1502 N Walnut Street, Olney, IL, 62450
A brick-and-mortar place to make your own — room to make it home.
Active
What’s special
Central air1-car garage0.40-acre lot
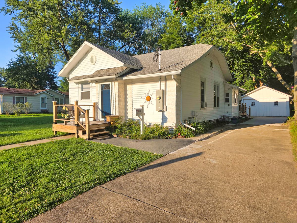
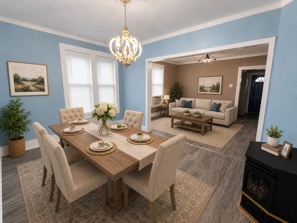
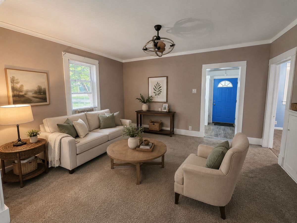
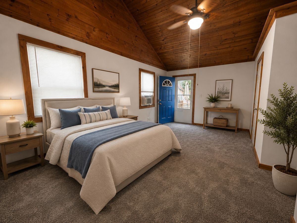
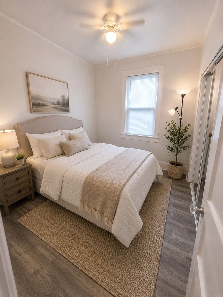
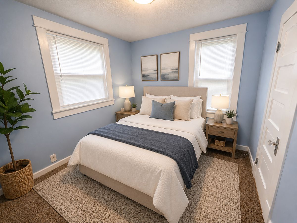
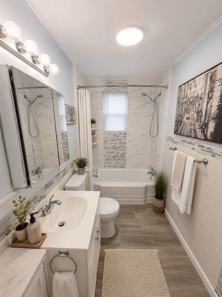
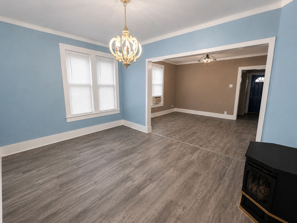
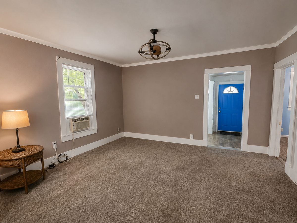
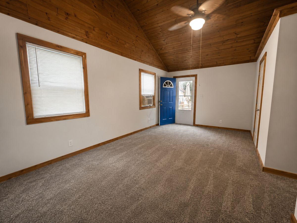
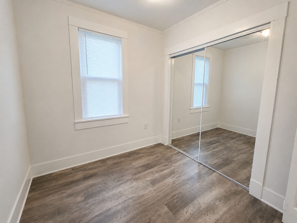
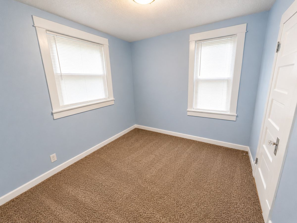
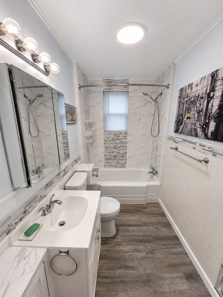
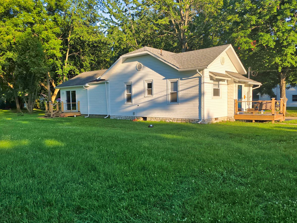
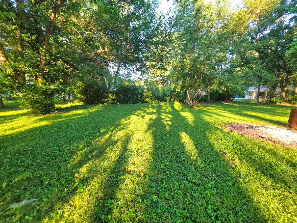
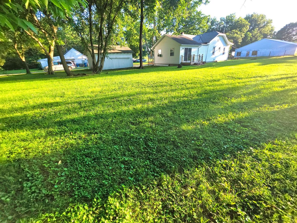
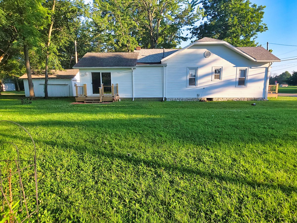
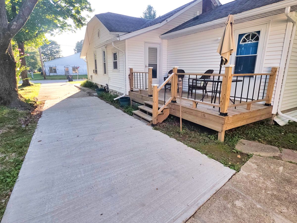
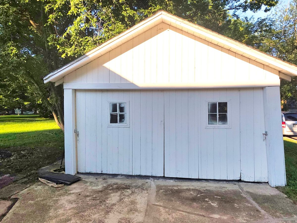
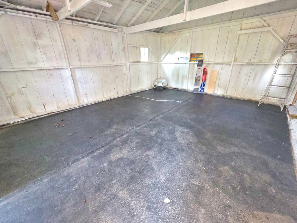
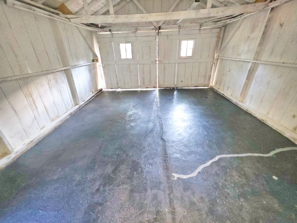
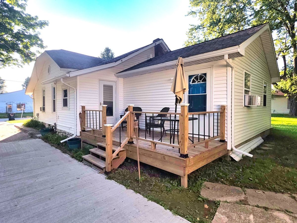
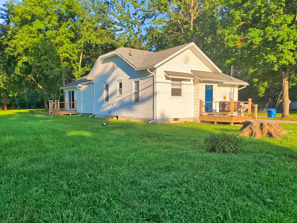
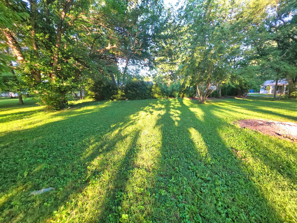
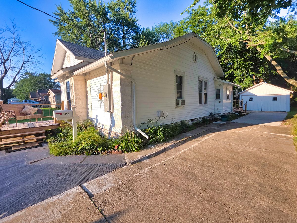
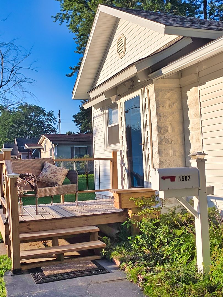
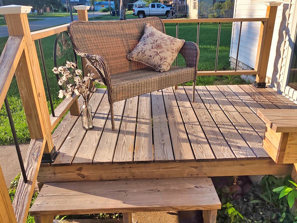
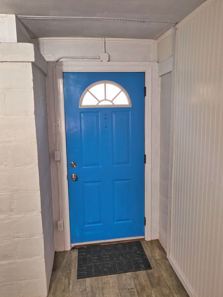
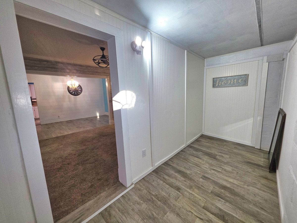
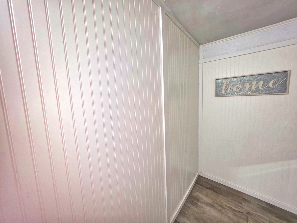
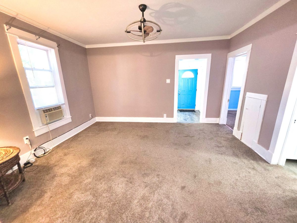
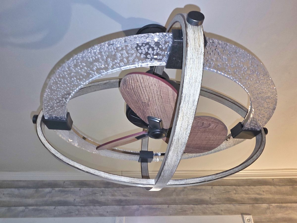
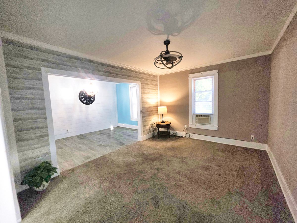
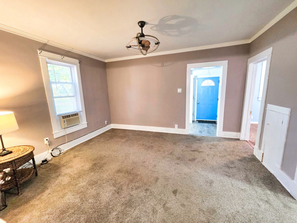
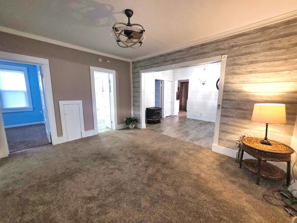
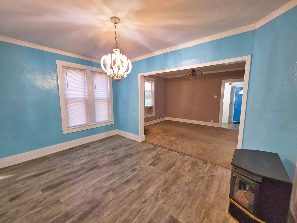
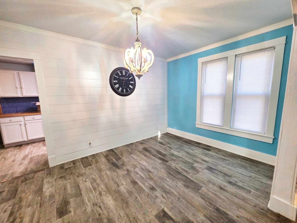
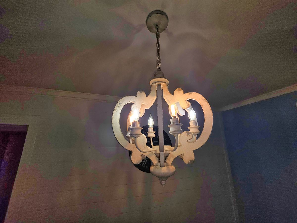
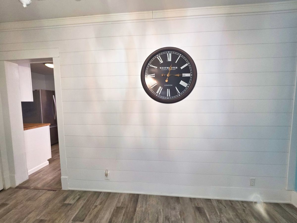
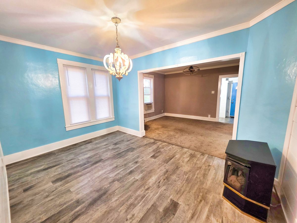
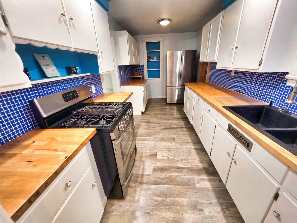

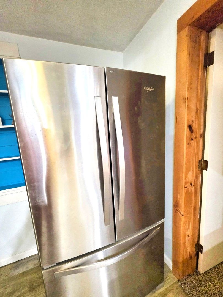
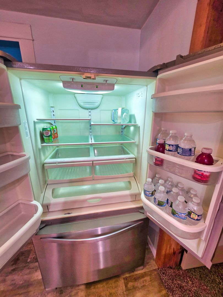
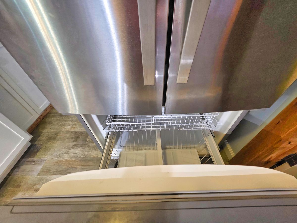
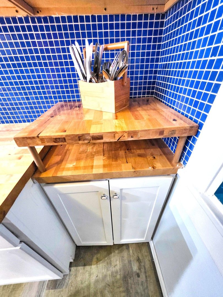
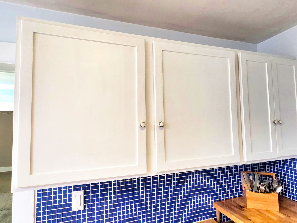
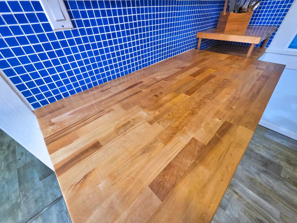
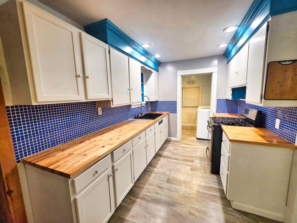
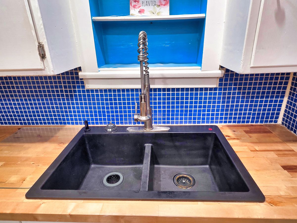
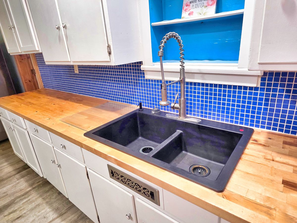
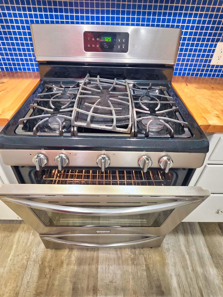
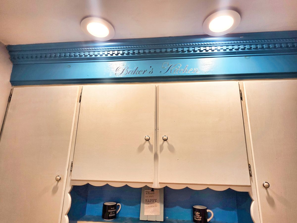
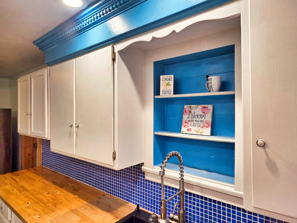
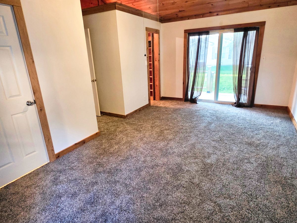
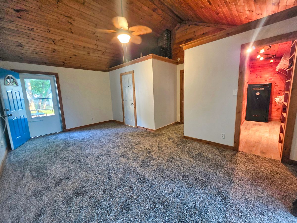
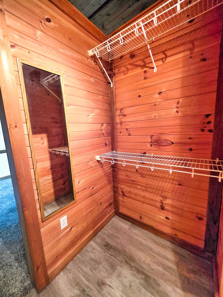
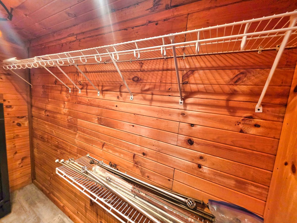
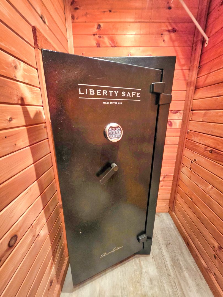
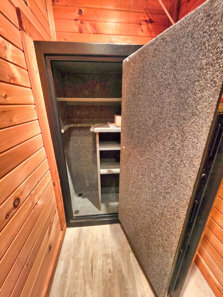
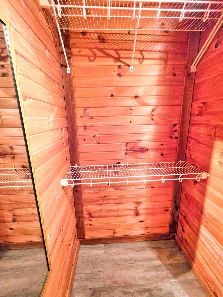
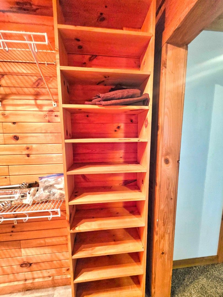
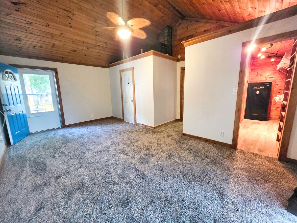
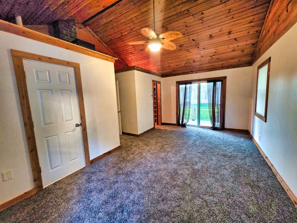
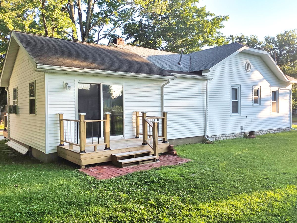
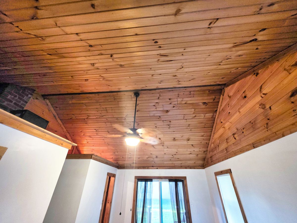
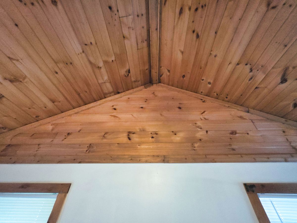
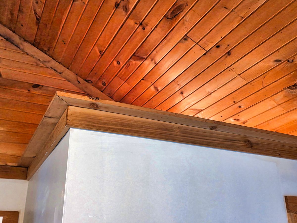
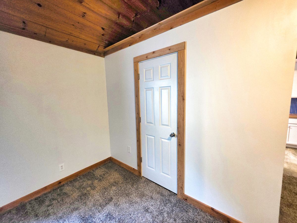
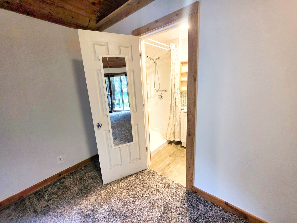
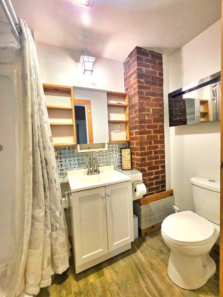
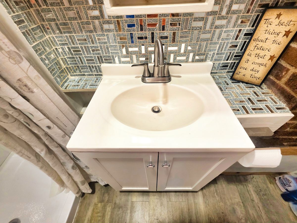
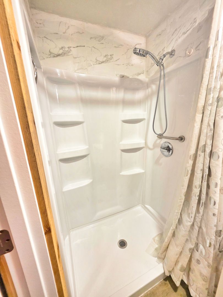
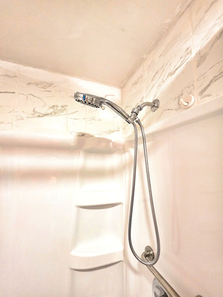
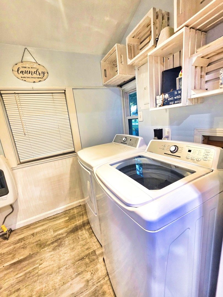
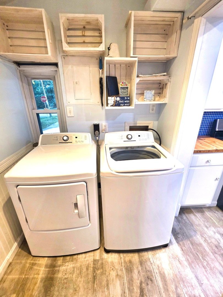
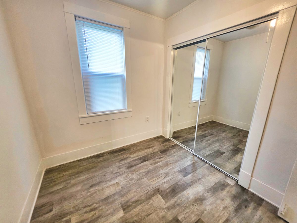
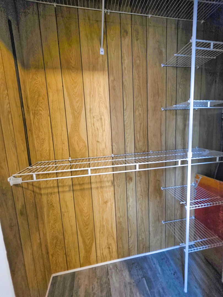
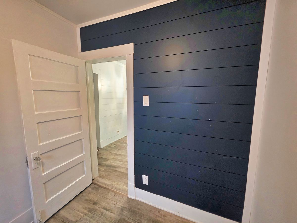
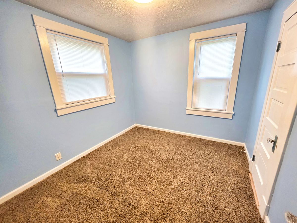
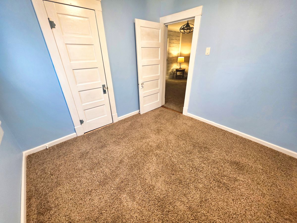
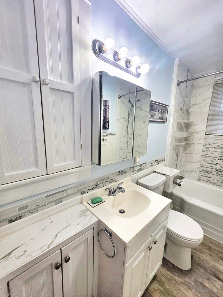
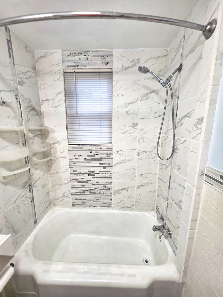
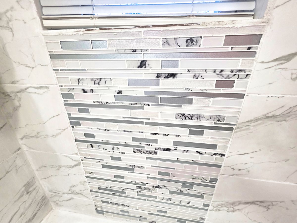
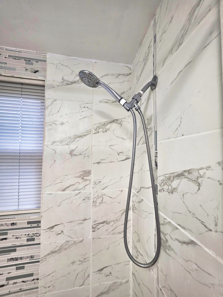
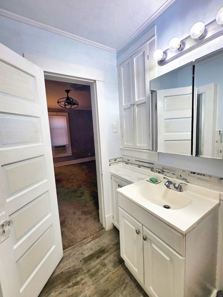
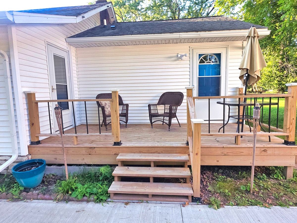
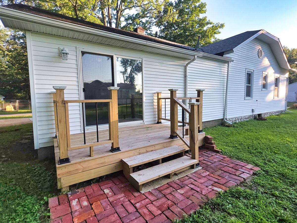
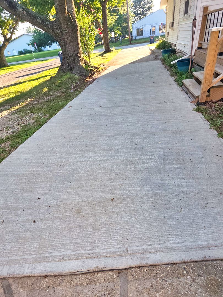
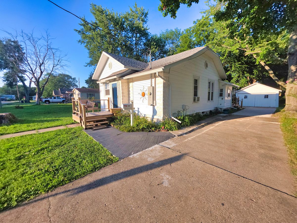
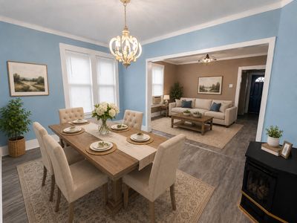
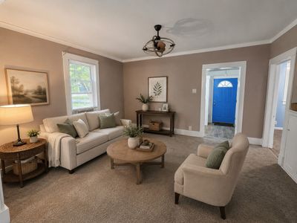
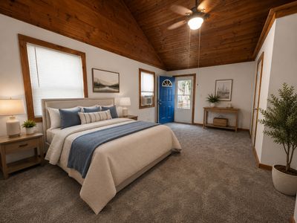
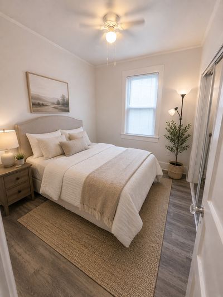
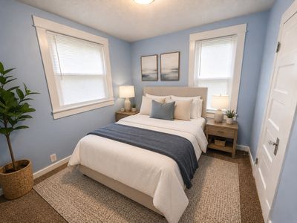
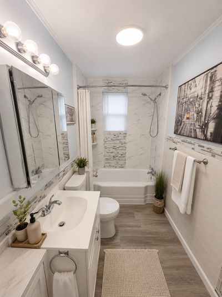
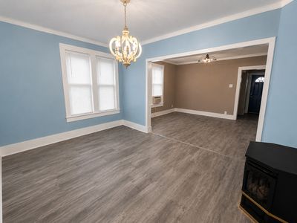
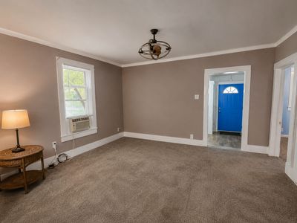
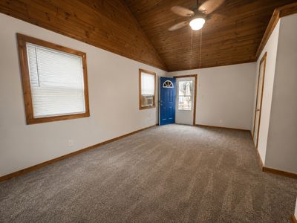
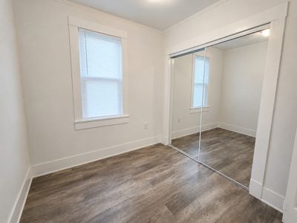
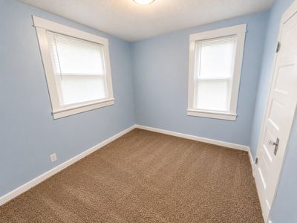
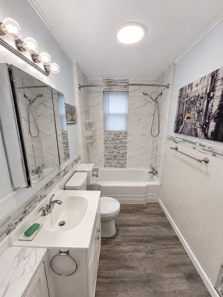
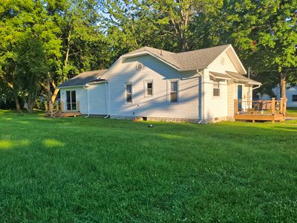
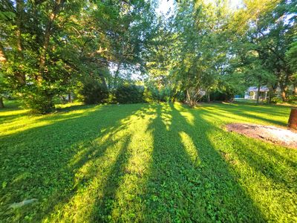
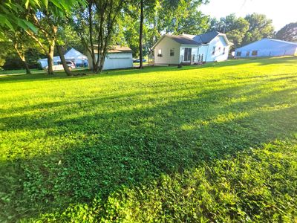
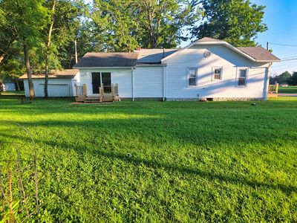
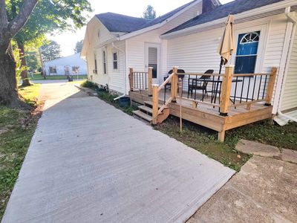
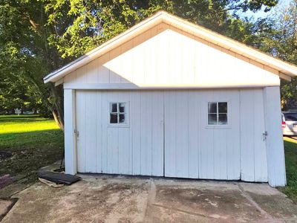
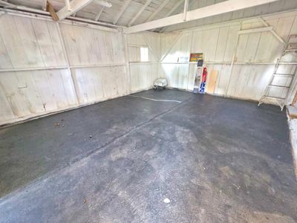
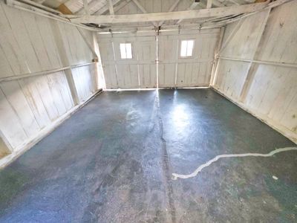
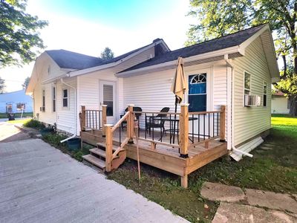
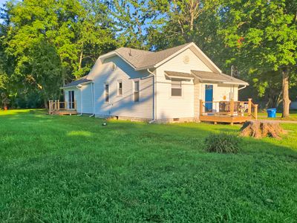
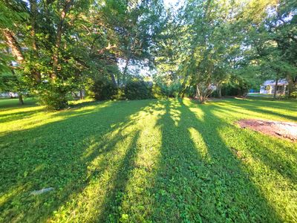
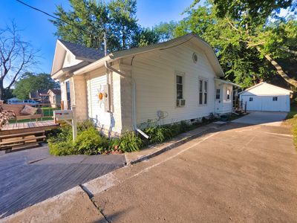
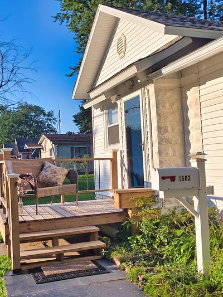
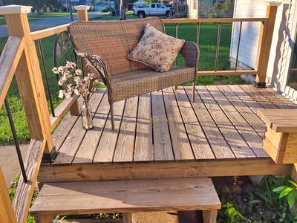
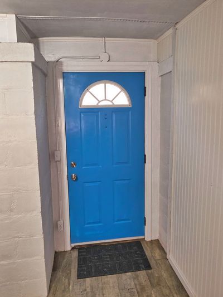
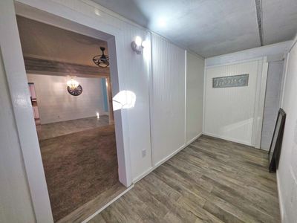
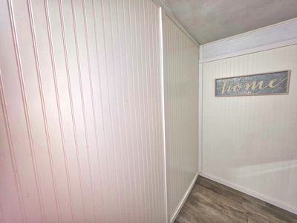
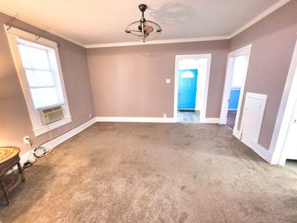
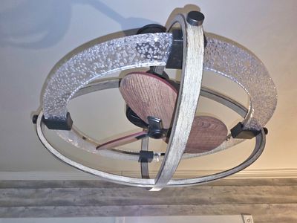
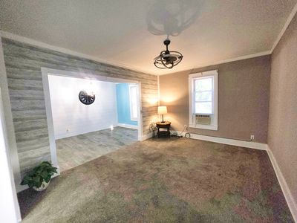
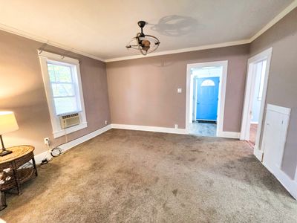
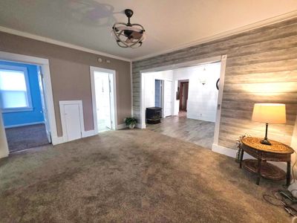
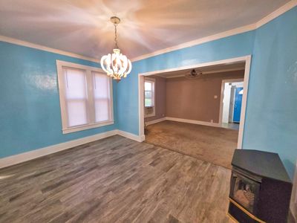
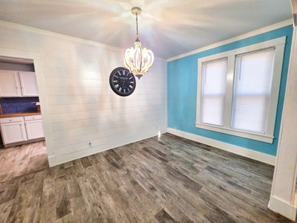
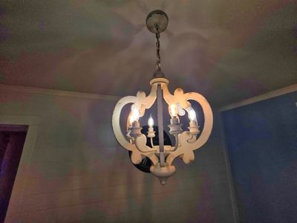
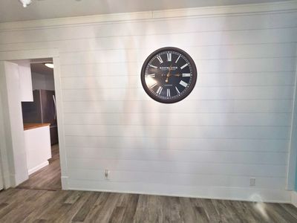
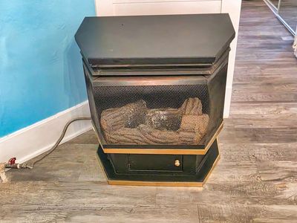
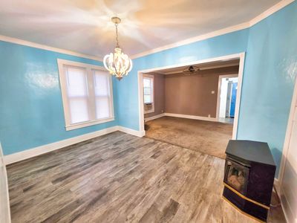
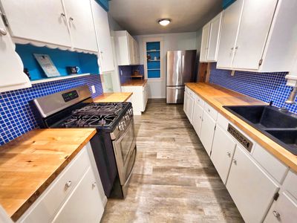
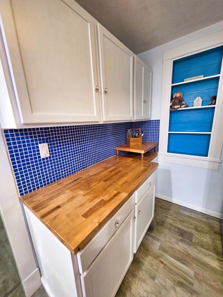
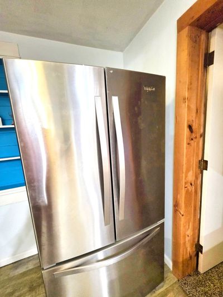
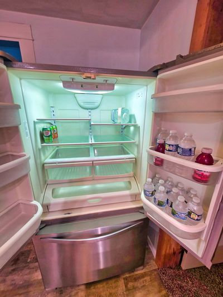
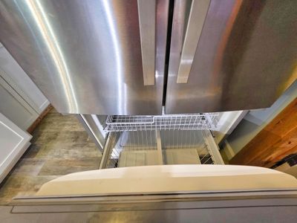
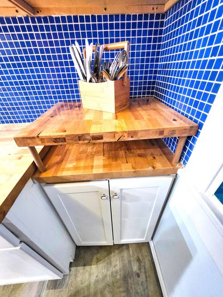
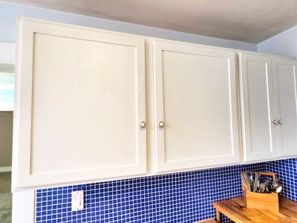
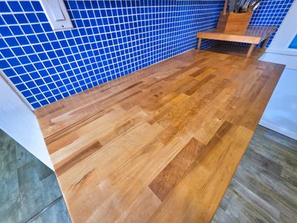
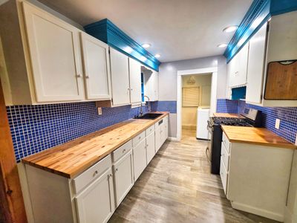
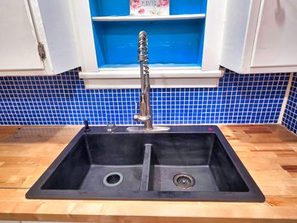
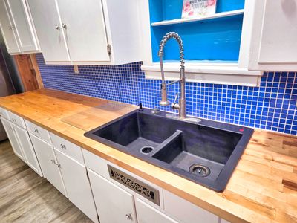
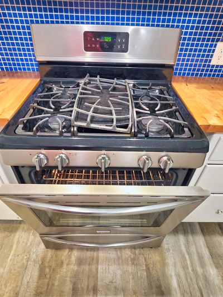
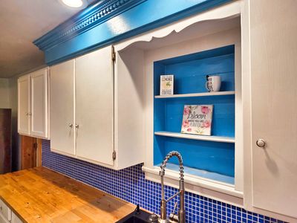
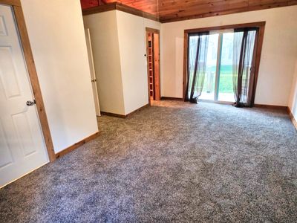
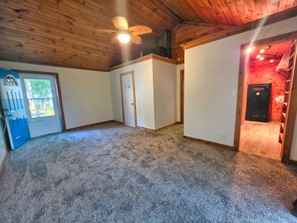
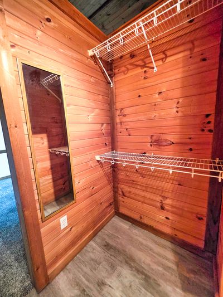
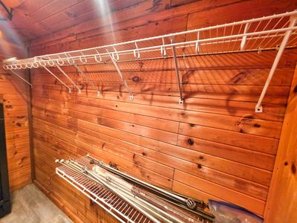

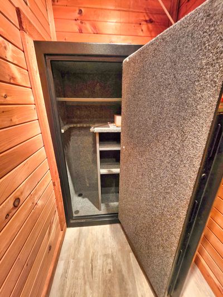
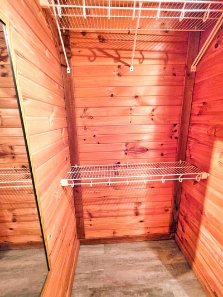
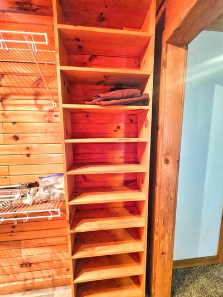
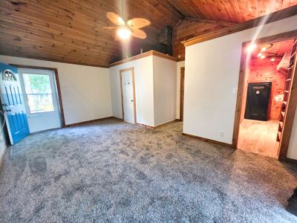
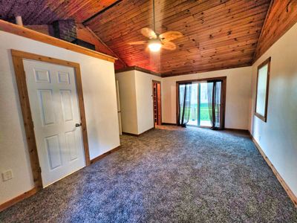
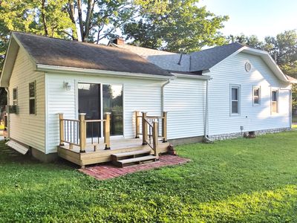
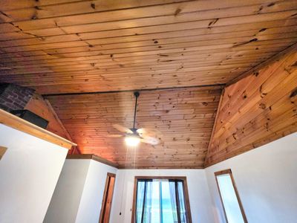
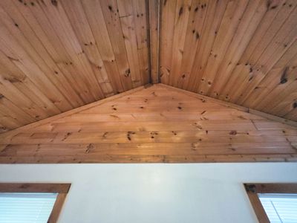
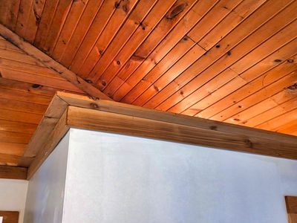
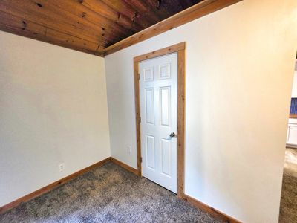
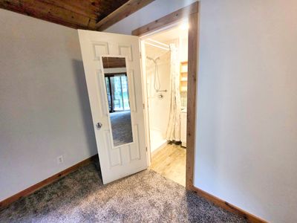
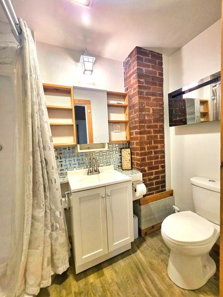
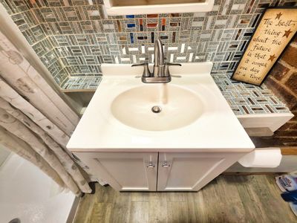
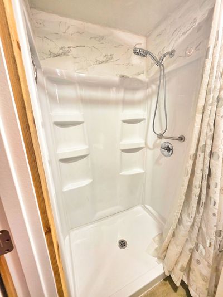
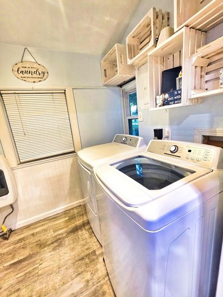
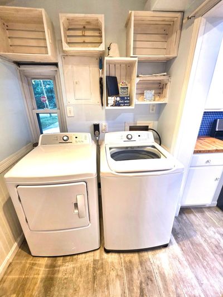
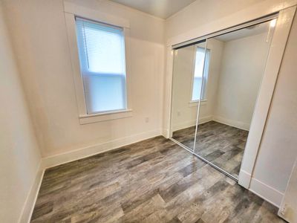
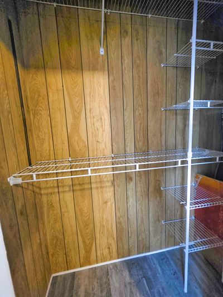
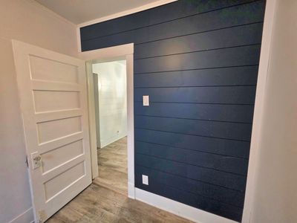
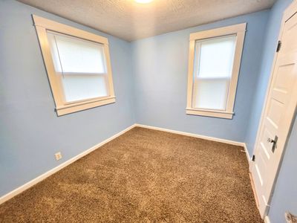
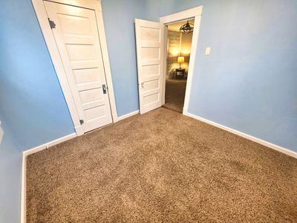
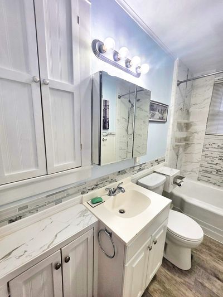

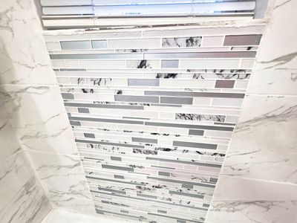
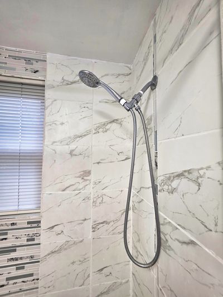
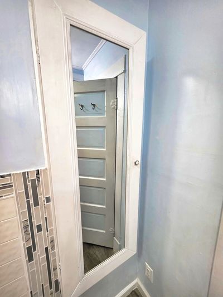
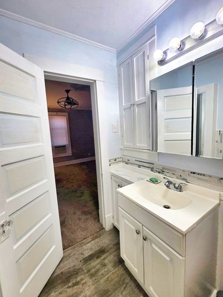
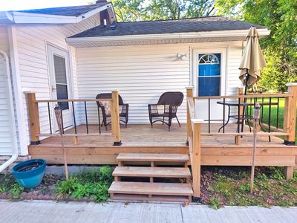
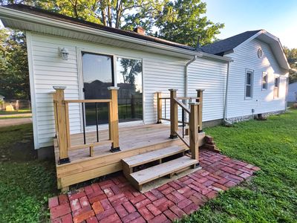
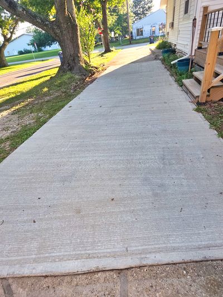
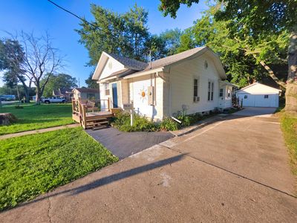
Owners are adding New Gas Furnace, Central Air & Duct Work 8-13-26! Loved and cared for by the same family for years, this adorable home is ready to welcome its next owners! Extensive renovations completed within the past 12 months include a new roof, updated kitchen, new flooring, three new decks, an updated driveway, and fresh paint. Situated on an huge corner lot, the property offers mature trees, shrubs for privacy, and plenty of open space to enjoy. The three decks make outdoor living easy and enjoyable-perfect for starting the morning with a cup of coffee, relaxing at the end of the day, or making memories with family and friends. The enclosed front porch adds additional living space and would make an ideal home office, study, or reading area. Inside, the living and dining rooms have been beautifully refreshed with modern lighting, fresh paint, and shiplap added to the dining room wall. The galley kitchen offers plenty of cabinet space and beautiful butcher block countertops. The French-door refrigerator, 5-burner gas range, washer, and dryer are all included. The spacious primary suite is a true retreat, featuring a wood-plank cathedral ceiling, sliding patio doors opening to a north-facing deck, and access to an even larger deck on the south side. The oversized walk-in closet provides incredible storage, and the built-in gun safe is included. The en-suite bathroom features a large shower for a private and relaxing space. Two additional bedrooms have also been updated and offer comfortable space for family, guests, or hobbies. The second bathroom provides plenty of storage and features a tub/shower combination. The detached garage offers room for a vehicle, lawn equipment, and all your outdoor tools. From the moment you arrive, it is easy to see this home has been loved and maintained with pride. With extensive updates, wonderful outdoor living space, and a great corner-lot location, this charming home is ready for you to view and fall in love!
— the listing agent’s description
The home
3 beds
2 baths
1,173 sqft
Built in 1947
0.40-acre lot
1-car garage
Detached Single
Bungalow
What it’ll cost
$128 / sqft
$491 taxes / yr
No HOA
27 days on dwello
Estimated monthly payment
$882/mo
Principal & interest$797
Property taxes$41
Homeowners insurance$44
Get pre-qualified →Connect with a licensed lender in the dwello network.
Estimate only — not a loan offer. Example rate; taxes and insurance estimated; your actual rate, payment, taxes, and insurance will vary. dwello is not a lender. Equal Housing Opportunity.
Tour it with a real dwello agent
The agent who meets you here is an actual dwello Home Group team member who knows these streets — not a stranger who bought your name from a portal. You get straight answers on the spot, and the same person stays with you through closing.
On our team, vettedYour info is never soldWith you through closing
Tour this home
In person, on your schedule — a dwello agent meets you there.
WED
Jun 3
THU
Jun 4
FRI
Jun 5
SAT
Jun 6
11:00 am
Schedule a tour
27 days on dwello
Price history
Listed for sale
Jul 17, 2026
$149,900
Property taxes
2025
Annual tax bill (MLS)
From county records — verify with the assessor.
Features
Central AirWindow Unit(s)Natural GasForced AirVinyl SidingPublic SewerNo GarageYes
Schools nearby
Richland County High School · 0.9 mi
Richland County Middle School · 1.0 mi
Saint Joseph School · 1.1 mi
Richland County Elementary School · 1.4 mi
This listing didn’t include assigned schools, so these are the closest schools (OpenStreetMap) — not necessarily the attendance-zoned schools. Confirm assignment with the district.
Neighborhood
Loading map…
Nearby places via OpenStreetMap — approximate; verify what matters to you. Map © Mapbox © OpenStreetMap.
MLS listing data
Listed by Phil Wiley · WILEY REALTY GROUP
Listing last updated Aug 10, 2026 · data refreshed from the MLS Aug 10, 2026, 3:31 PM CT
Based on information submitted to the MLS GRID as of Aug 10, 2026, 3:31 PM CT. Listing data © MRED LLC, distributed by MLS GRID — deemed reliable but not guaranteed; independently verify. Anything shown below this point is not MLS listing data.
See it in personA real dwello agent on our team — never a sold lead.
Schedule a tour
Message
No pressure — reach out whenever you’re ready.