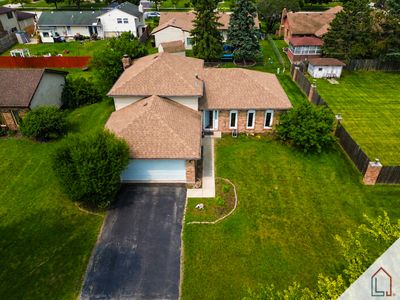
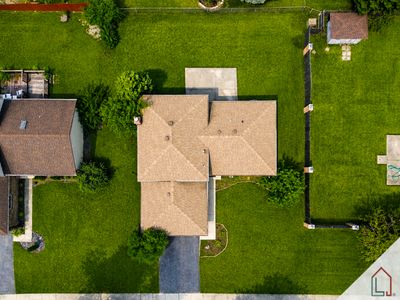
Price cut: $5,000
View all 19 photos
Detached Single · Matteson, IL
$274,900$279,900
4 beds · 2 baths · 1,778 sqft
716 Oxford Avenue, Matteson, IL, 60443
A brick-and-mortar place to make your own — room to make it home.
Active
What’s special
Central air2-car garageIn-unit laundry
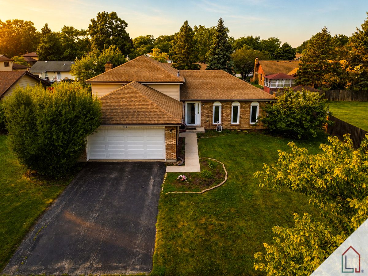
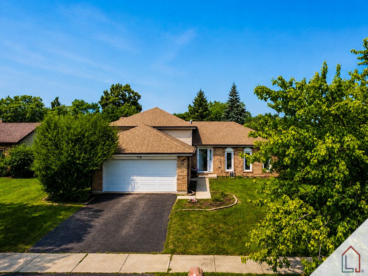
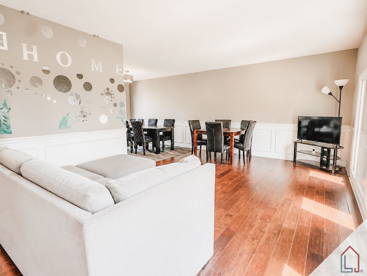
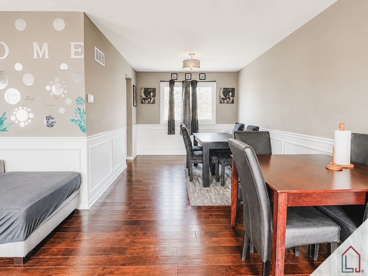
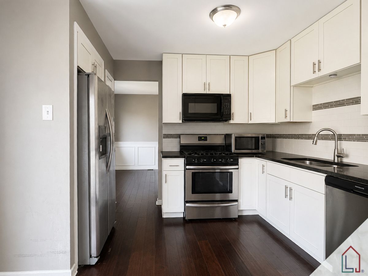
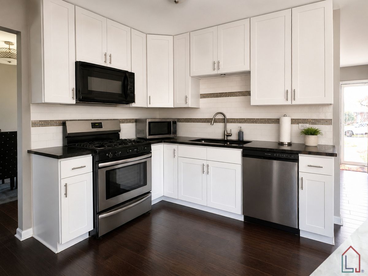
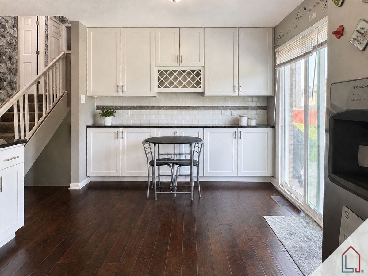
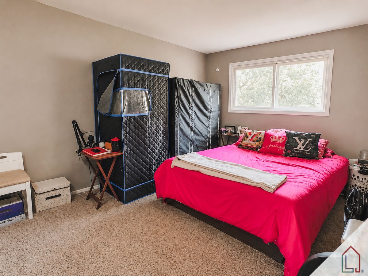
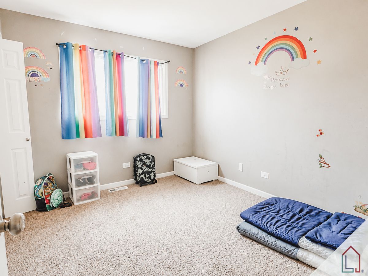
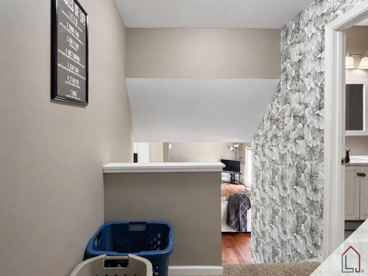
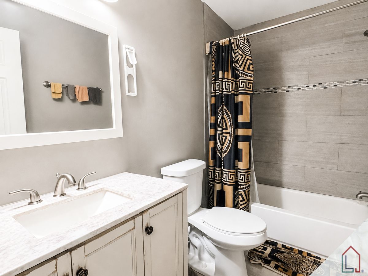
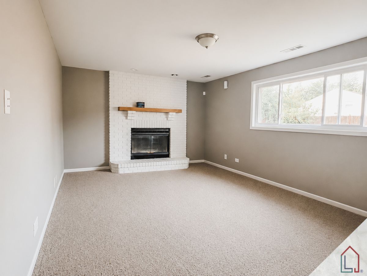
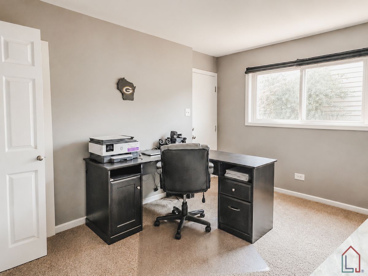
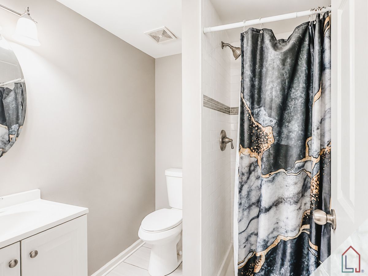
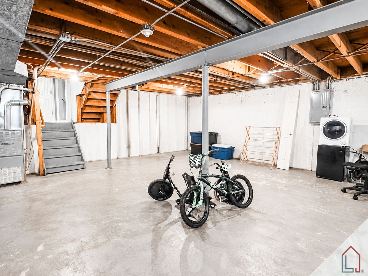
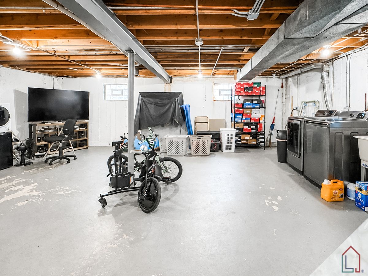
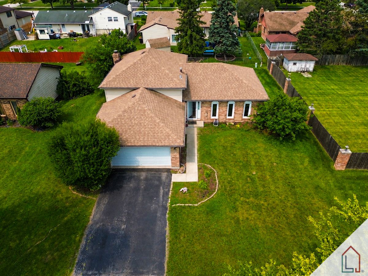
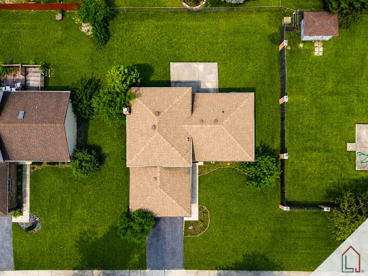
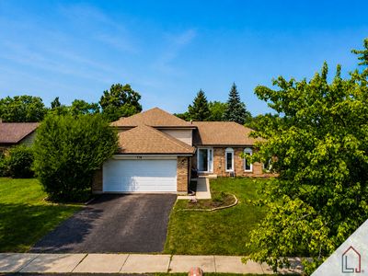
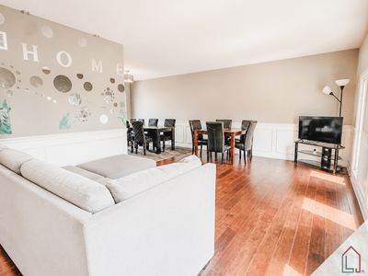
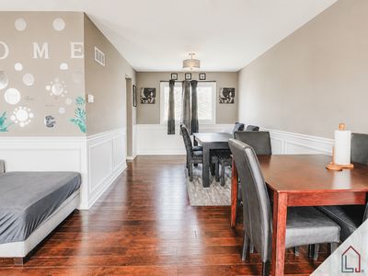
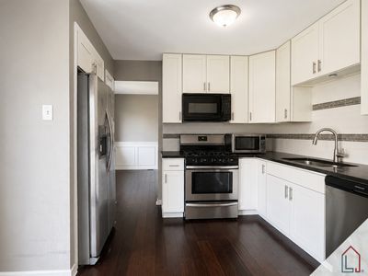
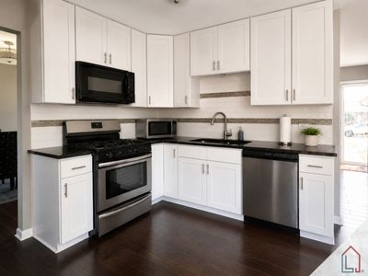
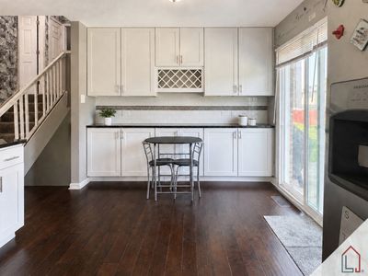
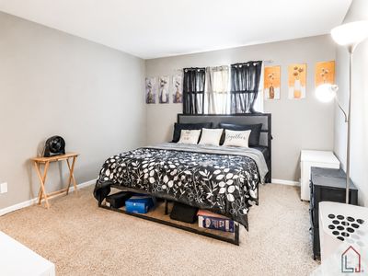
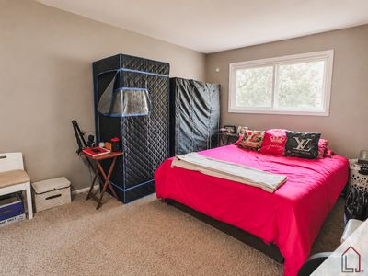
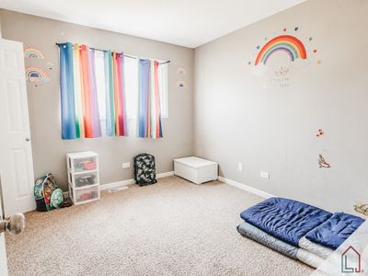
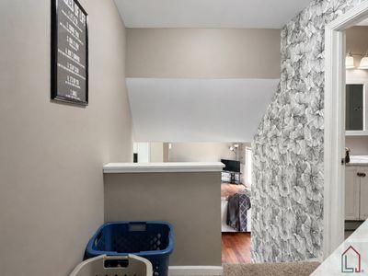
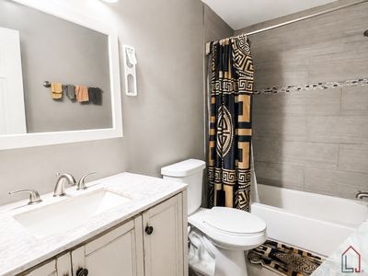
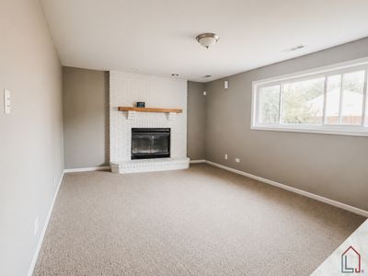
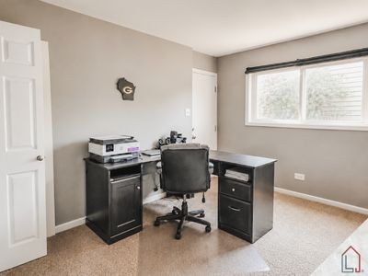
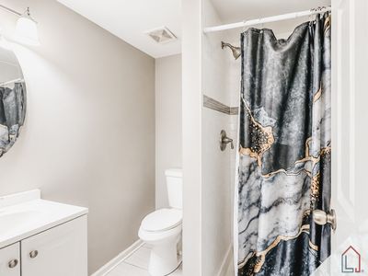
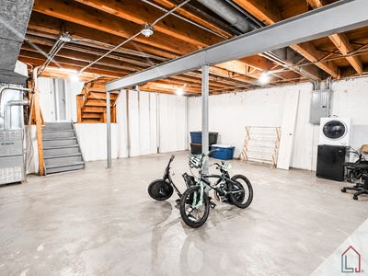
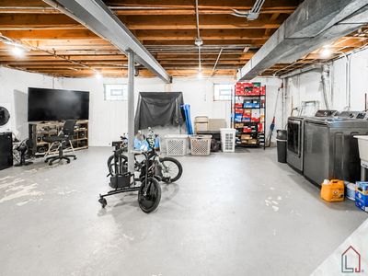
Beautiful 4-bedroom, 2-bath quad-level home in Matteson offering incredible value! Renovated in 2018, the home features a redesigned kitchen with white shaker cabinets, granite countertops, subway tile backsplash, stainless steel appliances, updated lighting and plumbing fixtures, hardwood flooring throughout the main level, updated bathrooms with custom tile, and a spacious family room with a floor-to-ceiling wood-burning brick fireplace. Major 2018 improvements also include new windows, plumbing, electrical panel, furnace, central air, and water heater. The current owners have since replaced the sump pump and ejector pump. A 2-car attached garage and rear concrete patio complete the home. Being sold AS-IS and priced to reflect the opportunity for cosmetic updates and personal touches.
— the listing agent’s description
The home
4 beds
2 baths
1,778 sqft
Built in 1986
0.20-acre lot
2-car garage
Detached Single
What it’ll cost
$155 / sqft
No HOA
Listed $279,900
Now $274,900
29 days on dwello
Estimated monthly payment
$2,023/mo
Principal & interest$1,462
Property taxes$481
Homeowners insurance$80
Get pre-qualified →Connect with a licensed lender in the dwello network.
Estimate only — not a loan offer. Example rate; taxes and insurance estimated; your actual rate, payment, taxes, and insurance will vary. dwello is not a lender. Equal Housing Opportunity.
Tour it with a real dwello agent
The agent who meets you here is an actual dwello Home Group team member who knows these streets — not a stranger who bought your name from a portal. You get straight answers on the spot, and the same person stays with you through closing.
On our team, vettedYour info is never soldWith you through closing
Tour this home
In person, on your schedule — a dwello agent meets you there.
WED
Jun 3
THU
Jun 4
FRI
Jun 5
SAT
Jun 6
11:00 am
Schedule a tour
29 days on dwello
Price history
Price reduced
Aug 13, 2026
↓ $5,000$274,900
Listed for sale
Jul 16, 2026
$279,900
Now $5,000 below the original list price.
Features
Central AirNatural GasForced AirVinyl SidingBrickPublic SewerAsphaltYes
Schools nearby
Sieden Prairie Elementary School · 0.3 mi
Colin Powell Middle School · 0.3 mi
Woodgate Elementary School · 0.9 mi
Marya Yates Elementary School · 1.3 mi
This listing didn’t include assigned schools, so these are the closest schools (OpenStreetMap) — not necessarily the attendance-zoned schools. Confirm assignment with the district.
Neighborhood
Loading map…
Nearby places via OpenStreetMap — approximate; verify what matters to you. Map © Mapbox © OpenStreetMap.
MLS listing data
Listed by Janina Kendrick · Luxe Living Realty, Inc
Listing last updated Aug 13, 2026 · data refreshed from the MLS Aug 13, 2026, 5:09 AM CT
Based on information submitted to the MLS GRID as of Aug 13, 2026, 5:09 AM CT. Listing data © MRED LLC, distributed by MLS GRID — deemed reliable but not guaranteed; independently verify. Anything shown below this point is not MLS listing data.
See it in personA real dwello agent on our team — never a sold lead.
Schedule a tour
Message
No pressure — reach out whenever you’re ready.
Similar homes nearby
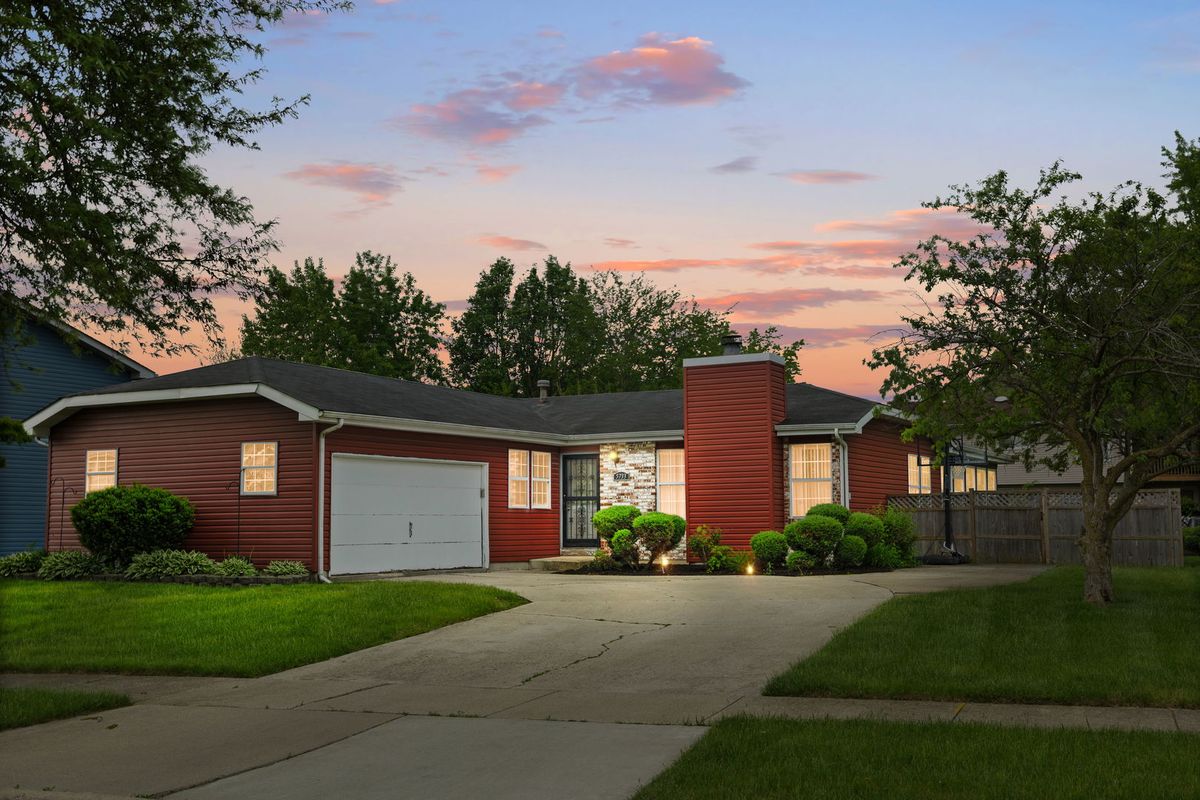
$278,000Active
3 bd · 3 ba · 1,573 sqft
5733 Woodgate Drive
Matteson, IL
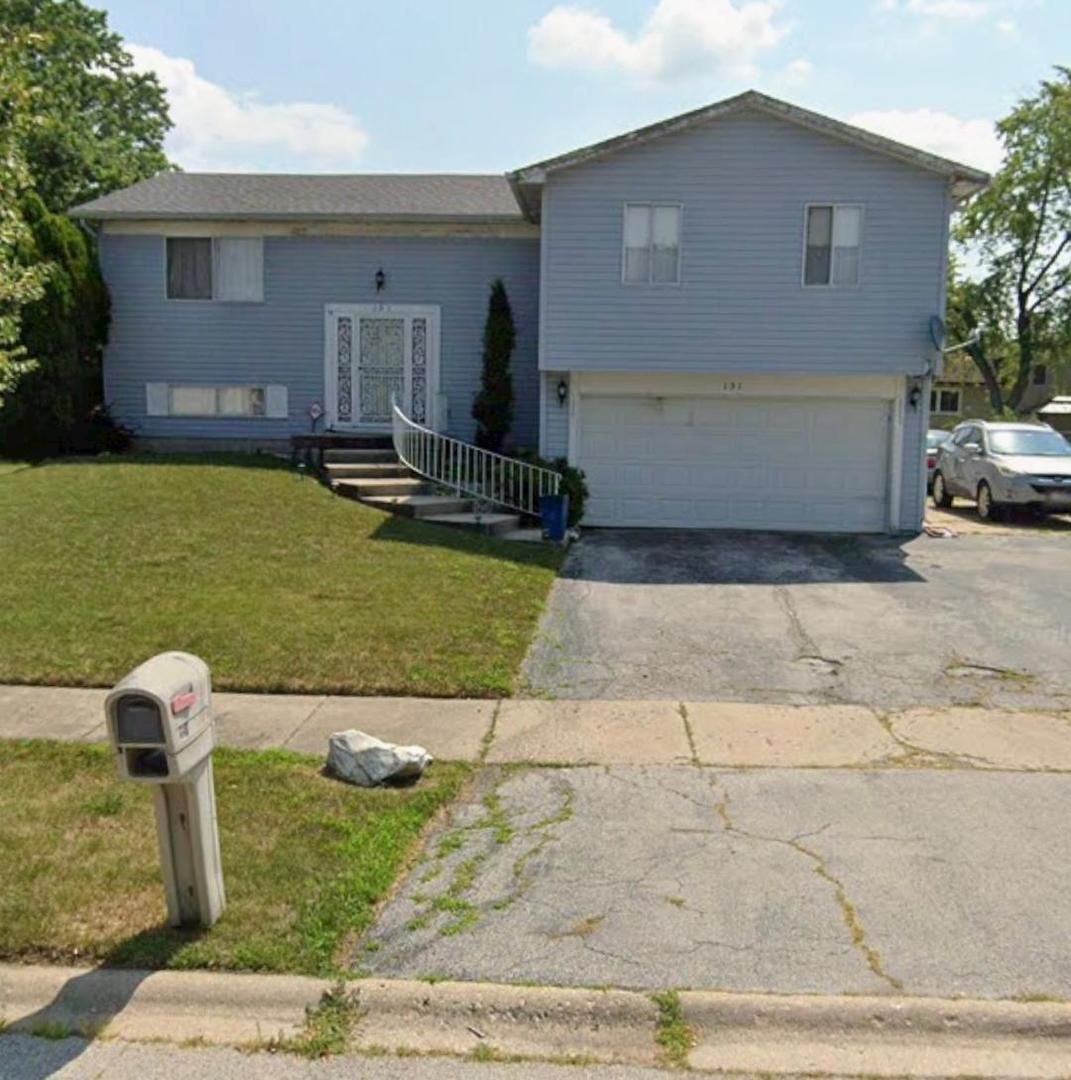
$280,000Active
4 bd · 2 ba · 2,249 sqft
151 Oriole Road #0
Matteson, IL
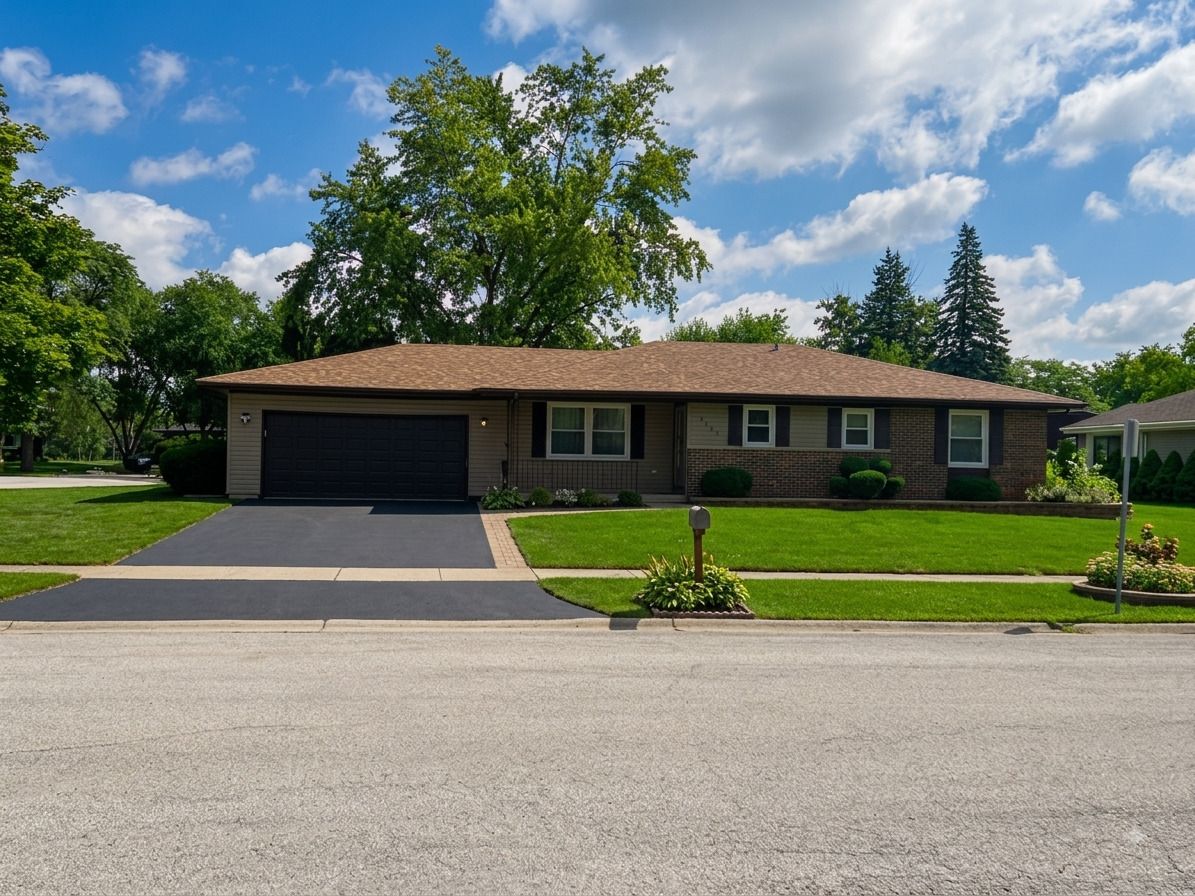
$268,900Active
3 bd · 1.5 ba · 1,350 sqft
4120 Sumter Drive
Matteson, IL
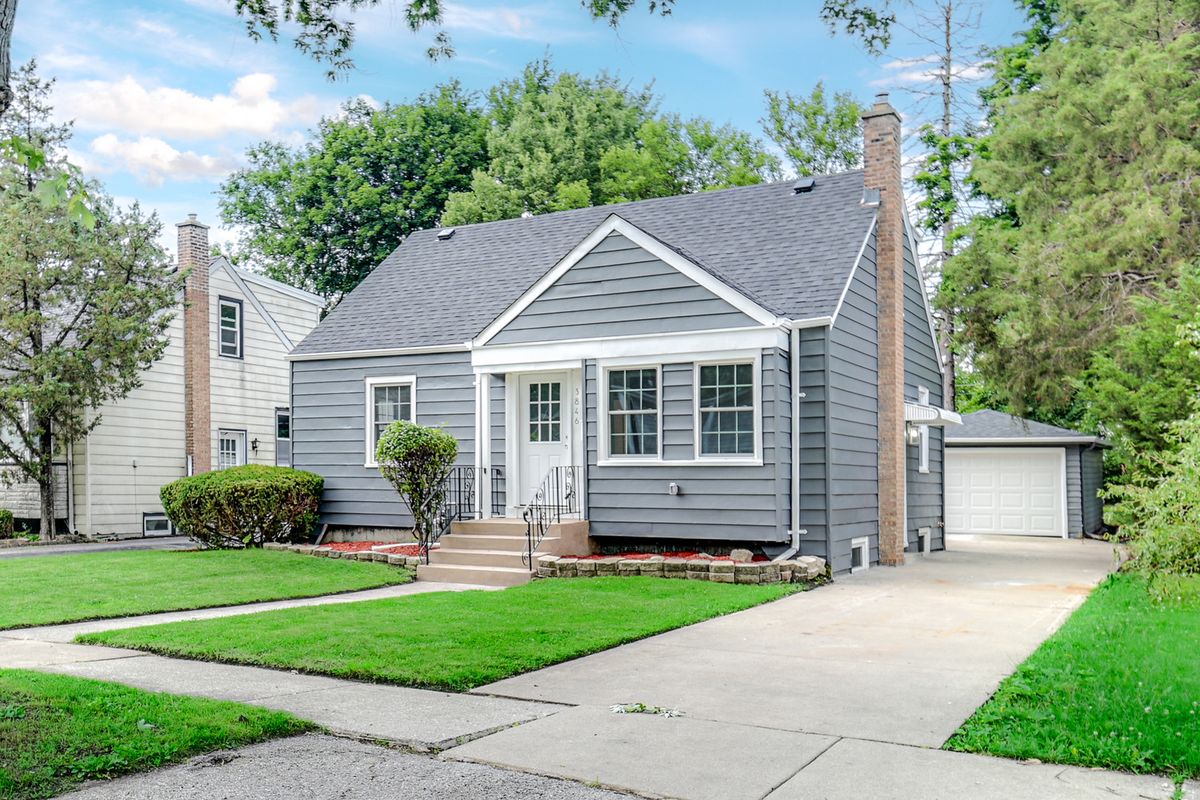
$265,000Active
4 bd · 2 ba · 1,401 sqft
3846 217th Street
Matteson, IL