Price cut: $155,000
View all 47 photos
Detached Single · Des Plaines, IL
$995,000$1,150,000
3 beds · 3.5 baths · 3,071 sqft
616 Birchwood Avenue, Des Plaines, IL, 60018
A brick-and-mortar place to make your own — room to make it home.
Active
What’s special
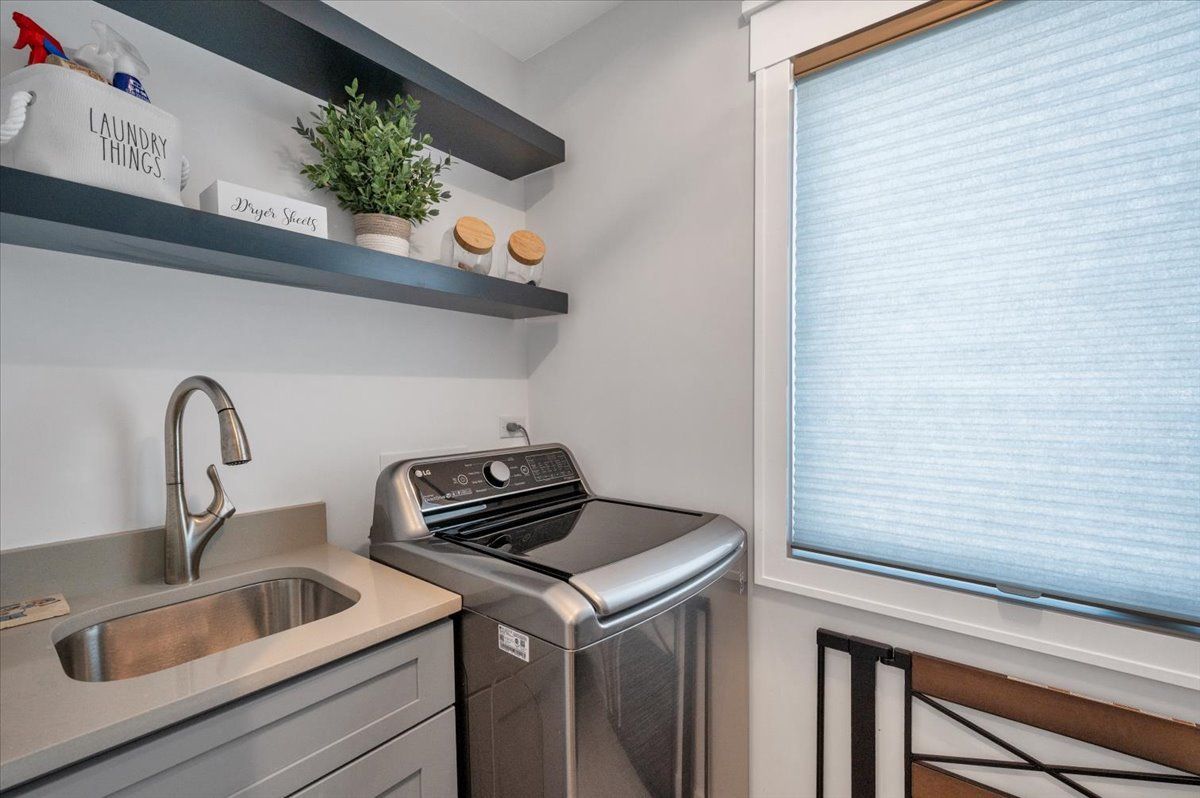
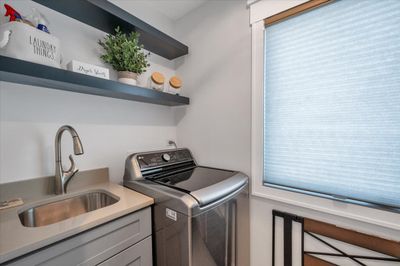
Central air3-car garageIn-unit laundry
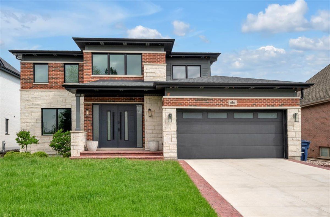
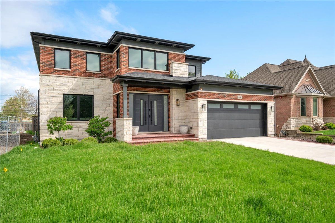
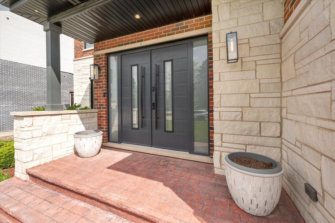
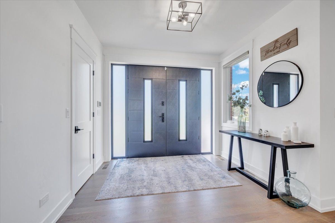
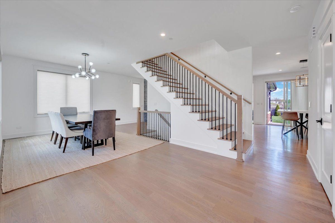
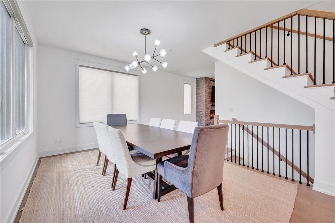
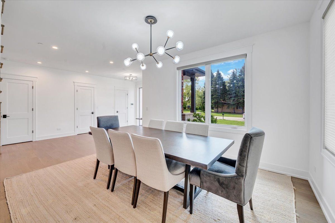
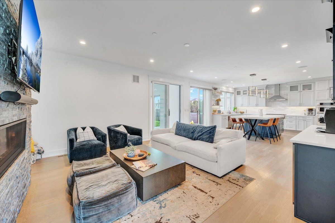
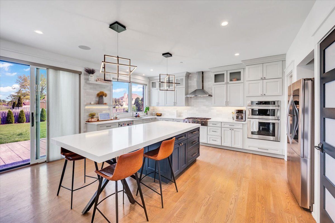
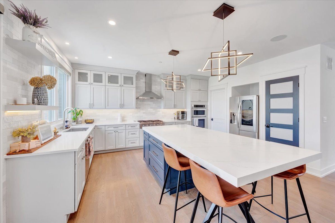
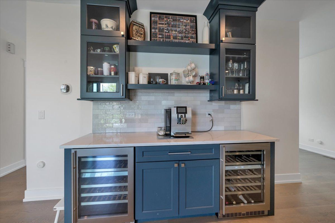
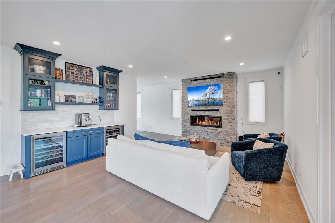
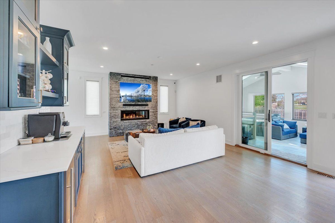
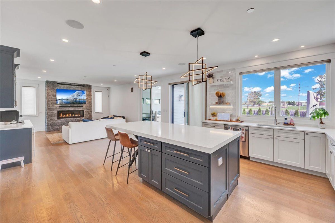
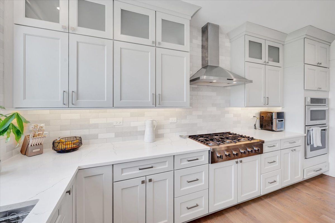
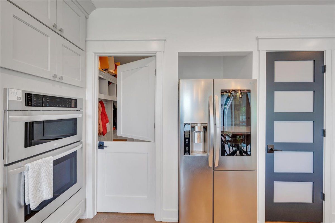
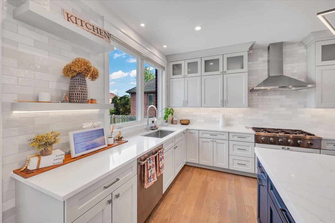
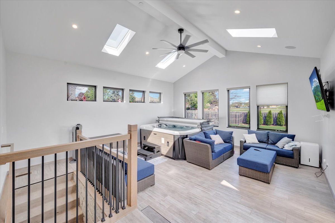
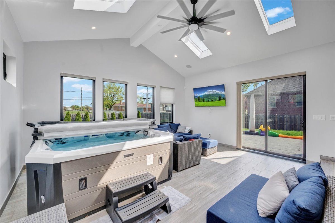
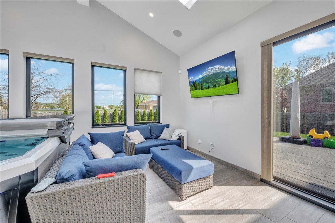
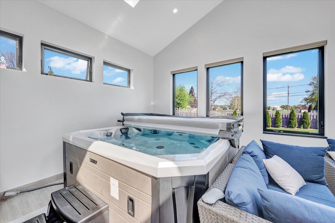
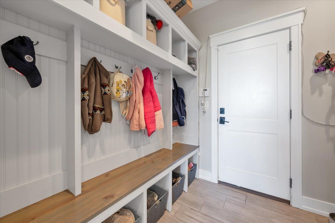
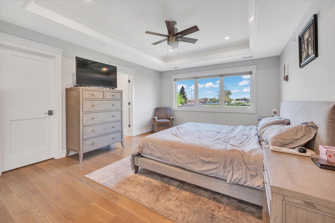
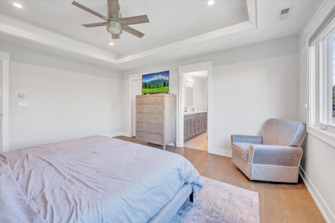
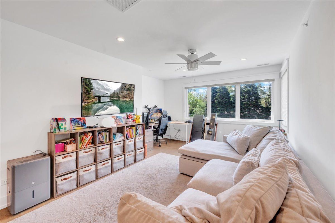
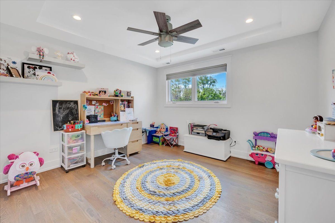
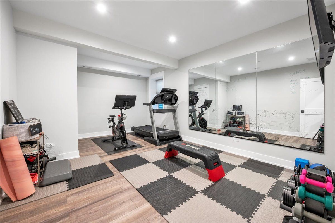
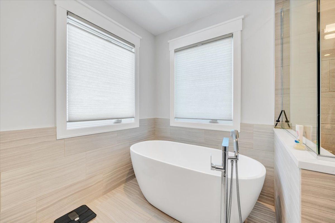
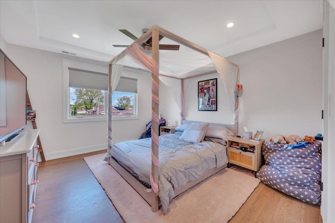
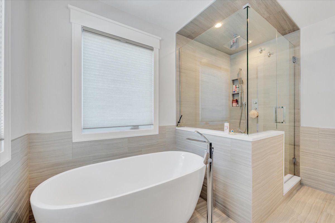
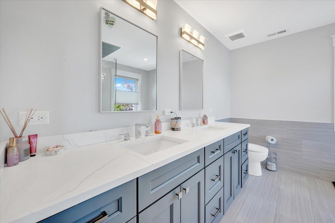
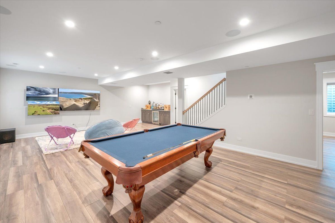
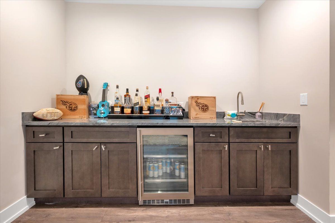
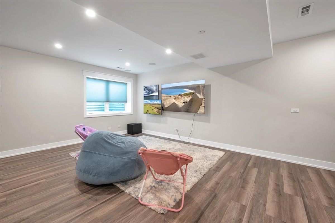
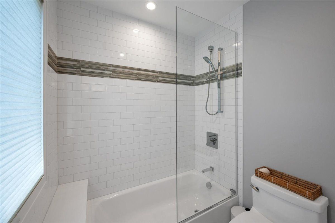
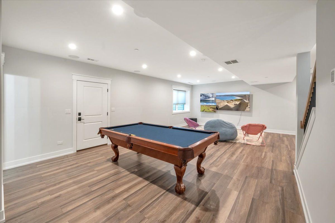
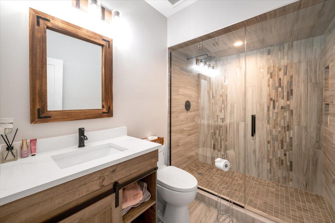
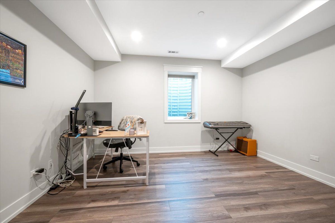
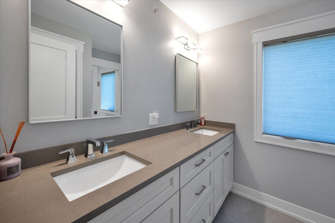
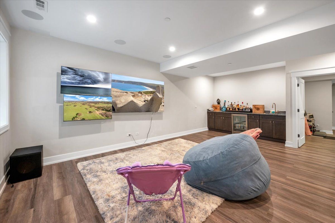
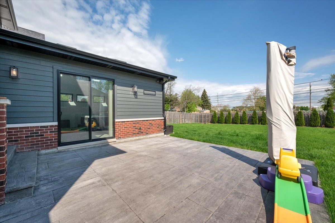
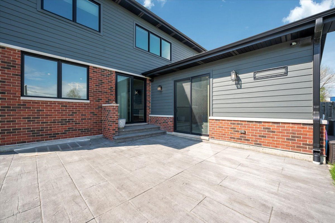
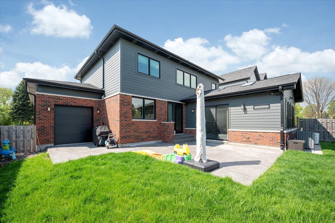
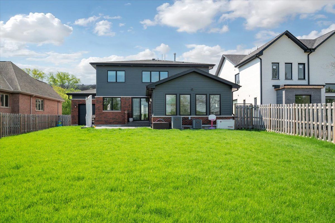
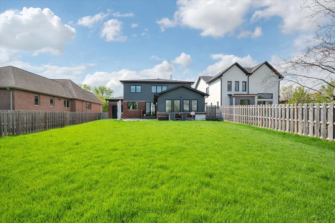
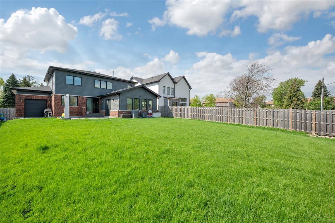
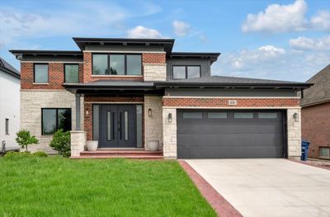
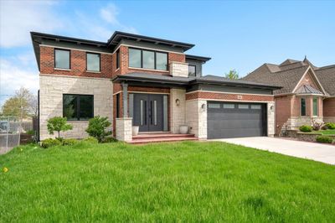
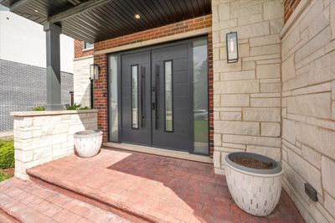
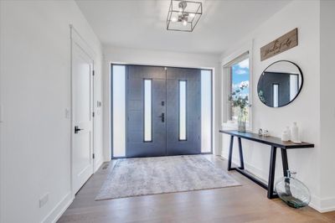
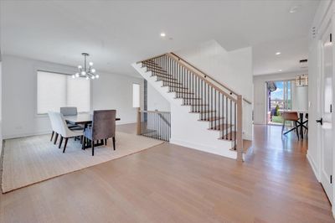
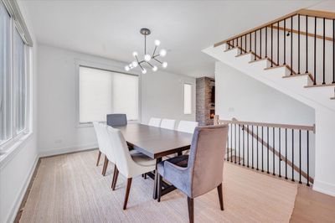
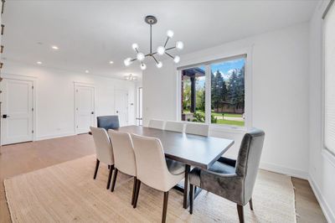
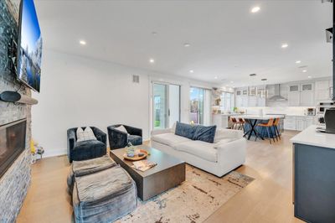
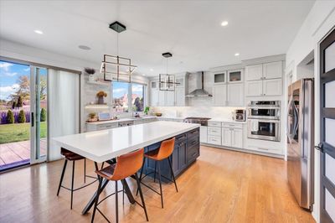
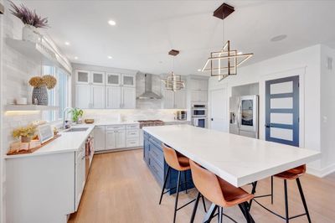
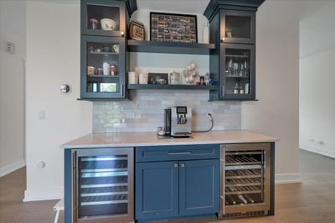
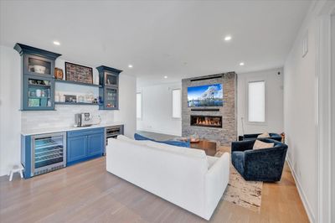
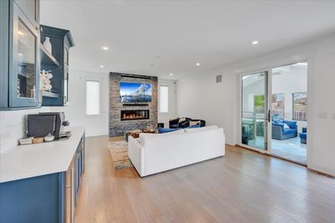
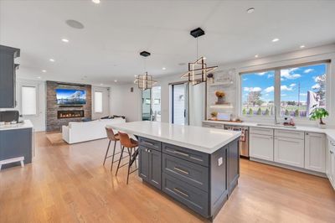
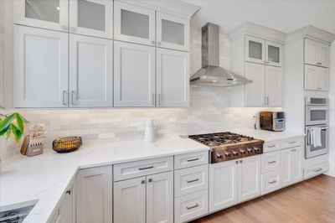
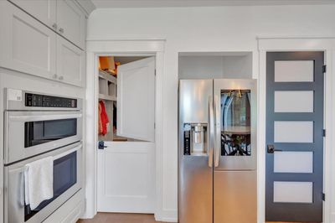
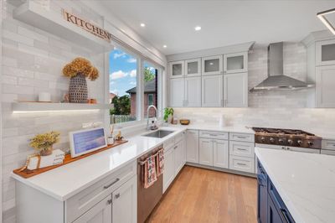
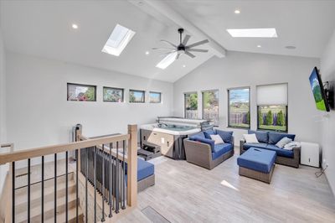
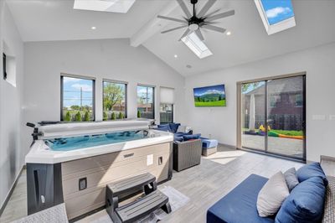
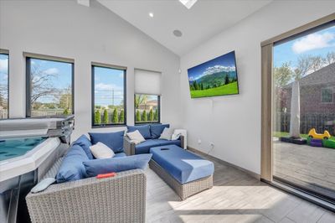
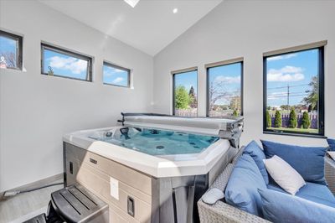
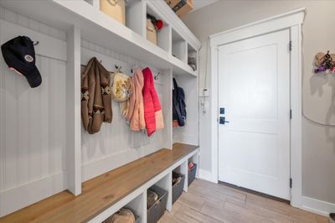
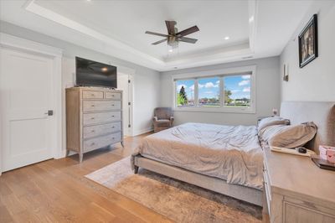
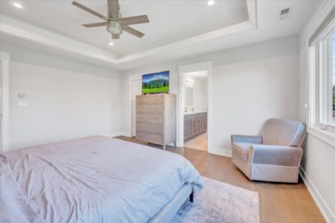
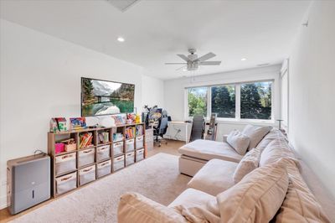
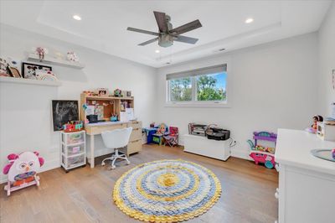
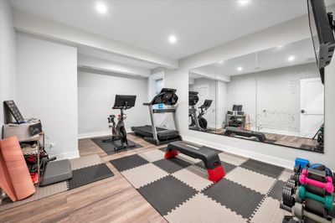
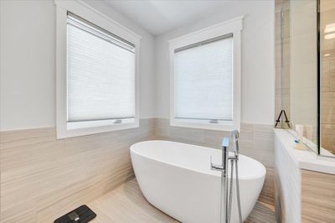
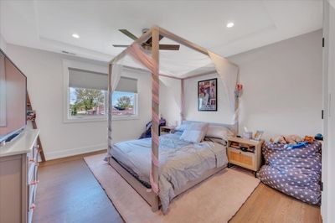
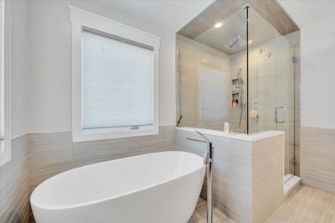
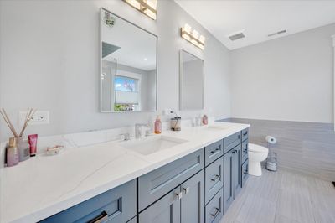
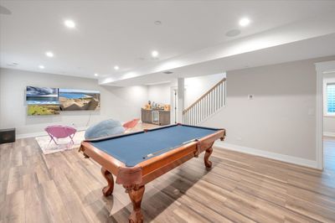
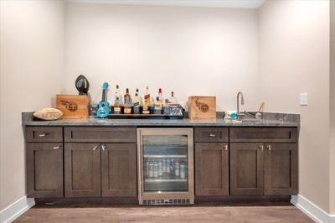
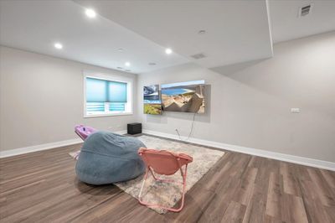
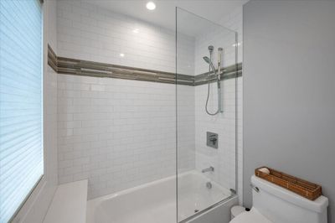
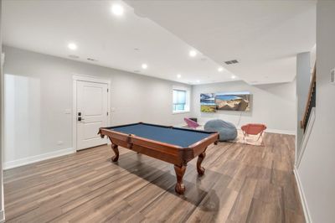
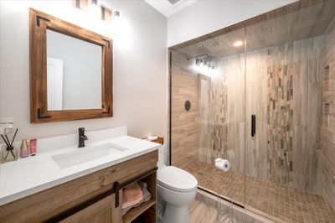
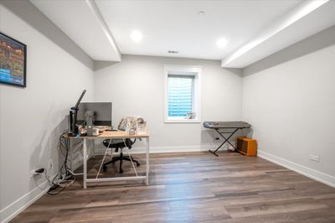
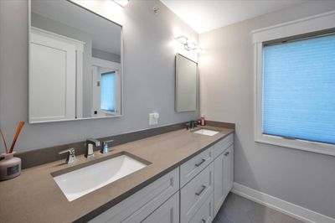
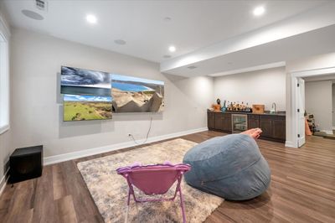
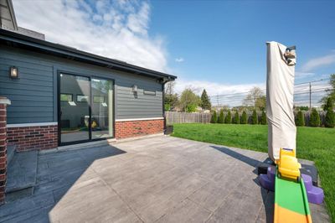
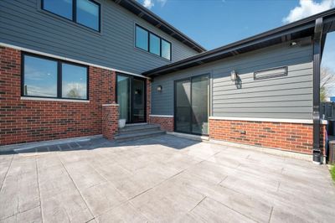
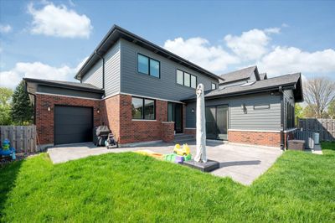
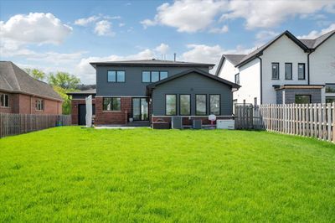
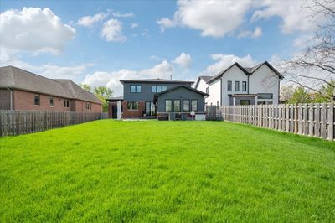
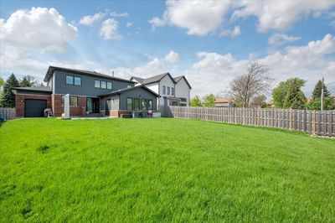
Welcome to this stunning newer-construction home in the heart of Des Plaines, built just 5 years ago and thoughtfully designed with luxury, comfort, and modern living in mind. Featuring 4 spacious bedrooms and 3.5 beautifully appointed bathrooms, this exceptional residence offers the perfect blend of elegance and functionality. The second level showcases 3 generously sized bedrooms, a versatile loft space perfect for a home office, playroom, or additional lounge area, and a luxurious primary suite with a spa-inspired ensuite bath featuring a soaking tub, separate glass-enclosed shower, and dual vanities. The fully finished basement is an entertainer's dream, complete with a private guest bedroom, full bathroom, home gym, expansive recreation area, and stylish wet bar-ideal for hosting gatherings or creating the perfect retreat. Designed for year-round comfort, the home features radiant heated floors in the sunroom, basement, and heated 3-car garage. The mudroom, conveniently located off the garage, adds everyday functionality, while the garage also includes an additional rear garage door for easy backyard access. The gourmet kitchen is sure to impress with stainless steel appliances, rich hardwood flooring, oversized island seating, and an open-concept layout perfect for everyday living and entertaining alike. Relax and unwind in the sun-filled four-season room featuring a hot tub and direct access to the beautifully finished stamped concrete patio, creating your own private outdoor oasis. Additional highlights include smart home technology, a backup generator for added peace of mind, and high-end finishes throughout. This exceptional home combines sophisticated style with everyday convenience in one of Des Plaines' most desirable locations. Schedule your private showing today and experience luxury living at its finest! Near Lake Opeka and Fox Tail on the Lake.
— the listing agent’s description
The home
3 beds
3.5 baths
3,071 sqft
Built in 2021
Lot 60x167
3-car garage
Detached Single
What it’ll cost
$324 / sqft
$18,910 taxes / yr
No HOA
Listed $1,150,000
Now $995,000
29 days on dwello
Estimated monthly payment
$7,156/mo
Principal & interest$5,290
Property taxes$1,576
Homeowners insurance$290
Get pre-qualified →Connect with a licensed lender in the dwello network.
Estimate only — not a loan offer. Example rate; taxes and insurance estimated; your actual rate, payment, taxes, and insurance will vary. dwello is not a lender. Equal Housing Opportunity.
Tour it with a real dwello agent
The agent who meets you here is an actual dwello Home Group team member who knows these streets — not a stranger who bought your name from a portal. You get straight answers on the spot, and the same person stays with you through closing.
On our team, vettedYour info is never soldWith you through closing
Tour this home
In person, on your schedule — a dwello agent meets you there.
WED
Jun 3
THU
Jun 4
FRI
Jun 5
SAT
Jun 6
11:00 am
Schedule a tour
29 days on dwello
Price history
Price reduced
Aug 13, 2026
↓ $155,000$995,000
Listed for sale
Jul 16, 2026
$1,150,000
Earlier records
Listed
May 11, 2026
$1,150,000
Now $155,000 below the original list price.
Property taxes
2025
Annual tax bill (MLS)
Assessed value
2026
County assessor
2025
2024
2023
2022
Assessed value from the Cook County Assessor (open records). Estimated market ≈ assessed × 10 for residential; not an appraisal — verify with the assessor.
Features
Central AirNatural GasRadiant FloorBrickLimestonePublic SewerGarage Door OpenerHeated Garage
Schools nearby
Maine West High School · 0.3 mi
Plainfield Elementary School · 0.4 mi
Saint Stephen School · 0.8 mi
Algonquin Middle School · 1.0 mi
South Elementary School · 1.2 mi
This listing didn’t include assigned schools, so these are the closest schools (OpenStreetMap) — not necessarily the attendance-zoned schools. Confirm assignment with the district.
Neighborhood
Loading map…
Nearby places via OpenStreetMap — approximate; verify what matters to you. Map © Mapbox © OpenStreetMap.
MLS listing data
Listed by Grace Pawlikowski · Royal Family Real Estate
Listing last updated Aug 13, 2026 · data refreshed from the MLS Aug 13, 2026, 5:12 AM CT
Based on information submitted to the MLS GRID as of Aug 13, 2026, 5:12 AM CT. Listing data © MRED LLC, distributed by MLS GRID — deemed reliable but not guaranteed; independently verify. Anything shown below this point is not MLS listing data.
See it in personA real dwello agent on our team — never a sold lead.
Schedule a tour
Message
No pressure — reach out whenever you’re ready.