Price cut: $10,000
View all 34 photos
Detached Single · Urbana, IL
$364,900$374,900
3 beds · 2 baths · 1,654 sqft
204 E George Huff Drive, Urbana, IL, 61801
A brick-and-mortar place to make your own — room to make it home.
Active
What’s special
Central air2-car garage0.33-acre lotIn-unit laundry
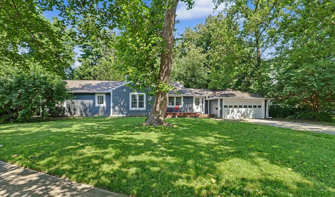
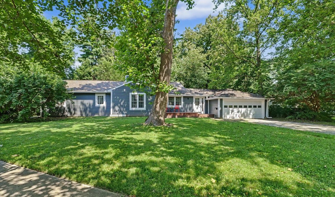
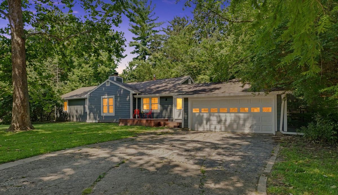
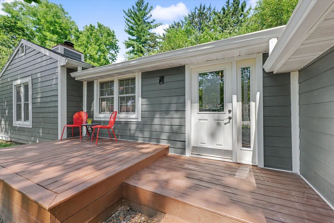
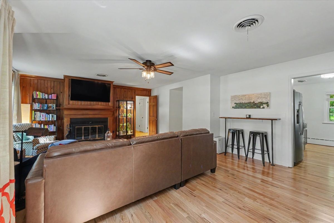
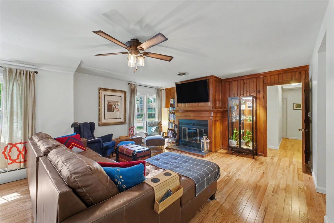
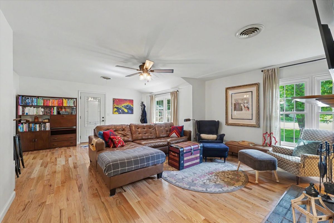
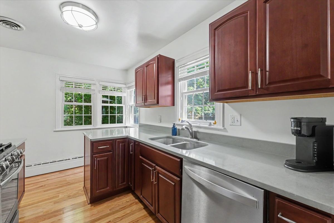
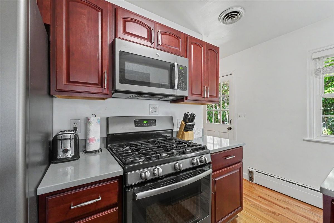
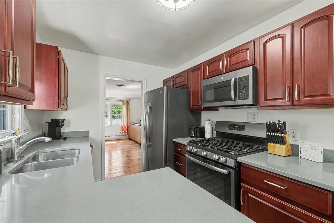
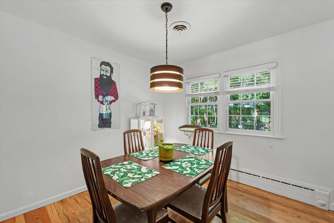
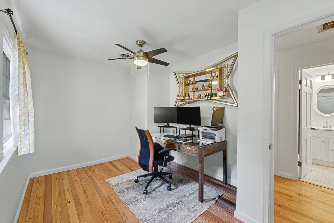
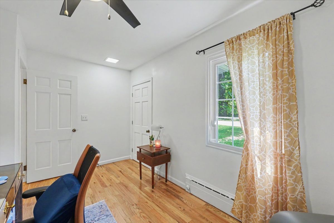
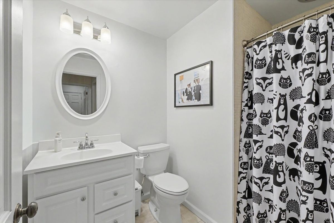
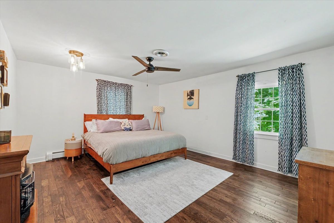
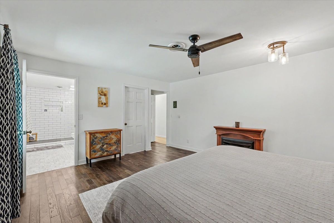
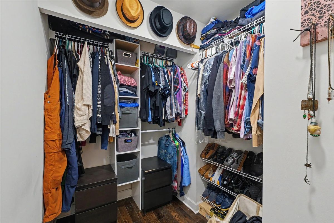
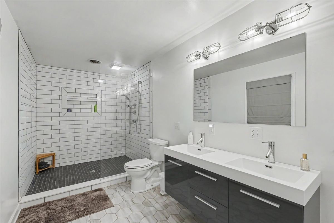
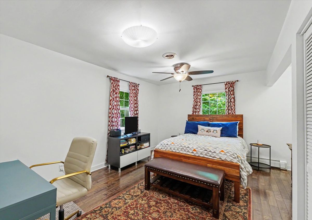
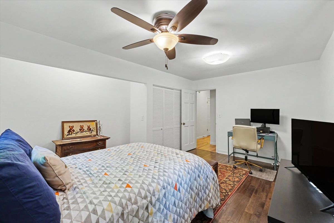
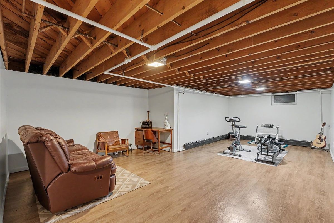
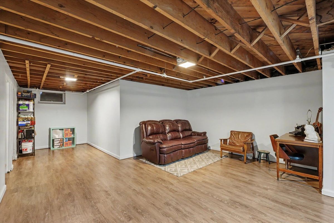
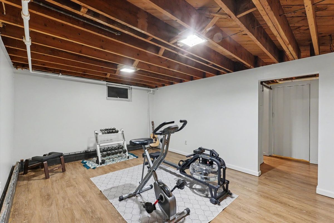
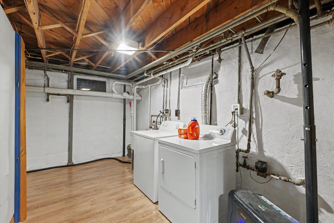
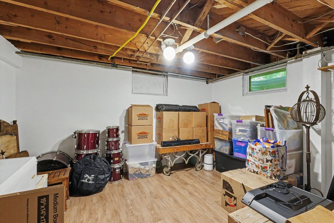
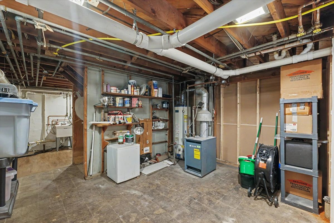
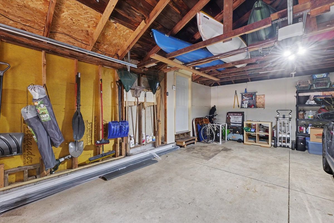
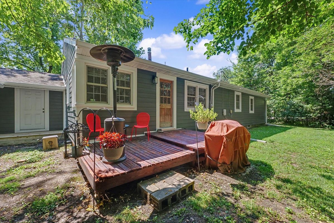
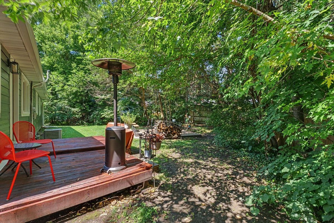
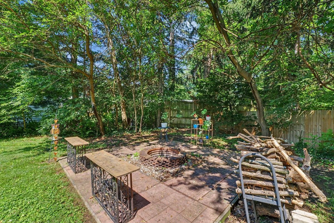
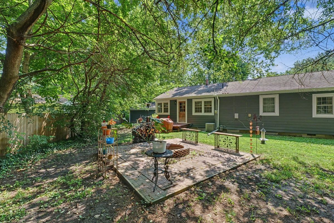
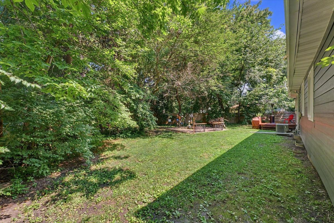

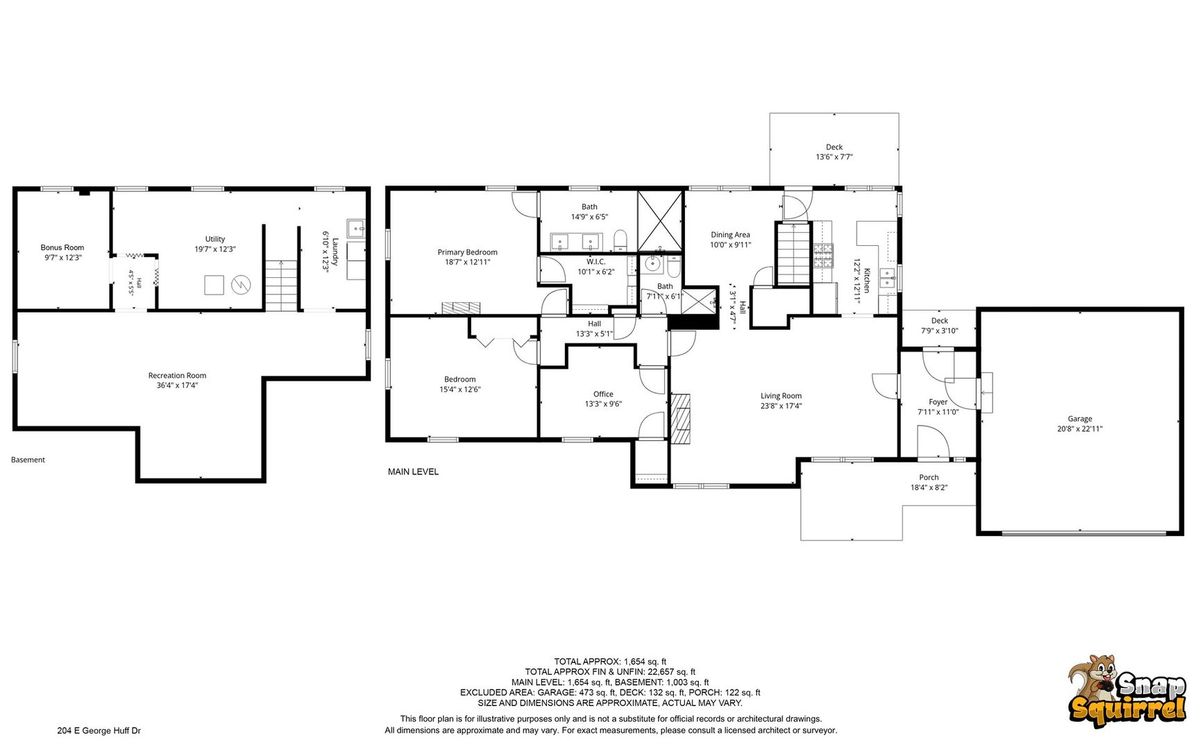
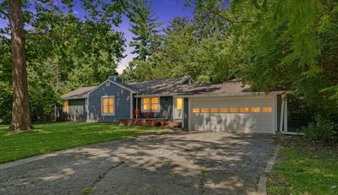
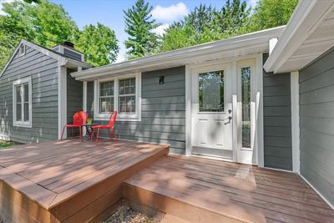
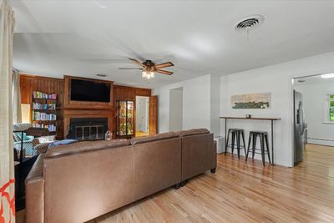
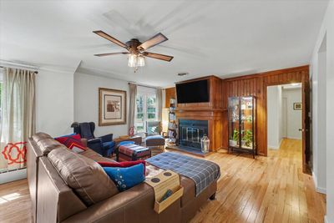
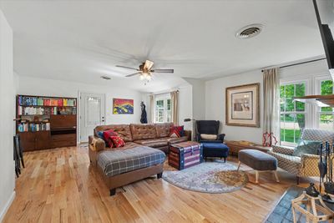
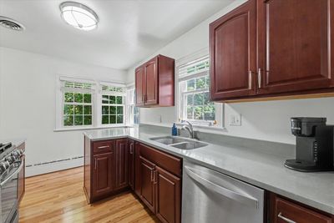
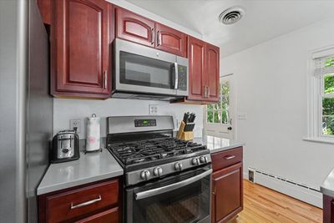
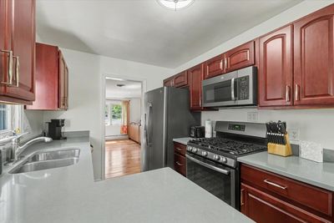
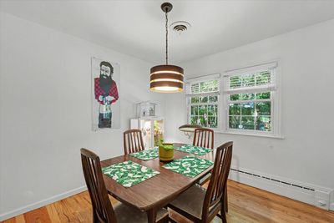
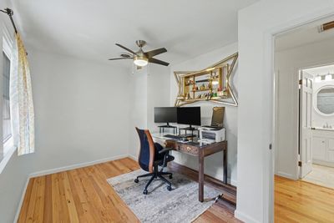
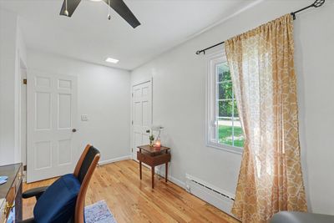
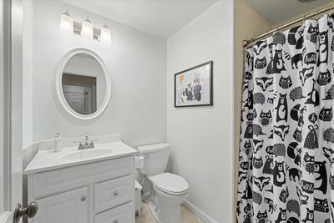
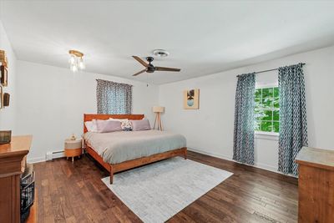
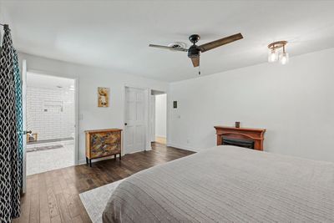
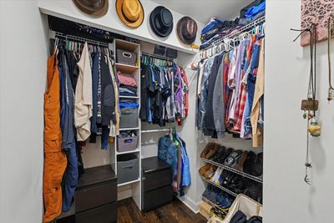
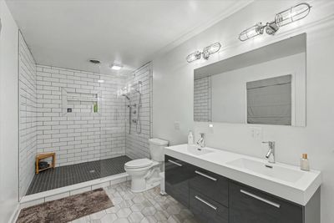
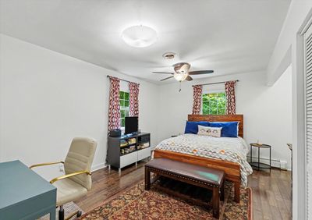
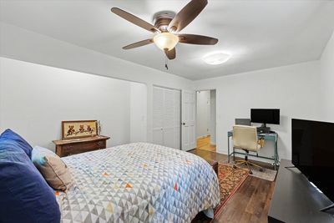
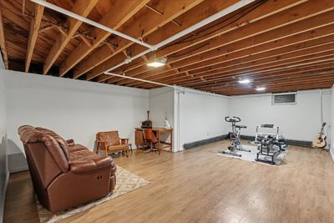
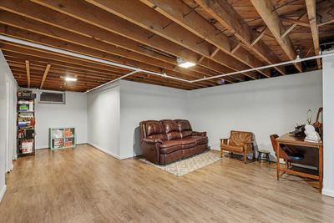
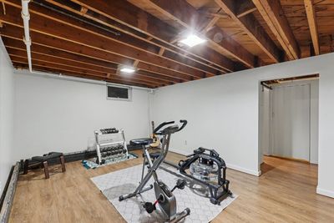
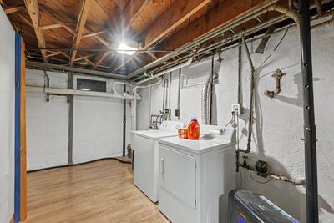
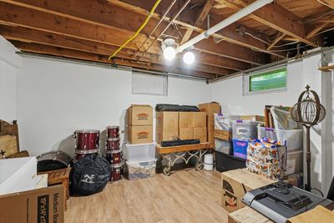
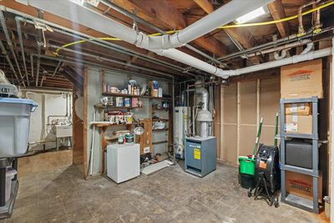
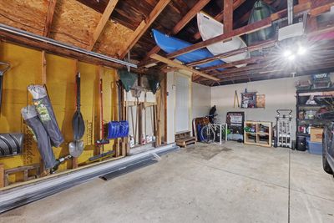
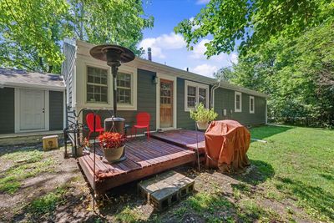
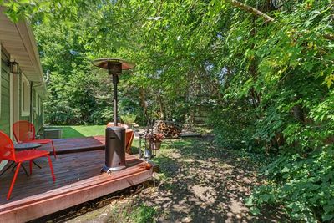
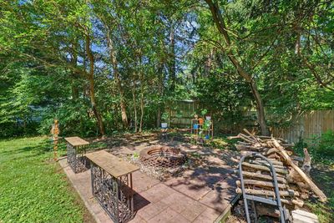
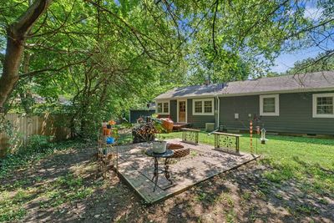
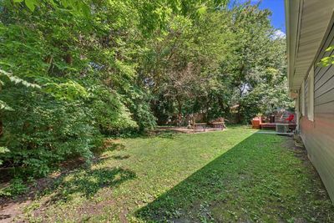
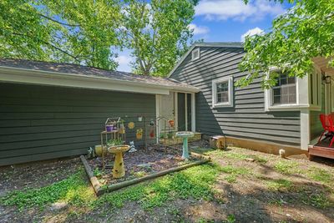
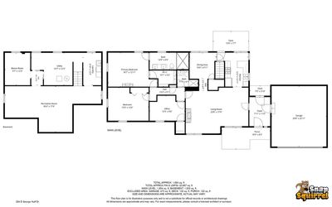
Don't let this be the one that got away! Almost the entire home has been renovated in the last ten years at the current owners' direction. This property, which offers 2,457 square feet of finished living space, was thoughtfully renovated, not as a flip, but as a forever home. Plans change, and now the lovely home could be yours. Every detail was carefully considered, leaving so many upgrades that you'll appreciate. The home features the following updates within the last ten years: quartz countertops in the kitchen complete with Amish soft-close cabinets; matte stainless GE brand refrigerator, range and under cabinet mounted microwave; stainless whirlpool dishwasher; new paint throughout; new windows throughout; real hardwood floors in every room of the main level; a side bar in the living room created with local lumber; a brand new front deck and new wood landing off the back foyer door. This lovely ranch with attached two-car garage offers three bedrooms, including a primary suite with a very large walk-in closet, gas fireplace, and a bathroom with new tile, a floating double sink vanity, and a custom giant luxury shower with three shower heads. The oversized living room has plenty of space, along with a woodburning fireplace. There's a separate dining room just off the kitchen and living room. One bedroom is currently being used as an office and has an unexpectedly large closet. At the end of the hall, you'll find the other two bedrooms, each with plenty of room. The primary ensuite bathroom is a serene retreat with a custom luxury shower featuring classic subway tiles and multiple showerheads. The modern suspended double vanity has soft-close hardware, as well. Downstairs, the mostly finished basement offers a large room that can be a great second living space, kids' area, or workout space - lots of options! There is a bonus room that has the potential to be converted into a bedroom, and an opportunity to add a third bathroom if desired. Other features to note: The home is set back on a 0.33 acre corner lot with many mature trees, providing a relaxing outdoor space. The backyard features privacy and plenty of nature, despite being blocks away from the schools and downtown. There's a back deck for relaxing, firepit and patio for fall, and don't forget Meadowbrook Park is a short walk away, too. A new sewer line was installed in 2024. The beautiful new iron gray James Hardie siding was installed in 2026. Other updates: Roof in 2016, AC condenser unit in 2016, hardwood floors in 2016 and 2024, and the basement was renovated in 2024.
— the listing agent’s description
The home
3 beds
2 baths
1,654 sqft
Built in 1952
0.33-acre lot
2-car garage
Detached Single
Ranch
What it’ll cost
$221 / sqft
$1,227 taxes / yr
No HOA
Listed $374,900
Now $364,900
30 days on dwello
Estimated monthly payment
$2,148/mo
Principal & interest$1,940
Property taxes$102
Homeowners insurance$106
Get pre-qualified →Connect with a licensed lender in the dwello network.
Estimate only — not a loan offer. Example rate; taxes and insurance estimated; your actual rate, payment, taxes, and insurance will vary. dwello is not a lender. Equal Housing Opportunity.
Tour it with a real dwello agent
The agent who meets you here is an actual dwello Home Group team member who knows these streets — not a stranger who bought your name from a portal. You get straight answers on the spot, and the same person stays with you through closing.
On our team, vettedYour info is never soldWith you through closing
Tour this home
In person, on your schedule — a dwello agent meets you there.
WED
Jun 3
THU
Jun 4
FRI
Jun 5
SAT
Jun 6
11:00 am
Schedule a tour
30 days on dwello
Price history
Price reduced
Aug 14, 2026
↓ $10,000$364,900
Listed for sale
Jul 16, 2026
$374,900
Now $10,000 below the original list price.
Property taxes
2025
Annual tax bill (MLS)
From county records — verify with the assessor.
Features
Central AirNatural GasSteamZonedFiber CementPublic SewerGarage Door OpenerYes
Schools
Elementary — Leal Elementary School
Middle — Urbana Middle School
High — Urbana High School
Assigned schools per the listing — always verify enrollment + boundaries with the district.
Neighborhood
Loading map…
Nearby places via OpenStreetMap — approximate; verify what matters to you. Map © Mapbox © OpenStreetMap.
MLS listing data
Listed by Laura Davis · The Real Estate Shoppe
Listing last updated Aug 14, 2026 · data refreshed from the MLS Aug 14, 2026, 1:41 PM CT
Based on information submitted to the MLS GRID as of Aug 14, 2026, 1:41 PM CT. Listing data © MRED LLC, distributed by MLS GRID — deemed reliable but not guaranteed; independently verify. Anything shown below this point is not MLS listing data.
See it in personA real dwello agent on our team — never a sold lead.
Schedule a tour
Message
No pressure — reach out whenever you’re ready.
Similar homes nearby
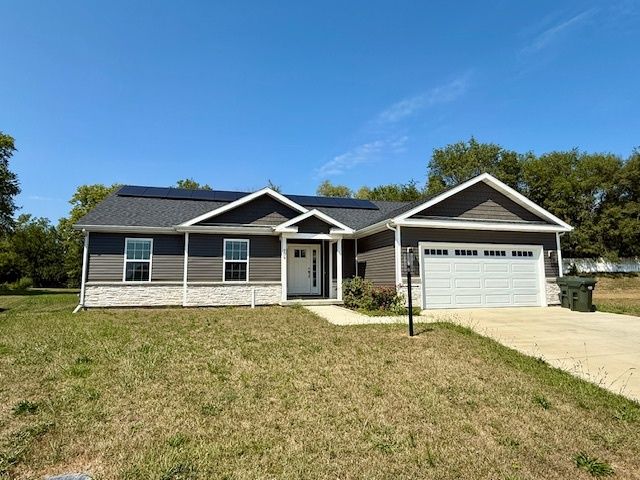
$373,000Active
4 bd · 2.5 ba · 1,800 sqft
709 Abbey Road
Urbana, IL
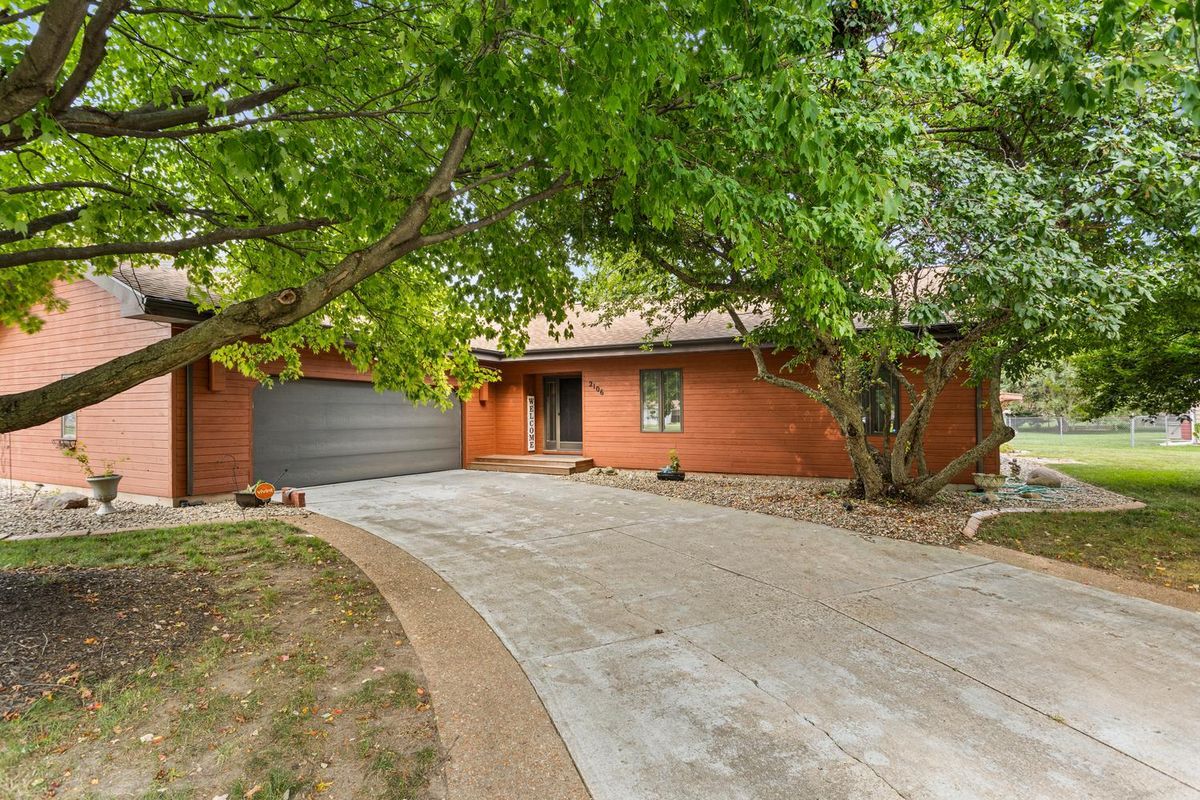
$350,000Active
3 bd · 2.5 ba · 2,142 sqft
2106 Hagan Boulevard
Urbana, IL
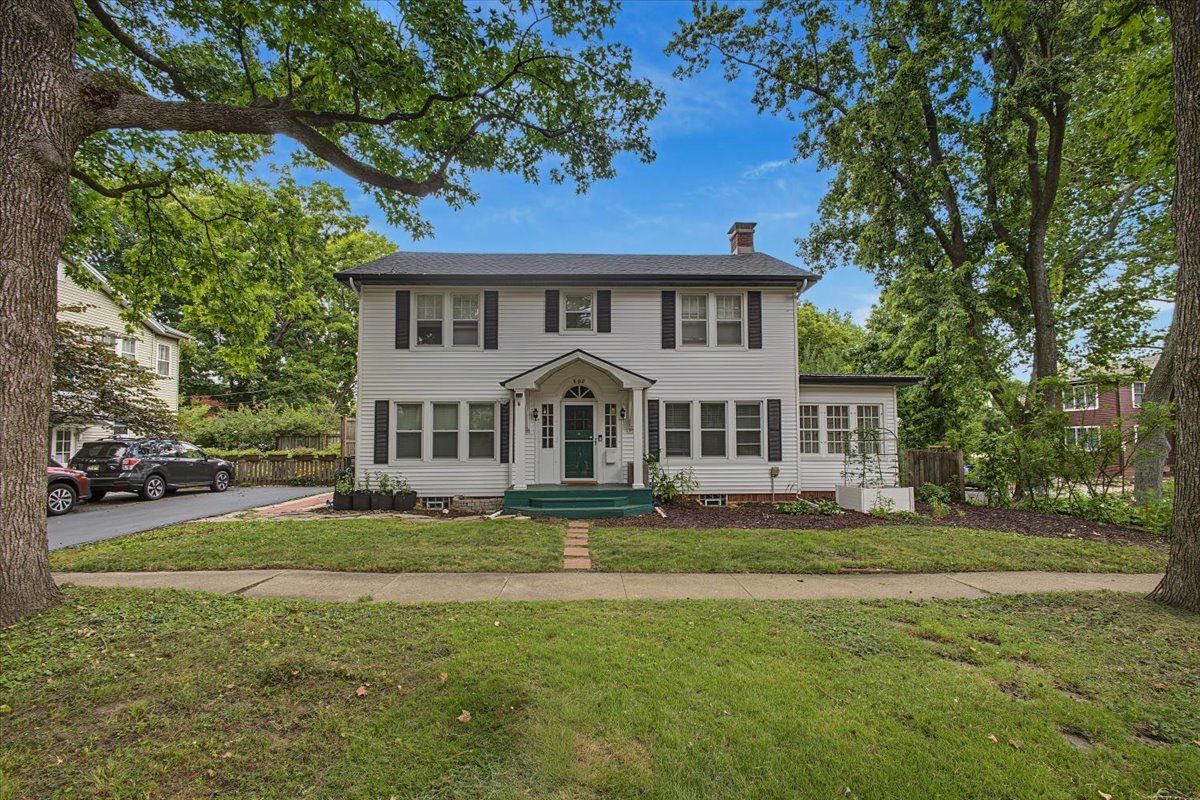
$350,000Active
3 bd · 2.5 ba · 2,023 sqft
802 W Indiana Avenue
Urbana, IL
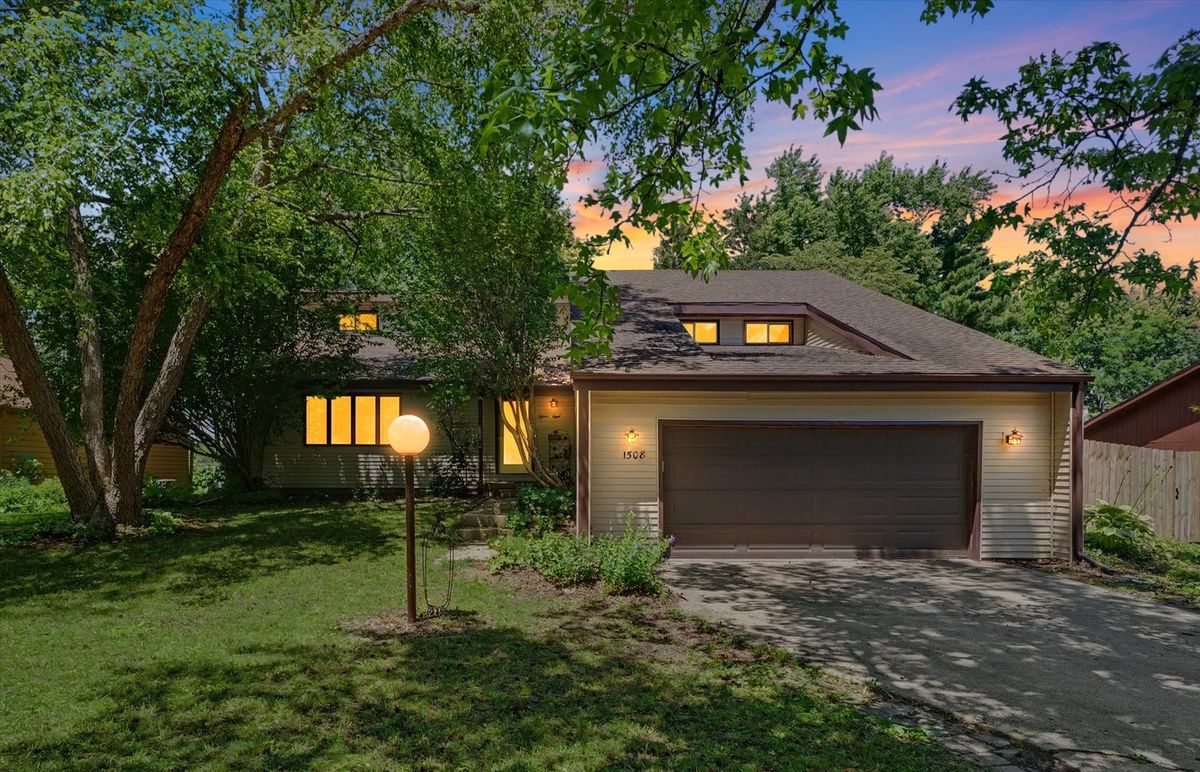
$335,000Active
4 bd · 2.5 ba · 2,431 sqft
1508 Trails Drive
Urbana, IL