View all 41 photos
Detached Single · Varna, IL
$659,900
5 beds · 3 baths · 2,955 sqft
1419 Shoreline Drive, Varna, IL, 61375
A brick-and-mortar place to make your own — room to make it home.
Active
What’s special
Central air3-car garageIn-unit laundry
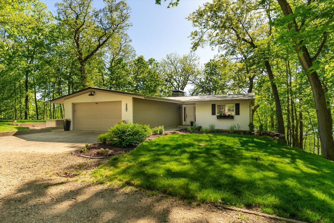
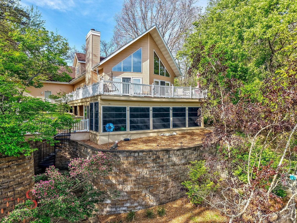
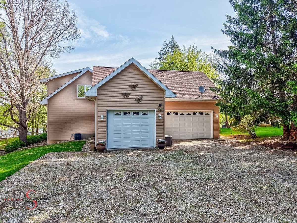
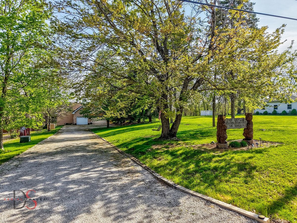
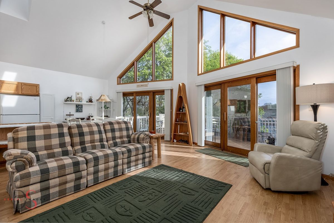
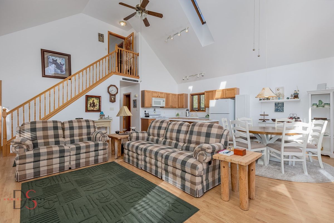
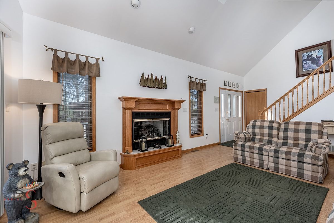
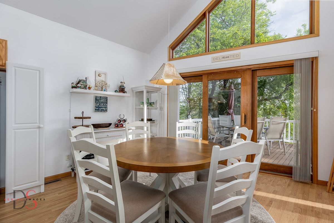
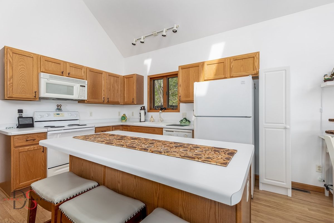
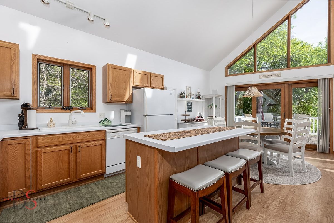
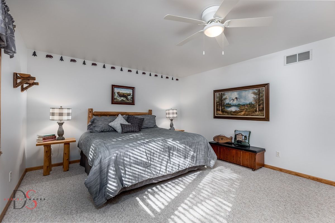
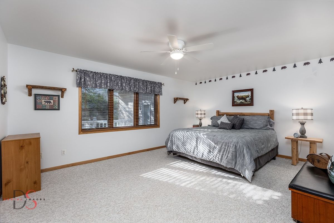
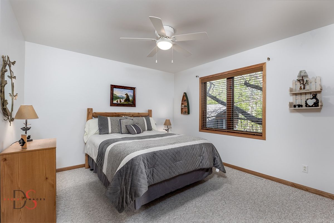
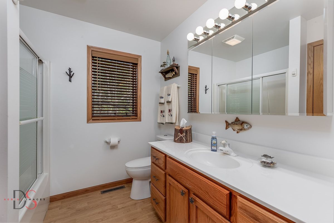
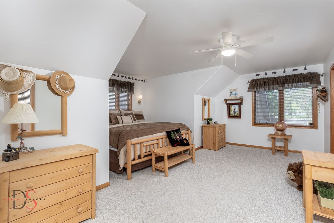
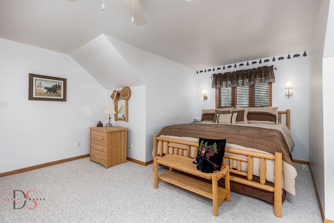
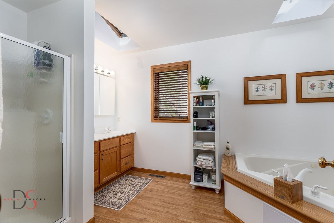
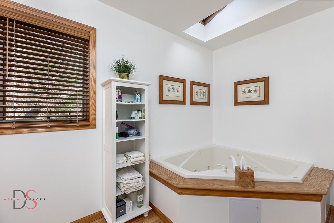
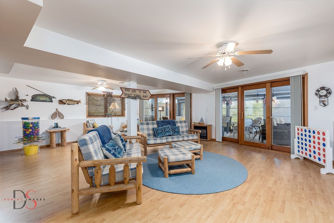
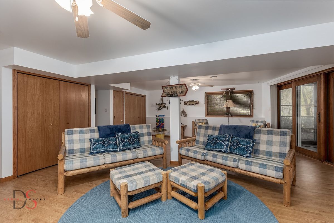
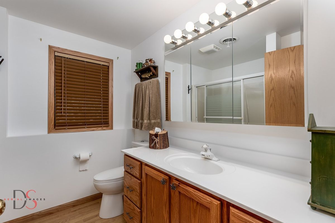
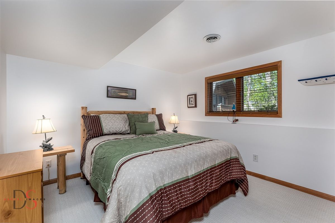
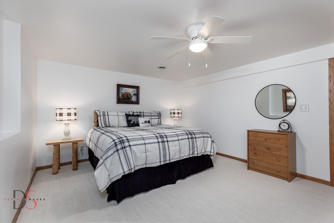
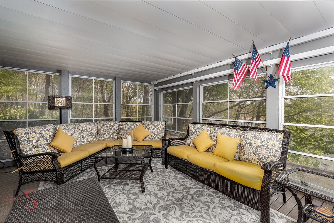
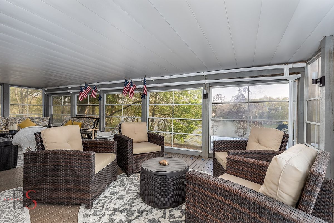
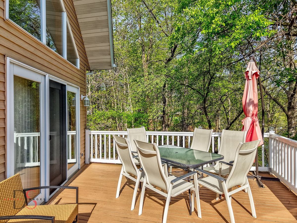
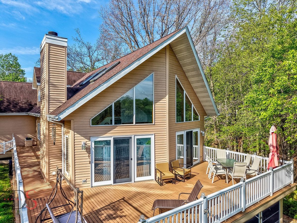
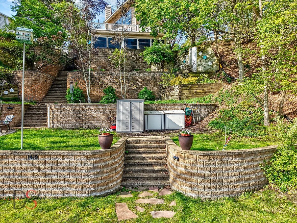
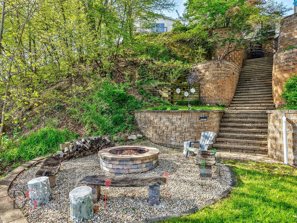
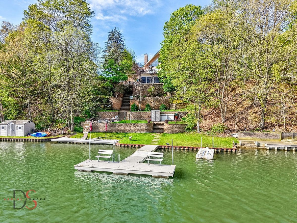
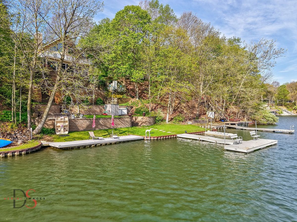
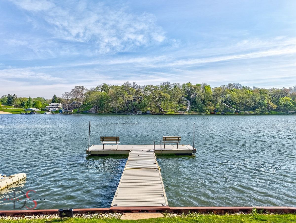
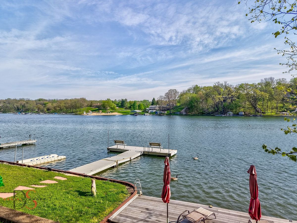
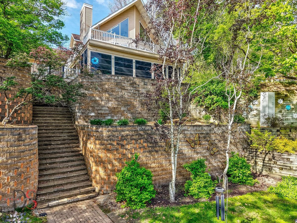
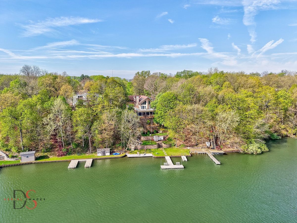
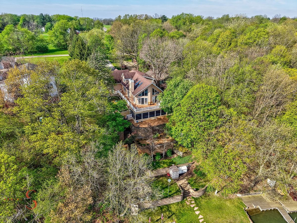
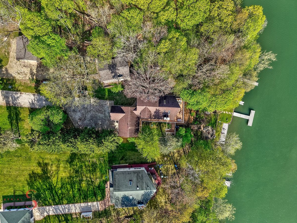
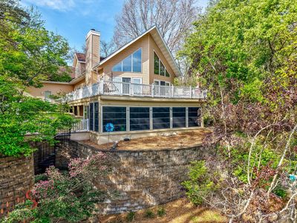
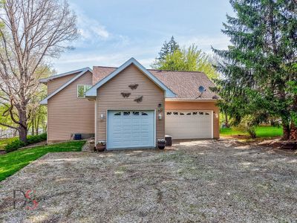
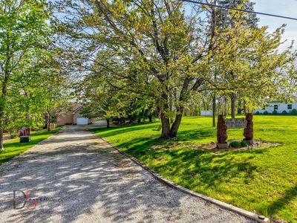
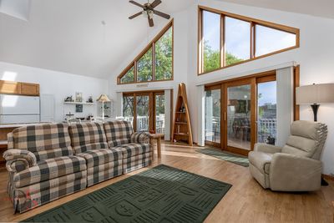
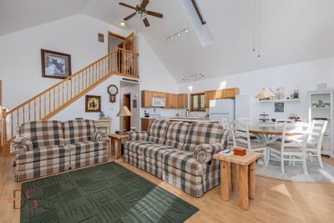
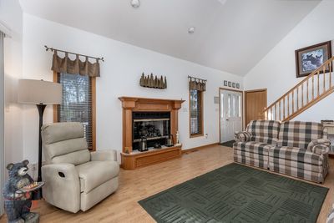
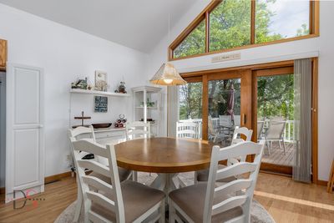
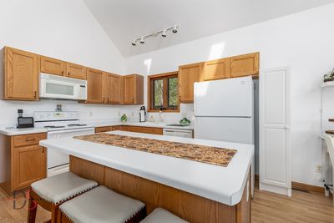
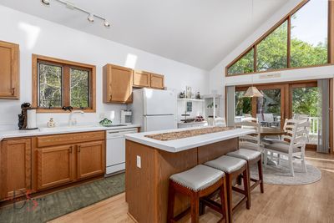
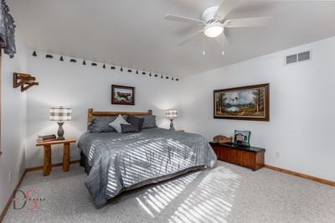
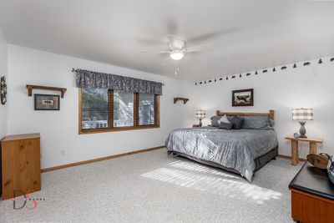
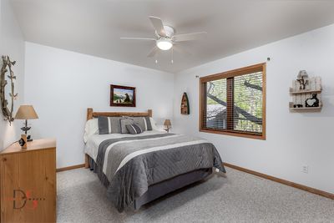
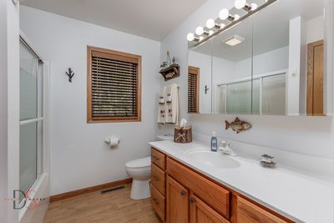
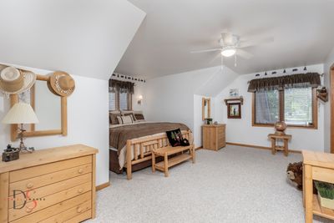
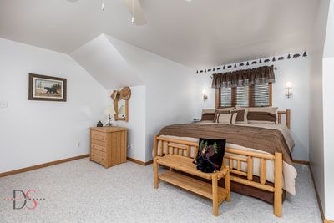
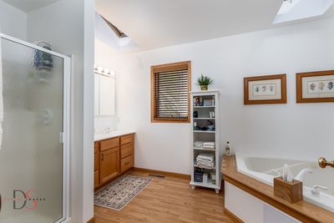
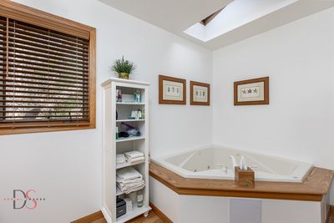
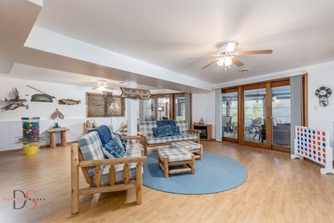
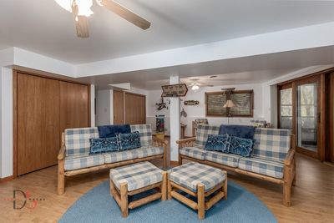
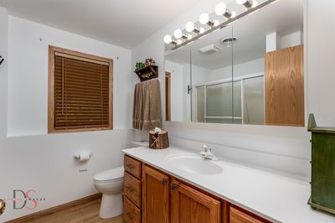
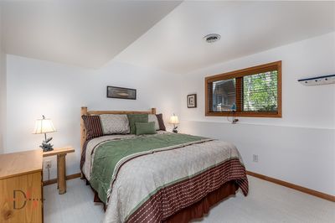
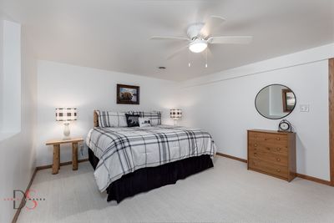
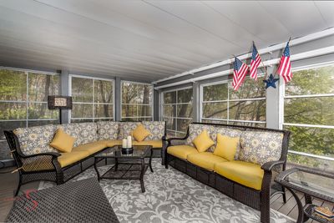
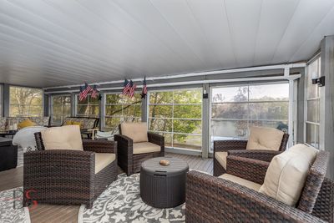
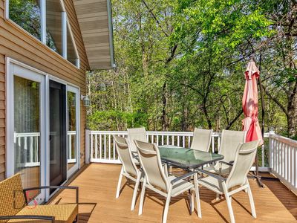
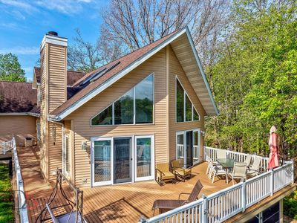
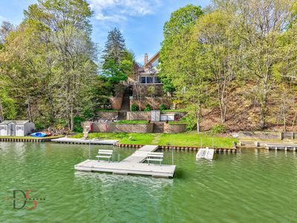
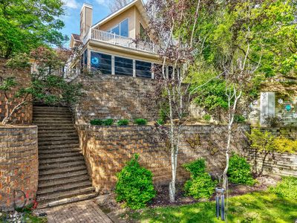
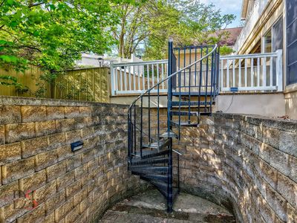
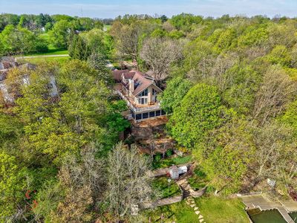
Welcome to lakefront living in the gated Lake Wildwood! This spacious 5-bedroom, 3-bath home offers approximately 3,000 square feet of beautifully designed living space, perfectly positioned with stunning water views and a prime waterfront setting-and it comes fully furnished, making it truly move-in ready. Step inside to an open and inviting floor plan featuring vaulted ceilings, skylights, and abundant natural light. The main level showcases a comfortable living room with a cozy gas fireplace, a well-appointed kitchen with island and a dining area ideal for everyday living or entertaining. Two main-floor bedrooms and full bath provide flexibility for guests or convenient single-level living. Upstairs, the private primary suite offers a peaceful retreat, complete with a walk-in closet and full en-suite bath. The finished walkout basement expands your living space with a large family room, additional bedrooms, and access to a screened porch-perfect for relaxing and enjoying peaceful lake views. New roof completed July 2026. Outside, enjoy the beauty of your waterfront lot along with all the amenities Lake Wildwood has to offer, including two lakes, two beaches, pool, clubhouse, marina, tennis and pickleball courts, and more. Complete with an oversized and deep 2-car attached garage to park your boat, this turnkey home is the perfect blend of comfort, space, and resort-style living. Just bring your suitcase and start enjoying the lake-schedule your private showing today! All offers subject to Lake Wildwood rules, covenants, and rights of first refusal.
— the listing agent’s description
The home
5 beds
3 baths
2,955 sqft
Built in 2000
Lot 70X 292X 70X 291
3-car garage
Detached Single
What it’ll cost
$223 / sqft
$7,485 taxes / yr
$1,030/mo HOA
7 days on dwello
Estimated monthly payment
$5,355/mo
Principal & interest$3,509
Property taxes$624
Homeowners insurance$192
HOA dues$1,030
Get pre-qualified →Connect with a licensed lender in the dwello network.
Estimate only — not a loan offer. Example rate; taxes, HOA dues, insurance estimated; your actual rate, payment, taxes, and insurance will vary. dwello is not a lender. Equal Housing Opportunity.
Tour it with a real dwello agent
The agent who meets you here is an actual dwello Home Group team member who knows these streets — not a stranger who bought your name from a portal. You get straight answers on the spot, and the same person stays with you through closing.
On our team, vettedYour info is never soldWith you through closing
Tour this home
In person, on your schedule — a dwello agent meets you there.
WED
Jun 3
THU
Jun 4
FRI
Jun 5
SAT
Jun 6
11:00 am
Schedule a tour
7 days on dwello
Price history
Listed for sale
Jul 16, 2026
$659,900
Earlier records
Listed
Apr 30, 2026
$659,900
From MLS records — independently verify.
Property taxes
2025
Annual tax bill (MLS)
From county records — verify with the assessor.
Features
Central AirPropaneVinyl SidingSeptic TankGravelGarage Door Opener
Neighborhood
Loading map…
Nearby places via OpenStreetMap — approximate; verify what matters to you. Map © Mapbox © OpenStreetMap.
MLS listing data
Listed by Donna Bayler · Local Realty Group, Inc.
Listing last updated Jul 22, 2026 · data refreshed from the MLS Jul 22, 2026, 5:09 AM CT
Based on information submitted to the MLS GRID as of Jul 22, 2026, 5:09 AM CT. Listing data © MRED LLC, distributed by MLS GRID — deemed reliable but not guaranteed; independently verify. Anything shown below this point is not MLS listing data.
See it in personA real dwello agent on our team — never a sold lead.
Schedule a tour
Message
No pressure — reach out whenever you’re ready.