View all 19 photos
Attached Single · Arlington Heights, IL
$210,000
1 beds · 1 baths
809 E Miner Street #1B, Arlington Heights, IL, 60004
A brick-and-mortar place to make your own — room to make it home.
Active
What’s special
In-unit laundry
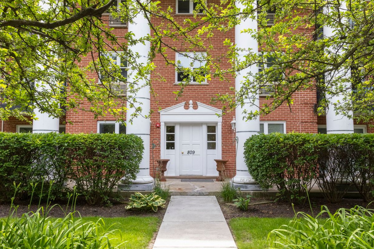
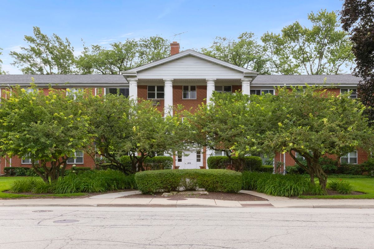
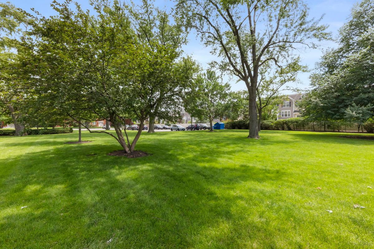
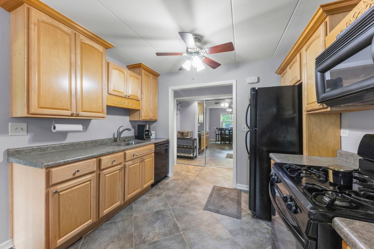
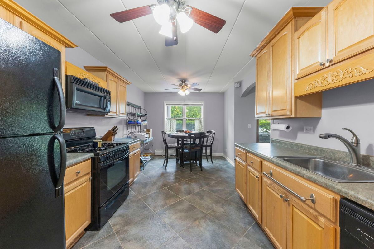
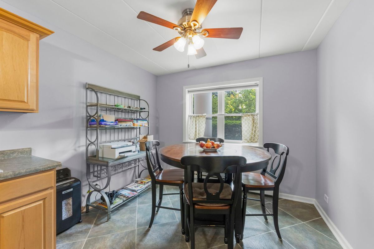
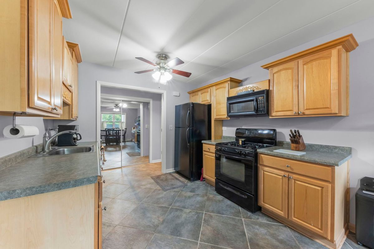
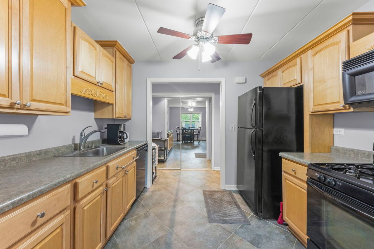
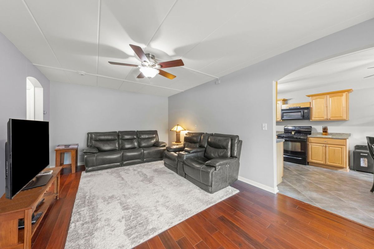
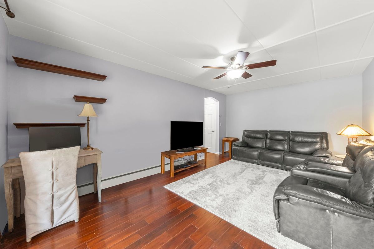
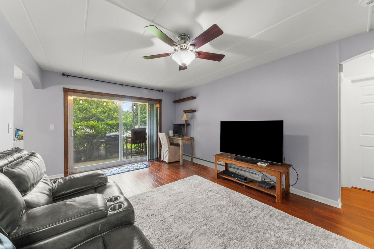
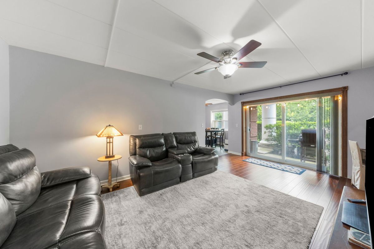
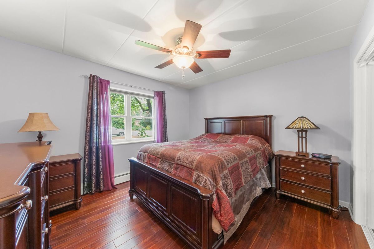
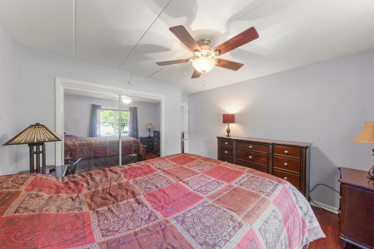
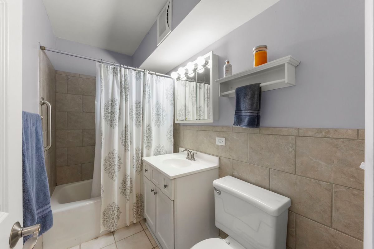
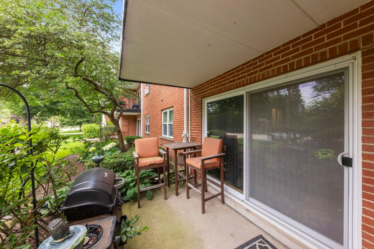
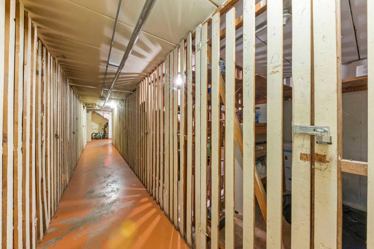
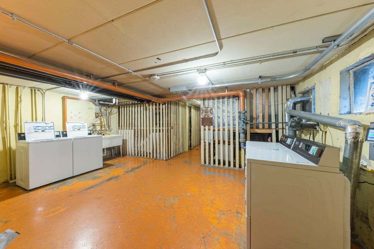
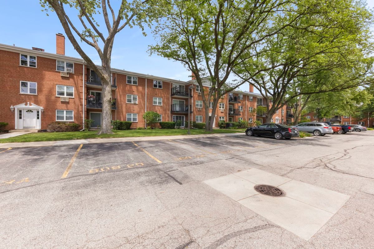
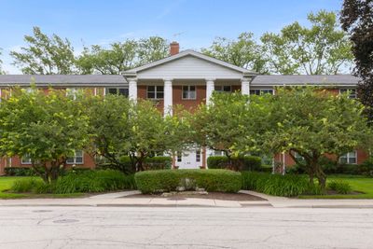
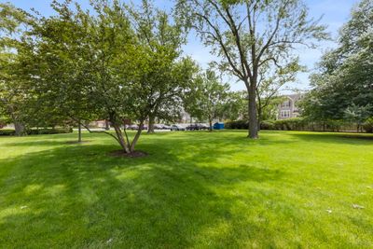
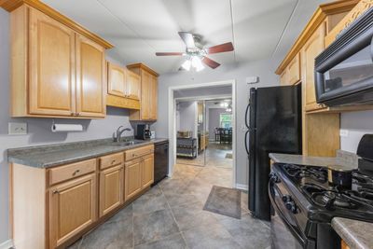
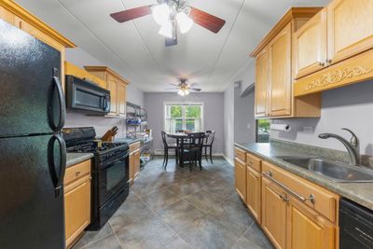
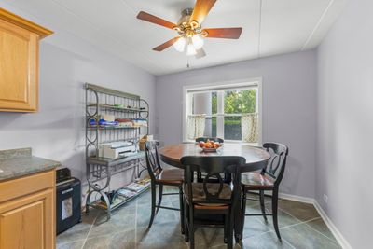
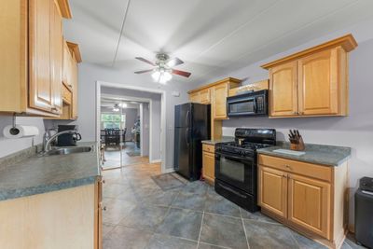
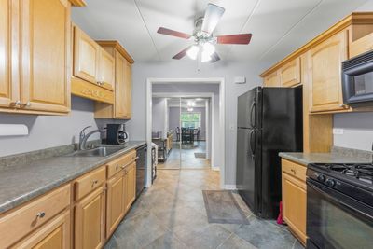
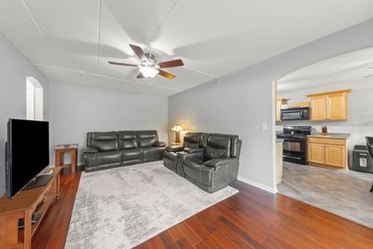
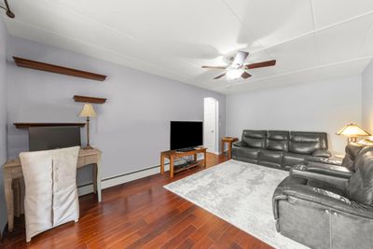
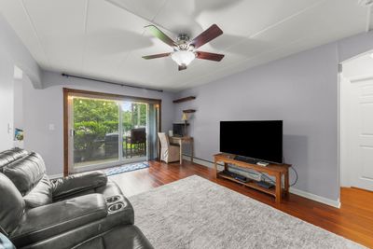
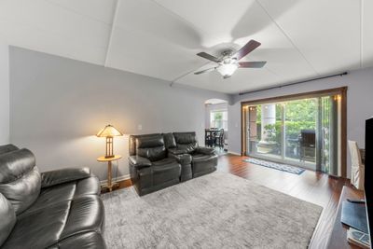
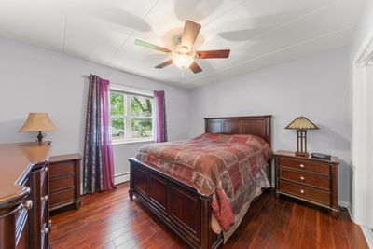
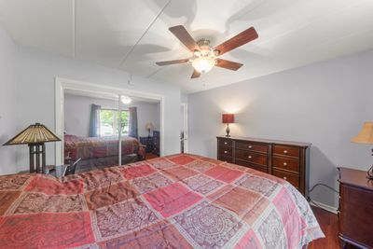
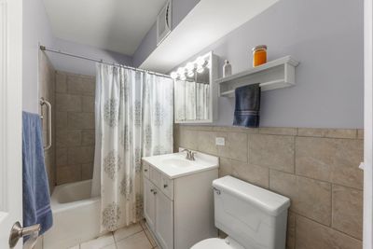
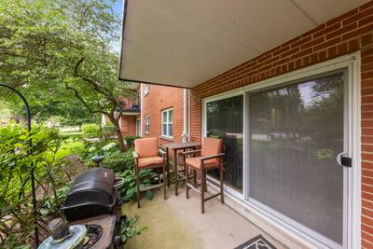
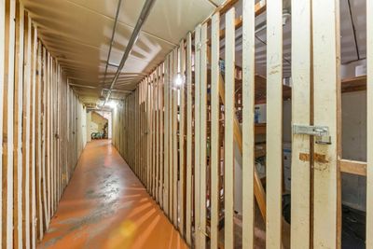
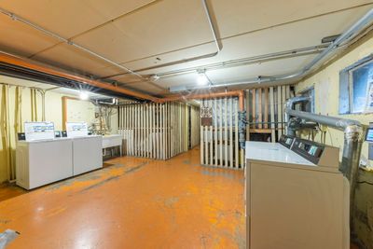
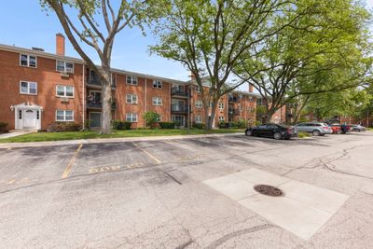
Location Location!! Ground-Floor End Unit | Steps to Metra, Downtown Arlington Heights & Route 53 Great Investment opportunity or perfect for Young Professionals or Retirees. Come home to easy living in this beautifully maintained ground-floor end unit, tucked beside peaceful green space. Fresh, neutral tones throughout make this condo completely move-in ready - just unpack and go. The eat-in kitchen, finished with natural stone tile and oak cabinetry, opens into a bright living room with newly installed hardwood floors. Slide open the patio doors for your morning coffee, an after-work wind-down, or effortless entertaining - this space was made for it. The spacious main bedroom offers a generous closet, and custom blinds throughout add a polished, no-fuss finish. Additional storage is tucked throughout the unit, plus you get your own private storage space and shared laundry in the lower level. Location is everything here: grab groceries at Mariano's, walk to Recreation Park and the Rec Park pool, or head downtown for Arlington Heights' best restaurants and nightlife. Hop on the Metra for an easy commute, or jump on Route 53 when you need to drive. One designated parking spot sits just steps from the rear entrance. With updates including a new breaker box and exhaust fan already done, this is turnkey living for a schedule that doesn't have time for a to-do list. And since the HOA allows rentals, it's a smart buy whether you're settling in or building your portfolio. This isn't just a condo - it's your next move.
— the listing agent’s description
The home
1 beds
1 baths
Built in 1965
Lot INTEGRAL
Attached Single
What it’ll cost
$3,152 taxes / yr
$355/mo HOA
14 days on dwello
Estimated monthly payment
$1,796/mo
Principal & interest$1,117
Property taxes$263
Homeowners insurance$61
HOA dues$355
Get pre-qualified →Connect with a licensed lender in the dwello network.
Estimate only — not a loan offer. Example rate; taxes, HOA dues, insurance estimated; your actual rate, payment, taxes, and insurance will vary. dwello is not a lender. Equal Housing Opportunity.
Tour it with a real dwello agent
The agent who meets you here is an actual dwello Home Group team member who knows these streets — not a stranger who bought your name from a portal. You get straight answers on the spot, and the same person stays with you through closing.
On our team, vettedYour info is never soldWith you through closing
Tour this home
In person, on your schedule — a dwello agent meets you there.
WED
Jun 3
THU
Jun 4
FRI
Jun 5
SAT
Jun 6
11:00 am
Schedule a tour
14 days on dwello
Price history
Listed for sale
Jul 9, 2026
$210,000
Property taxes
2025
Annual tax bill (MLS)
From county records — verify with the assessor.
Features
Wall Unit(s)BaseboardRadiantBrickPublic SewerAssignedGuest
Schools
Elementary — Windsor Elementary School
Middle — South Middle School
High — Prospect High School
Assigned schools per the listing — always verify enrollment + boundaries with the district.
Neighborhood
Loading map…
Nearby places via OpenStreetMap — approximate; verify what matters to you. Map © Mapbox © OpenStreetMap.
MLS listing data
Listed by Donna Broccolino · Compass
Listing last updated Jul 22, 2026 · data refreshed from the MLS Jul 22, 2026, 7:58 PM CT
Based on information submitted to the MLS GRID as of Jul 22, 2026, 7:58 PM CT. Listing data © MRED LLC, distributed by MLS GRID — deemed reliable but not guaranteed; independently verify. Anything shown below this point is not MLS listing data.
See it in personA real dwello agent on our team — never a sold lead.
Schedule a tour
Message
No pressure — reach out whenever you’re ready.
Similar homes nearby
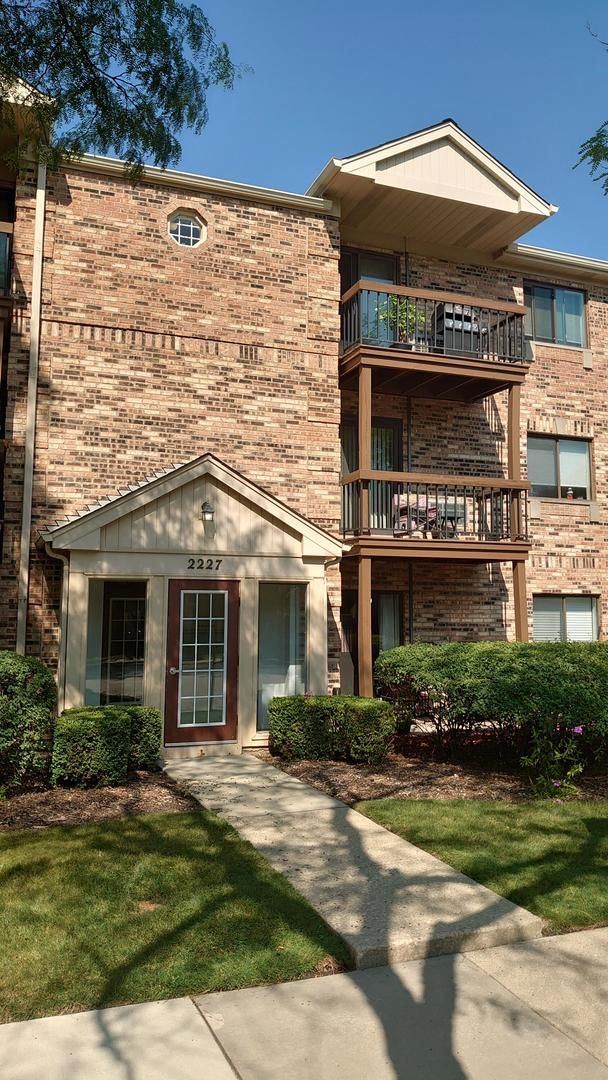
$210,000Active
2 bd · 1.5 ba · 958 sqft
2227 W Nichols Road #E
Arlington Heights, IL
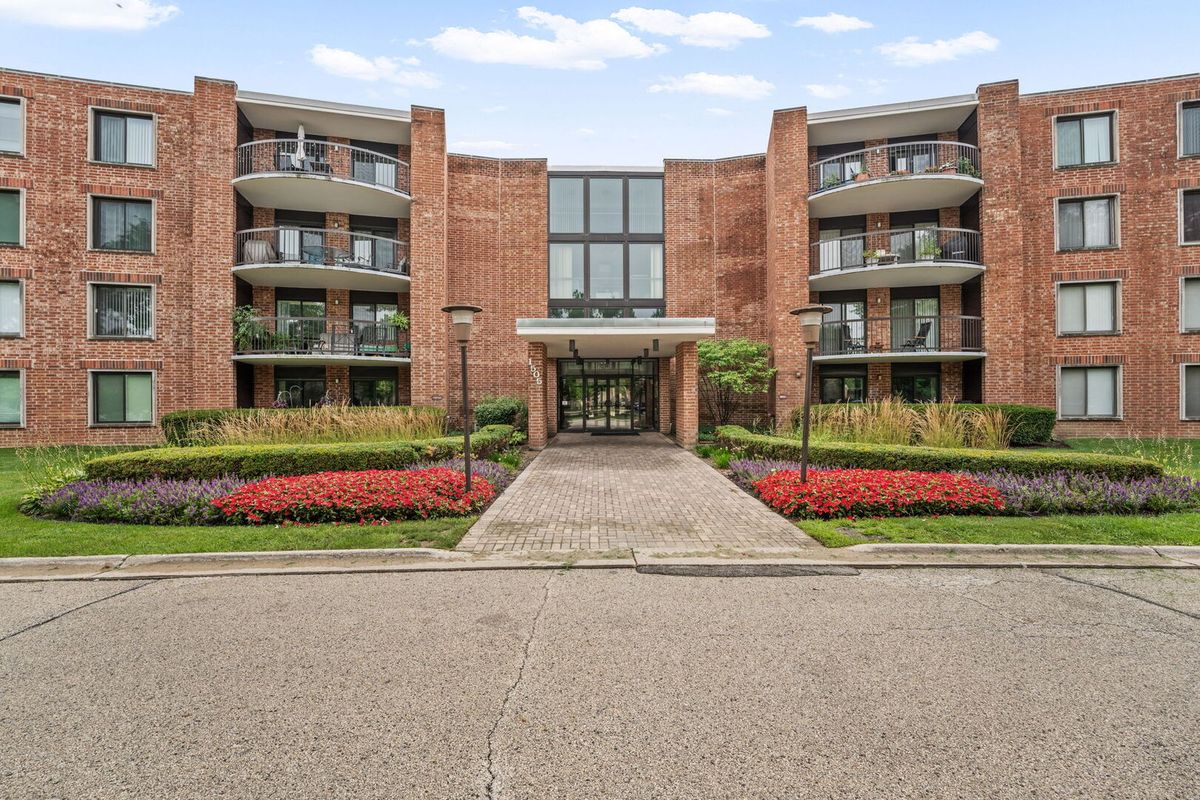
$219,900Active
2 bd · 2 ba · 1,200 sqft
1505 E Central Road #402-A
Arlington Heights, IL
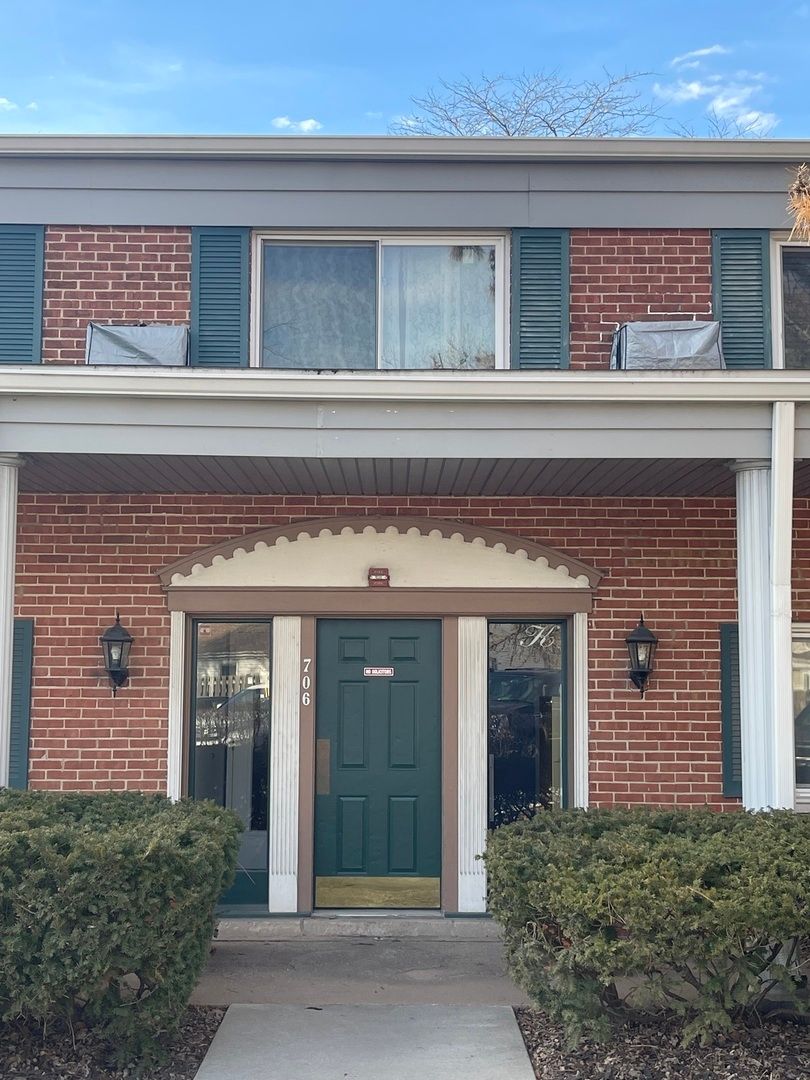
$219,999Active
2 bd · 2 ba · 1,200 sqft
706 Algonquin Road
Arlington Heights, IL
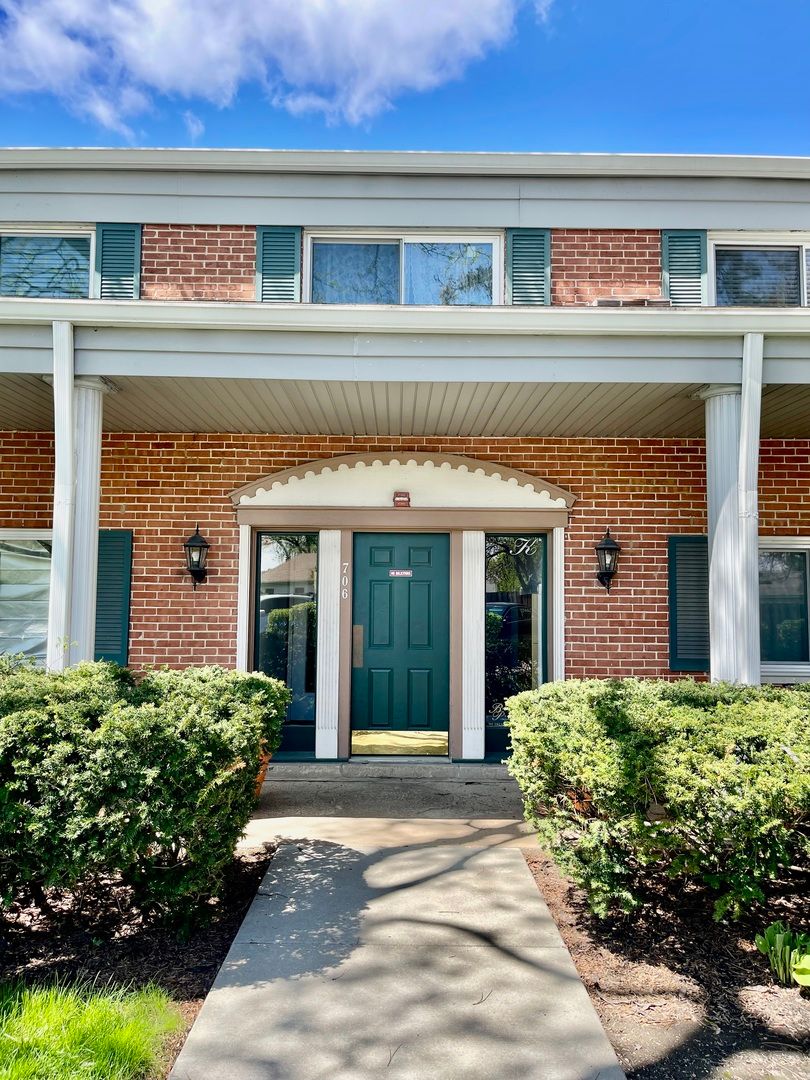
$199,900Active
2 bd · 2 ba · 1,200 sqft
706 Algonquin Road
Arlington Heights, IL