Price cut: $10,000
View all 19 photos
Detached Single · Evergreen Park, IL
$339,900$349,900
3 beds · 2 baths · 1,614 sqft
9121 S Utica Avenue, Evergreen Park, IL, 60805
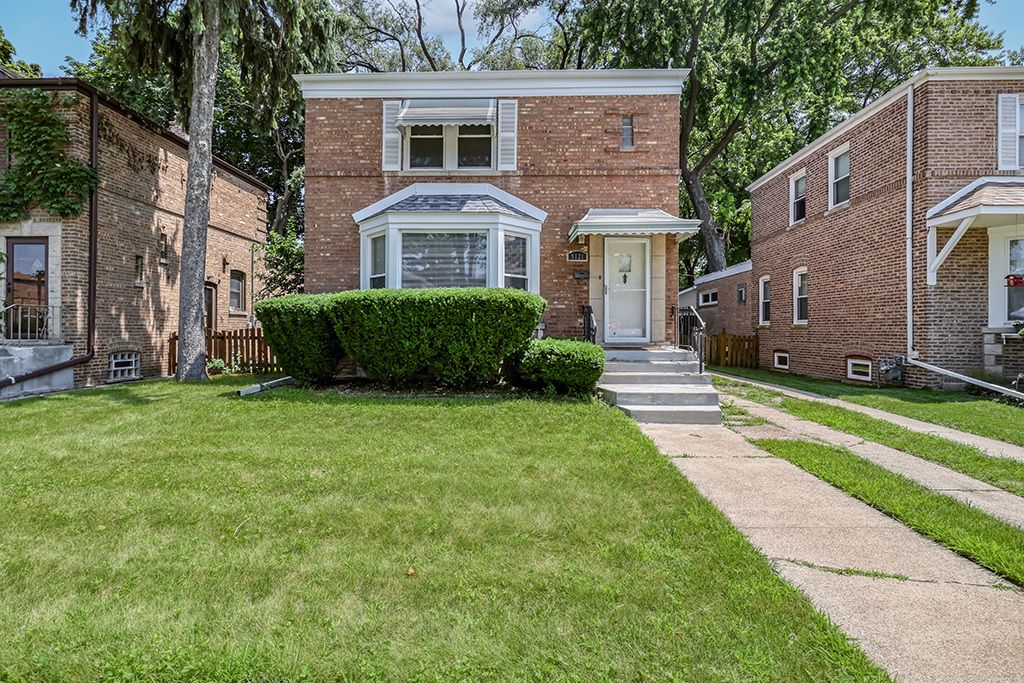
A brick-and-mortar place to make your own — room to make it home.
Active
What’s special
Central air1-car garageIn-unit laundry
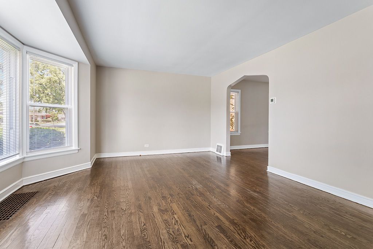
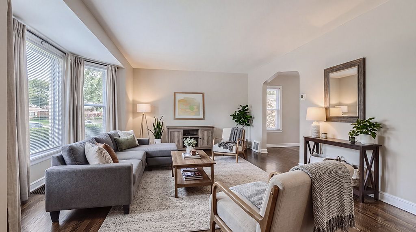
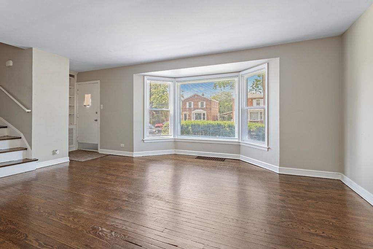
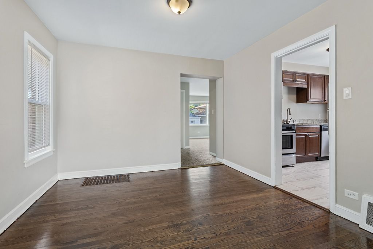

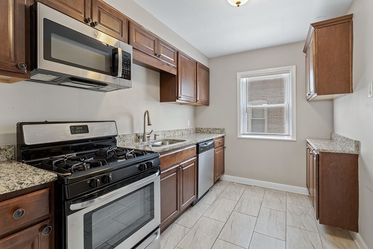
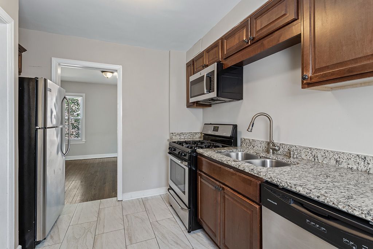
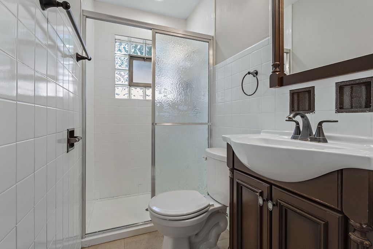
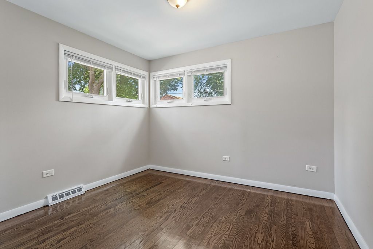
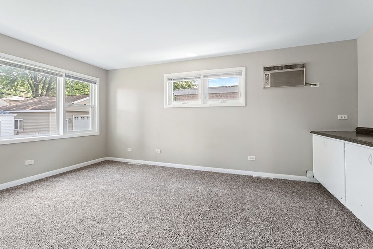
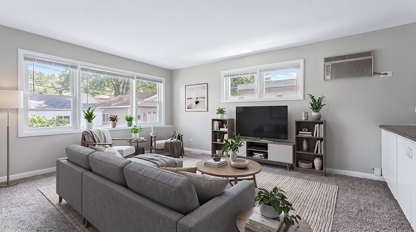
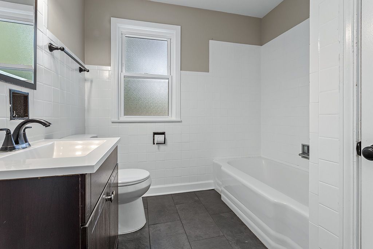
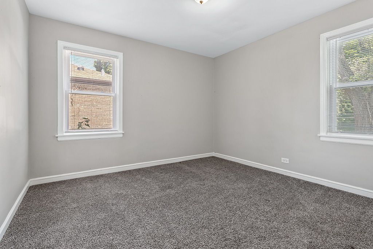
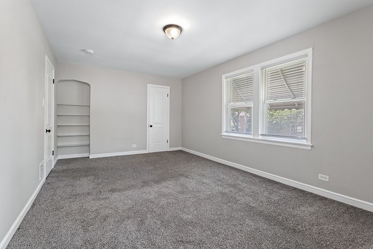
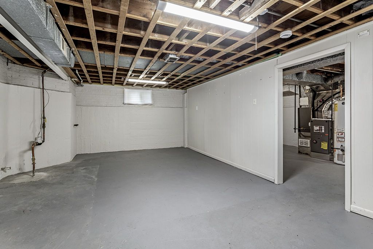
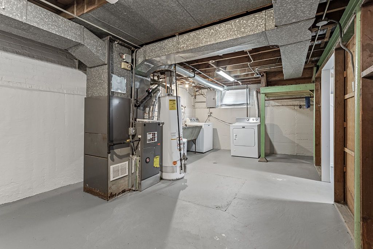
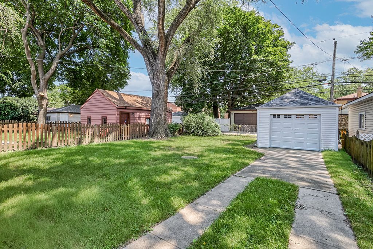
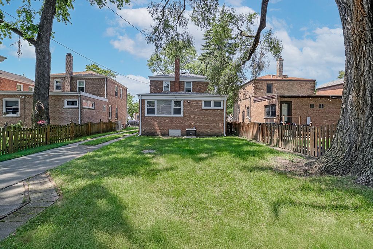
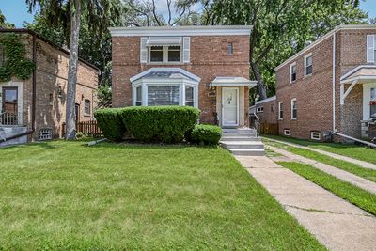
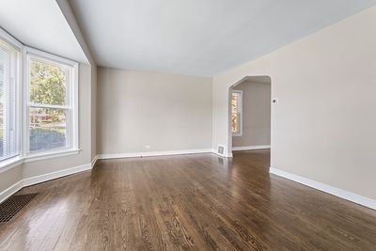
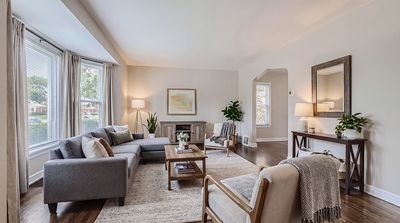
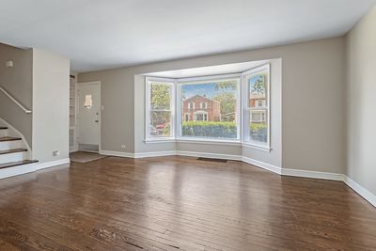
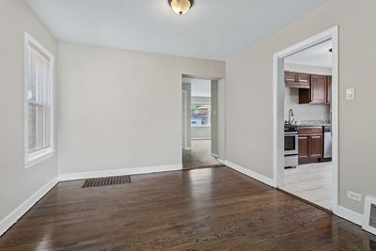
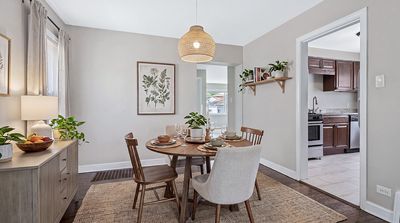
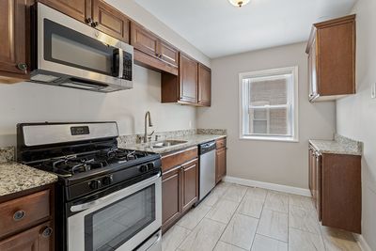
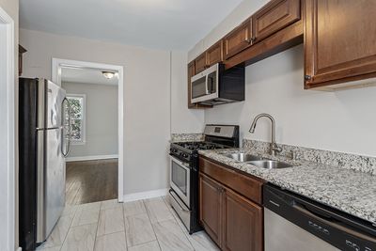
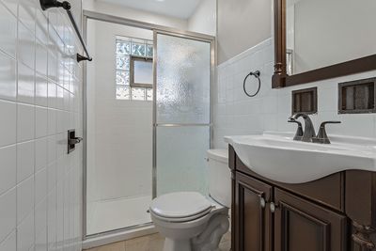
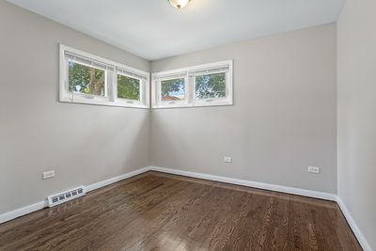
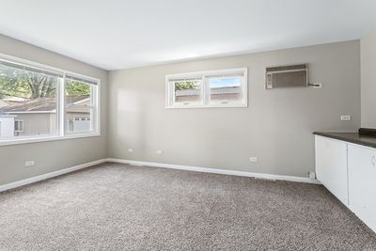
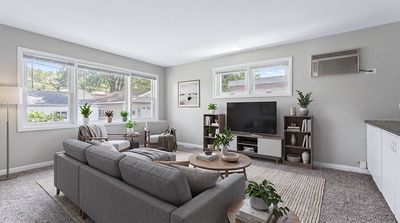
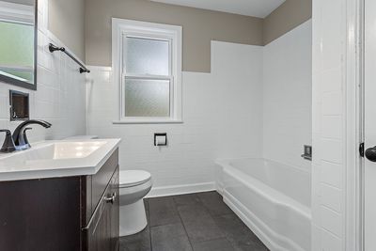
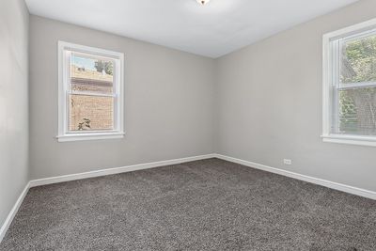
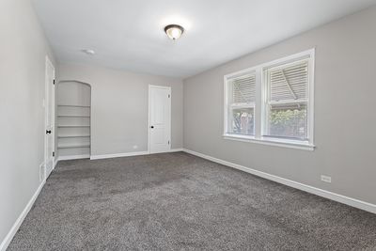
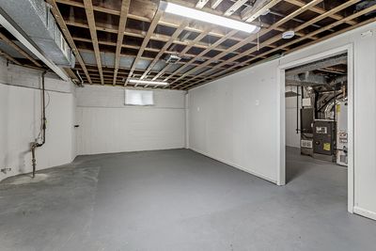
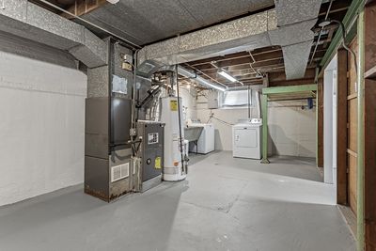
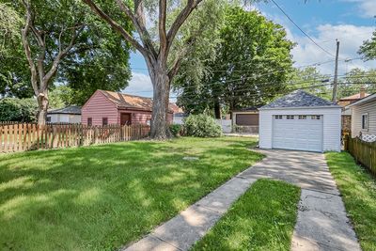
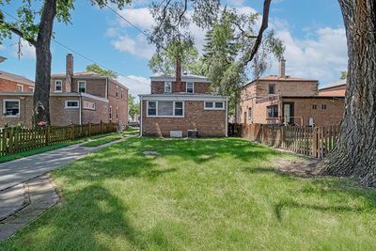
Timeless character meets thoughtful updates in this well-maintained Georgian-style brick home on a quiet street in Evergreen Park. Offering 3 bedrooms and 2 full baths, the home features beautiful hardwood floors, a bright and welcoming living room, a separate dining room, a well-appointed kitchen with stainless steel appliances, a main-level bedroom and full bath, plus two generously sized bedrooms and a second full bath upstairs. The full basement provides valuable storage and additional space for a workshop, home gym, or future finishing. Outside, enjoy the large fenced backyard with mature trees and a detached 1-car garage. Major improvements include a new roof, gutters, and downspouts (2025); new copper water service (2026); new electrical panel (2024); and new AC, windows, most plumbing, kitchen and bathroom tile, carpet, some tuckpointing, and a new sump pump (2023). Conveniently located near schools, parks, shopping, restaurants, and commuter routes, this home offers the perfect blend of timeless character and modern convenience.
— the listing agent’s description
The home
3 beds
2 baths
1,614 sqft
Built in 1946
Lot 40X128
1-car garage
Detached Single
Georgian
What it’ll cost
$211 / sqft
$7,930 taxes / yr
No HOA
Listed $349,900
Now $339,900
31 days on dwello
Estimated monthly payment
$2,567/mo
Principal & interest$1,807
Property taxes$661
Homeowners insurance$99
Get pre-qualified →Connect with a licensed lender in the dwello network.
Estimate only — not a loan offer. Example rate; taxes and insurance estimated; your actual rate, payment, taxes, and insurance will vary. dwello is not a lender. Equal Housing Opportunity.
Tour it with a real dwello agent
The agent who meets you here is an actual dwello Home Group team member who knows these streets — not a stranger who bought your name from a portal. You get straight answers on the spot, and the same person stays with you through closing.
On our team, vettedYour info is never soldWith you through closing
Tour this home
In person, on your schedule — a dwello agent meets you there.
WED
Jun 3
THU
Jun 4
FRI
Jun 5
SAT
Jun 6
11:00 am
Schedule a tour
31 days on dwello
Price history
Price reduced
Aug 15, 2026
↓ $10,000$339,900
Listed for sale
Jul 16, 2026
$349,900
Now $10,000 below the original list price.
Property taxes
2025
Annual tax bill (MLS)
Assessed value
2025
County assessor
2024
2023
2022
2021
2020
2019
2018
Assessed value from the Cook County Assessor (open records). Estimated market ≈ assessed × 10 for residential; not an appraisal — verify with the assessor.
Features
Central AirWall Unit(s)Natural GasForced AirBrickPublic SewerConcreteGarage Door Opener
Schools nearby
Northeast Elementary School · 0.3 mi
Saint Bernadette School · 0.3 mi
Central Middle School · 0.5 mi
Northwest Elementary School · 0.7 mi
Southeast Elementary School · 0.9 mi
This listing didn’t include assigned schools, so these are the closest schools (OpenStreetMap) — not necessarily the attendance-zoned schools. Confirm assignment with the district.
Neighborhood
Loading map…
Nearby places via OpenStreetMap — approximate; verify what matters to you. Map © Mapbox © OpenStreetMap.
MLS listing data
Listed by Kassandra Carey · Village Realty, Inc.
Listing last updated Aug 15, 2026 · data refreshed from the MLS Aug 15, 2026, 5:06 AM CT
Based on information submitted to the MLS GRID as of Aug 15, 2026, 5:06 AM CT. Listing data © MRED LLC, distributed by MLS GRID — deemed reliable but not guaranteed; independently verify. Anything shown below this point is not MLS listing data.
See it in personA real dwello agent on our team — never a sold lead.
Schedule a tour
Message
No pressure — reach out whenever you’re ready.
Similar homes nearby
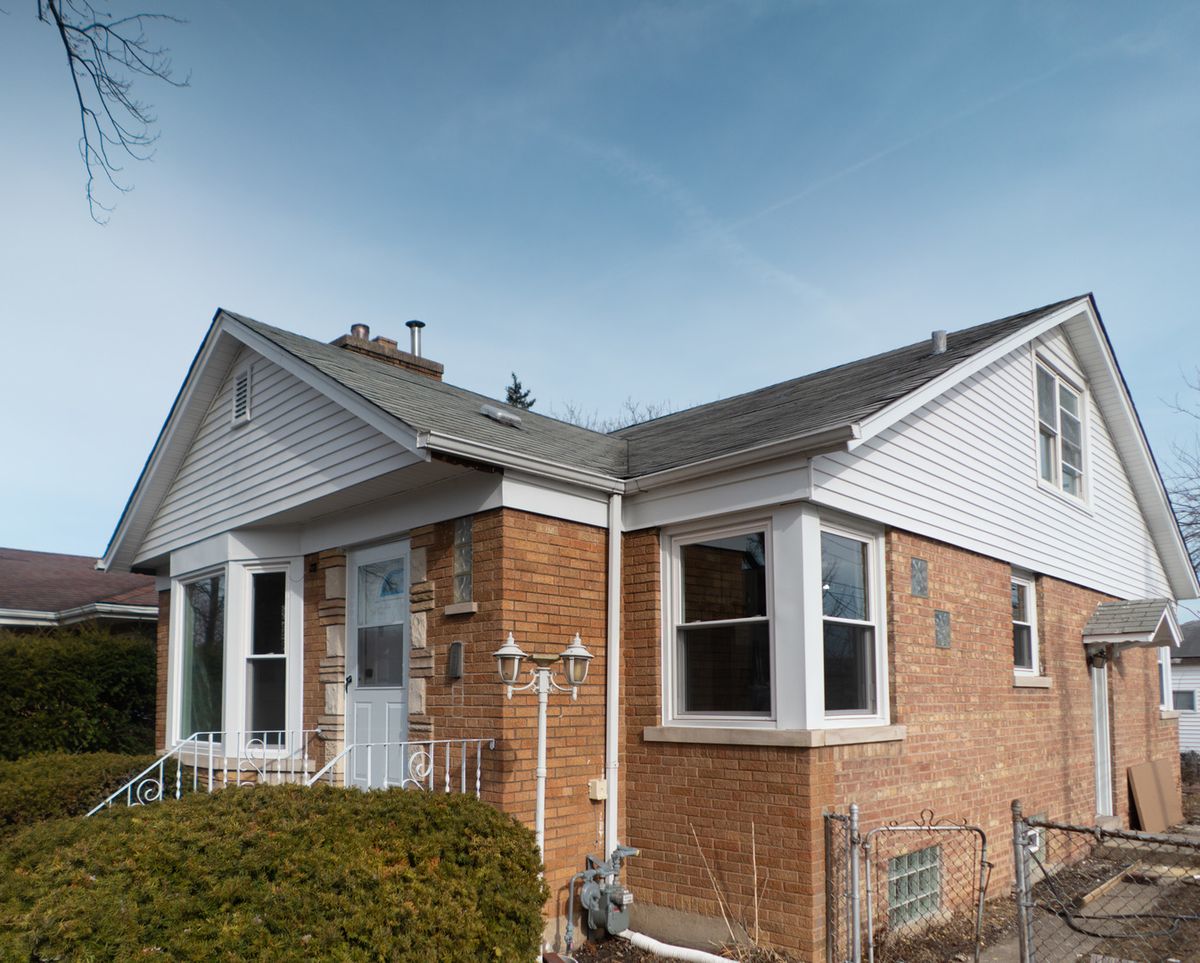
$339,000Active
3 bd · 1.5 ba · 1,300 sqft
9451 S Lawndale Avenue
Evergreen Park, IL
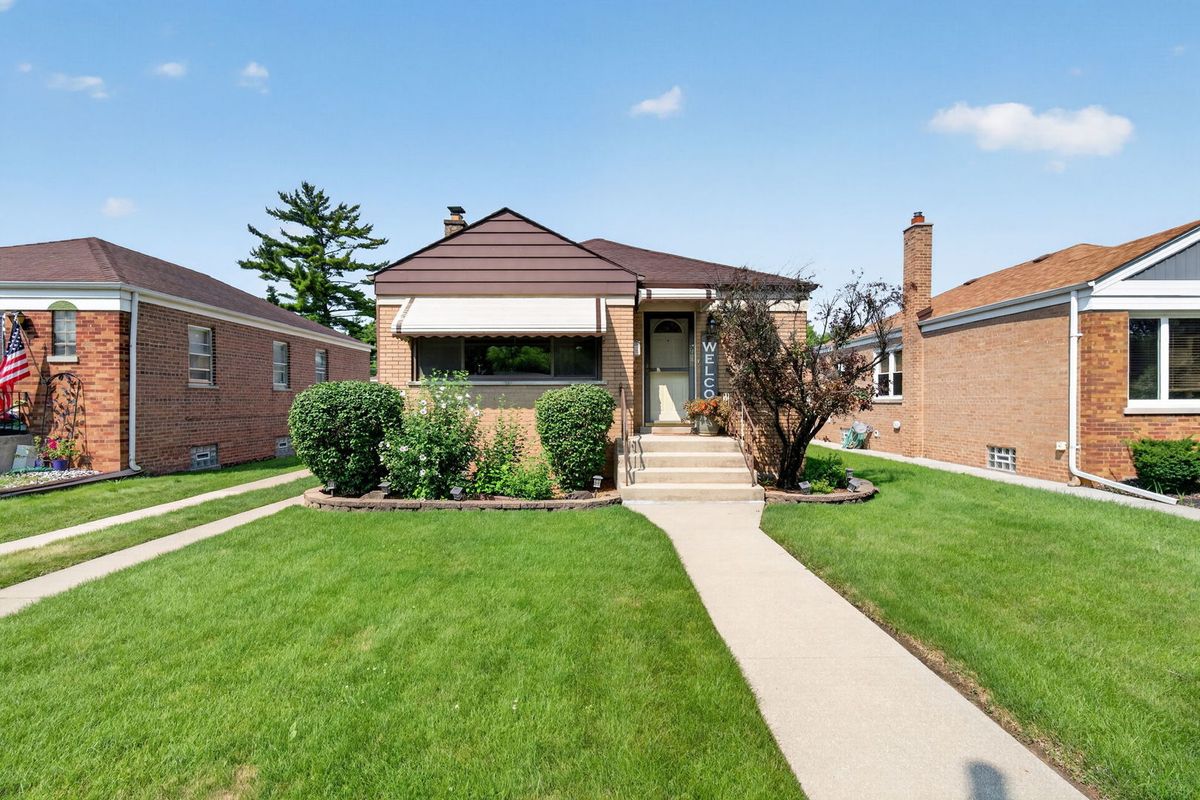
$337,000Active
3 bd · 1 ba · 1,261 sqft
9628 S Utica Avenue
Evergreen Park, IL
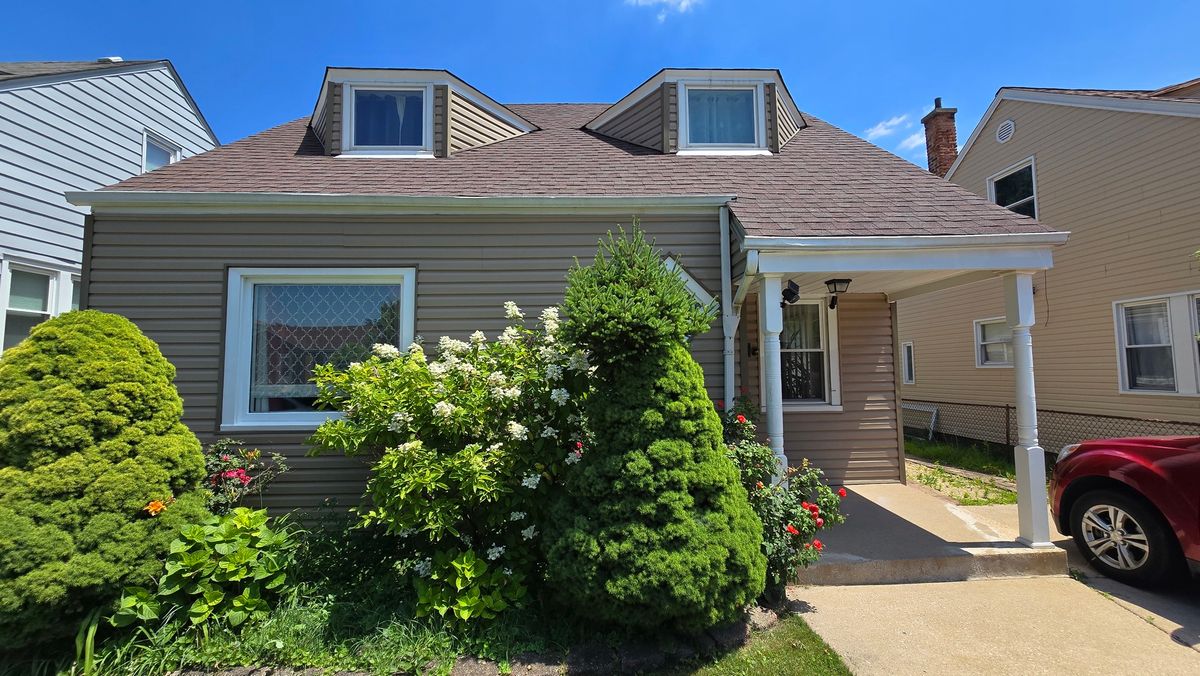
$345,000Active
2 bd · 2 ba · 1,453 sqft
8751 S SACRAMENTO Avenue
Evergreen Park, IL
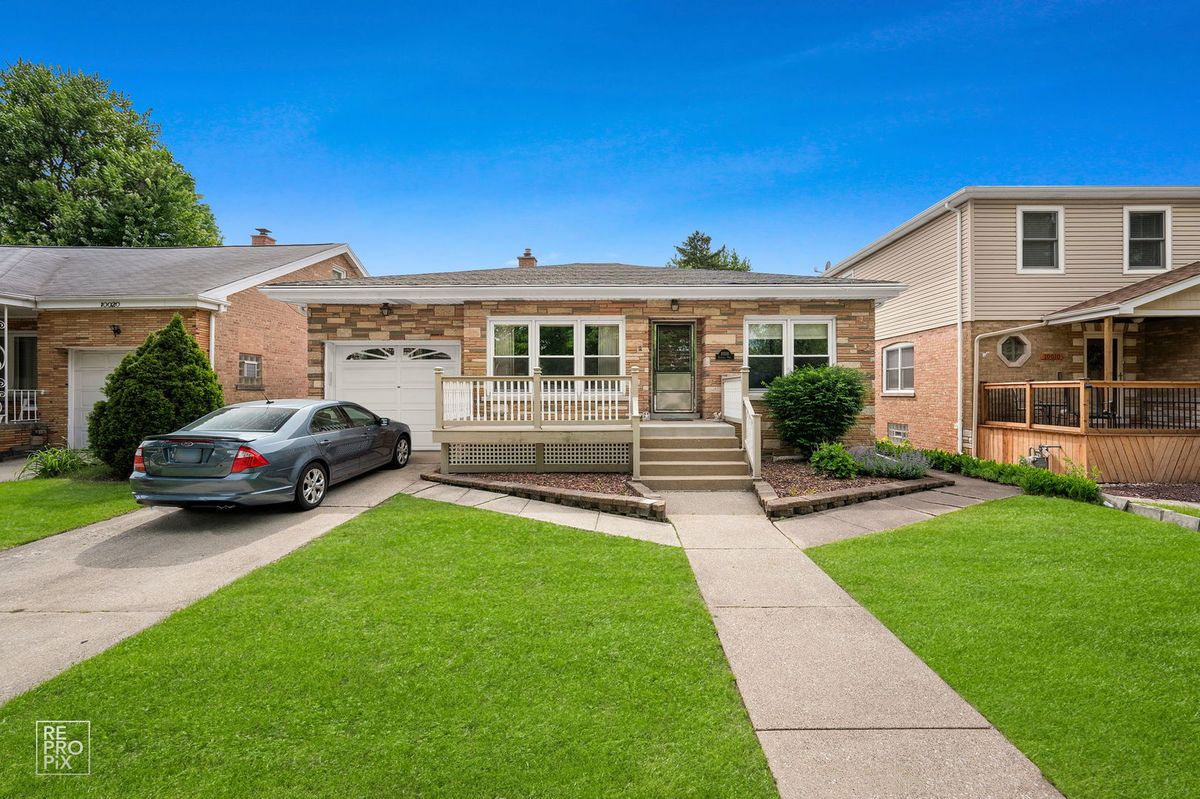
$349,000Active
4 bd · 2 ba · 1,922 sqft
10016 S Clifton Park Avenue
Evergreen Park, IL